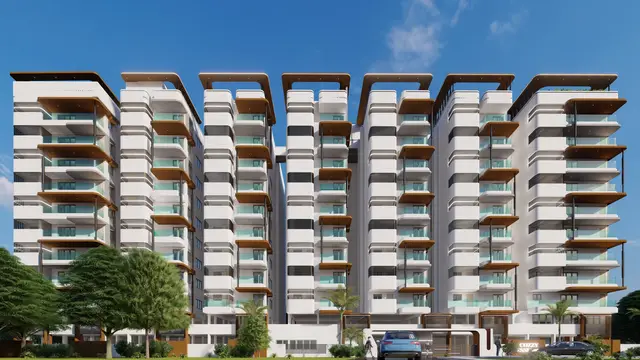
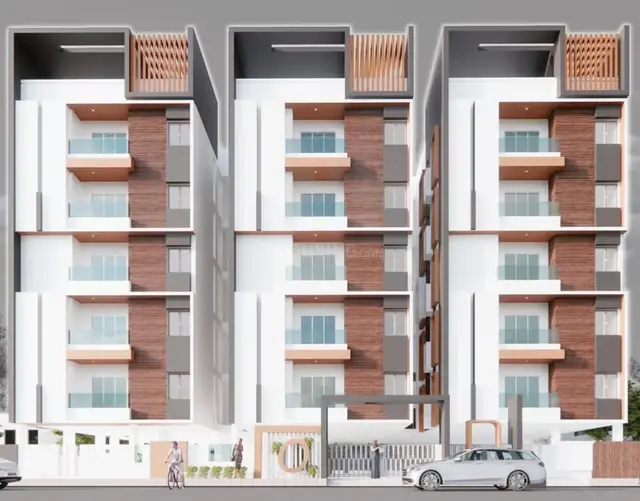
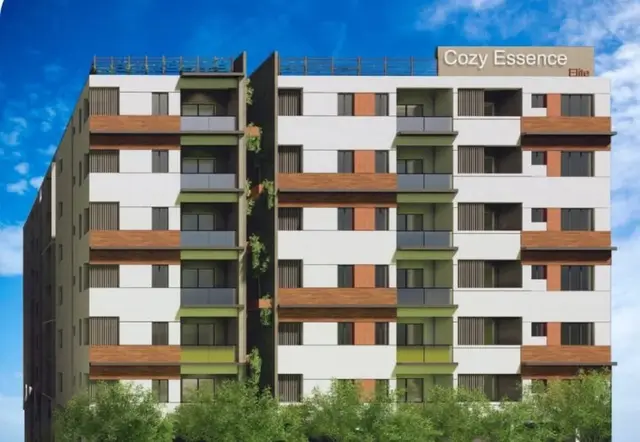
Cozy Essence Elite
ADHIREDDY · Medchal-Malkajgiri · RERA P02200003548
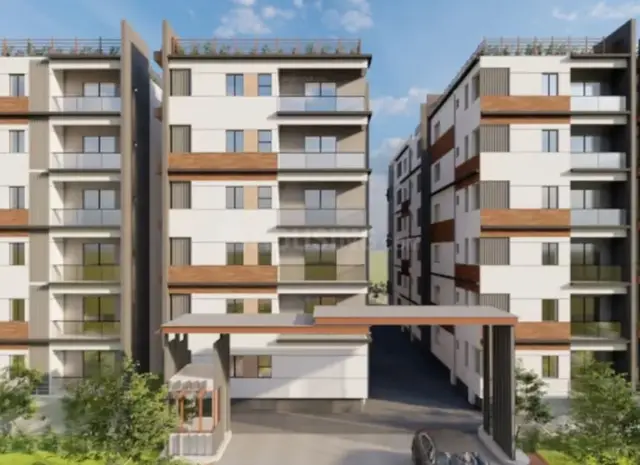
Cozy Essence Elite is a residential apartment project in Dulapally, Dundigal Gandimaisamma mandal, Medchal-Malkajgiri district, developed by registered promoter Mr./Ms. Adhireddy Pavan Kumar Reddy. It occupies 4,025.93 Sq. Mt. and comprises 2 proposed residential building blocks: Building 1 has 1Cellar + 1Ground + 5 floors, and Building 2 has 1Ground + 5 Upper floors. The RERA record lists 90 apartments: 61 2BHK units of 121.05 sqm and 29 3BHK units of 173.01 sqm. Its TG-RERA registration number is P02200003548, and the project header records proposed completion on 26/08/2027.
01What we found
Read from TG-RERA filings, approvals, land and registration records and court records. A court case is counted only when the court record states this project's survey number with its village, or names the project.
02Check before you pay
12 items to check before you pay, 3 high - from the title chain, court records and approvals, each with what to ask the builder or your advocate. An item may not be a problem with the project: records can be incomplete.
1. Project at a glance
Project identity
| Item | Project record |
|---|---|
| Registered name | Cozy Essence Elite RERA record |
| Project type / registered portion | Residential apartment project; phase or separately identified registered portion is not disclosed in the supplied record. RERA record |
| TG-RERA registration | P02200003548 |
| Registration validity | Issued 20/11/2021; certificate states validity through 26/04/2027, unless extended. Extension is recorded as not extended in the supplied certificate. This is registration validity, not the completion deadline or evidence of occupancy. |
| Registered promoter | ADHIREDDY in the project header; the registration certificate names Mr./Ms. Adhireddy Pavan Kumar Reddy as promoter. RERA record |
| RERA status | The supplied record identifies this as a New Project and supplies a TG-RERA registration certificate. Current construction or occupancy status is not established by that status label. RERA record |
Land and geographic identity
| Item | Project record |
|---|---|
| Locality / revenue village | Dulapally; the HMDA technical approval describes the village as Dulapalle. The revenue-village identity in the project record is Dulapally. RERA record RERA filing |
| Mandal | Dundigal Gandimaisamma in the project/RERA record. RERA record |
| District / PIN | Medchal-Malkajgiri / 500100 RERA record RERA filing |
| Survey number(s) and subdivision(s) | 15 Part (also written 15/PART in the HMDA technical approval). No other project survey number or subdivision is supplied. RERA record Land records |
| Site extent | 4,025.93 Sq. Mt. in the HMDA technical approval; RERA land details report total area and net area as 4025.93 sqmts, with 0 area affected by road widening/FTL/nala widening. RERA filing |
| Boundaries recorded in project land details | East: Land In Survey No 15; West: Nala; North: Neighbours Apartment; South: Neighbours House And Water Tank. RERA filing Land records |
Development identity
| Item | Project record |
|---|---|
| Sanctioning authority | Hyderabad Metropolitan Development Authority (HMDA) technical approval; the approval directs the applicant to approach Kompally Municipality for sanction and release. Approvals record |
| Principal approval | 041679/MED/R1/U6/HMDA/05012021, approved 27/04/2021. The project header also records plan approval no. 041679/MED/R1/U6/HMD. RERA record Approvals record |
| Approved built-up area | HMDA technical approval records Total Built up Area (In Sq.mts) 11210.35. The project filing’s separate “Approved Built up Area” field records 10897.69 Sqmts; these figures are reported as recorded, not treated as interchangeable. RERA filing |
| Buildings / blocks | 2 proposed residential building blocks. RERA filing |
| Sanctioned floor configuration | Building 1: 1Cellar + 1Ground + 5; Building 2: 1Ground + 5 Upper floors. HMDA approval states cellar and stilts approved for parking, but the supplied extract does not assign a stilt level to either block. |
| Approved versus RERA-declared units | Project land details report 2 total building units and 2 proposed building units; these are building/block counts, not apartment counts. The RERA unit record lists 90 apartments: 61 2BHK and 29 3BHK. RERA filing RERA unit table RERA unit details |
| Parking levels | HMDA approval refers to cellar and stilt parking, and requires those areas to be used exclusively for vehicle parking. A parking-space count is not supplied. |
Offering and status
| Item | Project record |
|---|---|
| RERA-filed configurations | 2BHK: 61 units, saleable area 121.05 sqm each as recorded; 3BHK: 29 units, saleable area 173.01 sqm each as recorded. RERA unit table RERA unit details |
| Booked / available | Portal figures show 0 booked, 61 available for 2BHK and 0 booked, 29 available for 3BHK. The record supplies no as-of date, so these counts are indicative rather than a current inventory confirmation. RERA unit table RERA unit details |
| Construction stage | Not established by the supplied evidence. The RERA amenities record gives 0% for the listed progress fields; this is not a verified site inspection or a reliable overall construction-stage finding. RERA amenities |
| Completion dates | The promoter’s Form B declares completion by 26-04-2027. The project header records proposed completion 26/08/2027. These dates are retained as separate record entries; neither establishes actual completion. RERA record |
| Occupancy / completion certificate | No occupancy or completion certificate is supplied. The HMDA approval requires an occupancy certificate before occupation. |
2. The project story
Cozy Essence Elite is registered as a residential apartment development in Dulapally, on Survey No. 15 Part, Medchal-Malkajgiri district. The project record identifies two proposed residential blocks on a 4,025.93 Sq. Mt. site. The HMDA technical approval describes one block as 1Cellar + 1Ground + 5 and the other as 1Ground + 5 Upper floors. RERA record Land records
The RERA unit record lists 90 homes: 61 2BHK and 29 3BHK. Booking and availability figures are portal-reported and lack an as-of date. The supplied material does not establish whether either block is under construction, complete, or ready for occupation; it also does not include an occupancy certificate. The promoter’s Form B states a completion undertaking of 26-04-2027, while the project header records 26/08/2027 as proposed completion. RERA unit table RERA unit details RERA record
3. Master plan, architecture & building design
The RERA land record gives total and net site area as 4025.93 sqmts, and records no area affected by road widening, FTL, or nala widening. The HMDA technical approval describes a residential scheme of two blocks and gives total built-up area as 11210.35 Sq.mts. Separately, the RERA filing field states approved built-up area of 10897.69 Sqmts. No floor-plan measurement or drawing-based review is available to reconcile or further describe these area figures. RERA filing RERA filing
The approval extract specifies the two blocks’ floor configurations and building heights of 17.9 and 17; the supplied extract does not state the unit of height. It also records a 18 mt. road width and a mortgage over 1202.07 Sq.mtrs of built-up area, described as 11.03% of Built Up Area on the second floor of buildings 1 and 2. Approvals record
The supplied material does not establish building footprints, flats per floor, number or capacity of lifts, stair arrangements, internal circulation, landscaping/open-space dimensions, or the residential/common-area distribution. The floor-plan set is described as three drawings, with no measured plans, one scan pending, and two drawings without flats; no drawing-based unit measurements are available. Floor plans
4. Homes, configurations & floor plans
RERA records two apartment configurations. The figures below are filed saleable areas; no measured carpet area is available from the supplied floor-plan data. The portal’s booked/available counts have no stated as-of date. RERA unit details RERA unit table Floor plans
| Configuration | Units | Booked | Available | RERA saleable area | Measured carpet area | Loading (if supplied) |
|---|---|---|---|---|---|---|
| 2BHK | 61 | 0 | 61 | 121.05 sqm | Not available | Not supplied |
| 3BHK | 29 | 0 | 29 | 173.01 sqm | Not available | Not supplied |
The drawing review reports 0 measured drawings; one scan remains pending and two drawings contain no flats. Accordingly, room layouts, room dimensions, balcony or utility areas, and orientation cannot be described from the available drawing measurements. Saleable area is the RERA-filed figure; it should not be read as carpet area. Floor plans RERA unit details
5. Parking & vehicle circulation
The HMDA technical approval states that cellar and stilt areas approved for parking must be used exclusively for vehicle parking, without partition walls or rolling shutters, and must not be converted to another use. The approval extract does not provide a count of car or two-wheeler spaces, visitor or accessible spaces, parking allocation by apartment, or details of ramps, entry/exit arrangements, or internal driveways. A drawn or approved parking area does not, by itself, establish exclusive parking ownership for a particular apartment. The RERA record identifies a mortgage over 1202.07 Sq.mtrs of built-up area; it does not identify that area as a count or allocation of parking spaces.
6. Amenities, recreation & open spaces
The RERA amenity record includes site infrastructure and facility categories, but lists 0% progress for the recorded items; this is not independent verification of completion. The HMDA technical approval also specifies certain site provisions. RERA amenities
| Facility | Description / size | Evidence source | Declared progress / verified status |
|---|---|---|---|
| Clubhouse / indoor | |||
| Community buildings | Listed; size and facility details not supplied | RERA amenities record RERA amenities | 0%; completion not independently verified |
| Sports / recreation | |||
| Green strip / tot lot / park | Listed as available in the RERA amenity fields; HMDA requires the tot-lot to be fenced and maintained as greenery before occupancy certificate | RERA amenities RERA amenities; HMDA approval | RERA progress 0%; HMDA condition is not evidence of completion |
| Aggregate recreational open space | Listed; area not supplied | RERA amenities RERA amenities | 0%; completion not independently verified |
| Landscape / open space | |||
| Tree planting | HMDA requires planting along the periphery and in front of the premises | HMDA approval | Required by approval; completion not established |
| Convenience / community | |||
| Street lighting | Listed as available; quantities and specifications not supplied | RERA amenities RERA amenities | RERA progress 0%; completion not independently verified |
| Marketing-only facility claims | |||
| Swimming pool, badminton court, indoor games, sit-out area, garden/park and children’s play area | Listed on vendor material; sizes and quantities not supplied | Vendor Promoter website | Promoter/vendor marketing claims; not established as sanctioned or delivered |
7. Utilities, building services & safety
The RERA amenities record lists water supply, storm-water drains, rainwater harvesting, an electrical meter room/sub-station/receiving station, sewerage, sewage and sullage treatment/disposal, solid-waste management, energy management, and fire-protection requirements. The progress fields shown for the listed items are 0%; the record does not provide capacities or independently verify installation or operation. RERA amenities
The HMDA technical approval requires rainwater-harvesting structures, provision within the premises for a transformer and garbage house, and compliance with the National Building Code of 2005. It also specifies that occupancy requires an occupancy certificate. These are approval conditions, not evidence that the facilities have been completed or that statutory compliance has been independently verified.
The vendor lists “Treated Water Supply 24x7,” power backup, elevators, CCTV/video surveillance, solar fencing and security; these are vendor claims and the supplied official record does not provide capacities, equipment schedules, or completion verification. Promoter website No lift count or capacity, backup capacity, water source/storage/treatment details, STP capacity, fire-system equipment details, accessible circulation, or waste-segregation arrangements are established in the supplied records.
8. Location, access & connectivity
The registered project location is Dulapally, Dundigal Gandimaisamma mandal, Medchal-Malkajgiri district, PIN 500100, with the project record also giving Kompally as the street/locality description. The project is on Survey No. 15 Part. RERA record RERA filing Land records The supplied location record places the project at approximately 17.5467126, 78.4668466. Location record
The HMDA technical approval records an 18 mt. road width. The supplied location dataset lists Kukatpally Metro at 9.0 km, State Bank of India at 0.6 km, Sri Chaitanya Junior College at 0.8 km, an unnamed hospital at 0.9 km, an unnamed park at 1.9 km, Transguard Electrical Systems at 2.1 km, and a primary school at 0.3 km. These are dataset-listed distances, not route or travel-time measurements. Location record
9. Developer & development status
The registered promoter is recorded as ADHIREDDY in the project header and as Adhireddy Pavan Kumar Reddy in the TG-RERA registration certificate. The supplied evidence does not establish the promoter’s legal entity type or corporate identifier; the certificate lists a promoter office at House No. 8-81, Ranga Reddy district, Telangana, PIN 500014. RERA record Corporate record
The project filing identifies ten landowners under area-share arrangements. The Form B is a promoter declaration by ADHIREDDY PAVAN KUMAR REDDY, verified at Hyderabad on 27-10-2021; among its statements, it declares the land free from encumbrances and undertakes completion by 26-04-2027. These are declarations by the promoter, not independent verification of title or progress. Parties record
The project’s construction stage and current occupancy status are not established in the supplied evidence. The certificate states registration validity through 26/04/2027; that validity is separate from the promoter’s completion undertaking and from the project header’s proposed completion date. No occupancy/completion certificate is supplied. RERA record
10. Approvals, official records & documents
| Record | What the supplied document establishes |
|---|---|
| TG-RERA registration certificate, P02200003548 | Form ‘C’ certificate issued under section 5; project Cozy Essence Elite; registration validity 20/11/2021–26/04/2027, unless extended. |
| HMDA technical approval, 041679/MED/R1/U6/HMDA/05012021 | Technical approval dated 27/04/2021 for the residential development on Survey No. 15/PART, Dulapalle; two proposed blocks, floor configurations, site extent, conditions and built-up-area mortgage are recorded. The letter directs the applicant to approach Kompally Municipality for sanction and release. |
| Project Form B declaration | Promoter affidavit by ADHIREDDY PAVAN KUMAR REDDY, verified 27-10-2021, including a completion undertaking and statements concerning title, encumbrances, project funds, audits and pending approvals. |
| Building-plan approval filing | The RERA filing lists plan approval number 041679/MED/R1/U6/HMD. The HMDA technical approval document is supplied; a separate approved-layout plan is not available in the supplied evidence. Approvals record Document index HMDA |
| Occupancy/completion certificate | Not supplied. HMDA approval states that an occupancy certificate is required before occupation and directs the applicant to approach HMDA after completion as per the sanctioned plan. |
| Other RERA-filed project documents | The record lists title-report documents 193093, 193094, 193100, 193106, 193107, 193108, 193111, 193196, a blank agreement-for-sale form 193098, and an encumbrance statement 193423. Their substantive title and encumbrance review belongs in the Land & Title section. Document index |
1. Project at a glance
Project identity
Registered name: Cozy Essence Elite
Project type / registered portion: Residential apartment project; phase or separately identified registered portion is not disclosed in the supplied record.
TG-RERA registration: P02200003548
Registration validity: Issued 20/11/2021; certificate states validity through 26/04/2027, unless extended. Extension is recorded as not extended in the supplied certificate. This is registration validity, not the completion deadline or evidence of occupancy.
Registered promoter: ADHIREDDY in the project header; the registration certificate names Mr./Ms. Adhireddy Pavan Kumar Reddy as promoter.
RERA status: The supplied record identifies this as a New Project and supplies a TG-RERA registration certificate. Current construction or occupancy status is not established by that status label.
Land and geographic identity
Locality / revenue village: Dulapally; the HMDA technical approval describes the village as Dulapalle. The revenue-village identity in the project record is Dulapally.
Mandal: Dundigal Gandimaisamma in the project/RERA record.
District / PIN: Medchal-Malkajgiri / 500100
Survey number(s) and subdivision(s): 15 Part (also written 15/PART in the HMDA technical approval). No other project survey number or subdivision is supplied.
Site extent: 4,025.93 Sq. Mt. in the HMDA technical approval; RERA land details report total area and net area as 4025.93 sqmts, with 0 area affected by road widening/FTL/nala widening.
Boundaries recorded in project land details: East: Land In Survey No 15; West: Nala; North: Neighbours Apartment; South: Neighbours House And Water Tank.
Development identity
Sanctioning authority: Hyderabad Metropolitan Development Authority (HMDA) technical approval; the approval directs the applicant to approach Kompally Municipality for sanction and release.
Principal approval: 041679/MED/R1/U6/HMDA/05012021, approved 27/04/2021. The project header also records plan approval no. 041679/MED/R1/U6/HMD.
Approved built-up area: HMDA technical approval records Total Built up Area (In Sq.mts) 11210.35. The project filing’s separate “Approved Built up Area” field records 10897.69 Sqmts; these figures are reported as recorded, not treated as interchangeable.
Buildings / blocks: 2 proposed residential building blocks.
Sanctioned floor configuration: Building 1: 1Cellar + 1Ground + 5; Building 2: 1Ground + 5 Upper floors. HMDA approval states cellar and stilts approved for parking, but the supplied extract does not assign a stilt level to either block.
Approved versus RERA-declared units: Project land details report 2 total building units and 2 proposed building units; these are building/block counts, not apartment counts. The RERA unit record lists 90 apartments: 61 2BHK and 29 3BHK.
Parking levels: HMDA approval refers to cellar and stilt parking, and requires those areas to be used exclusively for vehicle parking. A parking-space count is not supplied.
Offering and status
RERA-filed configurations: 2BHK: 61 units, saleable area 121.05 sqm each as recorded; 3BHK: 29 units, saleable area 173.01 sqm each as recorded.
Booked / available: Portal figures show 0 booked, 61 available for 2BHK and 0 booked, 29 available for 3BHK. The record supplies no as-of date, so these counts are indicative rather than a current inventory confirmation.
Construction stage: Not established by the supplied evidence. The RERA amenities record gives 0% for the listed progress fields; this is not a verified site inspection or a reliable overall construction-stage finding.
Completion dates: The promoter’s Form B declares completion by 26-04-2027. The project header records proposed completion 26/08/2027. These dates are retained as separate record entries; neither establishes actual completion.
Occupancy / completion certificate: No occupancy or completion certificate is supplied. The HMDA approval requires an occupancy certificate before occupation.
2. The project story
Cozy Essence Elite is registered as a residential apartment development in Dulapally, on Survey No. 15 Part, Medchal-Malkajgiri district. The project record identifies two proposed residential blocks on a 4,025.93 Sq. Mt. site. The HMDA technical approval describes one block as 1Cellar + 1Ground + 5 and the other as 1Ground + 5 Upper floors.
The RERA unit record lists 90 homes: 61 2BHK and 29 3BHK. Booking and availability figures are portal-reported and lack an as-of date. The supplied material does not establish whether either block is under construction, complete, or ready for occupation; it also does not include an occupancy certificate. The promoter’s Form B states a completion undertaking of 26-04-2027, while the project header records 26/08/2027 as proposed completion.
3. Master plan, architecture & building design
The RERA land record gives total and net site area as 4025.93 sqmts, and records no area affected by road widening, FTL, or nala widening. The HMDA technical approval describes a residential scheme of two blocks and gives total built-up area as 11210.35 Sq.mts. Separately, the RERA filing field states approved built-up area of 10897.69 Sqmts. No floor-plan measurement or drawing-based review is available to reconcile or further describe these area figures.
The approval extract specifies the two blocks’ floor configurations and building heights of 17.9 and 17; the supplied extract does not state the unit of height. It also records a 18 mt. road width and a mortgage over 1202.07 Sq.mtrs of built-up area, described as 11.03% of Built Up Area on the second floor of buildings 1 and 2.
The supplied material does not establish building footprints, flats per floor, number or capacity of lifts, stair arrangements, internal circulation, landscaping/open-space dimensions, or the residential/common-area distribution. The floor-plan set is described as three drawings, with no measured plans, one scan pending, and two drawings without flats; no drawing-based unit measurements are available.
4. Homes, configurations & floor plans
RERA records two apartment configurations. The figures below are filed saleable areas; no measured carpet area is available from the supplied floor-plan data. The portal’s booked/available counts have no stated as-of date.
| Configuration | Units | Booked | Available | RERA saleable area | Measured carpet area | Loading (if supplied) |
|---|---|---|---|---|---|---|
| 2BHK | 61 | 0 | 61 | 121.05 sqm | Not available | Not supplied |
| 3BHK | 29 | 0 | 29 | 173.01 sqm | Not available | Not supplied |
The drawing review reports 0 measured drawings; one scan remains pending and two drawings contain no flats. Accordingly, room layouts, room dimensions, balcony or utility areas, and orientation cannot be described from the available drawing measurements. Saleable area is the RERA-filed figure; it should not be read as carpet area.
5. Parking & vehicle circulation
The HMDA technical approval states that cellar and stilt areas approved for parking must be used exclusively for vehicle parking, without partition walls or rolling shutters, and must not be converted to another use. The approval extract does not provide a count of car or two-wheeler spaces, visitor or accessible spaces, parking allocation by apartment, or details of ramps, entry/exit arrangements, or internal driveways. A drawn or approved parking area does not, by itself, establish exclusive parking ownership for a particular apartment. The RERA record identifies a mortgage over 1202.07 Sq.mtrs of built-up area; it does not identify that area as a count or allocation of parking spaces.
6. Amenities, recreation & open spaces
The RERA amenity record includes site infrastructure and facility categories, but lists 0% progress for the recorded items; this is not independent verification of completion. The HMDA technical approval also specifies certain site provisions.
| Facility | Description / size | Evidence source | Declared progress / verified status |
|---|---|---|---|
| Clubhouse / indoor | |||
| Community buildings | Listed; size and facility details not supplied | RERA amenities record | 0%; completion not independently verified |
| Sports / recreation | |||
| Green strip / tot lot / park | Listed as available in the RERA amenity fields; HMDA requires the tot-lot to be fenced and maintained as greenery before occupancy certificate | RERA amenities; HMDA approval | RERA progress 0%; HMDA condition is not evidence of completion |
| Aggregate recreational open space | Listed; area not supplied | RERA amenities | 0%; completion not independently verified |
| Landscape / open space | |||
| Tree planting | HMDA requires planting along the periphery and in front of the premises | HMDA approval | Required by approval; completion not established |
| Convenience / community | |||
| Street lighting | Listed as available; quantities and specifications not supplied | RERA amenities | RERA progress 0%; completion not independently verified |
| Marketing-only facility claims | |||
| Swimming pool, badminton court, indoor games, sit-out area, garden/park and children’s play area | Listed on vendor material; sizes and quantities not supplied | Vendor | Promoter/vendor marketing claims; not established as sanctioned or delivered |
7. Utilities, building services & safety
The RERA amenities record lists water supply, storm-water drains, rainwater harvesting, an electrical meter room/sub-station/receiving station, sewerage, sewage and sullage treatment/disposal, solid-waste management, energy management, and fire-protection requirements. The progress fields shown for the listed items are 0%; the record does not provide capacities or independently verify installation or operation.
The HMDA technical approval requires rainwater-harvesting structures, provision within the premises for a transformer and garbage house, and compliance with the National Building Code of 2005. It also specifies that occupancy requires an occupancy certificate. These are approval conditions, not evidence that the facilities have been completed or that statutory compliance has been independently verified.
The vendor lists “Treated Water Supply 24x7,” power backup, elevators, CCTV/video surveillance, solar fencing and security; these are vendor claims and the supplied official record does not provide capacities, equipment schedules, or completion verification. No lift count or capacity, backup capacity, water source/storage/treatment details, STP capacity, fire-system equipment details, accessible circulation, or waste-segregation arrangements are established in the supplied records.
8. Location, access & connectivity
The registered project location is Dulapally, Dundigal Gandimaisamma mandal, Medchal-Malkajgiri district, PIN 500100, with the project record also giving Kompally as the street/locality description. The project is on Survey No. 15 Part. The supplied location record places the project at approximately 17.5467126, 78.4668466.
The HMDA technical approval records an 18 mt. road width. The supplied location dataset lists Kukatpally Metro at 9.0 km, State Bank of India at 0.6 km, Sri Chaitanya Junior College at 0.8 km, an unnamed hospital at 0.9 km, an unnamed park at 1.9 km, Transguard Electrical Systems at 2.1 km, and a primary school at 0.3 km. These are dataset-listed distances, not route or travel-time measurements.
9. Developer & development status
The registered promoter is recorded as ADHIREDDY in the project header and as Adhireddy Pavan Kumar Reddy in the TG-RERA registration certificate. The supplied evidence does not establish the promoter’s legal entity type or corporate identifier; the certificate lists a promoter office at House No. 8-81, Ranga Reddy district, Telangana, PIN 500014.
The project filing identifies ten landowners under area-share arrangements. The Form B is a promoter declaration by ADHIREDDY PAVAN KUMAR REDDY, verified at Hyderabad on 27-10-2021; among its statements, it declares the land free from encumbrances and undertakes completion by 26-04-2027. These are declarations by the promoter, not independent verification of title or progress.
The project’s construction stage and current occupancy status are not established in the supplied evidence. The certificate states registration validity through 26/04/2027; that validity is separate from the promoter’s completion undertaking and from the project header’s proposed completion date. No occupancy/completion certificate is supplied.
10. Approvals, official records & documents
TG-RERA registration certificate, P02200003548: Form ‘C’ certificate issued under section 5; project Cozy Essence Elite; registration validity 20/11/2021–26/04/2027, unless extended.
HMDA technical approval, 041679/MED/R1/U6/HMDA/05012021: Technical approval dated 27/04/2021 for the residential development on Survey No. 15/PART, Dulapalle; two proposed blocks, floor configurations, site extent, conditions and built-up-area mortgage are recorded. The letter directs the applicant to approach Kompally Municipality for sanction and release.
Project Form B declaration: Promoter affidavit by ADHIREDDY PAVAN KUMAR REDDY, verified 27-10-2021, including a completion undertaking and statements concerning title, encumbrances, project funds, audits and pending approvals.
Building-plan approval filing: The RERA filing lists plan approval number 041679/MED/R1/U6/HMD. The HMDA technical approval document is supplied; a separate approved-layout plan is not available in the supplied evidence.
Occupancy/completion certificate: Not supplied. HMDA approval states that an occupancy certificate is required before occupation and directs the applicant to approach HMDA after completion as per the sanctioned plan.
Other RERA-filed project documents: The record lists title-report documents 193093, 193094, 193100, 193106, 193107, 193108, 193111, 193196, a blank agreement-for-sale form 193098, and an encumbrance statement 193423. Their substantive title and encumbrance review belongs in the Land & Title section.
Frequently asked questions
Is Cozy Essence Elite registered with Telangana RERA?
Yes. Cozy Essence Elite is registered with the Telangana Real Estate Regulatory Authority as P02200003548; the registration status is New Project.
Who is the developer of Cozy Essence Elite?
The promoter named in the RERA registration is ADHIREDDY.
Where is Cozy Essence Elite located?
Cozy Essence Elite is in Dulapally, Dundigal Gandimaisamma, Medchal-Malkajgiri, Telangana (500100).
When will Cozy Essence Elite be completed?
The promoter's proposed date of completion filed with RERA is 26/08/2027. This is the promoter's declaration, not a guarantee.
More projects in Dulapally