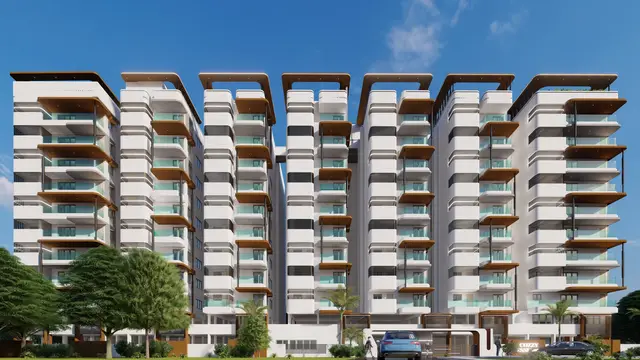
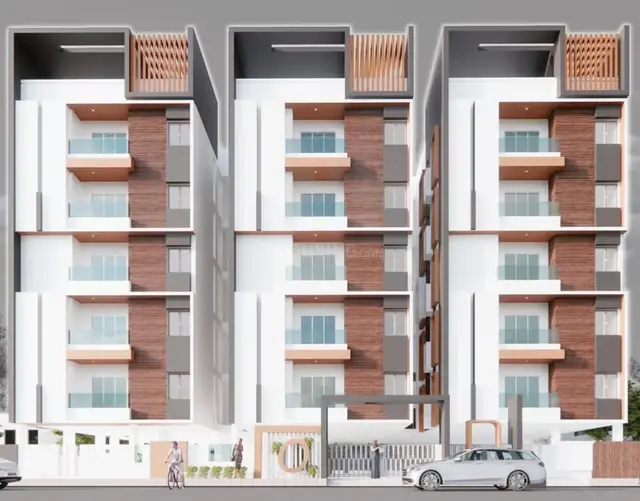
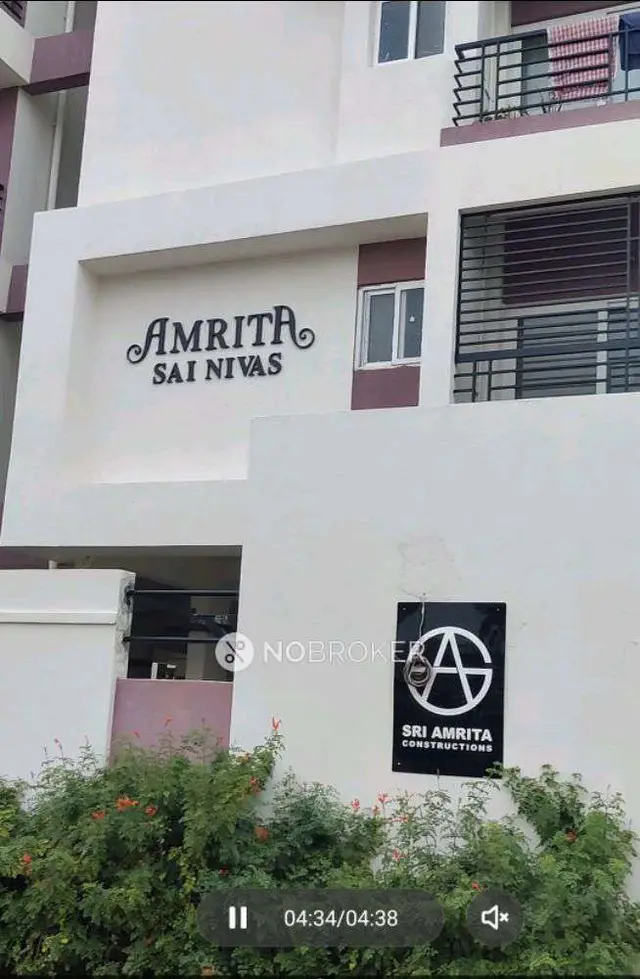
Amrita Sai Nivas
SRI AMRITA CONSTRUCTIONS · Medchal-Malkajgiri · RERA P02200004449
AMRITA SAI NIVAS is a residential apartment project in Dulapally, Dundigal Gandimaisamma mandal, Medchal-Malkajgiri district. The registered promoter developing it is SRI AMRITA CONSTRUCTIONS. The project covers 1,062.25 sq. m, with one building of 1Stilt + 5 floors and 25 2BHK apartments. It is registered under TG-RERA number P02200004449, with proposed completion recorded as 20/01/2028.
01What we found
Read from TG-RERA filings, approvals, land and registration records and court records. A court case is counted only when the court record states this project's survey number with its village, or names the project.
02Check before you pay
8 items to check before you pay, 4 high - from the title chain, court records and approvals, each with what to ask the builder or your advocate. An item may not be a problem with the project: records can be incomplete.
1. Project at a glance
Project identity
| Item | Project record |
|---|---|
| Registered name and type | AMRITA SAI NIVAS; residential apartment project. RERA record |
| Registered portion / phase | One registered project; no separate phase name is disclosed. RERA record |
| TG-RERA registration | P02200004449, Form C registration granted under section 5; issued 02/05/2022. Approvals record |
| Registration validity | Certificate states validity from 02/05/2022 to 20/09/2027, unless extended; it records no extension. Registration validity is separate from the stated completion date. Approvals record |
| Registered promoter | SRI AMRITA CONSTRUCTIONS, a partnership. RERA record RERA filing Corporate record |
| RERA status | Listed in the supplied record as New Project. RERA record |
Land and geographic identity
| Item | Project record |
|---|---|
| Locality / revenue village | Dulapally (also recorded as Dulapalle in the technical approval); one revenue village is identified. RERA record |
| Mandal / district / PIN | Dundigal Gandimaisamma / Medchal-Malkajgiri / 500100. RERA record |
| Project survey numbers and subdivisions | 153/1/5/1, 153/1/5/2, 153/1/5/11, 153/5/13, 153/1/9, 153/1/6, 153/1/2/1, 153/1/2/2, 153/1/2/3, 153/1/2/4, 153/1/12, 153/1/4/1, 153/1/4/2, 153/1/4/3, 153/1/10, 153/1/8/1, 153/1/8/2, 153/1/3/1, 153/1/3/2, 1153/1/7. RERA record |
| Site extent | RERA land record: 1,062.25 sq. m total and net area; affected area recorded as 0 sq. m. Technical approval also states 1,062.25 Sq. Mt. RERA filing |
| Plots / boundaries | Plots 40, 41, 42 and 43. East: 30-wide road; west: layout boundary and then 40-wide road; north: plots 39 and 44; south: road. RERA filing |
Development identity
| Item | Project record |
|---|---|
| Sanctioning authority | Hyderabad Metropolitan Development Authority (HMDA); technical approval is addressed for sanction/release by the Executive Authority, delegated to Kompally Municipality. Approvals record |
| Principal approval | Technical Approval No. 047779/MED/R1/U6/HMDA/02082021, dated 21/09/2021. Approvals record |
| Approved built-up area | Approval extraction lists Proposed Built-up Area 2594.22 and separately lists Built up Area 2111.25; the supplied extraction does not further define the latter label. These are approval-record figures, not saleable or carpet area. |
| Building / floors | One building is recorded. Technical approval describes 1Stilt + 5 floors. The supplied material does not specify basement or podium levels. RERA filing |
| Mortgage noted in approval | Approval records 212.72 Sq.mts as provided mortgage area; it describes 10% of built-up area and the first floor mortgaged in favour of HMDA. |
| Units | RERA record lists 25 apartments; the supplied approval extraction does not state an approved unit count. RERA unit table RERA unit details |
Offering and status
| Item | Project record |
|---|---|
| RERA-filed configuration | 2BHK, 25 units; filed saleable area 86.34 sq. m per unit. RERA unit table RERA unit details |
| Booked / available | 0 booked / 25 available, as read from the TG-RERA portal; the portal record has no as-of date, so counts are indicative. RERA unit table RERA unit details |
| Completion date | Promoter’s Form B undertaking states completion by 20.08.2027. The project header separately records proposed completion as 20/01/2028; the supplied materials do not explain this difference. RERA record |
| Construction stage | No independently verified site-progress information is supplied. The RERA amenity record shows 0% for each listed item; this is not a site inspection. RERA amenities |
| Occupancy / completion certificate | No occupancy or completion certificate is supplied. HMDA’s technical approval is not an occupancy certificate and says an occupancy certificate is required before occupation. |
2. The project story
AMRITA SAI NIVAS is registered as a residential apartment project on plots 40–43 at Dulapally, in Dundigal Gandimaisamma mandal, Medchal-Malkajgiri district. Its RERA land record identifies the full survey-number schedule shown above and a site area of 1,062.25 sq. m. RERA record RERA filing
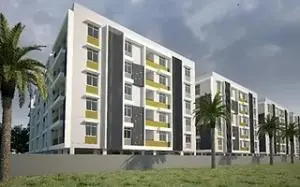
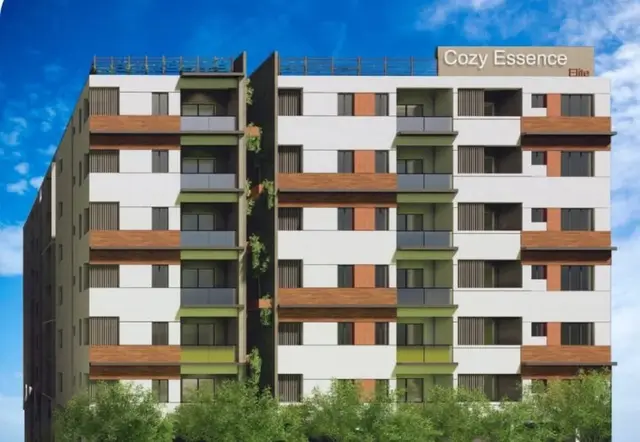
The approval record describes one residential building of 1Stilt + 5 floors. The RERA unit schedule lists 25 two-bedroom apartments. The supplied floor-plan drawings are scans pending measurement, so room layouts and drawing-based carpet measurements cannot be described from the current evidence. RERA unit table Floor plans
3. Master plan, architecture & building design
The project is recorded on a 1,062.25 sq. m site with one building. HMDA’s technical approval describes a residential building of 1Stilt + 5 floors on plots 40–43. The supplied extraction gives an approved proposed built-up area of 2594.22 and also lists 2111.25 as “Built up Area”; it does not clarify the relationship between those two labels. Neither figure is a RERA-filed saleable area or a measured carpet area. RERA filing
The approval extraction lists transformer, garbage house, rain-water-harvesting structures and ETP among amenities/utilities. It also states that no parking or construction is to be made in setback areas. The supplied evidence does not provide building-footprint dimensions, floor-by-floor apartment arrangement, lifts, stairs, internal circulation drawings, open-space dimensions or a detailed architectural drawing set. Floor plans
The approval is HMDA technical approval subject to building-plan sanction by the Executive Authority; the approval document records Kompally Municipality as the delegated authority.
4. Homes, configurations & floor plans
| Configuration | Units | Booked | Available | RERA saleable area | Measured carpet area | Loading (if supplied) |
|---|---|---|---|---|---|---|
| 2BHK | 25 | 0 | 25 | 86.34 sq. m | Not available; all 3 supplied drawing scans are pending measurement. | Not supplied |
RERA unit table RERA unit details Floor plans
The 86.34 sq. m figure is the RERA-filed saleable area. A software-measured carpet area would be based on the net usable apartment floor area shown in drawings and would be a different measurement; no such measurement is available because the supplied drawings have not been measured. The RERA booking and availability counts have no recorded as-of date. RERA unit details Floor plans
5. Parking & vehicle circulation
The supplied approval and project records do not establish a parking-space count, a resident/visitor allocation, parking levels beyond the building’s stilt description, parking allotments to individual units, or driveway and ramp arrangements. The approval document prohibits parking or construction within setback areas. A parking provision or exclusive allocation should not be inferred from the available records. RERA unit table
6. Amenities, recreation & open spaces
The following are recorded in the RERA amenity schedule. The schedule lists 0% progress for each item; no independent completion verification is supplied.
| Facility | Description / size | Evidence source | Declared progress / verified status |
|---|---|---|---|
| Green strip / tot lot / park | Size not stated | RERA amenity schedule | 0%; not independently verified |
| Aggregate area of recreational open space | Area not stated | RERA amenity schedule | 0%; not independently verified |
| Community buildings | Details and size not stated | RERA amenity schedule | 0%; not independently verified |
| Internal roads and footpaths | Details not stated | RERA amenity schedule | 0%; not independently verified |
| Street lighting | Details not stated | RERA amenity schedule | 0%; not independently verified |
RERA amenities
7. Utilities, building services & safety
The RERA amenity schedule marks water supply, sewerage, storm-water drains, treatment and disposal of sewage and sullage water, solid-waste management, rainwater harvesting and energy management as available facilities, while recording 0% progress for the listed items. These are filing entries, not independently verified delivery. RERA amenities
HMDA’s technical approval extraction lists a transformer, garbage house, rain-water-harvesting structures and ETP. It does not supply capacities, equipment specifications or evidence of completed installation. The RERA schedule also lists a meter room, sub-station or receiving station, fire protection and fire-safety requirements, but provides no system details or completion verification. Lift specifications, backup power, CCTV, security arrangements, accessible circulation and other safety-system details are not supplied. RERA amenities
8. Location, access & connectivity
The registered location is Dulapally, Dundigal Gandimaisamma mandal, Medchal-Malkajgiri district, Telangana, PIN 500100. The RERA boundary description identifies roads on the east, west and south sides, and plots 39 and 44 to the north. RERA record RERA filing
The supplied location record gives the nearest sampled Outer Ring Road interchange as approximately 9.4 km away. No other verified distances, public-transport details or landmark measurements are supplied. Location record
9. Developer & development status
The TG-RERA-registered promoter is SRI AMRITA CONSTRUCTIONS, identified in the project record as a partnership. The supplied RERA certificate lists the promoter office as Village Pragathi Nagar, Kukatpally mandal, Medchal-Malkajgiri district, PIN 500090. The project record identifies GSTIN 36AELFS2792G1ZL. RERA record RERA filing Corporate record
The promoter’s Form B affidavit, made through managing partner and authorised signatory Bogireddy Eswar Reddy, declares that the project land is free from encumbrances. These are promoter declarations in the filed affidavit, not independent findings. The supplied evidence does not establish construction progress or occupancy certification. RERA record Parties record
10. Approvals, official records & documents
| Record | Supplied evidence |
|---|---|
| TG-RERA registration | Form C for AMRITA SAI NIVAS, registration P02200004449, issued 02/05/2022; validity stated through 20/09/2027. |
| HMDA technical building approval | Technical Approval No. 047779/MED/R1/U6/HMDA/02082021, dated 21/09/2021, for a residential building described as 1Stilt + 5 floors. The document makes building-plan sanction by the Executive Authority a condition and states that an occupancy certificate is required before occupation. |
| Promoter declaration | Form B affidavit by SRI AMRITA CONSTRUCTIONS, through Bogireddy Eswar Reddy; includes promoter declarations on title, encumbrances, completion, separate-account handling and audits. |
| Project plans and occupancy/completion record | The RERA document register identifies layout and building-plan documents, but the supplied layout and floor-plan files are not extracted for substantive review; no occupancy or completion certificate is supplied. Document index Floor plans |
1. Project at a glance
Project identity
Registered name and type: AMRITA SAI NIVAS; residential apartment project.
Registered portion / phase: One registered project; no separate phase name is disclosed.
TG-RERA registration: P02200004449, Form C registration granted under section 5; issued 02/05/2022.
Registration validity: Certificate states validity from 02/05/2022 to 20/09/2027, unless extended; it records no extension. Registration validity is separate from the stated completion date.
Registered promoter: SRI AMRITA CONSTRUCTIONS, a partnership.
RERA status: Listed in the supplied record as New Project.
Land and geographic identity
Locality / revenue village: Dulapally (also recorded as Dulapalle in the technical approval); one revenue village is identified.
Mandal / district / PIN: Dundigal Gandimaisamma / Medchal-Malkajgiri / 500100.
Project survey numbers and subdivisions: 153/1/5/1, 153/1/5/2, 153/1/5/11, 153/5/13, 153/1/9, 153/1/6, 153/1/2/1, 153/1/2/2, 153/1/2/3, 153/1/2/4, 153/1/12, 153/1/4/1, 153/1/4/2, 153/1/4/3, 153/1/10, 153/1/8/1, 153/1/8/2, 153/1/3/1, 153/1/3/2, 1153/1/7.
Site extent: RERA land record: 1,062.25 sq. m total and net area; affected area recorded as 0 sq. m. Technical approval also states 1,062.25 Sq. Mt.
Plots / boundaries: Plots 40, 41, 42 and 43. East: 30-wide road; west: layout boundary and then 40-wide road; north: plots 39 and 44; south: road.
Development identity
Sanctioning authority: Hyderabad Metropolitan Development Authority (HMDA); technical approval is addressed for sanction/release by the Executive Authority, delegated to Kompally Municipality.
Principal approval: Technical Approval No. 047779/MED/R1/U6/HMDA/02082021, dated 21/09/2021.
Approved built-up area: Approval extraction lists Proposed Built-up Area 2594.22 and separately lists Built up Area 2111.25; the supplied extraction does not further define the latter label. These are approval-record figures, not saleable or carpet area.
Building / floors: One building is recorded. Technical approval describes 1Stilt + 5 floors. The supplied material does not specify basement or podium levels.
Mortgage noted in approval: Approval records 212.72 Sq.mts as provided mortgage area; it describes 10% of built-up area and the first floor mortgaged in favour of HMDA.
Units: RERA record lists 25 apartments; the supplied approval extraction does not state an approved unit count.
Offering and status
RERA-filed configuration: 2BHK, 25 units; filed saleable area 86.34 sq. m per unit.
Booked / available: 0 booked / 25 available, as read from the TG-RERA portal; the portal record has no as-of date, so counts are indicative.
Completion date: Promoter’s Form B undertaking states completion by 20.08.2027. The project header separately records proposed completion as 20/01/2028; the supplied materials do not explain this difference.
Construction stage: No independently verified site-progress information is supplied. The RERA amenity record shows 0% for each listed item; this is not a site inspection.
Occupancy / completion certificate: No occupancy or completion certificate is supplied. HMDA’s technical approval is not an occupancy certificate and says an occupancy certificate is required before occupation.
2. The project story
AMRITA SAI NIVAS is registered as a residential apartment project on plots 40–43 at Dulapally, in Dundigal Gandimaisamma mandal, Medchal-Malkajgiri district. Its RERA land record identifies the full survey-number schedule shown above and a site area of 1,062.25 sq. m.
The approval record describes one residential building of 1Stilt + 5 floors. The RERA unit schedule lists 25 two-bedroom apartments. The supplied floor-plan drawings are scans pending measurement, so room layouts and drawing-based carpet measurements cannot be described from the current evidence.
3. Master plan, architecture & building design
The project is recorded on a 1,062.25 sq. m site with one building. HMDA’s technical approval describes a residential building of 1Stilt + 5 floors on plots 40–43. The supplied extraction gives an approved proposed built-up area of 2594.22 and also lists 2111.25 as “Built up Area”; it does not clarify the relationship between those two labels. Neither figure is a RERA-filed saleable area or a measured carpet area.
The approval extraction lists transformer, garbage house, rain-water-harvesting structures and ETP among amenities/utilities. It also states that no parking or construction is to be made in setback areas. The supplied evidence does not provide building-footprint dimensions, floor-by-floor apartment arrangement, lifts, stairs, internal circulation drawings, open-space dimensions or a detailed architectural drawing set.
The approval is HMDA technical approval subject to building-plan sanction by the Executive Authority; the approval document records Kompally Municipality as the delegated authority.
4. Homes, configurations & floor plans
| Configuration | Units | Booked | Available | RERA saleable area | Measured carpet area | Loading (if supplied) |
|---|---|---|---|---|---|---|
| 2BHK | 25 | 0 | 25 | 86.34 sq. m | Not available; all 3 supplied drawing scans are pending measurement. | Not supplied |
The 86.34 sq. m figure is the RERA-filed saleable area. A software-measured carpet area would be based on the net usable apartment floor area shown in drawings and would be a different measurement; no such measurement is available because the supplied drawings have not been measured. The RERA booking and availability counts have no recorded as-of date.
5. Parking & vehicle circulation
The supplied approval and project records do not establish a parking-space count, a resident/visitor allocation, parking levels beyond the building’s stilt description, parking allotments to individual units, or driveway and ramp arrangements. The approval document prohibits parking or construction within setback areas. A parking provision or exclusive allocation should not be inferred from the available records.
6. Amenities, recreation & open spaces
The following are recorded in the RERA amenity schedule. The schedule lists 0% progress for each item; no independent completion verification is supplied.
| Facility | Description / size | Evidence source | Declared progress / verified status |
|---|---|---|---|
| Green strip / tot lot / park | Size not stated | RERA amenity schedule | 0%; not independently verified |
| Aggregate area of recreational open space | Area not stated | RERA amenity schedule | 0%; not independently verified |
| Community buildings | Details and size not stated | RERA amenity schedule | 0%; not independently verified |
| Internal roads and footpaths | Details not stated | RERA amenity schedule | 0%; not independently verified |
| Street lighting | Details not stated | RERA amenity schedule | 0%; not independently verified |
7. Utilities, building services & safety
The RERA amenity schedule marks water supply, sewerage, storm-water drains, treatment and disposal of sewage and sullage water, solid-waste management, rainwater harvesting and energy management as available facilities, while recording 0% progress for the listed items. These are filing entries, not independently verified delivery.
HMDA’s technical approval extraction lists a transformer, garbage house, rain-water-harvesting structures and ETP. It does not supply capacities, equipment specifications or evidence of completed installation. The RERA schedule also lists a meter room, sub-station or receiving station, fire protection and fire-safety requirements, but provides no system details or completion verification. Lift specifications, backup power, CCTV, security arrangements, accessible circulation and other safety-system details are not supplied.
8. Location, access & connectivity
The registered location is Dulapally, Dundigal Gandimaisamma mandal, Medchal-Malkajgiri district, Telangana, PIN 500100. The RERA boundary description identifies roads on the east, west and south sides, and plots 39 and 44 to the north.
The supplied location record gives the nearest sampled Outer Ring Road interchange as approximately 9.4 km away. No other verified distances, public-transport details or landmark measurements are supplied.
9. Developer & development status
The TG-RERA-registered promoter is SRI AMRITA CONSTRUCTIONS, identified in the project record as a partnership. The supplied RERA certificate lists the promoter office as Village Pragathi Nagar, Kukatpally mandal, Medchal-Malkajgiri district, PIN 500090. The project record identifies GSTIN 36AELFS2792G1ZL.
The promoter’s Form B affidavit, made through managing partner and authorised signatory Bogireddy Eswar Reddy, declares that the project land is free from encumbrances. These are promoter declarations in the filed affidavit, not independent findings. The supplied evidence does not establish construction progress or occupancy certification.
10. Approvals, official records & documents
TG-RERA registration: Form C for AMRITA SAI NIVAS, registration P02200004449, issued 02/05/2022; validity stated through 20/09/2027.
HMDA technical building approval: Technical Approval No. 047779/MED/R1/U6/HMDA/02082021, dated 21/09/2021, for a residential building described as 1Stilt + 5 floors. The document makes building-plan sanction by the Executive Authority a condition and states that an occupancy certificate is required before occupation.
Promoter declaration: Form B affidavit by SRI AMRITA CONSTRUCTIONS, through Bogireddy Eswar Reddy; includes promoter declarations on title, encumbrances, completion, separate-account handling and audits.
Project plans and occupancy/completion record: The RERA document register identifies layout and building-plan documents, but the supplied layout and floor-plan files are not extracted for substantive review; no occupancy or completion certificate is supplied.
Frequently asked questions
Is AMRITA SAI NIVAS registered with Telangana RERA?
Yes. AMRITA SAI NIVAS is registered with the Telangana Real Estate Regulatory Authority as P02200004449; the registration status is New Project.
Who is the developer of AMRITA SAI NIVAS?
The promoter named in the RERA registration is SRI AMRITA CONSTRUCTIONS.
Where is AMRITA SAI NIVAS located?
AMRITA SAI NIVAS is in DULAPALLY, Dundigal Gandimaisamma, Medchal-Malkajgiri, Telangana (500100).
When will AMRITA SAI NIVAS be completed?
The promoter's proposed date of completion filed with RERA is 20/01/2028. This is the promoter's declaration, not a guarantee.
More projects in Dulapally