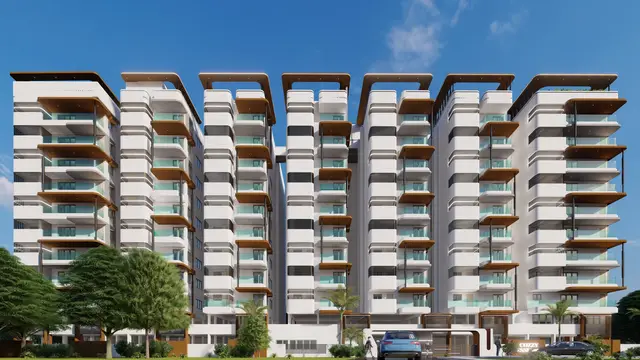
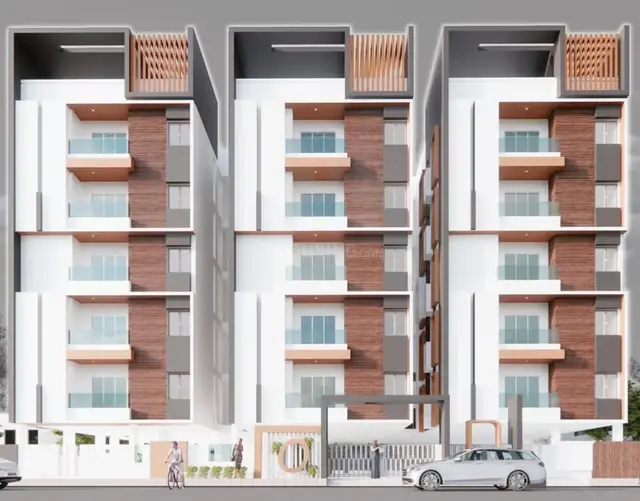
Anu Fortune
ANU CONSTRUCTIONS · Medchal-Malkajgiri · RERA P02200007320
ANU FORTUNE is a residential apartment project in DHOOLAPALLY VILLAGE, Dundigal Gandimaisamma Mandal, Medchal-Malkajgiri District, developed by registered promoter ANU CONSTRUCTIONS. The site area is 525.84 sq. m., with one residential building of 1 Stilt + 5 upper floors and 15 2BHK units, each with a RERA-filed saleable area of 108.07 sq. m. The project is registered under TG-RERA number P02200007320, issued 08/12/2023, and its proposed completion date is 06/01/2027.
01What we found
Read from TG-RERA filings, approvals, land and registration records and court records. A court case is counted only when the court record states this project's survey number with its village, or names the project.
02Check before you pay
10 items to check before you pay, 3 high - from the title chain, court records and approvals, each with what to ask the builder or your advocate. An item may not be a problem with the project: records can be incomplete.
1. Project at a glance
Project identity
| Item | Record |
|---|---|
| Registered project name | ANU FORTUNE RERA record |
| Project type / use | Residential apartment project RERA record |
| Phase / registered portion | Phase not separately identified; the RERA record describes the registered project on the stated site RERA record |
| TG-RERA registration | P02200007320, issued 08/12/2023; registration certificate states validity through 06/09/2026, unless extended by the Authority |
| RERA status in supplied record | Registered; no extension recorded in the certificate extract |
| Registered promoter | ANU CONSTRUCTIONS, a proprietorship RERA record Corporate record |
Land and geographic identity
| Item | Record |
|---|---|
| Locality / revenue village | DHOOLAPALLY VILLAGE; revenue-village spelling in the RERA certificate: Dulapally RERA record Land records |
| Mandal | Dundigal Gandimaisamma RERA record |
| District | Medchal-Malkajgiri RERA record |
| PIN | 500014 RERA record |
| Project survey identity | Survey No. 141/P; the building-permit description identifies Survey No. 141 PART, and the RERA certificate identifies plot numbers 41/P & 42 Land records |
| Site extent | 525.84 sq. m. in the land and building-permit records; net area and total area are each recorded as 525.84 sq. m. Land records |
| Boundaries on RERA land record | East: ROAD; West, North and South: OTHERS LAND Land records |
Development identity
| Item | Record |
|---|---|
| Sanctioning / permitting authority | Building permit order identifies Kompally Municipality / Municipal Corporation, with HMDA referenced for the fit-for-occupancy certificate condition |
| Principal building-permit number and date | 008578/BP/HMDA/1881/MED/2023, dated 06 September 2023 Approvals record |
| Approved built-up area | 1,322.50 sq. m. is recorded as “Built up Area”; the same permit’s parameters separately state “Total Built up Area” of 1,602.10 sq. m. |
| Building and floors | One residential building: 1 Stilt + 5 upper floors; stated building height: 14.5 |
| Parking levels | Permit conditions state cellar and stilts approved for parking; the supplied extract does not establish a parking-space count |
| Units | One building is recorded; RERA filing lists 15 2BHK units RERA record RERA unit table |
Offering and status
| Item | Record |
|---|---|
| RERA-filed configuration and saleable area | 2BHK; 108.07 sq. m. saleable area RERA unit table |
| RERA portal booking snapshot | 0 booked and 15 available; the portal record supplied has no as-of date, so these counts are indicative RERA unit table |
| Construction stage | No construction-progress percentage or independently verified site-stage evidence is supplied Document index RERA amenities |
| Completion dates | The project header gives proposed completion as 06/01/2027; the Form B declaration states a completion undertaking transcribed as “O6/0912O26,” which is not legible as a reliable date in the supplied extraction RERA record |
| Occupancy / completion certificate | No occupancy or completion certificate is supplied. The building permit is permission to construct and states that occupancy requires completion in accordance with the approved plans and a fit-for-occupancy certificate |
2. The project story
ANU FORTUNE is a registered residential apartment development on Plot Nos. 41/P & 42, identified in the project records as Survey No. 141/P (also described in the building-permit document as Survey No. 141 PART), at DHOOLAPALLY VILLAGE/Dulapally, Dundigal Gandimaisamma Mandal, Medchal-Malkajgiri District. The filed site area is 525.84 sq. m. RERA record Land records
The building permit describes one residential building comprising 1 stilt and 5 upper floors. The TG-RERA unit record lists 15 2BHK apartments, all shown as available in the portal snapshot; the snapshot is undated and should be treated as indicative. The evidence supplied establishes permission to construct, but does not establish construction progress, completion, or occupancy certification. RERA unit table
The RERA certificate’s stated registration validity ends on 06/09/2026 unless extended. That registration period is separate from the completion timeline shown in the project header; no completion or occupancy certificate is included in the supplied records. RERA record Document index
3. Master plan, architecture & building design
The building-permit extract describes a residential building on a 525.84 sq. m. site, with one stilt level and five upper floors, and a stated height of 14.5. It records “Built up Area 1,322.50” and separately “Total Built up Area (In Sq.mts) 1,602.10”; these are kept as distinct permit figures because the supplied extract does not explain their calculation or relationship.
The RERA record identifies one building and 15 units. The supplied drawing-derived data includes two measured 2BHK floor-plan designs, but does not provide a complete account of flat distribution by floor, building footprint, lift or stair details, entrances, internal circulation, or phase organization. The approved plan document is identified in the file list as document 372334; the drawing-measurement record notes that its measurements are software-derived, not RERA disclosures. RERA record RERA unit table Floor plans
The permit refers to parking in the cellar and stilt, and sets conditions concerning the approach road and building use. The supplied materials do not establish a site-area breakdown for open space, landscaping, or residential and common-area components. RERA amenities
4. Homes, configurations & floor plans
| Configuration | Units | Booked | Available | RERA saleable area | Measured carpet area | Loading (if supplied) |
|---|---|---|---|---|---|---|
| 2BHK | 15 | 0 | 15 | 108.07 sq. m. | 84.5 sq. m. median; 75.0–93.9 sq. m. range | 22% |
The unit count, booking figures and saleable area are from the TG-RERA filing; the portal booking snapshot is undated. Carpet-area figures and the loading figure are software measurements from two approved floor-plan designs, not RERA-filed measurements, and are noted as requiring review against the drawing. Saleable area and carpet area are different measures: the supplied drawing-measurement note says saleable area includes the home’s share of common areas, while carpet area is measured from the drawing geometry. RERA unit table RERA unit details Floor plans
One measured 2BHK drawing panel is identified as “TYPICAL - 1, 2, 3& 5 FLOOR PLAN.” Its extracted room schedule includes two bedrooms, two toilets, a living/dining area, drawing room, wash area and kitchen. The supplied extraction does not provide a complete room schedule for every design or establish balcony or utility dimensions. RERA unit details
5. Parking & vehicle circulation
The building permit states that cellar and stilt areas approved for parking must be used exclusively for vehicle parking and not partitioned or otherwise converted. The permit extract does not give the number of car or two-wheeler spaces, visitor or accessible-space provision, parking allocation to individual units, or details of ramps, driveways, pedestrian separation or EV charging. A parking bay shown or described in a plan is not, by itself, evidence of an exclusive legal allocation to a particular apartment.
6. Amenities, recreation & open spaces
| Description / size | Listed as available; no source or capacity stated in this record |
|---|---|
| Evidence source | RERA amenities |
| Declared progress / verified status | RERA-recorded availability; progress shown as 0%; not independently verified |
| Description / size | Sewerage and STP listed; building permit requires an STP |
|---|---|
| Evidence source | RERA amenities |
| Declared progress / verified status | RERA-recorded availability; progress shown as 0%; no completion evidence supplied |
| Description / size | Listed as available |
|---|---|
| Evidence source | RERA amenities |
| Declared progress / verified status | RERA-recorded availability; progress shown as 0%; not independently verified |
| Description / size | Listed as available |
|---|---|
| Evidence source | RERA amenities |
| Declared progress / verified status | RERA-recorded availability; progress shown as 0%; not independently verified |
| Description / size | Listed as available; permit requires rainwater-harvesting structures |
|---|---|
| Evidence source | RERA amenities |
| Declared progress / verified status | RERA-recorded availability; progress shown as 0%; no completion evidence supplied |
| Description / size | Listed as available; permit parameters mention a transformer |
|---|---|
| Evidence source | RERA amenities |
| Declared progress / verified status | RERA-recorded availability; progress shown as 0%; not independently verified |
| Description / size | Listed in the project amenity record without confirmed availability or dimensions |
|---|---|
| Evidence source | RERA amenities |
| Declared progress / verified status | Progress shown as 0%; no independent completion evidence supplied |
No supplied project-file evidence establishes completion of these facilities. The permit’s conditions and the RERA amenity entries describe requirements or recorded availability, not independently verified delivery. RERA amenities
7. Utilities, building services & safety
The RERA amenity record lists water supply, sewerage, storm-water drains and rainwater harvesting as available, but does not provide water-source details, storage or treatment capacities, reuse arrangements, or drainage design. The building permit requires an STP and rainwater-harvesting structures; no completion evidence or system capacities are supplied. RERA amenities
Electrical meter room / sub-station / receiving station is listed in the RERA amenity record, and the permit parameters mention a transformer. No supply capacity, backup-power provision or EV-charging information is established in the supplied project records. Fire protection and fire-safety requirements appear in the RERA amenity list without a confirmed availability entry; detailed system specifications and clearances are not supplied. RERA amenities
The permit requires CCTV cameras for residents’ safety and specifies that an occupancy certificate is required before a building is occupied. The available project records do not establish installed CCTV, lifts, service lifts, lift capacities, escape-stair details, accessibility provisions, waste-segregation arrangements, or completed life-safety systems.
8. Location, access & connectivity
The registered location is DHOOLAPALLY VILLAGE/Dulapally, Dundigal Gandimaisamma Mandal, Medchal-Malkajgiri District, Telangana 500014. The RERA land record identifies the eastern boundary as ROAD. The building-permit extract specifies a minimum approach-road width of 4.5mts. and requires the indicated approach road to be developed and maintained as a black-topped road before release of the occupancy certificate. RERA record Land records
The supplied location data gives the nearest sampled Outer Ring Road interchange at approximately 9.4 km. No verified public-transport routes, landmark distances, or travel times are supplied. Location record
9. Developer & development status
The registered promoter is ANU CONSTRUCTIONS, recorded as a proprietorship. The RERA record names BANDARU RAVI KUMAR as its authorized signatory; the building permit names the proprietor as BANDARU RAVIKUMAR. The supplied evidence does not identify a company registration number, promoter website, or official contact details beyond the filed office information. Corporate record Parties record
The RERA certificate gives registration validity through 06/09/2026 unless extended. The project header gives a proposed completion date of 06/01/2027, while the Form B completion undertaking is extracted as “O6/0912O26” and is not legible as a reliable date in the supplied record. No construction-progress percentage, completed-tower status, or occupancy certification is supplied. RERA record Document index
10. Approvals, official records & documents
| Reference / scope | P02200007320, issued 08/12/2023; stated validity through 06/09/2026 unless extended |
|---|---|
| What the supplied record establishes | Registration of ANU FORTUNE and the stated conditions |
| Reference / scope | 008578/BP/HMDA/1881/MED/2023, 06 September 2023; Survey No. 141 PART, Plot Nos. 41 PART and 42 |
|---|---|
| What the supplied record establishes | Permission for a residential building of 1 Stilt + 5 upper floors, subject to permit conditions; it is not a completion or occupancy certificate |
| Reference / scope | HMDAL 090778/LRS/MED/g/HMDA/2015-16, recorded as executed 1 9/07/2017; Plot Nos. 41 PART & 42, Survey No. 141 PART |
|---|---|
| What the supplied record establishes | Regularization proceeding extract records a plot extent of 525.92 sq. mt. and expressly says regularization does not establish ownership or prove title |
| Reference / scope | ANU FORTUNE; declaration dated 17 November 2023 |
|---|---|
| What the supplied record establishes | Promoter-declared title, encumbrance and project undertakings; these are declarations, not independent verification |
| Reference / scope | Not supplied |
|---|---|
| What the supplied record establishes | The building permit requires a fit-for-occupancy/occupancy certificate before occupation; no such certificate is included |
| Reference / scope | Document 372334 |
|---|---|
| What the supplied record establishes | Used for software measurements of two 2BHK designs; drawing-based measurements are not RERA disclosures |
1. Project at a glance
Project identity
Registered project name: ANU FORTUNE
Project type / use: Residential apartment project
Phase / registered portion: Phase not separately identified; the RERA record describes the registered project on the stated site
TG-RERA registration: P02200007320, issued 08/12/2023; registration certificate states validity through 06/09/2026, unless extended by the Authority
RERA status in supplied record: Registered; no extension recorded in the certificate extract
Registered promoter: ANU CONSTRUCTIONS, a proprietorship
Land and geographic identity
Locality / revenue village: DHOOLAPALLY VILLAGE; revenue-village spelling in the RERA certificate: Dulapally
Mandal: Dundigal Gandimaisamma
District: Medchal-Malkajgiri
PIN: 500014
Project survey identity: Survey No. 141/P; the building-permit description identifies Survey No. 141 PART, and the RERA certificate identifies plot numbers 41/P & 42
Site extent: 525.84 sq. m. in the land and building-permit records; net area and total area are each recorded as 525.84 sq. m.
Boundaries on RERA land record: East: ROAD; West, North and South: OTHERS LAND
Development identity
Sanctioning / permitting authority: Building permit order identifies Kompally Municipality / Municipal Corporation, with HMDA referenced for the fit-for-occupancy certificate condition
Principal building-permit number and date: 008578/BP/HMDA/1881/MED/2023, dated 06 September 2023
Approved built-up area: 1,322.50 sq. m. is recorded as “Built up Area”; the same permit’s parameters separately state “Total Built up Area” of 1,602.10 sq. m.
Building and floors: One residential building: 1 Stilt + 5 upper floors; stated building height: 14.5
Parking levels: Permit conditions state cellar and stilts approved for parking; the supplied extract does not establish a parking-space count
Units: One building is recorded; RERA filing lists 15 2BHK units
Offering and status
RERA-filed configuration and saleable area: 2BHK; 108.07 sq. m. saleable area
RERA portal booking snapshot: 0 booked and 15 available; the portal record supplied has no as-of date, so these counts are indicative
Construction stage: No construction-progress percentage or independently verified site-stage evidence is supplied
Completion dates: The project header gives proposed completion as 06/01/2027; the Form B declaration states a completion undertaking transcribed as “O6/0912O26,” which is not legible as a reliable date in the supplied extraction
Occupancy / completion certificate: No occupancy or completion certificate is supplied. The building permit is permission to construct and states that occupancy requires completion in accordance with the approved plans and a fit-for-occupancy certificate
2. The project story
ANU FORTUNE is a registered residential apartment development on Plot Nos. 41/P & 42, identified in the project records as Survey No. 141/P (also described in the building-permit document as Survey No. 141 PART), at DHOOLAPALLY VILLAGE/Dulapally, Dundigal Gandimaisamma Mandal, Medchal-Malkajgiri District. The filed site area is 525.84 sq. m.
The building permit describes one residential building comprising 1 stilt and 5 upper floors. The TG-RERA unit record lists 15 2BHK apartments, all shown as available in the portal snapshot; the snapshot is undated and should be treated as indicative. The evidence supplied establishes permission to construct, but does not establish construction progress, completion, or occupancy certification.
The RERA certificate’s stated registration validity ends on 06/09/2026 unless extended. That registration period is separate from the completion timeline shown in the project header; no completion or occupancy certificate is included in the supplied records.
3. Master plan, architecture & building design
The building-permit extract describes a residential building on a 525.84 sq. m. site, with one stilt level and five upper floors, and a stated height of 14.5. It records “Built up Area 1,322.50” and separately “Total Built up Area (In Sq.mts) 1,602.10”; these are kept as distinct permit figures because the supplied extract does not explain their calculation or relationship.
The RERA record identifies one building and 15 units. The supplied drawing-derived data includes two measured 2BHK floor-plan designs, but does not provide a complete account of flat distribution by floor, building footprint, lift or stair details, entrances, internal circulation, or phase organization. The approved plan document is identified in the file list as document 372334; the drawing-measurement record notes that its measurements are software-derived, not RERA disclosures.
The permit refers to parking in the cellar and stilt, and sets conditions concerning the approach road and building use. The supplied materials do not establish a site-area breakdown for open space, landscaping, or residential and common-area components.
4. Homes, configurations & floor plans
| Configuration | Units | Booked | Available | RERA saleable area | Measured carpet area | Loading (if supplied) |
|---|---|---|---|---|---|---|
| 2BHK | 15 | 0 | 15 | 108.07 sq. m. | 84.5 sq. m. median; 75.0–93.9 sq. m. range | 22% |
The unit count, booking figures and saleable area are from the TG-RERA filing; the portal booking snapshot is undated. Carpet-area figures and the loading figure are software measurements from two approved floor-plan designs, not RERA-filed measurements, and are noted as requiring review against the drawing. Saleable area and carpet area are different measures: the supplied drawing-measurement note says saleable area includes the home’s share of common areas, while carpet area is measured from the drawing geometry.
One measured 2BHK drawing panel is identified as “TYPICAL - 1, 2, 3& 5 FLOOR PLAN.” Its extracted room schedule includes two bedrooms, two toilets, a living/dining area, drawing room, wash area and kitchen. The supplied extraction does not provide a complete room schedule for every design or establish balcony or utility dimensions.
5. Parking & vehicle circulation
The building permit states that cellar and stilt areas approved for parking must be used exclusively for vehicle parking and not partitioned or otherwise converted. The permit extract does not give the number of car or two-wheeler spaces, visitor or accessible-space provision, parking allocation to individual units, or details of ramps, driveways, pedestrian separation or EV charging. A parking bay shown or described in a plan is not, by itself, evidence of an exclusive legal allocation to a particular apartment.
6. Amenities, recreation & open spaces
| Description / size | Listed as available; no source or capacity stated in this record |
|---|---|
| Declared progress / verified status | RERA-recorded availability; progress shown as 0%; not independently verified |
| Description / size | Sewerage and STP listed; building permit requires an STP |
|---|---|
| Declared progress / verified status | RERA-recorded availability; progress shown as 0%; no completion evidence supplied |
| Description / size | Listed as available |
|---|---|
| Declared progress / verified status | RERA-recorded availability; progress shown as 0%; not independently verified |
| Description / size | Listed as available |
|---|---|
| Declared progress / verified status | RERA-recorded availability; progress shown as 0%; not independently verified |
| Description / size | Listed as available; permit requires rainwater-harvesting structures |
|---|---|
| Declared progress / verified status | RERA-recorded availability; progress shown as 0%; no completion evidence supplied |
| Description / size | Listed as available; permit parameters mention a transformer |
|---|---|
| Declared progress / verified status | RERA-recorded availability; progress shown as 0%; not independently verified |
| Description / size | Listed in the project amenity record without confirmed availability or dimensions |
|---|---|
| Declared progress / verified status | Progress shown as 0%; no independent completion evidence supplied |
No supplied project-file evidence establishes completion of these facilities. The permit’s conditions and the RERA amenity entries describe requirements or recorded availability, not independently verified delivery.
7. Utilities, building services & safety
The RERA amenity record lists water supply, sewerage, storm-water drains and rainwater harvesting as available, but does not provide water-source details, storage or treatment capacities, reuse arrangements, or drainage design. The building permit requires an STP and rainwater-harvesting structures; no completion evidence or system capacities are supplied.
Electrical meter room / sub-station / receiving station is listed in the RERA amenity record, and the permit parameters mention a transformer. No supply capacity, backup-power provision or EV-charging information is established in the supplied project records. Fire protection and fire-safety requirements appear in the RERA amenity list without a confirmed availability entry; detailed system specifications and clearances are not supplied.
The permit requires CCTV cameras for residents’ safety and specifies that an occupancy certificate is required before a building is occupied. The available project records do not establish installed CCTV, lifts, service lifts, lift capacities, escape-stair details, accessibility provisions, waste-segregation arrangements, or completed life-safety systems.
8. Location, access & connectivity
The registered location is DHOOLAPALLY VILLAGE/Dulapally, Dundigal Gandimaisamma Mandal, Medchal-Malkajgiri District, Telangana 500014. The RERA land record identifies the eastern boundary as ROAD. The building-permit extract specifies a minimum approach-road width of 4.5mts. and requires the indicated approach road to be developed and maintained as a black-topped road before release of the occupancy certificate.
The supplied location data gives the nearest sampled Outer Ring Road interchange at approximately 9.4 km. No verified public-transport routes, landmark distances, or travel times are supplied.
9. Developer & development status
The registered promoter is ANU CONSTRUCTIONS, recorded as a proprietorship. The RERA record names BANDARU RAVI KUMAR as its authorized signatory; the building permit names the proprietor as BANDARU RAVIKUMAR. The supplied evidence does not identify a company registration number, promoter website, or official contact details beyond the filed office information.
The RERA certificate gives registration validity through 06/09/2026 unless extended. The project header gives a proposed completion date of 06/01/2027, while the Form B completion undertaking is extracted as “O6/0912O26” and is not legible as a reliable date in the supplied record. No construction-progress percentage, completed-tower status, or occupancy certification is supplied.
10. Approvals, official records & documents
| Reference / scope | P02200007320, issued 08/12/2023; stated validity through 06/09/2026 unless extended |
|---|---|
| What the supplied record establishes | Registration of ANU FORTUNE and the stated conditions |
| Reference / scope | 008578/BP/HMDA/1881/MED/2023, 06 September 2023; Survey No. 141 PART, Plot Nos. 41 PART and 42 |
|---|---|
| What the supplied record establishes | Permission for a residential building of 1 Stilt + 5 upper floors, subject to permit conditions; it is not a completion or occupancy certificate |
| Reference / scope | HMDAL 090778/LRS/MED/g/HMDA/2015-16, recorded as executed 1 9/07/2017; Plot Nos. 41 PART & 42, Survey No. 141 PART |
|---|---|
| What the supplied record establishes | Regularization proceeding extract records a plot extent of 525.92 sq. mt. and expressly says regularization does not establish ownership or prove title |
| Reference / scope | ANU FORTUNE; declaration dated 17 November 2023 |
|---|---|
| What the supplied record establishes | Promoter-declared title, encumbrance and project undertakings; these are declarations, not independent verification |
| Reference / scope | Not supplied |
|---|---|
| What the supplied record establishes | The building permit requires a fit-for-occupancy/occupancy certificate before occupation; no such certificate is included |
| Reference / scope | Document 372334 |
|---|---|
| What the supplied record establishes | Used for software measurements of two 2BHK designs; drawing-based measurements are not RERA disclosures |
Frequently asked questions
Is ANU FORTUNE registered with Telangana RERA?
Yes. ANU FORTUNE is registered with the Telangana Real Estate Regulatory Authority as P02200007320; the registration status is New Project.
Who is the developer of ANU FORTUNE?
The promoter named in the RERA registration is ANU CONSTRUCTIONS.
Where is ANU FORTUNE located?
ANU FORTUNE is in DHOOLAPALLY VILLAGE, Dulapally, Dundigal Gandimaisamma, Medchal-Malkajgiri, Telangana (500014).
When will ANU FORTUNE be completed?
The promoter's proposed date of completion filed with RERA is 06/01/2027. This is the promoter's declaration, not a guarantee.
More projects in Dulapally