Nc Jasmin Residency
NITHIN CONSTRUCTIONS · Sangareddy · RERA P01100003363
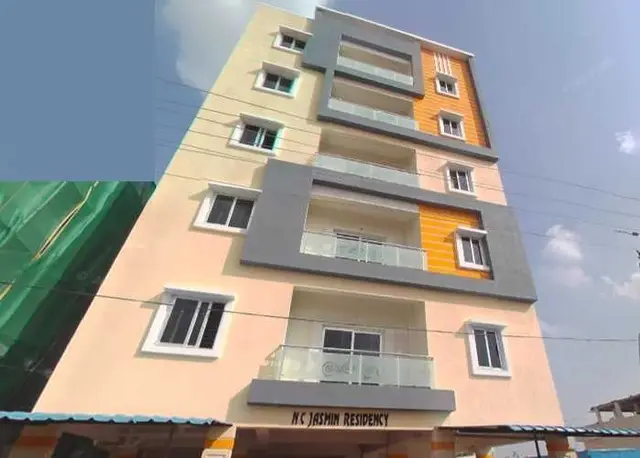
NC JASMIN RESIDENCY is a residential apartments project in AMEENAPUR / AMEENPUR, AMEENPUR mandal, Sangareddy district, developed by the registered promoter NITHIN CONSTRUCTIONS. It has a site area of 334.44 sq. m and one building with Stilt + 5 upper floors, comprising 10 apartments: five 2BHK and five 3BHK. Its TG-RERA registration number is P01100003363, and its proposed completion date is 02/06/2026.
More from Nithin Constructions · 5 projects →
01What we found
Read from TG-RERA filings, approvals, land and registration records and court records. A court case is counted only when the court record states this project's survey number with its village, or names the project.
02Check before you pay
11 items to check before you pay, 6 high - from the title chain, court records and approvals, each with what to ask the builder or your advocate. An item may not be a problem with the project: records can be incomplete.
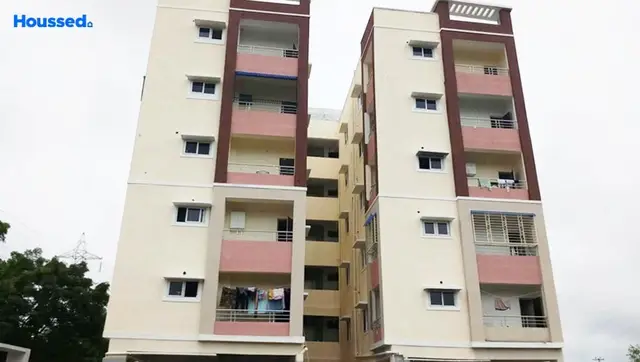
1. Project at a glance
Project identity
| Field | Project record |
|---|---|
| Registered project name | NC JASMIN RESIDENCY RERA record |
| Project type | Residential apartments RERA record RERA filing |
| Phase / registered portion | Phase not separately identified in the supplied record; the registration refers to the site at Plot No. 200 East Part and 200 West Part |
| TG-RERA registration | P01100003363 |
| Registration validity | 27/08/2021 to 02/06/2026; the certificate says four years and is not marked extended |
| Registered promoter | NITHIN CONSTRUCTIONS |
| RERA status | The project record describes it as “On-Going Project”; registration validity and completion deadline are separate dates RERA record RERA filing |
Land and geographic identity
| Field | Project record |
|---|---|
| Locality | AMEENAPUR / AMEENPUR RERA filing |
| Revenue village | AMEENAPUR; the filed building and title records also use AMEENPUR / Ameenpur RERA filing |
| Mandal | AMEENPUR RERA filing |
| District | Sangareddy RERA filing |
| PIN | 502302 |
| Project survey number(s) / subdivisions | Survey No. 109; no project subdivision is specified. The site is recorded as Plot No. 200 East Part and 200 West Part RERA filing |
| Registered site extent | 334.44 sq. m RERA filing |
| Total / net area | Total area 334.44 sq. m; net area 334.44 sq. m RERA filing |
| Boundaries in RERA filing | East: Plot No. 199; West: road width 12; North: neighbours’ land; South: Plot No. 201 RERA filing |
Development identity
| Field | Project record |
|---|---|
| Sanctioning authorities | HMDA technical approval and Ameenpur Municipality building permit |
| Principal building approval | HMDA approval 042286/SKP/R1/U6/HMDA/27012021, dated 02/06/2021 |
| Municipality building-permit order | 243/2021-22; application 022/2021-22 |
| Approved built-up area | 1,155.5 sq. m in the approval/occupancy record |
| Building count | One building is recorded in the RERA land details RERA filing |
| Sanctioned floors | Stilt + 5 upper floors; recorded height 14.75 m |
| Parking levels / provision | The permit says cellar and stilts shown in the plan are to be used exclusively for vehicle parking. The supplied extract gives no parking-space count |
| Unit count | 10 units in the RERA unit record: five 2BHK and five 3BHK RERA unit table RERA unit details |
| Occupancy certificate record | An HMDA occupancy certificate is supplied for a Stilt + 5 upper-floor residential apartment building at Survey No. 109, with approval number 000094/OC/HMDA/SKP/2021, dated 23 December 2021. Its relationship to the registered project and tower is described further below |
Offering and status
| Field | Project record |
|---|---|
| RERA-filed configurations | 2BHK: 5 units; 3BHK: 5 units RERA unit table RERA unit details |
| RERA-filed saleable area | 2BHK: 96.8 sq. m; 3BHK: 117.43 sq. m RERA unit table RERA unit details |
| Booked / available | 0 booked and 5 available for each configuration (10 total shown available). The portal reading has no supplied as-of date, so counts are indicative RERA unit table |
| Promoter-declared completion deadline | 02/06/2026 |
| Revised completion date in project fields | 02/06/2026 RERA filing |
| Construction stage | RERA amenities record Water Supply at 90%; the other listed infrastructure-progress entries show 0%. These are filed progress figures, not independent site verification RERA amenities |
| OC status / scope | An HMDA OC document is supplied for the residential building at Survey No. 109 and records the same 1,155.5 sq. m floor area and 14.75 m height as the sanctioned plan. The evidence does not establish whether that certificate is the OC for the registered NC JASMIN RESIDENCY project/building; the link and scope require confirmation |
2. The project story
NC JASMIN RESIDENCY is registered as a residential apartment project on Plot No. 200 East Part and 200 West Part, Survey No. 109, in the Ameenapur/Ameenpur locality, Sangareddy district. The filed site area is 334.44 sq. m, and the development record describes one Stilt + 5 upper-floor building, with a stated height of 14.75 m. RERA filing
The RERA unit schedule records ten apartments: five 2BHK and five 3BHK. Current booked and available figures in the portal extract are 0 booked and 10 available, but the record has no as-of date. These are portal-record figures, not an independently verified sales position. RERA unit table RERA unit details
The promoter’s Form B declaration undertakes completion by 02/06/2026. The project fields repeat that date as the proposed and revised completion date. The supplied RERA progress extract reports water supply at 90% and 0% for the other listed infrastructure items; it does not establish overall construction completion. RERA filing RERA amenities
An HMDA occupancy-certificate document is included for a residential apartment building at Survey No. 109. It identifies a Stilt + 5 upper-floor building and records completion notice submission on 11 October 2021 and an OC dated 23 December 2021. The supplied evidence does not confirm that this certificate covers the registered NC JASMIN RESIDENCY project or its registered portion; it should not be treated here as confirmation that the project’s declared development is complete.
3. Master plan, architecture & building design
The RERA filing and building-permit extract describe one residential building on a site of 334.44 sq. m, with Stilt + 5 upper floors and a height of 14.75 m. The approval extract records total approved built-up area of 1,155.5 sq. m. It does not separately identify FSI-counted area, gross built-up area, carpet area or saleable area for the building. RERA filing
The municipality permit identifies front and rear setbacks of 2.00 m, Side I of 3.00 m and Side II of 2.00 m. It also requires a 4.5 m-wide entry and exit with 5 m height clearance. The supplied material does not establish the number of flats per floor, lift or stair arrangements, building footprint, internal circulation plan, or residential/common-area distribution.
The RERA document set lists two floor-plan drawings, but both are scans pending measurement; no software-measured floor-plan data is available in this evidence. Floor plans
The HMDA occupancy-certificate extract records 1,155.5 sq. m as both sanctioned and completed floor area and 14.75 m as both sanctioned and completed height for the building it identifies. This is a document-level record; its connection to the registered project remains unconfirmed in the supplied evidence.
4. Homes, configurations & floor plans
| Configuration | Units | Booked | Available | RERA saleable area | Measured carpet area | Loading (if supplied) |
|---|---|---|---|---|---|---|
| 2BHK | 5 | 0 | 5 | 96.8 sq. m | Not measured | Not supplied |
| 3BHK | 5 | 0 | 5 | 117.43 sq. m | Not measured | Not supplied |
The unit counts, booking figures and saleable areas above are RERA-filed; booking counts have no supplied as-of date and are indicative. RERA unit table RERA unit details
Carpet area is not available from the supplied approved-plan drawings: two drawings are listed and both remain scans pending measurement. No software-measured carpet area or room dimensions can therefore be reported. RERA saleable area is the filed unit-area figure; it should not be read as a carpet-area measurement. Floor plans RERA unit details
5. Parking & vehicle circulation
The building-permit extract states that the cellar and stilts shown in the plan are to be used exclusively for vehicle parking, without partitions or rolling shutters and without conversion to another use. The supplied extract does not give the number of car or two-wheeler spaces, visitor or accessible-space provision, or unit-specific parking allocations.
The same permit requires one entry and one exit, each with minimum width of 4.5 m and height clearance of 5 m. The supplied evidence does not describe ramps, internal driveways, pedestrian separation, mechanical parking, EV charging provision in the sanctioned plans, or any legally documented parking allocation to individual apartments.
6. Amenities, recreation & open spaces
The following are the facilities and infrastructure items in the supplied RERA progress record and building-permit extract. A progress figure of 0% is a filed figure, not independent verification of site condition.
| Description / size | Permit requires the tot-lot to be fenced and maintained as greenery; tot-lot area is recorded as NA in the permit extract |
|---|---|
| Evidence source | RERA amenities |
| Declared progress / verified status | RERA Green Strip/TOT LOT/Park: 0%; completion not independently verified |
| Description / size | No capacity or source specified |
|---|---|
| Evidence source | RERA amenities |
| Declared progress / verified status | RERA record: “YES”, 90%; not independently verified |
| Description / size | Permit specifies a rainwater-harvesting structure/percolation pit; RERA progress category covers water conservation and rainwater harvesting |
|---|---|
| Evidence source | RERA amenities |
| Declared progress / verified status | RERA record: “YES”, 0%; completion not independently verified |
| Description / size | Permit requires a garbage house within the premises |
|---|---|
| Declared progress / verified status | RERA Community Buildings and Solid Waste Management entries: 0%; completion not independently verified |
| Description / size | Permit requires space for a transformer within the site |
|---|---|
| Declared progress / verified status | RERA electrical meter room/sub-station/receiving-station entry: “YES”, 0%; completion not independently verified |
| Description / size | No specific facility or area identified in the supplied project record |
|---|---|
| Evidence source | RERA amenities |
| Declared progress / verified status | RERA record: 0%; no completion evidence supplied |
Vendor listings mention facilities including a swimming pool, gym, children’s play area and clubhouse, among other items. These are promoter-marketing/third-party listing claims, not substantiated as sanctioned or delivered facilities in the supplied RERA project documents, so they are not presented as confirmed project amenities. Promoter website
7. Utilities, building services & safety
Water and drainage: The RERA progress record marks Water Supply “YES” at 90%, without stating the source, storage or treatment capacity. The municipality permit requires a separate underground static water-storage tank of 25,000 litres and a separate residential terrace tank of 25,000 litres. It also requires rainwater harvesting/percolation and directs that drainage or effluent not overflow onto roads or public places. The supplied RERA progress record shows 0% for sewerage, storm-water drains and treatment/disposal of sewage and sullage water. RERA amenities
Electrical and backup: The permit requires transformer space, generator backup, emergency lighting in corridors/common passages and staircases, electrical installation certification by electrical engineers, and fire-resistant protection around transformers. No generator capacity or electrical-load capacity is supplied.
Fire and life safety: The permit extract specifies fire-resistant swing doors for collapsible lifts, a manually operated alarm system, hose reel/down corner provision, water-type extinguishers and DCP extinguishers at the stated locations, and a separate static water-storage tank of 25,000 litres. It also requires a joint open space with neighbouring premises for fire-vehicle manoeuvring and prohibits parking or construction in setbacks. Automatic sprinklers are specified if the basement area exceeds 200 sq. m. These are permit conditions; the evidence does not establish installation or completed inspection for the registered project.
Lifts and accessibility: The permit refers to collapsible lifts and their fire-resistant swing doors, but gives no number or capacity of lifts. It also states that public and semi-public buildings are to provide facilities for physically handicapped persons; no project-specific accessible-route or ramp details are supplied.
Waste and security: A garbage house is required within the premises. No project-specific evidence establishes waste-segregation arrangements, CCTV, controlled access or security staffing. RERA amenities
8. Location, access & connectivity
The registered location is Plot No. 200 East Part and 200 West Part, Survey No. 109, in Ameenapur/Ameenpur, Ameenpur mandal, Sangareddy district, Telangana, PIN 502302. RERA filing
A location record gives the nearest sampled Outer Ring Road interchange as approximately 8.4 km from the cadastral parcel centroid. This is a measured location-data estimate, not a travel-time claim. No other independently measured road, public-transport or landmark connections are supplied in the project evidence. Location record
Vendor listings give distances to a school, hospital and restaurant, but those are third-party claims and are not verified in the supplied RERA record. Promoter website
9. Developer & development status
The registered promoter is NITHIN CONSTRUCTIONS, recorded as a partnership, with GSTIN 36AANFN4882A1Z5. The supplied promoter address is BOGI PRIME, Road No. 24, HMT Swarnapuri Community Hall, Ameenpur, Sangareddy, 502302. The RERA registration certificate gives a different promoter-office entry—Village, Mandal and District Ranga Reddy, PIN 500049—but supplies no street address or contact details there. Parties record Corporate record
The RERA party record names BOGI REDDY VENKATA RAMANA REDDY as authorized signatory and BOGI REDDY MANJULA as partner. The Form B declaration is signed by BOGI REDDY VENKATA RAMANA REDDY as authorized signatory and undertakes completion by 02/06/2026. Parties record
The filed development is one building with ten apartments. The supplied progress record reports 90% for water supply and 0% for the other listed infrastructure-progress categories. These are project-record figures and do not independently verify overall construction progress. The evidence supplies no official project website or contact details. RERA filing RERA unit table RERA amenities Corporate record
10. Approvals, official records & documents
| Identifier / date | P01100003363; issued 27/08/2021; validity to 02/06/2026 |
|---|---|
| Scope and evidence | FORM C for NC JASMIN RESIDENCY, Nithin Constructions; identifies Survey No. 109 and Plot No. 200 East Part and 200 West Part |
| Identifier / date | 042286/SKP/R1/U6/HMDA/27012021; 02/06/2021 |
|---|---|
| Scope and evidence | Residential building, Survey No. 109; 334.44 sq. m; Stilt + 5 upper floors; technical approval subject to local-authority sanction and stated conditions |
| Identifier / date | 243/2021-22; application 022/2021-22 |
|---|---|
| Scope and evidence | Building Permit Order for the residential building at Survey No. 109; Stilt + 5 upper floors and 14.75 m height |
| Identifier / date | 000094/OC/HMDA/SKP/2021; dated 23 December 2021; application 003177/OC/HMDA/0358/SKP/2021 |
|---|---|
| Scope and evidence | OC extract for a residential apartment building at Survey No. 109, Stilt + 5 upper floors. Its applicability to the registered project is not established by the supplied evidence |
| Identifier / date | Dated 28/07/2021 |
|---|---|
| Scope and evidence | Declares the promoter’s title basis and no encumbrances, and undertakes project completion by 02/06/2026 |
The supplied evidence also includes a title-search report, title instruments, an encumbrance statement, a provisional allotment-letter form and an agreement-for-sale form. Those materials are indexed and assessed in the relevant title, encumbrance and legal sections of the report. Document index
1. Project at a glance
Project identity
Registered project name: NC JASMIN RESIDENCY
Project type: Residential apartments
Phase / registered portion: Phase not separately identified in the supplied record; the registration refers to the site at Plot No. 200 East Part and 200 West Part
TG-RERA registration: P01100003363
Registration validity: 27/08/2021 to 02/06/2026; the certificate says four years and is not marked extended
Registered promoter: NITHIN CONSTRUCTIONS
RERA status: The project record describes it as “On-Going Project”; registration validity and completion deadline are separate dates
Land and geographic identity
Locality: AMEENAPUR / AMEENPUR
Revenue village: AMEENAPUR; the filed building and title records also use AMEENPUR / Ameenpur
Mandal: AMEENPUR
District: Sangareddy
PIN: 502302
Project survey number(s) / subdivisions: Survey No. 109; no project subdivision is specified. The site is recorded as Plot No. 200 East Part and 200 West Part
Registered site extent: 334.44 sq. m
Total / net area: Total area 334.44 sq. m; net area 334.44 sq. m
Boundaries in RERA filing: East: Plot No. 199; West: road width 12; North: neighbours’ land; South: Plot No. 201
Development identity
Sanctioning authorities: HMDA technical approval and Ameenpur Municipality building permit
Principal building approval: HMDA approval 042286/SKP/R1/U6/HMDA/27012021, dated 02/06/2021
Municipality building-permit order: 243/2021-22; application 022/2021-22
Approved built-up area: 1,155.5 sq. m in the approval/occupancy record
Building count: One building is recorded in the RERA land details
Sanctioned floors: Stilt + 5 upper floors; recorded height 14.75 m
Parking levels / provision: The permit says cellar and stilts shown in the plan are to be used exclusively for vehicle parking. The supplied extract gives no parking-space count
Unit count: 10 units in the RERA unit record: five 2BHK and five 3BHK
Occupancy certificate record: An HMDA occupancy certificate is supplied for a Stilt + 5 upper-floor residential apartment building at Survey No. 109, with approval number 000094/OC/HMDA/SKP/2021, dated 23 December 2021. Its relationship to the registered project and tower is described further below
Offering and status
RERA-filed configurations: 2BHK: 5 units; 3BHK: 5 units
RERA-filed saleable area: 2BHK: 96.8 sq. m; 3BHK: 117.43 sq. m
Booked / available: 0 booked and 5 available for each configuration (10 total shown available). The portal reading has no supplied as-of date, so counts are indicative
Promoter-declared completion deadline: 02/06/2026
Revised completion date in project fields: 02/06/2026
Construction stage: RERA amenities record Water Supply at 90%; the other listed infrastructure-progress entries show 0%. These are filed progress figures, not independent site verification
OC status / scope: An HMDA OC document is supplied for the residential building at Survey No. 109 and records the same 1,155.5 sq. m floor area and 14.75 m height as the sanctioned plan. The evidence does not establish whether that certificate is the OC for the registered NC JASMIN RESIDENCY project/building; the link and scope require confirmation
2. The project story
NC JASMIN RESIDENCY is registered as a residential apartment project on Plot No. 200 East Part and 200 West Part, Survey No. 109, in the Ameenapur/Ameenpur locality, Sangareddy district. The filed site area is 334.44 sq. m, and the development record describes one Stilt + 5 upper-floor building, with a stated height of 14.75 m.
The RERA unit schedule records ten apartments: five 2BHK and five 3BHK. Current booked and available figures in the portal extract are 0 booked and 10 available, but the record has no as-of date. These are portal-record figures, not an independently verified sales position.
The promoter’s Form B declaration undertakes completion by 02/06/2026. The project fields repeat that date as the proposed and revised completion date. The supplied RERA progress extract reports water supply at 90% and 0% for the other listed infrastructure items; it does not establish overall construction completion.
An HMDA occupancy-certificate document is included for a residential apartment building at Survey No. 109. It identifies a Stilt + 5 upper-floor building and records completion notice submission on 11 October 2021 and an OC dated 23 December 2021. The supplied evidence does not confirm that this certificate covers the registered NC JASMIN RESIDENCY project or its registered portion; it should not be treated here as confirmation that the project’s declared development is complete.
3. Master plan, architecture & building design
The RERA filing and building-permit extract describe one residential building on a site of 334.44 sq. m, with Stilt + 5 upper floors and a height of 14.75 m. The approval extract records total approved built-up area of 1,155.5 sq. m. It does not separately identify FSI-counted area, gross built-up area, carpet area or saleable area for the building.
The municipality permit identifies front and rear setbacks of 2.00 m, Side I of 3.00 m and Side II of 2.00 m. It also requires a 4.5 m-wide entry and exit with 5 m height clearance. The supplied material does not establish the number of flats per floor, lift or stair arrangements, building footprint, internal circulation plan, or residential/common-area distribution.
The RERA document set lists two floor-plan drawings, but both are scans pending measurement; no software-measured floor-plan data is available in this evidence.
The HMDA occupancy-certificate extract records 1,155.5 sq. m as both sanctioned and completed floor area and 14.75 m as both sanctioned and completed height for the building it identifies. This is a document-level record; its connection to the registered project remains unconfirmed in the supplied evidence.
4. Homes, configurations & floor plans
| Configuration | Units | Booked | Available | RERA saleable area | Measured carpet area | Loading (if supplied) |
|---|---|---|---|---|---|---|
| 2BHK | 5 | 0 | 5 | 96.8 sq. m | Not measured | Not supplied |
| 3BHK | 5 | 0 | 5 | 117.43 sq. m | Not measured | Not supplied |
The unit counts, booking figures and saleable areas above are RERA-filed; booking counts have no supplied as-of date and are indicative.
Carpet area is not available from the supplied approved-plan drawings: two drawings are listed and both remain scans pending measurement. No software-measured carpet area or room dimensions can therefore be reported. RERA saleable area is the filed unit-area figure; it should not be read as a carpet-area measurement.
5. Parking & vehicle circulation
The building-permit extract states that the cellar and stilts shown in the plan are to be used exclusively for vehicle parking, without partitions or rolling shutters and without conversion to another use. The supplied extract does not give the number of car or two-wheeler spaces, visitor or accessible-space provision, or unit-specific parking allocations.
The same permit requires one entry and one exit, each with minimum width of 4.5 m and height clearance of 5 m. The supplied evidence does not describe ramps, internal driveways, pedestrian separation, mechanical parking, EV charging provision in the sanctioned plans, or any legally documented parking allocation to individual apartments.
6. Amenities, recreation & open spaces
The following are the facilities and infrastructure items in the supplied RERA progress record and building-permit extract. A progress figure of 0% is a filed figure, not independent verification of site condition.
| Description / size | Permit requires the tot-lot to be fenced and maintained as greenery; tot-lot area is recorded as NA in the permit extract |
|---|---|
| Declared progress / verified status | RERA Green Strip/TOT LOT/Park: 0%; completion not independently verified |
| Description / size | No capacity or source specified |
|---|---|
| Declared progress / verified status | RERA record: “YES”, 90%; not independently verified |
| Description / size | Permit specifies a rainwater-harvesting structure/percolation pit; RERA progress category covers water conservation and rainwater harvesting |
|---|---|
| Declared progress / verified status | RERA record: “YES”, 0%; completion not independently verified |
| Description / size | Permit requires a garbage house within the premises |
|---|---|
| Declared progress / verified status | RERA Community Buildings and Solid Waste Management entries: 0%; completion not independently verified |
| Description / size | Permit requires space for a transformer within the site |
|---|---|
| Declared progress / verified status | RERA electrical meter room/sub-station/receiving-station entry: “YES”, 0%; completion not independently verified |
| Description / size | No specific facility or area identified in the supplied project record |
|---|---|
| Declared progress / verified status | RERA record: 0%; no completion evidence supplied |
Vendor listings mention facilities including a swimming pool, gym, children’s play area and clubhouse, among other items. These are promoter-marketing/third-party listing claims, not substantiated as sanctioned or delivered facilities in the supplied RERA project documents, so they are not presented as confirmed project amenities.
7. Utilities, building services & safety
Water and drainage: The RERA progress record marks Water Supply “YES” at 90%, without stating the source, storage or treatment capacity. The municipality permit requires a separate underground static water-storage tank of 25,000 litres and a separate residential terrace tank of 25,000 litres. It also requires rainwater harvesting/percolation and directs that drainage or effluent not overflow onto roads or public places. The supplied RERA progress record shows 0% for sewerage, storm-water drains and treatment/disposal of sewage and sullage water.
Electrical and backup: The permit requires transformer space, generator backup, emergency lighting in corridors/common passages and staircases, electrical installation certification by electrical engineers, and fire-resistant protection around transformers. No generator capacity or electrical-load capacity is supplied.
Fire and life safety: The permit extract specifies fire-resistant swing doors for collapsible lifts, a manually operated alarm system, hose reel/down corner provision, water-type extinguishers and DCP extinguishers at the stated locations, and a separate static water-storage tank of 25,000 litres. It also requires a joint open space with neighbouring premises for fire-vehicle manoeuvring and prohibits parking or construction in setbacks. Automatic sprinklers are specified if the basement area exceeds 200 sq. m. These are permit conditions; the evidence does not establish installation or completed inspection for the registered project.
Lifts and accessibility: The permit refers to collapsible lifts and their fire-resistant swing doors, but gives no number or capacity of lifts. It also states that public and semi-public buildings are to provide facilities for physically handicapped persons; no project-specific accessible-route or ramp details are supplied.
Waste and security: A garbage house is required within the premises. No project-specific evidence establishes waste-segregation arrangements, CCTV, controlled access or security staffing.
8. Location, access & connectivity
The registered location is Plot No. 200 East Part and 200 West Part, Survey No. 109, in Ameenapur/Ameenpur, Ameenpur mandal, Sangareddy district, Telangana, PIN 502302.
A location record gives the nearest sampled Outer Ring Road interchange as approximately 8.4 km from the cadastral parcel centroid. This is a measured location-data estimate, not a travel-time claim. No other independently measured road, public-transport or landmark connections are supplied in the project evidence.
Vendor listings give distances to a school, hospital and restaurant, but those are third-party claims and are not verified in the supplied RERA record.
9. Developer & development status
The registered promoter is NITHIN CONSTRUCTIONS, recorded as a partnership, with GSTIN 36AANFN4882A1Z5. The supplied promoter address is BOGI PRIME, Road No. 24, HMT Swarnapuri Community Hall, Ameenpur, Sangareddy, 502302. The RERA registration certificate gives a different promoter-office entry—Village, Mandal and District Ranga Reddy, PIN 500049—but supplies no street address or contact details there.
The RERA party record names BOGI REDDY VENKATA RAMANA REDDY as authorized signatory and BOGI REDDY MANJULA as partner. The Form B declaration is signed by BOGI REDDY VENKATA RAMANA REDDY as authorized signatory and undertakes completion by 02/06/2026.
The filed development is one building with ten apartments. The supplied progress record reports 90% for water supply and 0% for the other listed infrastructure-progress categories. These are project-record figures and do not independently verify overall construction progress. The evidence supplies no official project website or contact details.
10. Approvals, official records & documents
| Identifier / date | P01100003363; issued 27/08/2021; validity to 02/06/2026 |
|---|---|
| Scope and evidence | FORM C for NC JASMIN RESIDENCY, Nithin Constructions; identifies Survey No. 109 and Plot No. 200 East Part and 200 West Part |
| Identifier / date | 042286/SKP/R1/U6/HMDA/27012021; 02/06/2021 |
|---|---|
| Scope and evidence | Residential building, Survey No. 109; 334.44 sq. m; Stilt + 5 upper floors; technical approval subject to local-authority sanction and stated conditions |
| Identifier / date | 243/2021-22; application 022/2021-22 |
|---|---|
| Scope and evidence | Building Permit Order for the residential building at Survey No. 109; Stilt + 5 upper floors and 14.75 m height |
| Identifier / date | 000094/OC/HMDA/SKP/2021; dated 23 December 2021; application 003177/OC/HMDA/0358/SKP/2021 |
|---|---|
| Scope and evidence | OC extract for a residential apartment building at Survey No. 109, Stilt + 5 upper floors. Its applicability to the registered project is not established by the supplied evidence |
| Identifier / date | Dated 28/07/2021 |
|---|---|
| Scope and evidence | Declares the promoter’s title basis and no encumbrances, and undertakes project completion by 02/06/2026 |
The supplied evidence also includes a title-search report, title instruments, an encumbrance statement, a provisional allotment-letter form and an agreement-for-sale form. Those materials are indexed and assessed in the relevant title, encumbrance and legal sections of the report.
Frequently asked questions
Is NC JASMIN RESIDENCY registered with Telangana RERA?
Yes. NC JASMIN RESIDENCY is registered with the Telangana Real Estate Regulatory Authority as P01100003363; the registration status is On-Going Project.
Who is the developer of NC JASMIN RESIDENCY?
The promoter named in the RERA registration is NITHIN CONSTRUCTIONS.
Where is NC JASMIN RESIDENCY located?
NC JASMIN RESIDENCY is in AMEENPUR, AMEENAPUR, Sangareddy, Telangana (502302).
When will NC JASMIN RESIDENCY be completed?
The promoter's proposed date of completion filed with RERA is 02/06/2026. This is the promoter's declaration, not a guarantee.
More projects in Ameenapur





