Sri Krishna County
V R DEVELOPERS · Sangareddy · RERA P01100003437
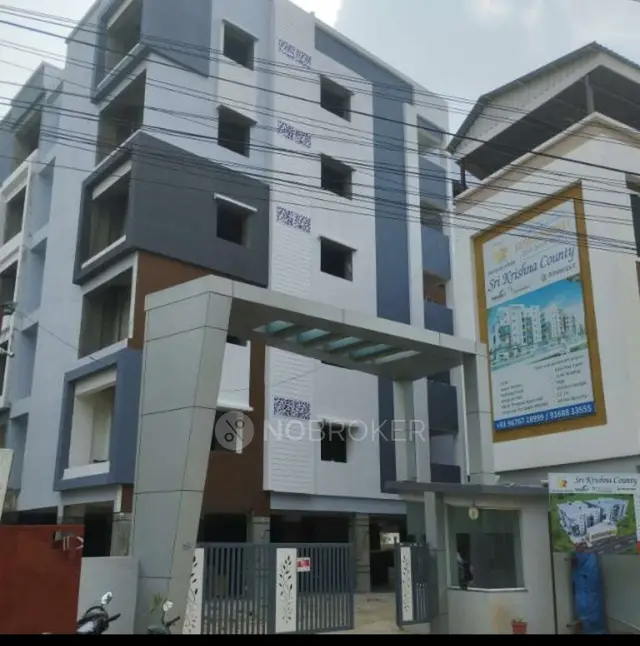
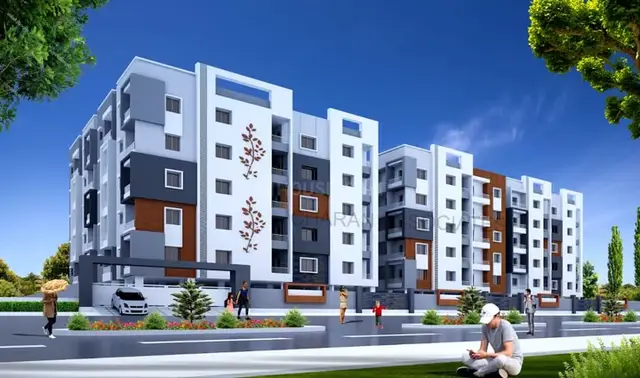
SRI KRISHNA COUNTY is a residential apartment project in Ameenpur, AMEENPUR Mandal, Sangareddy District, developed by registered promoter V R DEVELOPERS. The registered site extent is 3,535.72 sq. m., with two residential blocks, each comprising 1 Stilt + 5 upper floors, and 82 apartments configured as 2BHK. It is registered with TG-RERA under P01100003437, granted 24 September 2021, and the promoter’s Form B undertaking states completion by 04 March 2027.
More from V R Developers · 2 projects →
01What we found
Read from TG-RERA filings, approvals, land and registration records and court records. A court case is counted only when the court record states this project's survey number with its village, or names the project.
02Check before you pay
9 items to check before you pay, 3 high - from the title chain, court records and approvals, each with what to ask the builder or your advocate. An item may not be a problem with the project: records can be incomplete.
Project at a glance
Project identity
| Field | Record |
|---|---|
| Registered project | SRI KRISHNA COUNTY RERA record |
| Project type | Residential apartment project RERA filing |
| Phase / registered portion | A phase designation is not disclosed; the registration and occupancy records refer to the project comprising Blocks A and B RERA record |
| TG-RERA registration | P01100003437; granted 24 September 2021 and valid through 4 March 2027. Registration validity is distinct from the completion date. RERA record |
| Registered promoter | V R DEVELOPERS (also styled M/s. V.R. Developers in filed documents); partnership RERA filing Corporate record |
| RERA status | The supplied certificate records registration under section 5. No extension is recorded in the certificate extract. |
Land and geographic identity
| Field | Record |
|---|---|
| Locality | Ameenpur / Ameenapur RERA record |
| Revenue village | AMEENAPUR (also described as Ameenapur/Ameenpur Village in filed approval records) RERA record |
| Mandal | AMEENPUR RERA record |
| District | Sangareddy RERA record |
| PIN | 502032 RERA record |
| Project survey number(s) | Survey No. 103; no project subdivision is specified in the supplied project identity or approvals. RERA record RERA filing |
| Registered site extent | 3,535.72 sq. m. RERA filing |
| Filed total / net area | Total area 3,535.72 sq. m.; net area 3,535.72 sq. m.; road-widening/FTL/Nala-affected area recorded as 0 sq. m. in the RERA land details. RERA filing |
| Boundaries in RERA land details | North: 40 Feet Wide Road and Other Land; South: Land Belongs to G Sudanta; East: Land in Survey Nos 109 and 110; West: Land Belongs to Satyanarayana Goud. RERA filing |
Development identity
| Field | Record |
|---|---|
| Sanctioning authority | HMDA technical approval, followed by Ameenpur Municipality building permission |
| Principal approval | HMDA technical approval 042664/SKP/R1/U6/HMDA/05022021, dated 04/03/2021; municipal building permission 365/2020-2021, dated 26.03.2021. |
| Approved built-up area | HMDA approval records total built-up area as 8433; the same record lists Block A 5112.05 and Block B 3320.95. The supplied extract labels these as built-up area. |
| Buildings | Two residential blocks: Block A and Block B. |
| Sanctioned floor configuration | Each block is described in the HMDA technical approval as 1 Stilt + 5; the municipal permission describes Stilt + 5 upper floors. The OC record specifies 0 Cellar, 0 Ground Floor, 1 Stilt, 5 Upper Floor for each block. |
| Parking | Approved documents require stilt/cellar areas designated for parking; the supplied OC extract records parking area of 1946.3 m2 as per the site building plan. A sanctioned space count or unit-by-unit allocation is not supplied. |
| Unit count | 82 apartments recorded in the TG-RERA unit data; the registration filing also records two proposed building units, referring to the two buildings, not apartment count. RERA unit table RERA filing |
Offering and status
| Field | Record |
|---|---|
| Configuration | 2BHK RERA unit table |
| RERA-filed saleable area | 105.67 sq. m. per filed configuration RERA unit table |
| Booked / available | 58 booked and 24 available, as last read from the TG-RERA portal; the record has no as-of date, so these counts are indicative. RERA unit table |
| Construction stage | The supplied HMDA occupancy-certificate document records Blocks A and B as completed and fit for occupation. It records a completion date of 08 August 2024 and OC proceedings dated 25 November 2024. |
| Completion undertaking / registered completion date | Promoter Form B undertakes completion by 04 March 2027; the RERA certificate is valid through the same date. |
| Occupancy certificate scope | HMDA OC 006320/OC/HMDA/SKP/2024 covers residential Blocks A and B at Survey No. 103. |
The project story
SRI KRISHNA COUNTY is a two-block residential apartment development on the RERA-filed 3,535.72 sq. m. site in Survey No. 103, AMEENAPUR Village, Ameenpur Mandal, Sangareddy District. HMDA’s technical approval and Ameenpur Municipality’s building permission describe two residential blocks, each with a stilt level and five upper floors. RERA record RERA filing
The TG-RERA record lists 82 2BHK units, with 58 booked and 24 available in the latest portal data supplied; the portal extract does not give an as-of date. The approved-plan record identifies the buildings as Blocks A and B. RERA unit table RERA unit details
The supplied HMDA occupancy-certificate document states that both blocks were completed against the sanctioned plans, were inspected and declared fit for occupation, and records a completion date of 08 August 2024 and OC proceedings dated 25 November 2024. This describes the certificate’s recorded scope; no separate, current site inspection is supplied here.
Master plan, architecture & building design
The HMDA technical approval records a 3,535.72 sq. m. site and two residential blocks. Its block-level built-up figures are 5112.05 for Block A and 3320.95 for Block B, with a stated total built-up area of 8433. It also lists a proposed built-up area of 11033.37; the extract does not define that figure further.
Both the technical approval and municipal permission describe a stilt-and-five-upper-floor arrangement. The OC record separately describes each block as having no cellar or ground floor, one stilt and five upper floors, with a recorded height of 14.99 m for each block. The supplied extracts do not provide block footprints, flats per floor, lift or stair counts, or detailed internal circulation plans.
The OC record lists a tot-lot area of 187.28 m2 and a parking area of 1946.3 m2, both “as per Site Building Plan.” The available layout-plan document is not extracted, and the supplied plan records do not establish landscaping area, internal-road dimensions, or a residential/common-area breakdown. Document index
Homes, configurations & floor plans
| Configuration | Units | Booked | Available | RERA saleable area | Measured carpet area | Loading (if supplied) |
|---|---|---|---|---|---|---|
| 2BHK | 82 | 58 | 24 | 105.67 sq. m. | Not available | Not supplied |
The configuration, unit count, booking figures and saleable area are from the TG-RERA filing/portal data; booking counts have no supplied as-of date. The floor-plan source indicates two drawings, neither measured, and no available software-measured carpet area. RERA unit table RERA unit details Floor plans
Saleable area is the filed figure. It should not be read as a measured carpet area: the supplied floor-plan note explains that saleable area also includes the home’s share of common areas, while the drawing-based carpet measurement is unavailable here. RERA unit table Floor plans
Parking & vehicle circulation
The HMDA technical approval says the stilt/cellar areas approved for parking are to be used exclusively for vehicle parking, without partition walls or rolling shutters; it also records that 845 sq. m. of built-up area was mortgaged to HMDA, comprising 288.64 sq. m. on Block A’s fifth floor and 556.36 sq. m. on Block B’s fifth floor.
The OC document records 1946.3 m2 of parking area as per the site building plan. The municipal permission requires one entry and one exit, each with a minimum width of 4.5 m and height clearance of 5 m. A count of parking spaces, visitor or accessible spaces, EV facilities, and unit-specific parking allocations is not supplied.
Amenities, recreation & open spaces
| Description / size | 187.28 m2, recorded as per the site building plan |
|---|---|
| Evidence source | HMDA OC |
| Declared progress / verified status | Recorded in the OC document; no independent current-condition inspection supplied |
| Description / size | RERA amenity record marks “YES” and 100% |
|---|---|
| Evidence source | TG-RERA amenity data RERA amenities |
| Declared progress / verified status | Portal-declared status; not independently verified |
| Description / size | 10; municipal permission also calls for tree planting along the periphery and in front |
|---|---|
| Evidence source | Municipal building permission |
| Declared progress / verified status | Required / recorded in permission; no completion verification supplied |
| Description / size | Listed in third-party vendor material; no size supplied |
|---|---|
| Evidence source | Vendor Promoter website |
| Declared progress / verified status | Marketing detail; not established as a sanctioned or delivered facility |
| Description / size | Listed in third-party vendor material; no size supplied |
|---|---|
| Evidence source | Vendor Promoter website |
| Declared progress / verified status | Marketing detail; not established as a sanctioned or delivered facility |
| Description / size | Listed in third-party vendor material; no size supplied |
|---|---|
| Evidence source | Vendor Promoter website |
| Declared progress / verified status | Marketing detail; not established as a sanctioned or delivered facility |
| Description / size | Listed in third-party vendor material; no sizes supplied |
|---|---|
| Evidence source | Vendor Promoter website |
| Declared progress / verified status | Marketing details; not established as sanctioned or delivered facilities |
The supplied RERA amenity record also marks water supply, sewerage, storm-water drains, rainwater harvesting and an electrical meter room/sub-station/receiving station as available at 100%; those site services are described in the utilities section. RERA amenities
Utilities, building services & safety
- Water and rainwater: The RERA amenity data marks water supply and water conservation/rainwater harvesting as available at 100%. Municipal permission calls for a rainwater-harvesting percolation pit, and HMDA’s technical approval requires rainwater-harvesting structures. The supplied OC extraction records “RWH (Rain Water Harvesting): 0”; no water source, storage capacity or treatment capacity is supplied. RERA amenities
- Sewerage and drainage: RERA amenity data marks sewerage (chambers, lines, septic tank, STP) and storm-water drains as available at 100%. HMDA’s technical approval requires septic-tank provision and says drainage must not overflow onto roads or public places. No STP capacity or reuse arrangement is supplied. RERA amenities
- Electrical: RERA amenity data marks an electrical meter room/sub-station/receiving station as available at 100%. The HMDA approval requires transformer space; municipal permission requires a generator as an alternate electricity source and emergency lighting in corridors, common passages and stairs. The supplied records do not state generator capacity or backup coverage. RERA amenities
- Fire and life safety: Municipal permission specifies fire extinguishers, a manually operated alarm system, hose reels and down-comers, and a 25,000-litre underground static water tank plus a 25,000-litre terrace tank for residential buildings. It also requires a fire-resistant swing door for collapsible lifts. These are permission conditions; the supplied material does not independently verify their installation or operation.
- Access and circulation: The municipal permission requires one entry and one exit, each at least 4.5 m wide with 5 m height clearance. It also requires no parking or construction in setback areas to allow fire-vehicle maneuverability. No accessibility-ramp or accessible-circulation details are supplied.
- Waste: Both HMDA technical approval and municipal permission require a garbage house within the premises. The RERA amenity record shows solid-waste management and disposal at 0%; no operating or completion details are supplied. RERA amenities
- Lifts and security: The municipal permission refers to lifts and their technical supervision but supplies no count or capacity. The supplied RERA and approval records do not establish CCTV or access-control systems; vendor material lists 24x7 security and CCTV as marketed features. Promoter website
Location, access & connectivity
The registered location is AMEENAPUR Village, Ameenpur Mandal, Sangareddy District, PIN 502032, on Survey No. 103. The RERA land details describe the northern boundary as a “40 Feet Wide Road and Other Land.” RERA record RERA filing
The supplied location record gives the cadastral parcel centroid as 17.53369775520499, 78.32254388535767. It records the nearest sampled Outer Ring Road interchange at approximately 6.6 km. Location record Cadastral map
Third-party vendor material identifies the project location as “SY No. 103, Sai Ambica Layout, Road No-5 Phase-1, Ameenpur, Hyderabad, 502032,” and describes nearby Miyapur Metro station, schools, hospitals, shopping centres and Ameenpur Lake. These are vendor-provided location/connectivity descriptions; no measured distances to those places are supplied. Promoter website
Developer & development status
The registered promoter is V R DEVELOPERS, identified in the RERA filing as a partnership. The supplied corporate identifier is GSTIN 36AAQFV3477N1Z6. The RERA promoter address is Shoba Enclave, Bhagya Nagar Clony, Ameenpur, Sangareddy, 502032; the registration certificate separately lists the promoter office as Kukatpally, Medchal-Malkajgiri, PIN 500072. Corporate record Parties record
The RERA filing names VENKATA DURGA PRASAD CHADALAVADA as authorized signatory and ASHA JYOTHI VEMULAPALLI as partner. It also identifies GUDAPATI AJAY KUMAR as a landowner associated with the project. Parties record
The promoter’s Form B affidavit, dated 23 April 2021, undertakes to complete the project by 04 March 2027. Separately, the HMDA OC document records completion of Blocks A and B and an OC dated 25 November 2024. These are, respectively, the promoter’s filed undertaking and the certificate’s stated scope and date.
Approvals, official records & documents
| Identifier / date | P01100003437; issued 24 September 2021 |
|---|---|
| Scope or description | Registration of SRI KRISHNA COUNTY; valid through 4 March 2027. |
| Identifier / date | 042664/SKP/R1/U6/HMDA/05022021; dated 04/03/2021 |
|---|---|
| Scope or description | Residential development on Survey No. 103; two blocks, each 1 Stilt + 5. |
| Identifier / date | 365/2020-2021; dated 26.03.2021 |
|---|---|
| Scope or description | Building permission for Survey No. 103, describing Block A and B as Stilt + 5 upper floors. |
| Identifier / date | 006320/OC/HMDA/SKP/2024; dated 25 November 2024 |
|---|---|
| Scope or description | Records Blocks A and B at Survey No. 103 as completed and fit for occupation; application 008755/OC/HMDA/2205/SKP/2024. |
| Identifier / date | Dated 23 April 2021 |
|---|---|
| Scope or description | Promoter-filed declaration for SRI KRISHNA COUNTY, including the stated completion undertaking. |
| Identifier / date | Document 178811 |
|---|---|
| Scope or description | The supplied record identifies a layout-plan document, but its contents were not extracted. |
Project at a glance
Project identity
Registered project: SRI KRISHNA COUNTY
Project type: Residential apartment project
Phase / registered portion: A phase designation is not disclosed; the registration and occupancy records refer to the project comprising Blocks A and B
TG-RERA registration: P01100003437; granted 24 September 2021 and valid through 4 March 2027. Registration validity is distinct from the completion date.
Registered promoter: V R DEVELOPERS (also styled M/s. V.R. Developers in filed documents); partnership
RERA status: The supplied certificate records registration under section 5. No extension is recorded in the certificate extract.
Land and geographic identity
Locality: Ameenpur / Ameenapur
Revenue village: AMEENAPUR (also described as Ameenapur/Ameenpur Village in filed approval records)
Mandal: AMEENPUR
District: Sangareddy
PIN: 502032
Project survey number(s): Survey No. 103; no project subdivision is specified in the supplied project identity or approvals.
Registered site extent: 3,535.72 sq. m.
Filed total / net area: Total area 3,535.72 sq. m.; net area 3,535.72 sq. m.; road-widening/FTL/Nala-affected area recorded as 0 sq. m. in the RERA land details.
Boundaries in RERA land details: North: 40 Feet Wide Road and Other Land; South: Land Belongs to G Sudanta; East: Land in Survey Nos 109 and 110; West: Land Belongs to Satyanarayana Goud.
Development identity
Sanctioning authority: HMDA technical approval, followed by Ameenpur Municipality building permission
Principal approval: HMDA technical approval 042664/SKP/R1/U6/HMDA/05022021, dated 04/03/2021; municipal building permission 365/2020-2021, dated 26.03.2021.
Approved built-up area: HMDA approval records total built-up area as 8433; the same record lists Block A 5112.05 and Block B 3320.95. The supplied extract labels these as built-up area.
Buildings: Two residential blocks: Block A and Block B.
Sanctioned floor configuration: Each block is described in the HMDA technical approval as 1 Stilt + 5; the municipal permission describes Stilt + 5 upper floors. The OC record specifies 0 Cellar, 0 Ground Floor, 1 Stilt, 5 Upper Floor for each block.
Parking: Approved documents require stilt/cellar areas designated for parking; the supplied OC extract records parking area of 1946.3 m2 as per the site building plan. A sanctioned space count or unit-by-unit allocation is not supplied.
Unit count: 82 apartments recorded in the TG-RERA unit data; the registration filing also records two proposed building units, referring to the two buildings, not apartment count.
Offering and status
Configuration: 2BHK
RERA-filed saleable area: 105.67 sq. m. per filed configuration
Booked / available: 58 booked and 24 available, as last read from the TG-RERA portal; the record has no as-of date, so these counts are indicative.
Construction stage: The supplied HMDA occupancy-certificate document records Blocks A and B as completed and fit for occupation. It records a completion date of 08 August 2024 and OC proceedings dated 25 November 2024.
Completion undertaking / registered completion date: Promoter Form B undertakes completion by 04 March 2027; the RERA certificate is valid through the same date.
Occupancy certificate scope: HMDA OC 006320/OC/HMDA/SKP/2024 covers residential Blocks A and B at Survey No. 103.
The project story
SRI KRISHNA COUNTY is a two-block residential apartment development on the RERA-filed 3,535.72 sq. m. site in Survey No. 103, AMEENAPUR Village, Ameenpur Mandal, Sangareddy District. HMDA’s technical approval and Ameenpur Municipality’s building permission describe two residential blocks, each with a stilt level and five upper floors.
The TG-RERA record lists 82 2BHK units, with 58 booked and 24 available in the latest portal data supplied; the portal extract does not give an as-of date. The approved-plan record identifies the buildings as Blocks A and B.
The supplied HMDA occupancy-certificate document states that both blocks were completed against the sanctioned plans, were inspected and declared fit for occupation, and records a completion date of 08 August 2024 and OC proceedings dated 25 November 2024. This describes the certificate’s recorded scope; no separate, current site inspection is supplied here.
Master plan, architecture & building design
The HMDA technical approval records a 3,535.72 sq. m. site and two residential blocks. Its block-level built-up figures are 5112.05 for Block A and 3320.95 for Block B, with a stated total built-up area of 8433. It also lists a proposed built-up area of 11033.37; the extract does not define that figure further.
Both the technical approval and municipal permission describe a stilt-and-five-upper-floor arrangement. The OC record separately describes each block as having no cellar or ground floor, one stilt and five upper floors, with a recorded height of 14.99 m for each block. The supplied extracts do not provide block footprints, flats per floor, lift or stair counts, or detailed internal circulation plans.
The OC record lists a tot-lot area of 187.28 m2 and a parking area of 1946.3 m2, both “as per Site Building Plan.” The available layout-plan document is not extracted, and the supplied plan records do not establish landscaping area, internal-road dimensions, or a residential/common-area breakdown.
Homes, configurations & floor plans
| Configuration | Units | Booked | Available | RERA saleable area | Measured carpet area | Loading (if supplied) |
|---|---|---|---|---|---|---|
| 2BHK | 82 | 58 | 24 | 105.67 sq. m. | Not available | Not supplied |
The configuration, unit count, booking figures and saleable area are from the TG-RERA filing/portal data; booking counts have no supplied as-of date. The floor-plan source indicates two drawings, neither measured, and no available software-measured carpet area.
Saleable area is the filed figure. It should not be read as a measured carpet area: the supplied floor-plan note explains that saleable area also includes the home’s share of common areas, while the drawing-based carpet measurement is unavailable here.
Parking & vehicle circulation
The HMDA technical approval says the stilt/cellar areas approved for parking are to be used exclusively for vehicle parking, without partition walls or rolling shutters; it also records that 845 sq. m. of built-up area was mortgaged to HMDA, comprising 288.64 sq. m. on Block A’s fifth floor and 556.36 sq. m. on Block B’s fifth floor.
The OC document records 1946.3 m2 of parking area as per the site building plan. The municipal permission requires one entry and one exit, each with a minimum width of 4.5 m and height clearance of 5 m. A count of parking spaces, visitor or accessible spaces, EV facilities, and unit-specific parking allocations is not supplied.
Amenities, recreation & open spaces
| Description / size | 187.28 m2, recorded as per the site building plan |
|---|---|
| Evidence source | HMDA OC |
| Declared progress / verified status | Recorded in the OC document; no independent current-condition inspection supplied |
| Description / size | RERA amenity record marks “YES” and 100% |
|---|---|
| Evidence source | TG-RERA amenity data |
| Declared progress / verified status | Portal-declared status; not independently verified |
| Description / size | 10; municipal permission also calls for tree planting along the periphery and in front |
|---|---|
| Evidence source | Municipal building permission |
| Declared progress / verified status | Required / recorded in permission; no completion verification supplied |
| Description / size | Listed in third-party vendor material; no size supplied |
|---|---|
| Evidence source | Vendor |
| Declared progress / verified status | Marketing detail; not established as a sanctioned or delivered facility |
| Description / size | Listed in third-party vendor material; no size supplied |
|---|---|
| Evidence source | Vendor |
| Declared progress / verified status | Marketing detail; not established as a sanctioned or delivered facility |
| Description / size | Listed in third-party vendor material; no size supplied |
|---|---|
| Evidence source | Vendor |
| Declared progress / verified status | Marketing detail; not established as a sanctioned or delivered facility |
| Description / size | Listed in third-party vendor material; no sizes supplied |
|---|---|
| Evidence source | Vendor |
| Declared progress / verified status | Marketing details; not established as sanctioned or delivered facilities |
The supplied RERA amenity record also marks water supply, sewerage, storm-water drains, rainwater harvesting and an electrical meter room/sub-station/receiving station as available at 100%; those site services are described in the utilities section.
Utilities, building services & safety
- Water and rainwater: The RERA amenity data marks water supply and water conservation/rainwater harvesting as available at 100%. Municipal permission calls for a rainwater-harvesting percolation pit, and HMDA’s technical approval requires rainwater-harvesting structures. The supplied OC extraction records “RWH (Rain Water Harvesting): 0”; no water source, storage capacity or treatment capacity is supplied.
- Sewerage and drainage: RERA amenity data marks sewerage (chambers, lines, septic tank, STP) and storm-water drains as available at 100%. HMDA’s technical approval requires septic-tank provision and says drainage must not overflow onto roads or public places. No STP capacity or reuse arrangement is supplied.
- Electrical: RERA amenity data marks an electrical meter room/sub-station/receiving station as available at 100%. The HMDA approval requires transformer space; municipal permission requires a generator as an alternate electricity source and emergency lighting in corridors, common passages and stairs. The supplied records do not state generator capacity or backup coverage.
- Fire and life safety: Municipal permission specifies fire extinguishers, a manually operated alarm system, hose reels and down-comers, and a 25,000-litre underground static water tank plus a 25,000-litre terrace tank for residential buildings. It also requires a fire-resistant swing door for collapsible lifts. These are permission conditions; the supplied material does not independently verify their installation or operation.
- Access and circulation: The municipal permission requires one entry and one exit, each at least 4.5 m wide with 5 m height clearance. It also requires no parking or construction in setback areas to allow fire-vehicle maneuverability. No accessibility-ramp or accessible-circulation details are supplied.
- Waste: Both HMDA technical approval and municipal permission require a garbage house within the premises. The RERA amenity record shows solid-waste management and disposal at 0%; no operating or completion details are supplied.
- Lifts and security: The municipal permission refers to lifts and their technical supervision but supplies no count or capacity. The supplied RERA and approval records do not establish CCTV or access-control systems; vendor material lists 24x7 security and CCTV as marketed features.
Location, access & connectivity
The registered location is AMEENAPUR Village, Ameenpur Mandal, Sangareddy District, PIN 502032, on Survey No. 103. The RERA land details describe the northern boundary as a “40 Feet Wide Road and Other Land.”
The supplied location record gives the cadastral parcel centroid as 17.53369775520499, 78.32254388535767. It records the nearest sampled Outer Ring Road interchange at approximately 6.6 km.
Third-party vendor material identifies the project location as “SY No. 103, Sai Ambica Layout, Road No-5 Phase-1, Ameenpur, Hyderabad, 502032,” and describes nearby Miyapur Metro station, schools, hospitals, shopping centres and Ameenpur Lake. These are vendor-provided location/connectivity descriptions; no measured distances to those places are supplied.
Developer & development status
The registered promoter is V R DEVELOPERS, identified in the RERA filing as a partnership. The supplied corporate identifier is GSTIN 36AAQFV3477N1Z6. The RERA promoter address is Shoba Enclave, Bhagya Nagar Clony, Ameenpur, Sangareddy, 502032; the registration certificate separately lists the promoter office as Kukatpally, Medchal-Malkajgiri, PIN 500072.
The RERA filing names VENKATA DURGA PRASAD CHADALAVADA as authorized signatory and ASHA JYOTHI VEMULAPALLI as partner. It also identifies GUDAPATI AJAY KUMAR as a landowner associated with the project.
The promoter’s Form B affidavit, dated 23 April 2021, undertakes to complete the project by 04 March 2027. Separately, the HMDA OC document records completion of Blocks A and B and an OC dated 25 November 2024. These are, respectively, the promoter’s filed undertaking and the certificate’s stated scope and date.
Approvals, official records & documents
| Identifier / date | P01100003437; issued 24 September 2021 |
|---|---|
| Scope or description | Registration of SRI KRISHNA COUNTY; valid through 4 March 2027. |
| Identifier / date | 042664/SKP/R1/U6/HMDA/05022021; dated 04/03/2021 |
|---|---|
| Scope or description | Residential development on Survey No. 103; two blocks, each 1 Stilt + 5. |
| Identifier / date | 365/2020-2021; dated 26.03.2021 |
|---|---|
| Scope or description | Building permission for Survey No. 103, describing Block A and B as Stilt + 5 upper floors. |
| Identifier / date | 006320/OC/HMDA/SKP/2024; dated 25 November 2024 |
|---|---|
| Scope or description | Records Blocks A and B at Survey No. 103 as completed and fit for occupation; application 008755/OC/HMDA/2205/SKP/2024. |
| Identifier / date | Dated 23 April 2021 |
|---|---|
| Scope or description | Promoter-filed declaration for SRI KRISHNA COUNTY, including the stated completion undertaking. |
| Identifier / date | Document 178811 |
|---|---|
| Scope or description | The supplied record identifies a layout-plan document, but its contents were not extracted. |
Frequently asked questions
Is SRI KRISHNA COUNTY registered with Telangana RERA?
Yes. SRI KRISHNA COUNTY is registered with the Telangana Real Estate Regulatory Authority as P01100003437; the registration status is New Project.
Who is the developer of SRI KRISHNA COUNTY?
The promoter named in the RERA registration is V R DEVELOPERS.
Where is SRI KRISHNA COUNTY located?
SRI KRISHNA COUNTY is in Ameenpur, AMEENAPUR, Sangareddy, Telangana (502032).
When will SRI KRISHNA COUNTY be completed?
The promoter's proposed date of completion filed with RERA is 04/03/2027. This is the promoter's declaration, not a guarantee.
More projects in Ameenapur





