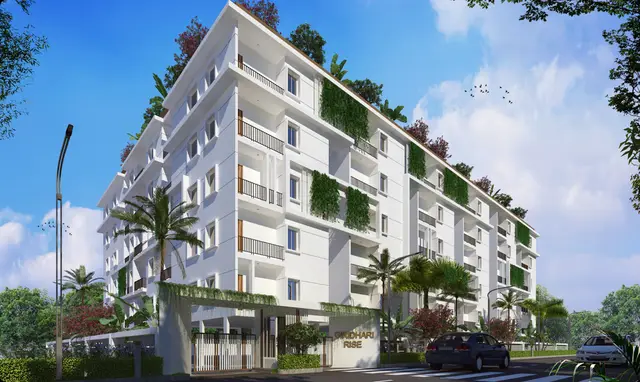
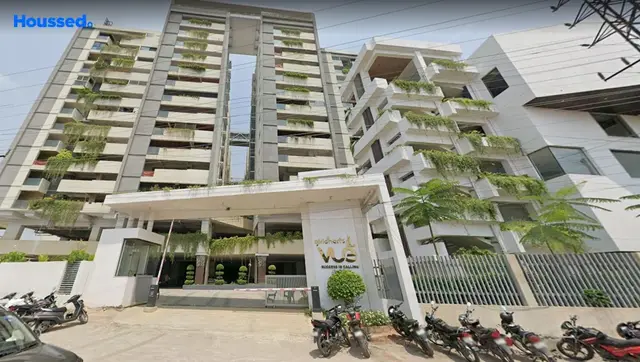
Sai Prasan
M/s SRI SAI NIRMAN PROJECTS · Rangareddy · RERA P02400004893
SAI PRASAN is a residential apartment project in Kismathpur, Gandipet Mandal, Ranga Reddy District, developed by the registered promoter M/s SRI SAI NIRMAN PROJECTS. It is on 3,072.07 sq. m and comprises one residential building with 2Cellar + 1Ground + 5 Upper floors and 84 apartments: 37 2BHK, 41 3BHK and 6 4BHK. The project is registered under TG-RERA number P02400004893, and its proposed completion is 20/04/2028.
01What we found
Read from TG-RERA filings, approvals, land and registration records and court records. A court case is counted only when the court record states this project's survey number with its village, or names the project.
02Check before you pay
7 items to check before you pay, 4 high - from the title chain, court records and approvals, each with what to ask the builder or your advocate. An item may not be a problem with the project: records can be incomplete.
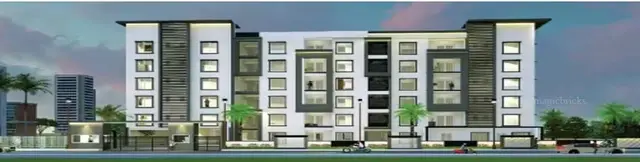
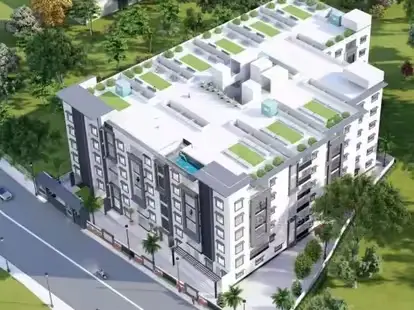
1. Project at a glance
Project identity
| Item | Project record |
|---|---|
| Registered project name | SAI PRASAN RERA record |
| Project type | Residential apartment project RERA record |
| Phase / registered portion | Phase designation not disclosed; the registration is for the project recorded as SAI PRASAN. RERA record |
| TG-RERA registration | P02400004893; FORM ‘C’ registration issued 29/08/2022, valid through 20/12/2027. This is registration validity, not the stated completion deadline. RERA record |
| Registered promoter | M/s SRI SAI NIRMAN PROJECTS, identified in the filing as a partnership. RERA record RERA filing Corporate record |
| RERA status | The supplied record identifies this as a registered project. Its registration certificate states a five-year validity period and conditions; no extension is recorded in the supplied certificate. |
Land and geographic identity
| Item | Project record |
|---|---|
| Locality / municipal area | Kismathpur, within Bandlaguda Jagir Municipal Corporation RERA record RERA filing |
| Revenue village | Kismathpur (also rendered “Kismatpur” in the HMDA approval extract) RERA record |
| Mandal | Gandipet in the RERA filing; the HMDA extract describes the location in Bandlaguda Jagir Municipal Corporation Mandal. RERA record RERA filing |
| District / PIN | Ranga Reddy / 500030 RERA record |
| Project survey numbers | Survey Nos. 100 and 103; no project subdivision is specified in the project identity or approval. RERA record |
| Registered site area | 3,072.07 sq. m in the project filing and HMDA approval extract; the filing records both total and net area as 3,072.07 sq. m. RERA filing |
| Boundaries recorded in the filing | North: Road; South and East: Land of S Jaswanth Singh; West: Land of Sahadev and Brothers. RERA filing |
Development identity
| Item | Project record |
|---|---|
| Sanctioning authority | Hyderabad Metropolitan Development Authority (HMDA); the technical approval says building plans are to be sanctioned by the Executive Authority in conformity with HMDA’s technically approved plans. Approvals record |
| Principal approval | 043101/SKP/R1/U6/HMDA/16022021, dated 20/12/2021. RERA record Approvals record |
| Approved built-up area | The approval extract lists Built up Area 10208.63 and separately lists Proposed Built-up Area 10963.93; these are reported as stated in the extract, without treating them as interchangeable. |
| Building count / floors | One residential building is recorded in the RERA filing. HMDA’s technical approval extract describes 2Cellar + 1Ground + 5 Upper floors. RERA filing |
| Parking levels / provision | Two cellar levels are shown in the approved floor configuration. A sanctioned parking-space count and unit-wise parking allocation are not available in the supplied evidence. |
| Units | The RERA filing records 84 units: 37 2BHK, 41 3BHK and 6 4BHK. RERA unit table RERA unit table |
Offering and status
| Item | Project record |
|---|---|
| Configurations | 2BHK, 3BHK and 4BHK apartments. RERA unit table |
| RERA-filed saleable areas | 2BHK: 57.56 sq. m; 3BHK: 143.86 sq. m; 4BHK: 264.77 sq. m. RERA unit table RERA unit table |
| Booked / available | RERA portal data records 0 booked and 37 available 2BHK, 0 booked and 41 available 3BHK, and 0 booked and 6 available 4BHK. The portal extract gives no as-of date, so these counts are indicative. RERA unit table |
| Construction stage | No overall construction-completion percentage or independently verified site-progress assessment is supplied. RERA-filed amenity progress entries are reported in the amenities section. RERA amenities |
| Completion date | The project filing records proposed completion 20/04/2028; the Form-B declaration separately states a completion undertaking of 20.12.2027. These are reported as filed/declaration statements, not as an independently verified completion date. RERA record |
| Occupancy / completion certificate | No occupancy certificate or completion certificate is included in the supplied project evidence. The HMDA approval extract states that an occupancy certificate is required before occupation. |
2. The project story
- SAI PRASAN is registered as a residential apartment project at Kismathpur, in Bandlaguda Jagir Municipal Corporation, Gandipet Mandal, Ranga Reddy District. Its registered land identity is Survey Nos. 100 and 103, with a stated site area of 3,072.07 sq. m. RERA record RERA filing
- The RERA filing records one building and 84 apartments across three configurations: 37 2BHK, 41 3BHK and 6 4BHK. HMDA’s technical approval extract describes the building as having two cellar levels, a ground floor and five upper floors. RERA unit table
- The promoter’s Form-B declaration undertakes completion by 20.12.2027, while the project filing records a proposed completion date of 20/04/2028. Neither entry establishes actual construction progress. The supplied evidence contains no independent site inspection or occupancy/completion certificate, so the project’s current physical completion and any occupied or certified portion cannot be established from this record. RERA record
3. Master plan, architecture & building design
- HMDA’s technical approval extract identifies one residential building on Survey Nos. 100 and 103, with a configuration of 2Cellar + 1Ground + 5 Upper floors. It records a site extent of 3,072.07 Sq. Mt., a building height of 17.95, a built-up area of 10208.63, and a separately stated proposed built-up area of 10963.93. The supplied extract does not specify the units for the height figure.
- The approval extract lists an “Required 10% Mortgage area” of 1020.863 Sq.mts and “Provided Mortgage area” of 1031.97 Sq.mts. It also records mortgage documents 16151/2021 and 16152/2021. These are approval-record details; the extract does not provide a complete floor-by-floor area schedule or a full building-design specification.
- The approval mentions a tot-lot and provisions for rainwater harvesting, a transformer and a garbage house. The supplied evidence does not establish the building footprint, flats per floor, number of lifts or stairs, detailed circulation, landscape/open-space quantities, or a residential/common-area area breakdown.
4. Homes, configurations & floor plans
RERA records 84 apartments across three configurations. The filed saleable areas below are taken from the project’s RERA unit record; they are not carpet-area measurements. RERA unit table RERA unit table
| Configuration | Units | Booked | Available | RERA saleable area | Measured carpet area | Loading (if supplied) |
|---|---|---|---|---|---|---|
| 2BHK | 37 | 0 | 37 | 57.56 sq. m | Not measured | Not supplied |
| 3BHK | 41 | 0 | 41 | 143.86 sq. m | 97.2–110.9 sq. m; median 102.2 sq. m | 29% |
| 4BHK | 6 | 0 | 6 | 264.77 sq. m | 178.7–178.8 sq. m; median 178.7 sq. m | 32% |
- The 3BHK and 4BHK carpet-area figures and loading percentages are software measurements from drawing geometry, not RERA-filed measurements; the source notes that these measurements need review. They describe different area concepts: carpet area is measured within the home, while saleable area also includes a share of common areas. No drawing-based carpet measurement is supplied for 2BHK. Floor plans RERA unit details
- The measured drawings include examples of room layouts, including bedrooms, kitchen, dining/living, toilets and, in the examples shown, a balcony for a 3BHK and a store, pooja area and foyer for a 4BHK. These are drawing-derived observations for the measured examples, not proof that every apartment has an identical layout. RERA unit details
5. Parking & vehicle circulation
- The approved configuration includes two cellar levels, but the supplied records do not establish the number of parking spaces, whether spaces are for cars or two-wheelers, visitor or accessible-parking provision, mechanical parking, or unit-wise parking allocation.
- The HMDA technical approval extract states that no parking or construction shall be made in the setback area. It records road-width references of 18 mt. road widths and minimum width of 4.5mts., but the supplied extract does not provide a complete vehicle-circulation plan, ramp arrangement or parking schedule. A drawn or indicated parking provision alone would not establish exclusive allocation to a particular apartment.
6. Amenities, recreation & open spaces
The RERA filing records amenity/infrastructure progress entries for the project. The percentages below are as reported in that data; they are not independent verification of completion. The HMDA approval extract separately identifies a tot-lot. RERA amenities
| Facility | Description / size | Evidence source | Declared progress / verified status |
|---|---|---|---|
| Green strip / tot-lot / park | Tot-lot is named in the HMDA approval extract; no size is provided. | RERA amenity record: 0%; independently verified status not supplied. | |
| Aggregate recreational open space | No area stated. | RERA amenities | RERA amenity record: 0%. |
| Community buildings | No facility or size described. | RERA amenities | RERA amenity record: 0%. |
| Internal roads and footpaths | No dimensions or specification provided. | RERA amenities | RERA amenity record: 0%. |
Gymnasium, swimming pool, children’s pool, yoga areas and children’s play areas appear in third-party vendor material, not in the supplied RERA amenity list or HMDA extract. They are not established here as sanctioned or delivered project facilities. Promoter website
7. Utilities, building services & safety
The RERA amenity record includes progress figures for selected site services. They are reported as filing data rather than independent completion checks. RERA amenities
| Evidence in supplied record | Water Supply is named in the HMDA approval extract and RERA amenity record; source, storage and treatment details are not supplied. |
|---|---|
| Declared progress / verified status | RERA amenity record: 0%; independent verification not supplied. |
| Evidence in supplied record | RERA lists sewerage (chamber, lines, septic tank, STP), storm-water drains, and treatment/disposal of sewage and sullage water. Design capacities and system details are not supplied. |
|---|---|
| Declared progress / verified status | Sewerage: 0%; storm-water drains: 90%; treatment/disposal: 75%. RERA entries are not independent verification. |
| Evidence in supplied record | HMDA’s technical approval calls for rainwater-harvesting structures; the RERA amenity record lists water conservation/rainwater harvesting. |
|---|---|
| Declared progress / verified status | RERA amenity record: 72%; independent verification not supplied. |
| Evidence in supplied record | The approval names a transformer and electricity connections; RERA lists an electrical meter room/sub-station/receiving station. |
|---|---|
| Declared progress / verified status | RERA amenity record: 31%; supply capacity and backup arrangements are not supplied. |
| Evidence in supplied record | The RERA amenity record lists fire protection and fire-safety requirements. The approval extract refers to structural safety and safety requirements in accordance with the National Building Code of 2005. |
|---|---|
| Declared progress / verified status | RERA amenity record: 62%; no supplied evidence independently verifies installed systems or statutory compliance. |
| Evidence in supplied record | The HMDA approval calls for a garbage house; RERA lists solid-waste management and disposal. |
|---|---|
| Declared progress / verified status | RERA amenity record: 0%; independent verification not supplied. |
| Evidence in supplied record | Lift count/capacity, CCTV, access-control systems and accessibility provisions are not established in the supplied RERA or approval extracts. |
|---|---|
| Declared progress / verified status | Not disclosed in the supplied project records. |
8. Location, access & connectivity
- The registered project location is Kismathpur, Bandlaguda Jagir Municipal Corporation, Gandipet Mandal, Ranga Reddy District, PIN 500030. The HMDA approval extract also locates the project in Kismatpur Village. RERA record
- The supplied location data gives these measured distances from the project’s mapped parcel point: Sai Baba Nagar Colony Park 0.4 km; Pranathi Vidyalaya School 0.4 km; Lords Institute of Engineering & Technology 1.4 km; ICICI Bank 1.5 km; Urban Primary Health Centre, Bandlaguda 1.5 km; an unnamed bus station 1.9 km; and Jungametta Metro, marked “u/c,” 9.4 km. These are location-record distances; no travel times or road-route distances are supplied. Location record
9. Developer & development status
- The RERA-registered promoter is M/s SRI SAI NIRMAN PROJECTS, identified in the filing as a partnership, with GSTIN 36ADXFS7820A1ZS. The filing names MAHENDER REDDY THUMMALA as authorized signatory. RERA filing Corporate record Parties record
- The RERA project record gives the promoter address as VYJAYANTH SONNETS, Flat 302, Kismatpur Village, Bandlaguda Jagir Municipal Corporation, Gandipet, Ranga Reddy, PIN 500030. The registration certificate lists the promoter office as Village Kondapur, Mandal Serilingampally, Ranga Reddy District, PIN 500084. Parties record
- The project record identifies two landowners, SMT SANJEEVAN KAUR and SRI BALAJI SINGH CHOWHAN, with area-share agreements. The supplied record does not include a current construction-progress assessment or an occupancy/completion certificate. The promoter’s Form-B declaration states a completion undertaking of 20.12.2027; the RERA project filing records proposed completion 20/04/2028. Parties record RERA record
10. Approvals, official records & documents
| Record | What the supplied evidence establishes |
|---|---|
| TG-RERA registration certificate | FORM ‘C’ for SAI PRASAN, registration P02400004893, issued 29/08/2022, valid through 20/12/2027, subject to certificate conditions. |
| HMDA technical approval | Technical approval 043101/SKP/R1/U6/HMDA/16022021, dated 20/12/2021, for a residential apartment building on Survey Nos. 100 and 103 at Kismatpur Village. The extract states that building plans are to be sanctioned by the Executive Authority in conformity with HMDA’s technically approved plans. |
| Form-B declaration | Promoter declaration dated 11 July 2022, including statements concerning land, encumbrances, project accounts, pending approvals and a completion undertaking. These are promoter declarations. |
| Title report | Advocate’s title-search report dated 2 L-O6-2O22, as extracted in the project record, addressing Survey Nos. 100 and 103 and the development arrangement. |
| Encumbrance statement | RERA-filed encumbrance statement 87397166 is listed; its OCR extraction does not clearly preserve the transaction rows’ document numbers, parties or instrument types. |
| Building/layout drawing records | A layout-plan item is listed among the RERA documents, but no extracted layout content is supplied here. Drawing-based unit measurements are available for some configurations from document 249210; one drawing remains unmeasured. Document index Floor plans |
| Occupancy/completion certificate | No certificate is included in the supplied evidence. The HMDA approval extract says an occupancy certificate is compulsory before occupation. |
1. Project at a glance
Project identity
Registered project name: SAI PRASAN
Project type: Residential apartment project
Phase / registered portion: Phase designation not disclosed; the registration is for the project recorded as SAI PRASAN.
TG-RERA registration: P02400004893; FORM ‘C’ registration issued 29/08/2022, valid through 20/12/2027. This is registration validity, not the stated completion deadline.
Registered promoter: M/s SRI SAI NIRMAN PROJECTS, identified in the filing as a partnership.
RERA status: The supplied record identifies this as a registered project. Its registration certificate states a five-year validity period and conditions; no extension is recorded in the supplied certificate.
Land and geographic identity
Locality / municipal area: Kismathpur, within Bandlaguda Jagir Municipal Corporation
Revenue village: Kismathpur (also rendered “Kismatpur” in the HMDA approval extract)
Mandal: Gandipet in the RERA filing; the HMDA extract describes the location in Bandlaguda Jagir Municipal Corporation Mandal.
District / PIN: Ranga Reddy / 500030
Project survey numbers: Survey Nos. 100 and 103; no project subdivision is specified in the project identity or approval.
Registered site area: 3,072.07 sq. m in the project filing and HMDA approval extract; the filing records both total and net area as 3,072.07 sq. m.
Boundaries recorded in the filing: North: Road; South and East: Land of S Jaswanth Singh; West: Land of Sahadev and Brothers.
Development identity
Sanctioning authority: Hyderabad Metropolitan Development Authority (HMDA); the technical approval says building plans are to be sanctioned by the Executive Authority in conformity with HMDA’s technically approved plans.
Principal approval: 043101/SKP/R1/U6/HMDA/16022021, dated 20/12/2021.
Approved built-up area: The approval extract lists Built up Area 10208.63 and separately lists Proposed Built-up Area 10963.93; these are reported as stated in the extract, without treating them as interchangeable.
Building count / floors: One residential building is recorded in the RERA filing. HMDA’s technical approval extract describes 2Cellar + 1Ground + 5 Upper floors.
Parking levels / provision: Two cellar levels are shown in the approved floor configuration. A sanctioned parking-space count and unit-wise parking allocation are not available in the supplied evidence.
Units: The RERA filing records 84 units: 37 2BHK, 41 3BHK and 6 4BHK.
Offering and status
Configurations: 2BHK, 3BHK and 4BHK apartments.
RERA-filed saleable areas: 2BHK: 57.56 sq. m; 3BHK: 143.86 sq. m; 4BHK: 264.77 sq. m.
Booked / available: RERA portal data records 0 booked and 37 available 2BHK, 0 booked and 41 available 3BHK, and 0 booked and 6 available 4BHK. The portal extract gives no as-of date, so these counts are indicative.
Construction stage: No overall construction-completion percentage or independently verified site-progress assessment is supplied. RERA-filed amenity progress entries are reported in the amenities section.
Completion date: The project filing records proposed completion 20/04/2028; the Form-B declaration separately states a completion undertaking of 20.12.2027. These are reported as filed/declaration statements, not as an independently verified completion date.
Occupancy / completion certificate: No occupancy certificate or completion certificate is included in the supplied project evidence. The HMDA approval extract states that an occupancy certificate is required before occupation.
2. The project story
- SAI PRASAN is registered as a residential apartment project at Kismathpur, in Bandlaguda Jagir Municipal Corporation, Gandipet Mandal, Ranga Reddy District. Its registered land identity is Survey Nos. 100 and 103, with a stated site area of 3,072.07 sq. m.
- The RERA filing records one building and 84 apartments across three configurations: 37 2BHK, 41 3BHK and 6 4BHK. HMDA’s technical approval extract describes the building as having two cellar levels, a ground floor and five upper floors.
- The promoter’s Form-B declaration undertakes completion by 20.12.2027, while the project filing records a proposed completion date of 20/04/2028. Neither entry establishes actual construction progress. The supplied evidence contains no independent site inspection or occupancy/completion certificate, so the project’s current physical completion and any occupied or certified portion cannot be established from this record.
3. Master plan, architecture & building design
- HMDA’s technical approval extract identifies one residential building on Survey Nos. 100 and 103, with a configuration of 2Cellar + 1Ground + 5 Upper floors. It records a site extent of 3,072.07 Sq. Mt., a building height of 17.95, a built-up area of 10208.63, and a separately stated proposed built-up area of 10963.93. The supplied extract does not specify the units for the height figure.
- The approval extract lists an “Required 10% Mortgage area” of 1020.863 Sq.mts and “Provided Mortgage area” of 1031.97 Sq.mts. It also records mortgage documents 16151/2021 and 16152/2021. These are approval-record details; the extract does not provide a complete floor-by-floor area schedule or a full building-design specification.
- The approval mentions a tot-lot and provisions for rainwater harvesting, a transformer and a garbage house. The supplied evidence does not establish the building footprint, flats per floor, number of lifts or stairs, detailed circulation, landscape/open-space quantities, or a residential/common-area area breakdown.
4. Homes, configurations & floor plans
RERA records 84 apartments across three configurations. The filed saleable areas below are taken from the project’s RERA unit record; they are not carpet-area measurements.
| Configuration | Units | Booked | Available | RERA saleable area | Measured carpet area | Loading (if supplied) |
|---|---|---|---|---|---|---|
| 2BHK | 37 | 0 | 37 | 57.56 sq. m | Not measured | Not supplied |
| 3BHK | 41 | 0 | 41 | 143.86 sq. m | 97.2–110.9 sq. m; median 102.2 sq. m | 29% |
| 4BHK | 6 | 0 | 6 | 264.77 sq. m | 178.7–178.8 sq. m; median 178.7 sq. m | 32% |
- The 3BHK and 4BHK carpet-area figures and loading percentages are software measurements from drawing geometry, not RERA-filed measurements; the source notes that these measurements need review. They describe different area concepts: carpet area is measured within the home, while saleable area also includes a share of common areas. No drawing-based carpet measurement is supplied for 2BHK.
- The measured drawings include examples of room layouts, including bedrooms, kitchen, dining/living, toilets and, in the examples shown, a balcony for a 3BHK and a store, pooja area and foyer for a 4BHK. These are drawing-derived observations for the measured examples, not proof that every apartment has an identical layout.
5. Parking & vehicle circulation
- The approved configuration includes two cellar levels, but the supplied records do not establish the number of parking spaces, whether spaces are for cars or two-wheelers, visitor or accessible-parking provision, mechanical parking, or unit-wise parking allocation.
- The HMDA technical approval extract states that no parking or construction shall be made in the setback area. It records road-width references of 18 mt. road widths and minimum width of 4.5mts., but the supplied extract does not provide a complete vehicle-circulation plan, ramp arrangement or parking schedule. A drawn or indicated parking provision alone would not establish exclusive allocation to a particular apartment.
6. Amenities, recreation & open spaces
The RERA filing records amenity/infrastructure progress entries for the project. The percentages below are as reported in that data; they are not independent verification of completion. The HMDA approval extract separately identifies a tot-lot.
| Facility | Description / size | Evidence source | Declared progress / verified status |
|---|---|---|---|
| Green strip / tot-lot / park | Tot-lot is named in the HMDA approval extract; no size is provided. | RERA amenity record: 0%; independently verified status not supplied. | |
| Aggregate recreational open space | No area stated. | RERA amenity record: 0%. | |
| Community buildings | No facility or size described. | RERA amenity record: 0%. | |
| Internal roads and footpaths | No dimensions or specification provided. | RERA amenity record: 0%. |
Gymnasium, swimming pool, children’s pool, yoga areas and children’s play areas appear in third-party vendor material, not in the supplied RERA amenity list or HMDA extract. They are not established here as sanctioned or delivered project facilities.
7. Utilities, building services & safety
The RERA amenity record includes progress figures for selected site services. They are reported as filing data rather than independent completion checks.
| Evidence in supplied record | Water Supply is named in the HMDA approval extract and RERA amenity record; source, storage and treatment details are not supplied. |
|---|---|
| Declared progress / verified status | RERA amenity record: 0%; independent verification not supplied. |
| Evidence in supplied record | RERA lists sewerage (chamber, lines, septic tank, STP), storm-water drains, and treatment/disposal of sewage and sullage water. Design capacities and system details are not supplied. |
|---|---|
| Declared progress / verified status | Sewerage: 0%; storm-water drains: 90%; treatment/disposal: 75%. RERA entries are not independent verification. |
| Evidence in supplied record | HMDA’s technical approval calls for rainwater-harvesting structures; the RERA amenity record lists water conservation/rainwater harvesting. |
|---|---|
| Declared progress / verified status | RERA amenity record: 72%; independent verification not supplied. |
| Evidence in supplied record | The approval names a transformer and electricity connections; RERA lists an electrical meter room/sub-station/receiving station. |
|---|---|
| Declared progress / verified status | RERA amenity record: 31%; supply capacity and backup arrangements are not supplied. |
| Evidence in supplied record | The RERA amenity record lists fire protection and fire-safety requirements. The approval extract refers to structural safety and safety requirements in accordance with the National Building Code of 2005. |
|---|---|
| Declared progress / verified status | RERA amenity record: 62%; no supplied evidence independently verifies installed systems or statutory compliance. |
| Evidence in supplied record | The HMDA approval calls for a garbage house; RERA lists solid-waste management and disposal. |
|---|---|
| Declared progress / verified status | RERA amenity record: 0%; independent verification not supplied. |
| Evidence in supplied record | Lift count/capacity, CCTV, access-control systems and accessibility provisions are not established in the supplied RERA or approval extracts. |
|---|---|
| Declared progress / verified status | Not disclosed in the supplied project records. |
8. Location, access & connectivity
- The registered project location is Kismathpur, Bandlaguda Jagir Municipal Corporation, Gandipet Mandal, Ranga Reddy District, PIN 500030. The HMDA approval extract also locates the project in Kismatpur Village.
- The supplied location data gives these measured distances from the project’s mapped parcel point: Sai Baba Nagar Colony Park 0.4 km; Pranathi Vidyalaya School 0.4 km; Lords Institute of Engineering & Technology 1.4 km; ICICI Bank 1.5 km; Urban Primary Health Centre, Bandlaguda 1.5 km; an unnamed bus station 1.9 km; and Jungametta Metro, marked “u/c,” 9.4 km. These are location-record distances; no travel times or road-route distances are supplied.
9. Developer & development status
- The RERA-registered promoter is M/s SRI SAI NIRMAN PROJECTS, identified in the filing as a partnership, with GSTIN 36ADXFS7820A1ZS. The filing names MAHENDER REDDY THUMMALA as authorized signatory.
- The RERA project record gives the promoter address as VYJAYANTH SONNETS, Flat 302, Kismatpur Village, Bandlaguda Jagir Municipal Corporation, Gandipet, Ranga Reddy, PIN 500030. The registration certificate lists the promoter office as Village Kondapur, Mandal Serilingampally, Ranga Reddy District, PIN 500084.
- The project record identifies two landowners, SMT SANJEEVAN KAUR and SRI BALAJI SINGH CHOWHAN, with area-share agreements. The supplied record does not include a current construction-progress assessment or an occupancy/completion certificate. The promoter’s Form-B declaration states a completion undertaking of 20.12.2027; the RERA project filing records proposed completion 20/04/2028.
10. Approvals, official records & documents
TG-RERA registration certificate: FORM ‘C’ for SAI PRASAN, registration P02400004893, issued 29/08/2022, valid through 20/12/2027, subject to certificate conditions.
HMDA technical approval: Technical approval 043101/SKP/R1/U6/HMDA/16022021, dated 20/12/2021, for a residential apartment building on Survey Nos. 100 and 103 at Kismatpur Village. The extract states that building plans are to be sanctioned by the Executive Authority in conformity with HMDA’s technically approved plans.
Form-B declaration: Promoter declaration dated 11 July 2022, including statements concerning land, encumbrances, project accounts, pending approvals and a completion undertaking. These are promoter declarations.
Title report: Advocate’s title-search report dated 2 L-O6-2O22, as extracted in the project record, addressing Survey Nos. 100 and 103 and the development arrangement.
Encumbrance statement: RERA-filed encumbrance statement 87397166 is listed; its OCR extraction does not clearly preserve the transaction rows’ document numbers, parties or instrument types.
Building/layout drawing records: A layout-plan item is listed among the RERA documents, but no extracted layout content is supplied here. Drawing-based unit measurements are available for some configurations from document 249210; one drawing remains unmeasured.
Occupancy/completion certificate: No certificate is included in the supplied evidence. The HMDA approval extract says an occupancy certificate is compulsory before occupation.
Frequently asked questions
Is SAI PRASAN registered with Telangana RERA?
Yes. SAI PRASAN is registered with the Telangana Real Estate Regulatory Authority as P02400004893; the registration status is New Project.
Who is the developer of SAI PRASAN?
The promoter named in the RERA registration is M/s SRI SAI NIRMAN PROJECTS.
Where is SAI PRASAN located?
SAI PRASAN is in BANDLAGUDA JAGIR MUNICIPAL CORPORATION, Kismathpur, Gandipet, Rangareddy, Telangana (500030).
When will SAI PRASAN be completed?
The promoter's proposed date of completion filed with RERA is 20/04/2028. This is the promoter's declaration, not a guarantee.
More projects in Kismathpur