Glory Heights
ELV DEVELOPERS · Rangareddy · RERA P02400004041
Glory Heights is a residential apartment project at Plot Nos. 26 and 27, Bandlaguda, Ranga Reddy District; the mandal is not disclosed in the project identity record. The registered promoter is ELV DEVELOPERS, a partnership. The project occupies 650.65 sq. m and comprises one building with 1 stilt + 5 upper floors and 20 “DOUBLE BEDROOM FLAT” units (2BHK). It is registered under TG-RERA number P02400004041, with proposed completion recorded as 30/11/2026.
More from Elv Developers · 2 projects →
01What we found
Read from TG-RERA filings, approvals, land and registration records and court records. A court case is counted only when the court record states this project's survey number with its village, or names the project.
02Check before you pay
9 items to check before you pay, 3 high - from the title chain, court records and approvals, each with what to ask the builder or your advocate. An item may not be a problem with the project: records can be incomplete.
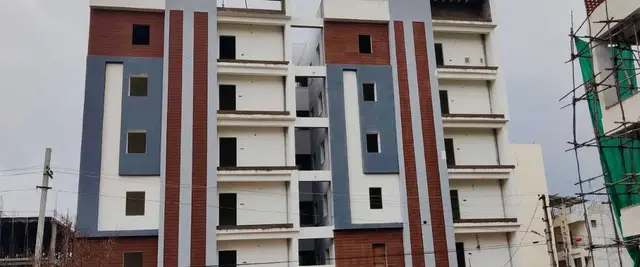
1. Project at a glance
Project identity
| Field | Project record |
|---|---|
| Registered name | Glory Heights RERA record |
| Project type | Residential apartment project RERA record RERA filing |
| Phase / registered portion | No phase name is disclosed; registration is for Glory Heights, at Plot Nos. 26 and 27 |
| TG-RERA registration | P02400004041 |
| Registration validity | 31/01/2022 to 31/03/2026; certificate states four years, unless extended by the Authority |
| Registered promoter | ELV DEVELOPERS; partnership Parties record Corporate record |
| RERA status | The supplied certificate records registration. The supplied record gives the validity dates above but does not establish a later extension or current post-expiry status. |
Land and geographic identity
| Field | Project record |
|---|---|
| Locality / site | Plot Nos. 26 and 27, Bandlaguda; the HMDA technical approval describes Bandlaguda (Jagir) Village. |
| Revenue village | Bandlaguda; the approval also uses “Bandlaguda (Jagir) Village.” RERA record |
| Mandal | Not disclosed in the project identity record. The HMDA approval refers to “Bandlaguda Jagiir Muncipal corporation Mandal”; the Form B declaration says Gandipet Mandal. RERA record |
| District / PIN | Ranga Reddy; 500030 RERA record |
| Project survey numbers | 2, 4, 5, 6 and 7 in the TG-RERA registration certificate; the HMDA technical approval and title documents also refer to Survey No. 8. |
| Site extent | 650.65 sq. m in the HMDA technical approval and RERA land details; the Form B declaration describes 778.00 sq. yds. Land records |
| Total / net area | Total area 650.65 sq. m; net area 650.65 sq. m; recorded affected area 0 sq. m. Land records |
| Boundaries | East: Plot Nos. 16 and 17; West: Road; North: Plot No. 28; South: Plot No. 25. Land records |
Development identity
| Field | Project record |
|---|---|
| Sanctioning authority | Hyderabad Metropolitan Development Authority (HMDA); approval letter delegates local plan sanction/release to Bandlaguda Jagari Municipality. |
| Principal approval | HMDA technical approval 044203/SKP/R1/U6/HMDA/16032021, approved date 17/08/2021. Approvals record |
| Approved built-up area | 1964.76 sq. m, as recorded in the HMDA approval extraction. The same extraction separately lists 1609.35 as a sanctioned parameter labelled “built up area”; the supplied record does not explain the distinction. |
| Building count | One building / one tower is recorded in the RERA project information and unit summary. RERA filing RERA unit table |
| Sanctioned configuration | 1 stilt + 5 upper floors. |
| Parking levels / arrangement | The technical approval says the stilt/cellar is to be used exclusively for vehicle parking; no parking-space count or allocation is supplied. |
| Unit count | 20 units in the RERA unit record; the HMDA approval extraction states that the number of units must not be increased without prior approval, but does not provide the sanctioned unit count. RERA unit table RERA unit details |
Offering and status
| Field | Project record |
|---|---|
| RERA-filed configuration | “DOUBLE BEDROOM FLAT,” normalised in the supplied unit data as 2BHK; 20 units. RERA unit details RERA unit table |
| RERA-filed saleable area | 26.89 sq. m per unit, as recorded in the supplied unit data. RERA unit details RERA unit table |
| Booked / available | 0 booked and 20 available in the portal-derived unit record; no as-of date is provided, so counts are indicative. RERA unit details RERA unit table |
| Construction stage | The project is recorded as “New Project.” No independently verified construction-stage evidence is supplied. RERA record RERA filing |
| Completion dates | The Form B declaration undertakes completion before 31 March 2026; the RERA header records proposed completion as 30/11/2026. RERA record |
| Occupancy / completion certificate | No occupancy or completion certificate is supplied. The HMDA letter says the building may be occupied only after completion under the approved plans, stated conditions and issue of a Fit for Occupancy certificate. |
2. The project story
Glory Heights is recorded as a residential apartment project on Plot Nos. 26 and 27 in Bandlaguda, Ranga Reddy District. The project identity covers Survey Nos. 2, 4, 5, 6 and 7; the HMDA approval and title materials also refer to Survey No. 8. The site is recorded as 650.65 sq. m, with one building and 20 RERA-listed two-bedroom flats. RERA record Land records
The HMDA technical approval describes a proposed building with one stilt and five upper floors. The supplied records identify a stilt/cellar parking requirement, but provide no parking count. No construction progress measurement or site inspection result is included, so the project’s current physical stage cannot be independently described from this evidence.
The RERA certificate records registration through 31/03/2026 unless extended. Separately, the promoter’s Form B declares completion before 31 March 2026, while the project header lists a proposed completion date of 30/11/2026. No occupancy or completion certificate is supplied; the HMDA approval itself requires a Fit for Occupancy certificate before occupation. RERA record
3. Master plan, architecture & building design
The HMDA technical approval identifies one proposed residential building on Plot Nos. 26 and 27, with 1 stilt + 5 upper floors. Its extracted parameters include a building height of 14.9, with no unit stated in that extracted field. The approval extraction records total built-up area as 1964.76 sq. m and separately lists 1609.35 under a “built up area” parameter; the materials supplied do not define the relationship between these figures. No FSI-counted area, building footprint, floor-by-floor unit arrangement, lift count, stair details, or approved open-space area is provided.
The approval requires the stilt/cellar to remain exclusively for vehicle parking, without partition walls or rolling shutters, and requires a tot-lot, peripheral greenery, rainwater harvesting, transformer space and a garbage house. These are approval conditions or required provisions; the supplied record does not establish that they have been completed.
4. Homes, configurations & floor plans
The RERA unit record lists 20 “DOUBLE BEDROOM FLAT” units, normalised as 2BHK, with 0 booked and 20 available. The portal-derived booking counts have no stated as-of date and should be treated as indicative. The RERA-filed saleable area is 26.89 sq. m per unit. RERA unit details RERA unit table
| Configuration | Units | Booked | Available | RERA saleable area | Measured carpet area | Loading (if supplied) |
|---|---|---|---|---|---|---|
| 2BHK (“DOUBLE BEDROOM FLAT”) | 20 | 0 | 20 | 26.89 sq. m | Not measured in the supplied drawing data | Not supplied |
Two approved floor-plan drawings were recorded as reviewed, but no flat design was measured; the supplied drawing data therefore provides no software-measured carpet area or room dimensions. Carpet area measured from drawings would be a software measurement, not a RERA filing. The supplied drawing note explains that RERA saleable area includes a share of common areas and is not interchangeable with carpet area. Floor plans
5. Parking & vehicle circulation
The HMDA approval requires the stilt/cellar to be used exclusively for vehicle parking and not converted to another use, without partition walls or rolling shutters. No sanctioned parking-space count, visitor or accessible parking provision, parking allocation by unit, ramp or driveway arrangement, or EV charging provision is established by the supplied project records. A separate vendor listing mentions “Closed Car Parking,” but no count or project-specific approval detail is supplied for that claim. Promoter website
6. Amenities, recreation & open spaces
The RERA amenity record marks water supply, sewerage and rainwater harvesting as available, but reports 0% progress for all listed items and supplies no completion verification. The HMDA approval includes conditions requiring certain site provisions; those conditions do not establish delivery. RERA amenities
| Description / size | Tot-lot to be fenced and maintained as greenery; peripheral strip of greenery required. No size supplied. |
|---|---|
| Evidence source | HMDA technical approval |
| Declared progress / verified status | Required by approval; completion not verified |
| Description / size | Rainwater-harvesting structures, including a percolation pit. No capacity supplied. |
|---|---|
| Evidence source | RERA amenity record; HMDA technical approval RERA amenities |
| Declared progress / verified status | RERA record marks available “YES” and 0% progress; completion not verified |
| Description / size | Space to be provided within the site, with resident safety considered. |
|---|---|
| Evidence source | HMDA technical approval |
| Declared progress / verified status | Required by approval; completion not verified |
| Description / size | Garbage house to be provided within the premises. |
|---|---|
| Evidence source | RERA amenity record; HMDA technical approval RERA amenities |
| Declared progress / verified status | RERA record marks electrical meter room/sub-station/receiving station available “YES” but provides no separate garbage-house progress; completion not verified |
| Description / size | Appears in a third-party vendor listing; no size, capacity or approved-plan evidence supplied. |
|---|---|
| Evidence source | Vendor listing Promoter website |
| Declared progress / verified status | Vendor-listed only; not established as RERA-declared, sanctioned or completed |
7. Utilities, building services & safety
The HMDA approval specifies conditions for water supply and sewerage, including water disinfection and sewer connections where a main drain exists nearby; it also requires that drainage not overflow onto roads or public places. The RERA amenity record marks water supply and sewerage as available, but shows 0% progress for those items. No water source or storage capacity, STP capacity, reuse scheme, or independently verified completion is supplied. RERA amenities
The approval requires rainwater-harvesting structures, a transformer space, garbage house, and services including sanitation, plumbing, fire safety, lifts and electrical installations to be executed under qualified technical supervision. It also requires structural safety and worker-safety measures. The supplied record does not provide lift numbers or capacities, fire-system specifications, backup-power capacity, CCTV, access-control details, or accessibility features, and does not establish completed statutory clearances.
8. Location, access & connectivity
The registered project location is Bandlaguda, Ranga Reddy District, PIN 500030; the HMDA approval identifies Bandlaguda (Jagir) Village and Plot Nos. 26 and 27. The supplied cadastral parcel-centroid coordinate is 17.41528, 78.35459. RERA record Location record
The supplied location data gives these distances:
| Nearby reference | Distance |
|---|---|
| Financial District (Nanakramguda) | 1.2 km |
| IndusInd Bank | 0.4 km |
| Bus station (unnamed) | 2.2 km |
| Manuu Polytechnic Hyderabad | 1.6 km |
| Sankaraya Eye Hospital | 1.6 km |
| ADP | 0.0 km |
| South India Shopping Mall | 2.6 km |
| Park (unnamed) | 1.2 km |
| Nanakramguda Government Primary School | 0.5 km |
These are supplied location-record distances; no route methodology or travel times are provided. Location record
9. Developer & development status
The registered promoter is ELV DEVELOPERS, identified in the supplied records as a partnership. The partnership deed names Erugadindla Srinivas and Erugadindla Vinod as partners and states a principal place of business at H.No. 5-80, Teachers Colony, Gurram Guda, Saroor Nagar, Rangareddy (East) District, PIN 501510. The project records separately give the promoter address as Teachers Colony, Gurrum Guda, Bandlaguda, Ranga Reddy, PIN 500030. No official project contact details or promoter website are supplied. Parties record Corporate record
The project is recorded as “New Project”; no independently verified construction progress is supplied. The promoter’s Form B declares completion before 31 March 2026. The RERA project header separately records 30/11/2026 as the proposed completion date. RERA record RERA filing
10. Approvals, official records & documents
| Record | Supplied evidence |
|---|---|
| TG-RERA registration | Form C records Glory Heights, registration P02400004041, valid 31/01/2022–31/03/2026 unless extended. |
| HMDA building approval | Technical approval 044203/SKP/R1/U6/HMDA/16032021, dated 17/08/2021; proposed residential building at Plot Nos. 26 and 27. |
| Commencement / occupancy | The document is an HMDA technical approval letter filed under the commencement-certificate category; it does not establish an occupancy certificate. The letter requires a Fit for Occupancy certificate before occupation. |
| Approved layout plan | A layout-plan document is listed in the RERA file, but the supplied record says it was not available for extraction. The advocate’s title-search report notes that the sanctioned layout plan was not submitted for perusal. Document index |
| Title-search report | Advocate K. Ram Ratan Reddy’s report dated 01.09.2021, concerning Plot Nos. 26 and 27 and development under the registered agreement. |
| Form B declaration | Promoter declaration concerning the development agreement, land, separate account and completion undertaking. |
| Partnership / registered office evidence | Partnership deed dated 27/08/2016 and accompanying affidavit regarding the firm’s business premises. |
| Unit and amenity records | RERA-derived unit counts and amenity progress are supplied; the unit booking data has no as-of date, and amenity entries do not verify completion. RERA unit details RERA amenities |
1. Project at a glance
Project identity
Registered name: Glory Heights
Project type: Residential apartment project
Phase / registered portion: No phase name is disclosed; registration is for Glory Heights, at Plot Nos. 26 and 27
TG-RERA registration: P02400004041
Registration validity: 31/01/2022 to 31/03/2026; certificate states four years, unless extended by the Authority
Registered promoter: ELV DEVELOPERS; partnership
RERA status: The supplied certificate records registration. The supplied record gives the validity dates above but does not establish a later extension or current post-expiry status.
Land and geographic identity
Locality / site: Plot Nos. 26 and 27, Bandlaguda; the HMDA technical approval describes Bandlaguda (Jagir) Village.
Revenue village: Bandlaguda; the approval also uses “Bandlaguda (Jagir) Village.”
Mandal: Not disclosed in the project identity record. The HMDA approval refers to “Bandlaguda Jagiir Muncipal corporation Mandal”; the Form B declaration says Gandipet Mandal.
District / PIN: Ranga Reddy; 500030
Project survey numbers: 2, 4, 5, 6 and 7 in the TG-RERA registration certificate; the HMDA technical approval and title documents also refer to Survey No. 8.
Site extent: 650.65 sq. m in the HMDA technical approval and RERA land details; the Form B declaration describes 778.00 sq. yds.
Total / net area: Total area 650.65 sq. m; net area 650.65 sq. m; recorded affected area 0 sq. m.
Boundaries: East: Plot Nos. 16 and 17; West: Road; North: Plot No. 28; South: Plot No. 25.
Development identity
Sanctioning authority: Hyderabad Metropolitan Development Authority (HMDA); approval letter delegates local plan sanction/release to Bandlaguda Jagari Municipality.
Principal approval: HMDA technical approval 044203/SKP/R1/U6/HMDA/16032021, approved date 17/08/2021.
Approved built-up area: 1964.76 sq. m, as recorded in the HMDA approval extraction. The same extraction separately lists 1609.35 as a sanctioned parameter labelled “built up area”; the supplied record does not explain the distinction.
Building count: One building / one tower is recorded in the RERA project information and unit summary.
Sanctioned configuration: 1 stilt + 5 upper floors.
Parking levels / arrangement: The technical approval says the stilt/cellar is to be used exclusively for vehicle parking; no parking-space count or allocation is supplied.
Unit count: 20 units in the RERA unit record; the HMDA approval extraction states that the number of units must not be increased without prior approval, but does not provide the sanctioned unit count.
Offering and status
RERA-filed configuration: “DOUBLE BEDROOM FLAT,” normalised in the supplied unit data as 2BHK; 20 units.
RERA-filed saleable area: 26.89 sq. m per unit, as recorded in the supplied unit data.
Booked / available: 0 booked and 20 available in the portal-derived unit record; no as-of date is provided, so counts are indicative.
Construction stage: The project is recorded as “New Project.” No independently verified construction-stage evidence is supplied.
Completion dates: The Form B declaration undertakes completion before 31 March 2026; the RERA header records proposed completion as 30/11/2026.
Occupancy / completion certificate: No occupancy or completion certificate is supplied. The HMDA letter says the building may be occupied only after completion under the approved plans, stated conditions and issue of a Fit for Occupancy certificate.
2. The project story
Glory Heights is recorded as a residential apartment project on Plot Nos. 26 and 27 in Bandlaguda, Ranga Reddy District. The project identity covers Survey Nos. 2, 4, 5, 6 and 7; the HMDA approval and title materials also refer to Survey No. 8. The site is recorded as 650.65 sq. m, with one building and 20 RERA-listed two-bedroom flats.
The HMDA technical approval describes a proposed building with one stilt and five upper floors. The supplied records identify a stilt/cellar parking requirement, but provide no parking count. No construction progress measurement or site inspection result is included, so the project’s current physical stage cannot be independently described from this evidence.
The RERA certificate records registration through 31/03/2026 unless extended. Separately, the promoter’s Form B declares completion before 31 March 2026, while the project header lists a proposed completion date of 30/11/2026. No occupancy or completion certificate is supplied; the HMDA approval itself requires a Fit for Occupancy certificate before occupation.
3. Master plan, architecture & building design
The HMDA technical approval identifies one proposed residential building on Plot Nos. 26 and 27, with 1 stilt + 5 upper floors. Its extracted parameters include a building height of 14.9, with no unit stated in that extracted field. The approval extraction records total built-up area as 1964.76 sq. m and separately lists 1609.35 under a “built up area” parameter; the materials supplied do not define the relationship between these figures. No FSI-counted area, building footprint, floor-by-floor unit arrangement, lift count, stair details, or approved open-space area is provided.
The approval requires the stilt/cellar to remain exclusively for vehicle parking, without partition walls or rolling shutters, and requires a tot-lot, peripheral greenery, rainwater harvesting, transformer space and a garbage house. These are approval conditions or required provisions; the supplied record does not establish that they have been completed.
4. Homes, configurations & floor plans
The RERA unit record lists 20 “DOUBLE BEDROOM FLAT” units, normalised as 2BHK, with 0 booked and 20 available. The portal-derived booking counts have no stated as-of date and should be treated as indicative. The RERA-filed saleable area is 26.89 sq. m per unit.
| Configuration | Units | Booked | Available | RERA saleable area | Measured carpet area | Loading (if supplied) |
|---|---|---|---|---|---|---|
| 2BHK (“DOUBLE BEDROOM FLAT”) | 20 | 0 | 20 | 26.89 sq. m | Not measured in the supplied drawing data | Not supplied |
Two approved floor-plan drawings were recorded as reviewed, but no flat design was measured; the supplied drawing data therefore provides no software-measured carpet area or room dimensions. Carpet area measured from drawings would be a software measurement, not a RERA filing. The supplied drawing note explains that RERA saleable area includes a share of common areas and is not interchangeable with carpet area.
5. Parking & vehicle circulation
The HMDA approval requires the stilt/cellar to be used exclusively for vehicle parking and not converted to another use, without partition walls or rolling shutters. No sanctioned parking-space count, visitor or accessible parking provision, parking allocation by unit, ramp or driveway arrangement, or EV charging provision is established by the supplied project records. A separate vendor listing mentions “Closed Car Parking,” but no count or project-specific approval detail is supplied for that claim.
6. Amenities, recreation & open spaces
The RERA amenity record marks water supply, sewerage and rainwater harvesting as available, but reports 0% progress for all listed items and supplies no completion verification. The HMDA approval includes conditions requiring certain site provisions; those conditions do not establish delivery.
| Description / size | Tot-lot to be fenced and maintained as greenery; peripheral strip of greenery required. No size supplied. |
|---|---|
| Evidence source | HMDA technical approval |
| Declared progress / verified status | Required by approval; completion not verified |
| Description / size | Rainwater-harvesting structures, including a percolation pit. No capacity supplied. |
|---|---|
| Evidence source | RERA amenity record; HMDA technical approval |
| Declared progress / verified status | RERA record marks available “YES” and 0% progress; completion not verified |
| Description / size | Space to be provided within the site, with resident safety considered. |
|---|---|
| Evidence source | HMDA technical approval |
| Declared progress / verified status | Required by approval; completion not verified |
| Description / size | Garbage house to be provided within the premises. |
|---|---|
| Evidence source | RERA amenity record; HMDA technical approval |
| Declared progress / verified status | RERA record marks electrical meter room/sub-station/receiving station available “YES” but provides no separate garbage-house progress; completion not verified |
| Description / size | Appears in a third-party vendor listing; no size, capacity or approved-plan evidence supplied. |
|---|---|
| Evidence source | Vendor listing |
| Declared progress / verified status | Vendor-listed only; not established as RERA-declared, sanctioned or completed |
7. Utilities, building services & safety
The HMDA approval specifies conditions for water supply and sewerage, including water disinfection and sewer connections where a main drain exists nearby; it also requires that drainage not overflow onto roads or public places. The RERA amenity record marks water supply and sewerage as available, but shows 0% progress for those items. No water source or storage capacity, STP capacity, reuse scheme, or independently verified completion is supplied.
The approval requires rainwater-harvesting structures, a transformer space, garbage house, and services including sanitation, plumbing, fire safety, lifts and electrical installations to be executed under qualified technical supervision. It also requires structural safety and worker-safety measures. The supplied record does not provide lift numbers or capacities, fire-system specifications, backup-power capacity, CCTV, access-control details, or accessibility features, and does not establish completed statutory clearances.
8. Location, access & connectivity
The registered project location is Bandlaguda, Ranga Reddy District, PIN 500030; the HMDA approval identifies Bandlaguda (Jagir) Village and Plot Nos. 26 and 27. The supplied cadastral parcel-centroid coordinate is 17.41528, 78.35459.
The supplied location data gives these distances:
Financial District (Nanakramguda): 1.2 km
IndusInd Bank: 0.4 km
Bus station (unnamed): 2.2 km
Manuu Polytechnic Hyderabad: 1.6 km
Sankaraya Eye Hospital: 1.6 km
ADP: 0.0 km
South India Shopping Mall: 2.6 km
Park (unnamed): 1.2 km
Nanakramguda Government Primary School: 0.5 km
These are supplied location-record distances; no route methodology or travel times are provided.
9. Developer & development status
The registered promoter is ELV DEVELOPERS, identified in the supplied records as a partnership. The partnership deed names Erugadindla Srinivas and Erugadindla Vinod as partners and states a principal place of business at H.No. 5-80, Teachers Colony, Gurram Guda, Saroor Nagar, Rangareddy (East) District, PIN 501510. The project records separately give the promoter address as Teachers Colony, Gurrum Guda, Bandlaguda, Ranga Reddy, PIN 500030. No official project contact details or promoter website are supplied.
The project is recorded as “New Project”; no independently verified construction progress is supplied. The promoter’s Form B declares completion before 31 March 2026. The RERA project header separately records 30/11/2026 as the proposed completion date.
10. Approvals, official records & documents
TG-RERA registration: Form C records Glory Heights, registration P02400004041, valid 31/01/2022–31/03/2026 unless extended.
HMDA building approval: Technical approval 044203/SKP/R1/U6/HMDA/16032021, dated 17/08/2021; proposed residential building at Plot Nos. 26 and 27.
Commencement / occupancy: The document is an HMDA technical approval letter filed under the commencement-certificate category; it does not establish an occupancy certificate. The letter requires a Fit for Occupancy certificate before occupation.
Approved layout plan: A layout-plan document is listed in the RERA file, but the supplied record says it was not available for extraction. The advocate’s title-search report notes that the sanctioned layout plan was not submitted for perusal.
Title-search report: Advocate K. Ram Ratan Reddy’s report dated 01.09.2021, concerning Plot Nos. 26 and 27 and development under the registered agreement.
Form B declaration: Promoter declaration concerning the development agreement, land, separate account and completion undertaking.
Partnership / registered office evidence: Partnership deed dated 27/08/2016 and accompanying affidavit regarding the firm’s business premises.
Unit and amenity records: RERA-derived unit counts and amenity progress are supplied; the unit booking data has no as-of date, and amenity entries do not verify completion.
Frequently asked questions
Is Glory Heights registered with Telangana RERA?
Yes. Glory Heights is registered with the Telangana Real Estate Regulatory Authority as P02400004041; the registration status is New Project.
Who is the developer of Glory Heights?
The promoter named in the RERA registration is ELV DEVELOPERS.
Where is Glory Heights located?
Glory Heights is in Bandlaguda, Rangareddy, Telangana (500030).
When will Glory Heights be completed?
The promoter's proposed date of completion filed with RERA is 30/11/2026. This is the promoter's declaration, not a guarantee.
More projects in Rangareddy





