Chaitra Residency
S R CONSTRUCTIONS · Sangareddy · RERA P01100004461
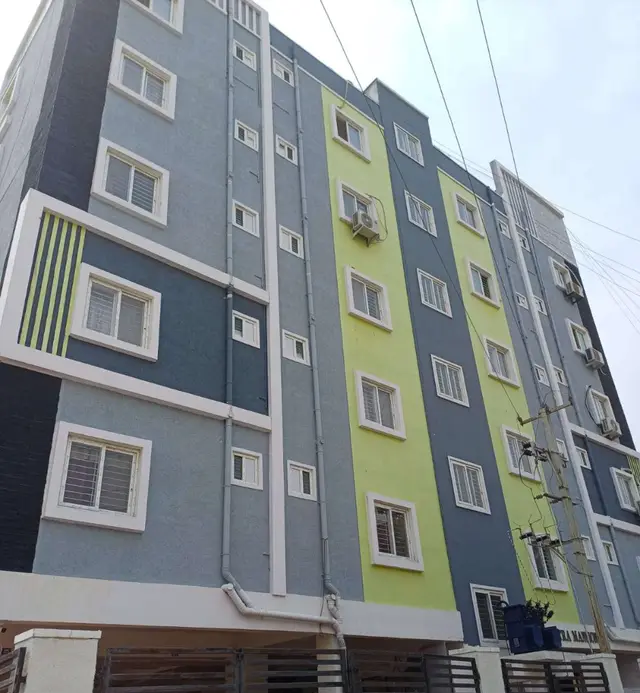
CHAITRA RESIDENCY is a residential apartment project in HMT SWARNAPURI COLONY, AMEENPUR mandal, Sangareddy district. It is being developed by the registered promoter S R CONSTRUCTIONS, a partnership. The project occupies 334.45 sq. m and comprises one residential building with STILT + 5 upper floors and 10 “DOUBLE BEDROOM” apartments. It is registered under TG-RERA registration number P01100004461, and the promoter’s stated completion date is 30/12/2022.
More from Sr Constructions · 26 projects →
01What we found
Read from TG-RERA filings, approvals, land and registration records and court records. A court case is counted only when the court record states this project's survey number with its village, or names the project.
02Check before you pay
12 items to check before you pay, 3 high - from the title chain, court records and approvals, each with what to ask the builder or your advocate. An item may not be a problem with the project: records can be incomplete.
1. Project at a glance
Project identity
| Item | Record |
|---|---|
| Registered project name | CHAITRA RESIDENCY RERA record |
| Project type / use | Residential apartment project RERA record |
| Phase / registered portion | Phase not separately identified; the registration and approval documents refer to the building on Plot Nos. 898 and 899 |
| TG-RERA registration | P01100004461; registration certificate issued 02/05/2022, valid through 30/12/2022; the certificate records no extension Approvals record |
| Registered promoter | S R CONSTRUCTIONS; partnership RERA filing Corporate record |
| RERA status | Registered project; the registration certificate’s stated validity ended 30/12/2022. Registration validity is distinct from the project’s completion date and its occupancy certificate. |
| Other identity references | Plan approval filed as 044300/SKP/R1/U6/HMD; the HMDA technical approval reference is 044300/SKP/R1/U6/HMDA/19032021. RERA record Approvals record |
Land and geographic identity
| Item | Record |
|---|---|
| Locality | HMT SWARNAPURI COLONY RERA record RERA filing |
| Revenue village | AMEENAPUR (also rendered Ameenpur in approval documents) RERA record |
| Mandal | AMEENPUR RERA record |
| District / PIN | Sangareddy / 502032 RERA record |
| Project survey number(s) | Survey No. 330; no project subdivision is stated in the RERA identity. The municipality permit extraction also lists survey number 333, while identifying the site as Plot Nos. 898 and 899; confirm the parcel mapping against the approved documents. RERA filing |
| Plots and registered site extent | Plot Nos. 898 & 899; 334.45 sq. m RERA filing |
| Total / net area and affected area | Total area 334.45 sq. m; net area 334.45 sq. m; area affected in road widening/FTL/Nala widening recorded as 0 sq. m RERA filing |
| Boundaries as filed | East: Plot No. 897; West: Plot No. 900; North: Plot Nos. 914 and 915; South: Road RERA filing |
Development identity
| Item | Record |
|---|---|
| Sanctioning authorities | HMDA technical approval; Ameenpur Municipality building permit |
| Principal approval | HMDA approval reference 044300/SKP/R1/U6/HMDA/19032021, approved date recorded as 10/12/2021 Approvals record |
| Municipality building permit | Building Permit Order dated 15.02.2022; site identified as 334.45 sq. m, with STILT + 5 upper floors |
| Approved built-up area | 918.8 sq. m is recorded as approved built-up area in the RERA filing; the technical approval extraction separately records total built-up area of 1110.06 sq. m. These are the figures stated in their respective records, not interchangeable area measures. RERA filing |
| Building count and configuration | One proposed residential building; STILT + 5 upper floors RERA filing |
| Parking | The municipality permit says stilt and cellar areas approved in the plan are to be used exclusively for vehicle parking. The available extracts do not establish a parking-space count or unit-wise allocation. |
| Unit counts | RERA filing: 10 apartments, recorded as “DOUBLE BEDROOM”; approved-plan unit count is recorded as 1 in the project filing and is not a count of individual apartments. RERA unit table RERA unit details RERA filing |
Offering and status
| Item | Record |
|---|---|
| RERA-filed configuration | “DOUBLE BEDROOM” / 2BHK; 10 units RERA unit details RERA unit table |
| RERA-filed saleable area | 111.48 sq. m per unit RERA unit table RERA unit details |
| Booked / available | 0 booked; 10 available, as last read from the TG-RERA portal. The portal record has no as-of date, so these counts are indicative. RERA unit table |
| Construction completion commitment | Promoter’s Form-B declaration undertakes completion by 30/12/2022; this is a declared deadline, not a statement of independently verified progress. |
| Occupancy certificate | HMDA Occupancy Certificate 001294/OC/HMDA/SKP/2022, dated 19 August, 2022, identifies Survey No. 330, Plot Nos. 898 and 899, and a Stilt + 5 Upper Floor residential building. Its scope is that building. Approvals record |
2. The project story
CHAITRA RESIDENCY is registered as a residential apartment project on Plot Nos. 898 and 899 in Survey No. 330, in Ameenapur village, Ameenpur mandal, Sangareddy district. The project filing identifies a 334.45 sq. m site and a single building; the municipal building-permit record describes the residential configuration as stilt plus five upper floors. RERA record RERA filing
The RERA filing lists ten double-bedroom apartments, all shown as available in the portal snapshot, with no as-of date attached to that count. The promoter’s Form-B affidavit undertook completion by 30/12/2022. Separately, an HMDA Occupancy Certificate dated 19 August, 2022 certifies the residential building identified in that document as fit for occupation. The certificate identifies the building and site scope noted above; it is not a record of current booking status or site condition. RERA unit details RERA unit table
3. Master plan, architecture & building design
The filed site area is 334.45 sq. m, with one residential building and a stilt-plus-five-upper-floor configuration in the approval records. The HMDA technical approval extraction records a total built-up area of 1110.06 sq. m and also lists 918.8 and 14.99 in its sanctioned parameters; the RERA filing labels 918.8 sq. m as approved built-up area. These figures are reported as recorded, without treating differently labelled entries as the same measure. RERA filing RERA filing
The Ameenpur Municipality building permit identifies the site as Plot Nos. 898 and 899 and gives setbacks of Front 3.00 m, Rear 2.00 m, Side I 2.00 and Side II 2.00. Its conditions specify that the stilt and cellar approved in the plan are for vehicle parking, require rainwater harvesting and a garbage house, and require one entry and one exit with minimum width 4.5 m and height clearance 5 m. The extracts do not provide a complete floor-by-floor apartment arrangement, building footprint, lift or stair count, internal circulation drawing, or a measured open-space plan.
4. Homes, configurations & floor plans
The RERA filing records ten “DOUBLE BEDROOM” units, with a filed saleable area of 111.48 sq. m each. Booking and availability counts are from the portal read and have no recorded as-of date. RERA unit details RERA unit table
| Configuration | Units | Booked | Available | RERA saleable area | Measured carpet area | Loading (if supplied) |
|---|---|---|---|---|---|---|
| 2BHK (“DOUBLE BEDROOM”) | 10 | 0 | 10 | 111.48 sq. m | Not measured from the supplied drawings | Not supplied |
The available floor-plan review record says there are four drawings: two scans pending, two with no flats, and zero measured. Accordingly, no drawing-based software-measured carpet area, room dimensions or typical-floor arrangement can be reported. RERA saleable area is the filed unit-area figure; it is not a measured carpet-area figure. Floor plans RERA unit table
5. Parking & vehicle circulation
The building-permit record says the stilt and cellar approved in the plan are to be used exclusively for vehicle parking, and prohibits parking or construction in setback areas. The HMDA technical approval also states that the stilt/cellar should be used exclusively for parking. The available evidence does not establish parking-space counts, visitor or accessible spaces, parking allocation to individual apartments, parking levels beyond those descriptions, or a documented ramp or EV-charging provision.
The municipality permit specifies one entry and one exit, each with minimum width 4.5 m and height clearance 5 m. This is a permit condition; the supplied records do not independently verify the completed circulation arrangement.
6. Amenities, recreation & open spaces
The RERA filing lists project facilities and infrastructure items with progress percentages shown as 0. Where the record says “YES,” that is a filing entry, not independent confirmation of completion. Approval-document conditions and listed provisions are separately identified below. RERA amenities
| Description / size | Size not established in the supplied extracts |
|---|---|
| Evidence source | RERA facilities listing; permit records a tot-lot area of 00 m² RERA amenities |
| Declared progress / verified status | RERA entry “YES,” progress 0%; permit condition requires fencing and greenery. Current condition not independently verified. |
| Description / size | No size or facility detail supplied |
|---|---|
| Evidence source | RERA facilities listing RERA amenities |
| Declared progress / verified status | Progress 0%; no completion evidence supplied. |
| Description / size | No dimensions supplied |
|---|---|
| Evidence source | RERA facilities listing RERA amenities |
| Declared progress / verified status | Progress 0%; no completion evidence supplied. |
| Description / size | No detail supplied |
|---|---|
| Evidence source | RERA facilities listing RERA amenities |
| Declared progress / verified status | Progress 0%; no completion evidence supplied. |
The available evidence does not substantiate a clubhouse, gym, pool or other recreational facilities as RERA-filed or approved project provisions. RERA amenities
7. Utilities, building services & safety
| Service | Evidence in the project record |
|---|---|
| Water and storage | The RERA facilities listing marks water supply “YES,” with progress 0%. The municipal permit requires a separate underground static water-storage tank of 25,000 litres and a separate terrace tank of 25,000 litres for residential buildings. These are permit provisions; completed installation is not independently verified. RERA amenities |
| Sewerage and drainage | The RERA facilities listing marks sewerage (chamber, lines, septic tank, STP) and storm-water drains “YES,” with progress 0%. The HMDA technical approval lists a septic tank; the municipality permit also requires one. No approved or completed STP capacity is provided. RERA amenities |
| Rainwater harvesting | Listed in the RERA facilities record and approval documents; the municipality permit specifies rainwater harvesting structure/percolation pit and the HMDA technical approval calls for rainwater-harvesting structures. Completion is not independently verified. RERA amenities |
| Electrical | The permit lists space for a transformer and requires a generator as an alternate electricity source. RERA’s listing marks electrical meter room/sub-station/receiving station “YES,” with progress 0%. Installed capacity and completion are not established. RERA amenities |
| Fire and life safety | The RERA facilities listing marks fire protection and fire-safety requirements “YES,” with progress 0%. The municipal permit requires emergency lighting in corridors/common passages and staircases, fire-resistant swing doors for collapsible lifts, and sprinklers if basement area exceeds 200 sq. m. The occupancy certificate extraction refers to a Fire NOC but records its reference as illegible. The supplied information does not establish the installed system details. RERA amenities |
| Solid waste | HMDA technical approval lists a garbage house, and the municipal permit requires one within the premises. The RERA facilities listing has no positive availability entry for solid-waste management and shows progress 0%. RERA amenities |
| Lifts and accessibility | The municipal permit refers to lift services but supplies no lift count, capacity or service-lift detail. No accessible circulation provisions are established in the supplied records. |
8. Location, access & connectivity
The registered location is HMT SWARNAPURI COLONY, Ameenapur village, Ameenpur mandal, Sangareddy district, PIN 502032. The approval records identify Plot Nos. 898 and 899 in Survey No. 330; the filed south boundary is a road. RERA record RERA filing RERA filing
The location evidence provides a cadastral parcel centroid at 17.51700990595208, 78.33833977399057 and an approximate distance of 8.4 km to the nearest sampled Outer Ring Road interchange. No approach-road name, public-transport service, or measured distance to other landmarks is supplied. Cadastral map Location record
9. Developer & development status
The registered promoter is S R CONSTRUCTIONS, recorded as a partnership, with GSTIN 36ADAFS0446B1ZL. The registered promoter address is Vediri Township, HMT Swanapuri Colony, HMT Swarnapuri Colony, Ameenpur, Sangareddy, 502032. The supplied record names Bethi Jyothsna as partner and Duvvuri Sanjeev Reddy as authorized signatory. Corporate record Parties record
The promoter’s Form-B declaration dated 01/02/2022 undertook completion by 30/12/2022 and made declarations concerning title, encumbrances, project funds, audit and pending approvals. These are promoter declarations, not independent verification of those matters. The project has one building in the supplied records; the HMDA Occupancy Certificate dated 19 August, 2022 identifies the Stilt + 5 Upper Floor building on Survey No. 330, Plot Nos. 898 and 899. The supplied materials do not provide independent current site-progress observations. RERA filing
10. Approvals, official records & documents
| Identifier / date | P01100004461; issued 02/05/2022; valid through 30/12/2022 |
|---|---|
| Scope and evidence | Form C for CHAITRA RESIDENCY; identifies promoter S R Constructions and the registered project location. |
| Identifier / date | 044300/SKP/R1/U6/HMDA/19032021; approved date recorded as 10/12/2021 |
|---|---|
| Scope and evidence | Proposed residential building, Survey No. 330, Ameenapur village; stilt plus five upper floors. |
| Identifier / date | Building Permit Order dated 15.02.2022 |
|---|---|
| Scope and evidence | Residential stilt plus five upper floors on a 334.45 sq. m site; permit conditions include an occupancy certificate before occupation. |
| Identifier / date | 001294/OC/HMDA/SKP/2022; dated 19 August, 2022 |
|---|---|
| Scope and evidence | Certificate identifies Survey No. 330, Plot Nos. 898 and 899, and a Stilt + 5 Upper Floor building; it states the inspected building is fit for occupation. |
| Identifier / date | Dated 01/02/2022 |
|---|---|
| Scope and evidence | Promoter declaration by D Sanjeev Reddy for SR CONSTRUCTIONS, including the stated completion undertaking. |
| Identifier / date | Portal records; unit counts have no as-of date |
|---|---|
| Scope and evidence | Includes 10 “DOUBLE BEDROOM” units and facilities entries; progress fields shown as 0 in the supplied amenities data. RERA unit table RERA amenities |
1. Project at a glance
Project identity
Registered project name: CHAITRA RESIDENCY
Project type / use: Residential apartment project
Phase / registered portion: Phase not separately identified; the registration and approval documents refer to the building on Plot Nos. 898 and 899
TG-RERA registration: P01100004461; registration certificate issued 02/05/2022, valid through 30/12/2022; the certificate records no extension
Registered promoter: S R CONSTRUCTIONS; partnership
RERA status: Registered project; the registration certificate’s stated validity ended 30/12/2022. Registration validity is distinct from the project’s completion date and its occupancy certificate.
Other identity references: Plan approval filed as 044300/SKP/R1/U6/HMD; the HMDA technical approval reference is 044300/SKP/R1/U6/HMDA/19032021.
Land and geographic identity
Locality: HMT SWARNAPURI COLONY
Revenue village: AMEENAPUR (also rendered Ameenpur in approval documents)
Mandal: AMEENPUR
District / PIN: Sangareddy / 502032
Project survey number(s): Survey No. 330; no project subdivision is stated in the RERA identity. The municipality permit extraction also lists survey number 333, while identifying the site as Plot Nos. 898 and 899; confirm the parcel mapping against the approved documents.
Plots and registered site extent: Plot Nos. 898 & 899; 334.45 sq. m
Total / net area and affected area: Total area 334.45 sq. m; net area 334.45 sq. m; area affected in road widening/FTL/Nala widening recorded as 0 sq. m
Boundaries as filed: East: Plot No. 897; West: Plot No. 900; North: Plot Nos. 914 and 915; South: Road
Development identity
Sanctioning authorities: HMDA technical approval; Ameenpur Municipality building permit
Principal approval: HMDA approval reference 044300/SKP/R1/U6/HMDA/19032021, approved date recorded as 10/12/2021
Municipality building permit: Building Permit Order dated 15.02.2022; site identified as 334.45 sq. m, with STILT + 5 upper floors
Approved built-up area: 918.8 sq. m is recorded as approved built-up area in the RERA filing; the technical approval extraction separately records total built-up area of 1110.06 sq. m. These are the figures stated in their respective records, not interchangeable area measures.
Building count and configuration: One proposed residential building; STILT + 5 upper floors
Parking: The municipality permit says stilt and cellar areas approved in the plan are to be used exclusively for vehicle parking. The available extracts do not establish a parking-space count or unit-wise allocation.
Unit counts: RERA filing: 10 apartments, recorded as “DOUBLE BEDROOM”; approved-plan unit count is recorded as 1 in the project filing and is not a count of individual apartments.
Offering and status
RERA-filed configuration: “DOUBLE BEDROOM” / 2BHK; 10 units
RERA-filed saleable area: 111.48 sq. m per unit
Booked / available: 0 booked; 10 available, as last read from the TG-RERA portal. The portal record has no as-of date, so these counts are indicative.
Construction completion commitment: Promoter’s Form-B declaration undertakes completion by 30/12/2022; this is a declared deadline, not a statement of independently verified progress.
Occupancy certificate: HMDA Occupancy Certificate 001294/OC/HMDA/SKP/2022, dated 19 August, 2022, identifies Survey No. 330, Plot Nos. 898 and 899, and a Stilt + 5 Upper Floor residential building. Its scope is that building.
2. The project story
CHAITRA RESIDENCY is registered as a residential apartment project on Plot Nos. 898 and 899 in Survey No. 330, in Ameenapur village, Ameenpur mandal, Sangareddy district. The project filing identifies a 334.45 sq. m site and a single building; the municipal building-permit record describes the residential configuration as stilt plus five upper floors.
The RERA filing lists ten double-bedroom apartments, all shown as available in the portal snapshot, with no as-of date attached to that count. The promoter’s Form-B affidavit undertook completion by 30/12/2022. Separately, an HMDA Occupancy Certificate dated 19 August, 2022 certifies the residential building identified in that document as fit for occupation. The certificate identifies the building and site scope noted above; it is not a record of current booking status or site condition.
3. Master plan, architecture & building design
The filed site area is 334.45 sq. m, with one residential building and a stilt-plus-five-upper-floor configuration in the approval records. The HMDA technical approval extraction records a total built-up area of 1110.06 sq. m and also lists 918.8 and 14.99 in its sanctioned parameters; the RERA filing labels 918.8 sq. m as approved built-up area. These figures are reported as recorded, without treating differently labelled entries as the same measure.
The Ameenpur Municipality building permit identifies the site as Plot Nos. 898 and 899 and gives setbacks of Front 3.00 m, Rear 2.00 m, Side I 2.00 and Side II 2.00. Its conditions specify that the stilt and cellar approved in the plan are for vehicle parking, require rainwater harvesting and a garbage house, and require one entry and one exit with minimum width 4.5 m and height clearance 5 m. The extracts do not provide a complete floor-by-floor apartment arrangement, building footprint, lift or stair count, internal circulation drawing, or a measured open-space plan.
4. Homes, configurations & floor plans
The RERA filing records ten “DOUBLE BEDROOM” units, with a filed saleable area of 111.48 sq. m each. Booking and availability counts are from the portal read and have no recorded as-of date.
| Configuration | Units | Booked | Available | RERA saleable area | Measured carpet area | Loading (if supplied) |
|---|---|---|---|---|---|---|
| 2BHK (“DOUBLE BEDROOM”) | 10 | 0 | 10 | 111.48 sq. m | Not measured from the supplied drawings | Not supplied |
The available floor-plan review record says there are four drawings: two scans pending, two with no flats, and zero measured. Accordingly, no drawing-based software-measured carpet area, room dimensions or typical-floor arrangement can be reported. RERA saleable area is the filed unit-area figure; it is not a measured carpet-area figure.
5. Parking & vehicle circulation
The building-permit record says the stilt and cellar approved in the plan are to be used exclusively for vehicle parking, and prohibits parking or construction in setback areas. The HMDA technical approval also states that the stilt/cellar should be used exclusively for parking. The available evidence does not establish parking-space counts, visitor or accessible spaces, parking allocation to individual apartments, parking levels beyond those descriptions, or a documented ramp or EV-charging provision.
The municipality permit specifies one entry and one exit, each with minimum width 4.5 m and height clearance 5 m. This is a permit condition; the supplied records do not independently verify the completed circulation arrangement.
6. Amenities, recreation & open spaces
The RERA filing lists project facilities and infrastructure items with progress percentages shown as 0. Where the record says “YES,” that is a filing entry, not independent confirmation of completion. Approval-document conditions and listed provisions are separately identified below.
| Facility | Description / size | Evidence source | Declared progress / verified status |
|---|---|---|---|
| Green strip / tot lot / park | Size not established in the supplied extracts | RERA facilities listing; permit records a tot-lot area of 00 m² | RERA entry “YES,” progress 0%; permit condition requires fencing and greenery. Current condition not independently verified. |
| Community buildings | No size or facility detail supplied | RERA facilities listing | Progress 0%; no completion evidence supplied. |
| Internal roads and footpaths | No dimensions supplied | RERA facilities listing | Progress 0%; no completion evidence supplied. |
| Street lighting | No detail supplied | RERA facilities listing | Progress 0%; no completion evidence supplied. |
The available evidence does not substantiate a clubhouse, gym, pool or other recreational facilities as RERA-filed or approved project provisions.
7. Utilities, building services & safety
Water and storage: The RERA facilities listing marks water supply “YES,” with progress 0%. The municipal permit requires a separate underground static water-storage tank of 25,000 litres and a separate terrace tank of 25,000 litres for residential buildings. These are permit provisions; completed installation is not independently verified.
Sewerage and drainage: The RERA facilities listing marks sewerage (chamber, lines, septic tank, STP) and storm-water drains “YES,” with progress 0%. The HMDA technical approval lists a septic tank; the municipality permit also requires one. No approved or completed STP capacity is provided.
Rainwater harvesting: Listed in the RERA facilities record and approval documents; the municipality permit specifies rainwater harvesting structure/percolation pit and the HMDA technical approval calls for rainwater-harvesting structures. Completion is not independently verified.
Electrical: The permit lists space for a transformer and requires a generator as an alternate electricity source. RERA’s listing marks electrical meter room/sub-station/receiving station “YES,” with progress 0%. Installed capacity and completion are not established.
Fire and life safety: The RERA facilities listing marks fire protection and fire-safety requirements “YES,” with progress 0%. The municipal permit requires emergency lighting in corridors/common passages and staircases, fire-resistant swing doors for collapsible lifts, and sprinklers if basement area exceeds 200 sq. m. The occupancy certificate extraction refers to a Fire NOC but records its reference as illegible. The supplied information does not establish the installed system details.
Solid waste: HMDA technical approval lists a garbage house, and the municipal permit requires one within the premises. The RERA facilities listing has no positive availability entry for solid-waste management and shows progress 0%.
Lifts and accessibility: The municipal permit refers to lift services but supplies no lift count, capacity or service-lift detail. No accessible circulation provisions are established in the supplied records.
8. Location, access & connectivity
The registered location is HMT SWARNAPURI COLONY, Ameenapur village, Ameenpur mandal, Sangareddy district, PIN 502032. The approval records identify Plot Nos. 898 and 899 in Survey No. 330; the filed south boundary is a road.
The location evidence provides a cadastral parcel centroid at 17.51700990595208, 78.33833977399057 and an approximate distance of 8.4 km to the nearest sampled Outer Ring Road interchange. No approach-road name, public-transport service, or measured distance to other landmarks is supplied.
9. Developer & development status
The registered promoter is S R CONSTRUCTIONS, recorded as a partnership, with GSTIN 36ADAFS0446B1ZL. The registered promoter address is Vediri Township, HMT Swanapuri Colony, HMT Swarnapuri Colony, Ameenpur, Sangareddy, 502032. The supplied record names Bethi Jyothsna as partner and Duvvuri Sanjeev Reddy as authorized signatory.
The promoter’s Form-B declaration dated 01/02/2022 undertook completion by 30/12/2022 and made declarations concerning title, encumbrances, project funds, audit and pending approvals. These are promoter declarations, not independent verification of those matters. The project has one building in the supplied records; the HMDA Occupancy Certificate dated 19 August, 2022 identifies the Stilt + 5 Upper Floor building on Survey No. 330, Plot Nos. 898 and 899. The supplied materials do not provide independent current site-progress observations.
10. Approvals, official records & documents
| Identifier / date | P01100004461; issued 02/05/2022; valid through 30/12/2022 |
|---|---|
| Scope and evidence | Form C for CHAITRA RESIDENCY; identifies promoter S R Constructions and the registered project location. |
| Identifier / date | 044300/SKP/R1/U6/HMDA/19032021; approved date recorded as 10/12/2021 |
|---|---|
| Scope and evidence | Proposed residential building, Survey No. 330, Ameenapur village; stilt plus five upper floors. |
| Identifier / date | Building Permit Order dated 15.02.2022 |
|---|---|
| Scope and evidence | Residential stilt plus five upper floors on a 334.45 sq. m site; permit conditions include an occupancy certificate before occupation. |
| Identifier / date | 001294/OC/HMDA/SKP/2022; dated 19 August, 2022 |
|---|---|
| Scope and evidence | Certificate identifies Survey No. 330, Plot Nos. 898 and 899, and a Stilt + 5 Upper Floor building; it states the inspected building is fit for occupation. |
| Identifier / date | Dated 01/02/2022 |
|---|---|
| Scope and evidence | Promoter declaration by D Sanjeev Reddy for SR CONSTRUCTIONS, including the stated completion undertaking. |
| Identifier / date | Portal records; unit counts have no as-of date |
|---|---|
| Scope and evidence | Includes 10 “DOUBLE BEDROOM” units and facilities entries; progress fields shown as 0 in the supplied amenities data. |
Frequently asked questions
Is CHAITRA RESIDENCY registered with Telangana RERA?
Yes. CHAITRA RESIDENCY is registered with the Telangana Real Estate Regulatory Authority as P01100004461; the registration status is New Project.
Who is the developer of CHAITRA RESIDENCY?
The promoter named in the RERA registration is S R CONSTRUCTIONS.
Where is CHAITRA RESIDENCY located?
CHAITRA RESIDENCY is in HMT SWARNAPURI COLONY, AMEENAPUR, AMEENPUR, Sangareddy, Telangana (502032).
When will CHAITRA RESIDENCY be completed?
The promoter's proposed date of completion filed with RERA is 30/12/2022. This is the promoter's declaration, not a guarantee.
More projects in Ameenapur





