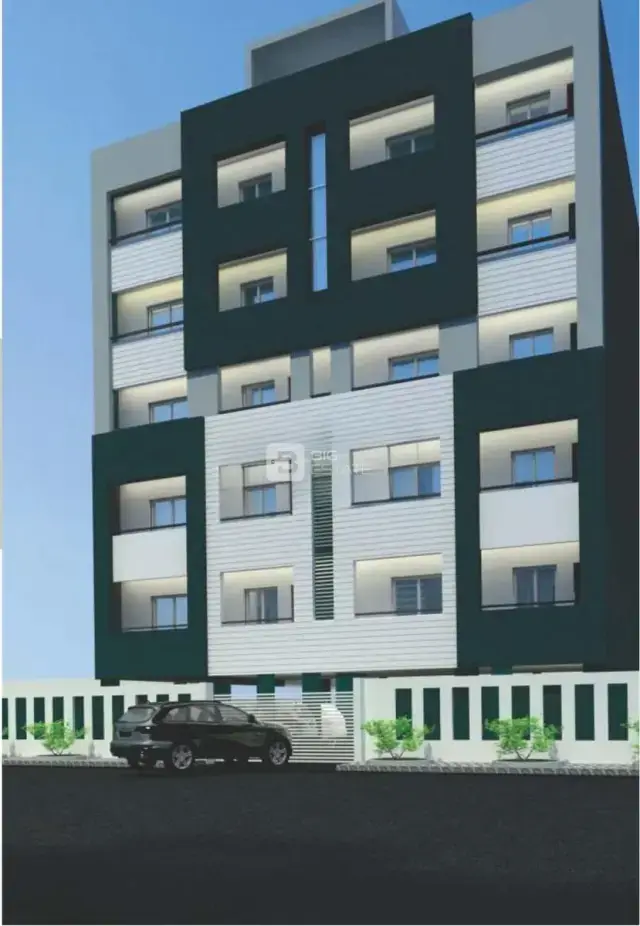
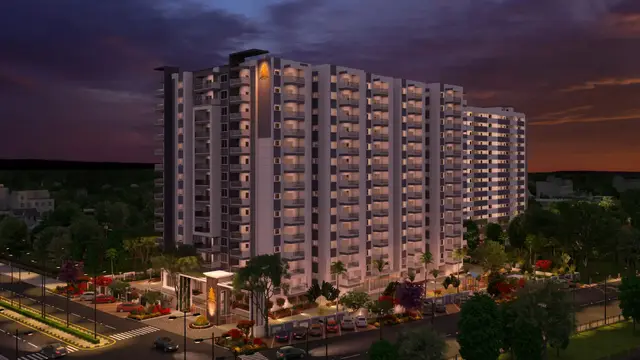
Riverscape
Urrban League Realty Ventures LLP · Rangareddy · RERA P02400004424
RIVERSCAPE is a residential project described as a gated community with housing, located in Bandlaguda, Hyderguda & Kismatpur, Rajendranagar mandal, Ranga Reddy district. The registered promoter is URRBAN LEAGUE REALTY VENTURES LLP. The RERA filing records total area 80,290.51 sq m, 226 proposed building units and 678 units, listed under S FLOOR, G FLOOR, F FLOOR and F FLOORQ; it does not establish a tower count or project-wide floor configuration. The project is registered under TG-RERA P02400004424, registered 28/03/2022, with proposed completion 27/07/2028.
📘 Project brochure from the promoter’s website ↗01What we found
Read from TG-RERA filings, approvals, land and registration records and court records. A court case is counted only when the court record states this project's survey number with its village, or names the project.
02Check before you pay
8 items to check before you pay, 3 high - from the title chain, court records and approvals, each with what to ask the builder or your advocate. An item may not be a problem with the project: records can be incomplete.
1. Project at a glance
Project identity
| Item | Record |
|---|---|
| Registered project name | RIVERSCAPE RERA record |
| Project type | Residential; the project is described in the filed draft permit as a gated community with housing. RERA record |
| Phase / registered portion | Phase-wise scope is not separately identified in the supplied registration certificate. The registration names the project; the draft permit describes the development across the listed survey parcels. |
| TG-RERA registration | P02400004424; registered 28/03/2022, valid through 27/07/2028. Registration validity is not the same as a completion certificate or occupancy certificate. |
| Registered promoter | URRBAN LEAGUE REALTY VENTURES LLP (LLP). Corporate record |
| RERA status in supplied record | Registered; the certificate records an end date of 27/07/2028 and says the registration may be extended under the Act and rules. No extension is recorded in the supplied certificate. |
Land and geographic identity
| Item | Record |
|---|---|
| Locality | Bandlaguda, Hyderguda & Kismatpur RERA record |
| Revenue villages | Bandlaguda Jagir; Kismathpur; Hyderguda are named in the project identity and land records. The permit also describes its site as Bandlaguda (Jagir) Village. RERA record Land records |
| Mandal / district / PIN | Rajendranagar mandal; Ranga Reddy district; 500030 RERA record |
| Project survey numbers and subdivisions, as registered | 17/EE, 18/U, 19/U, 19/EE, 17/E/1, 17/E/2, 17/P, 18/UU, 18/AA, 19/AA, 18/E, 19/E, 19/P, 18/P, 18/EE, 96/2E, 96/EE2, 96/AA2, 96/A/2/1, 96/A/2/2 |
| Site extent | The RERA filing records total area 80,290.51 sq m, net area 79,399.85 sq m, and area affected by road widening/FTL of tanks/nala widening 8,771.45 sq m. RERA filing |
| Boundaries recorded in RERA filing | East: Musi River; west: 30 Mtr Wide Road; north and south: Neighbours Land. RERA filing |
Development identity
| Item | Record |
|---|---|
| Sanctioning authority | Hyderabad Metropolitan Development Authority (HMDA) |
| Principal permit reference | Draft Layout Permit 08/LO/ Plg/HMDA/2022; letter 045223/SKP/LT/U6/HMDA/15042021, dated 28-03-2022 in the filed permit. |
| Approved site extent in that permit | 78,784.25 Sq. Mt. |
| Approved built-up area | The RERA filing records approved built-up area 48,205.44 sq m. The supplied permit extraction lists “Built up area” but gives no figure there. RERA filing |
| Building / block count | RERA filing records 226 total building units and 226 proposed building units. It does not establish a tower count or floor-by-floor building arrangement. RERA filing |
| Sanctioned floor configuration | Not established for the complete registered development in the supplied evidence. The draft permit describes a layout with housing; several other filed plan sheets show individual proposed ground/first/second-floor drawings, but do not establish a complete project-wide floor schedule. Document index |
| Parking levels and provision | No project-wide parking count or parking-level schedule is established in the supplied record. RERA amenities Document index |
| Units | The RERA filing lists 678 units across four unclassified floor labels: S FLOOR 228, G FLOOR 225, F FLOOR 224, and F FLOORQ 1. The permit separately identifies 11 units as mortgaged to HMDA and not permitted for sale while so mortgaged. RERA unit details |
Offering and status
| Item | Record |
|---|---|
| RERA-filed unit labels and saleable areas | S FLOOR: 113.48 sqm; G FLOOR: 130.56 sqm; F FLOOR: 132.52 sqm; F FLOORQ: 151.99 sqm. The filing labels are not interpretable as standard home configurations in the supplied unit normalisation. RERA unit table RERA unit table |
| Booked / available | Portal-read figures show 0 booked and 678 available in total, with no as-of date attached; treat as indicative, not a current reservation confirmation. RERA unit details RERA unit table |
| Construction stage | A RERA infrastructure update reports internal roads and footpaths at 25%; the other listed infrastructure items show 0%. These are reported progress figures, not independent site verification. RERA amenities |
| Completion dates | The registration certificate is valid to 27/07/2028. The RERA project header also gives proposed completion 27/07/2028. The Form B declaration undertakes completion on or before March 27, 2028. RERA record |
| Original / revised date | The supplied record does not identify an original-versus-revised completion history. RERA record |
| Occupancy / completion certificate | No occupancy or completion certificate is supplied for the project or any phase/tower. The record therefore does not establish an occupancy-certified portion. Document index |
2. The project story
RIVERSCAPE is registered as a residential project promoted by Urrban League Realty Ventures LLP. The HMDA document filed with TG-RERA is a Draft Layout Permit for a gated-community housing development; it describes the permit area as 78,784.25 Sq. Mt. and records layout infrastructure and conditions. The registration identifies land across the listed survey parcels associated with Bandlaguda Jagir, Kismathpur and Hyderguda. RERA record
The RERA filing reports 226 proposed building units, while the unit schedule lists 678 units under four floor labels that the supplied normalisation cannot classify as standard configurations. Accordingly, the filed labels and counts can be reported, but the evidence provided does not let this Overview describe a verified number of villas by configuration or reconcile the unit schedule to the building-unit count. RERA filing RERA unit details
Development progress is limited in the supplied RERA infrastructure update: internal roads and footpaths are reported at 25%, and the other listed infrastructure rows at 0%. These are portal-reported figures; no independent construction inspection or completion certification is included. The project registration and stated completion dates remain distinct from construction progress and OC status. RERA amenities
3. Master plan, architecture & building design
The RERA filing records total site area 80,290.51 sq m, net area 79,399.85 sq m, and approved built-up area 48,205.44 sq m. The HMDA Draft Layout Permit describes a permit extent of 78,784.25 Sq. Mt. and identifies a residential draft layout with housing under a gated community. These are figures stated in their respective filed records; the supplied evidence does not provide a project-wide drawing schedule that allocates built-up area by building or phase. RERA filing RERA filing
The RERA filing records 226 total building units and 226 proposed building units. It does not provide a reliable project-wide basement, stilt, podium, upper-floor, height, building-footprint, lift, stair, or internal-circulation schedule. Although filed drawings include individual proposed residential layouts and floor plans, many are individual sheets without a legible, established link to the registered project’s complete building arrangement. They are not used here to infer the project-wide design. RERA filing Document index
The HMDA permit requires layout development works including roads, storm-water drains, underground drainage and a common septic tank/STP, internal water-supply pipes and overhead tank, electrical lines and streetlights, transformer, avenue plantation, park development and rainwater-harvesting pits. The permit also specifies areas for roads, open space and utility land, and says areas are to be handed to the local body before release of final layout plans. The supplied record does not establish that these works or handovers are complete.
4. Homes, configurations & floor plans
The RERA unit schedule uses four labels that the supplied normalisation cannot interpret as standard configurations. The table below retains the filing labels and figures rather than assigning a bedroom count or home type not established by the record. Bookings and availability are portal-read figures with no stated as-of date. No carpet-area measurements are available: the 41 drawing records are awaiting measurement. RERA unit table RERA unit details Floor plans
| Configuration | Units | Booked | Available | RERA saleable area | Measured carpet area | Loading (if supplied) |
|---|---|---|---|---|---|---|
| S FLOOR | 228 | 0 | 228 | 113.48 sqm | Not measured | Not supplied |
| G FLOOR | 225 | 0 | 225 | 130.56 sqm | Not measured | Not supplied |
| F FLOOR | 224 | 0 | 224 | 132.52 sqm | Not measured | Not supplied |
| F FLOORQ | 1 | 0 | 1 | 151.99 sqm | Not measured | Not supplied |
The filed saleable areas are RERA figures. Carpet area and saleable area are different measures; the supplied drawing review has no measured carpet result to report, and does not establish room dimensions, balcony or utility areas, or the common-area loading for these units. RERA unit table Floor plans
5. Parking & vehicle circulation
The HMDA permit records that 11 villa units—Nos. 111, 112, 107, 108, 109, 147, 148, 149, 150, 151 and 152—are mortgaged in favour of the Metropolitan Commissioner, HMDA, over 3315.61 Sq.Mtrs and are not permitted for sale while under that mortgage. It also refers to a mortgage of 10% of built up area. These are authority-mortgage provisions in the permit, not evidence of a purchaser’s parking allocation.
No project-wide sanctioned parking count, resident/visitor allocation, accessible parking provision, parking levels, driveway or ramp details, EV charging provision, or unit-specific parking allocation is established in the supplied records. A RERA-filed plan sheet mentions “PARKING,” but it does not establish project-wide parking capacity or exclusive allocation.
6. Amenities, recreation & open spaces
The HMDA Draft Layout Permit lists infrastructure and open-space works; the TG-RERA infrastructure update reports progress separately. Brochure amenities below are promoter-marketed claims, not evidence of sanction, delivery or independent completion. No independently verified completed amenity is established in the supplied evidence. RERA amenities
| Facility | Open space |
|---|---|
| Description / size | Permit identifies 2130.00 Sq Mtrs for handover to the local body before final layout release. |
| Evidence source | HMDA Draft Layout Permit |
| Declared progress / verified status | Required in permit; completion / handover not verified. |
| Facility | Roads |
|---|---|
| Description / size | Permit identifies roads area 4677.33 Sq Mtrs for handover; also states road-affected area 8772.00 Sq Mtrs. |
| Evidence source | HMDA Draft Layout Permit |
| Declared progress / verified status | Required in permit; completion / handover not verified. |
| Facility | Park development and avenue plantation |
|---|---|
| Description / size | Listed as layout development works; no facility size or completion evidence supplied. |
| Evidence source | HMDA Draft Layout Permit |
| Declared progress / verified status | Required works; not independently verified complete. |
| Facility | Two badminton courts; squash court; basketball court; lawn tennis court; beach volleyball; rooftop astro football turf; cricket practice net |
|---|---|
| Description / size | Promoter-marketed facilities; dimensions and capacities not supplied. |
| Evidence source | Brochure, pp. 27–35 |
| Declared progress / verified status | Marketing claims; no project progress or independent completion verification supplied. |
| Facility | Gym, aerobics rooms, indoor games, yoga/meditation, swimming pool and rooftop swimming pool |
|---|---|
| Description / size | Promoter-marketed facilities; sizes and capacities not supplied. |
| Evidence source | Brochure, pp. 27–35 |
| Declared progress / verified status | Marketing claims; no project progress or independent completion verification supplied. |
| Facility | Clubhouse, banquet hall, library, home theatre, business centre/lounges, guest rooms, spa, sports bar and rooftop bar/café |
|---|---|
| Description / size | Brochure claims a clubhouse of 47,000 Sq. Ft.; the supplied RERA record does not confirm that size. Other facility sizes are not supplied here. |
| Evidence source | Promoter brochure |
| Declared progress / verified status | Marketing claims; no project progress or independent completion verification supplied. |
| Facility | Convenience store / supermarket, crèche, temple and dog park |
|---|---|
| Description / size | Promoter-marketed facilities; sizes and capacities not supplied. |
| Evidence source | Promoter brochure |
| Declared progress / verified status | Marketing claims; no project progress or independent completion verification supplied. |
| Facility | Walking track, landscaped water body, play areas, sand pit, party lawns and seating areas |
|---|---|
| Description / size | Promoter-marketed facilities; dimensions and capacities not supplied. |
| Evidence source | Promoter brochure, pp. 12, 27, 29, 33 |
| Declared progress / verified status | Marketing claims; no project progress or independent completion verification supplied. |
7. Utilities, building services & safety
The HMDA permit requires internal water-supply lines, an overhead tank, an assured water-supply source, underground drainage and a common septic tank/STP, storm-water drains, rainwater-harvesting pits, electrical supply lines, streetlights and a transformer. These are permit conditions, not evidence that the systems are installed or operating.
TG-RERA’s infrastructure update lists water supply; sewerage, including chambers, lines, septic tank and STP; storm-water drains; sewage treatment/disposal; solid-waste management; water conservation/rainwater harvesting; energy management; fire protection and fire-safety requirements; and an electrical meter room/substation/receiving station. Most rows show 0% progress; internal roads and footpaths show 25%. RERA amenities
The brochure describes a water-softening plant and water meters, treated sewage reuse for landscaping and flushing, 100% DG-set backup, intercom, surveillance cameras, solar fencing, and a building-management system. These remain promoter-marketed specifications in this evidence set; system capacities and completion status are not supplied. No project-specific fire clearance, fire-system capacity, lift schedule, accessibility plan, or independently verified safety compliance is established here.
8. Location, access & connectivity
The registered project location is Bandlaguda, Hyderguda & Kismatpur, Rajendranagar mandal, Ranga Reddy district, PIN 500030. The RERA filing records the east boundary as the Musi River and the west boundary as a 30 Mtr Wide Road. RERA record RERA filing
The supplied nearby-place data reports a bus station at 2.5 km, Usha Mohan Hospital at 0.5 km, New Brilliant High School at 0.6 km, Sri Chaitanya School, Hyderguda at 0.4 km, M Cube Mall at 0.9 km, a park at 0.4 km, and ICICI Bank Langer House at 1.3 km. It identifies Shah Ali Banda Metro as under construction at 5.4 km. These are supplied location measurements, not travel-time estimates. Location record
The promoter brochure separately gives travel-time claims for hospitals, schools, malls, employment areas, the airport, railway station and transport links; no independent route or travel-time verification is supplied, so those claims are not presented as measured connectivity findings. Promoter website
9. Developer & development status
The registered legal promoter is Urrban League Realty Ventures LLP, an LLP, with GSTIN 36AAIFL0137F1ZM. The RERA filing gives the promoter address as Spline Arcade, Flat No. 501, Ayyappa Society, Besides Bhavani Colony, Bandlaguda, Hyderguda & Kismatpur, Rajendranagar, Ranga Reddy, Telangana, PIN 500030. The supplied promoter website is urrbanleague.co.in. Corporate record Parties record
The Form B declaration is made by Hari Haran Mutyalapati as authorised representative of M/s. League Spaces LLP. It declares legal title to the project land, states that the land is free from encumbrances, and undertakes completion on or before March 27, 2028. This is a promoter declaration in the RERA-filed Form B, not an independent title or construction verification.
The RERA header gives proposed completion 27/07/2028, and the registration certificate remains valid to that date. The supplied evidence does not establish an extension history, tower-wise programme, independently inspected construction progress, or an occupancy/completion certificate for any portion. RERA record RERA amenities
The brochure uses the name “Urrban League” and gives sales contacts [email protected], +91 703 0088 888, 909 0189 797, and www.Riverscape.in. These are brochure contacts and a marketing identity, not a substitute for the registered promoter identity.
10. Approvals, official records & documents
| Record | What the supplied document establishes |
|---|---|
| TG-RERA registration certificate, Form C | Registration of RIVERSCAPE as P02400004424, effective 28/03/2022 and ending 27/07/2028; the certificate also states the promoter’s registration conditions. |
| HMDA Draft Layout Permit | Permit 08/LO/ Plg/HMDA/2022, letter 045223/SKP/LT/U6/HMDA/15042021, dated 28-03-2022; describes a residential draft layout with housing and development conditions, including HMDA mortgage reservations. |
| RERA-filed plan approval identifier | The RERA filing records HMDA plan approval number 045223/SKP/LT/U6/HMDA/15042021. RERA record Approvals record |
| Form B declaration | Promoter declaration dated 6th Day of April, 2022, including a completion undertaking and land/title statements. |
| Filed plan sheets | Multiple proposed residential layout and building-plan sheets are in the RERA document set. Some contain HMDA technical-approval text and forwarding for final local-body sanction; others do not identify an approving authority or approval number. Individual sheets do not establish a complete project-wide building schedule. Document index |
| Occupancy / completion certificates | No project-wide or phase/tower-specific OC or completion certificate is included in the supplied records. Document index |
| HMDA public lookup | The supplied HMDA DPMS approved-layout lookup is reported as not publicly reachable; this is a source-access limitation, not evidence of refusal. HMDA |
1. Project at a glance
Project identity
Registered project name: RIVERSCAPE
Project type: Residential; the project is described in the filed draft permit as a gated community with housing.
Phase / registered portion: Phase-wise scope is not separately identified in the supplied registration certificate. The registration names the project; the draft permit describes the development across the listed survey parcels.
TG-RERA registration: P02400004424; registered 28/03/2022, valid through 27/07/2028. Registration validity is not the same as a completion certificate or occupancy certificate.
Registered promoter: URRBAN LEAGUE REALTY VENTURES LLP (LLP).
RERA status in supplied record: Registered; the certificate records an end date of 27/07/2028 and says the registration may be extended under the Act and rules. No extension is recorded in the supplied certificate.
Land and geographic identity
Locality: Bandlaguda, Hyderguda & Kismatpur
Revenue villages: Bandlaguda Jagir; Kismathpur; Hyderguda are named in the project identity and land records. The permit also describes its site as Bandlaguda (Jagir) Village.
Mandal / district / PIN: Rajendranagar mandal; Ranga Reddy district; 500030
Project survey numbers and subdivisions, as registered: 17/EE, 18/U, 19/U, 19/EE, 17/E/1, 17/E/2, 17/P, 18/UU, 18/AA, 19/AA, 18/E, 19/E, 19/P, 18/P, 18/EE, 96/2E, 96/EE2, 96/AA2, 96/A/2/1, 96/A/2/2
Site extent: The RERA filing records total area 80,290.51 sq m, net area 79,399.85 sq m, and area affected by road widening/FTL of tanks/nala widening 8,771.45 sq m.
Boundaries recorded in RERA filing: East: Musi River; west: 30 Mtr Wide Road; north and south: Neighbours Land.
Development identity
Sanctioning authority: Hyderabad Metropolitan Development Authority (HMDA)
Principal permit reference: Draft Layout Permit 08/LO/ Plg/HMDA/2022; letter 045223/SKP/LT/U6/HMDA/15042021, dated 28-03-2022 in the filed permit.
Approved site extent in that permit: 78,784.25 Sq. Mt.
Approved built-up area: The RERA filing records approved built-up area 48,205.44 sq m. The supplied permit extraction lists “Built up area” but gives no figure there.
Building / block count: RERA filing records 226 total building units and 226 proposed building units. It does not establish a tower count or floor-by-floor building arrangement.
Sanctioned floor configuration: Not established for the complete registered development in the supplied evidence. The draft permit describes a layout with housing; several other filed plan sheets show individual proposed ground/first/second-floor drawings, but do not establish a complete project-wide floor schedule.
Parking levels and provision: No project-wide parking count or parking-level schedule is established in the supplied record.
Units: The RERA filing lists 678 units across four unclassified floor labels: S FLOOR 228, G FLOOR 225, F FLOOR 224, and F FLOORQ 1. The permit separately identifies 11 units as mortgaged to HMDA and not permitted for sale while so mortgaged.
Offering and status
RERA-filed unit labels and saleable areas: S FLOOR: 113.48 sqm; G FLOOR: 130.56 sqm; F FLOOR: 132.52 sqm; F FLOORQ: 151.99 sqm. The filing labels are not interpretable as standard home configurations in the supplied unit normalisation.
Booked / available: Portal-read figures show 0 booked and 678 available in total, with no as-of date attached; treat as indicative, not a current reservation confirmation.
Construction stage: A RERA infrastructure update reports internal roads and footpaths at 25%; the other listed infrastructure items show 0%. These are reported progress figures, not independent site verification.
Completion dates: The registration certificate is valid to 27/07/2028. The RERA project header also gives proposed completion 27/07/2028. The Form B declaration undertakes completion on or before March 27, 2028.
Original / revised date: The supplied record does not identify an original-versus-revised completion history.
Occupancy / completion certificate: No occupancy or completion certificate is supplied for the project or any phase/tower. The record therefore does not establish an occupancy-certified portion.
2. The project story
RIVERSCAPE is registered as a residential project promoted by Urrban League Realty Ventures LLP. The HMDA document filed with TG-RERA is a Draft Layout Permit for a gated-community housing development; it describes the permit area as 78,784.25 Sq. Mt. and records layout infrastructure and conditions. The registration identifies land across the listed survey parcels associated with Bandlaguda Jagir, Kismathpur and Hyderguda.
The RERA filing reports 226 proposed building units, while the unit schedule lists 678 units under four floor labels that the supplied normalisation cannot classify as standard configurations. Accordingly, the filed labels and counts can be reported, but the evidence provided does not let this Overview describe a verified number of villas by configuration or reconcile the unit schedule to the building-unit count.
Development progress is limited in the supplied RERA infrastructure update: internal roads and footpaths are reported at 25%, and the other listed infrastructure rows at 0%. These are portal-reported figures; no independent construction inspection or completion certification is included. The project registration and stated completion dates remain distinct from construction progress and OC status.
3. Master plan, architecture & building design
The RERA filing records total site area 80,290.51 sq m, net area 79,399.85 sq m, and approved built-up area 48,205.44 sq m. The HMDA Draft Layout Permit describes a permit extent of 78,784.25 Sq. Mt. and identifies a residential draft layout with housing under a gated community. These are figures stated in their respective filed records; the supplied evidence does not provide a project-wide drawing schedule that allocates built-up area by building or phase.
The RERA filing records 226 total building units and 226 proposed building units. It does not provide a reliable project-wide basement, stilt, podium, upper-floor, height, building-footprint, lift, stair, or internal-circulation schedule. Although filed drawings include individual proposed residential layouts and floor plans, many are individual sheets without a legible, established link to the registered project’s complete building arrangement. They are not used here to infer the project-wide design.
The HMDA permit requires layout development works including roads, storm-water drains, underground drainage and a common septic tank/STP, internal water-supply pipes and overhead tank, electrical lines and streetlights, transformer, avenue plantation, park development and rainwater-harvesting pits. The permit also specifies areas for roads, open space and utility land, and says areas are to be handed to the local body before release of final layout plans. The supplied record does not establish that these works or handovers are complete.
4. Homes, configurations & floor plans
The RERA unit schedule uses four labels that the supplied normalisation cannot interpret as standard configurations. The table below retains the filing labels and figures rather than assigning a bedroom count or home type not established by the record. Bookings and availability are portal-read figures with no stated as-of date. No carpet-area measurements are available: the 41 drawing records are awaiting measurement.
| Configuration | Units | Booked | Available | RERA saleable area | Measured carpet area | Loading (if supplied) |
|---|---|---|---|---|---|---|
| S FLOOR | 228 | 0 | 228 | 113.48 sqm | Not measured | Not supplied |
| G FLOOR | 225 | 0 | 225 | 130.56 sqm | Not measured | Not supplied |
| F FLOOR | 224 | 0 | 224 | 132.52 sqm | Not measured | Not supplied |
| F FLOORQ | 1 | 0 | 1 | 151.99 sqm | Not measured | Not supplied |
The filed saleable areas are RERA figures. Carpet area and saleable area are different measures; the supplied drawing review has no measured carpet result to report, and does not establish room dimensions, balcony or utility areas, or the common-area loading for these units.
5. Parking & vehicle circulation
The HMDA permit records that 11 villa units—Nos. 111, 112, 107, 108, 109, 147, 148, 149, 150, 151 and 152—are mortgaged in favour of the Metropolitan Commissioner, HMDA, over 3315.61 Sq.Mtrs and are not permitted for sale while under that mortgage. It also refers to a mortgage of 10% of built up area. These are authority-mortgage provisions in the permit, not evidence of a purchaser’s parking allocation.
No project-wide sanctioned parking count, resident/visitor allocation, accessible parking provision, parking levels, driveway or ramp details, EV charging provision, or unit-specific parking allocation is established in the supplied records. A RERA-filed plan sheet mentions “PARKING,” but it does not establish project-wide parking capacity or exclusive allocation.
6. Amenities, recreation & open spaces
The HMDA Draft Layout Permit lists infrastructure and open-space works; the TG-RERA infrastructure update reports progress separately. Brochure amenities below are promoter-marketed claims, not evidence of sanction, delivery or independent completion. No independently verified completed amenity is established in the supplied evidence.
| Facility | Open space |
|---|---|
| Description / size | Permit identifies 2130.00 Sq Mtrs for handover to the local body before final layout release. |
| Evidence source | HMDA Draft Layout Permit |
| Declared progress / verified status | Required in permit; completion / handover not verified. |
| Facility | Roads |
|---|---|
| Description / size | Permit identifies roads area 4677.33 Sq Mtrs for handover; also states road-affected area 8772.00 Sq Mtrs. |
| Evidence source | HMDA Draft Layout Permit |
| Declared progress / verified status | Required in permit; completion / handover not verified. |
| Facility | Park development and avenue plantation |
|---|---|
| Description / size | Listed as layout development works; no facility size or completion evidence supplied. |
| Evidence source | HMDA Draft Layout Permit |
| Declared progress / verified status | Required works; not independently verified complete. |
| Facility | Two badminton courts; squash court; basketball court; lawn tennis court; beach volleyball; rooftop astro football turf; cricket practice net |
|---|---|
| Description / size | Promoter-marketed facilities; dimensions and capacities not supplied. |
| Evidence source | Brochure, pp. 27–35 |
| Declared progress / verified status | Marketing claims; no project progress or independent completion verification supplied. |
| Facility | Gym, aerobics rooms, indoor games, yoga/meditation, swimming pool and rooftop swimming pool |
|---|---|
| Description / size | Promoter-marketed facilities; sizes and capacities not supplied. |
| Evidence source | Brochure, pp. 27–35 |
| Declared progress / verified status | Marketing claims; no project progress or independent completion verification supplied. |
| Facility | Clubhouse, banquet hall, library, home theatre, business centre/lounges, guest rooms, spa, sports bar and rooftop bar/café |
|---|---|
| Description / size | Brochure claims a clubhouse of 47,000 Sq. Ft.; the supplied RERA record does not confirm that size. Other facility sizes are not supplied here. |
| Evidence source | Promoter brochure |
| Declared progress / verified status | Marketing claims; no project progress or independent completion verification supplied. |
| Facility | Convenience store / supermarket, crèche, temple and dog park |
|---|---|
| Description / size | Promoter-marketed facilities; sizes and capacities not supplied. |
| Evidence source | Promoter brochure |
| Declared progress / verified status | Marketing claims; no project progress or independent completion verification supplied. |
| Facility | Walking track, landscaped water body, play areas, sand pit, party lawns and seating areas |
|---|---|
| Description / size | Promoter-marketed facilities; dimensions and capacities not supplied. |
| Evidence source | Promoter brochure, pp. 12, 27, 29, 33 |
| Declared progress / verified status | Marketing claims; no project progress or independent completion verification supplied. |
7. Utilities, building services & safety
The HMDA permit requires internal water-supply lines, an overhead tank, an assured water-supply source, underground drainage and a common septic tank/STP, storm-water drains, rainwater-harvesting pits, electrical supply lines, streetlights and a transformer. These are permit conditions, not evidence that the systems are installed or operating.
TG-RERA’s infrastructure update lists water supply; sewerage, including chambers, lines, septic tank and STP; storm-water drains; sewage treatment/disposal; solid-waste management; water conservation/rainwater harvesting; energy management; fire protection and fire-safety requirements; and an electrical meter room/substation/receiving station. Most rows show 0% progress; internal roads and footpaths show 25%.
The brochure describes a water-softening plant and water meters, treated sewage reuse for landscaping and flushing, 100% DG-set backup, intercom, surveillance cameras, solar fencing, and a building-management system. These remain promoter-marketed specifications in this evidence set; system capacities and completion status are not supplied. No project-specific fire clearance, fire-system capacity, lift schedule, accessibility plan, or independently verified safety compliance is established here.
8. Location, access & connectivity
The registered project location is Bandlaguda, Hyderguda & Kismatpur, Rajendranagar mandal, Ranga Reddy district, PIN 500030. The RERA filing records the east boundary as the Musi River and the west boundary as a 30 Mtr Wide Road.
The supplied nearby-place data reports a bus station at 2.5 km, Usha Mohan Hospital at 0.5 km, New Brilliant High School at 0.6 km, Sri Chaitanya School, Hyderguda at 0.4 km, M Cube Mall at 0.9 km, a park at 0.4 km, and ICICI Bank Langer House at 1.3 km. It identifies Shah Ali Banda Metro as under construction at 5.4 km. These are supplied location measurements, not travel-time estimates.
The promoter brochure separately gives travel-time claims for hospitals, schools, malls, employment areas, the airport, railway station and transport links; no independent route or travel-time verification is supplied, so those claims are not presented as measured connectivity findings.
9. Developer & development status
The registered legal promoter is Urrban League Realty Ventures LLP, an LLP, with GSTIN 36AAIFL0137F1ZM. The RERA filing gives the promoter address as Spline Arcade, Flat No. 501, Ayyappa Society, Besides Bhavani Colony, Bandlaguda, Hyderguda & Kismatpur, Rajendranagar, Ranga Reddy, Telangana, PIN 500030. The supplied promoter website is urrbanleague.co.in.
The Form B declaration is made by Hari Haran Mutyalapati as authorised representative of M/s. League Spaces LLP. It declares legal title to the project land, states that the land is free from encumbrances, and undertakes completion on or before March 27, 2028. This is a promoter declaration in the RERA-filed Form B, not an independent title or construction verification.
The RERA header gives proposed completion 27/07/2028, and the registration certificate remains valid to that date. The supplied evidence does not establish an extension history, tower-wise programme, independently inspected construction progress, or an occupancy/completion certificate for any portion.
The brochure uses the name “Urrban League” and gives sales contacts [email protected], +91 703 0088 888, 909 0189 797, and www.Riverscape.in. These are brochure contacts and a marketing identity, not a substitute for the registered promoter identity.
10. Approvals, official records & documents
TG-RERA registration certificate, Form C: Registration of RIVERSCAPE as P02400004424, effective 28/03/2022 and ending 27/07/2028; the certificate also states the promoter’s registration conditions.
HMDA Draft Layout Permit: Permit 08/LO/ Plg/HMDA/2022, letter 045223/SKP/LT/U6/HMDA/15042021, dated 28-03-2022; describes a residential draft layout with housing and development conditions, including HMDA mortgage reservations.
RERA-filed plan approval identifier: The RERA filing records HMDA plan approval number 045223/SKP/LT/U6/HMDA/15042021.
Form B declaration: Promoter declaration dated 6th Day of April, 2022, including a completion undertaking and land/title statements.
Filed plan sheets: Multiple proposed residential layout and building-plan sheets are in the RERA document set. Some contain HMDA technical-approval text and forwarding for final local-body sanction; others do not identify an approving authority or approval number. Individual sheets do not establish a complete project-wide building schedule.
Occupancy / completion certificates: No project-wide or phase/tower-specific OC or completion certificate is included in the supplied records.
HMDA public lookup: The supplied HMDA DPMS approved-layout lookup is reported as not publicly reachable; this is a source-access limitation, not evidence of refusal.
Frequently asked questions
Is RIVERSCAPE registered with Telangana RERA?
Yes. RIVERSCAPE is registered with the Telangana Real Estate Regulatory Authority as P02400004424; the registration status is New Project.
Who is the developer of RIVERSCAPE?
The promoter named in the RERA registration is Urrban League Realty Ventures LLP.
Where is RIVERSCAPE located?
RIVERSCAPE is in Bandlaguda, Hyderguda & Kismatpur, Hyderguda, Rajendranagar, Rangareddy, Telangana (500030).
When will RIVERSCAPE be completed?
The promoter's proposed date of completion filed with RERA is 27/07/2028. This is the promoter's declaration, not a guarantee.
More projects in Hyderguda