Elysia
LOTUS HIRIZE PROPERTIES · Rangareddy · RERA P02400005842
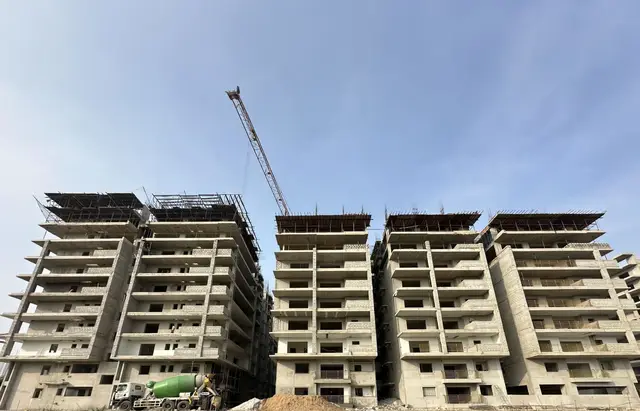
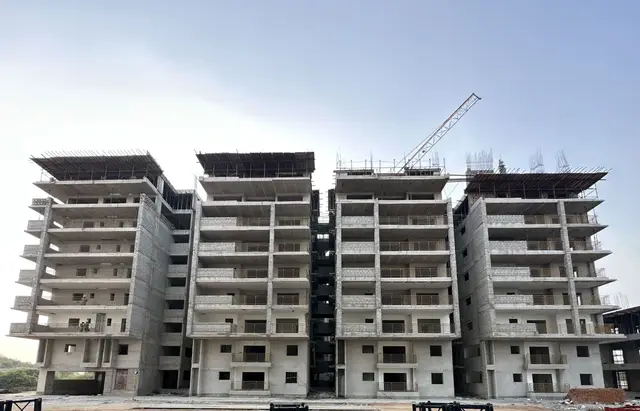
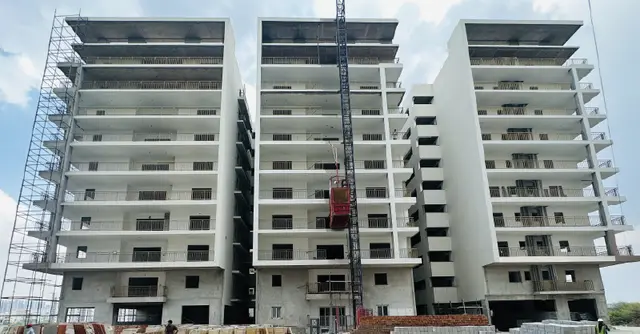
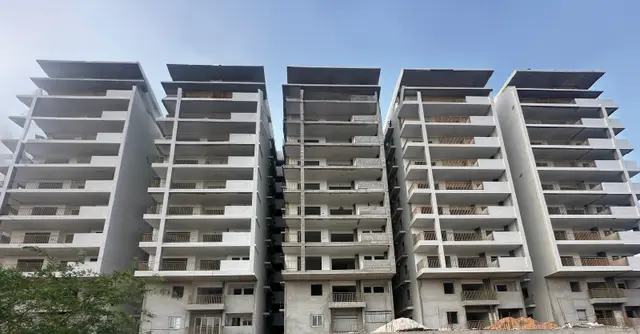
ELYSIA is a residential apartment project in Narsingi Village, Gandipet Mandal, Ranga Reddy District, developed by the registered promoter Lotus Hirize Properties. The TG-RERA filing records a land area of 15,986.41 sq. m, 3 proposed building units and 374 apartments, in 2BHK and 3BHK configurations. The proposed blocks are A — 2 Cellar + 1 Ground + 9; B — 1 Ground + 9; C — 1 Ground + 9; and D (Clubhouse) — 1 Ground + 5. The project is registered under TG-RERA number P02400005842, with proposed completion on 30/04/2027.
01What we found
Read from TG-RERA filings, approvals, land and registration records and court records. A court case is counted only when the court record states this project's survey number with its village, or names the project.
02Check before you pay
8 items to check before you pay, 3 high - from the title chain, court records and approvals, each with what to ask the builder or your advocate. An item may not be a problem with the project: records can be incomplete.
1. Project at a glance
Project identity
| Field | Project record |
|---|---|
| Registered project name | ELYSIA |
| Project type | Residential apartment project RERA record RERA filing |
| Phase / registered portion | Phase is not separately identified in the supplied record; the certificate registers ELYSIA. |
| TG-RERA registration | P02400005842; granted 28/03/2023; valid through 31/12/2026. The certificate records that the registration is not extended. |
| Registered promoter | Lotus Hirize Properties (also styled LOTUS HIRIZE PROPERTIES in the filing); partnership. RERA filing |
| RERA status | Registered; registration validity is distinct from the promoter’s completion undertaking and from any occupancy certificate. |
Land and geographic identity
| Field | Project record |
|---|---|
| Locality / revenue village | Narsingi / Narsingi Village RERA record |
| Mandal / district / PIN | Gandipet / Ranga Reddy / 500075 RERA record |
| Project survey identity | Survey No. 150/P (also described in filed title material as Survey No. 150/Part). RERA record |
| Filed site extent | 15,986.41 sq. m in the RERA land details. RERA filing |
| Total / net area | RERA filing records total area 15,986.41 sq. m, affected area 0 sq. m, and net area 15,986.41 sq. m. RERA filing |
| Boundaries | East: KUTUMBA RAO LAND; West: GOVERNMENT LAND; North: 40 FEET APPROACH ROADLAND OF A V REDDYM BHAGYA; South: GOVERNMENT LAND. RERA filing |
Development identity
| Field | Project record |
|---|---|
| Sanctioning authority / principal reference | Hyderabad Metropolitan Development Authority (HMDA); application/plan reference 045781/SKP/R1/U6/HMDA/07052021, dated 10/10/2022 in the supplied approval record. The filed HMDA intimation says the proposal is under process and is not approval of the proposal or permission for development. Approvals record |
| Approved built-up area | A sanctioned approved built-up area is not established by the supplied material. The filing reports 69,173.10 sq. m as “Approved Built up Area”; the HMDA intimation lists charge-related built-up-area figures, not a final approval. RERA filing |
| Building arrangement and floors | The HMDA intimation describes proposed blocks: A — 2 Cellar + 1 Ground + 9; B — 1 Ground + 9; C — 1 Ground + 9; D (Clubhouse) — 1 Ground + 5. These are proposal details in an intimation, not evidence of final sanction. |
| Building / unit counts | RERA land details record 3 total building units and 3 proposed building units. The unit filing records 374 apartments. RERA filing RERA unit table |
| Parking | The supplied material does not establish sanctioned parking counts, parking allocation, or the final parking-level arrangement. Block A’s proposal references two cellars; it does not establish that these are approved parking levels. |
Offering and status
| Field | Project record |
|---|---|
| Apartment types | 2BHK and 3BHK; RERA unit rows are recorded as DOUBLE BEDROOM, TRIPLE BEDROOM and TRIPLE BEDRROM. RERA unit details RERA unit table |
| Filed saleable areas | 2BHK: 72.67 sq. m; 3BHK filed rows: 44.15 sq. m and 112.61 sq. m. RERA unit table |
| Booked / available | RERA portal-derived counts: 2BHK 7 booked / 65 available; 3BHK 32 booked / 270 available. These counts have no as-of date in the record and are indicative. RERA unit details |
| Construction stage | The RERA amenity-status record reports internal roads/footpaths and water supply at 5%, and sewerage-related infrastructure at 70%; many other listed infrastructure items are at 0%. These are reported percentages, not independently verified site progress. RERA amenities |
| Completion dates | The promoter’s Form B declaration undertakes completion by 31-10-2026; the RERA project header records proposed completion 30/04/2027. RERA record |
| Occupancy / completion certificate | No occupancy or completion certificate is identified in the supplied material. The supplied HMDA document is an intimation, not a development permission. Document index |
2. The project story
ELYSIA is registered with TG-RERA as a residential apartment project on Survey No. 150/P in Narsingi Village, Gandipet Mandal, Ranga Reddy District. Its RERA filing describes three proposed residential buildings and 374 apartments. The filed apartment mix is 2BHK and 3BHK. RERA record RERA filing RERA unit table RERA unit details
The HMDA document supplied for the project is an intimation to pay development and other charges and fulfil precedent conditions while the application is processed. It describes proposed residential blocks A, B and C and a clubhouse block D, but expressly says it is not an approval or permission to develop. The material therefore supports describing the blocks and floors as proposed in that intimation, not as finally sanctioned or constructed.
The promoter’s RERA Form B declares a completion undertaking of 31-10-2026, while the project header records a proposed completion date of 30/04/2027. No tower-specific completion status or occupancy certification is supplied. RERA portal progress entries for selected infrastructure are reported in the tables above; they are not independent site verification. RERA record RERA amenities
3. Master plan, architecture & building design
The RERA land details record total and net site area of 15,986.41 sq. m, with 0 sq. m reported as affected by road widening/FTL/tank or nala widening. The separate HMDA intimation states an extent of 15,987.28 Sq. Mt. RERA filing
The HMDA intimation describes four proposed blocks: residential A, B and C, and D identified as a clubhouse. It gives A as 2 Cellar + 1 Ground + 9, B and C as 1 Ground + 9, and D as 1 Ground + 5. The document does not establish that these proposed details became a final sanction; the approved layout/building drawings are not available in the supplied evidence. Document index
The RERA filing records 69,173.10 sq. m as approved built-up area and 7,088.08 sq. m as mortgage area. The supplied HMDA intimation lists figures for charges, including 61,785.38 sq. m for development charges for built-up area and 1,390.07 sq. m for amenity-building development charges; these are not a substitute for a final sanctioned area schedule. No FSI-counted area, building footprint, flats-per-floor schedule, lift or stair count, or final internal circulation plan is established by the supplied project drawings. RERA filing
The HMDA intimation includes conditions referring to a 12 mtrs wide peripheral road, a BT road, a 30 Mtrs compound-wall requirement, and a handover of 10% of built-up area to the sanctioning authority. These are conditions stated in the processing intimation; this overview does not establish their fulfilment or final sanctioned treatment.
4. Homes, configurations & floor plans
| Configuration | Units | Booked | Available | RERA saleable area | Measured carpet area | Loading |
|---|---|---|---|---|---|---|
| 2BHK | 72 | 7 | 65 | 72.67 sq. m | Not measured in supplied drawing analysis | Not supplied |
| 3BHK | 302 | 32 | 270 | Filed rows: 44.15–112.61 sq. m | Software-measured across 19 designs: 85.9–111.0 sq. m; median 99.1 sq. m (1,067 sq. ft.) | Not supplied |
The RERA unit rows break the 3BHK count into 298 units recorded as “TRIPLE BEDROOM” and 4 as “TRIPLE BEDRROM.” RERA unit counts, bookings and saleable areas are filing-derived; the booked/available figures have no stated as-of date. RERA unit table RERA unit details
The 3BHK carpet-area figures are software measurements from floor-plan drawing geometry, not RERA disclosures; the drawing analysis flags all 19 measured designs for review. The drawing-based record gives one example with bedrooms, dining, kitchen, living, two toilets, balcony and utility; the balcony and utility are marked excluded from the measured carpet area. The carpet measurement is not interchangeable with RERA saleable area, which includes a share of common areas. Verify drawing measurements against the underlying plans. Floor plans RERA unit details
5. Parking & vehicle circulation
The supplied evidence does not establish a final sanctioned number of car or two-wheeler spaces, visitor or accessible parking provision, parking allocation to apartments, or mechanical/surface parking. The HMDA intimation describes Block A as proposed with two cellars, but does not establish their final approval or use as parking. A separate mortgage-area figure of 7,088.08 sq. m in the RERA filing is not a parking count or unit allocation. RERA filing
The HMDA intimation calls for formation of a BT road before release of plans and refers to a 12 mtrs wide peripheral road. The supplied record does not show the final vehicle-entry/exit arrangement, ramps, internal driveway design, pedestrian separation, or legally documented parking allotments.
6. Amenities, recreation & open spaces
The TG-RERA amenity record provides reported infrastructure progress, not independent confirmation that facilities are complete or operational. RERA amenities
| Facility | Description / size | Evidence source | Declared progress / verified status |
|---|---|---|---|
| Community buildings | RERA record lists “Community Buildings”; the HMDA intimation identifies proposed Block D as “CLUBHOUSE,” 1 Ground + 5. | RERA amenities | RERA progress 0%; not independently verified complete. |
| Internal roads and footpaths | No dimensions supplied in the RERA amenity record. | RERA amenities | RERA progress 5%; not independently verified complete. |
| Green strip / TOT LOT / park | No area or quantity supplied. | RERA amenities | RERA progress 0%; not independently verified complete. |
| Recreational open space | Aggregate area not supplied. | RERA amenities | RERA progress 0%; not independently verified complete. |
The HMDA intimation also lists a clubhouse among proposed project elements. The supplied materials do not establish the size, detailed facilities, or delivery status of any clubhouse, sports, landscape, or other recreational features. RERA amenities
7. Utilities, building services & safety
| What the supplied project record says | RERA amenity record lists water supply at 5%. The HMDA intimation says to approach HMWS & SB for bulk supply. |
|---|---|
| Status / limitation | Reported progress; source, capacity, storage and completion are not established. RERA amenities |
| What the supplied project record says | RERA record lists sewerage (chamber, lines, septic tank, STP) at 70%; storm-water drains at 0%. The HMDA intimation requires STP and septic tank and a drainage/sewerage network plan. |
|---|---|
| Status / limitation | Reported progress; no capacity, reuse arrangement or completion verification supplied. RERA amenities |
| What the supplied project record says | Listed in the RERA amenity record at 0%; the HMDA intimation calls for rooftop rainwater harvesting and storm-water drainage provisions. |
|---|---|
| Status / limitation | Proposed/recorded requirement; no completed-system verification supplied. RERA amenities |
| What the supplied project record says | RERA record lists an electrical meter room/sub-station/receiving station at 0%. The HMDA intimation refers to solar water heating and solar lighting provisions. |
|---|---|
| Status / limitation | No capacity, supply arrangement, backup or completion evidence supplied. RERA amenities |
| What the supplied project record says | The HMDA intimation states that sanitation, plumbing, fire safety, lifts, electrical installations and other utilities are to be designed and supervised by qualified technical personnel. |
|---|---|
| Status / limitation | No lift count, capacity, installation or operating status supplied. |
| What the supplied project record says | RERA amenity record lists fire protection/fire safety requirements at 0%. The HMDA intimation refers to fire-service norms and says building height is to be restricted as per Fire NOC, with the PDF plan to be changed before release of plans. |
|---|---|
| Status / limitation | No Fire NOC or completion evidence supplied; the intimation is not proof of statutory compliance. RERA amenities |
| What the supplied project record says | The RERA amenity record lists solid-waste management/disposal without a progress percentage. The HMDA intimation calls for refuse-chutes and proper garbage-disposal systems. |
|---|---|
| Status / limitation | No completion or operating details supplied. RERA amenities |
8. Location, access & connectivity
The project’s RERA location is Narsingi, Narsingi Village, Gandipet Mandal, Ranga Reddy District, Telangana, PIN 500075. The filed site boundaries identify a 40 FEET APPROACH ROADLAND OF A V REDDYM BHAGYA to the north. RERA record RERA filing RERA filing
The supplied location record places the cadastral parcel centroid at 17.38198, 78.33571 and lists the Financial District (Nanakramguda) at 3.8 km. The record does not provide other independently measured road or public-transport distances. Location record
9. Developer & development status
The registered promoter is LOTUS HIRIZE PROPERTIES, recorded as a partnership, with GSTIN 36AAMFH8205J1Z4. The RERA certificate gives its office as Village: koKapet, Mandal: Gandipet, District: Ranga Reddy, PIN 500075. The supplied material does not provide a company registration number or an official project contact for the registered entity. RERA filing Corporate record
The project header proposes completion on 30/04/2027; Form B contains the promoter’s undertaking to complete by 31-10-2026. The RERA registration certificate is valid through 31/12/2026 and records no extension. No independently verified construction-stage report, tower-wise completion schedule, or occupancy certificate is supplied. RERA record
10. Approvals, official records & documents
| Record | Reference and what it establishes |
|---|---|
| TG-RERA registration certificate | FORM C for ELYSIA, registration P02400005842, issued 28/03/2023; valid through 31/12/2026. |
| HMDA project intimation | HMDA application 045781/SKP/R1/U6/HMDA/07052021; the document states the proposal is under process and expressly is not approval or permission for development. It lists processing conditions and proposed building details. |
| HMDA reference also listed | Rc. No. 6537/MSB/CR/MDK/13, dated 05.08.12, is referenced in the HMDA intimation’s conditions. |
| RERA Form B declaration | Promoter affidavit dated 17-10-2022, including the promoter’s completion undertaking and declarations concerning land and project obligations. |
| RERA project land and unit records | RERA filing identifies Survey No. 150/P, site areas and three buildings, with apartment inventory recorded in the unit schedules. RERA filing RERA unit table |
| Approved layout/building drawings | The supplied evidence does not include an extract establishing final approved layout/building plans. The HMDA intimation calls for further submissions before release of plans. Document index |
| Commencement / occupancy / completion certificates | No issued commencement, occupancy or completion certificate is established by the supplied documents; document 270508 is an application-processing intimation, not an approval. Document index |
1. Project at a glance
Project identity
Registered project name: ELYSIA
Project type: Residential apartment project
Phase / registered portion: Phase is not separately identified in the supplied record; the certificate registers ELYSIA.
TG-RERA registration: P02400005842; granted 28/03/2023; valid through 31/12/2026. The certificate records that the registration is not extended.
Registered promoter: Lotus Hirize Properties (also styled LOTUS HIRIZE PROPERTIES in the filing); partnership.
RERA status: Registered; registration validity is distinct from the promoter’s completion undertaking and from any occupancy certificate.
Land and geographic identity
Locality / revenue village: Narsingi / Narsingi Village
Mandal / district / PIN: Gandipet / Ranga Reddy / 500075
Project survey identity: Survey No. 150/P (also described in filed title material as Survey No. 150/Part).
Filed site extent: 15,986.41 sq. m in the RERA land details.
Total / net area: RERA filing records total area 15,986.41 sq. m, affected area 0 sq. m, and net area 15,986.41 sq. m.
Boundaries: East: KUTUMBA RAO LAND; West: GOVERNMENT LAND; North: 40 FEET APPROACH ROADLAND OF A V REDDYM BHAGYA; South: GOVERNMENT LAND.
Development identity
Sanctioning authority / principal reference: Hyderabad Metropolitan Development Authority (HMDA); application/plan reference 045781/SKP/R1/U6/HMDA/07052021, dated 10/10/2022 in the supplied approval record. The filed HMDA intimation says the proposal is under process and is not approval of the proposal or permission for development.
Approved built-up area: A sanctioned approved built-up area is not established by the supplied material. The filing reports 69,173.10 sq. m as “Approved Built up Area”; the HMDA intimation lists charge-related built-up-area figures, not a final approval.
Building arrangement and floors: The HMDA intimation describes proposed blocks: A — 2 Cellar + 1 Ground + 9; B — 1 Ground + 9; C — 1 Ground + 9; D (Clubhouse) — 1 Ground + 5. These are proposal details in an intimation, not evidence of final sanction.
Building / unit counts: RERA land details record 3 total building units and 3 proposed building units. The unit filing records 374 apartments.
Parking: The supplied material does not establish sanctioned parking counts, parking allocation, or the final parking-level arrangement. Block A’s proposal references two cellars; it does not establish that these are approved parking levels.
Offering and status
Apartment types: 2BHK and 3BHK; RERA unit rows are recorded as DOUBLE BEDROOM, TRIPLE BEDROOM and TRIPLE BEDRROM.
Filed saleable areas: 2BHK: 72.67 sq. m; 3BHK filed rows: 44.15 sq. m and 112.61 sq. m.
Booked / available: RERA portal-derived counts: 2BHK 7 booked / 65 available; 3BHK 32 booked / 270 available. These counts have no as-of date in the record and are indicative.
Construction stage: The RERA amenity-status record reports internal roads/footpaths and water supply at 5%, and sewerage-related infrastructure at 70%; many other listed infrastructure items are at 0%. These are reported percentages, not independently verified site progress.
Completion dates: The promoter’s Form B declaration undertakes completion by 31-10-2026; the RERA project header records proposed completion 30/04/2027.
Occupancy / completion certificate: No occupancy or completion certificate is identified in the supplied material. The supplied HMDA document is an intimation, not a development permission.
2. The project story
ELYSIA is registered with TG-RERA as a residential apartment project on Survey No. 150/P in Narsingi Village, Gandipet Mandal, Ranga Reddy District. Its RERA filing describes three proposed residential buildings and 374 apartments. The filed apartment mix is 2BHK and 3BHK.
The HMDA document supplied for the project is an intimation to pay development and other charges and fulfil precedent conditions while the application is processed. It describes proposed residential blocks A, B and C and a clubhouse block D, but expressly says it is not an approval or permission to develop. The material therefore supports describing the blocks and floors as proposed in that intimation, not as finally sanctioned or constructed.
The promoter’s RERA Form B declares a completion undertaking of 31-10-2026, while the project header records a proposed completion date of 30/04/2027. No tower-specific completion status or occupancy certification is supplied. RERA portal progress entries for selected infrastructure are reported in the tables above; they are not independent site verification.
3. Master plan, architecture & building design
The RERA land details record total and net site area of 15,986.41 sq. m, with 0 sq. m reported as affected by road widening/FTL/tank or nala widening. The separate HMDA intimation states an extent of 15,987.28 Sq. Mt.
The HMDA intimation describes four proposed blocks: residential A, B and C, and D identified as a clubhouse. It gives A as 2 Cellar + 1 Ground + 9, B and C as 1 Ground + 9, and D as 1 Ground + 5. The document does not establish that these proposed details became a final sanction; the approved layout/building drawings are not available in the supplied evidence.
The RERA filing records 69,173.10 sq. m as approved built-up area and 7,088.08 sq. m as mortgage area. The supplied HMDA intimation lists figures for charges, including 61,785.38 sq. m for development charges for built-up area and 1,390.07 sq. m for amenity-building development charges; these are not a substitute for a final sanctioned area schedule. No FSI-counted area, building footprint, flats-per-floor schedule, lift or stair count, or final internal circulation plan is established by the supplied project drawings.
The HMDA intimation includes conditions referring to a 12 mtrs wide peripheral road, a BT road, a 30 Mtrs compound-wall requirement, and a handover of 10% of built-up area to the sanctioning authority. These are conditions stated in the processing intimation; this overview does not establish their fulfilment or final sanctioned treatment.
4. Homes, configurations & floor plans
| Configuration | Units | Booked | Available | RERA saleable area | Measured carpet area | Loading |
|---|---|---|---|---|---|---|
| 2BHK | 72 | 7 | 65 | 72.67 sq. m | Not measured in supplied drawing analysis | Not supplied |
| 3BHK | 302 | 32 | 270 | Filed rows: 44.15–112.61 sq. m | Software-measured across 19 designs: 85.9–111.0 sq. m; median 99.1 sq. m (1,067 sq. ft.) | Not supplied |
The RERA unit rows break the 3BHK count into 298 units recorded as “TRIPLE BEDROOM” and 4 as “TRIPLE BEDRROM.” RERA unit counts, bookings and saleable areas are filing-derived; the booked/available figures have no stated as-of date.
The 3BHK carpet-area figures are software measurements from floor-plan drawing geometry, not RERA disclosures; the drawing analysis flags all 19 measured designs for review. The drawing-based record gives one example with bedrooms, dining, kitchen, living, two toilets, balcony and utility; the balcony and utility are marked excluded from the measured carpet area. The carpet measurement is not interchangeable with RERA saleable area, which includes a share of common areas. Verify drawing measurements against the underlying plans.
5. Parking & vehicle circulation
The supplied evidence does not establish a final sanctioned number of car or two-wheeler spaces, visitor or accessible parking provision, parking allocation to apartments, or mechanical/surface parking. The HMDA intimation describes Block A as proposed with two cellars, but does not establish their final approval or use as parking. A separate mortgage-area figure of 7,088.08 sq. m in the RERA filing is not a parking count or unit allocation.
The HMDA intimation calls for formation of a BT road before release of plans and refers to a 12 mtrs wide peripheral road. The supplied record does not show the final vehicle-entry/exit arrangement, ramps, internal driveway design, pedestrian separation, or legally documented parking allotments.
6. Amenities, recreation & open spaces
The TG-RERA amenity record provides reported infrastructure progress, not independent confirmation that facilities are complete or operational.
| Facility | Description / size | Evidence source | Declared progress / verified status |
|---|---|---|---|
| Community buildings | RERA record lists “Community Buildings”; the HMDA intimation identifies proposed Block D as “CLUBHOUSE,” 1 Ground + 5. | RERA progress 0%; not independently verified complete. | |
| Internal roads and footpaths | No dimensions supplied in the RERA amenity record. | RERA progress 5%; not independently verified complete. | |
| Green strip / TOT LOT / park | No area or quantity supplied. | RERA progress 0%; not independently verified complete. | |
| Recreational open space | Aggregate area not supplied. | RERA progress 0%; not independently verified complete. |
The HMDA intimation also lists a clubhouse among proposed project elements. The supplied materials do not establish the size, detailed facilities, or delivery status of any clubhouse, sports, landscape, or other recreational features.
7. Utilities, building services & safety
| What the supplied project record says | RERA amenity record lists water supply at 5%. The HMDA intimation says to approach HMWS & SB for bulk supply. |
|---|---|
| Status / limitation | Reported progress; source, capacity, storage and completion are not established. |
| What the supplied project record says | RERA record lists sewerage (chamber, lines, septic tank, STP) at 70%; storm-water drains at 0%. The HMDA intimation requires STP and septic tank and a drainage/sewerage network plan. |
|---|---|
| Status / limitation | Reported progress; no capacity, reuse arrangement or completion verification supplied. |
| What the supplied project record says | Listed in the RERA amenity record at 0%; the HMDA intimation calls for rooftop rainwater harvesting and storm-water drainage provisions. |
|---|---|
| Status / limitation | Proposed/recorded requirement; no completed-system verification supplied. |
| What the supplied project record says | RERA record lists an electrical meter room/sub-station/receiving station at 0%. The HMDA intimation refers to solar water heating and solar lighting provisions. |
|---|---|
| Status / limitation | No capacity, supply arrangement, backup or completion evidence supplied. |
| What the supplied project record says | The HMDA intimation states that sanitation, plumbing, fire safety, lifts, electrical installations and other utilities are to be designed and supervised by qualified technical personnel. |
|---|---|
| Status / limitation | No lift count, capacity, installation or operating status supplied. |
| What the supplied project record says | RERA amenity record lists fire protection/fire safety requirements at 0%. The HMDA intimation refers to fire-service norms and says building height is to be restricted as per Fire NOC, with the PDF plan to be changed before release of plans. |
|---|---|
| Status / limitation | No Fire NOC or completion evidence supplied; the intimation is not proof of statutory compliance. |
| What the supplied project record says | The RERA amenity record lists solid-waste management/disposal without a progress percentage. The HMDA intimation calls for refuse-chutes and proper garbage-disposal systems. |
|---|---|
| Status / limitation | No completion or operating details supplied. |
8. Location, access & connectivity
The project’s RERA location is Narsingi, Narsingi Village, Gandipet Mandal, Ranga Reddy District, Telangana, PIN 500075. The filed site boundaries identify a 40 FEET APPROACH ROADLAND OF A V REDDYM BHAGYA to the north.
The supplied location record places the cadastral parcel centroid at 17.38198, 78.33571 and lists the Financial District (Nanakramguda) at 3.8 km. The record does not provide other independently measured road or public-transport distances.
9. Developer & development status
The registered promoter is LOTUS HIRIZE PROPERTIES, recorded as a partnership, with GSTIN 36AAMFH8205J1Z4. The RERA certificate gives its office as Village: koKapet, Mandal: Gandipet, District: Ranga Reddy, PIN 500075. The supplied material does not provide a company registration number or an official project contact for the registered entity.
The project header proposes completion on 30/04/2027; Form B contains the promoter’s undertaking to complete by 31-10-2026. The RERA registration certificate is valid through 31/12/2026 and records no extension. No independently verified construction-stage report, tower-wise completion schedule, or occupancy certificate is supplied.
10. Approvals, official records & documents
TG-RERA registration certificate: FORM C for ELYSIA, registration P02400005842, issued 28/03/2023; valid through 31/12/2026.
HMDA project intimation: HMDA application 045781/SKP/R1/U6/HMDA/07052021; the document states the proposal is under process and expressly is not approval or permission for development. It lists processing conditions and proposed building details.
HMDA reference also listed: Rc. No. 6537/MSB/CR/MDK/13, dated 05.08.12, is referenced in the HMDA intimation’s conditions.
RERA Form B declaration: Promoter affidavit dated 17-10-2022, including the promoter’s completion undertaking and declarations concerning land and project obligations.
RERA project land and unit records: RERA filing identifies Survey No. 150/P, site areas and three buildings, with apartment inventory recorded in the unit schedules.
Approved layout/building drawings: The supplied evidence does not include an extract establishing final approved layout/building plans. The HMDA intimation calls for further submissions before release of plans.
Commencement / occupancy / completion certificates: No issued commencement, occupancy or completion certificate is established by the supplied documents; document 270508 is an application-processing intimation, not an approval.
Frequently asked questions
Is ELYSIA registered with Telangana RERA?
Yes. ELYSIA is registered with the Telangana Real Estate Regulatory Authority as P02400005842; the registration status is New Project.
Who is the developer of ELYSIA?
The promoter named in the RERA registration is LOTUS HIRIZE PROPERTIES.
Where is ELYSIA located?
ELYSIA is in NARSINGI, Gandipet, Rangareddy, Telangana (500075).
When will ELYSIA be completed?
The promoter's proposed date of completion filed with RERA is 30/04/2027. This is the promoter's declaration, not a guarantee.
More projects in Narsingi





