Bommarillu Lakeview
BOMMARILLU DEVELOPERS · Sangareddy · RERA P01100004382
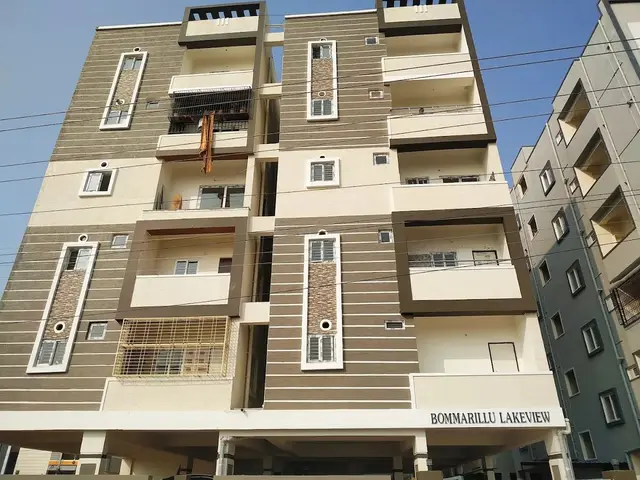
BOMMARILLU LAKEVIEW is a residential apartment project in Ameenpur, Ameenpur mandal, Sangareddy district, developed by registered promoter BOMMARILLU DEVELOPERS. The registered site extent is 696.77 sq. m., with one residential building of 1 stilt + 5 upper floors and 20 2BHK apartments, each with a RERA-filed saleable area of 110.78 sqm. Its TG-RERA registration number is P01100004382, and the promoter’s Form B declaration undertakes completion by 30-12-2027.
More from Bommarillu Developers · 11 projects →
01What we found
Read from TG-RERA filings, approvals, land and registration records and court records. A court case is counted only when the court record states this project's survey number with its village, or names the project.
02Check before you pay
7 items to check before you pay, 2 high - from the title chain, court records and approvals, each with what to ask the builder or your advocate. An item may not be a problem with the project: records can be incomplete.
1. Project at a glance
Project identity
| Item | Project record |
|---|---|
| Registered project name | BOMMARILLU LAKEVIEW RERA record |
| Project type | Residential apartment project RERA record RERA filing |
| Phase / registered portion | Phase not separately stated; registration is for this project RERA record |
| TG-RERA registration | P01100004382; valid from 04/04/2022 to 30/12/2027. Registration validity is distinct from the promoter’s completion undertaking and from occupancy status. RERA record |
| Registered promoter | BOMMARILLU DEVELOPERS, partnership RERA filing Corporate record |
| RERA status | Registration certificate supplied; the project record labels the status “New Project.” RERA record |
Land and geographic identity
| Item | Project record |
|---|---|
| Locality | Ameenpur RERA record RERA filing |
| Revenue village | Ameenpur village (also rendered “Ameenapur Village” in the HMDA technical approval) RERA record |
| Mandal / district / PIN | Ameenpur mandal; Sangareddy district; 502032 RERA record RERA filing |
| Project survey numbers | 283/A1 and 283/AA RERA record |
| Registered site extent | 696.77 sq. m.; RERA land details state total area and net area are each 696.77 sq. m., with affected area 00. RERA filing |
| Boundaries in RERA land details | East: ROAD WIDTH 9; West: NAIGHBOURS LAND; North: NAIGHBOURS LAND; South: ROAD WIDTH 9. RERA filing |
| Other cadastral reference | A separate cadastral record is for survey no. 1, extent 4496.38 sqm, whole-survey basis. Its connection to the project’s registered survey numbers is not established here. Cadastral map |
Development identity
| Item | Project record |
|---|---|
| Sanctioning authority | Hyderabad Metropolitan Development Authority (HMDA); the technical approval records delegation to Ameenpur Municipality. Approvals record |
| Principal building approval | 046102/SKP/R1/U6/HMDA/02062021, dated 30/12/2021. Approvals record |
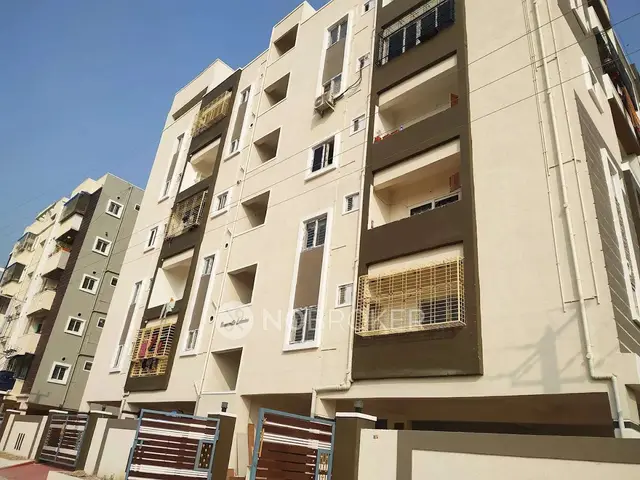
| Approved building configuration | One residential building: 1 stilt + 5 upper floors. |
| Approved area figures | The technical approval lists Built up Area 1920.65, Total Built up Area (In Sq.mts) 2312.28, and Provided Mortgage area (In Sq.mts) 288.57. The occupancy-certificate record separately states floor area 1938.7 m² as per both sanctioned and completed building plans. These figures are reported as labelled in the respective records, not treated as interchangeable. |
| Units | 20 apartments in the TG-RERA unit record; the HMDA technical approval describes one proposed building. RERA unit table |
| Layout approval | An approved-layout lookup was unavailable from the public HMDA DPMS channel; layout status is recorded as source unavailable. HMDA |
| Parking levels / count | The supplied records state parking area 384.13 m² in the occupancy-certificate data; a space count and allocation details are not supplied. |
Offering and status
| Item | Project record |
|---|---|
| RERA-filed configuration | 2BHK, saleable area 110.78 sqm; 20 units, 0 booked and 20 available in the portal capture. Booking figures have no stated as-of date and are indicative. RERA unit table RERA unit table |
| Construction / completion record | The project Form B declaration undertakes completion by 30-12-2027. HMDA occupancy-certificate records state building completion on 30 September, 2022 and issue an occupancy certificate dated 29 November, 2022 for the building identified on surveys 283/A1 and 283/AA. |
| OC scope | The supplied HMDA OC records cover the residential building at Ameenpur on surveys 283/A1 and 283/AA, described as Stilt + 5 Upper Floor; the extracted documents do not identify separate tower or phase OCs. |
| Original / revised completion dates | Original or revised dates beyond the RERA-filed completion undertaking of 30-12-2027 are not supplied. |
2. The project story
BOMMARILLU LAKEVIEW is registered as a residential apartment project in Ameenpur village, Ameenpur mandal, Sangareddy district, on survey numbers 283/A1 and 283/AA. The RERA land details give a site extent of 696.77 sq. m. The HMDA technical approval describes a single residential building with 1 stilt + 5 upper floors. RERA record RERA filing
The TG-RERA unit record lists 20 2BHK apartments. The portal capture shows none booked and all 20 available, but supplies no capture date for those counts. RERA unit table
The project record contains HMDA occupancy-certificate documents identifying the building on the registered survey numbers as fit for occupation; those documents state completion on 30 September, 2022 and an OC dated 29 November, 2022. The promoter’s Form B separately declares completion by 30-12-2027. These are distinct recorded items; the evidence supplied does not explain the relationship between the project completion undertaking and the building-level OC.
3. Master plan, architecture & building design
The HMDA technical approval is for one proposed residential building on 696.77 Sq. Mt. in surveys 283/A1 and 283/AA, with 1 stilt + 5 upper floors. It records a building height of 14.99 and gives the following area figures: Built up Area 1920.65, Total Built up Area (In Sq.mts) 2312.28, and Provided Mortgage area (In Sq.mts) 288.57. The OC record states floor area of 1938.7 m² under both sanctioned and completed building plans.
The supplied OC data records setbacks of 3.00, 3.50, 4.50, 2.50 m in the sanctioned plan (front, rear, side 1, side 2), and 3.00, 3.40, 4.45, 2.40 m in the completed building plan. It also records deviations of 2.86%, 1.11%, 4.00%.
The filed floor-plan drawing is identified as a FIFTH FLOOR PLAN and supports software measurement of apartment layouts; the available evidence does not establish lifts, stairs, flats per floor, detailed circulation, or a full site/landscape arrangement. Floor plans
4. Homes, configurations & floor plans
The TG-RERA filing lists 20 units as 2BHK, with saleable area 110.78 sqm. The measured carpet area below is software-measured from the filed floor-plan drawing, not a RERA disclosure; it is subject to review against the drawing. Saleable area and carpet area are distinct: the filing’s saleable figure includes the home’s share of common areas, while the software measurement is based on drawing geometry. RERA unit table RERA unit details Floor plans
| Configuration | Units | Booked | Available | RERA saleable area | Measured carpet area | Loading (if supplied) |
|---|---|---|---|---|---|---|
| 2BHK | 20 | 0 | 20 | 110.78 sqm | 74.4–75.7 sqm; median 75.0 sqm | 32% |
The software measurement covers two 2BHK designs and reports median carpet area 75.0 sqm (range 74.4–75.7 sqm). One measured example shows a hall, dining area, two bedrooms, kitchen, two toilets and a wash area; the drawing labels the wash area 1.22 MT WASH. Measurements are drawing-based, not filed carpet-area figures. Floor plans RERA unit details
The unit record marks the configuration as mortgaged. The supplied records do not state which specific apartment numbers, if any, are affected. RERA unit table
5. Parking & vehicle circulation
The OC record gives a parking area of 384.13 m² under both the sanctioned and completed building plans. A number of parking spaces, their location by level, visitor or accessible provision, circulation design, EV charging, and unit-by-unit parking allocation are not established by the supplied evidence.
The HMDA technical approval records areas on the fifth floor mortgaged in favour of the Metropolitan Commissioner, HMDA: 192 sq mts (described as 10% of built-up area) and 96.57 sq mts (described as 5% of built-up area). The approval states that flats mortgaged in favour of HMDA are not to be sold and that the mortgaged built-up area may be registered only after an OC is produced. The evidence supplied does not identify apartment numbers for those areas.
6. Amenities, recreation & open spaces
The RERA amenity record lists facilities and services with 0% progress entries; it does not establish that these items have been completed. HMDA’s technical approval lists a transformer, garbage house, rainwater-harvesting structure (percolation pit) and tot-lot as approval-related provisions. RERA amenities
| Facility | Description / size | Evidence source | Declared progress / verified status |
|---|---|---|---|
| Tot-lot | Size not supplied | HMDA technical approval | Listed as a provision; completion not established. |
| Green strip / tot-lot / park | Size not supplied | TG-RERA amenity record | Listed; progress 0%. RERA amenities |
| Community buildings | Size / capacity not supplied | TG-RERA amenity record | Listed; progress 0%. RERA amenities |
| Swimming pool, gym, children’s play area, clubhouse | No sizes supplied | Third-party vendor listing | Vendor-marketed claims only; not established as sanctioned or delivered by the supplied project documents. Promoter website |
7. Utilities, building services & safety
The TG-RERA amenity record marks water supply, sewerage, storm-water drains, solid-waste management and disposal, rainwater harvesting, energy management, fire protection and fire-safety requirements, and an electrical meter room/substation/receiving station as available; each has 0% progress in the supplied record. These entries are not independent confirmation of completion. RERA amenities
HMDA’s technical approval specifies provisions for a transformer, garbage house and rainwater-harvesting structure, and states that rainwater-harvesting structures are to be developed on site. It also requires the applicant to follow Fire Service department norms. The OC record lists rainwater harvesting, but the extracted entry reports “RWH (Rain Water Harvesting): 0”; no capacity or operational detail is supplied.
The evidence does not specify water source or storage, sewage-treatment capacity or reuse, backup power, lift numbers or capacities, detailed fire systems, waste-segregation arrangements, CCTV/security systems, or accessibility features. RERA amenities Document index
8. Location, access & connectivity
The registered project location is Ameenpur village, Ameenpur mandal, Sangareddy district, Telangana 502032. The HMDA approval identifies the site in surveys 283/A1 and 283/AA and records road widths of 18 mt. RERA record RERA filing
A supplied location record gives Financial District (Nanakramguda) at 1.2 km. Location record
A third-party vendor listing describes the location as Ameenpur, Hyderabad, Telangana 502033, and says bus stops and railway stations are in close proximity; no distances or travel times are supplied for those claims. Promoter website
9. Developer & development status
The registered promoter is BOMMARILLU DEVELOPERS, recorded as a partnership, with GSTIN 36AAXFB5484A1Z7. The RERA record lists its address as Swarnapuri Colony, Ameenpur, Ameenpur, Ameenpur, Sangareddy, 502032. The registration certificate separately records the promoter office as Village: Miyapur, Mandal: Serilingampally, District: Ranga Reddy, PIN 500049. Corporate record Parties record
The promoter’s Form B affidavit, made by MAHENDER GOPATHI as authorized signatory, declares that the project will be completed by 30-12-2027 and that the land is free from encumbrances. These are promoter declarations.
The project registration is valid through 30/12/2027. Separately, HMDA documents record an OC for the building on surveys 283/A1 and 283/AA, dated 29 November, 2022. The supplied evidence does not establish a separate tower or phase-wise schedule.
10. Approvals, official records & documents
| Reference and scope | P01100004382; BOMMARILLU LAKEVIEW; valid 04/04/2022–30/12/2027. |
|---|
| Reference and scope | 046102/SKP/R1/U6/HMDA/02062021, dated 30/12/2021; residential building on surveys 283/A1 and 283/AA, Ameenapur Village; 1 stilt + 5 upper floors. |
|---|
| Reference and scope | Proceedings 001865/OC/HMDA/SKP/2022, dated 29 November, 2022; building identified on surveys 283/A1 and 283/AA. |
|---|
| Reference and scope | Approval 001865/OC/HMDA/SKP/2022; application 010875/OC/HMDA/2241/SKP/2022; completion notice stated as 30 September, 2022. |
|---|
| Reference and scope | Promoter affidavit by MAHENDER GOPATHI for M/S BOMMARILLU DEVELOPERS, including completion undertaking and encumbrance declaration. |
|---|
| Reference and scope | Public HMDA DPMS lookup was unavailable in this review; approved-layout status could not be established from that channel. |
|---|---|
| Evidence | HMDA |
The supplied records also include a filed floor-plan drawing used for the software-based unit measurements.
1. Project at a glance
Project identity
Registered project name: BOMMARILLU LAKEVIEW
Project type: Residential apartment project
Phase / registered portion: Phase not separately stated; registration is for this project
TG-RERA registration: P01100004382; valid from 04/04/2022 to 30/12/2027. Registration validity is distinct from the promoter’s completion undertaking and from occupancy status.
Registered promoter: BOMMARILLU DEVELOPERS, partnership
RERA status: Registration certificate supplied; the project record labels the status “New Project.”
Land and geographic identity
Locality: Ameenpur
Revenue village: Ameenpur village (also rendered “Ameenapur Village” in the HMDA technical approval)
Mandal / district / PIN: Ameenpur mandal; Sangareddy district; 502032
Project survey numbers: 283/A1 and 283/AA
Registered site extent: 696.77 sq. m.; RERA land details state total area and net area are each 696.77 sq. m., with affected area 00.
Boundaries in RERA land details: East: ROAD WIDTH 9; West: NAIGHBOURS LAND; North: NAIGHBOURS LAND; South: ROAD WIDTH 9.
Other cadastral reference: A separate cadastral record is for survey no. 1, extent 4496.38 sqm, whole-survey basis. Its connection to the project’s registered survey numbers is not established here.
Development identity
Sanctioning authority: Hyderabad Metropolitan Development Authority (HMDA); the technical approval records delegation to Ameenpur Municipality.
Principal building approval: 046102/SKP/R1/U6/HMDA/02062021, dated 30/12/2021.
Approved building configuration: One residential building: 1 stilt + 5 upper floors.
Approved area figures: The technical approval lists Built up Area 1920.65, Total Built up Area (In Sq.mts) 2312.28, and Provided Mortgage area (In Sq.mts) 288.57. The occupancy-certificate record separately states floor area 1938.7 m² as per both sanctioned and completed building plans. These figures are reported as labelled in the respective records, not treated as interchangeable.
Units: 20 apartments in the TG-RERA unit record; the HMDA technical approval describes one proposed building.
Layout approval: An approved-layout lookup was unavailable from the public HMDA DPMS channel; layout status is recorded as source unavailable.
Parking levels / count: The supplied records state parking area 384.13 m² in the occupancy-certificate data; a space count and allocation details are not supplied.
Offering and status
RERA-filed configuration: 2BHK, saleable area 110.78 sqm; 20 units, 0 booked and 20 available in the portal capture. Booking figures have no stated as-of date and are indicative.
Construction / completion record: The project Form B declaration undertakes completion by 30-12-2027. HMDA occupancy-certificate records state building completion on 30 September, 2022 and issue an occupancy certificate dated 29 November, 2022 for the building identified on surveys 283/A1 and 283/AA.
OC scope: The supplied HMDA OC records cover the residential building at Ameenpur on surveys 283/A1 and 283/AA, described as Stilt + 5 Upper Floor; the extracted documents do not identify separate tower or phase OCs.
Original / revised completion dates: Original or revised dates beyond the RERA-filed completion undertaking of 30-12-2027 are not supplied.
2. The project story
BOMMARILLU LAKEVIEW is registered as a residential apartment project in Ameenpur village, Ameenpur mandal, Sangareddy district, on survey numbers 283/A1 and 283/AA. The RERA land details give a site extent of 696.77 sq. m. The HMDA technical approval describes a single residential building with 1 stilt + 5 upper floors.
The TG-RERA unit record lists 20 2BHK apartments. The portal capture shows none booked and all 20 available, but supplies no capture date for those counts.
The project record contains HMDA occupancy-certificate documents identifying the building on the registered survey numbers as fit for occupation; those documents state completion on 30 September, 2022 and an OC dated 29 November, 2022. The promoter’s Form B separately declares completion by 30-12-2027. These are distinct recorded items; the evidence supplied does not explain the relationship between the project completion undertaking and the building-level OC.
3. Master plan, architecture & building design
The HMDA technical approval is for one proposed residential building on 696.77 Sq. Mt. in surveys 283/A1 and 283/AA, with 1 stilt + 5 upper floors. It records a building height of 14.99 and gives the following area figures: Built up Area 1920.65, Total Built up Area (In Sq.mts) 2312.28, and Provided Mortgage area (In Sq.mts) 288.57. The OC record states floor area of 1938.7 m² under both sanctioned and completed building plans.
The supplied OC data records setbacks of 3.00, 3.50, 4.50, 2.50 m in the sanctioned plan (front, rear, side 1, side 2), and 3.00, 3.40, 4.45, 2.40 m in the completed building plan. It also records deviations of 2.86%, 1.11%, 4.00%.
The filed floor-plan drawing is identified as a FIFTH FLOOR PLAN and supports software measurement of apartment layouts; the available evidence does not establish lifts, stairs, flats per floor, detailed circulation, or a full site/landscape arrangement.
4. Homes, configurations & floor plans
The TG-RERA filing lists 20 units as 2BHK, with saleable area 110.78 sqm. The measured carpet area below is software-measured from the filed floor-plan drawing, not a RERA disclosure; it is subject to review against the drawing. Saleable area and carpet area are distinct: the filing’s saleable figure includes the home’s share of common areas, while the software measurement is based on drawing geometry.
| Configuration | Units | Booked | Available | RERA saleable area | Measured carpet area | Loading (if supplied) |
|---|---|---|---|---|---|---|
| 2BHK | 20 | 0 | 20 | 110.78 sqm | 74.4–75.7 sqm; median 75.0 sqm | 32% |
The software measurement covers two 2BHK designs and reports median carpet area 75.0 sqm (range 74.4–75.7 sqm). One measured example shows a hall, dining area, two bedrooms, kitchen, two toilets and a wash area; the drawing labels the wash area 1.22 MT WASH. Measurements are drawing-based, not filed carpet-area figures.
The unit record marks the configuration as mortgaged. The supplied records do not state which specific apartment numbers, if any, are affected.
5. Parking & vehicle circulation
The OC record gives a parking area of 384.13 m² under both the sanctioned and completed building plans. A number of parking spaces, their location by level, visitor or accessible provision, circulation design, EV charging, and unit-by-unit parking allocation are not established by the supplied evidence.
The HMDA technical approval records areas on the fifth floor mortgaged in favour of the Metropolitan Commissioner, HMDA: 192 sq mts (described as 10% of built-up area) and 96.57 sq mts (described as 5% of built-up area). The approval states that flats mortgaged in favour of HMDA are not to be sold and that the mortgaged built-up area may be registered only after an OC is produced. The evidence supplied does not identify apartment numbers for those areas.
6. Amenities, recreation & open spaces
The RERA amenity record lists facilities and services with 0% progress entries; it does not establish that these items have been completed. HMDA’s technical approval lists a transformer, garbage house, rainwater-harvesting structure (percolation pit) and tot-lot as approval-related provisions.
| Facility | Description / size | Evidence source | Declared progress / verified status |
|---|---|---|---|
| Tot-lot | Size not supplied | HMDA technical approval | Listed as a provision; completion not established. |
| Green strip / tot-lot / park | Size not supplied | TG-RERA amenity record | Listed; progress 0%. |
| Community buildings | Size / capacity not supplied | TG-RERA amenity record | Listed; progress 0%. |
| Swimming pool, gym, children’s play area, clubhouse | No sizes supplied | Third-party vendor listing | Vendor-marketed claims only; not established as sanctioned or delivered by the supplied project documents. |
7. Utilities, building services & safety
The TG-RERA amenity record marks water supply, sewerage, storm-water drains, solid-waste management and disposal, rainwater harvesting, energy management, fire protection and fire-safety requirements, and an electrical meter room/substation/receiving station as available; each has 0% progress in the supplied record. These entries are not independent confirmation of completion.
HMDA’s technical approval specifies provisions for a transformer, garbage house and rainwater-harvesting structure, and states that rainwater-harvesting structures are to be developed on site. It also requires the applicant to follow Fire Service department norms. The OC record lists rainwater harvesting, but the extracted entry reports “RWH (Rain Water Harvesting): 0”; no capacity or operational detail is supplied.
The evidence does not specify water source or storage, sewage-treatment capacity or reuse, backup power, lift numbers or capacities, detailed fire systems, waste-segregation arrangements, CCTV/security systems, or accessibility features.
8. Location, access & connectivity
The registered project location is Ameenpur village, Ameenpur mandal, Sangareddy district, Telangana 502032. The HMDA approval identifies the site in surveys 283/A1 and 283/AA and records road widths of 18 mt.
A supplied location record gives Financial District (Nanakramguda) at 1.2 km.
A third-party vendor listing describes the location as Ameenpur, Hyderabad, Telangana 502033, and says bus stops and railway stations are in close proximity; no distances or travel times are supplied for those claims.
9. Developer & development status
The registered promoter is BOMMARILLU DEVELOPERS, recorded as a partnership, with GSTIN 36AAXFB5484A1Z7. The RERA record lists its address as Swarnapuri Colony, Ameenpur, Ameenpur, Ameenpur, Sangareddy, 502032. The registration certificate separately records the promoter office as Village: Miyapur, Mandal: Serilingampally, District: Ranga Reddy, PIN 500049.
The promoter’s Form B affidavit, made by MAHENDER GOPATHI as authorized signatory, declares that the project will be completed by 30-12-2027 and that the land is free from encumbrances. These are promoter declarations.
The project registration is valid through 30/12/2027. Separately, HMDA documents record an OC for the building on surveys 283/A1 and 283/AA, dated 29 November, 2022. The supplied evidence does not establish a separate tower or phase-wise schedule.
10. Approvals, official records & documents
| Reference and scope | P01100004382; BOMMARILLU LAKEVIEW; valid 04/04/2022–30/12/2027. |
|---|
| Reference and scope | 046102/SKP/R1/U6/HMDA/02062021, dated 30/12/2021; residential building on surveys 283/A1 and 283/AA, Ameenapur Village; 1 stilt + 5 upper floors. |
|---|
| Reference and scope | Proceedings 001865/OC/HMDA/SKP/2022, dated 29 November, 2022; building identified on surveys 283/A1 and 283/AA. |
|---|
| Reference and scope | Approval 001865/OC/HMDA/SKP/2022; application 010875/OC/HMDA/2241/SKP/2022; completion notice stated as 30 September, 2022. |
|---|
| Reference and scope | Promoter affidavit by MAHENDER GOPATHI for M/S BOMMARILLU DEVELOPERS, including completion undertaking and encumbrance declaration. |
|---|
| Reference and scope | Public HMDA DPMS lookup was unavailable in this review; approved-layout status could not be established from that channel. |
|---|
The supplied records also include a filed floor-plan drawing used for the software-based unit measurements.
Frequently asked questions
Is BOMMARILLU LAKEVIEW registered with Telangana RERA?
Yes. BOMMARILLU LAKEVIEW is registered with the Telangana Real Estate Regulatory Authority as P01100004382; the registration status is New Project.
Who is the developer of BOMMARILLU LAKEVIEW?
The promoter named in the RERA registration is BOMMARILLU DEVELOPERS.
Where is BOMMARILLU LAKEVIEW located?
BOMMARILLU LAKEVIEW is in AMEENPUR, Sangareddy, Telangana (502032).
When will BOMMARILLU LAKEVIEW be completed?
The promoter's proposed date of completion filed with RERA is 30/12/2027. This is the promoter's declaration, not a guarantee.
More projects in Ameenapur





