The Drizzle
ANANDA HOMES · Rangareddy · RERA P02400004975
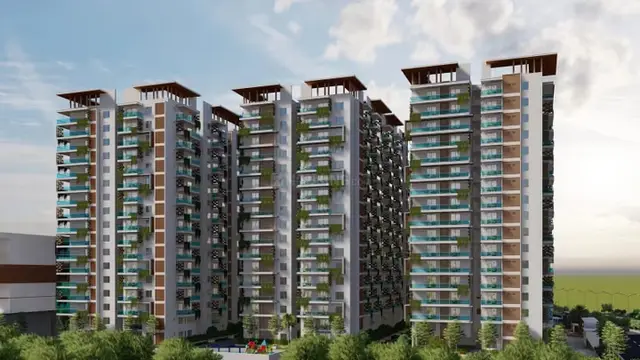
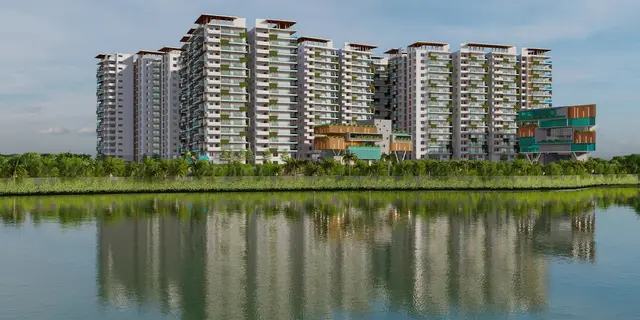
THE DRIZZLE is a residential apartment project in NEKNAMPUR, Gandipet Mandal, Ranga Reddy District, developed by the registered promoter ANANDA HOMES. The registered site extent is 31,218.96 sq m, with six residential blocks described in the 2022 HMDA permission as 3 cellars + Ground + 14 upper floors; revised permission material describes 2 additional TDR floors. The RERA configuration schedule lists 2BHK, 3BHK and unspecified-BHK homes, with saleable areas of 126.59 sq m, 188.23–202.53 sq m and 198.19 sq m, respectively. The project is registered under TG-RERA number P02400004975, and the project header records proposed completion as 15/11/2028.
📘 Project brochure from the promoter’s website ↗More from Ananda Homes · 7 projects →
01What we found
Read from TG-RERA filings, approvals, land and registration records and court records. A court case is counted only when the court record states this project's survey number with its village, or names the project.
02Check before you pay
13 items to check before you pay, 3 high - from the title chain, court records and approvals, each with what to ask the builder or your advocate. An item may not be a problem with the project: records can be incomplete.
1. Project at a glance
Project identity
| Field | Project record |
|---|---|
| Registered project name | THE DRIZZLE RERA record |
| Project type | Residential apartment project RERA record RERA filing |
| Phase / registered portion | Registered as THE DRIZZLE; phase-specific breakdown is not disclosed in the available record. RERA record |
| TG-RERA registration | P02400004975 RERA record |
| Registration validity | 15/07/2022 to 15/07/2028; the certificate states a six-year period. This is the registration-validity period, not the project completion deadline. RERA record |
| Registered promoter | ANANDA HOMES RERA record |
| RERA status | The supplied record identifies the project as “New Project”; the certificate grants registration under section 5. RERA record |
Land and geographic identity
| Field | Project record |
|---|---|
| Locality | NEKNAMPUR RERA record RERA filing |
| Revenue villages | Narsingi Village and Neknampur Village RERA record |
| Mandal | Gandipet RERA record RERA filing |
| District | Ranga Reddy RERA record |
| PIN | 500089 RERA record |
| Project survey numbers and subdivisions | Narsingi Village: 325/AA/3, 327/A/2, 327/AA/1, 327/AA/2, 328/A, 328/AA, 328/E. Neknampur Village: 91/A, 91/AA, 93/A/1/2, 93AA. |
| Registered site extent | 31,218.96 sq m RERA record RERA filing |
| Total / net area | Total area: 31,218.96 sq m; net area: 31,218.96 sq m; road-widening/FTL/nala area recorded as 0 sq m in the RERA land details. RERA filing |
| Boundaries | North: Others land; South: Others land; East: Other land; West: Others land. RERA filing |
Development identity
| Field | Project record |
|---|---|
| Sanctioning authority | Hyderabad Metropolitan Development Authority (HMDA) |
| Principal approval | Building-permission file/application 046380/SKP/R1/U6/HMDA/17062021; HMDA approval dated 15-07-2022. RERA record |
| Revised permission | Revised HMDA building permission dated 20-02-2025, identified in the filed permission material as U/Thmda /1746-2A/; the material describes two additional TDR floors and refers to forwarding to the municipal local body. |
| Approved built-up area | The RERA land details state 141,599.11 sq m approved built-up area. A filed plan extract separately states 115,429.65 sq m total built-up area for Blocks 1–6; the available excerpts do not explain the relationship between these figures. RERA filing |
| Residential buildings | Six blocks; the 2022 HMDA permission describes each as 3 cellars + Ground + 14 upper floors. |
| Revised residential floors | Revised permission material describes 3 cellars + Ground + 14 floors + 2 TDR floors. |
| Clubhouses | Club House-1: Ground + 2 upper floors; Club House-2: Ground + 6 upper floors. |
| Parking | The filed plan states three cellar areas and total parking area of 54,222.94 sq m; a revised plan extract states total parking area of 67,711.40 sq m. Car-space counts and unit-level allocations are not available in the supplied evidence. |
| Units | RERA land details record 8 total building units and 8 proposed building units as per agreement. The configuration schedule lists 843 total units, including 10 “Club House” entries that are not homes for sale; the home configurations total 833. RERA filing RERA unit table |
Offering and status
| Field | Project record |
|---|---|
| RERA-filed home configurations | 2BHK, 3BHK and 3 B HK; three additional home units are filed as “BHK” without a specific configuration. RERA unit table RERA unit details |
| RERA-filed saleable areas | 2BHK: 126.59 sq m; 3BHK: 188.23–202.53 sq m; unspecified BHK: 198.19 sq m. RERA unit details |
| Booked / available | Portal-derived counts, with no as-of date supplied: 307 booked and 536 available among the 843 listed units; of these, 10 are Club House entries, not homes on sale. Home configurations: 307 booked and 526 available. Treat counts as indicative. RERA unit table |
| Construction stage | No independently verified construction-stage assessment is supplied. The RERA amenities schedule records sewerage at 40% and other listed items at 0%; those entries do not establish overall construction progress. RERA amenities |
| Completion dates | Form-B promoter declaration: completion by 14/07/2028. The project header records proposed completion as 15/11/2028. RERA record |
| Occupancy certificate | No occupancy certificate is supplied in the reviewed material. The HMDA permission requires completion as per approved plans and a Fit for Occupancy certificate before occupation; the permission covers the described complex, not a stated phase-wise OC. |
2. The project story
THE DRIZZLE is registered as a residential apartment development on a site spanning Narsingi and Neknampur revenue villages in Gandipet Mandal, Ranga Reddy District. The registered project identity includes seven survey numbers in Narsingi and four in Neknampur; the complete survey list is set out in the identity table above. RERA record
The HMDA permission describes six residential blocks and two clubhouses. The initial permission describes three cellar levels, a ground floor and 14 upper floors per residential block; revised permission material describes two additional TDR floors. The material also records separate clubhouse buildings.
RERA’s unit schedule records 833 home units across 2BHK, 3BHK and unspecified-BHK entries, along with 10 Club House entries that are not homes for sale. The portal-derived booking figures are indicative because no record date is provided. No independently verified site-progress report or occupancy certificate is included here; the RERA amenities schedule alone is not a measure of overall construction completion. RERA unit table RERA unit details RERA amenities
3. Master plan, architecture & building design
The RERA land record gives a site area of 31,218.96 sq m and approved built-up area of 141,599.11 sq m. A filed plan extract for six blocks records a total built-up area of 115,429.65 sq m. The supplied extracts do not clarify how these built-up-area figures relate, so they are presented as separately labelled record statements. RERA filing RERA filing
The 2022 HMDA permission describes six residential blocks, each with three cellars, ground and 14 upper floors, plus two clubhouses—one Ground + 2 upper floors and one Ground + 6 upper floors. The 2025 revised permission material describes two additional TDR floors.
The filed plan extract states 22.63% provided tot-lot area (7,066.54 sq m) and 4.448% provided amenities area (5,134.46 sq m). It also records three cellar areas of 21,848.09 sq m, 21,848.09 sq m and 10,526.76 sq m. These are plan-statement figures; the extracts do not provide a verified site-completion status for those areas.
A revised plan extract records a 30.00 M WIDE ROAD, a 7.0M WIDE FIRE DRIVE WAY, and a 13.00 M WIDE ROAD. It also identifies a 2 M WIDE GREEN STRIP. The supplied material does not provide a complete readable drawing set from which to describe individual block spacing, flat-per-floor counts, internal circulation dimensions or landscaping delivery.
4. Homes, configurations & floor plans
The table below uses the TG-RERA configuration schedule for unit counts, booking status and saleable area. The booking snapshot has no supplied as-of date. The plan drawings have not been software-measured: 0 of 52 drawings are recorded as measured, with 52 scans pending, so no measured carpet areas or room dimensions can be reported. RERA unit details Floor plans
| Configuration | Units | Booked | Available | RERA saleable area | Measured carpet area | Loading (if supplied) |
|---|---|---|---|---|---|---|
| 2BHK | 171 | 56 | 115 | 126.59 sq m | Not available | Not supplied |
| 3BHK (including filing labels “3 B HK” and “3BHK”) | 659 | 250 | 409 | 188.23–202.53 sq m | Not available | Not supplied |
| Unspecified (“BHK”) | 3 | 1 | 2 | 198.19 sq m | Not available | Not supplied |
RERA-filed saleable area is not a carpet-area measurement. The supplied material does not give a measured carpet-area schedule or a loading figure. Room layouts, dimensions, orientations, balconies and utility areas cannot be established from the available drawing-measurement record. RERA unit details Floor plans
5. Parking & vehicle circulation
The filed plan extract records 54,222.94 sq m total parking area and 46.97% provided parking area; its stated required parking area is 38,091.78 sq m. A revised plan extract records total parking area of 67,711.40 sq m and provided parking area of 49.38%. These are parking-area statements, not counts of individual car or two-wheeler spaces.
The HMDA permission describes three cellar levels in each residential block and requires cellar/stilt parking not to be used for another purpose. It also specifies one entry and one exit with a minimum width of 4.5 mtrs and height clearance of 5 mtrs. The revised plan extract identifies fire-drive and road widths. No resident/visitor/accessible-space count, EV provision, ramp details or legally documented unit-wise parking allocation is supplied. A drawn or stated parking area does not by itself establish exclusive ownership of a bay.
6. Amenities, recreation & open spaces
The table combines HMDA-permission descriptions and the RERA-filed amenities schedule. “Available: YES” in the RERA schedule is a filed availability entry, not confirmation that the facility is completed or independently inspected. The schedule reports sewerage at 40% and the other listed items at 0%. RERA amenities
| Facility | Description / size | Evidence source | Declared progress / verified status |
|---|---|---|---|
| Club House-1 | Ground + 2 upper floors | HMDA permission | No completion status supplied |
| Club House-2 | Ground + 6 upper floors | HMDA permission | No completion status supplied |
| Tot-lot / green open space | Filed plan: provided tot-lot area 22.63%, 7,066.54 sq m | Filed plan extract | Not independently verified as complete |
| Amenities area | Filed plan: provided amenities area 4.448%, 5,134.46 sq m | Filed plan extract | Not independently verified as complete |
| Internal roads & footpaths | RERA schedule: available “YES” | RERA amenities schedule RERA amenities | Reported progress 0%; not independently verified |
| Community buildings | RERA schedule: available “YES”; clubhouses also identified in HMDA permission | RERA amenities schedule RERA amenities | Reported progress 0%; not independently verified |
| Aggregate recreational open space | RERA schedule: available “YES” | RERA amenities schedule RERA amenities | Reported progress 0%; not independently verified |
The developer-site brochure lists additional recreational and lifestyle features, including swimming pools, sports facilities, gym, yoga studio, banquet hall, theatre, co-working space and children’s and pet areas. Those are promoter-marketed claims; the supplied evidence does not establish their approval, size, construction progress or delivery. Promoter website
7. Utilities, building services & safety
HMDA permission requires rainwater-harvesting structures, an STP with recycled water to be used for gardening, a transformer, a garbage house, a generator room, laundry and refuse-chute provision. The permission also records storm-water drains and a sump. These are approval/plan requirements; the supplied evidence does not independently verify installation or operation.
The HMDA permission specifies a separate underground static water-storage tank of 25,000 litres and a separate terrace tank of 25,000 litres. It requires fire-service clearance before the occupancy certificate, fire-safety measures, emergency lighting and a generator as an alternate electricity source. It also requires an STP and recycled-water use for gardening.
The RERA amenities schedule lists water supply, sewerage, storm-water drains, sewage/sullage treatment and disposal, solid-waste management, rainwater harvesting, fire protection, and electrical meter room/sub-station/receiving station as available; only sewerage has a non-zero recorded progress figure (40%). The schedule does not establish completion. RERA amenities
The reviewed material does not provide verified lift numbers or capacities, a complete fire-system inventory, accessible-circulation details, security-system specifications or utility capacities beyond the cited water tanks. RERA amenities
8. Location, access & connectivity
The official project location is NEKNAMPUR locality, spanning Narsingi and Neknampur villages in Gandipet Mandal, Ranga Reddy District, PIN 500089. The HMDA permission describes access-road and entry requirements, including a 4.5 mtrs minimum-width entry and exit with 5 mtrs height clearance; a revised plan extract identifies a 30.00 M WIDE ROAD, 7.0M WIDE FIRE DRIVE WAY and 13.00 M WIDE ROAD. RERA record
A supplied location dataset gives these mapped distances: Financial District (Nanakramguda), 1.2 km; IndusInd Bank, 0.4 km; unnamed bus station, 2.2 km; Manuu Polytechnic Hyderabad, 1.6 km; Sankaraya Eye Hospital, 1.6 km; ADP, 0.0 km; South India Shopping Mall, 2.6 km; unnamed park, 1.2 km; and Nanakramguda Govt primary school, 0.5 km. These are dataset distances, not travel-time claims. Location record
9. Developer & development status
The TG-RERA registered promoter is ANANDA HOMES. The RERA filing identifies its organization type as “Others” and describes it as a partnership; a Registrar of Firms acknowledgement in the shared evidence records M/S ANANDA HOMES as entered in the Register of Firms as No. 2378 of 2016. The promoter’s GSTIN is 36ABFFA6591E1ZE. RERA filing Corporate record
The RERA-filed address is D BLOCK, FLAT NO A1, ALKAPOORTOWNSHIP SECTOR 1, NARSINGI AND NEKNAMPUR VILLAGE, NEKNAMPUR, Gandipet, Ranga Reddy, 500089. No official contact details are supplied. The project website is thedrizzle.in; the supplied brochure identifies the project as a project by ANANDA HOMES & PROSPER INFRA, which is a brochure attribution and not the registered promoter name. RERA filing Parties record Promoter website
The Form-B affidavit filed for ANANDA HOMES declares completion by 14/07/2028. The project header separately records proposed completion as 15/11/2028. Registration validity runs to 15/07/2028; these dates are distinct records and should not be treated as interchangeable. No independently verified overall construction-progress assessment or occupancy certificate is supplied. RERA record
10. Approvals, official records & documents
| Record | What the supplied material establishes |
|---|---|
| TG-RERA registration certificate | Form “C” grants THE DRIZZLE registration P02400004975, valid 15/07/2022–15/07/2028. |
| HMDA principal building permission | HMDA Planning Department permission dated 15-07-2022, file/application 046380/SKP/R1/U6/HMDA/17062021; describes six residential blocks and two clubhouses. |
| HMDA revised permission | Revised permission material dated 20-02-2025 records two additional TDR floors. |
| TDR certificate | 00023/TDR/HMDA/2024, dated 11.11.2024, is cited in the revised HMDA permission material. |
| Project Form-B declaration | ANANDA HOMES affidavit identifies THE DRIZZLE and declares completion by 14/07/2028. |
| Filed plan / drawing material | The shared RERA file contains plan and drawing extracts for the six blocks and two clubhouses, including area, parking and open-space statements. |
| Layout lookup | The public HMDA DPMS approved-layout lookup is reported as unavailable to the public; this is not evidence of refusal or approval. HMDA |
| Occupancy / completion certificate | No project occupancy or completion certificate is supplied in the reviewed records. The HMDA permission states occupation is permitted only after completion as per the approved plans and issue of a Fit for Occupancy certificate by the municipal commissioner. |
The reviewed plan excerpts do not constitute a complete, independently verified as-built drawing set. The RERA record and HMDA permission identify the project and its principal building configuration; further detailed conditions and document review belong in the Approvals section.
1. Project at a glance
Project identity
Registered project name: THE DRIZZLE
Project type: Residential apartment project
Phase / registered portion: Registered as THE DRIZZLE; phase-specific breakdown is not disclosed in the available record.
TG-RERA registration: P02400004975
Registration validity: 15/07/2022 to 15/07/2028; the certificate states a six-year period. This is the registration-validity period, not the project completion deadline.
Registered promoter: ANANDA HOMES
RERA status: The supplied record identifies the project as “New Project”; the certificate grants registration under section 5.
Land and geographic identity
Locality: NEKNAMPUR
Revenue villages: Narsingi Village and Neknampur Village
Mandal: Gandipet
District: Ranga Reddy
PIN: 500089
Project survey numbers and subdivisions: Narsingi Village: 325/AA/3, 327/A/2, 327/AA/1, 327/AA/2, 328/A, 328/AA, 328/E. Neknampur Village: 91/A, 91/AA, 93/A/1/2, 93AA.
Registered site extent: 31,218.96 sq m
Total / net area: Total area: 31,218.96 sq m; net area: 31,218.96 sq m; road-widening/FTL/nala area recorded as 0 sq m in the RERA land details.
Boundaries: North: Others land; South: Others land; East: Other land; West: Others land.
Development identity
Sanctioning authority: Hyderabad Metropolitan Development Authority (HMDA)
Principal approval: Building-permission file/application 046380/SKP/R1/U6/HMDA/17062021; HMDA approval dated 15-07-2022.
Revised permission: Revised HMDA building permission dated 20-02-2025, identified in the filed permission material as U/Thmda /1746-2A/; the material describes two additional TDR floors and refers to forwarding to the municipal local body.
Approved built-up area: The RERA land details state 141,599.11 sq m approved built-up area. A filed plan extract separately states 115,429.65 sq m total built-up area for Blocks 1–6; the available excerpts do not explain the relationship between these figures.
Residential buildings: Six blocks; the 2022 HMDA permission describes each as 3 cellars + Ground + 14 upper floors.
Revised residential floors: Revised permission material describes 3 cellars + Ground + 14 floors + 2 TDR floors.
Clubhouses: Club House-1: Ground + 2 upper floors; Club House-2: Ground + 6 upper floors.
Parking: The filed plan states three cellar areas and total parking area of 54,222.94 sq m; a revised plan extract states total parking area of 67,711.40 sq m. Car-space counts and unit-level allocations are not available in the supplied evidence.
Units: RERA land details record 8 total building units and 8 proposed building units as per agreement. The configuration schedule lists 843 total units, including 10 “Club House” entries that are not homes for sale; the home configurations total 833.
Offering and status
RERA-filed home configurations: 2BHK, 3BHK and 3 B HK; three additional home units are filed as “BHK” without a specific configuration.
RERA-filed saleable areas: 2BHK: 126.59 sq m; 3BHK: 188.23–202.53 sq m; unspecified BHK: 198.19 sq m.
Booked / available: Portal-derived counts, with no as-of date supplied: 307 booked and 536 available among the 843 listed units; of these, 10 are Club House entries, not homes on sale. Home configurations: 307 booked and 526 available. Treat counts as indicative.
Construction stage: No independently verified construction-stage assessment is supplied. The RERA amenities schedule records sewerage at 40% and other listed items at 0%; those entries do not establish overall construction progress.
Completion dates: Form-B promoter declaration: completion by 14/07/2028. The project header records proposed completion as 15/11/2028.
Occupancy certificate: No occupancy certificate is supplied in the reviewed material. The HMDA permission requires completion as per approved plans and a Fit for Occupancy certificate before occupation; the permission covers the described complex, not a stated phase-wise OC.
2. The project story
THE DRIZZLE is registered as a residential apartment development on a site spanning Narsingi and Neknampur revenue villages in Gandipet Mandal, Ranga Reddy District. The registered project identity includes seven survey numbers in Narsingi and four in Neknampur; the complete survey list is set out in the identity table above.
The HMDA permission describes six residential blocks and two clubhouses. The initial permission describes three cellar levels, a ground floor and 14 upper floors per residential block; revised permission material describes two additional TDR floors. The material also records separate clubhouse buildings.
RERA’s unit schedule records 833 home units across 2BHK, 3BHK and unspecified-BHK entries, along with 10 Club House entries that are not homes for sale. The portal-derived booking figures are indicative because no record date is provided. No independently verified site-progress report or occupancy certificate is included here; the RERA amenities schedule alone is not a measure of overall construction completion.
3. Master plan, architecture & building design
The RERA land record gives a site area of 31,218.96 sq m and approved built-up area of 141,599.11 sq m. A filed plan extract for six blocks records a total built-up area of 115,429.65 sq m. The supplied extracts do not clarify how these built-up-area figures relate, so they are presented as separately labelled record statements.
The 2022 HMDA permission describes six residential blocks, each with three cellars, ground and 14 upper floors, plus two clubhouses—one Ground + 2 upper floors and one Ground + 6 upper floors. The 2025 revised permission material describes two additional TDR floors.
The filed plan extract states 22.63% provided tot-lot area (7,066.54 sq m) and 4.448% provided amenities area (5,134.46 sq m). It also records three cellar areas of 21,848.09 sq m, 21,848.09 sq m and 10,526.76 sq m. These are plan-statement figures; the extracts do not provide a verified site-completion status for those areas.
A revised plan extract records a 30.00 M WIDE ROAD, a 7.0M WIDE FIRE DRIVE WAY, and a 13.00 M WIDE ROAD. It also identifies a 2 M WIDE GREEN STRIP. The supplied material does not provide a complete readable drawing set from which to describe individual block spacing, flat-per-floor counts, internal circulation dimensions or landscaping delivery.
4. Homes, configurations & floor plans
The table below uses the TG-RERA configuration schedule for unit counts, booking status and saleable area. The booking snapshot has no supplied as-of date. The plan drawings have not been software-measured: 0 of 52 drawings are recorded as measured, with 52 scans pending, so no measured carpet areas or room dimensions can be reported.
| Configuration | Units | Booked | Available | RERA saleable area | Measured carpet area | Loading (if supplied) |
|---|---|---|---|---|---|---|
| 2BHK | 171 | 56 | 115 | 126.59 sq m | Not available | Not supplied |
| 3BHK (including filing labels “3 B HK” and “3BHK”) | 659 | 250 | 409 | 188.23–202.53 sq m | Not available | Not supplied |
| Unspecified (“BHK”) | 3 | 1 | 2 | 198.19 sq m | Not available | Not supplied |
RERA-filed saleable area is not a carpet-area measurement. The supplied material does not give a measured carpet-area schedule or a loading figure. Room layouts, dimensions, orientations, balconies and utility areas cannot be established from the available drawing-measurement record.
5. Parking & vehicle circulation
The filed plan extract records 54,222.94 sq m total parking area and 46.97% provided parking area; its stated required parking area is 38,091.78 sq m. A revised plan extract records total parking area of 67,711.40 sq m and provided parking area of 49.38%. These are parking-area statements, not counts of individual car or two-wheeler spaces.
The HMDA permission describes three cellar levels in each residential block and requires cellar/stilt parking not to be used for another purpose. It also specifies one entry and one exit with a minimum width of 4.5 mtrs and height clearance of 5 mtrs. The revised plan extract identifies fire-drive and road widths. No resident/visitor/accessible-space count, EV provision, ramp details or legally documented unit-wise parking allocation is supplied. A drawn or stated parking area does not by itself establish exclusive ownership of a bay.
6. Amenities, recreation & open spaces
The table combines HMDA-permission descriptions and the RERA-filed amenities schedule. “Available: YES” in the RERA schedule is a filed availability entry, not confirmation that the facility is completed or independently inspected. The schedule reports sewerage at 40% and the other listed items at 0%.
| Facility | Description / size | Evidence source | Declared progress / verified status |
|---|---|---|---|
| Club House-1 | Ground + 2 upper floors | HMDA permission | No completion status supplied |
| Club House-2 | Ground + 6 upper floors | HMDA permission | No completion status supplied |
| Tot-lot / green open space | Filed plan: provided tot-lot area 22.63%, 7,066.54 sq m | Filed plan extract | Not independently verified as complete |
| Amenities area | Filed plan: provided amenities area 4.448%, 5,134.46 sq m | Filed plan extract | Not independently verified as complete |
| Internal roads & footpaths | RERA schedule: available “YES” | RERA amenities schedule | Reported progress 0%; not independently verified |
| Community buildings | RERA schedule: available “YES”; clubhouses also identified in HMDA permission | RERA amenities schedule | Reported progress 0%; not independently verified |
| Aggregate recreational open space | RERA schedule: available “YES” | RERA amenities schedule | Reported progress 0%; not independently verified |
The developer-site brochure lists additional recreational and lifestyle features, including swimming pools, sports facilities, gym, yoga studio, banquet hall, theatre, co-working space and children’s and pet areas. Those are promoter-marketed claims; the supplied evidence does not establish their approval, size, construction progress or delivery.
7. Utilities, building services & safety
HMDA permission requires rainwater-harvesting structures, an STP with recycled water to be used for gardening, a transformer, a garbage house, a generator room, laundry and refuse-chute provision. The permission also records storm-water drains and a sump. These are approval/plan requirements; the supplied evidence does not independently verify installation or operation.
The HMDA permission specifies a separate underground static water-storage tank of 25,000 litres and a separate terrace tank of 25,000 litres. It requires fire-service clearance before the occupancy certificate, fire-safety measures, emergency lighting and a generator as an alternate electricity source. It also requires an STP and recycled-water use for gardening.
The RERA amenities schedule lists water supply, sewerage, storm-water drains, sewage/sullage treatment and disposal, solid-waste management, rainwater harvesting, fire protection, and electrical meter room/sub-station/receiving station as available; only sewerage has a non-zero recorded progress figure (40%). The schedule does not establish completion.
The reviewed material does not provide verified lift numbers or capacities, a complete fire-system inventory, accessible-circulation details, security-system specifications or utility capacities beyond the cited water tanks.
8. Location, access & connectivity
The official project location is NEKNAMPUR locality, spanning Narsingi and Neknampur villages in Gandipet Mandal, Ranga Reddy District, PIN 500089. The HMDA permission describes access-road and entry requirements, including a 4.5 mtrs minimum-width entry and exit with 5 mtrs height clearance; a revised plan extract identifies a 30.00 M WIDE ROAD, 7.0M WIDE FIRE DRIVE WAY and 13.00 M WIDE ROAD.
A supplied location dataset gives these mapped distances: Financial District (Nanakramguda), 1.2 km; IndusInd Bank, 0.4 km; unnamed bus station, 2.2 km; Manuu Polytechnic Hyderabad, 1.6 km; Sankaraya Eye Hospital, 1.6 km; ADP, 0.0 km; South India Shopping Mall, 2.6 km; unnamed park, 1.2 km; and Nanakramguda Govt primary school, 0.5 km. These are dataset distances, not travel-time claims.
9. Developer & development status
The TG-RERA registered promoter is ANANDA HOMES. The RERA filing identifies its organization type as “Others” and describes it as a partnership; a Registrar of Firms acknowledgement in the shared evidence records M/S ANANDA HOMES as entered in the Register of Firms as No. 2378 of 2016. The promoter’s GSTIN is 36ABFFA6591E1ZE.
The RERA-filed address is D BLOCK, FLAT NO A1, ALKAPOORTOWNSHIP SECTOR 1, NARSINGI AND NEKNAMPUR VILLAGE, NEKNAMPUR, Gandipet, Ranga Reddy, 500089. No official contact details are supplied. The project website is thedrizzle.in; the supplied brochure identifies the project as a project by ANANDA HOMES & PROSPER INFRA, which is a brochure attribution and not the registered promoter name.
The Form-B affidavit filed for ANANDA HOMES declares completion by 14/07/2028. The project header separately records proposed completion as 15/11/2028. Registration validity runs to 15/07/2028; these dates are distinct records and should not be treated as interchangeable. No independently verified overall construction-progress assessment or occupancy certificate is supplied.
10. Approvals, official records & documents
TG-RERA registration certificate: Form “C” grants THE DRIZZLE registration P02400004975, valid 15/07/2022–15/07/2028.
HMDA principal building permission: HMDA Planning Department permission dated 15-07-2022, file/application 046380/SKP/R1/U6/HMDA/17062021; describes six residential blocks and two clubhouses.
HMDA revised permission: Revised permission material dated 20-02-2025 records two additional TDR floors.
TDR certificate: 00023/TDR/HMDA/2024, dated 11.11.2024, is cited in the revised HMDA permission material.
Project Form-B declaration: ANANDA HOMES affidavit identifies THE DRIZZLE and declares completion by 14/07/2028.
Filed plan / drawing material: The shared RERA file contains plan and drawing extracts for the six blocks and two clubhouses, including area, parking and open-space statements.
Layout lookup: The public HMDA DPMS approved-layout lookup is reported as unavailable to the public; this is not evidence of refusal or approval.
Occupancy / completion certificate: No project occupancy or completion certificate is supplied in the reviewed records. The HMDA permission states occupation is permitted only after completion as per the approved plans and issue of a Fit for Occupancy certificate by the municipal commissioner.
The reviewed plan excerpts do not constitute a complete, independently verified as-built drawing set. The RERA record and HMDA permission identify the project and its principal building configuration; further detailed conditions and document review belong in the Approvals section.
Frequently asked questions
Is THE DRIZZLE registered with Telangana RERA?
Yes. THE DRIZZLE is registered with the Telangana Real Estate Regulatory Authority as P02400004975; the registration status is New Project.
Who is the developer of THE DRIZZLE?
The promoter named in the RERA registration is ANANDA HOMES.
Where is THE DRIZZLE located?
THE DRIZZLE is in NEKNAMPUR, Gandipet, Rangareddy, Telangana (500089).
When will THE DRIZZLE be completed?
The promoter's proposed date of completion filed with RERA is 15/11/2028. This is the promoter's declaration, not a guarantee.
More projects in Neknapur