Ksr Homes Arani
KSR HOMES · Sangareddy · RERA P01100005597
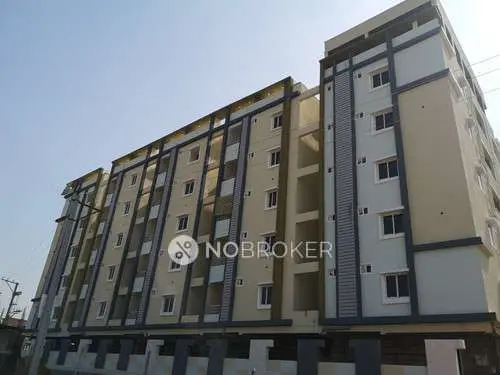
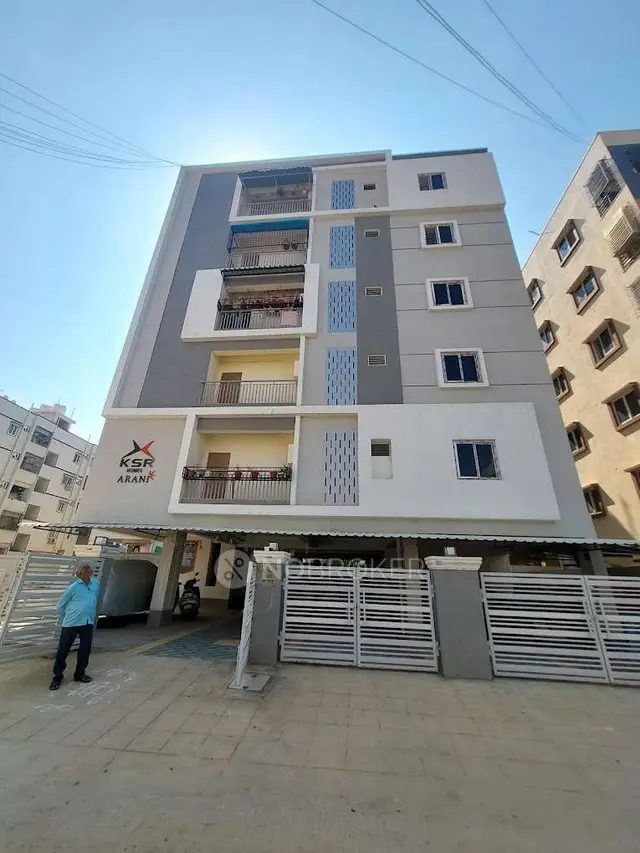
KSR HOMES ARANI is a residential apartment project in Ameenapur village, Ameenpur mandal, Sangareddy district. The registered promoter is Ksr Homes / K.S.R. HOMES, a partnership. The project occupies 334.16 sq. m. and comprises 1 building with stilt + 5 upper floors and 10 double-bedroom units, each with a TG-RERA-filed saleable area of 106.83 sqm. It is registered under TG-RERA number P01100005597, and the promoter-declared completion date is 22/11/2023.
More from Ksr Homes · 10 projects →
01What we found
Read from TG-RERA filings, approvals, land and registration records and court records. A court case is counted only when the court record states this project's survey number with its village, or names the project.
02Check before you pay
8 items to check before you pay, 3 high - from the title chain, court records and approvals, each with what to ask the builder or your advocate. An item may not be a problem with the project: records can be incomplete.
1. Project at a glance
Project identity
| Item | Project record |
|---|---|
| Registered project name | KSR HOMES ARANI |
| Project type | Residential apartment project RERA record |
| Phase / registered portion | A single building/single phase is recorded in the architect’s completion certificate; the RERA registration is for the project, registration P01100005597. |
| TG-RERA registration | P01100005597, issued 27/12/2022; stated validity 27/12/2022–22/11/2023. Registration validity is separate from the completion and occupancy records below. |
| Registered promoter | Ksr Homes / K.S.R. HOMES, a partnership, represented in project records by K. Sai Jagannadha Varma. Corporate record |
| RERA status in supplied record | The certificate records the stated validity period and no extension. The supplied architect’s certificate separately records an occupancy certificate dated 28-02-2023. |
Land and geographic identity
| Item | Project record |
|---|---|
| Locality / site description | Plot No. 44, Vediri Township, HMT Swarnapuri Colony; address fields also identify Plot No. 37 as the building/address field. The approval documents identify the development site as Plot No. 44. RERA filing RERA filing |
| Revenue village | AMEENAPUR / Ameenapur RERA record |
| Mandal | AMEENPUR RERA record |
| District | Sangareddy RERA record |
| PIN | 502032 RERA record |
| Project survey identity | Survey No. 332, also described in title and project records as Sy. No. 332 (Part). No project subdivision is identified in the supplied RERA identity fields. RERA filing |
| Registered site extent | 334.16 sq. m.; the building permit records total and net area as 334.16 and road-affected area as NA. RERA filing |
| Boundaries in the project filing | North: Plot No. 45; South: Plot No. 43; East: Plot No. 39; West: Road. RERA filing |
Development identity
| Item | Project record |
|---|---|
| Sanctioning authorities | HMDA technical approval, followed by Ameenpur Municipality building permit. |
| Principal approval | HMDA technical approval 046608/SKP/R1/U6/HMDA/26062021, dated 22/11/2021. |
| Building permit | Ameenpur Municipality permit 116/2021-22, file 222/2021-22, dated 10/03/2022. |
| Approved built-up area | Municipality permit: upper floors area 974.04 m² and stilt area 189.64 m². HMDA technical approval also lists “Built up Area 948.2” and “Proposed Built-up Area 1153.8”; these are distinct figures as recorded in that approval. |
| Building / floors | 1 building; sanctioned configuration is stilt + 5 upper floors, with stated building height 14.99 m. RERA filing |
| Parking levels | The municipality permit lists “Parking floors: Cellar, area 0.00” and also identifies a stilt area; the HMDA approval says cellar and stilt areas approved for parking. Actual parking-space counts are not supplied. |
| Unit count | 10 units in the TG-RERA filing; the approval document also requires that the sanctioned unit count not be increased without prior approval. RERA unit table |
Offering and status
| Item | Project record |
|---|---|
| Configuration | Double-bedroom / 2BHK; TG-RERA-filed saleable area 106.83 sqm. RERA unit table |
| Booked / available | 10 booked; 0 available, as last read from the TG-RERA portal. The portal record supplied has no as-of date, so counts are indicative. RERA unit table |
| Promoter-declared completion date | 22/11/2023, stated in the promoter’s Form B declaration. |
| Occupancy certificate | The architect’s Form–1A records an HMDA occupancy certificate for the building/single phase dated 28-02-2023. The certificate number is transcribed in the source as 0L377 s / O C I HMD A I 2838 I SRP I 2022 1. |
| Construction stage | The supplied records include an architect’s completion certificate and OC entry, but no independent site inspection or current site-progress verification. |
2. The project story
KSR HOMES ARANI is recorded with TG-RERA as a residential apartment project on Plot No. 44 in Survey No. 332 (Part), Ameenapur village, Ameenpur mandal, Sangareddy district. The approved scheme is a single residential building configured as stilt plus five upper floors. The municipal permit identifies a site extent of 334.16 sq. m. and 10 apartments are listed in the RERA unit record. RERA unit table
The promoter’s Form B undertakes completion by 22/11/2023. Separately, the architect’s filed Form–1A records project completion and an HMDA occupancy certificate dated 28-02-2023 for the building/single phase. These are documentary records; the supplied material does not include an independent site inspection confirming present physical condition or occupancy.
3. Master plan, architecture & building design
The approval records describe one residential building on the 334.16 sq. m. site, with stilt plus five upper floors and a stated height of 14.99 m. The Ameenpur Municipality permit records 974.04 m² for upper floors and 189.64 m² for the stilt. HMDA’s technical approval separately records “Built up Area 948.2” and “Proposed Built-up Area 1153.8”; the supplied material does not define these figures as equivalent measures, so they are retained as labelled rather than reconciled.
The RERA filing gives a single building and 10 units. A floor-plan document is available for drawing-based measurement, but the supplied material does not provide enough extracted drawing information to describe the full floor arrangement, number of flats per floor, lifts, stairs, circulation, landscaping or open-space dimensions. RERA unit table
4. Homes, configurations & floor plans
The TG-RERA filing lists 10 double-bedroom units, each with saleable area of 106.83 sqm. The portal’s booking record shows all 10 booked and none available, but carries no as-of date. RERA unit table RERA unit details
| Configuration | Units | Booked | Available | RERA saleable area | Measured carpet area | Loading (if supplied) |
|---|---|---|---|---|---|---|
| 2BHK / Double Bedroom | 10 | 10 | 0 | 106.83 sqm | 64.8–65.3 sqm; median 65.0 sqm (software-measured from drawings) | 39% (software-derived from drawing measurements) |
The carpet-area measurements are software measurements from four flat designs on the supplied floor-plan drawing, not RERA-filed measurements; they are flagged as needing review. The filing’s 106.83 sqm is the saleable-area figure. Carpet area, balcony/utility areas and a home’s share of common areas are not interchangeable; verify the measured drawing areas against the approved drawing before relying on them. RERA unit details Floor plans
The extracted sample drawing identifies a living/dining area, kitchen, bedrooms, toilets, puja area, balcony and utility. Its listed room dimensions are drawing-derived and relate to one flat shown on the third-floor plan; the supplied extraction does not support treating that sample as a complete description of every unit. RERA unit details
5. Parking & vehicle circulation
The approval records stilt and cellar references for parking, but the municipality permit lists the cellar parking-floor area as 0.00. The HMDA approval states that cellar and stilt areas approved for parking must be used exclusively for vehicle parking. No reliable count of sanctioned car or two-wheeler spaces, visitor spaces, accessible bays, parking allocation by apartment, or EV-charging provision is supplied. A drawn or permitted parking area does not by itself establish exclusive ownership or an allocation to a particular unit.
6. Amenities, recreation & open spaces
The RERA amenities record marks water supply, sewerage, storm-water drains, green strip/tot-lot/park, rainwater harvesting and electrical meter room/substation/receiving station as available at 100%. These are recorded progress/status entries, not independent verification of current operation. Other listed amenities are shown at 0% in the supplied record. RERA amenities
| Description / size | Area not stated; HMDA requires the tot-lot to be fenced and maintained as greenery before OC. |
|---|---|
| Evidence source | RERA amenities record; HMDA technical approval |
| Declared progress / verified status | RERA record: 100%; not independently verified. |
| Description / size | No dimensions or capacities supplied. |
|---|---|
| Evidence source | Third-party vendor listing only Promoter website |
| Declared progress / verified status | Promoter-marketed/listed; not established as sanctioned or delivered by the supplied RERA documents. |
The approval records also list a garbage house and rainwater-harvesting structures; site utilities and services are described in the next section.
7. Utilities, building services & safety
The RERA amenities record marks water supply, sewerage, storm-water drains, rainwater harvesting and electrical meter room/substation/receiving station at 100%; it does not provide capacities or source details. The municipality permit specifies four rainwater-harvesting pits, a transformer space and a garbage house. HMDA’s technical approval calls for a septic tank, transformer space, garbage house and rainwater-harvesting structures. These are approval or portal-recorded provisions, not independent verification of current operation. RERA amenities
Fire protection and fire-safety requirements are listed at 0% in the RERA amenities record. The municipality permit states that fire-safety requirements and installations are the responsibility of the project parties and refers to Fire NOC 003940/RPROV/Sangareddy/2018. The supplied documents do not establish the installed system, its current operational status, lift provision or capacity, backup power, CCTV/access-control operation, accessibility features, or sewage-treatment capacity. RERA amenities
8. Location, access & connectivity
The registered project location is Plot No. 44, Survey No. 332 (Part), Ameenapur village, Ameenpur mandal, Sangareddy district, PIN 502032; the project filing also names Vediri Township and HMT Swarnapuri Colony. RERA record RERA filing
The supplied location record gives the nearest sampled Outer Ring Road interchange at approximately 8.4 km. This is a recorded approximate distance, not a travel-time estimate. No verified public-transport routes, approach-road measurements or nearby landmark distances are supplied. Location record
9. Developer & development status
The registered promoter is K.S.R. HOMES / Ksr Homes, identified as a partnership. The supplied corporate identifier is GSTIN 36AASFK6432G1Z1. The project records name K. Sai Jagannadha Varma as the promoter’s representative/authorized signatory. The supplied record does not provide a verified registered-office address or official project contact details. Corporate record
The promoter’s Form B affidavit, dated 01-04-2022, declared a completion date of 22-11-2023. The RERA registration certificate states validity through 22/11/2023 and no extension. The architect’s Form–1A records completion and an HMDA occupancy certificate dated 28-02-2023 for the building/single phase. No independent site inspection is supplied.
10. Approvals, official records & documents
| Record | Supplied evidence |
|---|---|
| TG-RERA registration | Form C for KSR HOMES ARANI, registration P01100005597, dated 27/12/2022, stated validity to 22/11/2023. |
| HMDA technical approval | Approval 046608/SKP/R1/U6/HMDA/26062021, dated 22/11/2021, for a residential building on Plot No. 44, Survey No. 332. |
| Ameenpur Municipality building permit | Approval 116/2021-22, file 222/2021-22, dated 10/03/2022. |
| Occupancy / completion record | Architect’s Form–1A records completion and an HMDA occupancy certificate dated 28-02-2023 for the building/single phase; certificate number is transcribed as 0L377 s / O C I HMD A I 2838 I SRP I 2022 1. |
| Other filed project documents | Form B promoter declaration; title report; sale-deed and mortgage-deed records; floor-plan and agreement/allotment-form records. |
The supplied record does not include an independently verified current site inspection or a public HMDA layout-portal lookup.
1. Project at a glance
Project identity
Registered project name: KSR HOMES ARANI
Project type: Residential apartment project
Phase / registered portion: A single building/single phase is recorded in the architect’s completion certificate; the RERA registration is for the project, registration P01100005597.
TG-RERA registration: P01100005597, issued 27/12/2022; stated validity 27/12/2022–22/11/2023. Registration validity is separate from the completion and occupancy records below.
Registered promoter: Ksr Homes / K.S.R. HOMES, a partnership, represented in project records by K. Sai Jagannadha Varma.
RERA status in supplied record: The certificate records the stated validity period and no extension. The supplied architect’s certificate separately records an occupancy certificate dated 28-02-2023.
Land and geographic identity
Locality / site description: Plot No. 44, Vediri Township, HMT Swarnapuri Colony; address fields also identify Plot No. 37 as the building/address field. The approval documents identify the development site as Plot No. 44.
Revenue village: AMEENAPUR / Ameenapur
Mandal: AMEENPUR
District: Sangareddy
PIN: 502032
Project survey identity: Survey No. 332, also described in title and project records as Sy. No. 332 (Part). No project subdivision is identified in the supplied RERA identity fields.
Registered site extent: 334.16 sq. m.; the building permit records total and net area as 334.16 and road-affected area as NA.
Boundaries in the project filing: North: Plot No. 45; South: Plot No. 43; East: Plot No. 39; West: Road.
Development identity
Sanctioning authorities: HMDA technical approval, followed by Ameenpur Municipality building permit.
Principal approval: HMDA technical approval 046608/SKP/R1/U6/HMDA/26062021, dated 22/11/2021.
Building permit: Ameenpur Municipality permit 116/2021-22, file 222/2021-22, dated 10/03/2022.
Approved built-up area: Municipality permit: upper floors area 974.04 m² and stilt area 189.64 m². HMDA technical approval also lists “Built up Area 948.2” and “Proposed Built-up Area 1153.8”; these are distinct figures as recorded in that approval.
Building / floors: 1 building; sanctioned configuration is stilt + 5 upper floors, with stated building height 14.99 m.
Parking levels: The municipality permit lists “Parking floors: Cellar, area 0.00” and also identifies a stilt area; the HMDA approval says cellar and stilt areas approved for parking. Actual parking-space counts are not supplied.
Unit count: 10 units in the TG-RERA filing; the approval document also requires that the sanctioned unit count not be increased without prior approval.
Offering and status
Configuration: Double-bedroom / 2BHK; TG-RERA-filed saleable area 106.83 sqm.
Booked / available: 10 booked; 0 available, as last read from the TG-RERA portal. The portal record supplied has no as-of date, so counts are indicative.
Promoter-declared completion date: 22/11/2023, stated in the promoter’s Form B declaration.
Occupancy certificate: The architect’s Form–1A records an HMDA occupancy certificate for the building/single phase dated 28-02-2023. The certificate number is transcribed in the source as 0L377 s / O C I HMD A I 2838 I SRP I 2022 1.
Construction stage: The supplied records include an architect’s completion certificate and OC entry, but no independent site inspection or current site-progress verification.
2. The project story
KSR HOMES ARANI is recorded with TG-RERA as a residential apartment project on Plot No. 44 in Survey No. 332 (Part), Ameenapur village, Ameenpur mandal, Sangareddy district. The approved scheme is a single residential building configured as stilt plus five upper floors. The municipal permit identifies a site extent of 334.16 sq. m. and 10 apartments are listed in the RERA unit record.
The promoter’s Form B undertakes completion by 22/11/2023. Separately, the architect’s filed Form–1A records project completion and an HMDA occupancy certificate dated 28-02-2023 for the building/single phase. These are documentary records; the supplied material does not include an independent site inspection confirming present physical condition or occupancy.
3. Master plan, architecture & building design
The approval records describe one residential building on the 334.16 sq. m. site, with stilt plus five upper floors and a stated height of 14.99 m. The Ameenpur Municipality permit records 974.04 m² for upper floors and 189.64 m² for the stilt. HMDA’s technical approval separately records “Built up Area 948.2” and “Proposed Built-up Area 1153.8”; the supplied material does not define these figures as equivalent measures, so they are retained as labelled rather than reconciled.
The RERA filing gives a single building and 10 units. A floor-plan document is available for drawing-based measurement, but the supplied material does not provide enough extracted drawing information to describe the full floor arrangement, number of flats per floor, lifts, stairs, circulation, landscaping or open-space dimensions.
4. Homes, configurations & floor plans
The TG-RERA filing lists 10 double-bedroom units, each with saleable area of 106.83 sqm. The portal’s booking record shows all 10 booked and none available, but carries no as-of date.
| Configuration | Units | Booked | Available | RERA saleable area | Measured carpet area | Loading (if supplied) |
|---|---|---|---|---|---|---|
| 2BHK / Double Bedroom | 10 | 10 | 0 | 106.83 sqm | 64.8–65.3 sqm; median 65.0 sqm (software-measured from drawings) | 39% (software-derived from drawing measurements) |
The carpet-area measurements are software measurements from four flat designs on the supplied floor-plan drawing, not RERA-filed measurements; they are flagged as needing review. The filing’s 106.83 sqm is the saleable-area figure. Carpet area, balcony/utility areas and a home’s share of common areas are not interchangeable; verify the measured drawing areas against the approved drawing before relying on them.
The extracted sample drawing identifies a living/dining area, kitchen, bedrooms, toilets, puja area, balcony and utility. Its listed room dimensions are drawing-derived and relate to one flat shown on the third-floor plan; the supplied extraction does not support treating that sample as a complete description of every unit.
5. Parking & vehicle circulation
The approval records stilt and cellar references for parking, but the municipality permit lists the cellar parking-floor area as 0.00. The HMDA approval states that cellar and stilt areas approved for parking must be used exclusively for vehicle parking. No reliable count of sanctioned car or two-wheeler spaces, visitor spaces, accessible bays, parking allocation by apartment, or EV-charging provision is supplied. A drawn or permitted parking area does not by itself establish exclusive ownership or an allocation to a particular unit.
6. Amenities, recreation & open spaces
The RERA amenities record marks water supply, sewerage, storm-water drains, green strip/tot-lot/park, rainwater harvesting and electrical meter room/substation/receiving station as available at 100%. These are recorded progress/status entries, not independent verification of current operation. Other listed amenities are shown at 0% in the supplied record.
| Description / size | Area not stated; HMDA requires the tot-lot to be fenced and maintained as greenery before OC. |
|---|---|
| Evidence source | RERA amenities record; HMDA technical approval |
| Declared progress / verified status | RERA record: 100%; not independently verified. |
| Description / size | No dimensions or capacities supplied. |
|---|---|
| Evidence source | Third-party vendor listing only |
| Declared progress / verified status | Promoter-marketed/listed; not established as sanctioned or delivered by the supplied RERA documents. |
The approval records also list a garbage house and rainwater-harvesting structures; site utilities and services are described in the next section.
7. Utilities, building services & safety
The RERA amenities record marks water supply, sewerage, storm-water drains, rainwater harvesting and electrical meter room/substation/receiving station at 100%; it does not provide capacities or source details. The municipality permit specifies four rainwater-harvesting pits, a transformer space and a garbage house. HMDA’s technical approval calls for a septic tank, transformer space, garbage house and rainwater-harvesting structures. These are approval or portal-recorded provisions, not independent verification of current operation.
Fire protection and fire-safety requirements are listed at 0% in the RERA amenities record. The municipality permit states that fire-safety requirements and installations are the responsibility of the project parties and refers to Fire NOC 003940/RPROV/Sangareddy/2018. The supplied documents do not establish the installed system, its current operational status, lift provision or capacity, backup power, CCTV/access-control operation, accessibility features, or sewage-treatment capacity.
8. Location, access & connectivity
The registered project location is Plot No. 44, Survey No. 332 (Part), Ameenapur village, Ameenpur mandal, Sangareddy district, PIN 502032; the project filing also names Vediri Township and HMT Swarnapuri Colony.
The supplied location record gives the nearest sampled Outer Ring Road interchange at approximately 8.4 km. This is a recorded approximate distance, not a travel-time estimate. No verified public-transport routes, approach-road measurements or nearby landmark distances are supplied.
9. Developer & development status
The registered promoter is K.S.R. HOMES / Ksr Homes, identified as a partnership. The supplied corporate identifier is GSTIN 36AASFK6432G1Z1. The project records name K. Sai Jagannadha Varma as the promoter’s representative/authorized signatory. The supplied record does not provide a verified registered-office address or official project contact details.
The promoter’s Form B affidavit, dated 01-04-2022, declared a completion date of 22-11-2023. The RERA registration certificate states validity through 22/11/2023 and no extension. The architect’s Form–1A records completion and an HMDA occupancy certificate dated 28-02-2023 for the building/single phase. No independent site inspection is supplied.
10. Approvals, official records & documents
TG-RERA registration: Form C for KSR HOMES ARANI, registration P01100005597, dated 27/12/2022, stated validity to 22/11/2023.
HMDA technical approval: Approval 046608/SKP/R1/U6/HMDA/26062021, dated 22/11/2021, for a residential building on Plot No. 44, Survey No. 332.
Ameenpur Municipality building permit: Approval 116/2021-22, file 222/2021-22, dated 10/03/2022.
Occupancy / completion record: Architect’s Form–1A records completion and an HMDA occupancy certificate dated 28-02-2023 for the building/single phase; certificate number is transcribed as 0L377 s / O C I HMD A I 2838 I SRP I 2022 1.
Other filed project documents: Form B promoter declaration; title report; sale-deed and mortgage-deed records; floor-plan and agreement/allotment-form records.
The supplied record does not include an independently verified current site inspection or a public HMDA layout-portal lookup.
Frequently asked questions
Is KSR HOMES ARANI registered with Telangana RERA?
Yes. KSR HOMES ARANI is registered with the Telangana Real Estate Regulatory Authority as P01100005597; the registration status is New Project.
Who is the developer of KSR HOMES ARANI?
The promoter named in the RERA registration is KSR HOMES.
Where is KSR HOMES ARANI located?
KSR HOMES ARANI is in AMEENPUR, AMEENAPUR, Sangareddy, Telangana (502032).
When will KSR HOMES ARANI be completed?
The promoter's proposed date of completion filed with RERA is 22/11/2023. This is the promoter's declaration, not a guarantee.
More projects in Ameenapur





