Greater Infras Honesty
GREATER INFRA PROJECTS PRIVATE LIMITED · Sangareddy · RERA P01100004997
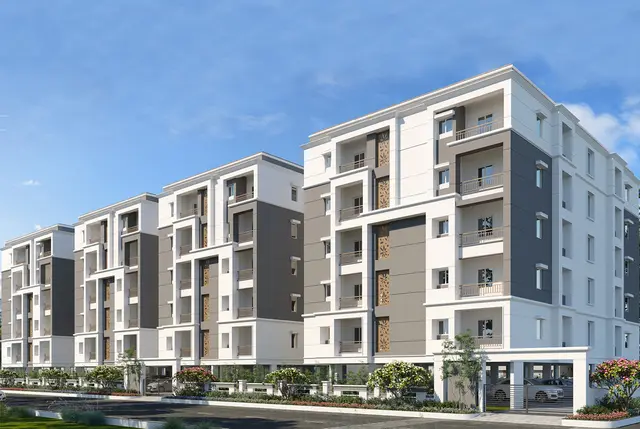
GREATER INFRAS HONESTY is a residential apartment project in Ameenapur, Ameenpur Mandal, Sangareddy District. It is being developed by the registered promoter GREATER INFRA PROJECTS PRIVATE LIMITED. The project occupies 3,010.06 sq. metres and comprises one residential building with 1 cellar, 1 stilt and 5 upper floors, with 65 apartments: 2BHK and 3BHK configurations. Its TG-RERA registration is P01100004997, and the proposed completion date is 24-05-2025.
📘 Project brochure from the promoter’s website ↗More from Greater Infra Projects Pvt Ltd · 24 projects →
01What we found
Read from TG-RERA filings, approvals, land and registration records and court records. A court case is counted only when the court record states this project's survey number with its village, or names the project.
02Check before you pay
10 items to check before you pay, 3 high - from the title chain, court records and approvals, each with what to ask the builder or your advocate. An item may not be a problem with the project: records can be incomplete.
1. Project at a glance
Project identity
| Item | Project record |
|---|---|
| Registered project name | GREATER INFRAS HONESTY RERA record |
| Project type / phase | Residential apartment project; registered phase or separately described portion is not disclosed. RERA record RERA filing |
| TG-RERA registration | P01100004997 |
| Registration validity | Certificate states 13/09/2022 to 24/05/2025. This is the registration-validity period, not an occupancy certificate or current construction-status statement. |
| Registered promoter | GREATER INFRA PROJECTS PRIVATE LIMITED RERA record |
| RERA status in supplied record | Registration certificate is filed; it records no extension. The supplied certificate’s validity ended on 24/05/2025. |
Land and geographic identity
| Item | Project record |
|---|---|
| Locality / revenue village | Ameenapur / AMEENAPUR; spelling varies in filed records. RERA record RERA filing |
| Mandal / district / PIN | Ameenpur; Sangareddy; 502032. RERA record |
| Project survey number(s) | Survey No. 333. The project record does not identify a project-specific subdivision; the filing lists Plot Nos. 77–88, including two portions of Plot 83. RERA filing |
| Registered site extent | 3,010.06 sq. metres in the HMDA approval and RERA certificate. The RERA land-details entry states total and net area as 3,010 / 3,010.00 sq. metres. RERA filing |
| Boundaries filed with RERA | North and south: 30 feet wide road; east: neighbours’ land; west: Plot Nos. 76 and 89. RERA filing |
Development identity
| Item | Project record |
|---|---|
| Sanctioning authority / principal approval | Hyderabad Metropolitan Development Authority (HMDA); technical building approval 046952/SKP/R1/U6/HMDA/07072021, dated 24/05/2022. Approvals record |
| Building and floor configuration | One residential building: 1 cellar + 1 stilt + 5 upper floors; the filed approval identifies no ground floor in that configuration. |
| Approved built-up area | HMDA approval extraction records Proposed Built-up Area 9626.37 and separately records Total Built up Area 7678.2. These are the figures as extracted from the approval; this Overview does not reconcile the labels. |
| Mortgage noted in approval | HMDA approval records mortgage security over portions of the second-floor built-up area; see the approval and mortgage documents for the filed details. |
| Approved vs. RERA-declared units | Approval extraction gives a single building but does not supply a unit count. TG-RERA filing records 65 units. RERA unit table |
Offering and status
| Item | Project record |
|---|---|
| RERA-filed configurations | 2BHK and 3BHK. RERA unit table |
| RERA-filed saleable area | 2BHK: 102.85 sq. m; 3BHK: 157.23 sq. m. RERA unit table |
| Portal booking figures | 7 booked and 58 available out of 65 (2BHK: 3 booked / 32 available; 3BHK: 4 booked / 26 available). The portal figures have no recorded as-of date and are indicative. RERA unit table |
| Completion date in promoter filing | 24-05-2025, stated in the Form B declaration and RERA registration record. |
| Occupancy certificate | An HMDA occupancy certificate is supplied for a residence building identified with Survey No. 333 and the same building-permit file number; its completion date is 07/05/2025 and approval date is 01/07/2025. The certificate’s project/building scope should be checked against the buyer’s intended unit. |
| Construction stage | No independently verified current construction-stage report is supplied. The occupancy certificate records an inspected building fit for occupation; it is not a current site-progress update. |
2. The project story
GREATER INFRAS HONESTY is registered with TG-RERA as a residential apartment project on Survey No. 333 in Ameenapur, Ameenpur Mandal, Sangareddy District. The RERA land-details filing identifies Plot Nos. 77–88, including two parts of Plot 83, and a site area of 3,010 sq. metres. HMDA’s technical approval describes one residential building with a cellar, stilt and five upper floors. RERA record RERA filing
The RERA filing lists 65 apartments: 35 two-bedroom and 30 three-bedroom units. The project completion date declared in the registration materials was 24-05-2025. The supplied HMDA occupancy-certificate extraction records completion on 07/05/2025 and an occupancy certificate dated 01/07/2025 for a residence building at Survey No. 333. It also records completion-plan deviations. This is documentary evidence of an occupancy certificate for the described building, not independent confirmation of present condition, handover, or the status of any particular unit. RERA unit table
3. Master plan, architecture & building design
The project is described in the RERA-filed HMDA technical approval as one residential building on a 3,010.06 sq. metre site, with 1 cellar + 1 stilt + 5 upper floors. The approval extraction records a building height of 14.95 metres and the built-up-area figures shown in the identity table. No approved drawing-derived building footprint, per-floor apartment count, lift or stair arrangement, internal road plan, landscaping plan, or detailed residential/common-area schedule is supplied here.
The approval lists a transformer space, garbage house and rainwater-harvesting structure, and requires the building to follow the sanctioned plan. The RERA evidence includes two floor-plan drawings, but both are scans pending measurement; no software-measured apartment or room dimensions are available in this pack. Floor plans
4. Homes, configurations & floor plans
| Configuration | Units | Booked | Available | RERA saleable area | Measured carpet area | Loading (if supplied) |
|---|---|---|---|---|---|---|
| 2BHK | 35 | 3 | 32 | 102.85 sq. m | Not measured; drawings are scans pending review. | Not supplied |
| 3BHK | 30 | 4 | 26 | 157.23 sq. m | Not measured; drawings are scans pending review. | Not supplied |
Unit counts, bookings and saleable areas are from the TG-RERA filing; booking counts are indicative because the portal record has no as-of date. Saleable area is not the same measure as carpet area: no drawing-based carpet measurements are available to report. RERA unit table RERA unit details Floor plans
5. Parking & vehicle circulation
The supplied RERA data and approval extraction do not establish a total parking-space count, visitor or accessible parking provision, parking allocation by unit, mechanical parking, or vehicle-entry and internal-driveway arrangements. The approval identifies a cellar and stilt but does not specify the parking capacity in the supplied extraction. A parking-space count or exclusive unit entitlement cannot therefore be stated from this evidence. RERA filing
6. Amenities, recreation & open spaces
The RERA amenities record reports the following items and completion percentages. A reported 100% value is a RERA-filed status, not independent verification of delivery or current operation. RERA amenities
| Facility | Description / size | Evidence source | Declared progress / verified status |
|---|---|---|---|
| Water supply | Size/capacity not supplied | RERA amenities record | 100% reported; not independently verified |
| Green Strip/TOT LOT/Park | Size not supplied | RERA amenities record | 100% reported; not independently verified |
| Water conservation / rainwater harvesting | Size/capacity not supplied | RERA amenities record; HMDA approval also lists a rainwater-harvesting structure | 100% reported in RERA amenities; delivery not independently verified |
| Electrical meter room / sub-station / receiving station | Details not supplied | RERA amenities record | 100% reported; not independently verified |
| Generator | Capacity not supplied | RERA amenities record | 100% reported; not independently verified |
| CCTV cameras | Coverage/details not supplied | RERA amenities record | 100% reported; not independently verified |
| Internal roads and footpaths | Details not supplied | RERA amenities record | 0% reported |
| Sewerage, including chamber/lines/septic tank/STP | Details not supplied | RERA amenities record | 0% reported |
| Storm-water drains | Details not supplied | RERA amenities record | 0% reported |
| Street lighting | Details not supplied | RERA amenities record | 0% reported |
| Community buildings | Details not supplied | RERA amenities record | 0% reported |
| Sewage and sullage treatment/disposal | Details not supplied | RERA amenities record | 0% reported |
| Solid-waste management and disposal | Details not supplied | RERA amenities record | 0% reported |
| Energy management | Details not supplied | RERA amenities record | 0% reported |
| Fire protection and fire-safety requirements | Details not supplied | RERA amenities record | 0% reported |
| Aggregate recreational open space | Area not supplied | RERA amenities record | 0% reported |
7. Utilities, building services & safety
The approval lists a transformer space, garbage house, rainwater-harvesting structure and septic tank, and requires compliance with Fire Service department norms. The supplied approval extraction does not establish water-source or storage capacities, STP capacity, electrical or generator capacity, lift count/capacity, fire-system details, accessibility provisions, or operational status.
8. Location, access & connectivity
The official project record places the site in revenue village AMEENAPUR, Ameenpur Mandal, Sangareddy District, PIN 502032, on Survey No. 333. The project’s cadastral parcel centroid is recorded at 17.51407, 78.34020; this is a software/cadastral location reference, not a surveyed entrance point. RERA record Cadastral map
The nearest sampled Outer Ring Road interchange is listed at approximately 8.7 km. No project-specific approach-road route, public-transport service, or measured distance to other landmarks is supplied in the official location record. Location record
9. Developer & development status
The registered promoter is GREATER INFRA PROJECTS PRIVATE LIMITED, a company. The supplied corporate identity is CIN: U45201TG2019PTC132720 and GSTIN 36AAHCG8193L1ZX. The promoter address in the project record is 217/A, Opp Metro Station, Ameenpur, Sangareddy, 502032. RERA record Corporate record Parties record
The Form B affidavit, signed by authorized signatory N. Srinivas, declares a completion period ending 24-05-2025 and states the promoter’s title and encumbrance position. These are promoter declarations, not independent title findings.
10. Approvals, official records & documents
| Issuer / date | Telangana State Real Estate Regulatory Authority; issued 13/09/2022 |
|---|---|
| What it records | Registration of GREATER INFRAS HONESTY; certificate states validity to 24/05/2025 and records no extension. |
| Issuer / date | HMDA; dated 24/05/2022 |
|---|---|
| What it records | Residential building approval for Survey No. 333, Ameenapur, with cellar, stilt and five upper floors, subject to stated conditions. |
| Issuer / date | HMDA; challan dated 4-May-22 |
|---|---|
| What it records | Intimation concerning local-body charges for the building application; accompanying record states payment of Rs. 12,72,457.00. |
| Issuer / date | HMDA; approved 01/07/2025; completion date recorded as 07/05/2025 |
|---|---|
| What it records | Occupancy certificate for a residence building identified with Survey No. 333 and the same building-permit file number. |
| Issuer / date | Promoter filing; June 2022 |
|---|---|
| What it records | Authorized signatory’s declarations concerning title basis, encumbrances, completion date and project undertakings. |
| Issuer / date | Advocate A. Jyothi; dated 05-07-2022 |
|---|---|
| What it records | Title opinion filed for the land described in the report; originals were not produced according to the document summary. |
| Issuer / date | TG-RERA filings |
|---|---|
| What it records | Filed encumbrance records include statements and a project-financing notice/declaration concerning Fullerton India Home Finance Company Limited. |
| Issuer / date | Promoter website |
|---|---|
| What it records | Marketing document; not used here to establish sanctioned design, facilities, or current delivery status. |
The supplied HMDA occupancy-certificate extraction records a completed built-up area of 7944.465 sq. metres, sanctioned built-up area of 7750.45 sq. metres, and total deviated built-up area of 194.02. It also records rear and left-side setback differences and deviation/occupancy charges. These are certificate-record details; the full approval conditions and the implications of the recorded deviations are addressed in the relevant approvals and risk sections.
1. Project at a glance
Project identity
Registered project name: GREATER INFRAS HONESTY
Project type / phase: Residential apartment project; registered phase or separately described portion is not disclosed.
TG-RERA registration: P01100004997
Registration validity: Certificate states 13/09/2022 to 24/05/2025. This is the registration-validity period, not an occupancy certificate or current construction-status statement.
Registered promoter: GREATER INFRA PROJECTS PRIVATE LIMITED
RERA status in supplied record: Registration certificate is filed; it records no extension. The supplied certificate’s validity ended on 24/05/2025.
Land and geographic identity
Locality / revenue village: Ameenapur / AMEENAPUR; spelling varies in filed records.
Mandal / district / PIN: Ameenpur; Sangareddy; 502032.
Project survey number(s): Survey No. 333. The project record does not identify a project-specific subdivision; the filing lists Plot Nos. 77–88, including two portions of Plot 83.
Registered site extent: 3,010.06 sq. metres in the HMDA approval and RERA certificate. The RERA land-details entry states total and net area as 3,010 / 3,010.00 sq. metres.
Boundaries filed with RERA: North and south: 30 feet wide road; east: neighbours’ land; west: Plot Nos. 76 and 89.
Development identity
Sanctioning authority / principal approval: Hyderabad Metropolitan Development Authority (HMDA); technical building approval 046952/SKP/R1/U6/HMDA/07072021, dated 24/05/2022.
Building and floor configuration: One residential building: 1 cellar + 1 stilt + 5 upper floors; the filed approval identifies no ground floor in that configuration.
Approved built-up area: HMDA approval extraction records Proposed Built-up Area 9626.37 and separately records Total Built up Area 7678.2. These are the figures as extracted from the approval; this Overview does not reconcile the labels.
Mortgage noted in approval: HMDA approval records mortgage security over portions of the second-floor built-up area; see the approval and mortgage documents for the filed details.
Approved vs. RERA-declared units: Approval extraction gives a single building but does not supply a unit count. TG-RERA filing records 65 units.
Offering and status
RERA-filed configurations: 2BHK and 3BHK.
RERA-filed saleable area: 2BHK: 102.85 sq. m; 3BHK: 157.23 sq. m.
Portal booking figures: 7 booked and 58 available out of 65 (2BHK: 3 booked / 32 available; 3BHK: 4 booked / 26 available). The portal figures have no recorded as-of date and are indicative.
Completion date in promoter filing: 24-05-2025, stated in the Form B declaration and RERA registration record.
Occupancy certificate: An HMDA occupancy certificate is supplied for a residence building identified with Survey No. 333 and the same building-permit file number; its completion date is 07/05/2025 and approval date is 01/07/2025. The certificate’s project/building scope should be checked against the buyer’s intended unit.
Construction stage: No independently verified current construction-stage report is supplied. The occupancy certificate records an inspected building fit for occupation; it is not a current site-progress update.
2. The project story
GREATER INFRAS HONESTY is registered with TG-RERA as a residential apartment project on Survey No. 333 in Ameenapur, Ameenpur Mandal, Sangareddy District. The RERA land-details filing identifies Plot Nos. 77–88, including two parts of Plot 83, and a site area of 3,010 sq. metres. HMDA’s technical approval describes one residential building with a cellar, stilt and five upper floors.
The RERA filing lists 65 apartments: 35 two-bedroom and 30 three-bedroom units. The project completion date declared in the registration materials was 24-05-2025. The supplied HMDA occupancy-certificate extraction records completion on 07/05/2025 and an occupancy certificate dated 01/07/2025 for a residence building at Survey No. 333. It also records completion-plan deviations. This is documentary evidence of an occupancy certificate for the described building, not independent confirmation of present condition, handover, or the status of any particular unit.
3. Master plan, architecture & building design
The project is described in the RERA-filed HMDA technical approval as one residential building on a 3,010.06 sq. metre site, with 1 cellar + 1 stilt + 5 upper floors. The approval extraction records a building height of 14.95 metres and the built-up-area figures shown in the identity table. No approved drawing-derived building footprint, per-floor apartment count, lift or stair arrangement, internal road plan, landscaping plan, or detailed residential/common-area schedule is supplied here.
The approval lists a transformer space, garbage house and rainwater-harvesting structure, and requires the building to follow the sanctioned plan. The RERA evidence includes two floor-plan drawings, but both are scans pending measurement; no software-measured apartment or room dimensions are available in this pack.
4. Homes, configurations & floor plans
| Configuration | Units | Booked | Available | RERA saleable area | Measured carpet area | Loading (if supplied) |
|---|---|---|---|---|---|---|
| 2BHK | 35 | 3 | 32 | 102.85 sq. m | Not measured; drawings are scans pending review. | Not supplied |
| 3BHK | 30 | 4 | 26 | 157.23 sq. m | Not measured; drawings are scans pending review. | Not supplied |
Unit counts, bookings and saleable areas are from the TG-RERA filing; booking counts are indicative because the portal record has no as-of date. Saleable area is not the same measure as carpet area: no drawing-based carpet measurements are available to report.
5. Parking & vehicle circulation
The supplied RERA data and approval extraction do not establish a total parking-space count, visitor or accessible parking provision, parking allocation by unit, mechanical parking, or vehicle-entry and internal-driveway arrangements. The approval identifies a cellar and stilt but does not specify the parking capacity in the supplied extraction. A parking-space count or exclusive unit entitlement cannot therefore be stated from this evidence.
6. Amenities, recreation & open spaces
The RERA amenities record reports the following items and completion percentages. A reported 100% value is a RERA-filed status, not independent verification of delivery or current operation.
| Facility | Description / size | Evidence source | Declared progress / verified status |
|---|---|---|---|
| Water supply | Size/capacity not supplied | RERA amenities record | 100% reported; not independently verified |
| Green Strip/TOT LOT/Park | Size not supplied | RERA amenities record | 100% reported; not independently verified |
| Water conservation / rainwater harvesting | Size/capacity not supplied | RERA amenities record; HMDA approval also lists a rainwater-harvesting structure | 100% reported in RERA amenities; delivery not independently verified |
| Electrical meter room / sub-station / receiving station | Details not supplied | RERA amenities record | 100% reported; not independently verified |
| Generator | Capacity not supplied | RERA amenities record | 100% reported; not independently verified |
| CCTV cameras | Coverage/details not supplied | RERA amenities record | 100% reported; not independently verified |
| Internal roads and footpaths | Details not supplied | RERA amenities record | 0% reported |
| Sewerage, including chamber/lines/septic tank/STP | Details not supplied | RERA amenities record | 0% reported |
| Storm-water drains | Details not supplied | RERA amenities record | 0% reported |
| Street lighting | Details not supplied | RERA amenities record | 0% reported |
| Community buildings | Details not supplied | RERA amenities record | 0% reported |
| Sewage and sullage treatment/disposal | Details not supplied | RERA amenities record | 0% reported |
| Solid-waste management and disposal | Details not supplied | RERA amenities record | 0% reported |
| Energy management | Details not supplied | RERA amenities record | 0% reported |
| Fire protection and fire-safety requirements | Details not supplied | RERA amenities record | 0% reported |
| Aggregate recreational open space | Area not supplied | RERA amenities record | 0% reported |
7. Utilities, building services & safety
The approval lists a transformer space, garbage house, rainwater-harvesting structure and septic tank, and requires compliance with Fire Service department norms. The supplied approval extraction does not establish water-source or storage capacities, STP capacity, electrical or generator capacity, lift count/capacity, fire-system details, accessibility provisions, or operational status.
8. Location, access & connectivity
The official project record places the site in revenue village AMEENAPUR, Ameenpur Mandal, Sangareddy District, PIN 502032, on Survey No. 333. The project’s cadastral parcel centroid is recorded at 17.51407, 78.34020; this is a software/cadastral location reference, not a surveyed entrance point.
The nearest sampled Outer Ring Road interchange is listed at approximately 8.7 km. No project-specific approach-road route, public-transport service, or measured distance to other landmarks is supplied in the official location record.
9. Developer & development status
The registered promoter is GREATER INFRA PROJECTS PRIVATE LIMITED, a company. The supplied corporate identity is CIN: U45201TG2019PTC132720 and GSTIN 36AAHCG8193L1ZX. The promoter address in the project record is 217/A, Opp Metro Station, Ameenpur, Sangareddy, 502032.
The Form B affidavit, signed by authorized signatory N. Srinivas, declares a completion period ending 24-05-2025 and states the promoter’s title and encumbrance position. These are promoter declarations, not independent title findings.
10. Approvals, official records & documents
| Issuer / date | Telangana State Real Estate Regulatory Authority; issued 13/09/2022 |
|---|---|
| What it records | Registration of GREATER INFRAS HONESTY; certificate states validity to 24/05/2025 and records no extension. |
| Issuer / date | HMDA; dated 24/05/2022 |
|---|---|
| What it records | Residential building approval for Survey No. 333, Ameenapur, with cellar, stilt and five upper floors, subject to stated conditions. |
| Issuer / date | HMDA; challan dated 4-May-22 |
|---|---|
| What it records | Intimation concerning local-body charges for the building application; accompanying record states payment of Rs. 12,72,457.00. |
| Issuer / date | HMDA; approved 01/07/2025; completion date recorded as 07/05/2025 |
|---|---|
| What it records | Occupancy certificate for a residence building identified with Survey No. 333 and the same building-permit file number. |
| Issuer / date | Promoter filing; June 2022 |
|---|---|
| What it records | Authorized signatory’s declarations concerning title basis, encumbrances, completion date and project undertakings. |
| Issuer / date | Advocate A. Jyothi; dated 05-07-2022 |
|---|---|
| What it records | Title opinion filed for the land described in the report; originals were not produced according to the document summary. |
| Issuer / date | TG-RERA filings |
|---|---|
| What it records | Filed encumbrance records include statements and a project-financing notice/declaration concerning Fullerton India Home Finance Company Limited. |
| Issuer / date | Promoter website |
|---|---|
| What it records | Marketing document; not used here to establish sanctioned design, facilities, or current delivery status. |
The supplied HMDA occupancy-certificate extraction records a completed built-up area of 7944.465 sq. metres, sanctioned built-up area of 7750.45 sq. metres, and total deviated built-up area of 194.02. It also records rear and left-side setback differences and deviation/occupancy charges. These are certificate-record details; the full approval conditions and the implications of the recorded deviations are addressed in the relevant approvals and risk sections.
Frequently asked questions
Is GREATER INFRAS HONESTY registered with Telangana RERA?
Yes. GREATER INFRAS HONESTY is registered with the Telangana Real Estate Regulatory Authority as P01100004997; the registration status is New Project.
Who is the developer of GREATER INFRAS HONESTY?
The promoter named in the RERA registration is GREATER INFRA PROJECTS PRIVATE LIMITED.
Where is GREATER INFRAS HONESTY located?
GREATER INFRAS HONESTY is in AMEENPUR, AMEENAPUR, Sangareddy, Telangana (502032).
When will GREATER INFRAS HONESTY be completed?
The promoter's proposed date of completion filed with RERA is 24/05/2025. This is the promoter's declaration, not a guarantee.
More projects in Ameenapur





