Nrs Piyush
N R CONSTRUCTIONS · Rangareddy · RERA P02400004954
NRS PIYUSH is a residential apartment project in Narsingi Village, Gandipet mandal, Ranga Reddy district, developed by registered promoter N R CONSTRUCTIONS. It is on 1,786.06 sq. m and comprises one residential building with 2 cellars + 1 ground + 5 upper floors, containing 35 3BHK units with a saleable area of 153.66 sq. m. Its TG-RERA registration is P02400004954, and the registration record gives proposed completion as 18/06/2028.
01What we found
Read from TG-RERA filings, approvals, land and registration records and court records. A court case is counted only when the court record states this project's survey number with its village, or names the project.
02Check before you pay
13 items to check before you pay, 4 high - from the title chain, court records and approvals, each with what to ask the builder or your advocate. An item may not be a problem with the project: records can be incomplete.
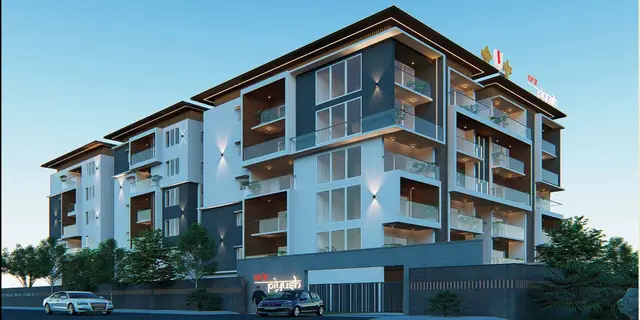
1. Project at a glance
Project identity
| Item | Project record |
|---|---|
| Registered name | NRS PIYUSH RERA record |
| Project type / registered portion | Residential apartment project; the registration records one building. No separate phase name or phase number is disclosed. RERA record RERA filing RERA filing |
| TG-RERA registration | P02400004954, issued 29/08/2022; recorded valid through 18/02/2028. This is the registration period, not the project completion deadline. RERA record Approvals record |
| Registered promoter | N R CONSTRUCTIONS (also styled “M/S N R CONSTRUCTIONS” in filed documents). RERA record Corporate record |
| RERA status | Registered; certificate records a five-year validity period and says it is not extended. |
Land and geographic identity
| Item | Project record |
|---|---|
| Locality / revenue village | Narsingi; the filed approval and certificate identify Narsingi Village. RERA record |
| Mandal / district / PIN | Gandipet mandal; Ranga Reddy district; 500089. RERA record |
| Project survey numbers | 300, 301, 302, 303, 306, 307, 308, 309, 310, 311, 313, 314, 315 (also filed in grouped form as SY NOS 300-303,306-311,313-315). No subdivisions are specified in the project identity or approval record. RERA record Land records |
| Registered site extent | 1,786.06 sq. m. RERA land details state total area and net area are both 1786.06 sq. m, with affected area stated as 0. RERA filing Land records |
| Plot references | Plot Nos. 294, 295 and 296. RERA filing |
| Boundaries in RERA land details | East: 18 FEET WIDE ROAD; west: PLOT NOS 291 292 293; north: PLOT NO 290; south: PLOT NO 297. RERA filing |
| Cadastral-record scope | The supplied cadastral lookup is for whole Survey No. 300, not a project-parcel survey of the full site. It reports 42,378.71 sq. m for that whole survey. Cadastral map |
Development identity
| Item | Project record |
|---|---|
| Sanctioning authority / principal approval | HMDA technical building approval 049279/SKP/R1/U6/HMDA/01102021, dated 18/02/2022; Narsingi Municipality building permit BA.NO: 2021-22, dated 31 03 2022. Approvals record |
| Approved built-up area | The supplied approval extraction lists Built up Area 4873.32 and separately Proposed Built-up Area 4880.12; the Municipality permit records Built up area 4873.32 Sq Mts. |
| Building count and floors | One residential building; sanctioned configuration is 2 cellars + 1 ground + 5 upper floors. The supplied records do not state a separate stilt or podium level. RERA filing |
| Parking levels / provision | Two cellar levels are shown; HMDA’s approval conditions state the cellar/silts are to be used exclusively for vehicle parking. A total parking-space count or allocation schedule is not supplied. |
| Unit count | RERA land details record one building; the RERA unit inventory records 35 3BHK units. The supplied HMDA and Municipality approval extracts do not provide a separate unit-count figure. RERA filing RERA unit table RERA unit details |
Offering and status
| Item | Project record |
|---|---|
| RERA-filed configuration and saleable area | 3BHK; 153.66 sq. m saleable area. RERA unit table RERA unit details |
| Booked / available | 5 booked; 30 available, as last read from the TG-RERA portal. The portal record supplies no as-of date, so these counts are indicative rather than date-current. RERA unit table RERA unit details |
| Construction stage | No construction-progress percentage or independently verified site-progress report is supplied. RERA amenities Document index |
| Completion dates | The registration record gives proposed completion as 18/06/2028; the Form B declaration dated 25TH day of MAY, 2022 undertakes completion by 18'H FEB, 2028. RERA record RERA filing |
| Occupancy / completion certificate | The supplied approval extractions state completion is not certified. No occupancy or completion certificate is supplied for the building. |
2. The project story
NRS PIYUSH is registered as a residential apartment development on 1,786.06 sq. m in Narsingi Village, Gandipet mandal, Ranga Reddy district. Its RERA land record identifies Plot Nos. 294, 295 and 296 and the full project survey set listed above. RERA record RERA filing
The filed approvals describe one residential building with two cellar levels, a ground floor and five upper floors. The RERA inventory lists 35 3BHK homes; the portal snapshot reports five booked and 30 available, without an as-of date. RERA unit table
The record supports a proposed/approved development profile, not a verified construction-stage assessment: no progress percentage or independent site inspection is included, and the supplied approval documents indicate that completion has not been certified. The RERA registration remains valid through 18/02/2028, while the completion dates are separately recorded in the project filing and Form B declaration. Approvals record
3. Master plan, architecture & building design
The approved building record describes a single residential building on a site of 1,786.06 sq. m, with 2 cellars + 1 ground + 5 upper floors. The HMDA technical approval lists Built up Area 4873.32 and Proposed Built-up Area 4880.12; the Narsingi Municipality permit lists 4873.32 Sq Mts as the built-up area. The supplied extracts do not identify a building footprint, floor-by-floor unit arrangement, flats per floor, lift or stair count, or quantified open-space area.
The building-permit conditions include a tot-lot and a perimeter greenery strip; the HMDA approval also refers to rainwater-harvesting structures, a transformer and a garbage house. The available records do not provide dimensions or completion evidence for these features.
The HMDA DPMS approved-layout lookup was not publicly reachable in the supplied evidence, so no separate approved-layout drawing or layout-level arrangement could be reviewed here. HMDA
4. Homes, configurations & floor plans
The RERA-filed inventory is 35 3BHK units, with a filed saleable area of 153.66 sq. m per unit. The supplied portal snapshot records five booked and 30 available, but does not provide the date of that inventory reading. RERA unit table RERA unit details
| Configuration | Units | Booked | Available | RERA saleable area | Measured carpet area | Loading (if supplied) |
|---|---|---|---|---|---|---|
| 3BHK | 35 | 5 | 30 | 153.66 sq. m | Software-measured range: 91.9–134.2 sq. m; median 113.4 sq. m | 26% |
Carpet-area figures are software measurements from approved floor-plan drawing geometry, not RERA-filed disclosures; eight flat designs were measured and all eight are flagged for review. The measurement record gives a median of 1221 sq. ft and a range of 989–1444 sq. ft. In the measured example for flat 06, the drawing separately labels a 5.11 sq. m balcony and 2.91 sq. m utility, both excluded from the measured carpet area. Floor plans RERA unit details
The RERA-filed saleable area and drawing-measured carpet area are different area measures: the supplied drawing record notes that saleable area also includes a share of common areas. The software-measured figures should be checked against the drawing geometry; the supplied evidence does not provide a RERA-filed carpet-area figure. Floor plans RERA unit details
5. Parking & vehicle circulation
The approved building has two cellar levels. HMDA’s approval conditions state that cellar/silt areas are to be used exclusively for vehicle parking and not converted. The approval records a required minimum entry/exit width of 4.5 mts. and height clearance of 5mts.; the available extracts do not supply a total number of parking bays, visitor or accessible spaces, or unit-wise parking allocations.
The approved record also requires a black-topped approach road of the width indicated in the technically approved plans. It does not provide an internal driveway or ramp layout in the supplied extracts. A drawn or approved parking provision does not, by itself, establish exclusive parking rights for a particular unit.
6. Amenities, recreation & open spaces
| Description / size | RERA amenity record lists “Green Strip/TOT LOT/Park”; the Municipality permit refers to a tot-lot and perimeter greenery. No area or quantity is stated. |
|---|---|
| Evidence source | RERA amenities |
| Declared progress / verified status | RERA amenity record shows 0% progress; no independent completion verification supplied. |
| Description / size | Listed as available in the RERA amenity record; no dimensions or progress details beyond the recorded percentage. |
|---|---|
| Evidence source | RERA amenities |
| Declared progress / verified status | 0% progress recorded; not independently verified complete. |
| Description / size | Listed in the RERA amenity record; no specification supplied. |
|---|---|
| Evidence source | RERA amenities |
| Declared progress / verified status | 0% progress recorded; not independently verified complete. |
| Description / size | Listed in the RERA amenity record; no area supplied. |
|---|---|
| Evidence source | RERA amenities |
| Declared progress / verified status | 0% progress recorded; not independently verified complete. |
| Description / size | RERA amenity category is present, but no description or size is supplied. |
|---|---|
| Evidence source | RERA amenities |
| Declared progress / verified status | 0% progress recorded. |
The vendor record lists additional facilities including a swimming pool, gymnasium, banquet hall, jogging/cycle track, yoga areas, party lawn and children’s play areas. These are promoter-marketed claims in the supplied vendor data; the project-specific RERA amenity record and approvals supplied here do not establish their sanctioned scope or delivery status. Promoter website RERA amenities Document index
7. Utilities, building services & safety
The RERA amenity record lists water supply, sewerage, storm-water drains, sewage/sullage treatment and disposal, solid-waste management, rainwater harvesting, energy management, fire protection and an electrical meter room/sub-station/receiving station. It records 0% progress for the listed items; no independent completion evidence is supplied. RERA amenities
HMDA’s approval conditions refer to a separate underground static water-storage tank of 25,000 lts. and a separate residential terrace tank of 25,000 lts. They also require rainwater-harvesting structures, a transformer and a garbage house. These are approval-record provisions, not evidence that the facilities have been installed or commissioned.
The approval conditions also address sewerage disposal, protection against drainage overflow, fire-resistant lift swing doors, emergency lighting in corridors/common passages and staircases, a generator as an alternate electricity source, and sprinkler provision if basement area exceeds 200 Sq.mts. The supplied material does not confirm installation, capacity, lift number or capacity, fire-system commissioning, CCTV/access-control provision, or accessible circulation.
8. Location, access & connectivity
The registered location is Narsingi Village, Gandipet mandal, Ranga Reddy district, Telangana 500089. The land record describes the eastern boundary as an 18 FEET WIDE ROAD. The supplied approval requires a black-topped approach road as indicated in the technically approved plans. RERA record RERA filing
The supplied location record gives these distances: Financial District (Nanakramguda), 2.2 km; ICICI Bank, 1.6 km; Holy Mary College, 2.1 km; Sankaraya Eye Hospital, 0.6 km; Microchip Hyderabad, 1.7 km; unnamed park, 0.1 km; unnamed school, 1.4 km. Location record
9. Developer & development status
The registered promoter is N R CONSTRUCTIONS, recorded as a partnership. The supplied corporate identifier is GSTIN 36AAQFN4384E1ZX. The RERA filing gives the promoter’s address as NR'S SITARA, ALAK PUR TOWNSHIP, NARSINGI VILLAGE, NARSINGI, Gandipet, Ranga Reddy, 500089; the registration certificate states the promoter office as Village: Rajendra nagar, Mandal: Rajendranagar, District: Ranga Reddy, Pin: 500089. RERA record Corporate record Parties record
The Form B affidavit is a promoter declaration signed by authorized signatory TADI NARAYANA REDDY, dated 25TH day of MAY, 2022. It declares legal title and no encumbrances, undertakes completion by 18'H FEB, 2028, and makes the stated project-fund, audit and pending-approval commitments.
No construction-progress percentage or independently verified progress assessment is supplied. The available approval extractions record completion as not certified, and no occupancy certificate is included in the supplied project documents. Document index
10. Approvals, official records & documents
| Record | Supplied evidence |
|---|---|
| TG-RERA registration | Form C for NRS PIYUSH, registration P02400004954, dated 29/08/2022, valid through 18/02/2028; identifies the project promoter and plot references. |
| HMDA building approval | Technical approval 049279/SKP/R1/U6/HMDA/01102021, dated 18/02/2022, for the residential building on the stated survey lands; delegated for municipal sanction/release. |
| Narsingi Municipality building permit | BA.NO: 2021-22, dated 31 03 2022; records building-permit conditions and the same survey-number set. |
| Filed land-title report | Advocate’s title search report, document 249456; the supplied document index describes it as reviewing photocopies of three sale deeds and an encumbrance statement. |
| Filed title documents | Sale deed / agreement and GPA materials indexed as documents 243381–243386; the supplied record includes both conveyance deeds and agreements/GPA instruments. Document index |
| Form B declaration | Promoter affidavit-cum-declaration, document 243390, dated 25TH day of MAY, 2022. |
| Plan drawing | Layout/floor-plan document 243388 is listed as a RERA filing; the supplied record indicates its extraction was not completed, while the drawing-based measurement data cites document 243388. Document index Floor plans |
| Completion / occupancy records | The supplied approval extractions state completion is not certified; no completion or occupancy certificate is listed in the supplied evidence. Document index |
| Separate layout lookup | HMDA DPMS approved-layout lookup was unavailable through the supplied public-access check; no independent layout lookup result is included. HMDA |
1. Project at a glance
Project identity
Registered name: NRS PIYUSH
Project type / registered portion: Residential apartment project; the registration records one building. No separate phase name or phase number is disclosed.
TG-RERA registration: P02400004954, issued 29/08/2022; recorded valid through 18/02/2028. This is the registration period, not the project completion deadline.
Registered promoter: N R CONSTRUCTIONS (also styled “M/S N R CONSTRUCTIONS” in filed documents).
RERA status: Registered; certificate records a five-year validity period and says it is not extended.
Land and geographic identity
Locality / revenue village: Narsingi; the filed approval and certificate identify Narsingi Village.
Mandal / district / PIN: Gandipet mandal; Ranga Reddy district; 500089.
Project survey numbers: 300, 301, 302, 303, 306, 307, 308, 309, 310, 311, 313, 314, 315 (also filed in grouped form as SY NOS 300-303,306-311,313-315). No subdivisions are specified in the project identity or approval record.
Registered site extent: 1,786.06 sq. m. RERA land details state total area and net area are both 1786.06 sq. m, with affected area stated as 0.
Plot references: Plot Nos. 294, 295 and 296.
Boundaries in RERA land details: East: 18 FEET WIDE ROAD; west: PLOT NOS 291 292 293; north: PLOT NO 290; south: PLOT NO 297.
Cadastral-record scope: The supplied cadastral lookup is for whole Survey No. 300, not a project-parcel survey of the full site. It reports 42,378.71 sq. m for that whole survey.
Development identity
Sanctioning authority / principal approval: HMDA technical building approval 049279/SKP/R1/U6/HMDA/01102021, dated 18/02/2022; Narsingi Municipality building permit BA.NO: 2021-22, dated 31 03 2022.
Approved built-up area: The supplied approval extraction lists Built up Area 4873.32 and separately Proposed Built-up Area 4880.12; the Municipality permit records Built up area 4873.32 Sq Mts.
Building count and floors: One residential building; sanctioned configuration is 2 cellars + 1 ground + 5 upper floors. The supplied records do not state a separate stilt or podium level.
Parking levels / provision: Two cellar levels are shown; HMDA’s approval conditions state the cellar/silts are to be used exclusively for vehicle parking. A total parking-space count or allocation schedule is not supplied.
Unit count: RERA land details record one building; the RERA unit inventory records 35 3BHK units. The supplied HMDA and Municipality approval extracts do not provide a separate unit-count figure.
Offering and status
RERA-filed configuration and saleable area: 3BHK; 153.66 sq. m saleable area.
Booked / available: 5 booked; 30 available, as last read from the TG-RERA portal. The portal record supplies no as-of date, so these counts are indicative rather than date-current.
Construction stage: No construction-progress percentage or independently verified site-progress report is supplied.
Completion dates: The registration record gives proposed completion as 18/06/2028; the Form B declaration dated 25TH day of MAY, 2022 undertakes completion by 18'H FEB, 2028.
Occupancy / completion certificate: The supplied approval extractions state completion is not certified. No occupancy or completion certificate is supplied for the building.
2. The project story
NRS PIYUSH is registered as a residential apartment development on 1,786.06 sq. m in Narsingi Village, Gandipet mandal, Ranga Reddy district. Its RERA land record identifies Plot Nos. 294, 295 and 296 and the full project survey set listed above.
The filed approvals describe one residential building with two cellar levels, a ground floor and five upper floors. The RERA inventory lists 35 3BHK homes; the portal snapshot reports five booked and 30 available, without an as-of date.
The record supports a proposed/approved development profile, not a verified construction-stage assessment: no progress percentage or independent site inspection is included, and the supplied approval documents indicate that completion has not been certified. The RERA registration remains valid through 18/02/2028, while the completion dates are separately recorded in the project filing and Form B declaration.
3. Master plan, architecture & building design
The approved building record describes a single residential building on a site of 1,786.06 sq. m, with 2 cellars + 1 ground + 5 upper floors. The HMDA technical approval lists Built up Area 4873.32 and Proposed Built-up Area 4880.12; the Narsingi Municipality permit lists 4873.32 Sq Mts as the built-up area. The supplied extracts do not identify a building footprint, floor-by-floor unit arrangement, flats per floor, lift or stair count, or quantified open-space area.
The building-permit conditions include a tot-lot and a perimeter greenery strip; the HMDA approval also refers to rainwater-harvesting structures, a transformer and a garbage house. The available records do not provide dimensions or completion evidence for these features.
The HMDA DPMS approved-layout lookup was not publicly reachable in the supplied evidence, so no separate approved-layout drawing or layout-level arrangement could be reviewed here.
4. Homes, configurations & floor plans
The RERA-filed inventory is 35 3BHK units, with a filed saleable area of 153.66 sq. m per unit. The supplied portal snapshot records five booked and 30 available, but does not provide the date of that inventory reading.
| Configuration | Units | Booked | Available | RERA saleable area | Measured carpet area | Loading (if supplied) |
|---|---|---|---|---|---|---|
| 3BHK | 35 | 5 | 30 | 153.66 sq. m | Software-measured range: 91.9–134.2 sq. m; median 113.4 sq. m | 26% |
Carpet-area figures are software measurements from approved floor-plan drawing geometry, not RERA-filed disclosures; eight flat designs were measured and all eight are flagged for review. The measurement record gives a median of 1221 sq. ft and a range of 989–1444 sq. ft. In the measured example for flat 06, the drawing separately labels a 5.11 sq. m balcony and 2.91 sq. m utility, both excluded from the measured carpet area.
The RERA-filed saleable area and drawing-measured carpet area are different area measures: the supplied drawing record notes that saleable area also includes a share of common areas. The software-measured figures should be checked against the drawing geometry; the supplied evidence does not provide a RERA-filed carpet-area figure.
5. Parking & vehicle circulation
The approved building has two cellar levels. HMDA’s approval conditions state that cellar/silt areas are to be used exclusively for vehicle parking and not converted. The approval records a required minimum entry/exit width of 4.5 mts. and height clearance of 5mts.; the available extracts do not supply a total number of parking bays, visitor or accessible spaces, or unit-wise parking allocations.
The approved record also requires a black-topped approach road of the width indicated in the technically approved plans. It does not provide an internal driveway or ramp layout in the supplied extracts. A drawn or approved parking provision does not, by itself, establish exclusive parking rights for a particular unit.
6. Amenities, recreation & open spaces
| Description / size | RERA amenity record lists “Green Strip/TOT LOT/Park”; the Municipality permit refers to a tot-lot and perimeter greenery. No area or quantity is stated. |
|---|---|
| Declared progress / verified status | RERA amenity record shows 0% progress; no independent completion verification supplied. |
| Description / size | Listed as available in the RERA amenity record; no dimensions or progress details beyond the recorded percentage. |
|---|---|
| Declared progress / verified status | 0% progress recorded; not independently verified complete. |
| Description / size | Listed in the RERA amenity record; no specification supplied. |
|---|---|
| Declared progress / verified status | 0% progress recorded; not independently verified complete. |
| Description / size | Listed in the RERA amenity record; no area supplied. |
|---|---|
| Declared progress / verified status | 0% progress recorded; not independently verified complete. |
| Description / size | RERA amenity category is present, but no description or size is supplied. |
|---|---|
| Declared progress / verified status | 0% progress recorded. |
The vendor record lists additional facilities including a swimming pool, gymnasium, banquet hall, jogging/cycle track, yoga areas, party lawn and children’s play areas. These are promoter-marketed claims in the supplied vendor data; the project-specific RERA amenity record and approvals supplied here do not establish their sanctioned scope or delivery status.
7. Utilities, building services & safety
The RERA amenity record lists water supply, sewerage, storm-water drains, sewage/sullage treatment and disposal, solid-waste management, rainwater harvesting, energy management, fire protection and an electrical meter room/sub-station/receiving station. It records 0% progress for the listed items; no independent completion evidence is supplied.
HMDA’s approval conditions refer to a separate underground static water-storage tank of 25,000 lts. and a separate residential terrace tank of 25,000 lts. They also require rainwater-harvesting structures, a transformer and a garbage house. These are approval-record provisions, not evidence that the facilities have been installed or commissioned.
The approval conditions also address sewerage disposal, protection against drainage overflow, fire-resistant lift swing doors, emergency lighting in corridors/common passages and staircases, a generator as an alternate electricity source, and sprinkler provision if basement area exceeds 200 Sq.mts. The supplied material does not confirm installation, capacity, lift number or capacity, fire-system commissioning, CCTV/access-control provision, or accessible circulation.
8. Location, access & connectivity
The registered location is Narsingi Village, Gandipet mandal, Ranga Reddy district, Telangana 500089. The land record describes the eastern boundary as an 18 FEET WIDE ROAD. The supplied approval requires a black-topped approach road as indicated in the technically approved plans.
The supplied location record gives these distances: Financial District (Nanakramguda), 2.2 km; ICICI Bank, 1.6 km; Holy Mary College, 2.1 km; Sankaraya Eye Hospital, 0.6 km; Microchip Hyderabad, 1.7 km; unnamed park, 0.1 km; unnamed school, 1.4 km.
9. Developer & development status
The registered promoter is N R CONSTRUCTIONS, recorded as a partnership. The supplied corporate identifier is GSTIN 36AAQFN4384E1ZX. The RERA filing gives the promoter’s address as NR'S SITARA, ALAK PUR TOWNSHIP, NARSINGI VILLAGE, NARSINGI, Gandipet, Ranga Reddy, 500089; the registration certificate states the promoter office as Village: Rajendra nagar, Mandal: Rajendranagar, District: Ranga Reddy, Pin: 500089.
The Form B affidavit is a promoter declaration signed by authorized signatory TADI NARAYANA REDDY, dated 25TH day of MAY, 2022. It declares legal title and no encumbrances, undertakes completion by 18'H FEB, 2028, and makes the stated project-fund, audit and pending-approval commitments.
No construction-progress percentage or independently verified progress assessment is supplied. The available approval extractions record completion as not certified, and no occupancy certificate is included in the supplied project documents.
10. Approvals, official records & documents
TG-RERA registration: Form C for NRS PIYUSH, registration P02400004954, dated 29/08/2022, valid through 18/02/2028; identifies the project promoter and plot references.
HMDA building approval: Technical approval 049279/SKP/R1/U6/HMDA/01102021, dated 18/02/2022, for the residential building on the stated survey lands; delegated for municipal sanction/release.
Narsingi Municipality building permit: BA.NO: 2021-22, dated 31 03 2022; records building-permit conditions and the same survey-number set.
Filed land-title report: Advocate’s title search report, document 249456; the supplied document index describes it as reviewing photocopies of three sale deeds and an encumbrance statement.
Filed title documents: Sale deed / agreement and GPA materials indexed as documents 243381–243386; the supplied record includes both conveyance deeds and agreements/GPA instruments.
Form B declaration: Promoter affidavit-cum-declaration, document 243390, dated 25TH day of MAY, 2022.
Plan drawing: Layout/floor-plan document 243388 is listed as a RERA filing; the supplied record indicates its extraction was not completed, while the drawing-based measurement data cites document 243388.
Completion / occupancy records: The supplied approval extractions state completion is not certified; no completion or occupancy certificate is listed in the supplied evidence.
Separate layout lookup: HMDA DPMS approved-layout lookup was unavailable through the supplied public-access check; no independent layout lookup result is included.
Frequently asked questions
Is NRS PIYUSH registered with Telangana RERA?
Yes. NRS PIYUSH is registered with the Telangana Real Estate Regulatory Authority as P02400004954; the registration status is New Project.
Who is the developer of NRS PIYUSH?
The promoter named in the RERA registration is N R CONSTRUCTIONS.
Where is NRS PIYUSH located?
NRS PIYUSH is in NARSINGI, Gandipet, Rangareddy, Telangana (500089).
When will NRS PIYUSH be completed?
The promoter's proposed date of completion filed with RERA is 18/06/2028. This is the promoter's declaration, not a guarantee.
More projects in Narsingi





