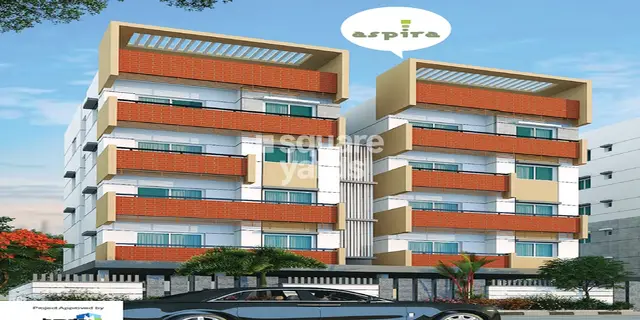
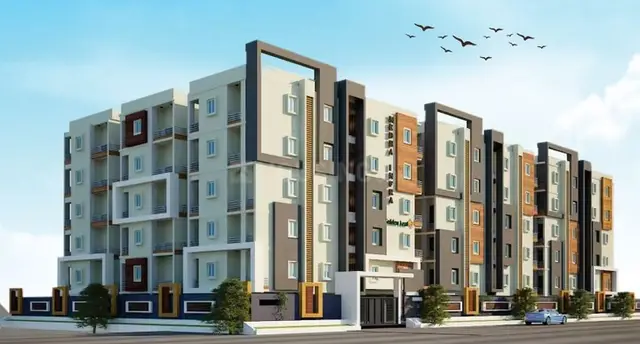
Swagath Jubilant
SWAGATH HOUSING CORPORATION · Sangareddy · RERA P01100005883
SWAGATH JUBILANT is a residential apartment project in Isnapur, PATANCHERU, Sangareddy. It is being developed by registered promoter SWAGATH HOUSING CORPORATION, a partnership firm, on a registered site extent of 9,246.77 Sq. Mt. The development comprises PROP (BLOCK 1) and PROP (BLOCK 2), each 1 Stilt + 5, and PROP (CLUB HOUSE), 1 Ground + 4; the RERA filing lists 215 homes: 159 2BHK, 55 3BHK and one unit filed as “220BHK.” It is registered with TG-RERA under P01100005883, granted 28/03/2023, and the project header records a proposed completion date of 30/07/2028.
More from Swagath Housing Corporation · 4 projects →
01What we found
Read from TG-RERA filings, approvals, land and registration records and court records. A court case is counted only when the court record states this project's survey number with its village, or names the project.
02Check before you pay
8 items to check before you pay, 3 high - from the title chain, court records and approvals, each with what to ask the builder or your advocate. An item may not be a problem with the project: records can be incomplete.
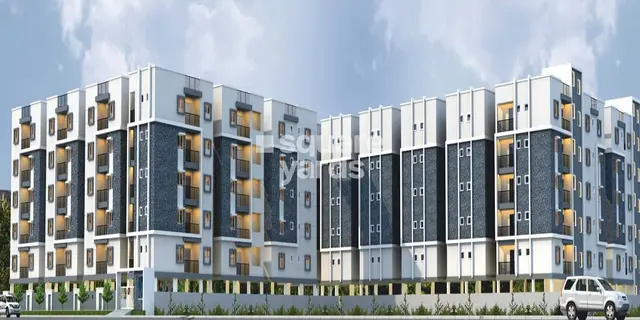
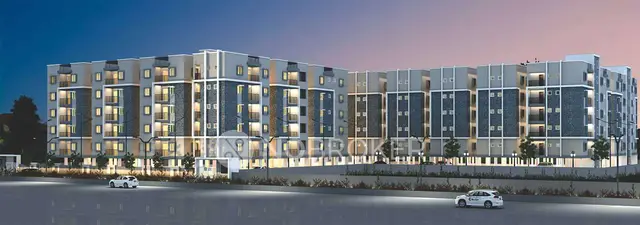
1. Project at a glance
Project identity
| Item | Record |
|---|---|
| Registered project name | SWAGATH JUBILANT RERA record |
| Project type / registered portion | Residential apartment project; registered project/phase is not separately identified in the available filing. RERA record RERA filing |
| TG-RERA registration | P01100005883, granted 28/03/2023; certificate states validity through 30/03/2028. Registration validity is distinct from the completion undertaking. RERA record |
| Registered promoter | SWAGATH HOUSING CORPORATION, partnership firm. RERA record RERA filing |
| RERA status in supplied record | Registration certificate issued; no extension is shown. No occupancy/completion certificate is supplied. Document index |
Land and geographic identity
| Item | Record |
|---|---|
| Locality / revenue village | Isnapur / ISNAPUR RERA record RERA filing |
| Mandal / district / PIN | PATANCHERU / Sangareddy / 502307 RERA record |
| All survey numbers and subdivisions filed | 164/A, 164/B, 165/A TO F, 166, 167/A TO C/P, 168/P, 169, 170/A TO C, 172/P, 173/P, 174/P |
| Registered site extent | 9,246.77 Sq. Mt. |
| RERA land-area fields | Total area 9,246.77 sq m; net area 9,246.77 sq m; area stated as affected by road widening/FTL/Nala widening 0 sq m. RERA filing |
| Boundaries in filing | East: NEIGHBOUR LAND; West: 60FT ROAD; North: NEIGHBOUR LAND; South: NEIGHBOUR LAND. RERA filing |
Development identity
| Item | Record |
|---|---|
| Sanctioning authority / principal approval | Hyderabad Metropolitan Development Authority (HMDA), technical approval 050296/SKP/R1/U6/HMDA/16112021, dated 24 February, 2022. The letter directs the applicant to obtain building-plan sanction and release from the delegated local Executive Authority. Approvals record |
| Approved built-up area | 21,704.25 Sq.mts total: Club House 650.35 Sq.mts; Block 2 6,317.55 Sq.mts; Block 1 14,736.35 Sq.mts. |
| Buildings and sanctioned configuration | Three buildings: PROP (BLOCK 1), 1 Stilt + 5; PROP (BLOCK 2), 1 Stilt + 5; PROP (CLUB HOUSE), 1 Ground + 4. Heights stated in the sanction: Blocks 1 and 2 14.95 each; clubhouse 14.5. |
| Parking provision shown in approval | Cellar and stilts are identified as parking in the plan and must be used exclusively for vehicle parking; the supplied extraction does not state a parking-space count. |
| Unit count | Filing records 215 total building units and 3 proposed building units, corresponding to three buildings; unit inventory lists 215 homes, with the Club House separately shown as not for sale. RERA filing RERA unit table |
| RERA-declared unit mix | 159 2BHK, 55 3BHK and one unit filed as “220BHK” (normalised in the inventory as 0BHK); see offering table below. RERA unit table RERA unit details |
Offering and status
| Item | Record |
|---|---|
| Filed completion undertaking | Promoter’s Form B states completion by 30/03/2028. |
| Project-header completion date | 30/07/2028 is recorded as the proposed completion date in the project header. The supplied Overview record does not establish an amended completion order. RERA record |
| Registration validity | Through 30/03/2028, as stated on the TG-RERA certificate; this is not an occupancy certificate or a completion confirmation. |
| Unit inventory snapshot | TG-RERA portal counts: 8 booked and 207 available across 215 listed units. No as-of date is supplied for these counts, so they are indicative portal figures. RERA unit table |
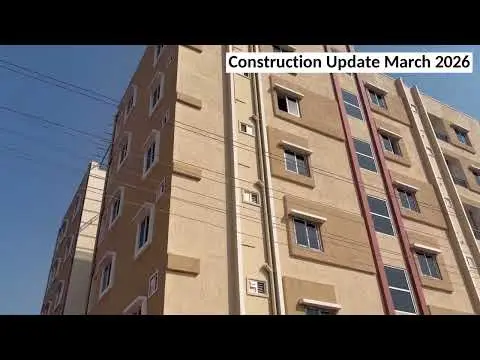
| Construction stage | RERA-filed infrastructure progress fields report internal roads/footpaths, water supply and sewerage at 75%, community buildings at 90%, and electrical meter room/sub-station/receiving station at 80%; several listed items are at 0%. These are filed progress figures, not independent site verification. RERA amenities |
| Occupancy / completion certificate | No OC or completion certificate is included in the supplied documents. The HMDA letter makes an OC compulsory before occupation. Document index |
2. The project story
SWAGATH JUBILANT is a RERA-registered residential apartment development in Isnapur village, Patancheru Mandal, Sangareddy District. The registered land schedule covers the filed survey numbers and subdivisions listed above, with a site extent of 9,246.77 Sq. Mt. and a west boundary described in the filing as a 60FT ROAD. RERA record RERA filing
HMDA’s technical approval describes two residential blocks, each with one stilt and five floors, and a clubhouse building with one ground floor and four upper floors. The RERA unit inventory lists 215 homes: 159 2BHK, 55 3BHK and one entry filed as “220BHK.” The clubhouse is identified separately as a common-area building, not a home for sale. RERA unit table
The available RERA progress fields indicate reported progress for some infrastructure and community-building items, but do not provide independently verified construction status by block or floor. No occupancy/completion certificate is included; the approval requires an OC before any building is occupied. RERA amenities Document index
3. Master plan, architecture & building design
The RERA-filed land area is 9,246.77 sq m, with the same figure reported as both total and net area. HMDA’s technical approval gives a total approved built-up area of 21,704.25 Sq.mts, broken down into two residential blocks and a clubhouse. These are approved built-up-area figures; the supplied evidence does not provide FSI-counted area, carpet area, building footprints, tower-by-tower apartment counts, flats per floor, lift/stair layouts, or detailed circulation and landscaping plans. RERA filing
| Approved building | Use in approval | Floor configuration | Approved built-up area |
|---|---|---|---|
| PROP (BLOCK 1) | Residential | 1 Stilt + 5 | 14,736.35 Sq.mts |
| PROP (BLOCK 2) | Residential | 1 Stilt + 5 | 6,317.55 Sq.mts |
| PROP (CLUB HOUSE) | Clubhouse/common facility | 1 Ground + 4 | 650.35 Sq.mts |
| Total | 3 buildings | 21,704.25 Sq.mts |
The approval specifies that no parking or construction is to be placed in setback areas. It also states that cellar and stilt areas approved for parking must remain exclusively for vehicle parking and must not be partitioned or repurposed.
4. Homes, configurations & floor plans
The unit counts, bookings and saleable areas below are from the RERA filing. The single “220BHK” entry is reproduced as filed; the normalised inventory labels it 0BHK. No carpet-area measurements are available: the two supplied floor-plan drawings are scans pending measurement. RERA unit details Floor plans
| Configuration | Units | Booked | Available | RERA saleable area | Measured carpet area | Loading (if supplied) |
|---|---|---|---|---|---|---|
| 2BHK | 159 | 3 | 156 | 96.29 sq m | Not measured | Not supplied |
| 3BHK | 55 | 4 | 51 | 123.85 sq m | Not measured | Not supplied |
| Filed as “220BHK” (normalised inventory label: 0BHK) | 1 | 0 | 1 | 95.32 sq m | Not measured | Not supplied |
RERA unit details RERA unit table
The supplied floor-plan record states that two drawings are scans pending measurement, with zero measured drawings. Accordingly, no drawing-based room dimensions, room layouts or software-measured carpet areas can be reported. The filed saleable-area figures are not carpet-area measurements. Floor plans
5. Parking & vehicle circulation
The HMDA technical-approval extraction states that cellar and stilt areas shown for parking are to be used exclusively for vehicle parking and not converted to another use. The supplied record does not specify the number of car or two-wheeler spaces, visitor or accessible parking, parking allocation to individual units, or any mechanical parking provision.
The approval refers to a minimum approach-road width as indicated in the technically approved plans, but the supplied extracted text does not provide the width or detailed driveway, ramp, entry/exit or pedestrian-separation arrangements. No EV-charging provision or unit-specific parking allocation is established in the available material.
6. Amenities, recreation & open spaces
The RERA filing lists the following infrastructure and community-building items with progress percentages. “Available: YES” is a filed availability field; it does not independently establish that an item is complete or operational. RERA amenities
| Facility | Description / size | Evidence source | Declared progress / verified status |
|---|---|---|---|
| Internal roads & footpaths | Size not stated | RERA filing | 75%; not independently verified |
| Water supply | Size/capacity not stated | RERA filing | 75%; not independently verified |
| Sewerage (chamber, lines, septic tank, STP) | Capacity not stated | RERA filing | 75%; not independently verified |
| Storm-water drains | Size not stated | RERA filing | 0%; not independently verified |
| Green strip / tot-lot / park | Size not stated | RERA filing; HMDA approval also requires tot-lot to be fenced and maintained as greenery before OC | 0% in filing; not independently verified |
| Street lighting | Quantity not stated | RERA filing | 0%; not independently verified |
| Community buildings | HMDA-approved clubhouse: 650.35 Sq.mts; 1 Ground + 4 | RERA filing; HMDA technical approval | 90% in filing; not independently verified |
| Treatment and disposal of sewage and sullage water | Capacity not stated | RERA filing | 75%; not independently verified |
| Solid-waste management and disposal | Details not stated | RERA filing | 0%; not independently verified |
| Water conservation / rainwater harvesting | HMDA approval identifies rainwater-harvesting structures (percolation pit) | RERA filing; HMDA technical approval | 0% in filing; not independently verified |
| Energy management | Details not stated | RERA filing | 0%; not independently verified |
| Fire protection and fire safety requirements | Details not stated in the supplied progress record | RERA filing | 0%; not independently verified |
| Electrical meter room / sub-station / receiving station | Capacity not stated | RERA filing | 80%; not independently verified |
| Aggregate recreational open space | Area not stated | RERA filing | 0%; not independently verified |
| Others | Particular facility not specified | RERA filing | 40%; not independently verified |
The promoter-marketing record lists additional facilities including a gymnasium, indoor games room, multipurpose hall, kids’ play area, meditation area, guest accommodation, park/landscape garden and security. These are attributed to vendor listings and are not presented here as sanctioned or delivered facilities. Promoter website
7. Utilities, building services & safety
The HMDA technical approval identifies a transformer, garbage house, tot-lot, rainwater-harvesting structure (percolation pit), septic tank, water supply, and drainage and sewerage disposal system. It also specifies separate underground static water storage and terrace tanks of 25,000 Its. capacity each for residential buildings. The supplied approval extraction does not establish that these facilities have been completed.
The RERA progress fields report water supply and sewerage at 75%, sewage/sullage treatment and disposal at 75%, and water conservation/rainwater harvesting at 0%. Electrical meter room/sub-station/receiving station is reported at 80%; energy management is reported at 0%. These are declared progress fields, not independent verification. RERA amenities
The approval requires a commencement notice before construction, a completion notice after completion, and an occupancy certificate before occupation. It also requires HMDA compliance reporting after the first-floor roof level and after all roofs are laid. The supplied evidence does not provide fire-system details, lift capacities in the sanctioned extraction, accessibility features, CCTV or access-control details, or independent confirmation of safety-system installation.
8. Location, access & connectivity
The registered location is ISNAPUR, Patancheru Mandal, Sangareddy District, Telangana, PIN 502307. The project filing describes the west boundary as a 60FT ROAD. The cadastral parcel centroid is recorded at 17.54911, 78.19328; this is a software-recorded location point, not a survey-boundary determination. RERA record RERA filing Location record Cadastral map
The supplied location record identifies the nearest sampled Outer Ring Road interchange at approximately 7.4 km. This is the only measured connectivity distance supplied in the location data. Vendor listings separately name nearby institutions, shopping destinations, hospitals and a supermarket, with stated distances; those are vendor-provided claims, not RERA-filed connectivity measurements. Location record Promoter website
9. Developer & development status
The registered promoter is SWAGATH HOUSING CORPORATION, identified in the project filing as a partnership. The RERA filing lists its GSTIN as 36ACMFS3777L1ZA and identifies VENKAT LAXMAN RAO JAKILATI as authorized signatory; the Form B declaration is signed by J.V. Laxman Rao on behalf of the firm. RERA filing Corporate record
The Form B declaration states that the promoter has legal title to the specified land, declares it free from encumbrances, and undertakes completion by 30/03/2028. These are promoter declarations. The project header separately records a proposed completion date of 30/07/2028; the supplied material does not include an extension order establishing a revised RERA completion date. RERA record
The declaration gives a registered-office address at Plot No. 57, 4th Floor, Swagath House, Telecom Nagar, Gachibowli, Hyderabad, Telangana 500032; the RERA project filing also records a promoter address at Swagath House, Telecom Nagar, Lakdaram X Road, Isnapur, Sangareddy, 502307. No official promoter website or project contact details are supplied. RERA filing
10. Approvals, official records & documents
| Supplied evidence | FORM ‘C’, P01100005883, issued 28/03/2023; validity through 30/03/2028 |
|---|---|
| Scope / note | SWAGATH JUBILANT; listed survey schedule corresponds to the project identity. |
| Supplied evidence | Approval 050296/SKP/R1/U6/HMDA/16112021, dated 24 February, 2022 |
|---|---|
| Scope / note | Technical approval for two residential blocks and a clubhouse on the stated Isnapur survey lands; the letter directs the applicant to obtain sanction/release from the local Executive Authority. |
| Supplied evidence | Document No. 4703/2022, dated 03-02-2022 |
|---|---|
| Scope / note | HMDA mortgage of 10% of built-up area, 2221.64 Sq mrs, in the first and second floor, in favour of the Metropolitan Commissioner, HMDA. |
| Supplied evidence | Declaration in Form B by J.V. Laxman Rao |
|---|---|
| Scope / note | Includes title, encumbrance, completion and project-fund declarations. |
| Supplied evidence | RERA filing requests a layout approval letter or stamped layout plan; the supplied document entry is not extracted |
|---|---|
| Scope / note | A stamped approved-layout document is not established in the material available for this Overview. Document index |
| Supplied evidence | No separate commencement notice, OC or completion certificate supplied |
|---|---|
| Scope / note | HMDA approval sets conditions for commencement/completion notices and requires OC before occupation. Document index |
1. Project at a glance
Project identity
Registered project name: SWAGATH JUBILANT
Project type / registered portion: Residential apartment project; registered project/phase is not separately identified in the available filing.
TG-RERA registration: P01100005883, granted 28/03/2023; certificate states validity through 30/03/2028. Registration validity is distinct from the completion undertaking.
Registered promoter: SWAGATH HOUSING CORPORATION, partnership firm.
RERA status in supplied record: Registration certificate issued; no extension is shown. No occupancy/completion certificate is supplied.
Land and geographic identity
Locality / revenue village: Isnapur / ISNAPUR
Mandal / district / PIN: PATANCHERU / Sangareddy / 502307
All survey numbers and subdivisions filed: 164/A, 164/B, 165/A TO F, 166, 167/A TO C/P, 168/P, 169, 170/A TO C, 172/P, 173/P, 174/P
Registered site extent: 9,246.77 Sq. Mt.
RERA land-area fields: Total area 9,246.77 sq m; net area 9,246.77 sq m; area stated as affected by road widening/FTL/Nala widening 0 sq m.
Boundaries in filing: East: NEIGHBOUR LAND; West: 60FT ROAD; North: NEIGHBOUR LAND; South: NEIGHBOUR LAND.
Development identity
Sanctioning authority / principal approval: Hyderabad Metropolitan Development Authority (HMDA), technical approval 050296/SKP/R1/U6/HMDA/16112021, dated 24 February, 2022. The letter directs the applicant to obtain building-plan sanction and release from the delegated local Executive Authority.
Approved built-up area: 21,704.25 Sq.mts total: Club House 650.35 Sq.mts; Block 2 6,317.55 Sq.mts; Block 1 14,736.35 Sq.mts.
Buildings and sanctioned configuration: Three buildings: PROP (BLOCK 1), 1 Stilt + 5; PROP (BLOCK 2), 1 Stilt + 5; PROP (CLUB HOUSE), 1 Ground + 4. Heights stated in the sanction: Blocks 1 and 2 14.95 each; clubhouse 14.5.
Parking provision shown in approval: Cellar and stilts are identified as parking in the plan and must be used exclusively for vehicle parking; the supplied extraction does not state a parking-space count.
Unit count: Filing records 215 total building units and 3 proposed building units, corresponding to three buildings; unit inventory lists 215 homes, with the Club House separately shown as not for sale.
RERA-declared unit mix: 159 2BHK, 55 3BHK and one unit filed as “220BHK” (normalised in the inventory as 0BHK); see offering table below.
Offering and status
Filed completion undertaking: Promoter’s Form B states completion by 30/03/2028.
Project-header completion date: 30/07/2028 is recorded as the proposed completion date in the project header. The supplied Overview record does not establish an amended completion order.
Registration validity: Through 30/03/2028, as stated on the TG-RERA certificate; this is not an occupancy certificate or a completion confirmation.
Unit inventory snapshot: TG-RERA portal counts: 8 booked and 207 available across 215 listed units. No as-of date is supplied for these counts, so they are indicative portal figures.
Construction stage: RERA-filed infrastructure progress fields report internal roads/footpaths, water supply and sewerage at 75%, community buildings at 90%, and electrical meter room/sub-station/receiving station at 80%; several listed items are at 0%. These are filed progress figures, not independent site verification.
Occupancy / completion certificate: No OC or completion certificate is included in the supplied documents. The HMDA letter makes an OC compulsory before occupation.
2. The project story
SWAGATH JUBILANT is a RERA-registered residential apartment development in Isnapur village, Patancheru Mandal, Sangareddy District. The registered land schedule covers the filed survey numbers and subdivisions listed above, with a site extent of 9,246.77 Sq. Mt. and a west boundary described in the filing as a 60FT ROAD.
HMDA’s technical approval describes two residential blocks, each with one stilt and five floors, and a clubhouse building with one ground floor and four upper floors. The RERA unit inventory lists 215 homes: 159 2BHK, 55 3BHK and one entry filed as “220BHK.” The clubhouse is identified separately as a common-area building, not a home for sale.
The available RERA progress fields indicate reported progress for some infrastructure and community-building items, but do not provide independently verified construction status by block or floor. No occupancy/completion certificate is included; the approval requires an OC before any building is occupied.
3. Master plan, architecture & building design
The RERA-filed land area is 9,246.77 sq m, with the same figure reported as both total and net area. HMDA’s technical approval gives a total approved built-up area of 21,704.25 Sq.mts, broken down into two residential blocks and a clubhouse. These are approved built-up-area figures; the supplied evidence does not provide FSI-counted area, carpet area, building footprints, tower-by-tower apartment counts, flats per floor, lift/stair layouts, or detailed circulation and landscaping plans.
| Approved building | Use in approval | Floor configuration | Approved built-up area |
|---|---|---|---|
| PROP (BLOCK 1) | Residential | 1 Stilt + 5 | 14,736.35 Sq.mts |
| PROP (BLOCK 2) | Residential | 1 Stilt + 5 | 6,317.55 Sq.mts |
| PROP (CLUB HOUSE) | Clubhouse/common facility | 1 Ground + 4 | 650.35 Sq.mts |
| Total | 3 buildings | 21,704.25 Sq.mts |
The approval specifies that no parking or construction is to be placed in setback areas. It also states that cellar and stilt areas approved for parking must remain exclusively for vehicle parking and must not be partitioned or repurposed.
4. Homes, configurations & floor plans
The unit counts, bookings and saleable areas below are from the RERA filing. The single “220BHK” entry is reproduced as filed; the normalised inventory labels it 0BHK. No carpet-area measurements are available: the two supplied floor-plan drawings are scans pending measurement.
| Configuration | Units | Booked | Available | RERA saleable area | Measured carpet area | Loading (if supplied) |
|---|---|---|---|---|---|---|
| 2BHK | 159 | 3 | 156 | 96.29 sq m | Not measured | Not supplied |
| 3BHK | 55 | 4 | 51 | 123.85 sq m | Not measured | Not supplied |
| Filed as “220BHK” (normalised inventory label: 0BHK) | 1 | 0 | 1 | 95.32 sq m | Not measured | Not supplied |
The supplied floor-plan record states that two drawings are scans pending measurement, with zero measured drawings. Accordingly, no drawing-based room dimensions, room layouts or software-measured carpet areas can be reported. The filed saleable-area figures are not carpet-area measurements.
5. Parking & vehicle circulation
The HMDA technical-approval extraction states that cellar and stilt areas shown for parking are to be used exclusively for vehicle parking and not converted to another use. The supplied record does not specify the number of car or two-wheeler spaces, visitor or accessible parking, parking allocation to individual units, or any mechanical parking provision.
The approval refers to a minimum approach-road width as indicated in the technically approved plans, but the supplied extracted text does not provide the width or detailed driveway, ramp, entry/exit or pedestrian-separation arrangements. No EV-charging provision or unit-specific parking allocation is established in the available material.
6. Amenities, recreation & open spaces
The RERA filing lists the following infrastructure and community-building items with progress percentages. “Available: YES” is a filed availability field; it does not independently establish that an item is complete or operational.
| Facility | Description / size | Evidence source | Declared progress / verified status |
|---|---|---|---|
| Internal roads & footpaths | Size not stated | RERA filing | 75%; not independently verified |
| Water supply | Size/capacity not stated | RERA filing | 75%; not independently verified |
| Sewerage (chamber, lines, septic tank, STP) | Capacity not stated | RERA filing | 75%; not independently verified |
| Storm-water drains | Size not stated | RERA filing | 0%; not independently verified |
| Green strip / tot-lot / park | Size not stated | RERA filing; HMDA approval also requires tot-lot to be fenced and maintained as greenery before OC | 0% in filing; not independently verified |
| Street lighting | Quantity not stated | RERA filing | 0%; not independently verified |
| Community buildings | HMDA-approved clubhouse: 650.35 Sq.mts; 1 Ground + 4 | RERA filing; HMDA technical approval | 90% in filing; not independently verified |
| Treatment and disposal of sewage and sullage water | Capacity not stated | RERA filing | 75%; not independently verified |
| Solid-waste management and disposal | Details not stated | RERA filing | 0%; not independently verified |
| Water conservation / rainwater harvesting | HMDA approval identifies rainwater-harvesting structures (percolation pit) | RERA filing; HMDA technical approval | 0% in filing; not independently verified |
| Energy management | Details not stated | RERA filing | 0%; not independently verified |
| Fire protection and fire safety requirements | Details not stated in the supplied progress record | RERA filing | 0%; not independently verified |
| Electrical meter room / sub-station / receiving station | Capacity not stated | RERA filing | 80%; not independently verified |
| Aggregate recreational open space | Area not stated | RERA filing | 0%; not independently verified |
| Others | Particular facility not specified | RERA filing | 40%; not independently verified |
The promoter-marketing record lists additional facilities including a gymnasium, indoor games room, multipurpose hall, kids’ play area, meditation area, guest accommodation, park/landscape garden and security. These are attributed to vendor listings and are not presented here as sanctioned or delivered facilities.
7. Utilities, building services & safety
The HMDA technical approval identifies a transformer, garbage house, tot-lot, rainwater-harvesting structure (percolation pit), septic tank, water supply, and drainage and sewerage disposal system. It also specifies separate underground static water storage and terrace tanks of 25,000 Its. capacity each for residential buildings. The supplied approval extraction does not establish that these facilities have been completed.
The RERA progress fields report water supply and sewerage at 75%, sewage/sullage treatment and disposal at 75%, and water conservation/rainwater harvesting at 0%. Electrical meter room/sub-station/receiving station is reported at 80%; energy management is reported at 0%. These are declared progress fields, not independent verification.
The approval requires a commencement notice before construction, a completion notice after completion, and an occupancy certificate before occupation. It also requires HMDA compliance reporting after the first-floor roof level and after all roofs are laid. The supplied evidence does not provide fire-system details, lift capacities in the sanctioned extraction, accessibility features, CCTV or access-control details, or independent confirmation of safety-system installation.
8. Location, access & connectivity
The registered location is ISNAPUR, Patancheru Mandal, Sangareddy District, Telangana, PIN 502307. The project filing describes the west boundary as a 60FT ROAD. The cadastral parcel centroid is recorded at 17.54911, 78.19328; this is a software-recorded location point, not a survey-boundary determination.
The supplied location record identifies the nearest sampled Outer Ring Road interchange at approximately 7.4 km. This is the only measured connectivity distance supplied in the location data. Vendor listings separately name nearby institutions, shopping destinations, hospitals and a supermarket, with stated distances; those are vendor-provided claims, not RERA-filed connectivity measurements.
9. Developer & development status
The registered promoter is SWAGATH HOUSING CORPORATION, identified in the project filing as a partnership. The RERA filing lists its GSTIN as 36ACMFS3777L1ZA and identifies VENKAT LAXMAN RAO JAKILATI as authorized signatory; the Form B declaration is signed by J.V. Laxman Rao on behalf of the firm.
The Form B declaration states that the promoter has legal title to the specified land, declares it free from encumbrances, and undertakes completion by 30/03/2028. These are promoter declarations. The project header separately records a proposed completion date of 30/07/2028; the supplied material does not include an extension order establishing a revised RERA completion date.
The declaration gives a registered-office address at Plot No. 57, 4th Floor, Swagath House, Telecom Nagar, Gachibowli, Hyderabad, Telangana 500032; the RERA project filing also records a promoter address at Swagath House, Telecom Nagar, Lakdaram X Road, Isnapur, Sangareddy, 502307. No official promoter website or project contact details are supplied.
10. Approvals, official records & documents
| Supplied evidence | FORM ‘C’, P01100005883, issued 28/03/2023; validity through 30/03/2028 |
|---|---|
| Scope / note | SWAGATH JUBILANT; listed survey schedule corresponds to the project identity. |
| Supplied evidence | Approval 050296/SKP/R1/U6/HMDA/16112021, dated 24 February, 2022 |
|---|---|
| Scope / note | Technical approval for two residential blocks and a clubhouse on the stated Isnapur survey lands; the letter directs the applicant to obtain sanction/release from the local Executive Authority. |
| Supplied evidence | Document No. 4703/2022, dated 03-02-2022 |
|---|---|
| Scope / note | HMDA mortgage of 10% of built-up area, 2221.64 Sq mrs, in the first and second floor, in favour of the Metropolitan Commissioner, HMDA. |
| Supplied evidence | Declaration in Form B by J.V. Laxman Rao |
|---|---|
| Scope / note | Includes title, encumbrance, completion and project-fund declarations. |
| Supplied evidence | RERA filing requests a layout approval letter or stamped layout plan; the supplied document entry is not extracted |
|---|---|
| Scope / note | A stamped approved-layout document is not established in the material available for this Overview. |
| Supplied evidence | No separate commencement notice, OC or completion certificate supplied |
|---|---|
| Scope / note | HMDA approval sets conditions for commencement/completion notices and requires OC before occupation. |
Frequently asked questions
Is SWAGATH JUBILANT registered with Telangana RERA?
Yes. SWAGATH JUBILANT is registered with the Telangana Real Estate Regulatory Authority as P01100005883; the registration status is New Project.
Who is the developer of SWAGATH JUBILANT?
The promoter named in the RERA registration is SWAGATH HOUSING CORPORATION.
Where is SWAGATH JUBILANT located?
SWAGATH JUBILANT is in ISNAPUR, PATANCHERU, Sangareddy, Telangana (502307).
When will SWAGATH JUBILANT be completed?
The promoter's proposed date of completion filed with RERA is 30/07/2028. This is the promoter's declaration, not a guarantee.
More projects in Isnapur