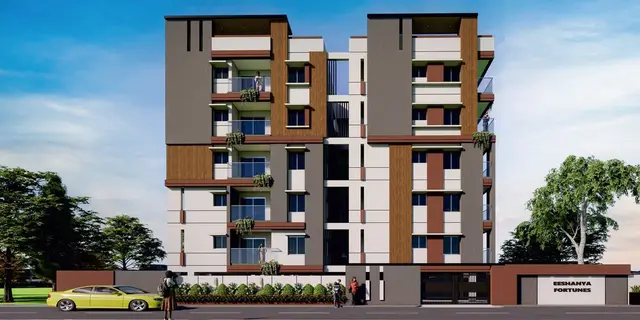
Sr pride
NITISH REDDY · Rangareddy · RERA P02400004809
Sr pride is a residential apartment project in Mansoorabad, Saroornagar Mandal, Ranga Reddy District, developed by registered promoter NITISH REDDY. The project has a land area of 910.42 sq m and one residential building with 1 Cellar + 1 Stilt + 5 upper floors, comprising 15 apartments: 10 2BHK and 5 3BHK. It is registered with TG-RERA under P02400004809, with registration validity to 24/10/2024.
01What we found
Read from TG-RERA filings, approvals, land and registration records and court records. A court case is counted only when the court record states this project's survey number with its village, or names the project.
02Check before you pay
9 items to check before you pay, 3 high - from the title chain, court records and approvals, each with what to ask the builder or your advocate. An item may not be a problem with the project: records can be incomplete.
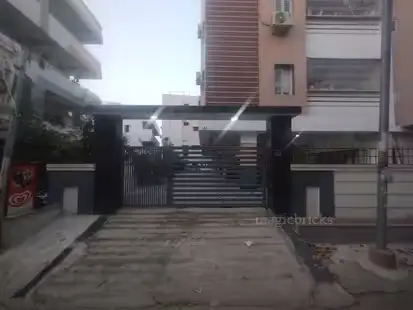
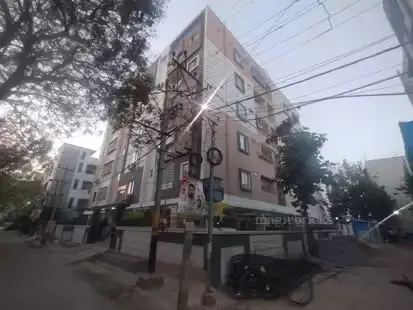
1. Project at a glance
Project identity
| Item | Project record |
|---|---|
| Registered project name | Sr pride RERA record |
| Project type | Residential apartment project RERA record |
| Phase / registered portion | Described as one building; no separate phase name is disclosed. RERA filing |
| TG-RERA registration | P02400004809 RERA record |
| Registration validity | Certificate states 01/08/2022 to 24/10/2024; no extension is recorded in the supplied certificate. Registration validity is distinct from the building’s completion and occupancy status. |
| Registered promoter | NITISH REDDY (also shown in the certificate as Nitish Reddy). RERA record |
| RERA record status | The project is listed as “New Project”; the supplied certificate records a validity end date of 24/10/2024. RERA filing |
Land and geographic identity
| Item | Project record |
|---|---|
| Locality / colony | Mansoorabad; the GHMC building permit and OC identify Suryodaya colony. RERA record |
| Revenue village | Mansoorabad (also rendered “MANSOORABAD” in the approval records). RERA record |
| Mandal | Saroornagar / Saroornagar Mandal in the project and approval records. RERA record |
| District | Ranga Reddy (approval documents render it “Rangareddy”). RERA record |
| PIN | 500074 in the project header and RERA certificate. RERA record |
| Project survey / subdivisions | Survey No. 62 PART; the building permit and OC identify this survey reference. Plot Nos. 4, 5, 6 and 7 are also identified in the project records. RERA record |
| Site extent | RERA land record: 910.42 sq m total, 90.80 sq m affected, 819.62 sq m net. RERA filing Land records |
| Approved site-area figures | GHMC permit/OC record 910.42 sq m plot area, 90.8 sq m road-affected area, and 814.74 sq m net plot area. |
| Boundaries in RERA filing | East: ROAD; West: ROAD; South: ROAD; North: NEIBOURS HOUSE. RERA filing |
Development identity
| Item | Project record |
|---|---|
| Sanctioning authority | Greater Hyderabad Municipal Corporation (GHMC). |
| Principal building approval | Permit 0771/GHMC/LBN/2021-BP, approved 27 October 2021. The associated file number is 003182/GHMC/1826/LBN2/2021-BP. Approvals record |
| Approved built-up area | GHMC permit records residential area of 1,893.90 sq m. |
| Building count / arrangement | One residential building; one block/home entry in the RERA unit summary. RERA filing RERA unit table |
| Sanctioned floors and parking levels | 1 Cellar + 1 Stilt + 5 upper floors; cellar and stilt are designated for parking in the permit conditions. |
| Building height | 14.74 m in the GHMC permit record. |
| Unit counts | GHMC filing identifies 1 building unit; the RERA configuration schedule lists 15 apartments: 10 2BHK and 5 3BHK. RERA filing RERA unit table |
| Approved-layout references in permit | G2/BP/1263/99 and G1/BP/1535/2002 are cited as approved-layout numbers in the GHMC permit. |
Offering and status
| Item | Project record |
|---|---|
| Configurations | 2BHK and 3BHK apartments. RERA unit table |
| RERA-filed saleable areas | 2BHK: 170.7 sq m; 3BHK: 199.27 sq m. RERA unit table |
| Booked / available | Portal-derived counts show 2BHK 0 booked / 10 available and 3BHK 0 booked / 5 available. These counts have no stated as-of date and are indicative. RERA unit table |
| Completion deadline | The GHMC permit states construction was to be completed before 27 October 2024; the RERA certificate gives 24/10/2024 as registration validity end date. These are separate records and dates. |
| Occupancy certificate | GHMC OC 2734/GHMC/LBN/2023-OC, dated 01 August 2023, identifies the residential building at Survey No. 62 PART. Approvals record |
| Construction / completion status | The supplied GHMC record says the building was inspected and declared fit for occupation; the OC record includes a floor-area comparison and notes deviations. This is documentary status, not an independent current site inspection. |
2. The project story
Sr pride is recorded as a single-building residential apartment development in Mansoorabad village, Saroornagar Mandal, Ranga Reddy District. The GHMC building permit describes a residential building of 1 Cellar + 1 Stilt + 5 upper floors on Plot Nos. 4, 5, 6 and 7 in Survey No. 62 PART. The RERA schedule lists 15 apartments in two configurations: ten 2BHK and five 3BHK. RERA record RERA unit table
The project has a GHMC occupancy certificate dated 01 August 2023. The certificate records inspection and fitness for occupation and identifies the same survey reference and building configuration. It also records site-plan deviations and a road-affected portion surrendered to GHMC. The supplied documents establish certificate issuance; they do not provide a current independent physical inspection of the building or facilities.
3. Master plan, architecture & building design
The GHMC permit records a 910.42 sq m plot, a 90.8 sq m road-affected portion, and 814.74 sq m net plot area. Separately, the RERA land filing records 910.42 sq m total and 819.62 sq m net. The permit records 1,893.90 sq m residential area and a height of 14.74 m. The supplied record does not establish a separate FSI-counted area, and no carpet-area figure should be inferred from the approved built-up area. RERA filing Land records
The approved building configuration is 1 Cellar + 1 Stilt + 5 upper floors, with one building and a RERA schedule of 15 apartments. The permit identifies a 41.12 tot lot, six rainwater-harvesting pits, transformer space and a garbage house. The supplied extracts do not specify a detailed floor-by-floor apartment distribution, number of lifts or stairs, or a full circulation and landscaping plan. RERA unit table
The OC record states 1,893.90 sq m as floor area under the sanctioned plan and 1,958.53 sq m as floor area under the site building plan, with a recorded deviation percentage of 7.50. This is an OC-recorded comparison; the full design interpretation and sanction conditions are addressed in the approvals review.
4. Homes, configurations & floor plans
| Configuration | Units | Booked | Available | RERA saleable area | Measured carpet area | Loading (if supplied) |
|---|---|---|---|---|---|---|
| 2BHK | 10 | 0 | 10 | 170.7 sq m | 76.0–81.8 sq m; median 81.8 sq m | 52% |
| 3BHK | 5 | 0 | 5 | 199.27 sq m | 108.6 sq m | 45% |
RERA configuration counts, availability and saleable areas are from the TG-RERA unit record; the booking/availability snapshot has no stated as-of date. RERA unit table
Carpet-area measurements are software-measured from the floor-plan drawing, not RERA-filed figures, and are identified as requiring review against the drawing. The RERA saleable area is a different measure and includes the home’s share of common areas; balcony area is excluded from carpet area. The supplied measured drawings include 2BHK and 3BHK plans, but do not provide a complete verified room schedule for every unit variant. RERA unit details Floor plans
5. Parking & vehicle circulation
The GHMC record identifies 12 proposed parkings and 836.7 as total parking area. It designates the cellar and stilt for parking and states they are to be used exclusively for vehicle parking. The supplied records do not identify resident, visitor or accessible-space counts, parking allocation by apartment, or a legally documented exclusive parking entitlement for any particular unit.
6. Amenities, recreation & open spaces
| Description / size | 41.12 (unit not specified in the extracted record) |
|---|---|
| Evidence source | GHMC permit and OC |
| Declared progress / verified status | Identified in the official project records; current physical condition not independently verified. |
| Description / size | 6 pits |
|---|---|
| Evidence source | GHMC permit and OC |
| Declared progress / verified status | Identified in the official project records; current operational status not independently verified. |
| Description / size | GHMC permit conditions refer to peripheral greenery and maintaining the tot lot as greenery. |
|---|---|
| Evidence source | GHMC permit |
| Declared progress / verified status | Required by the permit conditions; delivery and current maintenance not independently verified. |
| Description / size | Mentioned in a third-party vendor description. |
|---|---|
| Evidence source | Promoter website |
| Declared progress / verified status | Vendor-described; no project-specific size or independent completion confirmation supplied. |
The RERA amenities schedule also marks green strip/tot lot/park as available, but its progress entries show 0%; no current independent verification of these facilities is supplied. RERA amenities
7. Utilities, building services & safety
The RERA amenities schedule marks Water Supply, Storm Water Drains, Water Conservation, Rain water Harvesting, Fire Protection And Fire Safety Requirements, and Electrical Meter Room, Sub-Station, Receiving Station as “YES”; listed progress is 0%. These are portal declarations, not independent confirmation of installation or operation. RERA amenities
The GHMC permit identifies rainwater-harvesting pits, transformer space and a garbage house, and requires services including sanitation, plumbing, fire safety, lifts and electrical installations to be executed under qualified technical supervision. Its conditions also require fire-fighting installations and an occupancy fire NOC before issuance of the occupancy certificate. The extracts supplied do not state water source or storage capacity, STP capacity, electrical backup, lift count/capacity, CCTV, waste-processing details, or accessibility features.
8. Location, access & connectivity
The registered project location is Mansoorabad village, Saroornagar Mandal, Ranga Reddy District, PIN 500074; the GHMC approval records place the building in Suryodaya colony, Mansoorabad. The permit records an 18 mt. road width in its conditions and the OC records a 9.14 MT (9 M) 30'-0" road-width reference. RERA record
A location dataset gives the nearest sampled Outer Ring Road interchange as approximately 6.9 km. Location record No additional verified public-transport routes or landmark distances are supplied.
9. Developer & development status
The TG-RERA registered promoter is NITISH REDDY. The filing describes the organization type as “Others” and “TWO INDIVIDUALS”; a more specific legal entity type is not established in the supplied record. The project filing lists GSTIN 36ADTFS0707L1ZL. RERA record RERA filing Corporate record
The RERA record gives the promoter address as H NO: 2-2-647/8/3, CE COLONY, BAGH AMBERPET, HYDERABAD; the RERA certificate lists the promoter office as Village: CE COLONY, Mandal: Amberpet, District: Hyderabad, Pin: 500013. The GHMC permit names Smt R SRIDEVI and R NITISH REDDY as applicants, while the RERA registration identifies NITISH REDDY as promoter. RERA record
The supplied certificate records registration validity through 24/10/2024, while the GHMC OC records issuance on 01 August 2023. No current on-site construction-progress report is supplied.
10. Approvals, official records & documents
| Identifier / date | P02400004809, issued 01/08/2022; validity to 24/10/2024 |
|---|---|
| Scope and source | Sr pride; Survey No. 62 PART; Form C. |
| Identifier / date | 0771/GHMC/LBN/2021-BP, approved 27 October 2021; file 003182/GHMC/1826/LBN2/2021-BP |
|---|---|
| Scope and source | Residential building in Mansoorabad, Survey No. 62 PART. |
| Identifier / date | 2734/GHMC/LBN/2023-OC, dated 01 August 2023; application 006998/GHMC/3477/LBN2/2023-OC |
|---|---|
| Scope and source | OC record identifies Sr Pride, Survey No. 62 PART, Plot Nos. 4, 5, 6 and 7. |
| Identifier / date | G2/BP/1263/99; G1/BP/1535/2002 |
|---|---|
| Scope and source | Identified as approved-layout numbers in the permit/OC records. |
| Identifier / date | Title report 228583; title-related documents 228582, 247207, 248947; encumbrance statements 247208, 228584 |
|---|---|
| Scope and source | Filed project documents; detailed deed, encumbrance and title analysis is covered in the relevant report sections. Document index |
| Identifier / date | 228585 |
|---|---|
| Scope and source | Drawing-based measurements used for the home-area discussion; software-measured and not a RERA area disclosure. |
1. Project at a glance
Project identity
Registered project name: Sr pride
Project type: Residential apartment project
Phase / registered portion: Described as one building; no separate phase name is disclosed.
TG-RERA registration: P02400004809
Registration validity: Certificate states 01/08/2022 to 24/10/2024; no extension is recorded in the supplied certificate. Registration validity is distinct from the building’s completion and occupancy status.
Registered promoter: NITISH REDDY (also shown in the certificate as Nitish Reddy).
RERA record status: The project is listed as “New Project”; the supplied certificate records a validity end date of 24/10/2024.
Land and geographic identity
Locality / colony: Mansoorabad; the GHMC building permit and OC identify Suryodaya colony.
Revenue village: Mansoorabad (also rendered “MANSOORABAD” in the approval records).
Mandal: Saroornagar / Saroornagar Mandal in the project and approval records.
District: Ranga Reddy (approval documents render it “Rangareddy”).
PIN: 500074 in the project header and RERA certificate.
Project survey / subdivisions: Survey No. 62 PART; the building permit and OC identify this survey reference. Plot Nos. 4, 5, 6 and 7 are also identified in the project records.
Site extent: RERA land record: 910.42 sq m total, 90.80 sq m affected, 819.62 sq m net.
Approved site-area figures: GHMC permit/OC record 910.42 sq m plot area, 90.8 sq m road-affected area, and 814.74 sq m net plot area.
Boundaries in RERA filing: East: ROAD; West: ROAD; South: ROAD; North: NEIBOURS HOUSE.
Development identity
Sanctioning authority: Greater Hyderabad Municipal Corporation (GHMC).
Principal building approval: Permit 0771/GHMC/LBN/2021-BP, approved 27 October 2021. The associated file number is 003182/GHMC/1826/LBN2/2021-BP.
Approved built-up area: GHMC permit records residential area of 1,893.90 sq m.
Building count / arrangement: One residential building; one block/home entry in the RERA unit summary.
Sanctioned floors and parking levels: 1 Cellar + 1 Stilt + 5 upper floors; cellar and stilt are designated for parking in the permit conditions.
Building height: 14.74 m in the GHMC permit record.
Unit counts: GHMC filing identifies 1 building unit; the RERA configuration schedule lists 15 apartments: 10 2BHK and 5 3BHK.
Approved-layout references in permit: G2/BP/1263/99 and G1/BP/1535/2002 are cited as approved-layout numbers in the GHMC permit.
Offering and status
Configurations: 2BHK and 3BHK apartments.
RERA-filed saleable areas: 2BHK: 170.7 sq m; 3BHK: 199.27 sq m.
Booked / available: Portal-derived counts show 2BHK 0 booked / 10 available and 3BHK 0 booked / 5 available. These counts have no stated as-of date and are indicative.
Completion deadline: The GHMC permit states construction was to be completed before 27 October 2024; the RERA certificate gives 24/10/2024 as registration validity end date. These are separate records and dates.
Occupancy certificate: GHMC OC 2734/GHMC/LBN/2023-OC, dated 01 August 2023, identifies the residential building at Survey No. 62 PART.
Construction / completion status: The supplied GHMC record says the building was inspected and declared fit for occupation; the OC record includes a floor-area comparison and notes deviations. This is documentary status, not an independent current site inspection.
2. The project story
Sr pride is recorded as a single-building residential apartment development in Mansoorabad village, Saroornagar Mandal, Ranga Reddy District. The GHMC building permit describes a residential building of 1 Cellar + 1 Stilt + 5 upper floors on Plot Nos. 4, 5, 6 and 7 in Survey No. 62 PART. The RERA schedule lists 15 apartments in two configurations: ten 2BHK and five 3BHK.
The project has a GHMC occupancy certificate dated 01 August 2023. The certificate records inspection and fitness for occupation and identifies the same survey reference and building configuration. It also records site-plan deviations and a road-affected portion surrendered to GHMC. The supplied documents establish certificate issuance; they do not provide a current independent physical inspection of the building or facilities.
3. Master plan, architecture & building design
The GHMC permit records a 910.42 sq m plot, a 90.8 sq m road-affected portion, and 814.74 sq m net plot area. Separately, the RERA land filing records 910.42 sq m total and 819.62 sq m net. The permit records 1,893.90 sq m residential area and a height of 14.74 m. The supplied record does not establish a separate FSI-counted area, and no carpet-area figure should be inferred from the approved built-up area.
The approved building configuration is 1 Cellar + 1 Stilt + 5 upper floors, with one building and a RERA schedule of 15 apartments. The permit identifies a 41.12 tot lot, six rainwater-harvesting pits, transformer space and a garbage house. The supplied extracts do not specify a detailed floor-by-floor apartment distribution, number of lifts or stairs, or a full circulation and landscaping plan.
The OC record states 1,893.90 sq m as floor area under the sanctioned plan and 1,958.53 sq m as floor area under the site building plan, with a recorded deviation percentage of 7.50. This is an OC-recorded comparison; the full design interpretation and sanction conditions are addressed in the approvals review.
4. Homes, configurations & floor plans
| Configuration | Units | Booked | Available | RERA saleable area | Measured carpet area | Loading (if supplied) |
|---|---|---|---|---|---|---|
| 2BHK | 10 | 0 | 10 | 170.7 sq m | 76.0–81.8 sq m; median 81.8 sq m | 52% |
| 3BHK | 5 | 0 | 5 | 199.27 sq m | 108.6 sq m | 45% |
RERA configuration counts, availability and saleable areas are from the TG-RERA unit record; the booking/availability snapshot has no stated as-of date.
Carpet-area measurements are software-measured from the floor-plan drawing, not RERA-filed figures, and are identified as requiring review against the drawing. The RERA saleable area is a different measure and includes the home’s share of common areas; balcony area is excluded from carpet area. The supplied measured drawings include 2BHK and 3BHK plans, but do not provide a complete verified room schedule for every unit variant.
5. Parking & vehicle circulation
The GHMC record identifies 12 proposed parkings and 836.7 as total parking area. It designates the cellar and stilt for parking and states they are to be used exclusively for vehicle parking. The supplied records do not identify resident, visitor or accessible-space counts, parking allocation by apartment, or a legally documented exclusive parking entitlement for any particular unit.
6. Amenities, recreation & open spaces
| Description / size | 41.12 (unit not specified in the extracted record) |
|---|---|
| Evidence source | GHMC permit and OC |
| Declared progress / verified status | Identified in the official project records; current physical condition not independently verified. |
| Description / size | 6 pits |
|---|---|
| Evidence source | GHMC permit and OC |
| Declared progress / verified status | Identified in the official project records; current operational status not independently verified. |
| Description / size | GHMC permit conditions refer to peripheral greenery and maintaining the tot lot as greenery. |
|---|---|
| Evidence source | GHMC permit |
| Declared progress / verified status | Required by the permit conditions; delivery and current maintenance not independently verified. |
| Description / size | Mentioned in a third-party vendor description. |
|---|---|
| Declared progress / verified status | Vendor-described; no project-specific size or independent completion confirmation supplied. |
The RERA amenities schedule also marks green strip/tot lot/park as available, but its progress entries show 0%; no current independent verification of these facilities is supplied.
7. Utilities, building services & safety
The RERA amenities schedule marks Water Supply, Storm Water Drains, Water Conservation, Rain water Harvesting, Fire Protection And Fire Safety Requirements, and Electrical Meter Room, Sub-Station, Receiving Station as “YES”; listed progress is 0%. These are portal declarations, not independent confirmation of installation or operation.
The GHMC permit identifies rainwater-harvesting pits, transformer space and a garbage house, and requires services including sanitation, plumbing, fire safety, lifts and electrical installations to be executed under qualified technical supervision. Its conditions also require fire-fighting installations and an occupancy fire NOC before issuance of the occupancy certificate. The extracts supplied do not state water source or storage capacity, STP capacity, electrical backup, lift count/capacity, CCTV, waste-processing details, or accessibility features.
8. Location, access & connectivity
The registered project location is Mansoorabad village, Saroornagar Mandal, Ranga Reddy District, PIN 500074; the GHMC approval records place the building in Suryodaya colony, Mansoorabad. The permit records an 18 mt. road width in its conditions and the OC records a 9.14 MT (9 M) 30'-0" road-width reference.
A location dataset gives the nearest sampled Outer Ring Road interchange as approximately 6.9 km. No additional verified public-transport routes or landmark distances are supplied.
9. Developer & development status
The TG-RERA registered promoter is NITISH REDDY. The filing describes the organization type as “Others” and “TWO INDIVIDUALS”; a more specific legal entity type is not established in the supplied record. The project filing lists GSTIN 36ADTFS0707L1ZL.
The RERA record gives the promoter address as H NO: 2-2-647/8/3, CE COLONY, BAGH AMBERPET, HYDERABAD; the RERA certificate lists the promoter office as Village: CE COLONY, Mandal: Amberpet, District: Hyderabad, Pin: 500013. The GHMC permit names Smt R SRIDEVI and R NITISH REDDY as applicants, while the RERA registration identifies NITISH REDDY as promoter.
The supplied certificate records registration validity through 24/10/2024, while the GHMC OC records issuance on 01 August 2023. No current on-site construction-progress report is supplied.
10. Approvals, official records & documents
| Identifier / date | P02400004809, issued 01/08/2022; validity to 24/10/2024 |
|---|---|
| Scope and source | Sr pride; Survey No. 62 PART; Form C. |
| Identifier / date | 0771/GHMC/LBN/2021-BP, approved 27 October 2021; file 003182/GHMC/1826/LBN2/2021-BP |
|---|---|
| Scope and source | Residential building in Mansoorabad, Survey No. 62 PART. |
| Identifier / date | 2734/GHMC/LBN/2023-OC, dated 01 August 2023; application 006998/GHMC/3477/LBN2/2023-OC |
|---|---|
| Scope and source | OC record identifies Sr Pride, Survey No. 62 PART, Plot Nos. 4, 5, 6 and 7. |
| Identifier / date | G2/BP/1263/99; G1/BP/1535/2002 |
|---|---|
| Scope and source | Identified as approved-layout numbers in the permit/OC records. |
| Identifier / date | Title report 228583; title-related documents 228582, 247207, 248947; encumbrance statements 247208, 228584 |
|---|---|
| Scope and source | Filed project documents; detailed deed, encumbrance and title analysis is covered in the relevant report sections. |
| Identifier / date | 228585 |
|---|---|
| Scope and source | Drawing-based measurements used for the home-area discussion; software-measured and not a RERA area disclosure. |
Frequently asked questions
Is Sr pride registered with Telangana RERA?
Yes. Sr pride is registered with the Telangana Real Estate Regulatory Authority as P02400004809; the registration status is New Project.
Who is the developer of Sr pride?
The promoter named in the RERA registration is NITISH REDDY.
Where is Sr pride located?
Sr pride is in MANSOORABAD, Saroornagar, Rangareddy, Telangana (500074).
When will Sr pride be completed?
The promoter's proposed date of completion filed with RERA is 24/10/2024. This is the promoter's declaration, not a guarantee.
More projects in Mansoorabad