Nestcons Tara
NESTCON SHELTERS PVT LTD · Rangareddy · RERA P02400004542
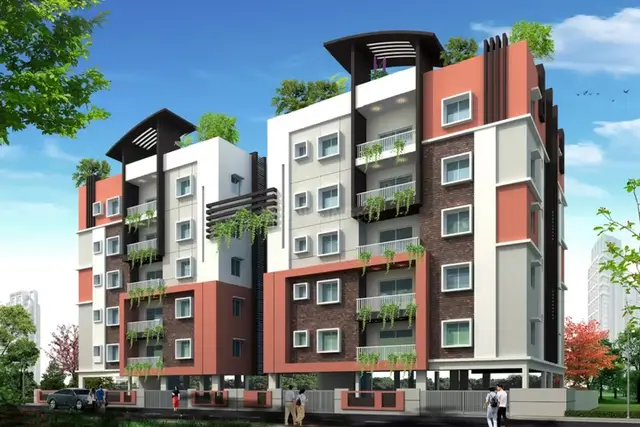
NESTCONS TARA is a residential apartment project in Dammaiguda, Alwal (NEW MANDAL), Ranga Reddy district, developed by the registered promoter NESTCON SHELTERS PVT LTD. The registered site extent is 461.47 sq. m, and the project comprises one residential building sanctioned as 1 Stilt + 5 upper floors, with 10 3BHK homes of 74.5 sq. m saleable area per unit. Its TG-RERA registration number is P02400004542, and the proposed completion date is 31st March 2025.
More from Nestcon Shelters Pvt Ltd · 9 projects →
01What we found
Read from TG-RERA filings, approvals, land and registration records and court records. A court case is counted only when the court record states this project's survey number with its village, or names the project.
02Check before you pay
7 items to check before you pay, 4 high - from the title chain, court records and approvals, each with what to ask the builder or your advocate. An item may not be a problem with the project: records can be incomplete.
1. Project at a glance
Project identity
| Field | Project record |
|---|---|
| Registered project name | NESTCONS TARA RERA record |
| Project type | Residential apartment project RERA record RERA filing |
| Phase / registered portion | Phase not separately identified in the supplied record; the registration and building documents describe one building, “A (PROPOSED)” / “Building Name - A (PROPOSED).” RERA record |
| TG-RERA registration | P02400004542 RERA record |
| Registration validity | 30/05/2022 to 31/03/2025; the certificate says extension is possible only if granted by the Authority under the Act and Rules. No extension is recorded in the supplied certificate. Registration validity is distinct from completion and occupancy status. RERA record |
| Registered promoter | NESTCON SHELTERS PVT LTD RERA record Corporate record |
| RERA status in supplied record | Registered; the certificate’s stated validity ended on 31/03/2025. The supplied record does not establish a subsequent extension. RERA record |
Land and geographic identity
| Field | Project record |
|---|---|
| Locality | Dammaiguda; the building-permit document also identifies Dammaiguda, Alwal. RERA record Land records |
| Revenue village | Dammaiguda Village, as stated in the RERA land/title records. Land records |
| Mandal | Not disclosed in the canonical RERA land identity; the building-permit extraction states “Alwal (NEW MANDAL).” Land records |
| District | Ranga Reddy in the project identity and RERA land records. RERA record RERA filing |
| PIN | 500082 RERA record |
| Project survey numbers and subdivisions | 54/A and 55/1 RERA record Land records |
| RERA-filed plot numbers | 79 & 80 RERA filing |
| Registered site extent | 461.47 sq. m; the RERA land record gives total area and net area as 461.47 sq. m. RERA filing |
| Boundaries | East: 30 FT WIDE ROAD; West: 30 FT WIDE ROAD; North: PLOT NO 81; South: PLOT NO 78. RERA filing |
| Cadastral record | A Bhu Bharati record is available for base survey 54, with one subdivision row and a whole-survey extent of 59836.0 sq. m. This is a survey-level record, not the project parcel’s site extent. Cadastral map |
Development identity
| Field | Project record |
|---|---|
| Sanctioning authority | Greater Hyderabad Municipal Corporation (GHMC) Approvals record |
| Principal building approval | 0785/GHMC/KPL/2022-BP, approved 31 March 2022 Approvals record |
| Building permit file number | 000748/GHMC/0385/KPL2/2022-BP Approvals record |
| Approved built-up / floor area | RERA project fields state approved built-up area of 1548.23 sq. m. The building-permit extraction separately lists residential upper-floor area 1,272.30 Sq.Mt. and stilt area 248.2 Sq.Mt. RERA filing |
| Building count and sanctioned configuration | One residential building; sanctioned as 1 Stilt + 5 upper floors. RERA filing |
| Building height | 14.99 |
| Parking provision in sanction | Total parking area 248.2; the sanctioned conditions say cellar and stilts approved for parking must be used exclusively for vehicle parking. No parking-space count or unit-by-unit allocation is supplied. |
| Unit count | The RERA land record states one total building unit, while the RERA unit filing lists 10 homes; the supplied record does not explain that field-label distinction. RERA filing RERA unit table |
| RERA unit configuration | 10 3BHK units RERA unit table RERA unit details |
Offering and status
| Field | Project record |
|---|---|
| RERA-filed unit type and saleable area | 3BHK; 74.5 sq. m saleable area per unit RERA unit table RERA unit details |
| Booked / available | 5 booked / 5 available, as last read from the TG-RERA portal; the record has no as-of date, so counts are indicative. RERA unit table |
| Construction stage | RERA-filed amenities data reports 90% for water supply, sewerage, storm-water drains, green strip/tot-lot/park, rainwater harvesting and the electrical meter room/sub-station/receiving station. The supplied material does not provide an independently verified current site-progress assessment. RERA amenities |
| Original completion deadline | Promoter’s Form B undertaking and the building-permit record state 31st March 2025. |
| Occupancy certificate | GHMC occupancy-certificate record 3647/GHMC/KPL/2023-OC, dated 29 September 2023, identifies the residential building at Plot Nos. 79 and 80, Survey Nos. 54/A and 55/1. Its stated scope is the project building; no separate tower or phase is identified. |
2. The project story
NESTCONS TARA is registered as a residential apartment project at Dammaiguda, on the RERA-identified site in Survey Nos. 54/A and 55/1, Plot Nos. 79 & 80, with a site extent of 461.47 sq. m. The project record describes one residential building and a 3BHK offering. RERA record Land records RERA filing
The GHMC permit sanctions a building of one stilt level plus five upper floors. The RERA unit record lists 10 apartments, with five booked and five available in the last portal reading provided; that reading has no as-of date. RERA unit table
A GHMC occupancy certificate dated 29 September 2023 is in the supplied file for the project building. The RERA registration certificate, separately, states a registration validity ending 31/03/2025, and the promoter’s Form B undertakes completion by 31st March 2025. These are different records of occupancy, registration validity and a declared deadline.
3. Master plan, architecture & building design
The supplied GHMC building-permit record identifies one proposed residential building on a 461.47 Sq. Mtrs site, sanctioned as 1 Stilt + 5 upper floors, with a recorded building height of 14.99. It lists residential upper floors area of 1,272.30 Sq.Mt., stilt area of 248.2 Sq.Mt., and total parking area of 248.2. These are figures as labelled in the permit extraction; the separate RERA project fields state approved built-up area of 1548.23 sq. m. RERA filing
The available architectural and permit extracts do not provide a reliable account of flats per floor, floor-by-floor arrangements, building footprint, number of lifts or stairs, unit entrances, internal circulation, or a residential/common-area distribution.
The permit lists two rainwater-harvesting pits, transformer space, a garbage house and a tot-lot among site requirements. It also requires periphery greenery and identifies parking use for the sanctioned cellar/stilt parking areas. The submitted occupancy-certificate extraction lists a tot-lot area of 0 m2.
4. Homes, configurations & floor plans
| Configuration | Units | Booked | Available | RERA saleable area | Measured carpet area | Loading (if supplied) |
|---|---|---|---|---|---|---|
| 3BHK | 10 | 5 | 5 | 74.5 sq. m | Not available as a usable measurement | Not supplied |
The supplied floor-plan measurement summary reports two drawings measured but zero measured 3BHK flat designs; two were held back as implausible. It therefore does not provide a software-measured carpet-area figure or a supported room/dimension description for this configuration. Software-measured carpet area, where available, would be a drawing-based measurement rather than a RERA-filed saleable-area disclosure; no such usable measurement is available here. Floor plans
5. Parking & vehicle circulation
The building-permit extraction lists 248.2 as the total parking area and states that cellar and stilt areas approved for parking must remain exclusively for vehicle parking. It does not state a number of parking spaces, distinguish resident from visitor spaces, identify accessible or two-wheeler spaces, describe ramps or vehicle entry/exit arrangements, or provide a unit-wise parking allocation.
The RERA unit record marks the 3BHK configuration as mortgaged, and the permit extraction identifies a mortgaged built-up area of 133.59 m2, described as the 2nd Floor handed over, with registration reference 1849/2022. The supplied material does not establish an allotment of a particular parking space to any unit. RERA unit table
6. Amenities, recreation & open spaces
| Description / size | No RERA-filed size supplied; permit calls for a tot-lot to be fenced and maintained as greenery. |
|---|---|
| Evidence source | RERA amenities |
| Declared progress / verified status | RERA amenities filing reports 90%; permit condition describes a requirement, not proof of delivery. |
| Description / size | Permit specifies two rainwater-harvesting pits (percolation pits). |
|---|---|
| Evidence source | RERA amenities |
| Declared progress / verified status | RERA amenities filing reports 90%; the occupancy-certificate record lists rainwater harvesting. |
| Description / size | No size or capacity supplied. |
|---|---|
| Evidence source | Promoter website details filed in the vendor record Promoter website |
| Declared progress / verified status | Marketing/vendor detail; no independent completion status supplied. |
| Description / size | No size supplied. |
|---|---|
| Evidence source | Promoter website details filed in the vendor record Promoter website |
| Declared progress / verified status | Marketing/vendor detail; no independent completion status supplied. |
| Description / size | No size or equipment detail supplied. |
|---|---|
| Evidence source | Promoter website details filed in the vendor record Promoter website |
| Declared progress / verified status | Marketing/vendor detail; no independent completion status supplied. |
The GHMC permit also identifies transformer space and a garbage house, which are site services rather than recreational amenities.
7. Utilities, building services & safety
- Water, sewerage and drainage: The RERA amenities filing marks water supply, sewerage (chambers, lines, septic tank/STP), storm-water drains and water conservation/rainwater harvesting as available, each with a reported progress of 90%. The permit requires rainwater harvesting and identifies two pits; it does not supply water-storage, treatment or STP capacities. RERA amenities
- Electrical and backup: The amenities filing reports the electrical meter room/sub-station/receiving station at 90%. The permit requires space for a transformer. A full-flat power backup and solar power for common lighting appear in the vendor record as promoter website details, not as independently verified delivery. RERA amenities Promoter website
- Vertical transportation: The vendor record lists a six-passenger lift with ARD. The supplied sanction and occupancy extracts do not independently establish the lift’s installed status or operating capacity. Promoter website
- Fire and life safety: The building permit states that fire-fighting installations and means-of-escape safety are the responsibility of the owner, builder/developer, architect and site engineer, and that an occupancy fire NOC is to be obtained before issue of the occupancy certificate. The supplied project material does not include a fire NOC or a description of installed fire systems.
- Waste and security: The permit requires a garbage house. CCTV appears in the vendor record as a promoter website detail; no project-specific installation or completion evidence is supplied. Promoter website
- Accessibility: The permit includes a condition concerning accessibility facilities for public and semi-public buildings above 300 sq. m. The supplied material does not describe the building’s accessible routes or facilities.
8. Location, access & connectivity
The official project location in the supplied RERA record is Dammaiguda, Ranga Reddy district, PIN 500082, on Survey Nos. 54/A and 55/1, Plot Nos. 79 & 80. The site boundaries recorded in the RERA fields include 30 FT WIDE ROAD to the east and west. RERA record Land records RERA filing
The supplied connectivity dataset reports the following measured distances: Financial District (Nanakramguda) 1.2 km; IndusInd Bank 0.4 km; an unnamed bus station 2.2 km; Manuu Polytechnic Hyderabad 1.6 km; Sankaraya Eye Hospital 1.6 km; ADP 0.0 km; South india shopping mall 2.6 km; an unnamed park 1.2 km; and Nanakramguda Govt primary school 0.5 km. These are dataset distances; no travel times or verification method are supplied. Location record
The promoter website information describes the location as Nagireddy Colony, Alwal, Secunderabad and lists proximity to LIC Office, Ward No 7 Secunderabad, Banjara Nagar and Tirumalagiri, Secunderabad. This is attributed promoter/vendor information, not the registered project location. Promoter website
9. Developer & development status
The registered promoter is NESTCON SHELTERS PVT LTD, a company; its GSTIN is 36AACCN9657R2ZF. The supplied promoter address is DURGA VIHAR, RTC COLONY MAIN ROAD, ALWAL, DAMMAIGUDA, Ranga Reddy, 500082, and the listed website is https://www.nestcon.com. Corporate record RERA record Parties record
The promoter’s Form B declaration names R. Satyanarayana and undertakes completion by 31st March 2025. The supplied registration certificate records validity through 31/03/2025, while the GHMC occupancy-certificate record is dated 29 September 2023 and identifies the project building.
10. Approvals, official records & documents
| Identifier / date | P02400004542; issued 30/05/2022; valid through 31/03/2025 |
|---|---|
| What the supplied record establishes | Form C certificate for NESTCONS TARA, identifying the promoter and project survey numbers. |
| Identifier / date | 0785/GHMC/KPL/2022-BP; approved 31 March 2022 |
|---|---|
| What the supplied record establishes | Permit extraction for one residential building, 1 Stilt + 5 upper floors, on the 461.47 Sq. Mtrs site. |
| Identifier / date | 000748/GHMC/0385/KPL2/2022-BP |
|---|---|
| What the supplied record establishes | File number associated with the building-permit record. |
| Identifier / date | 3647/GHMC/KPL/2023-OC; dated 29 September 2023; application no. 010177/GHMC/5047/KPL2/2023-OC |
|---|---|
| What the supplied record establishes | GHMC occupancy-certificate record for the residential building identified at Plot Nos. 79 and 80, Survey Nos. 54/A and 55/1. |
| Identifier / date | Pros. No.3647/GHMC/KPL/2023-OC; dated 29-09-2023 |
|---|---|
| What the supplied record establishes | Form 1A architect’s certificate identifying a GHMC occupancy certificate for the project. |
| Identifier / date | Verified 18 April 2022 |
|---|---|
| What the supplied record establishes | Form B declaration by R. Satyanarayana, including the project completion undertaking and project-fund disclosures. |
| Identifier / date | Title reports: 231829, 236828, 236829; encumbrance statement: 231830 |
|---|---|
| What the supplied record establishes | Filed title-related records and an encumbrance statement; detailed title and encumbrance review is addressed in the relevant report sections. Document index |
| Identifier / date | Document 231831 |
|---|---|
| What the supplied record establishes | A layout-plan document entry is present, but its extraction is unavailable. Document index |
1. Project at a glance
Project identity
Registered project name: NESTCONS TARA
Project type: Residential apartment project
Phase / registered portion: Phase not separately identified in the supplied record; the registration and building documents describe one building, “A (PROPOSED)” / “Building Name - A (PROPOSED).”
TG-RERA registration: P02400004542
Registration validity: 30/05/2022 to 31/03/2025; the certificate says extension is possible only if granted by the Authority under the Act and Rules. No extension is recorded in the supplied certificate. Registration validity is distinct from completion and occupancy status.
Registered promoter: NESTCON SHELTERS PVT LTD
RERA status in supplied record: Registered; the certificate’s stated validity ended on 31/03/2025. The supplied record does not establish a subsequent extension.
Land and geographic identity
Locality: Dammaiguda; the building-permit document also identifies Dammaiguda, Alwal.
Revenue village: Dammaiguda Village, as stated in the RERA land/title records.
Mandal: Not disclosed in the canonical RERA land identity; the building-permit extraction states “Alwal (NEW MANDAL).”
District: Ranga Reddy in the project identity and RERA land records.
PIN: 500082
Project survey numbers and subdivisions: 54/A and 55/1
RERA-filed plot numbers: 79 & 80
Registered site extent: 461.47 sq. m; the RERA land record gives total area and net area as 461.47 sq. m.
Boundaries: East: 30 FT WIDE ROAD; West: 30 FT WIDE ROAD; North: PLOT NO 81; South: PLOT NO 78.
Cadastral record: A Bhu Bharati record is available for base survey 54, with one subdivision row and a whole-survey extent of 59836.0 sq. m. This is a survey-level record, not the project parcel’s site extent.
Development identity
Sanctioning authority: Greater Hyderabad Municipal Corporation (GHMC)
Principal building approval: 0785/GHMC/KPL/2022-BP, approved 31 March 2022
Building permit file number: 000748/GHMC/0385/KPL2/2022-BP
Approved built-up / floor area: RERA project fields state approved built-up area of 1548.23 sq. m. The building-permit extraction separately lists residential upper-floor area 1,272.30 Sq.Mt. and stilt area 248.2 Sq.Mt.
Building count and sanctioned configuration: One residential building; sanctioned as 1 Stilt + 5 upper floors.
Building height: 14.99
Parking provision in sanction: Total parking area 248.2; the sanctioned conditions say cellar and stilts approved for parking must be used exclusively for vehicle parking. No parking-space count or unit-by-unit allocation is supplied.
Unit count: The RERA land record states one total building unit, while the RERA unit filing lists 10 homes; the supplied record does not explain that field-label distinction.
RERA unit configuration: 10 3BHK units
Offering and status
RERA-filed unit type and saleable area: 3BHK; 74.5 sq. m saleable area per unit
Booked / available: 5 booked / 5 available, as last read from the TG-RERA portal; the record has no as-of date, so counts are indicative.
Construction stage: RERA-filed amenities data reports 90% for water supply, sewerage, storm-water drains, green strip/tot-lot/park, rainwater harvesting and the electrical meter room/sub-station/receiving station. The supplied material does not provide an independently verified current site-progress assessment.
Original completion deadline: Promoter’s Form B undertaking and the building-permit record state 31st March 2025.
Occupancy certificate: GHMC occupancy-certificate record 3647/GHMC/KPL/2023-OC, dated 29 September 2023, identifies the residential building at Plot Nos. 79 and 80, Survey Nos. 54/A and 55/1. Its stated scope is the project building; no separate tower or phase is identified.
2. The project story
NESTCONS TARA is registered as a residential apartment project at Dammaiguda, on the RERA-identified site in Survey Nos. 54/A and 55/1, Plot Nos. 79 & 80, with a site extent of 461.47 sq. m. The project record describes one residential building and a 3BHK offering.
The GHMC permit sanctions a building of one stilt level plus five upper floors. The RERA unit record lists 10 apartments, with five booked and five available in the last portal reading provided; that reading has no as-of date.
A GHMC occupancy certificate dated 29 September 2023 is in the supplied file for the project building. The RERA registration certificate, separately, states a registration validity ending 31/03/2025, and the promoter’s Form B undertakes completion by 31st March 2025. These are different records of occupancy, registration validity and a declared deadline.
3. Master plan, architecture & building design
The supplied GHMC building-permit record identifies one proposed residential building on a 461.47 Sq. Mtrs site, sanctioned as 1 Stilt + 5 upper floors, with a recorded building height of 14.99. It lists residential upper floors area of 1,272.30 Sq.Mt., stilt area of 248.2 Sq.Mt., and total parking area of 248.2. These are figures as labelled in the permit extraction; the separate RERA project fields state approved built-up area of 1548.23 sq. m.
The available architectural and permit extracts do not provide a reliable account of flats per floor, floor-by-floor arrangements, building footprint, number of lifts or stairs, unit entrances, internal circulation, or a residential/common-area distribution.
The permit lists two rainwater-harvesting pits, transformer space, a garbage house and a tot-lot among site requirements. It also requires periphery greenery and identifies parking use for the sanctioned cellar/stilt parking areas. The submitted occupancy-certificate extraction lists a tot-lot area of 0 m2.
4. Homes, configurations & floor plans
| Configuration | Units | Booked | Available | RERA saleable area | Measured carpet area | Loading (if supplied) |
|---|---|---|---|---|---|---|
| 3BHK | 10 | 5 | 5 | 74.5 sq. m | Not available as a usable measurement | Not supplied |
The supplied floor-plan measurement summary reports two drawings measured but zero measured 3BHK flat designs; two were held back as implausible. It therefore does not provide a software-measured carpet-area figure or a supported room/dimension description for this configuration. Software-measured carpet area, where available, would be a drawing-based measurement rather than a RERA-filed saleable-area disclosure; no such usable measurement is available here.
5. Parking & vehicle circulation
The building-permit extraction lists 248.2 as the total parking area and states that cellar and stilt areas approved for parking must remain exclusively for vehicle parking. It does not state a number of parking spaces, distinguish resident from visitor spaces, identify accessible or two-wheeler spaces, describe ramps or vehicle entry/exit arrangements, or provide a unit-wise parking allocation.
The RERA unit record marks the 3BHK configuration as mortgaged, and the permit extraction identifies a mortgaged built-up area of 133.59 m2, described as the 2nd Floor handed over, with registration reference 1849/2022. The supplied material does not establish an allotment of a particular parking space to any unit.
6. Amenities, recreation & open spaces
| Description / size | No RERA-filed size supplied; permit calls for a tot-lot to be fenced and maintained as greenery. |
|---|---|
| Declared progress / verified status | RERA amenities filing reports 90%; permit condition describes a requirement, not proof of delivery. |
| Description / size | Permit specifies two rainwater-harvesting pits (percolation pits). |
|---|---|
| Declared progress / verified status | RERA amenities filing reports 90%; the occupancy-certificate record lists rainwater harvesting. |
| Description / size | No size or capacity supplied. |
|---|---|
| Evidence source | Promoter website details filed in the vendor record |
| Declared progress / verified status | Marketing/vendor detail; no independent completion status supplied. |
| Description / size | No size supplied. |
|---|---|
| Evidence source | Promoter website details filed in the vendor record |
| Declared progress / verified status | Marketing/vendor detail; no independent completion status supplied. |
| Description / size | No size or equipment detail supplied. |
|---|---|
| Evidence source | Promoter website details filed in the vendor record |
| Declared progress / verified status | Marketing/vendor detail; no independent completion status supplied. |
The GHMC permit also identifies transformer space and a garbage house, which are site services rather than recreational amenities.
7. Utilities, building services & safety
- Water, sewerage and drainage: The RERA amenities filing marks water supply, sewerage (chambers, lines, septic tank/STP), storm-water drains and water conservation/rainwater harvesting as available, each with a reported progress of 90%. The permit requires rainwater harvesting and identifies two pits; it does not supply water-storage, treatment or STP capacities.
- Electrical and backup: The amenities filing reports the electrical meter room/sub-station/receiving station at 90%. The permit requires space for a transformer. A full-flat power backup and solar power for common lighting appear in the vendor record as promoter website details, not as independently verified delivery.
- Vertical transportation: The vendor record lists a six-passenger lift with ARD. The supplied sanction and occupancy extracts do not independently establish the lift’s installed status or operating capacity.
- Fire and life safety: The building permit states that fire-fighting installations and means-of-escape safety are the responsibility of the owner, builder/developer, architect and site engineer, and that an occupancy fire NOC is to be obtained before issue of the occupancy certificate. The supplied project material does not include a fire NOC or a description of installed fire systems.
- Waste and security: The permit requires a garbage house. CCTV appears in the vendor record as a promoter website detail; no project-specific installation or completion evidence is supplied.
- Accessibility: The permit includes a condition concerning accessibility facilities for public and semi-public buildings above 300 sq. m. The supplied material does not describe the building’s accessible routes or facilities.
8. Location, access & connectivity
The official project location in the supplied RERA record is Dammaiguda, Ranga Reddy district, PIN 500082, on Survey Nos. 54/A and 55/1, Plot Nos. 79 & 80. The site boundaries recorded in the RERA fields include 30 FT WIDE ROAD to the east and west.
The supplied connectivity dataset reports the following measured distances: Financial District (Nanakramguda) 1.2 km; IndusInd Bank 0.4 km; an unnamed bus station 2.2 km; Manuu Polytechnic Hyderabad 1.6 km; Sankaraya Eye Hospital 1.6 km; ADP 0.0 km; South india shopping mall 2.6 km; an unnamed park 1.2 km; and Nanakramguda Govt primary school 0.5 km. These are dataset distances; no travel times or verification method are supplied.
The promoter website information describes the location as Nagireddy Colony, Alwal, Secunderabad and lists proximity to LIC Office, Ward No 7 Secunderabad, Banjara Nagar and Tirumalagiri, Secunderabad. This is attributed promoter/vendor information, not the registered project location.
9. Developer & development status
The registered promoter is NESTCON SHELTERS PVT LTD, a company; its GSTIN is 36AACCN9657R2ZF. The supplied promoter address is DURGA VIHAR, RTC COLONY MAIN ROAD, ALWAL, DAMMAIGUDA, Ranga Reddy, 500082, and the listed website is https://www.nestcon.com.
The promoter’s Form B declaration names R. Satyanarayana and undertakes completion by 31st March 2025. The supplied registration certificate records validity through 31/03/2025, while the GHMC occupancy-certificate record is dated 29 September 2023 and identifies the project building.
10. Approvals, official records & documents
| Identifier / date | P02400004542; issued 30/05/2022; valid through 31/03/2025 |
|---|---|
| What the supplied record establishes | Form C certificate for NESTCONS TARA, identifying the promoter and project survey numbers. |
| Identifier / date | 0785/GHMC/KPL/2022-BP; approved 31 March 2022 |
|---|---|
| What the supplied record establishes | Permit extraction for one residential building, 1 Stilt + 5 upper floors, on the 461.47 Sq. Mtrs site. |
| Identifier / date | 000748/GHMC/0385/KPL2/2022-BP |
|---|---|
| What the supplied record establishes | File number associated with the building-permit record. |
| Identifier / date | 3647/GHMC/KPL/2023-OC; dated 29 September 2023; application no. 010177/GHMC/5047/KPL2/2023-OC |
|---|---|
| What the supplied record establishes | GHMC occupancy-certificate record for the residential building identified at Plot Nos. 79 and 80, Survey Nos. 54/A and 55/1. |
| Identifier / date | Pros. No.3647/GHMC/KPL/2023-OC; dated 29-09-2023 |
|---|---|
| What the supplied record establishes | Form 1A architect’s certificate identifying a GHMC occupancy certificate for the project. |
| Identifier / date | Verified 18 April 2022 |
|---|---|
| What the supplied record establishes | Form B declaration by R. Satyanarayana, including the project completion undertaking and project-fund disclosures. |
| Identifier / date | Title reports: 231829, 236828, 236829; encumbrance statement: 231830 |
|---|---|
| What the supplied record establishes | Filed title-related records and an encumbrance statement; detailed title and encumbrance review is addressed in the relevant report sections. |
| Identifier / date | Document 231831 |
|---|---|
| What the supplied record establishes | A layout-plan document entry is present, but its extraction is unavailable. |
Frequently asked questions
Is NESTCONS TARA registered with Telangana RERA?
Yes. NESTCONS TARA is registered with the Telangana Real Estate Regulatory Authority as P02400004542; the registration status is New Project.
Who is the developer of NESTCONS TARA?
The promoter named in the RERA registration is NESTCON SHELTERS PVT LTD.
Where is NESTCONS TARA located?
NESTCONS TARA is in DAMMAIGUDA, Rangareddy, Telangana (500082).
When will NESTCONS TARA be completed?
The promoter's proposed date of completion filed with RERA is 31/03/2025. This is the promoter's declaration, not a guarantee.
More projects in Rangareddy





