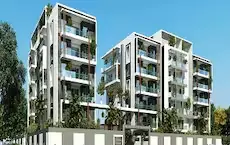
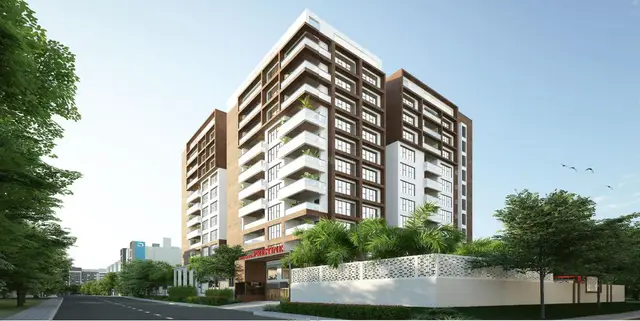
The Eugen
Bhavya constructions Pvt Ltd · Rangareddy · RERA P02400004603
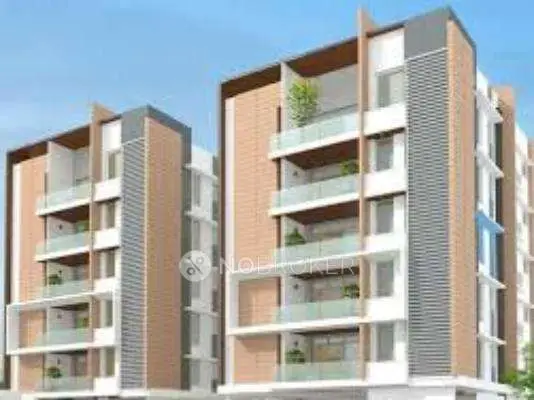
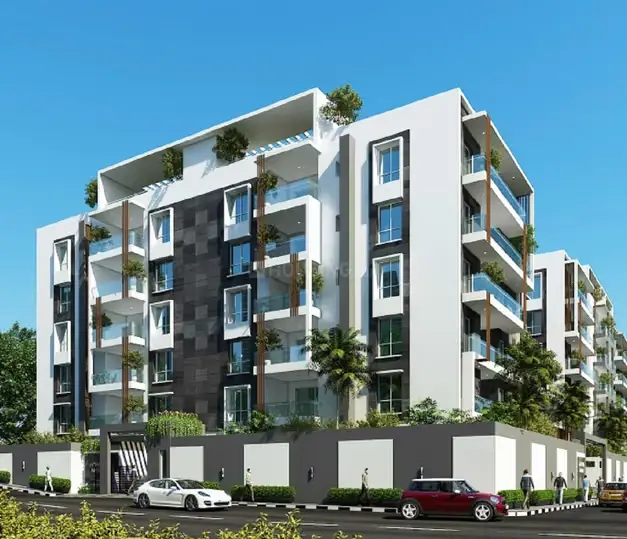
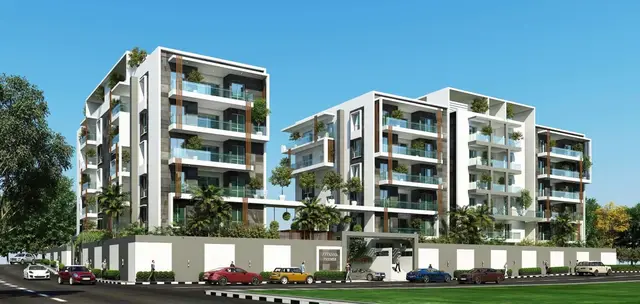
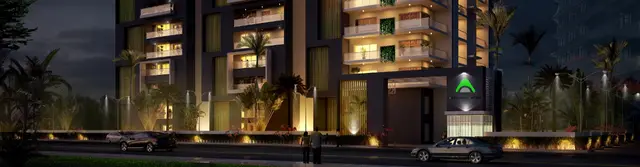
THE EUGEN is a residential apartment project in Guttala Begumpet, Serilingampally Mandal, Ranga Reddy District, developed by registered promoter Bhavya Constructions Pvt Ltd. The registered site extent is 3247.87 sq. m, and the project comprises one residential building with 1 cellar + 1 stilt + 5 upper floors and 30 3BHK units. Its TG-RERA registration is P02400004603, and the proposed completion date is 31.03.2025.
More from Bhavya constructions Pvt Ltd · 5 projects →
01What we found
Read from TG-RERA filings, approvals, land and registration records and court records. A court case is counted only when the court record states this project's survey number with its village, or names the project.
02Check before you pay
7 items to check before you pay, 3 high - from the title chain, court records and approvals, each with what to ask the builder or your advocate. An item may not be a problem with the project: records can be incomplete.
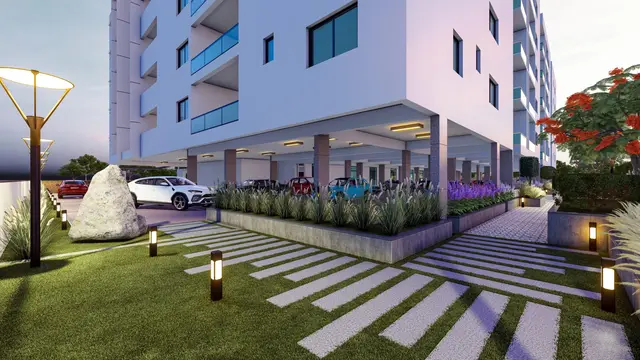
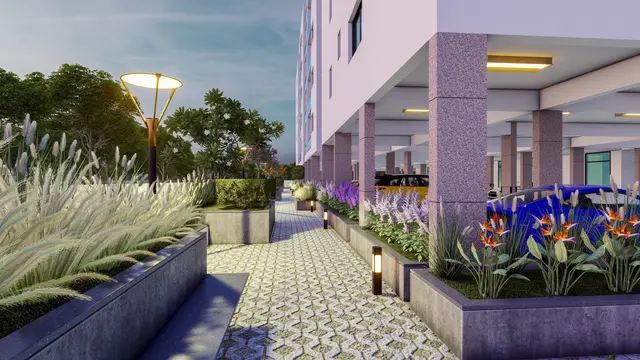
1. Project at a glance
Project identity
| Item | Project record |
|---|---|
| Registered project name | THE EUGEN RERA record |
| Project type | Residential apartment project RERA record |
| Phase / registered portion | One registered project; the filed building and OC records identify a single tower. No separate phase designation is disclosed. |
| TG-RERA registration | P02400004603 |
| Registration validity | 13/06/2022 to 31/03/2025; the certificate records no extension. This is registration validity, not an occupancy certificate. |
| Registered promoter | Bhavya Constructions Pvt Ltd |
| RERA status in supplied record | Registration certificate issued. The supplied certificate’s validity ended on 31/03/2025; a later extension or other status update is not supplied. |
Land and geographic identity
| Item | Project record |
|---|---|
| Locality | Guttala Begumpet RERA record |
| Revenue village | Guttala Begumpet (also rendered “Guttala begumPet”) RERA record |
| Mandal / district / PIN | Serilingampally / Ranga Reddy / 500019 RERA record |
| Project survey numbers | Survey No. 34 Part and Survey No. 35 Part |
| Filed plot identifiers | Plot No. 19 Part, 20, 21, 22, 23, 32, 33, 34, 35 and 36 Part |
| Registered site extent | 3247.87 sq. m RERA record |
| Net plot area | 3241 sq. m in the building-permit record. The drawing extract also records 3241.00 as net area and 6.87 as splay area. |
| Boundaries in RERA filing | East: 30 feet road; West: 30 feet road; North: 30 feet road; South: other land. RERA filing |
Development identity
| Item | Project record |
|---|---|
| Sanctioning authority | Greater Hyderabad Municipal Corporation (GHMC) |
| Principal building permit | 0799/GHMC/SLP/2022-BP, approved 31 March 2022 |
| Building arrangement | 1 cellar + 1 stilt + 5 upper floors, one residential building |
| Building height | 14.24 m in the permit parameters; the filed plan extract also records 20.49 mt. Total Ht. and 14.24 mt. Excluding Stilt Floor. |
| Approved built-up area | 13,843.04 sq. m recorded in the RERA filing and building-plan extract. The plan extract separately lists residential net BUA 8737.23, built-up area 8468.64, and total built-up area 13843.04; these are distinct labels in that extract. RERA filing |
| Parking levels / provision | Cellar and stilt are designated for parking in the permit conditions. The permit extract records Parking total: 30 and Total Parking Area 5448.4; the drawing extract also records PROPOSED NUMBER OF PARKINGS 1, without clarifying that label’s meaning. |
| Unit count | 30 units in the RERA filing; one building is recorded. RERA unit table |
Offering and status
| Item | Project record |
|---|---|
| Filed configuration | 3BHK RERA unit table |
| RERA-filed saleable area | 320.09 sq. m per unit RERA unit table |
| Booked / available | 14 booked / 16 available, as last read from the TG-RERA portal; no as-of date is supplied, so counts are indicative. RERA unit table |
| Completion undertaking / permit deadline | Promoter’s Form B undertakes completion by 31.03.2025; the building permit also states completion before 31 March, 2025. |
| Occupancy certificate | The architect’s completion certificate identifies GHMC OC 012651/GHMC/6231/SLP1/2023-OC, dated 29.11.2023, for the single tower. The architect certifies the project completed in all aspects. |
| Construction stage | The supplied architect’s certificate reports completion; no independent site inspection or current construction-progress verification is supplied. |
2. The project story
THE EUGEN is a single-building residential apartment development in Guttala Begumpet village, Serilingampally Mandal, Ranga Reddy District. Its TG-RERA filing identifies land in Survey Nos. 34 Part and 35 Part, comprising the listed plot portions, and a 30-unit, 3BHK offering. RERA record RERA unit table
The GHMC building permit describes one building with a cellar, stilt and five upper floors. The project’s registered completion deadline was 31 March 2025, while the supplied architect’s certificate states that the single tower was completed in all aspects and identifies an OC dated 29 November 2023. These are separate records: the RERA validity period ended on 31 March 2025, and the OC record relates to the single tower. No independent site verification is provided.
3. Master plan, architecture & building design
The sanctioned building permit is for one residential building with 1 cellar + 1 stilt + 5 upper floors. The filed drawing extract identifies cellar, stilt, first through fifth floors, terrace, a lift machine room and staircase head room. It also lists a 2.00 mt. Wide Passage. The supplied extracts do not establish the number of apartments per floor, lifts beyond the vendor’s claims, stair count, or detailed circulation arrangements.
The site figures are recorded under different plan labels: plot area 3247.87, splay area 6.87, net plot area 3241.00, vacant plot area 1247.64, proposed coverage area 1993.36 (61.37%), residential net BUA 8737.23, built-up area 8468.64, total built-up area 13843.04, and mortgage area 930.18. These labels are reproduced as stated; the supplied record does not provide a reconciliation of them.
The permit records a Tot Lot 163.09, Rain Water Harvesting Pits 3, space for a transformer, a garbage house, water supply, electricity connections and sewerage. Conditions include tree planting around the site, maintaining greenery and a tot-lot, and surrendering the road-affected portion to GHMC; the permit parameters record road-affected area 0.0 sq. m.
4. Homes, configurations & floor plans
| Configuration | Units | Booked | Available | RERA saleable area | Measured carpet area | Loading (if supplied) |
|---|---|---|---|---|---|---|
| 3BHK | 30 | 14 | 16 | 320.09 sq. m | Software-measured: median 215.8 sq. m; range 203.8–224.9 sq. m across 11 measured flat designs | 33% |
RERA provides the unit count, booking figures and saleable area; the booking figures have no stated as-of date. Carpet-area figures were measured by software from the filed floor-plan drawing, are not RERA disclosures, and are flagged as needing review against the drawing. Saleable area and measured carpet area are different measures; the supplied data notes that saleable area includes a share of common areas, while carpet area is smaller. The supplied filing does not identify whether its saleable-area figure includes any separately measured balcony or utility area. RERA unit table RERA unit details Floor plans
The measured fifth-floor flat plan identifies bedrooms, family living and dining, toilets, kitchen, living area and a utility. In the measured example, the utility is 1.59 × 2.05 m (3.26 sq. m) and is excluded from the software-measured carpet area. Other recorded room dimensions include family living and dining 4.82 × 10.94 m, kitchen 4.74 × 3.96 m, and living 3.96 × 5.59 m. These are drawing measurements, not RERA-filed room specifications. RERA unit details
5. Parking & vehicle circulation
The GHMC permit designates the cellar and stilt for vehicle parking and states that these areas are to be used exclusively for parking. Its extracted parameters record Parking total: 30 and Total Parking Area 5448.4; the plan extract separately records PROPOSED NUMBER OF PARKINGS 1, which is not explained in the supplied record.
The vendor’s supplied project information describes two-level covered parking and claims 3 parking slots per flat, including one with exclusive EV charging provision. These are vendor claims; the supplied material does not establish sanctioned individual allocations or exclusive ownership of particular bays. No visitor/accessibility bay counts, ramp details, or independently verified EV charging installation are provided. Promoter website
6. Amenities, recreation & open spaces
| Facility | Description / size | Evidence source | Declared progress / verified status |
|---|---|---|---|
| Tot-lot / green strip | Permit extract records Tot Lot 163.09; conditions require fencing and maintaining it as greenery. | GHMC permit | Sanctioned/required by permit; completion not independently verified. |
| Greenery / landscape | Tree planting around the site and a peripheral green strip are required by the permit. Vendor also lists designer landscape and terrace garden. | GHMC permit; vendor Promoter website | Permit conditions are not evidence of completed landscaping; vendor items are marketing claims. |
| Clubhouse | No size or capacity supplied. | Vendor Promoter website | Vendor-listed; no completion verification supplied. |
| AC gym | No size or equipment details supplied. | Vendor Promoter website | Vendor-listed; no completion verification supplied. |
| Multipurpose hall | AC multipurpose hall; no size or capacity supplied. | Vendor Promoter website | Vendor-listed; no completion verification supplied. |
| Reception lounge | No size supplied. | Vendor Promoter website | Vendor-listed; no completion verification supplied. |
| Kids’ play zone | No size supplied. | Vendor Promoter website | Vendor-listed; no completion verification supplied. |
The permit extract also records a ground-floor terrace, but the supplied information does not establish its use, size or delivery status as an amenity.
7. Utilities, building services & safety
The building-permit record lists water supply, electricity connections, sewerage, rainwater-harvesting pits, space for a transformer and a garbage house. Its conditions require a rainwater-harvesting structure, garbage-house provision and compliance with the services and utilities shown in plans submitted to GHMC. The supplied material does not specify water source or storage capacity, sewage-treatment capacity, reuse arrangements, backup capacity or waste-processing arrangements.
The GHMC permit requires fire-safety and other services to be executed under qualified technical supervision; the drawing extract lists a septic tank. The RERA amenities record marks fire protection and fire safety requirements as YES, 100%, but this is a filed status, not independent verification of installed systems or statutory compliance. RERA amenities
The vendor lists 2 Passenger Lifts, fire-fighting systems, 24/7 power backup, intercom, CCTV and smart security. These are vendor-listed features; lift capacities, backup capacity, system specifications and installation status are not established in the supplied records. Promoter website
8. Location, access & connectivity
The registered location is Guttala Begumpet village, Serilingampally Mandal, Ranga Reddy District, PIN 500019. The RERA filing records roads on the east, west and north boundaries, and other land to the south; the building-plan extract labels 9.00MT WIDE MAINROAD, 9 M WIDE ROAD, 4.50mts., and 18 mt. road width. RERA record RERA filing
The supplied location record gives HITEC City — 2.4 km from the cadastral parcel centroid. Vendor-supplied nearby-place and connectivity descriptions are not used here as measured distances because no corresponding distances are supplied. Location record
9. Developer & development status
The registered promoter is Bhavya Constructions Pvt Ltd, a private limited company, with GSTIN 36AAACB8482C1ZS. The project filing lists the promoter address as Bhavya’s Spoothi Bhavan, Road No. 92, Guttala Begumpet, Serilingampally, Ranga Reddy, 500019. Corporate record Parties record RERA filing
The RERA project record identifies a 30-unit, single-building development. The promoter’s Form B, dated 30 March 2022, undertakes completion by 31.03.2025. The supplied architect’s certificate reports completion in all aspects for the single tower and identifies the GHMC occupancy certificate dated 29.11.2023. No independent construction inspection is supplied.
10. Approvals, official records & documents
| Identifier / date | P02400004603; issued 13/06/2022; valid to 31/03/2025 |
|---|---|
| Scope and source | THE EUGEN; registered portion and conditions recorded in the certificate. |
| Identifier / date | 0799/GHMC/SLP/2022-BP; approved 31 March 2022 |
|---|---|
| Scope and source | One residential building; 1 cellar, 1 stilt and 5 upper floors. |
| Identifier / date | Inward / permit number TS/011225/2022 |
|---|---|
| Scope and source | Proposed residential flats plan for Survey Nos. 34 Part and 35 Part; the extract does not print a legible approval number or date. |
| Identifier / date | 012651/GHMC/6231/SLP1/2023-OC; 29.11.2023 |
|---|---|
| Scope and source | Identified for the single tower; architect certifies project completion in all aspects. |
| Identifier / date | 30 March 2022 |
|---|---|
| Scope and source | Promoter declaration concerning title, encumbrances, project funds, approvals and completion undertaking. |
| Identifier / date | LRS30012020051138; another extracted entry reads “3 NUMBERS” |
|---|---|
| Scope and source | GHMC permit’s “Approved Layout No. / LRS Proceeding No. / Sub division No” field; the supplied record does not explain the latter entry. |
1. Project at a glance
Project identity
Registered project name: THE EUGEN
Project type: Residential apartment project
Phase / registered portion: One registered project; the filed building and OC records identify a single tower. No separate phase designation is disclosed.
TG-RERA registration: P02400004603
Registration validity: 13/06/2022 to 31/03/2025; the certificate records no extension. This is registration validity, not an occupancy certificate.
Registered promoter: Bhavya Constructions Pvt Ltd
RERA status in supplied record: Registration certificate issued. The supplied certificate’s validity ended on 31/03/2025; a later extension or other status update is not supplied.
Land and geographic identity
Locality: Guttala Begumpet
Revenue village: Guttala Begumpet (also rendered “Guttala begumPet”)
Mandal / district / PIN: Serilingampally / Ranga Reddy / 500019
Project survey numbers: Survey No. 34 Part and Survey No. 35 Part
Filed plot identifiers: Plot No. 19 Part, 20, 21, 22, 23, 32, 33, 34, 35 and 36 Part
Registered site extent: 3247.87 sq. m
Net plot area: 3241 sq. m in the building-permit record. The drawing extract also records 3241.00 as net area and 6.87 as splay area.
Boundaries in RERA filing: East: 30 feet road; West: 30 feet road; North: 30 feet road; South: other land.
Development identity
Sanctioning authority: Greater Hyderabad Municipal Corporation (GHMC)
Principal building permit: 0799/GHMC/SLP/2022-BP, approved 31 March 2022
Building arrangement: 1 cellar + 1 stilt + 5 upper floors, one residential building
Building height: 14.24 m in the permit parameters; the filed plan extract also records 20.49 mt. Total Ht. and 14.24 mt. Excluding Stilt Floor.
Approved built-up area: 13,843.04 sq. m recorded in the RERA filing and building-plan extract. The plan extract separately lists residential net BUA 8737.23, built-up area 8468.64, and total built-up area 13843.04; these are distinct labels in that extract.
Parking levels / provision: Cellar and stilt are designated for parking in the permit conditions. The permit extract records Parking total: 30 and Total Parking Area 5448.4; the drawing extract also records PROPOSED NUMBER OF PARKINGS 1, without clarifying that label’s meaning.
Unit count: 30 units in the RERA filing; one building is recorded.
Offering and status
Filed configuration: 3BHK
RERA-filed saleable area: 320.09 sq. m per unit
Booked / available: 14 booked / 16 available, as last read from the TG-RERA portal; no as-of date is supplied, so counts are indicative.
Completion undertaking / permit deadline: Promoter’s Form B undertakes completion by 31.03.2025; the building permit also states completion before 31 March, 2025.
Occupancy certificate: The architect’s completion certificate identifies GHMC OC 012651/GHMC/6231/SLP1/2023-OC, dated 29.11.2023, for the single tower. The architect certifies the project completed in all aspects.
Construction stage: The supplied architect’s certificate reports completion; no independent site inspection or current construction-progress verification is supplied.
2. The project story
THE EUGEN is a single-building residential apartment development in Guttala Begumpet village, Serilingampally Mandal, Ranga Reddy District. Its TG-RERA filing identifies land in Survey Nos. 34 Part and 35 Part, comprising the listed plot portions, and a 30-unit, 3BHK offering.
The GHMC building permit describes one building with a cellar, stilt and five upper floors. The project’s registered completion deadline was 31 March 2025, while the supplied architect’s certificate states that the single tower was completed in all aspects and identifies an OC dated 29 November 2023. These are separate records: the RERA validity period ended on 31 March 2025, and the OC record relates to the single tower. No independent site verification is provided.
3. Master plan, architecture & building design
The sanctioned building permit is for one residential building with 1 cellar + 1 stilt + 5 upper floors. The filed drawing extract identifies cellar, stilt, first through fifth floors, terrace, a lift machine room and staircase head room. It also lists a 2.00 mt. Wide Passage. The supplied extracts do not establish the number of apartments per floor, lifts beyond the vendor’s claims, stair count, or detailed circulation arrangements.
The site figures are recorded under different plan labels: plot area 3247.87, splay area 6.87, net plot area 3241.00, vacant plot area 1247.64, proposed coverage area 1993.36 (61.37%), residential net BUA 8737.23, built-up area 8468.64, total built-up area 13843.04, and mortgage area 930.18. These labels are reproduced as stated; the supplied record does not provide a reconciliation of them.
The permit records a Tot Lot 163.09, Rain Water Harvesting Pits 3, space for a transformer, a garbage house, water supply, electricity connections and sewerage. Conditions include tree planting around the site, maintaining greenery and a tot-lot, and surrendering the road-affected portion to GHMC; the permit parameters record road-affected area 0.0 sq. m.
4. Homes, configurations & floor plans
| Configuration | Units | Booked | Available | RERA saleable area | Measured carpet area | Loading (if supplied) |
|---|---|---|---|---|---|---|
| 3BHK | 30 | 14 | 16 | 320.09 sq. m | Software-measured: median 215.8 sq. m; range 203.8–224.9 sq. m across 11 measured flat designs | 33% |
RERA provides the unit count, booking figures and saleable area; the booking figures have no stated as-of date. Carpet-area figures were measured by software from the filed floor-plan drawing, are not RERA disclosures, and are flagged as needing review against the drawing. Saleable area and measured carpet area are different measures; the supplied data notes that saleable area includes a share of common areas, while carpet area is smaller. The supplied filing does not identify whether its saleable-area figure includes any separately measured balcony or utility area.
The measured fifth-floor flat plan identifies bedrooms, family living and dining, toilets, kitchen, living area and a utility. In the measured example, the utility is 1.59 × 2.05 m (3.26 sq. m) and is excluded from the software-measured carpet area. Other recorded room dimensions include family living and dining 4.82 × 10.94 m, kitchen 4.74 × 3.96 m, and living 3.96 × 5.59 m. These are drawing measurements, not RERA-filed room specifications.
5. Parking & vehicle circulation
The GHMC permit designates the cellar and stilt for vehicle parking and states that these areas are to be used exclusively for parking. Its extracted parameters record Parking total: 30 and Total Parking Area 5448.4; the plan extract separately records PROPOSED NUMBER OF PARKINGS 1, which is not explained in the supplied record.
The vendor’s supplied project information describes two-level covered parking and claims 3 parking slots per flat, including one with exclusive EV charging provision. These are vendor claims; the supplied material does not establish sanctioned individual allocations or exclusive ownership of particular bays. No visitor/accessibility bay counts, ramp details, or independently verified EV charging installation are provided.
6. Amenities, recreation & open spaces
| Facility | Description / size | Evidence source | Declared progress / verified status |
|---|---|---|---|
| Tot-lot / green strip | Permit extract records Tot Lot 163.09; conditions require fencing and maintaining it as greenery. | GHMC permit | Sanctioned/required by permit; completion not independently verified. |
| Greenery / landscape | Tree planting around the site and a peripheral green strip are required by the permit. Vendor also lists designer landscape and terrace garden. | GHMC permit; vendor | Permit conditions are not evidence of completed landscaping; vendor items are marketing claims. |
| Clubhouse | No size or capacity supplied. | Vendor | Vendor-listed; no completion verification supplied. |
| AC gym | No size or equipment details supplied. | Vendor | Vendor-listed; no completion verification supplied. |
| Multipurpose hall | AC multipurpose hall; no size or capacity supplied. | Vendor | Vendor-listed; no completion verification supplied. |
| Reception lounge | No size supplied. | Vendor | Vendor-listed; no completion verification supplied. |
| Kids’ play zone | No size supplied. | Vendor | Vendor-listed; no completion verification supplied. |
The permit extract also records a ground-floor terrace, but the supplied information does not establish its use, size or delivery status as an amenity.
7. Utilities, building services & safety
The building-permit record lists water supply, electricity connections, sewerage, rainwater-harvesting pits, space for a transformer and a garbage house. Its conditions require a rainwater-harvesting structure, garbage-house provision and compliance with the services and utilities shown in plans submitted to GHMC. The supplied material does not specify water source or storage capacity, sewage-treatment capacity, reuse arrangements, backup capacity or waste-processing arrangements.
The GHMC permit requires fire-safety and other services to be executed under qualified technical supervision; the drawing extract lists a septic tank. The RERA amenities record marks fire protection and fire safety requirements as YES, 100%, but this is a filed status, not independent verification of installed systems or statutory compliance.
The vendor lists 2 Passenger Lifts, fire-fighting systems, 24/7 power backup, intercom, CCTV and smart security. These are vendor-listed features; lift capacities, backup capacity, system specifications and installation status are not established in the supplied records.
8. Location, access & connectivity
The registered location is Guttala Begumpet village, Serilingampally Mandal, Ranga Reddy District, PIN 500019. The RERA filing records roads on the east, west and north boundaries, and other land to the south; the building-plan extract labels 9.00MT WIDE MAINROAD, 9 M WIDE ROAD, 4.50mts., and 18 mt. road width.
The supplied location record gives HITEC City — 2.4 km from the cadastral parcel centroid. Vendor-supplied nearby-place and connectivity descriptions are not used here as measured distances because no corresponding distances are supplied.
9. Developer & development status
The registered promoter is Bhavya Constructions Pvt Ltd, a private limited company, with GSTIN 36AAACB8482C1ZS. The project filing lists the promoter address as Bhavya’s Spoothi Bhavan, Road No. 92, Guttala Begumpet, Serilingampally, Ranga Reddy, 500019.
The RERA project record identifies a 30-unit, single-building development. The promoter’s Form B, dated 30 March 2022, undertakes completion by 31.03.2025. The supplied architect’s certificate reports completion in all aspects for the single tower and identifies the GHMC occupancy certificate dated 29.11.2023. No independent construction inspection is supplied.
10. Approvals, official records & documents
| Identifier / date | P02400004603; issued 13/06/2022; valid to 31/03/2025 |
|---|---|
| Scope and source | THE EUGEN; registered portion and conditions recorded in the certificate. |
| Identifier / date | 0799/GHMC/SLP/2022-BP; approved 31 March 2022 |
|---|---|
| Scope and source | One residential building; 1 cellar, 1 stilt and 5 upper floors. |
| Identifier / date | Inward / permit number TS/011225/2022 |
|---|---|
| Scope and source | Proposed residential flats plan for Survey Nos. 34 Part and 35 Part; the extract does not print a legible approval number or date. |
| Identifier / date | 012651/GHMC/6231/SLP1/2023-OC; 29.11.2023 |
|---|---|
| Scope and source | Identified for the single tower; architect certifies project completion in all aspects. |
| Identifier / date | 30 March 2022 |
|---|---|
| Scope and source | Promoter declaration concerning title, encumbrances, project funds, approvals and completion undertaking. |
| Identifier / date | LRS30012020051138; another extracted entry reads “3 NUMBERS” |
|---|---|
| Scope and source | GHMC permit’s “Approved Layout No. / LRS Proceeding No. / Sub division No” field; the supplied record does not explain the latter entry. |
Frequently asked questions
Is THE EUGEN registered with Telangana RERA?
Yes. THE EUGEN is registered with the Telangana Real Estate Regulatory Authority as P02400004603; the registration status is New Project.
Who is the developer of THE EUGEN?
The promoter named in the RERA registration is Bhavya constructions Pvt Ltd.
Where is THE EUGEN located?
THE EUGEN is in GUTTALA BEGUMPET, Serilingampally, Rangareddy, Telangana (500019).
When will THE EUGEN be completed?
The promoter's proposed date of completion filed with RERA is 31/03/2025. This is the promoter's declaration, not a guarantee.
More projects in Guttala Begumpet