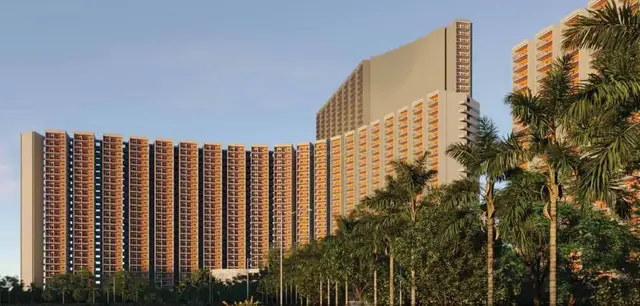
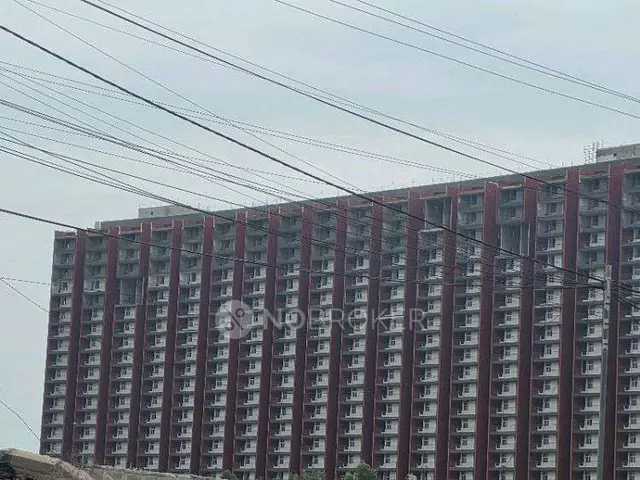
Hari Hara Homes
HARI HARA CONSTRUCTIONS · Sangareddy · RERA P01100010087
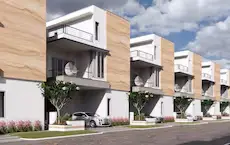
HARI HARA HOMES is a residential project in PATANCHERU, Patancheru Mandal, Sangareddy District, developed by registered promoter HARI HARA CONSTRUCTIONS, a partnership. The registered site extent is 14405.06 sq.m, with 52 residential buildings of Ground Floor + 2 Floors and one amenity building of 1 Stilt + 2 Floors; the RERA filing lists 52 4BHK units. Its TG-RERA registration number is P01100010087, and the project information field states proposed completion as 21/12/2030.
01What we found
Read from TG-RERA filings, approvals, land and registration records and court records. A court case is counted only when the court record states this project's survey number with its village, or names the project.
02Check before you pay
7 items to check before you pay, 2 high - from the title chain, court records and approvals, each with what to ask the builder or your advocate. An item may not be a problem with the project: records can be incomplete.
1. Project at a glance
Project identity
| Field | Record |
|---|---|
| Registered project name | HARI HARA HOMES RERA record |
| Project type | Residential; the GHMC permit describes the sanctioned development as “Layout With Housing Without Gated Community.” RERA record |
| Phase / registered portion | No separate phase name or phase number is disclosed in the supplied record. RERA record |
| TG-RERA registration | P01100010087; Form C registration certificate filed. RERA record |
| Registration validity | 21/08/2025 to 21/08/2030 (five years, unless extended by the Authority). This is the registration period, not the stated completion date. RERA record |
| Registered promoter | HARI HARA CONSTRUCTIONS, a partnership. RERA record Corporate record |
| RERA status | New Project; registration is recorded as valid through 21/08/2030. RERA record Approvals record |
| Site / construction status | The permit and RERA records establish approval and registration; the supplied data does not state verified construction progress. |
Land and geographic identity
| Field | Record |
|---|---|
| Locality | PATANCHERU RERA record RERA filing |
| Revenue village | PATANCHERU A in the RERA project identity; the GHMC permit identifies Patancheru village. RERA record |
| Mandal / district / PIN | PATANCHERU / Sangareddy / 502300 RERA record RERA filing |
| Project survey numbers and subdivisions | 45/1 PART, 46/1, 48/C/1/PART, 49/1/PART, 45/2 PART, 46/2, 48/C/2/PART, 49/2/PART, 48/B3/1, 48/B3/2 RERA record |
| Registered site extent | 14405.06 sq.m RERA record RERA filing |
| Area figures in the permit | Site area 14405.06 sq.m; road-affected area 1064.36 sq.m; nala-affected area 107.32 sq.m; net area 13233.38 sq.m. |
| Boundaries | North, south, east and west boundaries are recorded as “NA” in the supplied land record. Land records |
Development identity
| Field | Record |
|---|---|
| Sanctioning authority | Greater Hyderabad Municipal Corporation (GHMC) Approvals record |
| Principal permit number / date | 0817/GHMC/SWDL/SLP1/2025; 21/08/2025 RERA record Approvals record |
| GHMC file number | 001544/GHMC/00955/SWDL/SLP1/2025 |
| Approved built-up area | Total sanctioned built-up area: 13459.58 sq.m |
| Sanctioned building organization | 52 residential buildings, each recorded as Ground Floor + 2 Floors, and one amenity building recorded as 1 Stilt + 2 Floors. The permit’s height entry for the building is illegible. |
| Parking levels / count | No sanctioned vehicle-space count or detailed parking-level schedule is established in the supplied extracts. Layout conditions refer to cellar/stilt parking where approved in the plan. |
| Unit counts | GHMC permit: 52 dwelling units. RERA unit table: 52 4BHK units plus one CLUB HOUSE row, which is a common facility rather than a home for sale. RERA unit table |
Offering and status
| Field | Record |
|---|---|
| RERA-filed offering | 4BHK; 52 units; saleable area 275.53 sq.m per unit. RERA unit table RERA unit details |
| Booking / availability | RERA portal snapshot lists 0 booked and 52 available; no as-of date is supplied, so these counts are indicative. RERA unit table RERA unit details |
| Completion date | Form B declares completion by 21-08-2030. The project information field separately states proposed completion as 21/12/2030; the supplied evidence does not explain the different dates. RERA record |
| Occupancy certificate | No occupancy certificate is identified in the supplied project records. The GHMC permit requires an OC before occupation. |
| Construction progress | Not disclosed in the supplied RERA data; no independently verified site-progress information is supplied. RERA record RERA amenities |
2. The project story
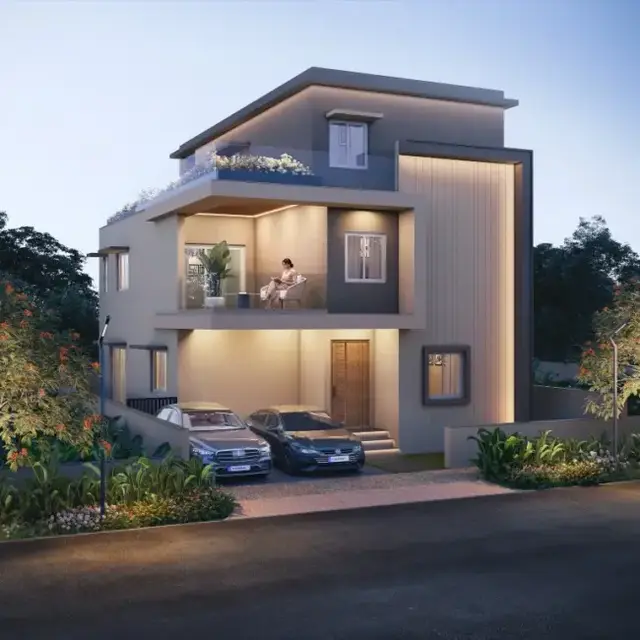
- HARI HARA HOMES is registered as a residential project on land in PATANCHERU A, Patancheru Mandal, Sangareddy District. The GHMC permit characterizes the scheme as a “Layout With Housing Without Gated Community”: it sanctions 52 residential buildings, each Ground Floor + 2 Floors, and a separate amenity building. The RERA filing lists 52 4BHK homes; the additional CLUB HOUSE line in the unit table is not a sale home. RERA record RERA unit table
- The sanctioned site area is 14405.06 sq.m, with a net area of 13233.38 sq.m after the recorded road- and nala-affected areas. The layout drawing allocates land to plots, roads, organized open space, an amenities plot and utility land. These are plan/document descriptions, not evidence that construction or facilities are complete. The available records do not provide a verified construction-stage report or occupancy certification for any building or phase. RERA record
3. Master plan, architecture & building design
- The GHMC permit records 13459.58 sq.m as total sanctioned built-up area. It sanctions 52 residential buildings of Ground Floor + 2 Floors and an amenity building of 1 Stilt + 2 Floors. The permit’s overall building-height entry is illegible; the layout-plan extract separately records residential-building height from ground level as 9.75 m and amenity-building height from ground level as 9.45 m.
The layout drawing states total layout area of 14405.06 sq.m and net layout area of 13233.38 sq.m. Its land-use statement records:
| Layout use | Area | Share of net layout area |
|---|---|---|
| Plotted area | 7901.80 sq.m | 59.71% |
| Road area | 3075.04 sq.m | 23.24% |
| Organized open space | 1730.14 sq.m | 13.07% |
| Amenities plot area | 273.35 sq.m | 2.07% |
| Utility area | 153.18 sq.m | 1.16% |
| Social infrastructure area | 0.00 sq.m | 0% |
| Common parking area | 0.00 sq.m | 0% |
- The permit’s sanctioned parameters describe 52 residential buildings at 253.12 sq.m gross built-up area and 246.10 sq.m net built-up area each, with one dwelling unit per building. For the amenity building, the drawing records gross built-up area of 542.89 sq.m, net built-up area of 347.66 sq.m and net parking area of 173.83 sq.m. These are drawing/permit area labels, not RERA-filed carpet or saleable areas.
- The supplied layout drawing also labels six tot-lot areas: 578.05, 59.75, 65.46, 60.88, 525.91 and 440.08 sq.m, alongside a green strip. The drawing identifies internal roads and utility land; it does not establish that these spaces or works have been completed.
4. Homes, configurations & floor plans
- The RERA filing lists 52 4BHK units, each with saleable area of 275.53 sq.m. The available drawing-measurement record does not provide a usable carpet-area measurement matched to this RERA configuration, so carpet area and loading are not reported. Saleable area is the filed figure; it should not be treated as carpet area. RERA unit table RERA unit details Floor plans
| Configuration | Units | Booked | Available | RERA saleable area | Measured carpet area | Loading (if supplied) |
|---|---|---|---|---|---|---|
| 4BHK | 52 | 0 | 52 | 275.53 sq.m | Not available for this configuration | Not supplied |
- The booking and availability counts are from the TG-RERA portal record, which has no stated as-of date. The project’s amenity building is not counted as a home. RERA unit table RERA unit details
5. Parking & vehicle circulation
- The supplied extracts do not establish a total sanctioned number of car or two-wheeler spaces, visitor or accessible parking provision, or parking allocation to individual homes. The layout drawing records 173.83 sq.m as the amenity building’s net parking area and identifies cellar/stilt parking as subject to the sanctioned plan; this does not establish exclusive ownership or allocation of any bay.
- The layout plan records road areas and road-width labels, including an 18 mt. road in the GHMC permit and other widths on the drawing. No complete, verified parking circulation or ramp/entry/exit schedule is supplied.
6. Amenities, recreation & open spaces
- The RERA amenity schedule marks infrastructure and facility categories as available/proposed, while its progress fields show 0% for the listed items. Those entries do not establish completion. The layout drawing supplies additional facility labels and dimensions. RERA amenities
| Facility | Description / size | Evidence source | Declared progress / verified status |
|---|---|---|---|
| Amenity building | Sanctioned as 1 Stilt + 2 Floors; drawing records gross BUA 542.89 sq.m and net BUA 347.66 sq.m | Approved; completion not established | |
| Indoor games, library, gym, society office | Named in the layout drawing; no individual areas supplied | Drawing labels only; completion not established | |
| Tot-lots | Six areas: 578.05, 59.75, 65.46, 60.88, 525.91 and 440.08 sq.m | Drawing labels only; completion not established | |
| Green strip / organized open space | 1730.14 sq.m organized open space in the layout area statement; green strip also labelled | Planned/drawing-recorded; completion not established | |
| Community buildings | Listed in the RERA amenity schedule; amenity building is included in the GHMC permit | RERA amenities | Schedule records 0% progress; no independent completion evidence |
| Internal roads and footpaths | Listed in the RERA amenity schedule; layout road area 3075.04 sq.m | RERA amenities | Schedule records 0% progress; no independent completion evidence |
- The promoter’s marketing/vendor material lists additional features such as a swimming pool, clubhouse, children’s play area and jogging track. These are marketing claims, not established here as sanctioned or delivered facilities, and are not included as confirmed project amenities. Promoter website
7. Utilities, building services & safety
- The layout drawing names an STP, WTP, domestic-water sump of 55,000 L and drinking-water sump of 27,000 L. These are plan-recorded provisions; the supplied evidence does not verify installation, capacity in operation, water source, treatment performance or completion.
| Evidence in the supplied record | Domestic and drinking-water storage figures above; water supply is also listed in the RERA amenity schedule |
|---|---|
| Status limitation | Planned/recorded; source and operational status not established RERA amenities |
| Evidence in the supplied record | STP and treatment/disposal of sewage are identified in the layout and RERA schedule; underground drainage is a stated layout condition |
|---|---|
| Status limitation | Completion and operation not established RERA amenities |
| Evidence in the supplied record | Storm-water drains and water conservation/rainwater harvesting appear in the RERA amenity schedule; the GHMC permit requires a rainwater-harvesting structure |
|---|---|
| Status limitation | Completion not established; the permit extract records “No.of Rain Water Harvesting Pits 0” RERA amenities |
| Evidence in the supplied record | Transformer space, electrical meter/sub-station/receiving-station and energy-management categories are recorded |
|---|---|
| Status limitation | Installation or supply/backup capacity not established RERA amenities |
| Evidence in the supplied record | Fire-protection requirements are listed in the RERA schedule; the layout conditions require fire-safety measures and an occupancy Fire NOC for the amenities building before OC |
|---|---|
| Status limitation | No Fire NOC or completed-system evidence supplied RERA amenities |
| Evidence in the supplied record | Garbage house is labelled in the layout drawing; solid-waste management is listed in the RERA schedule |
|---|---|
| Status limitation | Completion and operating arrangements not established RERA amenities |
| Evidence in the supplied record | The layout approval conditions refer to EV charging infrastructure in parking areas |
|---|---|
| Status limitation | Installation or charging-point count not established |
| Evidence in the supplied record | The supplied extracts do not provide a project-specific accessible-circulation or facility schedule |
|---|---|
| Status limitation | Not established in the supplied evidence |
8. Location, access & connectivity
- The registered location is PATANCHERU A, Patancheru Mandal, Sangareddy District, Telangana, PIN 502300. The RERA project record identifies the site by the ten survey numbers and subdivisions listed above. RERA record
- A supplied location record gives the nearest sampled Outer Ring Road interchange at approximately 1.6 km. This is a measured location-data point, not a travel-time estimate. No RERA-filed public-transport schedule or verified landmark-distance list is supplied. Location record
9. Developer & development status
- The registered promoter is HARI HARA CONSTRUCTIONS, identified in the RERA record as a partnership. Its GSTIN is 36AAGFH8491N1ZM. The RERA filing lists the project address as HARI HARA HOMES, KTR COLONY, Patancheru, Sangareddy, 502300; an official contact person or office telephone/email is not supplied here. Corporate record Parties record RERA filing
- Form B is a promoter declaration signed by Bommireddy Srikanth Reddy as managing partner and authorised signatory. It declares legal title and that the land is free from encumbrances, and undertakes completion by 21-08-2030. These are promoter declarations; the supplied records do not provide verified construction progress.
10. Approvals, official records & documents
| Record | Details |
|---|---|
| TG-RERA registration certificate | Form C for HARI HARA HOMES, registration P01100010087; validity recorded as 21/08/2025–21/08/2030. |
| GHMC permit | “LAYOUT WITH HOUSING - PERMIT ORDER,” approval 0817/GHMC/SWDL/SLP1/2025, dated 21/08/2025; file 001544/GHMC/00955/SWDL/SLP1/2025. |
| Layout / sanctioned drawing | RERA-filed layout drawing with land-use statement, roads, open space, amenity and utility labels. |
| Form B declaration | Promoter affidavit-cum-declaration, including title, encumbrance and completion declarations. |
| Occupancy / completion certificate | None identified in the supplied documents. The GHMC permit states that an occupancy certificate is required before occupation. |
| Construction commencement / progress evidence | The permit requires a commencement notice, but the supplied pack does not establish that notice was filed or document current construction progress. |
The supplied evidence does not include a separately identified occupancy certificate, project-progress certificate or completed-facility verification.
1. Project at a glance
Project identity
Registered project name: HARI HARA HOMES
Project type: Residential; the GHMC permit describes the sanctioned development as “Layout With Housing Without Gated Community.”
Phase / registered portion: No separate phase name or phase number is disclosed in the supplied record.
TG-RERA registration: P01100010087; Form C registration certificate filed.
Registration validity: 21/08/2025 to 21/08/2030 (five years, unless extended by the Authority). This is the registration period, not the stated completion date.
Registered promoter: HARI HARA CONSTRUCTIONS, a partnership.
RERA status: New Project; registration is recorded as valid through 21/08/2030.
Site / construction status: The permit and RERA records establish approval and registration; the supplied data does not state verified construction progress.
Land and geographic identity
Locality: PATANCHERU
Revenue village: PATANCHERU A in the RERA project identity; the GHMC permit identifies Patancheru village.
Mandal / district / PIN: PATANCHERU / Sangareddy / 502300
Project survey numbers and subdivisions: 45/1 PART, 46/1, 48/C/1/PART, 49/1/PART, 45/2 PART, 46/2, 48/C/2/PART, 49/2/PART, 48/B3/1, 48/B3/2
Registered site extent: 14405.06 sq.m
Area figures in the permit: Site area 14405.06 sq.m; road-affected area 1064.36 sq.m; nala-affected area 107.32 sq.m; net area 13233.38 sq.m.
Boundaries: North, south, east and west boundaries are recorded as “NA” in the supplied land record.
Development identity
Sanctioning authority: Greater Hyderabad Municipal Corporation (GHMC)
Principal permit number / date: 0817/GHMC/SWDL/SLP1/2025; 21/08/2025
GHMC file number: 001544/GHMC/00955/SWDL/SLP1/2025
Approved built-up area: Total sanctioned built-up area: 13459.58 sq.m
Sanctioned building organization: 52 residential buildings, each recorded as Ground Floor + 2 Floors, and one amenity building recorded as 1 Stilt + 2 Floors. The permit’s height entry for the building is illegible.
Parking levels / count: No sanctioned vehicle-space count or detailed parking-level schedule is established in the supplied extracts. Layout conditions refer to cellar/stilt parking where approved in the plan.
Unit counts: GHMC permit: 52 dwelling units. RERA unit table: 52 4BHK units plus one CLUB HOUSE row, which is a common facility rather than a home for sale.
Offering and status
RERA-filed offering: 4BHK; 52 units; saleable area 275.53 sq.m per unit.
Booking / availability: RERA portal snapshot lists 0 booked and 52 available; no as-of date is supplied, so these counts are indicative.
Completion date: Form B declares completion by 21-08-2030. The project information field separately states proposed completion as 21/12/2030; the supplied evidence does not explain the different dates.
Occupancy certificate: No occupancy certificate is identified in the supplied project records. The GHMC permit requires an OC before occupation.
Construction progress: Not disclosed in the supplied RERA data; no independently verified site-progress information is supplied.
2. The project story
- HARI HARA HOMES is registered as a residential project on land in PATANCHERU A, Patancheru Mandal, Sangareddy District. The GHMC permit characterizes the scheme as a “Layout With Housing Without Gated Community”: it sanctions 52 residential buildings, each Ground Floor + 2 Floors, and a separate amenity building. The RERA filing lists 52 4BHK homes; the additional CLUB HOUSE line in the unit table is not a sale home.
- The sanctioned site area is 14405.06 sq.m, with a net area of 13233.38 sq.m after the recorded road- and nala-affected areas. The layout drawing allocates land to plots, roads, organized open space, an amenities plot and utility land. These are plan/document descriptions, not evidence that construction or facilities are complete. The available records do not provide a verified construction-stage report or occupancy certification for any building or phase.
3. Master plan, architecture & building design
- The GHMC permit records 13459.58 sq.m as total sanctioned built-up area. It sanctions 52 residential buildings of Ground Floor + 2 Floors and an amenity building of 1 Stilt + 2 Floors. The permit’s overall building-height entry is illegible; the layout-plan extract separately records residential-building height from ground level as 9.75 m and amenity-building height from ground level as 9.45 m.
The layout drawing states total layout area of 14405.06 sq.m and net layout area of 13233.38 sq.m. Its land-use statement records:
| Layout use | Area | Share of net layout area |
|---|---|---|
| Plotted area | 7901.80 sq.m | 59.71% |
| Road area | 3075.04 sq.m | 23.24% |
| Organized open space | 1730.14 sq.m | 13.07% |
| Amenities plot area | 273.35 sq.m | 2.07% |
| Utility area | 153.18 sq.m | 1.16% |
| Social infrastructure area | 0.00 sq.m | 0% |
| Common parking area | 0.00 sq.m | 0% |
- The permit’s sanctioned parameters describe 52 residential buildings at 253.12 sq.m gross built-up area and 246.10 sq.m net built-up area each, with one dwelling unit per building. For the amenity building, the drawing records gross built-up area of 542.89 sq.m, net built-up area of 347.66 sq.m and net parking area of 173.83 sq.m. These are drawing/permit area labels, not RERA-filed carpet or saleable areas.
- The supplied layout drawing also labels six tot-lot areas: 578.05, 59.75, 65.46, 60.88, 525.91 and 440.08 sq.m, alongside a green strip. The drawing identifies internal roads and utility land; it does not establish that these spaces or works have been completed.
4. Homes, configurations & floor plans
- The RERA filing lists 52 4BHK units, each with saleable area of 275.53 sq.m. The available drawing-measurement record does not provide a usable carpet-area measurement matched to this RERA configuration, so carpet area and loading are not reported. Saleable area is the filed figure; it should not be treated as carpet area.
| Configuration | Units | Booked | Available | RERA saleable area | Measured carpet area | Loading (if supplied) |
|---|---|---|---|---|---|---|
| 4BHK | 52 | 0 | 52 | 275.53 sq.m | Not available for this configuration | Not supplied |
- The booking and availability counts are from the TG-RERA portal record, which has no stated as-of date. The project’s amenity building is not counted as a home.
5. Parking & vehicle circulation
- The supplied extracts do not establish a total sanctioned number of car or two-wheeler spaces, visitor or accessible parking provision, or parking allocation to individual homes. The layout drawing records 173.83 sq.m as the amenity building’s net parking area and identifies cellar/stilt parking as subject to the sanctioned plan; this does not establish exclusive ownership or allocation of any bay.
- The layout plan records road areas and road-width labels, including an 18 mt. road in the GHMC permit and other widths on the drawing. No complete, verified parking circulation or ramp/entry/exit schedule is supplied.
6. Amenities, recreation & open spaces
- The RERA amenity schedule marks infrastructure and facility categories as available/proposed, while its progress fields show 0% for the listed items. Those entries do not establish completion. The layout drawing supplies additional facility labels and dimensions.
| Facility | Description / size | Evidence source | Declared progress / verified status |
|---|---|---|---|
| Amenity building | Sanctioned as 1 Stilt + 2 Floors; drawing records gross BUA 542.89 sq.m and net BUA 347.66 sq.m | Approved; completion not established | |
| Indoor games, library, gym, society office | Named in the layout drawing; no individual areas supplied | Drawing labels only; completion not established | |
| Tot-lots | Six areas: 578.05, 59.75, 65.46, 60.88, 525.91 and 440.08 sq.m | Drawing labels only; completion not established | |
| Green strip / organized open space | 1730.14 sq.m organized open space in the layout area statement; green strip also labelled | Planned/drawing-recorded; completion not established | |
| Community buildings | Listed in the RERA amenity schedule; amenity building is included in the GHMC permit | Schedule records 0% progress; no independent completion evidence | |
| Internal roads and footpaths | Listed in the RERA amenity schedule; layout road area 3075.04 sq.m | Schedule records 0% progress; no independent completion evidence |
- The promoter’s marketing/vendor material lists additional features such as a swimming pool, clubhouse, children’s play area and jogging track. These are marketing claims, not established here as sanctioned or delivered facilities, and are not included as confirmed project amenities.
7. Utilities, building services & safety
- The layout drawing names an STP, WTP, domestic-water sump of 55,000 L and drinking-water sump of 27,000 L. These are plan-recorded provisions; the supplied evidence does not verify installation, capacity in operation, water source, treatment performance or completion.
| Evidence in the supplied record | Domestic and drinking-water storage figures above; water supply is also listed in the RERA amenity schedule |
|---|---|
| Status limitation | Planned/recorded; source and operational status not established |
| Evidence in the supplied record | STP and treatment/disposal of sewage are identified in the layout and RERA schedule; underground drainage is a stated layout condition |
|---|---|
| Status limitation | Completion and operation not established |
| Evidence in the supplied record | Storm-water drains and water conservation/rainwater harvesting appear in the RERA amenity schedule; the GHMC permit requires a rainwater-harvesting structure |
|---|---|
| Status limitation | Completion not established; the permit extract records “No.of Rain Water Harvesting Pits 0” |
| Evidence in the supplied record | Transformer space, electrical meter/sub-station/receiving-station and energy-management categories are recorded |
|---|---|
| Status limitation | Installation or supply/backup capacity not established |
| Evidence in the supplied record | Fire-protection requirements are listed in the RERA schedule; the layout conditions require fire-safety measures and an occupancy Fire NOC for the amenities building before OC |
|---|---|
| Status limitation | No Fire NOC or completed-system evidence supplied |
| Evidence in the supplied record | Garbage house is labelled in the layout drawing; solid-waste management is listed in the RERA schedule |
|---|---|
| Status limitation | Completion and operating arrangements not established |
| Evidence in the supplied record | The layout approval conditions refer to EV charging infrastructure in parking areas |
|---|---|
| Status limitation | Installation or charging-point count not established |
| Evidence in the supplied record | The supplied extracts do not provide a project-specific accessible-circulation or facility schedule |
|---|---|
| Status limitation | Not established in the supplied evidence |
8. Location, access & connectivity
- The registered location is PATANCHERU A, Patancheru Mandal, Sangareddy District, Telangana, PIN 502300. The RERA project record identifies the site by the ten survey numbers and subdivisions listed above.
- A supplied location record gives the nearest sampled Outer Ring Road interchange at approximately 1.6 km. This is a measured location-data point, not a travel-time estimate. No RERA-filed public-transport schedule or verified landmark-distance list is supplied.
9. Developer & development status
- The registered promoter is HARI HARA CONSTRUCTIONS, identified in the RERA record as a partnership. Its GSTIN is 36AAGFH8491N1ZM. The RERA filing lists the project address as HARI HARA HOMES, KTR COLONY, Patancheru, Sangareddy, 502300; an official contact person or office telephone/email is not supplied here.
- Form B is a promoter declaration signed by Bommireddy Srikanth Reddy as managing partner and authorised signatory. It declares legal title and that the land is free from encumbrances, and undertakes completion by 21-08-2030. These are promoter declarations; the supplied records do not provide verified construction progress.
10. Approvals, official records & documents
TG-RERA registration certificate: Form C for HARI HARA HOMES, registration P01100010087; validity recorded as 21/08/2025–21/08/2030.
GHMC permit: “LAYOUT WITH HOUSING - PERMIT ORDER,” approval 0817/GHMC/SWDL/SLP1/2025, dated 21/08/2025; file 001544/GHMC/00955/SWDL/SLP1/2025.
Layout / sanctioned drawing: RERA-filed layout drawing with land-use statement, roads, open space, amenity and utility labels.
Form B declaration: Promoter affidavit-cum-declaration, including title, encumbrance and completion declarations.
Occupancy / completion certificate: None identified in the supplied documents. The GHMC permit states that an occupancy certificate is required before occupation.
Construction commencement / progress evidence: The permit requires a commencement notice, but the supplied pack does not establish that notice was filed or document current construction progress.
The supplied evidence does not include a separately identified occupancy certificate, project-progress certificate or completed-facility verification.
Frequently asked questions
Is HARI HARA HOMES registered with Telangana RERA?
Yes. HARI HARA HOMES is registered with the Telangana Real Estate Regulatory Authority as P01100010087; the registration status is New Project.
Who is the developer of HARI HARA HOMES?
The promoter named in the RERA registration is HARI HARA CONSTRUCTIONS.
Where is HARI HARA HOMES located?
HARI HARA HOMES is in PATANCHERU, PATANCHERU A, Sangareddy, Telangana (502300).
When will HARI HARA HOMES be completed?
The promoter's proposed date of completion filed with RERA is 21/12/2030. This is the promoter's declaration, not a guarantee.
More projects in Patancheru A