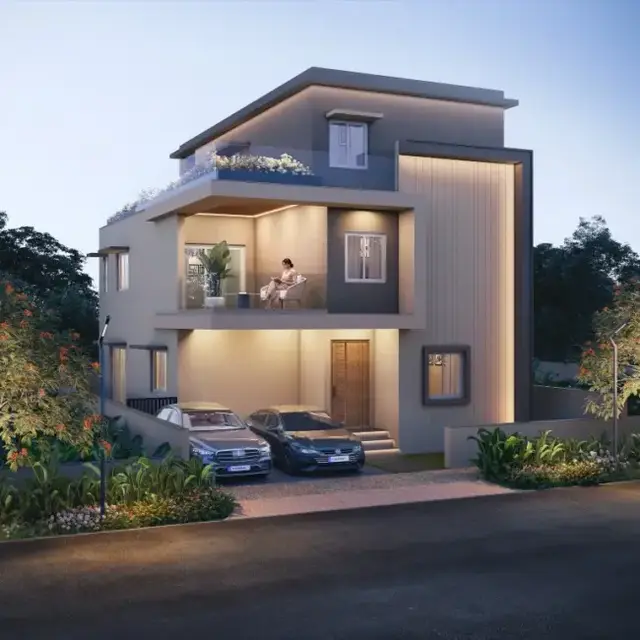
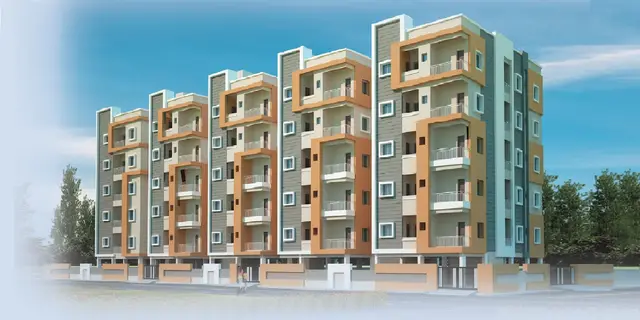
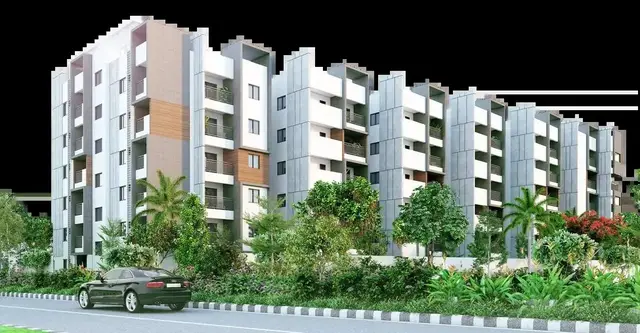
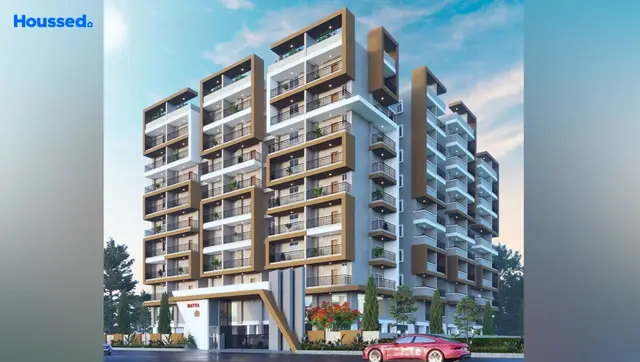
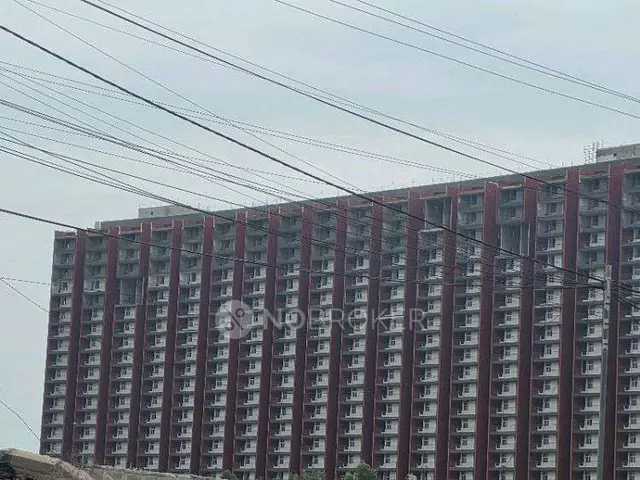
Incor Lake City
INCOR LAKE CITY PROJECTS PVT LTD · Sangareddy · RERA P01100007421
INCOR LAKE CITY is a residential apartment project in PATANCHERU A, PATANCHERU Mandal, Sangareddy District. The registered promoter is INCOR LAKE CITY PROJECTS PVT LTD. The project covers a total land area of 99585.45 sq m and comprises four residential blocks and one amenity building, with 2,198 homes in 1BHK, 2BHK, 3BHK and unspecified “BHK” configurations. Its TG-RERA registration is P01100007421, and the proposed completion date is 05/12/2028.
📘 Project brochure from the promoter’s website ↗More from Incor Lake City Projects Pvt Ltd · 2 projects →
01What we found
Read from TG-RERA filings, approvals, land and registration records and court records. A court case is counted only when the court record states this project's survey number with its village, or names the project.
02Check before you pay
11 items to check before you pay, 3 high - from the title chain, court records and approvals, each with what to ask the builder or your advocate. An item may not be a problem with the project: records can be incomplete.
1. Project at a glance
Project identity
| Item | Project record |
|---|---|
| Registered name | INCOR LAKE CITY RERA record |
| Project type | Residential apartment project RERA record RERA filing |
| Phase / registered portion | The RERA record describes the project as “New Project” and lists five building units; a separate phase name or phase number is not disclosed. RERA record RERA filing |
| TG-RERA registration | P01100007421, granted under section 5; captured on the RERA portal on 10 September 2026. RERA record Approvals record |
| Registration validity | 19/12/2023 to 05/12/2028; the supplied certificate records no extension. This is the registration period, not a statement of construction completion or occupancy certification. |
| Registered promoter | INCOR LAKE CITY PROJECTS PVT LTD RERA record |
| RERA status | “New Project” in the supplied project record. A current completion or occupancy certificate is not supplied. RERA record Document index |
Land and geographic identity
| Item | Project record |
|---|---|
| Locality | PATANCHERU / PATANCHERU A in the RERA record; the building-permit order identifies Shanthi Nagar Colony, Patancheru. RERA record RERA filing |
| Revenue village | PATANCHERU A in the RERA project identity; PATANCHERU / Patancheru Village in the approval and title materials. RERA record |
| Mandal / district / PIN | PATANCHERU / Sangareddy / 502324 RERA record |
| Project survey numbers and subdivisions | 691P TO 694P, 695 TO 699, 700P, 701 TO 713, 714P, 715P, 730P, 731 TO 733, 780, 736, 737, 735P, 734 RERA record |
| Site area | RERA land details state total area 99585.45 sq m, affected area 9029.64 sq m, and net area 90555.81 sq m. The permit records plot area 99585.45 sq m, road-affected area 9029.64 sq m, and net plot area 90544 Sq. Mtrs. RERA filing |
| Boundaries (RERA-filed) | East: SAKHI LAKE; West: PRIVATE PREPOERTY; North: NATIONAL HIGHWAY 65; South: PRIVATE PROPERTY. RERA filing |
Development identity
| Item | Project record |
|---|---|
| Sanctioning authority | Greater Hyderabad Municipal Corporation (GHMC) Approvals record |
| Principal building permission | Revised Building Permit Order 5951/GHMC/SLP/2023-BP, approved 05 December, 2023; file no. 005783/GHMC/2898/SLP1/2022-BP. Approvals record |
| Approved built-up area | 256302.39 sq mts in the RERA project record. RERA filing |
| Building count | Five units in the RERA approved-plan record: four residential buildings/blocks and one amenity building. RERA filing |
| Sanctioned floor configuration | Block A: 1 Stilt + 23 upper floors; Block B: 2 Cellar + 1 Stilt + 23 upper floors; Block C: Existing 1 Stilt + 20 upper floors and Proposed 0 upper floors; Block E: 1 Stilt + 23 upper floors; Amenity building: 1 Ground + 3 upper floors. The permit also lists heights: A 68.99, B 68.99, C 59.99, E 68.99, Amenity 12.45; units are not stated. |
| Parking | The permit records Total Parking Area 102496.6 (unit not stated in the extracted item) and requires cellar/stilt areas approved for parking to be used exclusively for vehicle parking. A parking-space count is not supplied. |
| Approved versus RERA-declared homes | The RERA form states 5 total building units and 5 proposed building units; the filed unit table lists 2,198 homes across configurations, plus four amenity-space entries not for sale. RERA filing RERA unit table |
Offering and status
| Item | Project record |
|---|---|
| RERA-filed home types | 1BHK, 2BHK, 3BHK and 17 units recorded as “BHK” (unspecified). RERA unit table |
| Filed saleable-area entries | 1BHK 19.14 sq m; 2BHK 13.02 sq m; 3BHK 17.33 sq m; “BHK” 6.02 sq m. These are the values recorded as saleable area in the supplied RERA unit data. RERA unit table |
| Booked / available | 1BHK 58 / 34; 2BHK 765 / 184; 3BHK 525 / 615; unspecified “BHK” 17 / 0. Total: 1,365 booked / 837 available out of 2,202 filed entries, including the four amenity-space entries in the total. Counts are portal-recorded; the unit data has no as-of date. RERA unit table |
| Construction stage | RERA-filed amenity and infrastructure progress entries range from 0% to 50%; these are declared progress figures, not independent site verification. RERA amenities |
| Completion dates | The registration certificate and promoter Form B state completion by 05/12/2028. A separate Form B by a director/promoter states 07t December 2028. The building permit states construction to be completed before 05 December, 2028. |
| Occupancy certificate (OC) | No OC is supplied in the reviewed project documents. The permit requires an OC before occupation and directs the applicant to obtain one after completion. Document index |
2. The project story
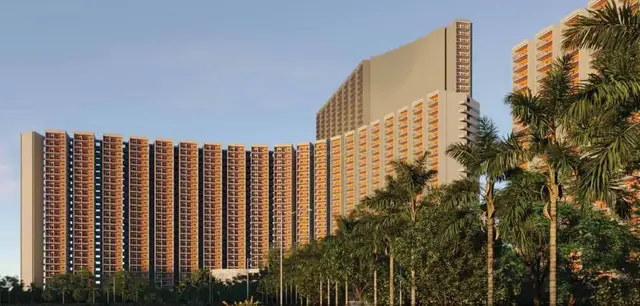
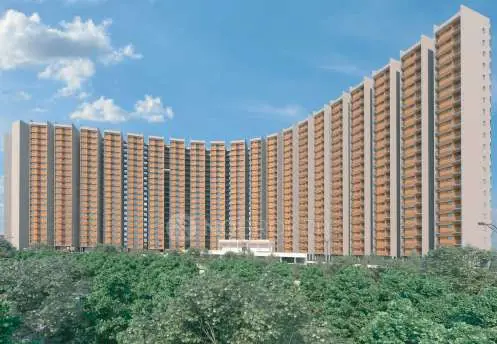
Incor Lake City is registered as a residential apartment development at Patancheru, Sangareddy district. Its GHMC building-permit record covers four residential blocks—A, B, C and E—and a separate amenity building. Blocks A, B and E are sanctioned with 23 upper floors above stilt (Block B also has two cellars); Block C is recorded as existing with 20 upper floors above stilt and no proposed additional upper floors. The amenity building is sanctioned as ground plus three upper floors. RERA record
The RERA filing lists 2,202 unit-table entries: 2,198 homes and four amenity-space entries, which are not homes for sale. The home inventory comprises 1BHK, 2BHK, 3BHK and 17 unspecified “BHK” entries. The portal counts show 1,365 booked and 837 available, but the record does not provide an as-of date for those counts. RERA unit table
The project’s RERA record includes progress percentages for roads, sewerage, drains, greenery, community buildings, rainwater harvesting and fire-safety requirements. These figures are promoter-reported portal data; the supplied evidence does not independently verify construction at site. No project OC or completion certificate is included in the material reviewed. RERA amenities Document index
3. Master plan, architecture & building design
The GHMC permit separately records a net plot area of 90544 Sq. Mtrs, while RERA land details state a net area of 90555.81 sq m, total area of 99585.45 sq m, and affected area of 9029.64 sq m. The approved built-up area recorded in the RERA filing is 256302.39 sq mts; no separate FSI-counted area, gross built-up area, or project carpet-area total is supplied. RERA filing RERA filing
The permit’s building schedule identifies four residential blocks and one amenity building. It states the floor configuration and heights shown in the development table above. It also records a floor handover entry for 1 ST, 2 ND, 3 RD AND FOURTH FLOORS; Area 22,214.37 m2; the extracted text does not establish the scope of that entry beyond what it states.
The permit records Tot Lot 12270.05 and two rainwater-harvesting pits, without specifying a unit for the tot-lot figure in the extracted item. It requires periphery greenery, a fenced tot-lot maintained as greenery before OC, a transformer space, a garbage house, an STP, a nala channel and associated services. No sanctioned drawing-derived information is supplied on floor-by-floor apartment counts, lift or stair counts, internal-road geometry, or residential versus common-area floor-area distribution.
4. Homes, configurations & floor plans
The supplied floor-plan measurement record contains six drawings, but reports no measured flat designs for 2BHK or 3BHK; there are no software-measured carpet-area figures available for this table. RERA unit details Floor plans
| Configuration | Units | Booked | Available | RERA saleable area | Measured carpet area | Loading (if supplied) |
|---|---|---|---|---|---|---|
| 1BHK | 92 | 58 | 34 | 19.14 sq m | Not supplied | Not supplied |
| 2BHK | 949 | 765 | 184 | 13.02 sq m | Not supplied | Not supplied |
| 3BHK | 1,140 | 525 | 615 | 17.33 sq m | Not supplied | Not supplied |
| Unspecified (“BHK”) | 17 | 17 | 0 | 6.02 sq m | Not supplied | Not supplied |
The supplied RERA data labels the areas above “saleable area.” The drawing-measurement record explains that software-measured carpet area would be a separate drawing-derived measure, not a RERA disclosure, and would be smaller than saleable area because saleable area also includes a share of common areas. No measured carpet area or loading value is available here. RERA unit table Floor plans
5. Parking & vehicle circulation
The permit requires cellar and stilt areas approved for parking to remain exclusively for vehicle parking, without partition walls or rolling shutters. Block B is the only block whose extracted floor schedule expressly lists cellar levels: two cellars.
The permit does not provide a car-space or two-wheeler-space count, visitor or accessible-bay allocation, or unit-specific parking allocation. The supplied evidence also does not establish parking ownership or exclusive rights for any particular apartment. Document index
6. Amenities, recreation & open spaces
The RERA portal lists 14 infrastructure/amenity categories, all marked “YES,” with declared progress percentages. These are filing progress entries, not independent verification of delivery. RERA amenities
| Description / size | Project-level amenity category; permit identifies one amenity building, ground plus three upper floors. |
|---|---|
| Evidence source | RERA amenities |
| Declared progress / verified status | RERA progress 35%; not independently verified. |
| Description / size | Permit records Tot Lot 12270.05 (unit not stated in extracted item); requires fencing and greenery before OC. |
|---|---|
| Evidence source | RERA amenities |
| Declared progress / verified status | RERA progress 10%; not independently verified. |
| Description / size | RERA-filed category; no area stated in supplied data. |
|---|---|
| Evidence source | RERA amenities |
| Declared progress / verified status | RERA progress 0%; not independently verified. |
| Description / size | A developer brochure lists gym, yoga and meditation space, multipurpose hall, badminton court, indoor games, swimming pool, children’s play area, amphitheatre, cricket net, jogging/walking track, cycling track and basketball court, among other features. These are brochure claims, not established as delivered or as sanctioned facilities in the supplied evidence. |
|---|
| Description / size | The brochure also lists a salon, crèche, library, restaurants, coffee shops, elderly seating, bird-watching area and security/CCTV features. |
|---|---|
| Declared progress / verified status | Promoter-marketed; delivery status not verified. |
7. Utilities, building services & safety
The GHMC permit requires an STP sized to the number of flats, to be installed in cellars; a nala channel as per plan; structural-stability documentation for the proposed slab over the approach nala at OC stage; two rainwater-harvesting pits; transformer space; and a garbage house. It also requires storm-water disposal, sewerage, rainwater harvesting and garbage disposal as per plans submitted to GHMC. The supplied record does not give STP capacity, water-storage capacity, sewage-reuse volumes, or electrical-substation capacity.
RERA portal progress entries are: water supply 0%; sewerage (chamber, lines, septic tank, STP) 50%; storm-water drains 25%; treatment and disposal of sewage and sullage water 0%; solid-waste management and disposal 0%; water conservation/rainwater harvesting 20%; energy management 0%; electrical meter room/sub-station/receiving station 0%; and fire protection/fire-safety requirements 35%. These are declared figures and do not establish independent completion or statutory compliance. RERA amenities
The permit requires fire-fighting installations and escape-safety provisions, an occupancy Fire NOC before OC, and execution of services—including sanitation, plumbing, fire safety, lifts and electrical installations—under qualified technical personnel. It also requires EV-charging infrastructure in parking areas and dual piping for qualifying large/group-housing buildings; the supplied evidence does not confirm completed installation or provide capacities.
The promoter’s brochure lists a lift with “A R D” (Automatic Rescue Device), CCTV in common areas, and electrical-backup specifications, including 1KW DG back up for the listed flat types. These are marketing/document specifications, not independent evidence of installation or operation.
8. Location, access & connectivity
The project is registered in PATANCHERU A, Patancheru Mandal, Sangareddy District, PIN 502324. The GHMC permit identifies Shanthi Nagar Colony, Patancheru; the RERA-filed north boundary is National Highway 65 and the east boundary is SAKHI LAKE. RERA record RERA filing RERA filing
A supplied cadastral centroid is 17.52500745915608, 78.25758833807078. The location record gives the nearest sampled Outer Ring Road interchange as approximately 0.6 km; this is a sampled location measurement, not a travel-time estimate. Cadastral map Location record
9. Developer & development status
The registered promoter is INCOR LAKE CITY PROJECTS PVT LTD, a private limited company. The supplied corporate identifier is CIN U45100TG2010PTC066744 and GSTIN 36AACCI2481G1ZO. The promoter address in the project record is INCOR OFFICE, Kavuri Hills Main Road, Patancheru, Sangareddy, PIN 502324. Corporate record Parties record RERA filing
The RERA certificate lists the promoter office as “Village: Mandal: District: Hyderabad, Pin: 500033.” The supplied project record does not give an official project contact number or promoter website. The developer brochure names INCOR Infrastructure Pvt. Ltd. as builder and lists a booking number, +91 90143 00400; these are brochure details, not the registered promoter identity.
The promoter’s RERA Form B declares completion by 5 December 2028, separate-account fund use and annual audit commitments. The building permit also requires completion before 05 December, 2028. These are declared/sanctioned dates; no independent progress verification or OC is supplied.
10. Approvals, official records & documents
| Record | What the supplied evidence establishes |
|---|---|
| TG-RERA registration certificate | Form C registration for INCOR LAKE CITY, P01100007421, issued 19/12/2023, valid to 05/12/2028; it lists the project survey numbers and conditions including the 70% separate-account requirement. |
| GHMC building permit | Revised Building Permit Order 5951/GHMC/SLP/2023-BP, dated 05 December, 2023, file no. 005783/GHMC/2898/SLP1/2022-BP; covers the identified residential blocks and amenity building, with conditions. |
| Permit-linked identifiers | Old permit no. 1/C22/11551/2020 dated 09 November, 2020; application no. 1/HO/22371/2019; floor-handed-over registration numbers 23422/2023, 23425/2023, 23423/2023 dated 18 November, 2023. |
| Title and land documents in RERA file | Advocate title search report dated 28.07.2021; title-report copies of conveyance and sale deeds; and mortgage/rectification materials. These are listed in the supplied document register; the title chain and encumbrances are addressed in the Land & Title section. |
| Layout approval / approved layout plan | Layout-plan document slots 376258, 376260 and 376262 are present in the RERA document list but are not extracted. The supplied evidence does not include an extracted approved layout plan. Document index |
| Commencement / occupancy records | The RERA document is labelled “Commencement Certificates for each building in each phase,” while its extracted content is a revised building permit order. No separate OC or completion certificate is supplied. Document index |
| Promoter declarations and sale forms | Form B declarations are filed by the company and a director/promoter; an allotment-letter form and agreement-for-sale form are listed with unfilled allottee/unit particulars. |
| Other official project records | The supplied project data includes a GHMC sanction and TG-RERA registration. The reviewed evidence does not include an extracted project OC or completion certificate. Approvals record Document index |
1. Project at a glance
Project identity
Registered name: INCOR LAKE CITY
Project type: Residential apartment project
Phase / registered portion: The RERA record describes the project as “New Project” and lists five building units; a separate phase name or phase number is not disclosed.
TG-RERA registration: P01100007421, granted under section 5; captured on the RERA portal on 10 September 2026.
Registration validity: 19/12/2023 to 05/12/2028; the supplied certificate records no extension. This is the registration period, not a statement of construction completion or occupancy certification.
Registered promoter: INCOR LAKE CITY PROJECTS PVT LTD
RERA status: “New Project” in the supplied project record. A current completion or occupancy certificate is not supplied.
Land and geographic identity
Locality: PATANCHERU / PATANCHERU A in the RERA record; the building-permit order identifies Shanthi Nagar Colony, Patancheru.
Revenue village: PATANCHERU A in the RERA project identity; PATANCHERU / Patancheru Village in the approval and title materials.
Mandal / district / PIN: PATANCHERU / Sangareddy / 502324
Project survey numbers and subdivisions: 691P TO 694P, 695 TO 699, 700P, 701 TO 713, 714P, 715P, 730P, 731 TO 733, 780, 736, 737, 735P, 734
Site area: RERA land details state total area 99585.45 sq m, affected area 9029.64 sq m, and net area 90555.81 sq m. The permit records plot area 99585.45 sq m, road-affected area 9029.64 sq m, and net plot area 90544 Sq. Mtrs.
Boundaries (RERA-filed): East: SAKHI LAKE; West: PRIVATE PREPOERTY; North: NATIONAL HIGHWAY 65; South: PRIVATE PROPERTY.
Development identity
Sanctioning authority: Greater Hyderabad Municipal Corporation (GHMC)
Principal building permission: Revised Building Permit Order 5951/GHMC/SLP/2023-BP, approved 05 December, 2023; file no. 005783/GHMC/2898/SLP1/2022-BP.
Approved built-up area: 256302.39 sq mts in the RERA project record.
Building count: Five units in the RERA approved-plan record: four residential buildings/blocks and one amenity building.
Sanctioned floor configuration: Block A: 1 Stilt + 23 upper floors; Block B: 2 Cellar + 1 Stilt + 23 upper floors; Block C: Existing 1 Stilt + 20 upper floors and Proposed 0 upper floors; Block E: 1 Stilt + 23 upper floors; Amenity building: 1 Ground + 3 upper floors. The permit also lists heights: A 68.99, B 68.99, C 59.99, E 68.99, Amenity 12.45; units are not stated.
Parking: The permit records Total Parking Area 102496.6 (unit not stated in the extracted item) and requires cellar/stilt areas approved for parking to be used exclusively for vehicle parking. A parking-space count is not supplied.
Approved versus RERA-declared homes: The RERA form states 5 total building units and 5 proposed building units; the filed unit table lists 2,198 homes across configurations, plus four amenity-space entries not for sale.
Offering and status
RERA-filed home types: 1BHK, 2BHK, 3BHK and 17 units recorded as “BHK” (unspecified).
Filed saleable-area entries: 1BHK 19.14 sq m; 2BHK 13.02 sq m; 3BHK 17.33 sq m; “BHK” 6.02 sq m. These are the values recorded as saleable area in the supplied RERA unit data.
Booked / available: 1BHK 58 / 34; 2BHK 765 / 184; 3BHK 525 / 615; unspecified “BHK” 17 / 0. Total: 1,365 booked / 837 available out of 2,202 filed entries, including the four amenity-space entries in the total. Counts are portal-recorded; the unit data has no as-of date.
Construction stage: RERA-filed amenity and infrastructure progress entries range from 0% to 50%; these are declared progress figures, not independent site verification.
Completion dates: The registration certificate and promoter Form B state completion by 05/12/2028. A separate Form B by a director/promoter states 07t December 2028. The building permit states construction to be completed before 05 December, 2028.
Occupancy certificate (OC): No OC is supplied in the reviewed project documents. The permit requires an OC before occupation and directs the applicant to obtain one after completion.
2. The project story
Incor Lake City is registered as a residential apartment development at Patancheru, Sangareddy district. Its GHMC building-permit record covers four residential blocks—A, B, C and E—and a separate amenity building. Blocks A, B and E are sanctioned with 23 upper floors above stilt (Block B also has two cellars); Block C is recorded as existing with 20 upper floors above stilt and no proposed additional upper floors. The amenity building is sanctioned as ground plus three upper floors.
The RERA filing lists 2,202 unit-table entries: 2,198 homes and four amenity-space entries, which are not homes for sale. The home inventory comprises 1BHK, 2BHK, 3BHK and 17 unspecified “BHK” entries. The portal counts show 1,365 booked and 837 available, but the record does not provide an as-of date for those counts.
The project’s RERA record includes progress percentages for roads, sewerage, drains, greenery, community buildings, rainwater harvesting and fire-safety requirements. These figures are promoter-reported portal data; the supplied evidence does not independently verify construction at site. No project OC or completion certificate is included in the material reviewed.
3. Master plan, architecture & building design
The GHMC permit separately records a net plot area of 90544 Sq. Mtrs, while RERA land details state a net area of 90555.81 sq m, total area of 99585.45 sq m, and affected area of 9029.64 sq m. The approved built-up area recorded in the RERA filing is 256302.39 sq mts; no separate FSI-counted area, gross built-up area, or project carpet-area total is supplied.
The permit’s building schedule identifies four residential blocks and one amenity building. It states the floor configuration and heights shown in the development table above. It also records a floor handover entry for 1 ST, 2 ND, 3 RD AND FOURTH FLOORS; Area 22,214.37 m2; the extracted text does not establish the scope of that entry beyond what it states.
The permit records Tot Lot 12270.05 and two rainwater-harvesting pits, without specifying a unit for the tot-lot figure in the extracted item. It requires periphery greenery, a fenced tot-lot maintained as greenery before OC, a transformer space, a garbage house, an STP, a nala channel and associated services. No sanctioned drawing-derived information is supplied on floor-by-floor apartment counts, lift or stair counts, internal-road geometry, or residential versus common-area floor-area distribution.
4. Homes, configurations & floor plans
The supplied floor-plan measurement record contains six drawings, but reports no measured flat designs for 2BHK or 3BHK; there are no software-measured carpet-area figures available for this table.
| Configuration | Units | Booked | Available | RERA saleable area | Measured carpet area | Loading (if supplied) |
|---|---|---|---|---|---|---|
| 1BHK | 92 | 58 | 34 | 19.14 sq m | Not supplied | Not supplied |
| 2BHK | 949 | 765 | 184 | 13.02 sq m | Not supplied | Not supplied |
| 3BHK | 1,140 | 525 | 615 | 17.33 sq m | Not supplied | Not supplied |
| Unspecified (“BHK”) | 17 | 17 | 0 | 6.02 sq m | Not supplied | Not supplied |
The supplied RERA data labels the areas above “saleable area.” The drawing-measurement record explains that software-measured carpet area would be a separate drawing-derived measure, not a RERA disclosure, and would be smaller than saleable area because saleable area also includes a share of common areas. No measured carpet area or loading value is available here.
5. Parking & vehicle circulation
The permit requires cellar and stilt areas approved for parking to remain exclusively for vehicle parking, without partition walls or rolling shutters. Block B is the only block whose extracted floor schedule expressly lists cellar levels: two cellars.
The permit does not provide a car-space or two-wheeler-space count, visitor or accessible-bay allocation, or unit-specific parking allocation. The supplied evidence also does not establish parking ownership or exclusive rights for any particular apartment.
6. Amenities, recreation & open spaces
The RERA portal lists 14 infrastructure/amenity categories, all marked “YES,” with declared progress percentages. These are filing progress entries, not independent verification of delivery.
| Description / size | Project-level amenity category; permit identifies one amenity building, ground plus three upper floors. |
|---|---|
| Declared progress / verified status | RERA progress 35%; not independently verified. |
| Description / size | Permit records Tot Lot 12270.05 (unit not stated in extracted item); requires fencing and greenery before OC. |
|---|---|
| Declared progress / verified status | RERA progress 10%; not independently verified. |
| Description / size | RERA-filed category; no area stated in supplied data. |
|---|---|
| Declared progress / verified status | RERA progress 0%; not independently verified. |
| Description / size | A developer brochure lists gym, yoga and meditation space, multipurpose hall, badminton court, indoor games, swimming pool, children’s play area, amphitheatre, cricket net, jogging/walking track, cycling track and basketball court, among other features. These are brochure claims, not established as delivered or as sanctioned facilities in the supplied evidence. |
|---|
| Description / size | The brochure also lists a salon, crèche, library, restaurants, coffee shops, elderly seating, bird-watching area and security/CCTV features. |
|---|---|
| Declared progress / verified status | Promoter-marketed; delivery status not verified. |
7. Utilities, building services & safety
The GHMC permit requires an STP sized to the number of flats, to be installed in cellars; a nala channel as per plan; structural-stability documentation for the proposed slab over the approach nala at OC stage; two rainwater-harvesting pits; transformer space; and a garbage house. It also requires storm-water disposal, sewerage, rainwater harvesting and garbage disposal as per plans submitted to GHMC. The supplied record does not give STP capacity, water-storage capacity, sewage-reuse volumes, or electrical-substation capacity.
RERA portal progress entries are: water supply 0%; sewerage (chamber, lines, septic tank, STP) 50%; storm-water drains 25%; treatment and disposal of sewage and sullage water 0%; solid-waste management and disposal 0%; water conservation/rainwater harvesting 20%; energy management 0%; electrical meter room/sub-station/receiving station 0%; and fire protection/fire-safety requirements 35%. These are declared figures and do not establish independent completion or statutory compliance.
The permit requires fire-fighting installations and escape-safety provisions, an occupancy Fire NOC before OC, and execution of services—including sanitation, plumbing, fire safety, lifts and electrical installations—under qualified technical personnel. It also requires EV-charging infrastructure in parking areas and dual piping for qualifying large/group-housing buildings; the supplied evidence does not confirm completed installation or provide capacities.
The promoter’s brochure lists a lift with “A R D” (Automatic Rescue Device), CCTV in common areas, and electrical-backup specifications, including 1KW DG back up for the listed flat types. These are marketing/document specifications, not independent evidence of installation or operation.
8. Location, access & connectivity
The project is registered in PATANCHERU A, Patancheru Mandal, Sangareddy District, PIN 502324. The GHMC permit identifies Shanthi Nagar Colony, Patancheru; the RERA-filed north boundary is National Highway 65 and the east boundary is SAKHI LAKE.
A supplied cadastral centroid is 17.52500745915608, 78.25758833807078. The location record gives the nearest sampled Outer Ring Road interchange as approximately 0.6 km; this is a sampled location measurement, not a travel-time estimate.
9. Developer & development status
The registered promoter is INCOR LAKE CITY PROJECTS PVT LTD, a private limited company. The supplied corporate identifier is CIN U45100TG2010PTC066744 and GSTIN 36AACCI2481G1ZO. The promoter address in the project record is INCOR OFFICE, Kavuri Hills Main Road, Patancheru, Sangareddy, PIN 502324.
The RERA certificate lists the promoter office as “Village: Mandal: District: Hyderabad, Pin: 500033.” The supplied project record does not give an official project contact number or promoter website. The developer brochure names INCOR Infrastructure Pvt. Ltd. as builder and lists a booking number, +91 90143 00400; these are brochure details, not the registered promoter identity.
The promoter’s RERA Form B declares completion by 5 December 2028, separate-account fund use and annual audit commitments. The building permit also requires completion before 05 December, 2028. These are declared/sanctioned dates; no independent progress verification or OC is supplied.
10. Approvals, official records & documents
TG-RERA registration certificate: Form C registration for INCOR LAKE CITY, P01100007421, issued 19/12/2023, valid to 05/12/2028; it lists the project survey numbers and conditions including the 70% separate-account requirement.
GHMC building permit: Revised Building Permit Order 5951/GHMC/SLP/2023-BP, dated 05 December, 2023, file no. 005783/GHMC/2898/SLP1/2022-BP; covers the identified residential blocks and amenity building, with conditions.
Permit-linked identifiers: Old permit no. 1/C22/11551/2020 dated 09 November, 2020; application no. 1/HO/22371/2019; floor-handed-over registration numbers 23422/2023, 23425/2023, 23423/2023 dated 18 November, 2023.
Title and land documents in RERA file: Advocate title search report dated 28.07.2021; title-report copies of conveyance and sale deeds; and mortgage/rectification materials. These are listed in the supplied document register; the title chain and encumbrances are addressed in the Land & Title section.
Layout approval / approved layout plan: Layout-plan document slots 376258, 376260 and 376262 are present in the RERA document list but are not extracted. The supplied evidence does not include an extracted approved layout plan.
Commencement / occupancy records: The RERA document is labelled “Commencement Certificates for each building in each phase,” while its extracted content is a revised building permit order. No separate OC or completion certificate is supplied.
Promoter declarations and sale forms: Form B declarations are filed by the company and a director/promoter; an allotment-letter form and agreement-for-sale form are listed with unfilled allottee/unit particulars.
Other official project records: The supplied project data includes a GHMC sanction and TG-RERA registration. The reviewed evidence does not include an extracted project OC or completion certificate.
Frequently asked questions
Is INCOR LAKE CITY registered with Telangana RERA?
Yes. INCOR LAKE CITY is registered with the Telangana Real Estate Regulatory Authority as P01100007421; the registration status is New Project.
Who is the developer of INCOR LAKE CITY?
The promoter named in the RERA registration is INCOR LAKE CITY PROJECTS PVT LTD.
Where is INCOR LAKE CITY located?
INCOR LAKE CITY is in PATANCHERU, PATANCHERU A, Sangareddy, Telangana (502324).
When will INCOR LAKE CITY be completed?
The promoter's proposed date of completion filed with RERA is 05/04/2029. This is the promoter's declaration, not a guarantee.
More projects in Patancheru A