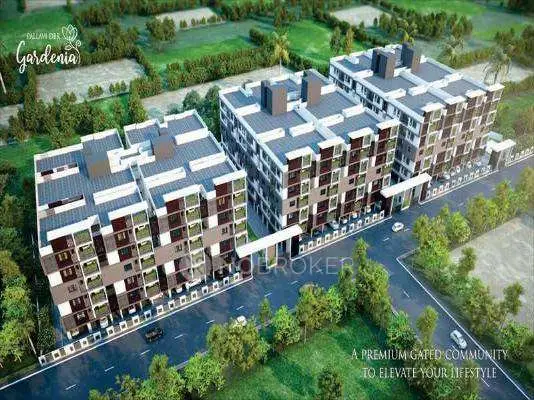
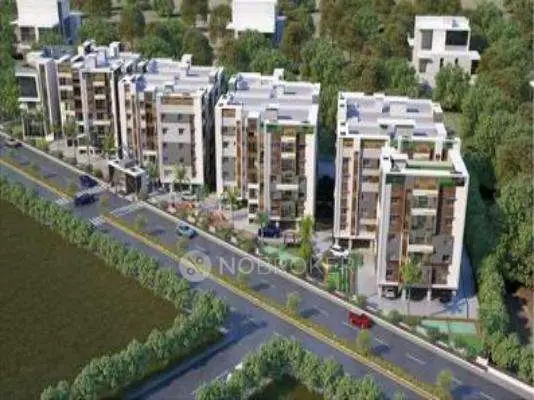
Rishank Pride
RASHI INFRA · Medchal-Malkajgiri · RERA P02200004266
RISHANK PRIDE is a residential apartment project at Plot No. 5 in Venkataramana Colony, Uppal mandal, Medchal-Malkajgiri district, developed by registered promoter RASHI INFRA. The project covers 332.50 sq. m and comprises one building with 1 Stilt + 5 upper floors and 10 2BHK apartments, each with a RERA-filed saleable area of 108.7 sq. m. Its TG-RERA registration number is P02200004266, and the RERA project record states a proposed completion date of 30/11/2026.
01What we found
Read from TG-RERA filings, approvals, land and registration records and court records. A court case is counted only when the court record states this project's survey number with its village, or names the project.
02Check before you pay
7 items to check before you pay, 1 high - from the title chain, court records and approvals, each with what to ask the builder or your advocate. An item may not be a problem with the project: records can be incomplete.
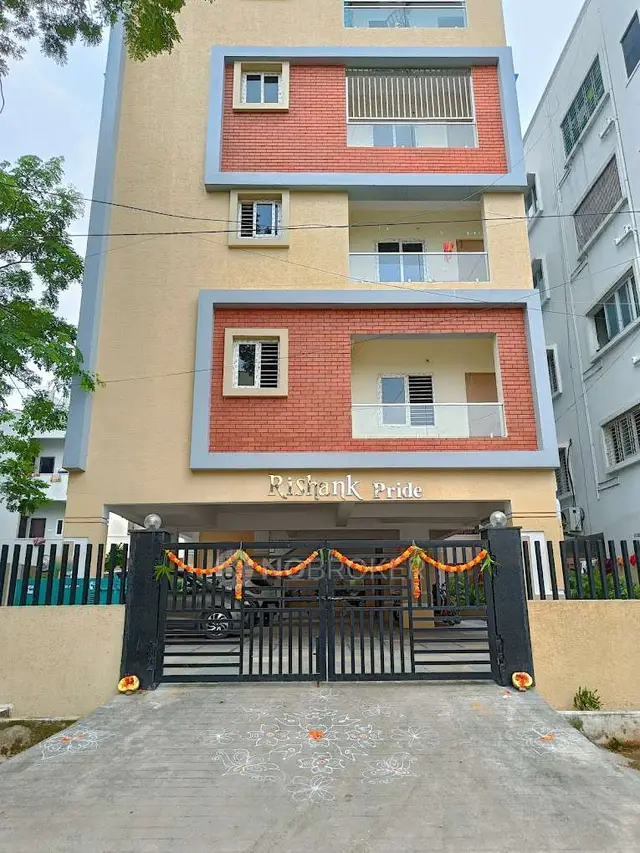
1. Project at a glance
Project identity
| Field | Project record |
|---|---|
| Registered project name | RISHANK PRIDE |
| Project type | Residential apartment project RERA record |
| Phase / registered portion | Phase not separately identified in the supplied record; the registration covers the project at Plot No. 5 |
| TG-RERA registration | P02200004266 |
| Registration validity | 14/03/2022 to 01/06/2026; extension not recorded on the certificate |
| Registered promoter | RASHI INFRA (also styled M/s. RASHI INFRA) Corporate record |
| RERA project status | Registration certificate issued under section 5; the project filing describes it as a “New Project” RERA filing |
Land and geographic identity
| Field | Project record |
|---|---|
| Locality | Venkataramana Colony; the GHMC permit uses “Venkata Ramana Colony” RERA record |
| Revenue village | Nagole RERA record |
| Mandal / district / PIN | Uppal / Medchal-Malkajgiri / 500068 RERA record |
| Project survey numbers | 10, 11, 12 & 15; no subdivisions are identified in the project filing RERA filing |
| Registered plot / site extent | Plot No. 5; 332.50 sq. m (also stated as 332.5 m²) RERA filing |
| Net / total site area | Net Area 332.50 sq. m; the filing records total area as 332.50 sq. m RERA filing |
| Boundaries | East: 40 Feet Wide Road; west: Neighbours Land; north: Plot No 6; south: Plot No 4 RERA filing |
Development identity
| Field | Project record |
|---|---|
| Sanctioning authority | Greater Hyderabad Municipal Corporation (GHMC) |
| Principal building approval | 1/C1/05370/2020, approved 01 June, 2020 |
| Building permit file number | 1/C1/00581/2020 |
| Approved configuration | One proposed residential building: 1 Stilt + 5 upper floors; sanctioned height 14.9 m |
| Approved area figures | 905.95 m² for residential upper floors; 168.74 m² identified as stilt parking; approved/site floor area is stated as 905.95 m² in the OC record. These are the figures as labelled in the filed permit and OC, not carpet or saleable area. |
| Building / block count | One building / block RERA filing |
| Units | GHMC permit extraction does not state a sanctioned unit count. The RERA unit record lists 10 apartments; one “building unit” is also shown in the land-details fields, which do not clarify that count’s meaning. RERA unit table RERA filing |
| Parking | Permit identifies stilt parking area of 168.74 m². The OC extraction records “Parking Area (m2): 0”; a parking-space count or individual allocation is not established by the supplied records. |
Offering and status
| Field | Project record |
|---|---|
| RERA-filed configuration | 2BHK; 10 units RERA unit table |
| RERA-filed saleable area | 108.7 sq. m per 2BHK unit RERA unit table |
| Booked / available | 0 booked / 10 available, as last read from the TG-RERA portal; no as-of date is supplied, so counts are indicative RERA unit table |
| Completion timeline | RERA project record states proposed completion 30/11/2026; the Form B declaration undertakes completion by 01 June 2026. These dates are recorded here as separate filed claims. RERA record |
| Occupancy certificate | A GHMC Occupancy Certificate is in the project documents for the residential building at Plot No. 05, Nagole, issued 21/12/2021. It identifies the building as RASHI INFRA; the supplied record does not expressly reconcile this certificate’s building scope with the later RERA project offering. |
| Construction stage | No independently verified current construction-progress measurement is supplied. RERA unit table Document index |
2. The project story
RISHANK PRIDE is filed with TG-RERA as a residential apartment project on Plot No. 5 in Venkataramana Colony, Nagole, Uppal mandal, Medchal-Malkajgiri district. Its project land is identified as survey numbers 10, 11, 12 and 15, with a registered site extent of 332.50 sq. m. RERA record RERA filing
The GHMC building permit describes a single proposed residential building with a stilt level and five upper floors. The RERA unit schedule lists ten 2BHK apartments, each with a filed saleable area of 108.7 sq. m. The unit counts and booking status are portal-recorded, but the supplied unit data has no as-of date. RERA unit table
The file also contains a GHMC Occupancy Certificate issued on 21/12/2021 for a residential building at Plot No. 05 in Venkata Ramana Colony, Nagole. This is an authority-issued certificate in the documents; the supplied material does not provide current site inspection evidence or a construction-progress update to establish the present physical stage. Document index
3. Master plan, architecture & building design
The filed GHMC permit approves one residential building, identified as “Building - PROPOSED-1,” with 1 Stilt + 5 upper floors and a stated height of 14.9 m. It records a site area of 332.5 m², a net area of 332.5 m², residential upper-floor area of 905.95 m², and stilt parking area of 168.74 m². The OC extraction separately describes the building as cellar + stilt; ground + upper floors; and 5 upper floors, and states a floor area of 905.95 m².
The permit records setbacks of 3.06 m and 2 m. The OC record gives front, rear and side setbacks both as per sanctioned plan and as per site building plan. It also records a Tot-lot area of 168.74 m² in its amenities/utilities extraction. These are document-extracted figures; the supplied material does not include a readable floor plan establishing the building footprint, apartment arrangement, circulation, lifts, stairs, or the location and configuration of common open areas.
The project’s approved plan is associated with GHMC approval 1/C1/05370/2020. The RERA-filed drawing document is not text-extracted, and the supplied floor-plan review records no measured plans and two drawings with no flats identified. Therefore, no drawing-based architectural description beyond the permit and certificate details can be established here. Approvals record Floor plans
4. Homes, configurations & floor plans
The TG-RERA unit record lists ten 2BHK apartments and a saleable area of 108.7 sq. m per apartment. Booked/available counts are the last portal-read figures and have no supplied as-of date. RERA unit table
| Configuration | Units | Booked | Available | RERA saleable area | Measured carpet area | Loading (if supplied) |
|---|---|---|---|---|---|---|
| 2BHK | 10 | 0 | 10 | 108.7 sq. m | Not measured from the supplied drawings | Not supplied |
The supplied floor-plan review says that two drawings were present, with no flats identified and no measurements completed; no software-measured carpet area or room dimensions are available. A vendor record separately lists a 2BHK carpet figure, but it is not a TG-RERA filing or drawing measurement and is not used as a measured project area here. Saleable area and carpet area are distinct measures; the supplied evidence does not provide a verified carpet-area measurement or loading figure for these units. Floor plans RERA unit details RERA unit table
5. Parking & vehicle circulation
The GHMC permit identifies 168.74 m² as stilt parking area. It does not establish a number of car or two-wheeler spaces, visitor or accessible spaces, mechanical parking, EV charging, or individual allotments. The OC extraction records parking area as 0 m², while the permit’s stilt-area schedule labels 168.74 m² as stilt parking; the supplied material does not establish the operational parking arrangement.
No evidence supplied establishes parking ramps, separate vehicle entries/exits, internal driveways, or pedestrian separation. A parking space count, spaces-per-home ratio, and legally documented exclusive allocation cannot be stated from the available records.
6. Amenities, recreation & open spaces
The GHMC permit requires a rainwater-harvesting percolation pit, space for a transformer and a garbage house, and identifies ETP provision among its amenities/utilities. The TG-RERA amenity record marks water supply, storm-water drains, green strip/TOT LOT/park, rainwater harvesting, and electrical meter room/sub-station/receiving station as available at 100%; it shows 0% for the other listed items. These portal percentages are declared records, not independent verification of present operation or completion. RERA amenities
| Facility | Description / size | Evidence source | Declared progress / verified status |
|---|---|---|---|
| Green strip / TOT LOT / park | Area not established by the RERA amenity record; OC extraction states Tot-lot area 168.74 m² | RERA amenities | RERA amenity record: available, 100%; independent current verification not supplied |
| Water supply | Capacity and source not specified | RERA amenities | RERA amenity record: available, 100%; independent current verification not supplied |
| Storm-water drains | No further design details supplied | RERA amenities | RERA amenity record: available, 100%; independent current verification not supplied |
| Rainwater harvesting | GHMC permit requires a percolation pit | RERA amenities | RERA amenity record: available, 100%; permit requirement is not proof of installation |
| Electrical meter room / sub-station / receiving station | Details and capacity not supplied | RERA amenities | RERA amenity record: available, 100%; independent current verification not supplied |
| Community buildings | No dimensions or facility detail supplied | RERA amenities | RERA amenity record: 0% |
| Recreational open space | Aggregate area not supplied | RERA amenities | RERA amenity record: 0% |
No project-specific TG-RERA or sanctioned-drawing evidence supplied here establishes a clubhouse, swimming pool, children’s play area or other indoor recreation facility as part of the approved or delivered project. RERA amenities Document index
7. Utilities, building services & safety
The GHMC permit requires a rainwater-harvesting percolation pit, transformer space, a garbage house and ETP provision. The RERA amenity record marks water supply and storm-water drains as available at 100%, and separately marks rainwater harvesting and electrical meter room/sub-station/receiving station as available at 100%. The supplied records do not specify water source or storage capacity, sewage-treatment capacity, treated-water reuse, electrical supply or backup capacity, lifts, or waste segregation arrangements. RERA amenities
The permit states that a fire NOC from the Director (EV&DM) is to be obtained before issue of an Occupancy Certificate. The available OC extraction does not identify a fire NOC or detail fire systems, escape stairs, emergency access or fire equipment. No accessibility features, CCTV or access-control arrangements are established by the supplied project-specific approval and RERA records.
8. Location, access & connectivity
The official project identity is Plot No. 5, Venkataramana Colony, Nagole, Uppal mandal, Medchal-Malkajgiri district, PIN 500068. The GHMC permit describes the approach-side boundary as a 40 Feet Wide Road and records road width as 18 mt. RERA record RERA filing
The supplied location record lists these distances: Location record
| Nearby place / service | Recorded distance |
|---|---|
| Supraja Hospital | 0.2 km |
| Sri Chaitanya Junior College | 0.4 km |
| State Bank of India | 0.5 km |
| Samathapuri colony park | 0.7 km |
| Government Primary School | 1.2 km |
| Metro Bus Station Uppal | 1.4 km |
| Nagole Metro | 1.5 km |
| Orange Trade Centre | 1.5 km |
| GVK Biosciences Private Limited | 2.2 km |
These are supplied location-record distances; no travel times or route-specific measurements are provided. Location record
9. Developer & development status
The registered promoter is RASHI INFRA, identified in the filing as a partnership. The supplied corporate identifier is GSTIN 36AASFR5214P1ZH. The RERA certificate gives the promoter office only as “Village: Mandal: District: Medchal-Malkajgiri, Pin: 500068,” without a more complete registered-office address or official contact details. Corporate record RERA filing
The project record lists RASHI INFRA as the promoter and gives ten 2BHK units. It records a proposed completion date of 30/11/2026; the promoter’s Form B declaration undertakes completion by 01 June 2026. The GHMC permit separately states a construction completion deadline of 01 June, 2026. No current independent construction-progress certification is supplied. RERA record RERA unit table
10. Approvals, official records & documents
| Reference and scope | P02200004266, issued 14/03/2022; stated validity ends 01/06/2026 |
|---|---|
| File evidence | Form ‘C’ registration certificate |
| Reference and scope | Approval 1/C1/05370/2020, approved 01 June, 2020; file 1/C1/00581/2020; Plot No. 5 and survey numbers 10, 11, 12 & 15 |
|---|---|
| File evidence | Building Permit Order |
| Reference and scope | Proceedings 1519/GHMC/LBN/2021-OC, issued 21/12/2021; certificate identifies Plot No. 05, Nagole |
|---|---|
| File evidence | Occupancy Certificate; application no. 002386/GHMC/1404/LBN2/2021-OC |
| Reference and scope | Form B dated 20 February 2021 for RISHANK PRIDE, signed by the authorized signatory for RASHI INFRA |
|---|---|
| File evidence | Form-B affidavit-cum-declaration |
| Reference and scope | Document 154421 |
|---|---|
| File evidence | Supplied drawing record is not text-extracted; detailed layout features are not established here |
| Reference and scope | Village-level overlay identifies Nagole and Bandlaguda Cheruvu entries; survey-level overlap requires reading the cited image-only drawings HMDA FTL overlay |
|---|---|
| File evidence | Review status only; no parcel-level conclusion stated here |
The permit includes conditions concerning commencement and completion notices, obtaining an Occupancy Certificate before occupation, rainwater harvesting, transformer space, garbage-house provision, and fire NOC before issue of an Occupancy Certificate.
1. Project at a glance
Project identity
Registered project name: RISHANK PRIDE
Project type: Residential apartment project
Phase / registered portion: Phase not separately identified in the supplied record; the registration covers the project at Plot No. 5
TG-RERA registration: P02200004266
Registration validity: 14/03/2022 to 01/06/2026; extension not recorded on the certificate
Registered promoter: RASHI INFRA (also styled M/s. RASHI INFRA)
RERA project status: Registration certificate issued under section 5; the project filing describes it as a “New Project”
Land and geographic identity
Locality: Venkataramana Colony; the GHMC permit uses “Venkata Ramana Colony”
Revenue village: Nagole
Mandal / district / PIN: Uppal / Medchal-Malkajgiri / 500068
Project survey numbers: 10, 11, 12 & 15; no subdivisions are identified in the project filing
Registered plot / site extent: Plot No. 5; 332.50 sq. m (also stated as 332.5 m²)
Net / total site area: Net Area 332.50 sq. m; the filing records total area as 332.50 sq. m
Boundaries: East: 40 Feet Wide Road; west: Neighbours Land; north: Plot No 6; south: Plot No 4
Development identity
Sanctioning authority: Greater Hyderabad Municipal Corporation (GHMC)
Principal building approval: 1/C1/05370/2020, approved 01 June, 2020
Building permit file number: 1/C1/00581/2020
Approved configuration: One proposed residential building: 1 Stilt + 5 upper floors; sanctioned height 14.9 m
Approved area figures: 905.95 m² for residential upper floors; 168.74 m² identified as stilt parking; approved/site floor area is stated as 905.95 m² in the OC record. These are the figures as labelled in the filed permit and OC, not carpet or saleable area.
Building / block count: One building / block
Units: GHMC permit extraction does not state a sanctioned unit count. The RERA unit record lists 10 apartments; one “building unit” is also shown in the land-details fields, which do not clarify that count’s meaning.
Parking: Permit identifies stilt parking area of 168.74 m². The OC extraction records “Parking Area (m2): 0”; a parking-space count or individual allocation is not established by the supplied records.
Offering and status
RERA-filed configuration: 2BHK; 10 units
RERA-filed saleable area: 108.7 sq. m per 2BHK unit
Booked / available: 0 booked / 10 available, as last read from the TG-RERA portal; no as-of date is supplied, so counts are indicative
Completion timeline: RERA project record states proposed completion 30/11/2026; the Form B declaration undertakes completion by 01 June 2026. These dates are recorded here as separate filed claims.
Occupancy certificate: A GHMC Occupancy Certificate is in the project documents for the residential building at Plot No. 05, Nagole, issued 21/12/2021. It identifies the building as RASHI INFRA; the supplied record does not expressly reconcile this certificate’s building scope with the later RERA project offering.
Construction stage: No independently verified current construction-progress measurement is supplied.
2. The project story
RISHANK PRIDE is filed with TG-RERA as a residential apartment project on Plot No. 5 in Venkataramana Colony, Nagole, Uppal mandal, Medchal-Malkajgiri district. Its project land is identified as survey numbers 10, 11, 12 and 15, with a registered site extent of 332.50 sq. m.
The GHMC building permit describes a single proposed residential building with a stilt level and five upper floors. The RERA unit schedule lists ten 2BHK apartments, each with a filed saleable area of 108.7 sq. m. The unit counts and booking status are portal-recorded, but the supplied unit data has no as-of date.
The file also contains a GHMC Occupancy Certificate issued on 21/12/2021 for a residential building at Plot No. 05 in Venkata Ramana Colony, Nagole. This is an authority-issued certificate in the documents; the supplied material does not provide current site inspection evidence or a construction-progress update to establish the present physical stage.
3. Master plan, architecture & building design
The filed GHMC permit approves one residential building, identified as “Building - PROPOSED-1,” with 1 Stilt + 5 upper floors and a stated height of 14.9 m. It records a site area of 332.5 m², a net area of 332.5 m², residential upper-floor area of 905.95 m², and stilt parking area of 168.74 m². The OC extraction separately describes the building as cellar + stilt; ground + upper floors; and 5 upper floors, and states a floor area of 905.95 m².
The permit records setbacks of 3.06 m and 2 m. The OC record gives front, rear and side setbacks both as per sanctioned plan and as per site building plan. It also records a Tot-lot area of 168.74 m² in its amenities/utilities extraction. These are document-extracted figures; the supplied material does not include a readable floor plan establishing the building footprint, apartment arrangement, circulation, lifts, stairs, or the location and configuration of common open areas.
The project’s approved plan is associated with GHMC approval 1/C1/05370/2020. The RERA-filed drawing document is not text-extracted, and the supplied floor-plan review records no measured plans and two drawings with no flats identified. Therefore, no drawing-based architectural description beyond the permit and certificate details can be established here.
4. Homes, configurations & floor plans
The TG-RERA unit record lists ten 2BHK apartments and a saleable area of 108.7 sq. m per apartment. Booked/available counts are the last portal-read figures and have no supplied as-of date.
| Configuration | Units | Booked | Available | RERA saleable area | Measured carpet area | Loading (if supplied) |
|---|---|---|---|---|---|---|
| 2BHK | 10 | 0 | 10 | 108.7 sq. m | Not measured from the supplied drawings | Not supplied |
The supplied floor-plan review says that two drawings were present, with no flats identified and no measurements completed; no software-measured carpet area or room dimensions are available. A vendor record separately lists a 2BHK carpet figure, but it is not a TG-RERA filing or drawing measurement and is not used as a measured project area here. Saleable area and carpet area are distinct measures; the supplied evidence does not provide a verified carpet-area measurement or loading figure for these units.
5. Parking & vehicle circulation
The GHMC permit identifies 168.74 m² as stilt parking area. It does not establish a number of car or two-wheeler spaces, visitor or accessible spaces, mechanical parking, EV charging, or individual allotments. The OC extraction records parking area as 0 m², while the permit’s stilt-area schedule labels 168.74 m² as stilt parking; the supplied material does not establish the operational parking arrangement.
No evidence supplied establishes parking ramps, separate vehicle entries/exits, internal driveways, or pedestrian separation. A parking space count, spaces-per-home ratio, and legally documented exclusive allocation cannot be stated from the available records.
6. Amenities, recreation & open spaces
The GHMC permit requires a rainwater-harvesting percolation pit, space for a transformer and a garbage house, and identifies ETP provision among its amenities/utilities. The TG-RERA amenity record marks water supply, storm-water drains, green strip/TOT LOT/park, rainwater harvesting, and electrical meter room/sub-station/receiving station as available at 100%; it shows 0% for the other listed items. These portal percentages are declared records, not independent verification of present operation or completion.
| Facility | Description / size | Evidence source | Declared progress / verified status |
|---|---|---|---|
| Green strip / TOT LOT / park | Area not established by the RERA amenity record; OC extraction states Tot-lot area 168.74 m² | RERA amenity record: available, 100%; independent current verification not supplied | |
| Water supply | Capacity and source not specified | RERA amenity record: available, 100%; independent current verification not supplied | |
| Storm-water drains | No further design details supplied | RERA amenity record: available, 100%; independent current verification not supplied | |
| Rainwater harvesting | GHMC permit requires a percolation pit | RERA amenity record: available, 100%; permit requirement is not proof of installation | |
| Electrical meter room / sub-station / receiving station | Details and capacity not supplied | RERA amenity record: available, 100%; independent current verification not supplied | |
| Community buildings | No dimensions or facility detail supplied | RERA amenity record: 0% | |
| Recreational open space | Aggregate area not supplied | RERA amenity record: 0% |
No project-specific TG-RERA or sanctioned-drawing evidence supplied here establishes a clubhouse, swimming pool, children’s play area or other indoor recreation facility as part of the approved or delivered project.
7. Utilities, building services & safety
The GHMC permit requires a rainwater-harvesting percolation pit, transformer space, a garbage house and ETP provision. The RERA amenity record marks water supply and storm-water drains as available at 100%, and separately marks rainwater harvesting and electrical meter room/sub-station/receiving station as available at 100%. The supplied records do not specify water source or storage capacity, sewage-treatment capacity, treated-water reuse, electrical supply or backup capacity, lifts, or waste segregation arrangements.
The permit states that a fire NOC from the Director (EV&DM) is to be obtained before issue of an Occupancy Certificate. The available OC extraction does not identify a fire NOC or detail fire systems, escape stairs, emergency access or fire equipment. No accessibility features, CCTV or access-control arrangements are established by the supplied project-specific approval and RERA records.
8. Location, access & connectivity
The official project identity is Plot No. 5, Venkataramana Colony, Nagole, Uppal mandal, Medchal-Malkajgiri district, PIN 500068. The GHMC permit describes the approach-side boundary as a 40 Feet Wide Road and records road width as 18 mt.
The supplied location record lists these distances:
Supraja Hospital: 0.2 km
Sri Chaitanya Junior College: 0.4 km
State Bank of India: 0.5 km
Samathapuri colony park: 0.7 km
Government Primary School: 1.2 km
Metro Bus Station Uppal: 1.4 km
Nagole Metro: 1.5 km
Orange Trade Centre: 1.5 km
GVK Biosciences Private Limited: 2.2 km
These are supplied location-record distances; no travel times or route-specific measurements are provided.
9. Developer & development status
The registered promoter is RASHI INFRA, identified in the filing as a partnership. The supplied corporate identifier is GSTIN 36AASFR5214P1ZH. The RERA certificate gives the promoter office only as “Village: Mandal: District: Medchal-Malkajgiri, Pin: 500068,” without a more complete registered-office address or official contact details.
The project record lists RASHI INFRA as the promoter and gives ten 2BHK units. It records a proposed completion date of 30/11/2026; the promoter’s Form B declaration undertakes completion by 01 June 2026. The GHMC permit separately states a construction completion deadline of 01 June, 2026. No current independent construction-progress certification is supplied.
10. Approvals, official records & documents
| Reference and scope | P02200004266, issued 14/03/2022; stated validity ends 01/06/2026 |
|---|---|
| File evidence | Form ‘C’ registration certificate |
| Reference and scope | Approval 1/C1/05370/2020, approved 01 June, 2020; file 1/C1/00581/2020; Plot No. 5 and survey numbers 10, 11, 12 & 15 |
|---|---|
| File evidence | Building Permit Order |
| Reference and scope | Proceedings 1519/GHMC/LBN/2021-OC, issued 21/12/2021; certificate identifies Plot No. 05, Nagole |
|---|---|
| File evidence | Occupancy Certificate; application no. 002386/GHMC/1404/LBN2/2021-OC |
| Reference and scope | Form B dated 20 February 2021 for RISHANK PRIDE, signed by the authorized signatory for RASHI INFRA |
|---|---|
| File evidence | Form-B affidavit-cum-declaration |
| Reference and scope | Document 154421 |
|---|---|
| File evidence | Supplied drawing record is not text-extracted; detailed layout features are not established here |
| Reference and scope | Village-level overlay identifies Nagole and Bandlaguda Cheruvu entries; survey-level overlap requires reading the cited image-only drawings |
|---|---|
| File evidence | Review status only; no parcel-level conclusion stated here |
The permit includes conditions concerning commencement and completion notices, obtaining an Occupancy Certificate before occupation, rainwater harvesting, transformer space, garbage-house provision, and fire NOC before issue of an Occupancy Certificate.
Frequently asked questions
Is RISHANK PRIDE registered with Telangana RERA?
Yes. RISHANK PRIDE is registered with the Telangana Real Estate Regulatory Authority as P02200004266; the registration status is New Project.
Who is the developer of RISHANK PRIDE?
The promoter named in the RERA registration is RASHI INFRA.
Where is RISHANK PRIDE located?
RISHANK PRIDE is in Venkataramana Colony, Nagole, Uppal, Medchal-Malkajgiri, Telangana (500068).
When will RISHANK PRIDE be completed?
The promoter's proposed date of completion filed with RERA is 30/11/2026. This is the promoter's declaration, not a guarantee.
More projects in Nagole