Gardenia
KRUSHI BUILDTECH LLP · Medchal-Malkajgiri · RERA P02200001144
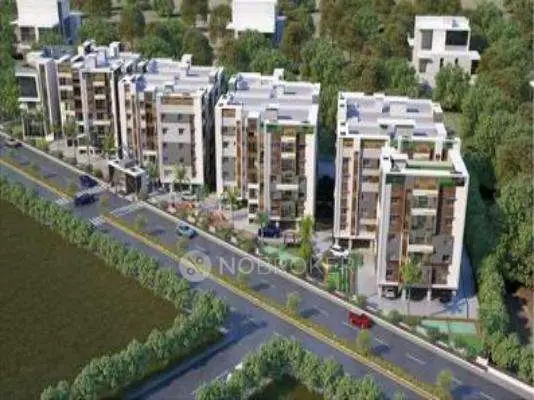
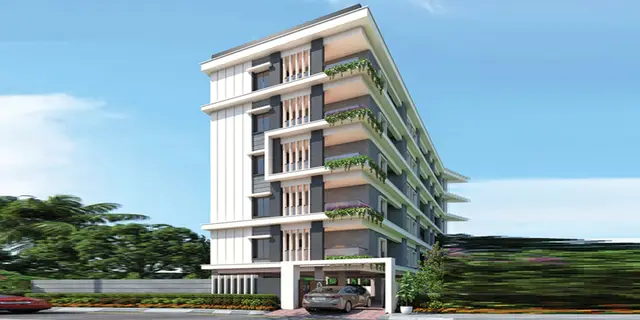
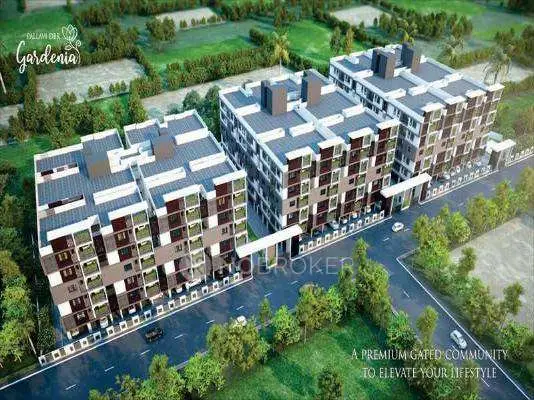
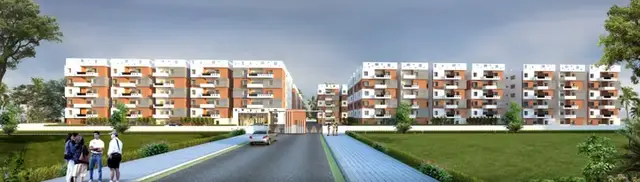
GARDENIA is a residential apartment/group-development project in Nagole, Uppal, Medchal-Malkajgiri. The registered promoter is KRUSHI BUILDTECH LLP. The registered site extent is 21,195.34 sq.m., with residential Blocks A–G and H (proposed), an amenity block, and building descriptions ranging from Ground + 5 upper floors to Ground + 2 upper floors; the TG-RERA unit schedule lists 354 homes in 2BHK, 3BHK and two units recorded as “BHK.” The project is registered with TG-RERA as P02200001144, and the promoter’s declared completion date is 20 May 2025.
01What we found
Read from TG-RERA filings, approvals, land and registration records and court records. A court case is counted only when the court record states this project's survey number with its village, or names the project.
02Check before you pay
12 items to check before you pay, 6 high - from the title chain, court records and approvals, each with what to ask the builder or your advocate. An item may not be a problem with the project: records can be incomplete.
1. Project at a glance
Project identity
| Item | Record |
|---|---|
| Registered project name | GARDENIA RERA record |
| Project type | Residential apartment/group-development project RERA filing |
| Phase / registered portion | Not separately identified as a phase in the supplied registration record; the registered site is in Survey Nos. 99/A, 99/E and 99/EE RERA record |
| TG-RERA registration | P02200001144 RERA record |
| Registration validity | 14 September 2019 to 20 May 2025; the certificate records a five-year validity period. No extension is recorded in the supplied evidence. RERA record |
| Registered promoter | KRUSHI BUILDTECH LLP, an LLP RERA record Corporate record |
| RERA status in supplied record | Registration certificate issued; the recorded validity ended on 20 May 2025. This is distinct from the promoter’s completion undertaking and from occupancy-certificate status. |
Land and geographic identity
| Item | Record |
|---|---|
| Locality | Nagole RERA record RERA filing |
| Revenue village | Nagole RERA record RERA filing |
| Mandal / district / PIN | Uppal / Medchal-Malkajgiri / 500068 RERA record |
| Project survey numbers and subdivisions | 99/A, 99/E and 99/EE RERA record |
| Registered site extent | 21,195.34 sq.m. |
| Road-affected area; net site area | 291.68 sq.m. road-affected; 20,903.66 sq.m. net area |
| Boundaries recorded in TG-RERA project information | East: Ayyappa Society Colony; West: 40 feet wide approach road; North: land belonging to Ananthula Srinivas Reddy; South: 40 feet wide road RERA filing |
Development identity
| Item | Record |
|---|---|
| Sanctioning authority | Greater Hyderabad Municipal Corporation (GHMC) |
| Principal approval | Building Permit Order, approval 1/C3/07925/2019, dated 20 May 2019; the filed drawing also records 21-05-2019. |
| Approved built-up area | 49,804.53 sq.m. is recorded as “BUILT UP AREA” on the filed plan. The same plan separately records residential net BUA 47,286.48 sq.m. and commercial net BUA 1,707.77 sq.m. |
| Buildings / blocks | The filed plan identifies residential Blocks A–G and H (proposed), plus an amenity block. The RERA filing reports eight building units. RERA filing |
| Sanctioned floor configuration | Blocks B–G and H are shown as Ground + 5 upper floors; Block A is shown as Cellar + 1 Ground + 5 upper floors; the amenity block is Ground + 2 upper floors. |
| Parking | The filed drawing states 408 proposed parkings and identifies cellar/stilt parking provisions; individual space allocation is not established by the supplied records. |
| Unit count | GHMC plan: 352.00 dwelling units; TG-RERA project information: 8 total building units; TG-RERA unit schedule: 354 homes. The records use these different count descriptions; this overview does not reconcile them. RERA filing RERA unit table |
Offering and status
| Item | Record |
|---|---|
| TG-RERA unit configurations | 2BHK, 3BHK and two units recorded as “BHK” without a further configuration RERA unit table |
| Filed saleable-area range | 111.08–152.44 sq.m. for the specified 2BHK and 3BHK configurations; the two unspecified “BHK” units are recorded at 143.63 sq.m. RERA unit table |
| Booked / available counts | Portal-derived schedule reports 0 booked and 42 available 2BHK; 0 booked and 310 available 3BHK; 0 booked and 2 available “BHK.” These figures have no stated as-of date and are indicative. RERA unit table |
| Construction stage | No independently verified site-progress record is supplied. TG-RERA QPR entries report Water Supply at 50% and the other listed infrastructure/amenity items at 0%; these are portal-reported figures, not independent verification. RERA amenities |
| Completion timeline | Promoter’s Form B undertaking: completion by 20 May 2025. The registration certificate also ends on that date. |
| Occupancy / completion certificate | No occupancy or completion certificate is included in the supplied evidence; the GHMC permit requires an occupancy certificate before occupation. The certificate status is therefore not evidenced as issued. |
2. The project story
GARDENIA is registered with TG-RERA as a residential apartment project at Nagole, Uppal Mandal, Medchal-Malkajgiri district, on land identified in the project record as Survey Nos. 99/A, 99/E and 99/EE. The GHMC permit and filed plans describe a group development with residential blocks and a separate amenity block. The sanctioned building descriptions show mainly Ground + 5 upper-floor blocks, with a cellar noted for Block A and a Ground + 2 upper-floor amenity block. RERA record
The RERA unit schedule lists 354 homes: 42 2BHK, 310 3BHK and two units recorded only as “BHK.” Its booked and available counts are portal-derived, without an as-of date. The permit identifies 352 dwelling units, while the project-information record separately reports eight building units; these labels are retained as recorded rather than treated as equivalent counts. RERA unit table RERA filing
The promoter declared a completion date of 20 May 2025. No current, independently verified construction assessment or occupancy certificate is supplied. The TG-RERA portal progress figures show Water Supply at 50% and the other listed items at 0%; they should be read as reported portal data, not as a site inspection or proof of completion. RERA amenities
3. Master plan, architecture & building design
The GHMC-filed plan records a total plot area of 21,195.34 sq.m., a road-affected area of 291.68 sq.m. and a net plot area of 20,903.66 sq.m. It also records an amenity area of 1,968.44 sq.m., a proposed coverage area of 8,722.81 sq.m. (41.73%), and vacant plot area of 12,159.87 sq.m.
The plan lists 47,286.48 sq.m. residential net BUA, 1,707.77 sq.m. commercial net BUA, and 49,804.53 sq.m. built-up area. These are distinct plan labels; the supplied evidence does not provide a separate FSI-counted-area figure or carpet-area total for the project.
The drawings identify Blocks A–G, a proposed Block H and an amenity block. The building-permit record describes Blocks B–G and H as one Ground floor plus five upper floors, Block A as one cellar plus Ground and five upper floors, and the amenity block as Ground plus two upper floors. The plan also labels a 4.5 M wide driveway and a 5.00 M wide driveway, and states that the premises is to have one entry and one exit with a minimum width of 4.5 m and height clearance of 5 m.
The drawings include a tot-lot, green strip, amenity area, STP, rainwater-harvesting/percolation provision, transformer space, garbage house, water tanks, lifts and staircases. The supplied extracts do not establish a detailed block-by-block arrangement, floor-by-floor home count, building footprint by block, or independently verified completion of these features.
4. Homes, configurations & floor plans
TG-RERA lists 2BHK, 3BHK and two units entered as “BHK.” The supplied record has no carpet-area field for the RERA-listed 3BHK or unspecified units. Software measurement of approved drawings provides a separate 2BHK carpet-area estimate; it is not a RERA-filed carpet-area disclosure and is flagged by the measurement record as requiring review. RERA unit table RERA unit details Floor plans
| Configuration | Units | Booked | Available | RERA saleable area | Measured carpet area | Loading (if supplied) |
|---|---|---|---|---|---|---|
| 2BHK | 42 | 0 | 42 | 111.08 sq.m. | Software-measured median 95.7 sq.m.; range 71.2–106.1 sq.m. | Not supplied |
| 3BHK | 310 | 0 | 310 | 152.44 sq.m. | Not supplied | Not supplied |
| “BHK” (unspecified) | 2 | 0 | 2 | 143.63 sq.m. | Not supplied | Not supplied |
The drawing measurement covers 106 2BHK flat designs and reports a median carpet area of 95.7 sq.m. The example 2BHK drawing panel identifies bedrooms, living/dining, kitchen, toilets and utility areas; the utility areas are excluded from the software carpet measurement. A separate 1BHK measurement appears in the drawing analysis, but 1BHK is not listed in the TG-RERA unit schedule, so it is not presented as a RERA offering. RERA unit details Floor plans
Carpet area and saleable area are different measures: the software-derived drawing figure is not a RERA disclosure, while the RERA saleable figure is the filed unit-area entry and may include the home’s share of common areas. The supplied evidence does not provide a verified loading figure. The portal booking counts have no stated as-of date. Floor plans RERA unit table
5. Parking & vehicle circulation
The filed GHMC plan states 408 proposed parkings and records cellar/stilt parking provisions. It also says the cellar and stilts approved for parking are to be used exclusively for vehicle parking. The drawing labels internal driveways of 4.5 m and 5.00 m, and requires one premises entry and one exit with a minimum 4.5 m width and 5 m height clearance.
The supplied evidence does not establish the number of resident, visitor or accessible spaces; parking by level or type; EV charging; or unit-wise parking allotments. A parking bay shown on a plan does not, by itself, establish an exclusive allocation to a particular purchaser.
6. Amenities, recreation & open spaces
The GHMC-filed plans identify an amenity block, amenity area, tot-lot, green strip and percolation/rainwater-harvesting provision. TG-RERA’s progress schedule records the following availability and reported progress; these percentages are portal entries, not independent verification of delivery. RERA amenities
| Description / size | Amenity block shown as Ground + 2 upper floors; plan records amenity area 1,968.44 sq.m. |
|---|---|
| Evidence source | GHMC-filed plan |
| Declared progress / verified status | TG-RERA schedule: Community Buildings 0%; completion not independently verified RERA amenities |
| Description / size | Tot-lot and green strip shown; permit records tot-lot 1,746.36 sq.m. |
|---|---|
| Evidence source | GHMC permit and plan |
| Declared progress / verified status | TG-RERA schedule: Green Strip/TOT LOT/Park 0%; completion not independently verified RERA amenities |
| Description / size | No aggregate area figure is recorded in the supplied TG-RERA progress schedule |
|---|---|
| Evidence source | TG-RERA amenity schedule RERA amenities |
| Declared progress / verified status | 0% reported; completion not independently verified RERA amenities |
No TG-RERA-supported inventory of indoor clubhouse facilities or sports facilities, with sizes or quantities, is supplied in the evidence used for this section.
7. Utilities, building services & safety
The filed plan and permit identify water-supply and storage provisions, STP/ETP, rainwater harvesting, storm-water drainage, electrical transformer space, generator, garbage house, lifts and staircases. The drawings state underground and terrace tank capacities, including a separate underground static water storage tank of 25,000 litres and residential terrace tank capacity of 25,000 litres; other drawing labels include domestic and fire OHT capacities. These are plan provisions, not evidence that the systems are installed or operational.
The permit lists fire-safety provisions including a manually operated alarm system, emergency lighting in corridors/common passages and staircases, hose reels/down-comers, fire extinguishers, and sprinklers if the basement area exceeds 200 sq.m. It also specifies a safe distance from high- and low-tension electrical lines and requires fire-safety and structural-safety responsibility to be met by the responsible project professionals. The supplied evidence does not establish fire-clearance issuance or verified installation/testing.
The TG-RERA amenity schedule reports Water Supply at 50%; Sewerage, Storm Water Drains, Treatment and Disposal of Sewage and Sullage Water, Solid Waste Management and Disposal, Water Conservation/Rainwater Harvesting, Fire Protection and Fire Safety Requirements, and Electrical Meter Room/Sub-Station/Receiving Station each at 0%. These are reported percentages; independent site verification, capacities beyond those stated above, lift counts/capacities, backup duration, CCTV, access-control and accessibility provisions are not established by the supplied evidence. RERA amenities
8. Location, access & connectivity
The registered project location is Nagole village, Uppal Mandal, Medchal-Malkajgiri district, Telangana 500068, on Survey Nos. 99/A, 99/E and 99/EE. The filed land record gives the site boundaries as Ayyappa Society Colony to the east, a 40 feet wide approach road to the west, land belonging to Ananthula Srinivas Reddy to the north, and a 40 feet wide road to the south. The GHMC plan also labels a 12.00 m abutting road and proposed internal road/driveway widths. RERA record RERA filing
The supplied location record lists these measured distances: Supraja Hospital 0.2 km; Sri Chaitanya Junior College 0.4 km; State Bank of India 0.5 km; Samathapuri Colony Park 0.7 km; Government Primary School 1.2 km; Metro Bus Station Uppal 1.4 km; Nagole Metro 1.5 km; Orange Trade Centre 1.5 km; and GVK Biosciences Private Limited 2.2 km. These are location-record distances; no travel times are supplied. Location record
9. Developer & development status
The registered promoter is KRUSHI BUILDTECH LLP, an LLP. The project record lists its office address as 8-15-142/1, L B NAGAR, NAGOLE, NAGOLE, Uppal, Medchal-Malkajgiri, 500068. The supplied registration certificate separately records a promoter-office location line ending “Hyderabad, Pin: 500035”; the evidence does not provide a verified official website or contact number. Corporate record Parties record
The promoter’s Form B declaration, dated 26 June 2019, undertakes completion by 20 May 2025. The supplied material does not include independently verified construction progress, a current completion schedule, or an occupancy certificate for any tower or phase.
10. Approvals, official records & documents
| Record | Supplied evidence |
|---|---|
| TG-RERA registration | Form C certificate for GARDENIA, P02200001144, issued 14 September 2019; recorded validity through 20 May 2025. |
| GHMC building permit | Building Permit Order, file 1/C3/08078/2018, approval 1/C3/07925/2019, dated 20 May 2019; identifies the Nagole site and developer KRUSHI BUILDTECH LLP. |
| Filed plan | Plan for Survey Nos. 99/A, 99/E and 99/EE, approval 1/C3/07925/2019; filed plan date 21-05-2019. |
| Promoter declaration | Form B affidavit-cum-declaration dated 26 June 2019, including the promoter’s completion undertaking and separate-account declaration. |
| Occupancy / completion certificate | None supplied. The GHMC permit states that an occupancy certificate is required before occupation. |
The supplied plan records a road-affected area of 291.68 sq.m. to be surrendered to GHMC and a 4,915 mortgage area. Full approval conditions and land-title matters are addressed in the relevant report sections; this overview does not treat the plan or registration certificate as proof of ownership or completion.
1. Project at a glance
Project identity
Registered project name: GARDENIA
Project type: Residential apartment/group-development project
Phase / registered portion: Not separately identified as a phase in the supplied registration record; the registered site is in Survey Nos. 99/A, 99/E and 99/EE
TG-RERA registration: P02200001144
Registration validity: 14 September 2019 to 20 May 2025; the certificate records a five-year validity period. No extension is recorded in the supplied evidence.
Registered promoter: KRUSHI BUILDTECH LLP, an LLP
RERA status in supplied record: Registration certificate issued; the recorded validity ended on 20 May 2025. This is distinct from the promoter’s completion undertaking and from occupancy-certificate status.
Land and geographic identity
Locality: Nagole
Revenue village: Nagole
Mandal / district / PIN: Uppal / Medchal-Malkajgiri / 500068
Project survey numbers and subdivisions: 99/A, 99/E and 99/EE
Registered site extent: 21,195.34 sq.m.
Road-affected area; net site area: 291.68 sq.m. road-affected; 20,903.66 sq.m. net area
Boundaries recorded in TG-RERA project information: East: Ayyappa Society Colony; West: 40 feet wide approach road; North: land belonging to Ananthula Srinivas Reddy; South: 40 feet wide road
Development identity
Sanctioning authority: Greater Hyderabad Municipal Corporation (GHMC)
Principal approval: Building Permit Order, approval 1/C3/07925/2019, dated 20 May 2019; the filed drawing also records 21-05-2019.
Approved built-up area: 49,804.53 sq.m. is recorded as “BUILT UP AREA” on the filed plan. The same plan separately records residential net BUA 47,286.48 sq.m. and commercial net BUA 1,707.77 sq.m.
Buildings / blocks: The filed plan identifies residential Blocks A–G and H (proposed), plus an amenity block. The RERA filing reports eight building units.
Sanctioned floor configuration: Blocks B–G and H are shown as Ground + 5 upper floors; Block A is shown as Cellar + 1 Ground + 5 upper floors; the amenity block is Ground + 2 upper floors.
Parking: The filed drawing states 408 proposed parkings and identifies cellar/stilt parking provisions; individual space allocation is not established by the supplied records.
Unit count: GHMC plan: 352.00 dwelling units; TG-RERA project information: 8 total building units; TG-RERA unit schedule: 354 homes. The records use these different count descriptions; this overview does not reconcile them.
Offering and status
TG-RERA unit configurations: 2BHK, 3BHK and two units recorded as “BHK” without a further configuration
Filed saleable-area range: 111.08–152.44 sq.m. for the specified 2BHK and 3BHK configurations; the two unspecified “BHK” units are recorded at 143.63 sq.m.
Booked / available counts: Portal-derived schedule reports 0 booked and 42 available 2BHK; 0 booked and 310 available 3BHK; 0 booked and 2 available “BHK.” These figures have no stated as-of date and are indicative.
Construction stage: No independently verified site-progress record is supplied. TG-RERA QPR entries report Water Supply at 50% and the other listed infrastructure/amenity items at 0%; these are portal-reported figures, not independent verification.
Completion timeline: Promoter’s Form B undertaking: completion by 20 May 2025. The registration certificate also ends on that date.
Occupancy / completion certificate: No occupancy or completion certificate is included in the supplied evidence; the GHMC permit requires an occupancy certificate before occupation. The certificate status is therefore not evidenced as issued.
2. The project story
GARDENIA is registered with TG-RERA as a residential apartment project at Nagole, Uppal Mandal, Medchal-Malkajgiri district, on land identified in the project record as Survey Nos. 99/A, 99/E and 99/EE. The GHMC permit and filed plans describe a group development with residential blocks and a separate amenity block. The sanctioned building descriptions show mainly Ground + 5 upper-floor blocks, with a cellar noted for Block A and a Ground + 2 upper-floor amenity block.
The RERA unit schedule lists 354 homes: 42 2BHK, 310 3BHK and two units recorded only as “BHK.” Its booked and available counts are portal-derived, without an as-of date. The permit identifies 352 dwelling units, while the project-information record separately reports eight building units; these labels are retained as recorded rather than treated as equivalent counts.
The promoter declared a completion date of 20 May 2025. No current, independently verified construction assessment or occupancy certificate is supplied. The TG-RERA portal progress figures show Water Supply at 50% and the other listed items at 0%; they should be read as reported portal data, not as a site inspection or proof of completion.
3. Master plan, architecture & building design
The GHMC-filed plan records a total plot area of 21,195.34 sq.m., a road-affected area of 291.68 sq.m. and a net plot area of 20,903.66 sq.m. It also records an amenity area of 1,968.44 sq.m., a proposed coverage area of 8,722.81 sq.m. (41.73%), and vacant plot area of 12,159.87 sq.m.
The plan lists 47,286.48 sq.m. residential net BUA, 1,707.77 sq.m. commercial net BUA, and 49,804.53 sq.m. built-up area. These are distinct plan labels; the supplied evidence does not provide a separate FSI-counted-area figure or carpet-area total for the project.
The drawings identify Blocks A–G, a proposed Block H and an amenity block. The building-permit record describes Blocks B–G and H as one Ground floor plus five upper floors, Block A as one cellar plus Ground and five upper floors, and the amenity block as Ground plus two upper floors. The plan also labels a 4.5 M wide driveway and a 5.00 M wide driveway, and states that the premises is to have one entry and one exit with a minimum width of 4.5 m and height clearance of 5 m.
The drawings include a tot-lot, green strip, amenity area, STP, rainwater-harvesting/percolation provision, transformer space, garbage house, water tanks, lifts and staircases. The supplied extracts do not establish a detailed block-by-block arrangement, floor-by-floor home count, building footprint by block, or independently verified completion of these features.
4. Homes, configurations & floor plans
TG-RERA lists 2BHK, 3BHK and two units entered as “BHK.” The supplied record has no carpet-area field for the RERA-listed 3BHK or unspecified units. Software measurement of approved drawings provides a separate 2BHK carpet-area estimate; it is not a RERA-filed carpet-area disclosure and is flagged by the measurement record as requiring review.
| Configuration | Units | Booked | Available | RERA saleable area | Measured carpet area | Loading (if supplied) |
|---|---|---|---|---|---|---|
| 2BHK | 42 | 0 | 42 | 111.08 sq.m. | Software-measured median 95.7 sq.m.; range 71.2–106.1 sq.m. | Not supplied |
| 3BHK | 310 | 0 | 310 | 152.44 sq.m. | Not supplied | Not supplied |
| “BHK” (unspecified) | 2 | 0 | 2 | 143.63 sq.m. | Not supplied | Not supplied |
The drawing measurement covers 106 2BHK flat designs and reports a median carpet area of 95.7 sq.m. The example 2BHK drawing panel identifies bedrooms, living/dining, kitchen, toilets and utility areas; the utility areas are excluded from the software carpet measurement. A separate 1BHK measurement appears in the drawing analysis, but 1BHK is not listed in the TG-RERA unit schedule, so it is not presented as a RERA offering.
Carpet area and saleable area are different measures: the software-derived drawing figure is not a RERA disclosure, while the RERA saleable figure is the filed unit-area entry and may include the home’s share of common areas. The supplied evidence does not provide a verified loading figure. The portal booking counts have no stated as-of date.
5. Parking & vehicle circulation
The filed GHMC plan states 408 proposed parkings and records cellar/stilt parking provisions. It also says the cellar and stilts approved for parking are to be used exclusively for vehicle parking. The drawing labels internal driveways of 4.5 m and 5.00 m, and requires one premises entry and one exit with a minimum 4.5 m width and 5 m height clearance.
The supplied evidence does not establish the number of resident, visitor or accessible spaces; parking by level or type; EV charging; or unit-wise parking allotments. A parking bay shown on a plan does not, by itself, establish an exclusive allocation to a particular purchaser.
6. Amenities, recreation & open spaces
The GHMC-filed plans identify an amenity block, amenity area, tot-lot, green strip and percolation/rainwater-harvesting provision. TG-RERA’s progress schedule records the following availability and reported progress; these percentages are portal entries, not independent verification of delivery.
| Description / size | Amenity block shown as Ground + 2 upper floors; plan records amenity area 1,968.44 sq.m. |
|---|---|
| Evidence source | GHMC-filed plan |
| Declared progress / verified status | TG-RERA schedule: Community Buildings 0%; completion not independently verified |
| Description / size | Tot-lot and green strip shown; permit records tot-lot 1,746.36 sq.m. |
|---|---|
| Evidence source | GHMC permit and plan |
| Declared progress / verified status | TG-RERA schedule: Green Strip/TOT LOT/Park 0%; completion not independently verified |
| Description / size | No aggregate area figure is recorded in the supplied TG-RERA progress schedule |
|---|---|
| Evidence source | TG-RERA amenity schedule |
| Declared progress / verified status | 0% reported; completion not independently verified |
No TG-RERA-supported inventory of indoor clubhouse facilities or sports facilities, with sizes or quantities, is supplied in the evidence used for this section.
7. Utilities, building services & safety
The filed plan and permit identify water-supply and storage provisions, STP/ETP, rainwater harvesting, storm-water drainage, electrical transformer space, generator, garbage house, lifts and staircases. The drawings state underground and terrace tank capacities, including a separate underground static water storage tank of 25,000 litres and residential terrace tank capacity of 25,000 litres; other drawing labels include domestic and fire OHT capacities. These are plan provisions, not evidence that the systems are installed or operational.
The permit lists fire-safety provisions including a manually operated alarm system, emergency lighting in corridors/common passages and staircases, hose reels/down-comers, fire extinguishers, and sprinklers if the basement area exceeds 200 sq.m. It also specifies a safe distance from high- and low-tension electrical lines and requires fire-safety and structural-safety responsibility to be met by the responsible project professionals. The supplied evidence does not establish fire-clearance issuance or verified installation/testing.
The TG-RERA amenity schedule reports Water Supply at 50%; Sewerage, Storm Water Drains, Treatment and Disposal of Sewage and Sullage Water, Solid Waste Management and Disposal, Water Conservation/Rainwater Harvesting, Fire Protection and Fire Safety Requirements, and Electrical Meter Room/Sub-Station/Receiving Station each at 0%. These are reported percentages; independent site verification, capacities beyond those stated above, lift counts/capacities, backup duration, CCTV, access-control and accessibility provisions are not established by the supplied evidence.
8. Location, access & connectivity
The registered project location is Nagole village, Uppal Mandal, Medchal-Malkajgiri district, Telangana 500068, on Survey Nos. 99/A, 99/E and 99/EE. The filed land record gives the site boundaries as Ayyappa Society Colony to the east, a 40 feet wide approach road to the west, land belonging to Ananthula Srinivas Reddy to the north, and a 40 feet wide road to the south. The GHMC plan also labels a 12.00 m abutting road and proposed internal road/driveway widths.
The supplied location record lists these measured distances: Supraja Hospital 0.2 km; Sri Chaitanya Junior College 0.4 km; State Bank of India 0.5 km; Samathapuri Colony Park 0.7 km; Government Primary School 1.2 km; Metro Bus Station Uppal 1.4 km; Nagole Metro 1.5 km; Orange Trade Centre 1.5 km; and GVK Biosciences Private Limited 2.2 km. These are location-record distances; no travel times are supplied.
9. Developer & development status
The registered promoter is KRUSHI BUILDTECH LLP, an LLP. The project record lists its office address as 8-15-142/1, L B NAGAR, NAGOLE, NAGOLE, Uppal, Medchal-Malkajgiri, 500068. The supplied registration certificate separately records a promoter-office location line ending “Hyderabad, Pin: 500035”; the evidence does not provide a verified official website or contact number.
The promoter’s Form B declaration, dated 26 June 2019, undertakes completion by 20 May 2025. The supplied material does not include independently verified construction progress, a current completion schedule, or an occupancy certificate for any tower or phase.
10. Approvals, official records & documents
TG-RERA registration: Form C certificate for GARDENIA, P02200001144, issued 14 September 2019; recorded validity through 20 May 2025.
GHMC building permit: Building Permit Order, file 1/C3/08078/2018, approval 1/C3/07925/2019, dated 20 May 2019; identifies the Nagole site and developer KRUSHI BUILDTECH LLP.
Filed plan: Plan for Survey Nos. 99/A, 99/E and 99/EE, approval 1/C3/07925/2019; filed plan date 21-05-2019.
Promoter declaration: Form B affidavit-cum-declaration dated 26 June 2019, including the promoter’s completion undertaking and separate-account declaration.
Occupancy / completion certificate: None supplied. The GHMC permit states that an occupancy certificate is required before occupation.
The supplied plan records a road-affected area of 291.68 sq.m. to be surrendered to GHMC and a 4,915 mortgage area. Full approval conditions and land-title matters are addressed in the relevant report sections; this overview does not treat the plan or registration certificate as proof of ownership or completion.
Frequently asked questions
Is GARDENIA registered with Telangana RERA?
Yes. GARDENIA is registered with the Telangana Real Estate Regulatory Authority as P02200001144; the registration status is New Project.
Who is the developer of GARDENIA?
The promoter named in the RERA registration is KRUSHI BUILDTECH LLP.
Where is GARDENIA located?
GARDENIA is in NAGOLE, Uppal, Medchal-Malkajgiri, Telangana (500068).
When will GARDENIA be completed?
The promoter's proposed date of completion filed with RERA is 20/05/2025. This is the promoter's declaration, not a guarantee.
More projects in Nagole