Achyuthas Avenue
MEGHANA DEVELOPERS · Medchal-Malkajgiri · RERA P02200004088
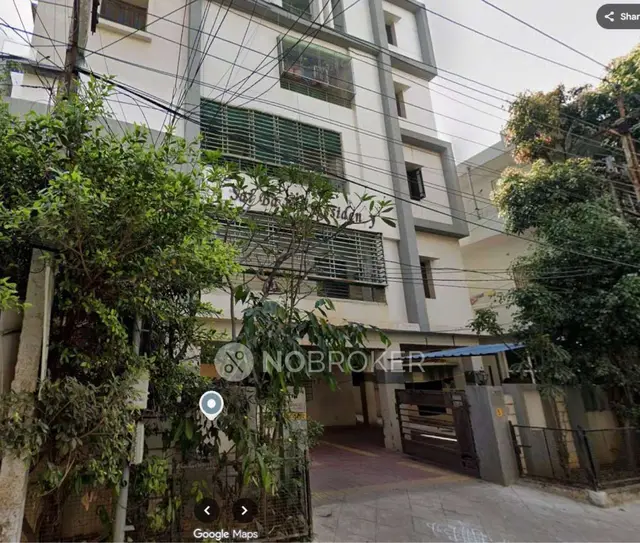
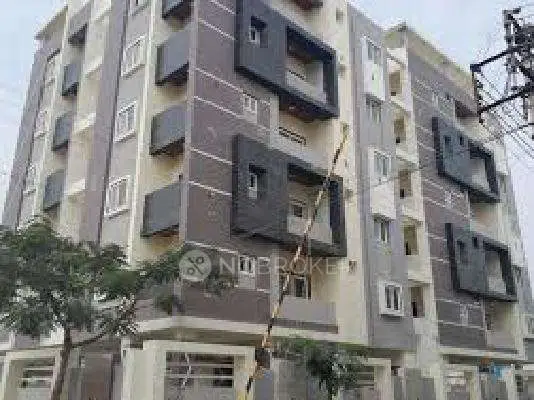
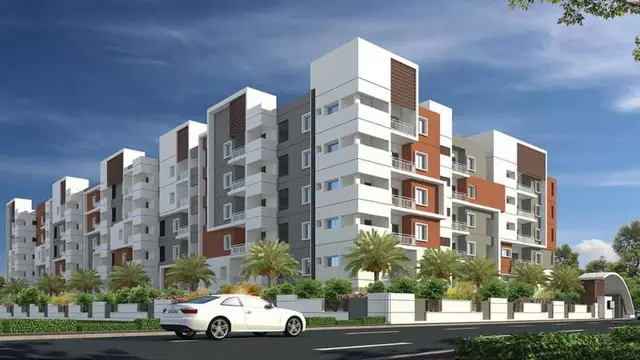
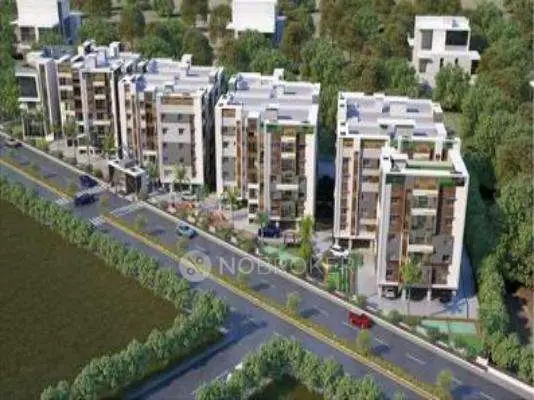
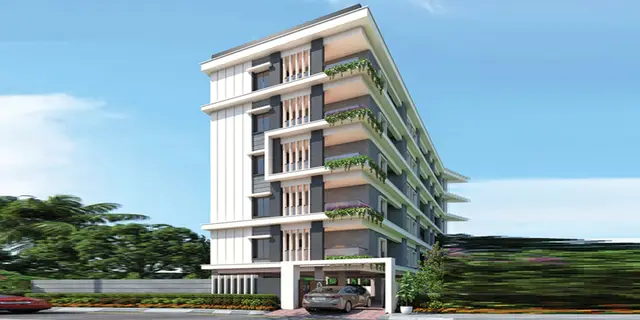
ACHYUTHAS AVENUE is a residential apartment project in L.B Nagar, Nagole, Uppal mandal, Medchal-Malkajgiri district. It is being developed by the registered promoter, MEGHANA DEVELOPERS. The project is on 801.72 sq m of land and comprises one building with 1 Cellar + Stilt + 5 upper floors and 20 homes: 10 2BHK and 10 3BHK units. It is registered under TG-RERA number P02200004088, with proposed completion by 30-03-2027.
01What we found
Read from TG-RERA filings, approvals, land and registration records and court records. A court case is counted only when the court record states this project's survey number with its village, or names the project.
02Check before you pay
10 items to check before you pay, 3 high - from the title chain, court records and approvals, each with what to ask the builder or your advocate. An item may not be a problem with the project: records can be incomplete.
1. Project at a glance
Project identity
| Item | Project record |
|---|---|
| Registered project name | ACHYUTHAS AVENUE RERA record |
| Project type | Residential apartment project RERA record RERA filing |
| Phase / registered portion | Phase not separately identified; the registration record describes one building RERA filing |
| TG-RERA registration | P02200004088 |
| Registration validity | 15/02/2022 to 30/03/2027, unless extended by the Authority |
| Registered promoter | MEGHANA DEVELOPERS, recorded as a proprietorship RERA record RERA filing |
| RERA status | New Project; the supplied registration certificate records registration and no extension RERA record |
Land and geographic identity
| Item | Project record |
|---|---|
| Revenue village | Nagole RERA record RERA filing |
| Locality | L.B Nagar RERA record |
| Mandal / district / PIN | Uppal / Medchal-Malkajgiri / 500068 RERA record |
| Project survey number(s) | 102/1; no project-held subdivision is identified in the supplied project record RERA record Land records |
| Registered site extent | 801.72 sq m in the RERA land details RERA filing |
| Sanction document’s site-area figures | 801.6 m² net area; its order also records 48.52 m² as the road-affected portion surrendered to GHMC |
| Boundaries | North: Plot No. 7; south: Plot No. 10; east: neighbours’ land; west: 30 Wide Road RERA filing |
Development identity
| Item | Project record |
|---|---|
| Sanctioning authority | Greater Hyderabad Municipal Corporation (GHMC) |
| Principal building approval | Building Permit Order 2/C5/04915/2021, approved 30 March, 2021; file no. 2/C5/05453/2020 Approvals record |
| Approved built-up area | Not stated in the supplied approval extraction; the RERA record lists approved built-up area as 801.72 sq m, without a drawing-derived breakdown RERA filing |
| Building count | One building is recorded in the RERA land details; the sanction identifies RESIDENTIAL-1 (BUILDING) RERA filing |
| Sanctioned floor configuration | 1 Cellar + Stilt + 5 upper floors |
| Sanctioned height | 14.95 m |
| Parking levels | Cellar and stilt are approved for vehicle parking under the permit conditions; sanctioned parking-space count is not supplied |
| Unit count | 20 units in the RERA record: 10 2BHK and 10 3BHK; the approved-plan count is recorded as 1 building unit, not a flat count RERA filing RERA unit table |
Offering and status
| Item | Project record |
|---|---|
| RERA-filed configurations | 2BHK and 3BHK RERA unit table |
| RERA saleable area | 2BHK: 102.19 sq m; 3BHK: 130.53 sq m RERA unit table |
| Booked / available | 0 booked and 10 available in each configuration; portal counts have no supplied as-of date and are indicative RERA unit table |
| Construction stage | No independently verified construction-progress record is supplied. The RERA amenity record shows 0% for the listed works; treat this as the recorded declaration, not a site inspection RERA amenities |
| Completion date | Promoter’s Form B undertaking states 30-03-2027 |
| Registration end date | 30/03/2027; this is the registration-validity date, separately recorded on the certificate |
| Occupancy / completion certificate | No occupancy or completion certificate is included in the supplied project documents; the GHMC permit requires completion notice and an occupancy certificate before occupation |
2. The project story
ACHYUTHAS AVENUE is registered as a residential apartment project on Plot Nos. 8 and 9, House No. 2-4-34, in Survey No. 102/1, Nagole. The GHMC permit describes one residential building, with a cellar, stilt and five upper floors; the RERA filing records 20 homes, comprising ten 2BHK and ten 3BHK units. RERA record RERA unit table
The registered promoter’s Form B declares a completion deadline of 30-03-2027. The supplied record does not establish current on-site progress or an issued occupancy certificate. The RERA progress entries show 0% against the listed project works, but no independent site verification is supplied. RERA amenities Document index
3. Master plan, architecture & building design
The GHMC building permit identifies RESIDENTIAL-1 (BUILDING) and sanctions 1 Cellar + Stilt + 5 upper floors, with a stated height of 14.95 m. The permit records 801.6 m² net site area and a 48.52 m² road-affected portion surrendered to GHMC. The RERA land record separately lists a total site area of 801.72 sq m. RERA filing
The permit includes a tot-lot of 8 m², 40 trees, 10 rainwater-harvesting structures, a garbage house and an ETP. It also specifies greenery at the site periphery. The supplied data does not establish a building-footprint figure, flats per floor, number of lifts or stairs, or a floor-by-floor common-area schedule.
The RERA record lists 189.55 sq m as mortgage area; the permit extraction describes a “Floor handed over second floor” and an area of 189.55 m². These are recorded figures, not a measurement of the project’s full built-up area. RERA filing
4. Homes, configurations & floor plans
RERA records 10 units of each configuration, with no units shown as booked in the available portal snapshot. The counts have no supplied as-of date. Saleable areas below are RERA-filed; carpet areas are software measurements from the approved floor-plan drawings and are not RERA disclosures. RERA unit table Floor plans RERA unit details
| Configuration | Units | Booked | Available | RERA saleable area | Measured carpet area | Loading (if supplied) |
|---|---|---|---|---|---|---|
| 2BHK | 10 | 0 | 10 | 102.19 sq m | 53.5 sq m (median; measured range 53.5–53.5 sq m) | 48% |
| 3BHK | 10 | 0 | 10 | 130.53 sq m | 79.6 sq m median (measured range 77.8–83.7 sq m) | 39% |
The software-measured carpet figures come from drawing document 213824 and require review against the drawings. Carpet area is distinct from saleable area: the latter can include the home’s share of common areas; the supplied data does not provide separate balcony/utility area measurements beyond the drawing annotations. The measured layouts show 2BHK and 3BHK room arrangements, including bedrooms, kitchen, living/dining, toilets and a 1.00 m-wide balcony. Floor plans RERA unit details
5. Parking & vehicle circulation
The GHMC permit approves the cellar and stilt for vehicle parking and requires them to remain exclusively for parking, without partition walls or rolling shutters, and not to be converted to another use. The sanctioned number of parking spaces, resident/visitor allocation, accessible spaces, EV charging provision, ramps and unit-specific parking allocations are not established by the supplied records. A parking bay or general parking provision does not, by itself, establish exclusive ownership or allocation.
6. Amenities, recreation & open spaces
The GHMC permit specifies a tot-lot, tree planting, rainwater-harvesting structures, a garbage house and ETP. The RERA amenity record lists the following works with 0% progress; this is a recorded status, not independent verification. RERA amenities
| Facility | Description / size | Evidence source | Declared progress / verified status |
|---|---|---|---|
| Tot-lot / green area | 8 m²; permit also requires it to be fenced and maintained as greenery | GHMC permit | RERA green-strip/tot-lot/park entry: 0%; not independently verified RERA amenities |
| Tree planting | 40 trees; periphery planting also required | GHMC permit | No completion evidence supplied |
| Rainwater harvesting | 10 rainwater-harvesting structures; percolation pit specified | GHMC permit | RERA water-conservation/rainwater-harvesting entry: 0%; not independently verified RERA amenities |
| Garbage house | Required within the premises | GHMC permit | RERA solid-waste-management entry: 0%; not independently verified RERA amenities |
| ETP | Required by permit | GHMC permit | No completion evidence supplied |
| Internal roads and footpaths | Listed in the RERA amenity record | RERA amenities | 0%; not independently verified |
| Community buildings | Listed in the RERA amenity record | RERA amenities | 0%; not independently verified |
7. Utilities, building services & safety
The permit requires a rainwater-harvesting structure, garbage house and ETP. The RERA amenity record marks water supply, sewerage (including chambers, lines, septic tank and STP), water conservation/rainwater harvesting, and electrical meter room/sub-station/receiving station as available, while recording 0% progress for these entries. The supplied documents do not state capacities or establish that these services are complete or operating. RERA amenities
The permit requires an occupancy fire NOC before an occupancy certificate, requires sanitation, plumbing, fire-safety systems, lifts and electrical installations to be executed under qualified professional supervision, and requires a completion notice and occupancy certificate before occupation. No fire NOC, service-capacity schedule, lift specification, accessibility plan, or occupancy certificate is supplied. These are permit conditions, not evidence of completed work or statutory compliance.
8. Location, access & connectivity
The registered location is Nagole revenue village, Uppal mandal, Medchal-Malkajgiri district, PIN 500068; the RERA record identifies the locality as L.B Nagar. The GHMC permit describes the site as Plot Nos. 8 and 9 in Nagole and records a 30 Wide Road on the western boundary. RERA record RERA filing
A supplied geocode identifies the cadastral parcel centroid at 17.38153, 78.56754. The nearest sampled Outer Ring Road interchange is recorded at approximately 8.8 km; this is a supplied measured-distance estimate, not a travel-time claim. Location record
9. Developer & development status
The TG-RERA registered promoter is MEGHANA DEVELOPERS, recorded as a proprietorship. The RERA record identifies YEDLAPATI VENKATA KRISHNA as proprietor and YEDLAPATI VENKATAKRISHNA as authorized signatory. The promoter address in the project record is Y.S RAO CHAMBERS, IIIRD FLOOR, Snehapuri Colony, L.B Nagar, Uppal, Medchal-Malkajgiri, 500068. RERA record RERA filing Parties record
The GHMC permit names K. Vijaya Lakshmi and K. Sai Prasanna, represented by Meghana Developers as DAGPA holder, as applicants, and names Sri Siddam Sainath as developer/builder. The permit states that it does not confer ownership rights.
The promoter’s Form B declares completion by 30-03-2027. No construction stage has been independently verified in the supplied material, and no occupancy certificate is supplied. Document index
10. Approvals, official records & documents
| Record | Supplied evidence |
|---|---|
| TG-RERA registration | Form C for ACHYUTHAS AVENUE, registration P02200004088, issued 15/02/2022; validity to 30/03/2027 |
| GHMC building permit | Building Permit Order 2/C5/04915/2021, file no. 2/C5/05453/2020, approved 30 March, 2021; residential building in Survey No. 102/1, Nagole |
| Layout reference | Permit lists LRS/16268/CR-3/East Zone/2010; no stamped approved-layout plan is included in the supplied extracted documents |
| Promoter declaration | Form B dated 31 January, 2022, including the promoter’s completion undertaking and project-related declarations |
| Title search report | Advocate’s title opinion concerning 959 Sq. Yds in Plots 8 and 9, Survey No. 102/1, Nagole; the document records the development agreement-cum-GPA and GHMC permit |
| Occupancy / completion certificate | Not supplied; the permit states an occupancy certificate is compulsory before occupation |
1. Project at a glance
Project identity
Registered project name: ACHYUTHAS AVENUE
Project type: Residential apartment project
Phase / registered portion: Phase not separately identified; the registration record describes one building
TG-RERA registration: P02200004088
Registration validity: 15/02/2022 to 30/03/2027, unless extended by the Authority
Registered promoter: MEGHANA DEVELOPERS, recorded as a proprietorship
RERA status: New Project; the supplied registration certificate records registration and no extension
Land and geographic identity
Revenue village: Nagole
Locality: L.B Nagar
Mandal / district / PIN: Uppal / Medchal-Malkajgiri / 500068
Project survey number(s): 102/1; no project-held subdivision is identified in the supplied project record
Registered site extent: 801.72 sq m in the RERA land details
Sanction document’s site-area figures: 801.6 m² net area; its order also records 48.52 m² as the road-affected portion surrendered to GHMC
Boundaries: North: Plot No. 7; south: Plot No. 10; east: neighbours’ land; west: 30 Wide Road
Development identity
Sanctioning authority: Greater Hyderabad Municipal Corporation (GHMC)
Principal building approval: Building Permit Order 2/C5/04915/2021, approved 30 March, 2021; file no. 2/C5/05453/2020
Approved built-up area: Not stated in the supplied approval extraction; the RERA record lists approved built-up area as 801.72 sq m, without a drawing-derived breakdown
Building count: One building is recorded in the RERA land details; the sanction identifies RESIDENTIAL-1 (BUILDING)
Sanctioned floor configuration: 1 Cellar + Stilt + 5 upper floors
Sanctioned height: 14.95 m
Parking levels: Cellar and stilt are approved for vehicle parking under the permit conditions; sanctioned parking-space count is not supplied
Unit count: 20 units in the RERA record: 10 2BHK and 10 3BHK; the approved-plan count is recorded as 1 building unit, not a flat count
Offering and status
RERA-filed configurations: 2BHK and 3BHK
RERA saleable area: 2BHK: 102.19 sq m; 3BHK: 130.53 sq m
Booked / available: 0 booked and 10 available in each configuration; portal counts have no supplied as-of date and are indicative
Construction stage: No independently verified construction-progress record is supplied. The RERA amenity record shows 0% for the listed works; treat this as the recorded declaration, not a site inspection
Completion date: Promoter’s Form B undertaking states 30-03-2027
Registration end date: 30/03/2027; this is the registration-validity date, separately recorded on the certificate
Occupancy / completion certificate: No occupancy or completion certificate is included in the supplied project documents; the GHMC permit requires completion notice and an occupancy certificate before occupation
2. The project story
ACHYUTHAS AVENUE is registered as a residential apartment project on Plot Nos. 8 and 9, House No. 2-4-34, in Survey No. 102/1, Nagole. The GHMC permit describes one residential building, with a cellar, stilt and five upper floors; the RERA filing records 20 homes, comprising ten 2BHK and ten 3BHK units.
The registered promoter’s Form B declares a completion deadline of 30-03-2027. The supplied record does not establish current on-site progress or an issued occupancy certificate. The RERA progress entries show 0% against the listed project works, but no independent site verification is supplied.
3. Master plan, architecture & building design
The GHMC building permit identifies RESIDENTIAL-1 (BUILDING) and sanctions 1 Cellar + Stilt + 5 upper floors, with a stated height of 14.95 m. The permit records 801.6 m² net site area and a 48.52 m² road-affected portion surrendered to GHMC. The RERA land record separately lists a total site area of 801.72 sq m.
The permit includes a tot-lot of 8 m², 40 trees, 10 rainwater-harvesting structures, a garbage house and an ETP. It also specifies greenery at the site periphery. The supplied data does not establish a building-footprint figure, flats per floor, number of lifts or stairs, or a floor-by-floor common-area schedule.
The RERA record lists 189.55 sq m as mortgage area; the permit extraction describes a “Floor handed over second floor” and an area of 189.55 m². These are recorded figures, not a measurement of the project’s full built-up area.
4. Homes, configurations & floor plans
RERA records 10 units of each configuration, with no units shown as booked in the available portal snapshot. The counts have no supplied as-of date. Saleable areas below are RERA-filed; carpet areas are software measurements from the approved floor-plan drawings and are not RERA disclosures.
| Configuration | Units | Booked | Available | RERA saleable area | Measured carpet area | Loading (if supplied) |
|---|---|---|---|---|---|---|
| 2BHK | 10 | 0 | 10 | 102.19 sq m | 53.5 sq m (median; measured range 53.5–53.5 sq m) | 48% |
| 3BHK | 10 | 0 | 10 | 130.53 sq m | 79.6 sq m median (measured range 77.8–83.7 sq m) | 39% |
The software-measured carpet figures come from drawing document 213824 and require review against the drawings. Carpet area is distinct from saleable area: the latter can include the home’s share of common areas; the supplied data does not provide separate balcony/utility area measurements beyond the drawing annotations. The measured layouts show 2BHK and 3BHK room arrangements, including bedrooms, kitchen, living/dining, toilets and a 1.00 m-wide balcony.
5. Parking & vehicle circulation
The GHMC permit approves the cellar and stilt for vehicle parking and requires them to remain exclusively for parking, without partition walls or rolling shutters, and not to be converted to another use. The sanctioned number of parking spaces, resident/visitor allocation, accessible spaces, EV charging provision, ramps and unit-specific parking allocations are not established by the supplied records. A parking bay or general parking provision does not, by itself, establish exclusive ownership or allocation.
6. Amenities, recreation & open spaces
The GHMC permit specifies a tot-lot, tree planting, rainwater-harvesting structures, a garbage house and ETP. The RERA amenity record lists the following works with 0% progress; this is a recorded status, not independent verification.
| Facility | Description / size | Evidence source | Declared progress / verified status |
|---|---|---|---|
| Tot-lot / green area | 8 m²; permit also requires it to be fenced and maintained as greenery | GHMC permit | RERA green-strip/tot-lot/park entry: 0%; not independently verified |
| Tree planting | 40 trees; periphery planting also required | GHMC permit | No completion evidence supplied |
| Rainwater harvesting | 10 rainwater-harvesting structures; percolation pit specified | GHMC permit | RERA water-conservation/rainwater-harvesting entry: 0%; not independently verified |
| Garbage house | Required within the premises | GHMC permit | RERA solid-waste-management entry: 0%; not independently verified |
| ETP | Required by permit | GHMC permit | No completion evidence supplied |
| Internal roads and footpaths | Listed in the RERA amenity record | 0%; not independently verified | |
| Community buildings | Listed in the RERA amenity record | 0%; not independently verified |
7. Utilities, building services & safety
The permit requires a rainwater-harvesting structure, garbage house and ETP. The RERA amenity record marks water supply, sewerage (including chambers, lines, septic tank and STP), water conservation/rainwater harvesting, and electrical meter room/sub-station/receiving station as available, while recording 0% progress for these entries. The supplied documents do not state capacities or establish that these services are complete or operating.
The permit requires an occupancy fire NOC before an occupancy certificate, requires sanitation, plumbing, fire-safety systems, lifts and electrical installations to be executed under qualified professional supervision, and requires a completion notice and occupancy certificate before occupation. No fire NOC, service-capacity schedule, lift specification, accessibility plan, or occupancy certificate is supplied. These are permit conditions, not evidence of completed work or statutory compliance.
8. Location, access & connectivity
The registered location is Nagole revenue village, Uppal mandal, Medchal-Malkajgiri district, PIN 500068; the RERA record identifies the locality as L.B Nagar. The GHMC permit describes the site as Plot Nos. 8 and 9 in Nagole and records a 30 Wide Road on the western boundary.
A supplied geocode identifies the cadastral parcel centroid at 17.38153, 78.56754. The nearest sampled Outer Ring Road interchange is recorded at approximately 8.8 km; this is a supplied measured-distance estimate, not a travel-time claim.
9. Developer & development status
The TG-RERA registered promoter is MEGHANA DEVELOPERS, recorded as a proprietorship. The RERA record identifies YEDLAPATI VENKATA KRISHNA as proprietor and YEDLAPATI VENKATAKRISHNA as authorized signatory. The promoter address in the project record is Y.S RAO CHAMBERS, IIIRD FLOOR, Snehapuri Colony, L.B Nagar, Uppal, Medchal-Malkajgiri, 500068.
The GHMC permit names K. Vijaya Lakshmi and K. Sai Prasanna, represented by Meghana Developers as DAGPA holder, as applicants, and names Sri Siddam Sainath as developer/builder. The permit states that it does not confer ownership rights.
The promoter’s Form B declares completion by 30-03-2027. No construction stage has been independently verified in the supplied material, and no occupancy certificate is supplied.
10. Approvals, official records & documents
TG-RERA registration: Form C for ACHYUTHAS AVENUE, registration P02200004088, issued 15/02/2022; validity to 30/03/2027
GHMC building permit: Building Permit Order 2/C5/04915/2021, file no. 2/C5/05453/2020, approved 30 March, 2021; residential building in Survey No. 102/1, Nagole
Layout reference: Permit lists LRS/16268/CR-3/East Zone/2010; no stamped approved-layout plan is included in the supplied extracted documents
Promoter declaration: Form B dated 31 January, 2022, including the promoter’s completion undertaking and project-related declarations
Title search report: Advocate’s title opinion concerning 959 Sq. Yds in Plots 8 and 9, Survey No. 102/1, Nagole; the document records the development agreement-cum-GPA and GHMC permit
Occupancy / completion certificate: Not supplied; the permit states an occupancy certificate is compulsory before occupation
Frequently asked questions
Is ACHYUTHAS AVENUE registered with Telangana RERA?
Yes. ACHYUTHAS AVENUE is registered with the Telangana Real Estate Regulatory Authority as P02200004088; the registration status is New Project.
Who is the developer of ACHYUTHAS AVENUE?
The promoter named in the RERA registration is MEGHANA DEVELOPERS.
Where is ACHYUTHAS AVENUE located?
ACHYUTHAS AVENUE is in L.B Nagar, Nagole, Uppal, Medchal-Malkajgiri, Telangana (500068).
When will ACHYUTHAS AVENUE be completed?
The promoter's proposed date of completion filed with RERA is 30/07/2027. This is the promoter's declaration, not a guarantee.
More projects in Nagole