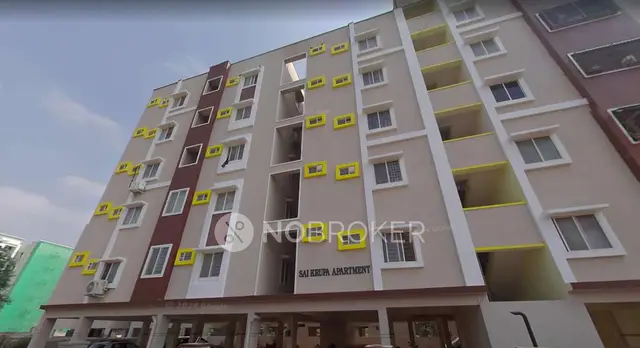
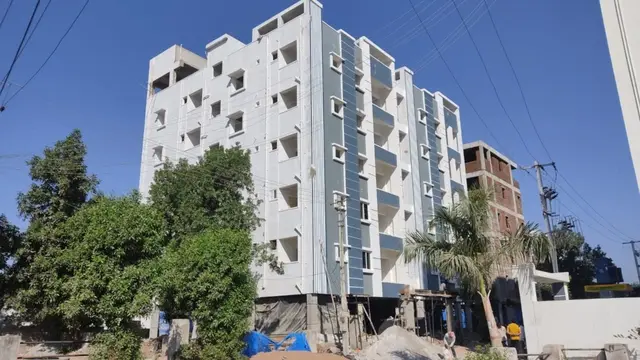
Vasavi Elite
VASAVI CONSTRUCTIONS · Medchal-Malkajgiri · RERA P02200000072
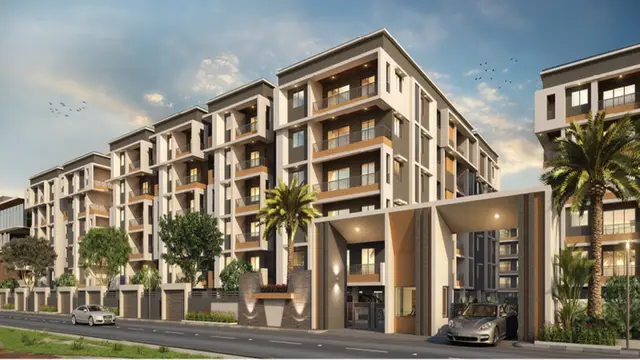
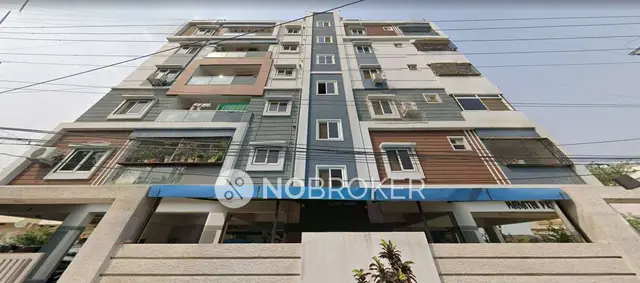
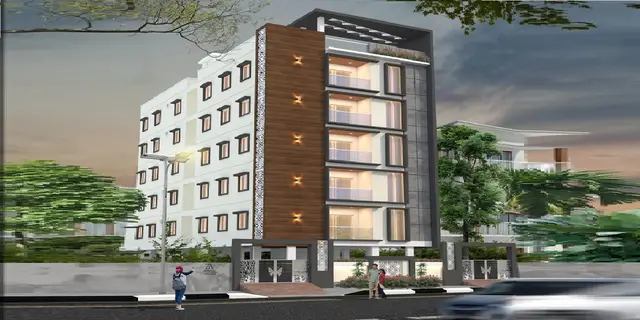
VASAVI ELITE is a residential apartment project in Kushaiguda, Kapra mandal, Medchal-Malkajgiri district. The registered promoter is Vasavi Constructions. The project covers a total area of 804.68 sq. m. and comprises one building, Building-A, with Stilt + 5 upper floors and 20 2BHK units. It is registered under TG-RERA registration number P02200000072, and its proposed completion date is 31/03/2024.
More from Vasavi Constructions · 6 projects →
01What we found
Read from TG-RERA filings, approvals, land and registration records and court records. A court case is counted only when the court record states this project's survey number with its village, or names the project.
02Check before you pay
9 items to check before you pay, 3 high - from the title chain, court records and approvals, each with what to ask the builder or your advocate. An item may not be a problem with the project: records can be incomplete.
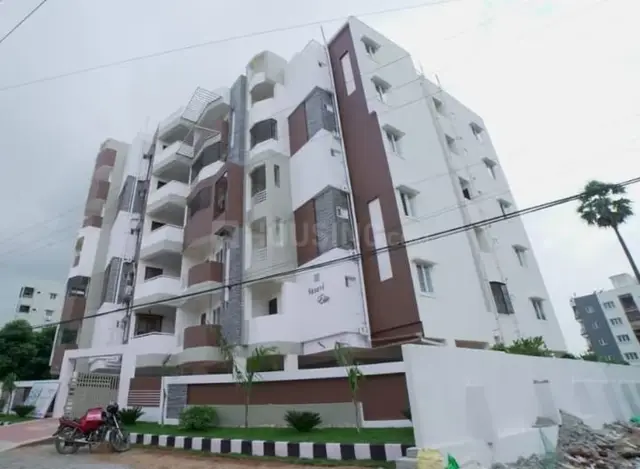
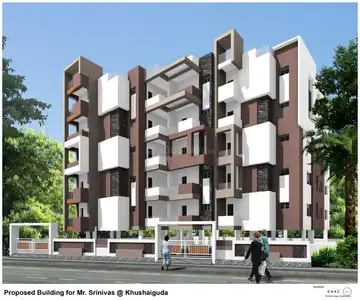
1. Project at a glance
Project identity
| Item | Record |
|---|---|
| Registered project name | VASAVI ELITE RERA record |
| Project type | Residential apartment project RERA record RERA filing |
| Phase / registered portion | No phase designation is stated in the available registration material; the registered record identifies the project against Survey No. 290. |
| TG-RERA registration | P02200000072, issued 13/12/2018; the certificate states validity for 5 years, ending 31/03/2024, unless extended by the Authority. |
| Registered promoter | Vasavi Constructions |
| TG-RERA status | Project record describes it as “On-Going Project.” Registration validity ended 31/03/2024; the evidence supplied states no extension. This is separate from the completion date and occupancy-certificate information below. RERA record |
| Registered plan approval reference | 1/C1/05583/2018 RERA record |
Land and geographic identity
| Item | Record |
|---|---|
| Locality | Kushaiguda RERA record Land records |
| Revenue village | Kushaiguda RERA record Land records |
| Mandal / district / PIN | Kapra / Medchal-Malkajgiri / 500062 RERA record |
| Project survey number | 290; title and encumbrance records identify Survey No. 290/2. Both references are retained as recorded. RERA record Land records |
| RERA-filed site extent | Total area 804.68 sq. m.; area affected by road widening 130.21 sq. m.; net area 674.47 sq. m. RERA filing |
| Boundaries in RERA filing | East: 35 WIDE ROAD; West: S S REDDY ENCLAVES; North: 35 WIDE ROAD; South: LAND BELONGS TO SRI GOPAL REDDY. RERA filing |
Development identity
| Item | Record |
|---|---|
| Sanctioning authority | Greater Hyderabad Municipal Corporation (GHMC) |
| Building permit | 1/C1/05583/2018, dated 30 March 2018 |
| Approved building | Building-A / A (BUILD), residential; Stilt + 5 upper floors |
| Approved built-up area | 1,886.35 sq. m. is recorded as floor area in the occupancy-certificate material; it is not identified there as saleable or carpet area. |
| Building count | One building is identified in the supplied project and certificate records. RERA filing |
| Parking provision in certificate | Parking area 401.61 sq. m. is recorded in the occupancy-certificate material. A space count or unit-by-unit allocation is not supplied. |
| RERA-declared units | 20 units, all recorded as 2BHK. RERA unit table RERA unit details |
Offering and status
| Item | Record |
|---|---|
| Configuration | 2BHK; RERA-filed saleable area 93.29 sq. m. RERA unit table RERA unit details |
| Booked / available | 20 booked / 0 available in the portal-derived record; the source has no as-of date, so these counts are indicative. RERA unit table |
| Completion dates | RERA proposed and revised proposed completion date: 31/03/2024. The GHMC building permit records a completion deadline before 30 March, 2024. RERA record |
| Construction-stage disclosure | The RERA summary records 90% completeness; this is a record-level figure, not an independent site inspection. RERA record |
| Occupancy certificate | GHMC occupancy-certificate material identifies Building A at Kushaiguda, Survey No. 290, as fit for occupation; certificate/approval no. 1/C1/00933/2020, dated 24/01/2020. The project-level Form 1A dated 17/06/2026 also certifies overall completion. See scope note in the project story. |
2. The project story
VASAVI ELITE is recorded with TG-RERA as a residential apartment project in Kushaiguda, Kapra mandal, on the project land identified as Survey No. 290; the title and encumbrance materials refer to Survey No. 290/2. The RERA filing describes one building and 20 2BHK apartments. The GHMC building-permit record describes Building-A as Stilt + 5 floors. RERA record Land records RERA unit table
The registration certificate records the project’s validity through 31/03/2024, while the RERA completion date is also 31/03/2024. Separately, GHMC occupancy-certificate records identify Building A at Survey No. 290 as fit for occupation in January 2020. A Form 1A architect’s certificate dated 17/06/2026 states that the registered VASAVI ELITE project is complete in all aspects and identifies the same GHMC occupancy-certificate number. The supplied records do not establish a separate phase or a different tower scope. The RERA summary’s 90% completeness figure is a portal record, not an independently verified site-progress measurement. RERA record
The occupancy-certificate material identifies SRI KANJI PATEL &3OTHERS as owner/developer and addressee, while the TG-RERA certificate identifies Vasavi Constructions as the registered promoter. The documents are included here as filed/issued records; their scope and relationship are matters for the relevant evidence review.
3. Master plan, architecture & building design
The GHMC building-permit order records a single residential building, Building-A, with one stilt level and five residential upper floors. It lists a building height of 14.95 m, residential upper-floor area of 1,886.35 sq. m., and stilt area of 570.36 sq. m. The occupancy-certificate material also records floor area of 1,886.35 sq. m. and a parking area of 401.61 sq. m. These are drawing/approval-record figures, not apartment carpet-area figures.
The permit records a total site area of 804.68 sq. m., road-affected area of 130.21 sq. m., and net area of 674.47 sq. m. The GHMC record says the road-affected portion was to be surrendered to GHMC without compensation. It also records 40 Trees, a tot-lot area of 0 sq. m., and conditions for a rainwater-harvesting structure, transformer space and garbage house.
A plan drawing is filed as document 7721, but the supplied extraction does not provide a complete, reliable description of its floor-by-floor arrangements, flat positions, circulation, or common-area layout. The available evidence therefore does not establish additional architectural details such as lifts, stair counts, entrances, or landscaping beyond the specific permit entries above.
4. Homes, configurations & floor plans
The RERA filing records 20 2BHK units, each with a saleable area of 93.29 sq. m. The filing records all 20 as booked and none available; the portal-derived booking record has no as-of date. RERA unit table RERA unit details
| Configuration | Units | Booked | Available | RERA saleable area | Measured carpet area | Loading (if supplied) |
|---|---|---|---|---|---|---|
| 2BHK | 20 | 20 | 0 | 93.29 sq. m. | 44.9–50.1 sq. m.; median 47.1 sq. m. | 50% |
Carpet-area measurements are software-measured from the filed floor-plan drawing geometry in document 7721, not RERA-filed figures; the measurement record says the measurements need review. It reports six measured 2BHK designs, with two additional measurements held back as implausible. The RERA saleable area and drawing-measured carpet area are distinct measures and should not be treated as interchangeable. Floor plans RERA unit details
The extracted second-floor plan for flat 02 shows two bedrooms, a living area, dining/kitchen, and two toilets. Recorded room areas are: dining/kitchen 14.57 sq. m., living 23.24 sq. m., bedrooms 10.44 sq. m. and 9.68 sq. m., and toilets 3.54 sq. m. and 3.22 sq. m. These are drawing-derived measurements, not RERA disclosures. RERA unit details
5. Parking & vehicle circulation
The occupancy-certificate material records a parking area of 401.61 sq. m.; the GHMC permit states that the cellar and stilt areas approved for parking must be used exclusively for vehicle parking, without partition walls or rolling shutters. The supplied records do not establish a count of parking spaces, a separate visitor or accessible-parking provision, parking allocation to individual units, or an exclusive ownership arrangement.
The permit refers to the site abutting an 18 mt. road and includes a condition concerning the front boundary treatment on that road. The evidence supplied does not describe a ramp, internal driveway layout, pedestrian/vehicle separation, mechanical parking, or EV charging.
6. Amenities, recreation & open spaces
The following facilities are identified in the GHMC permit and RERA amenity record. A RERA amenity entry marked “YES” or “100%” is reported as a filed status; it is not, by itself, independent confirmation of present condition. RERA amenities
| Description / size | Permit records tot-lot area 0 sq. m. and requires it to be fenced and maintained as greenery before issue of the occupancy certificate. |
|---|---|
| Declared progress / verified status | Permit condition; the supplied record does not establish a delivered tot-lot. |
| Description / size | GHMC permit lists 40 Trees and requires a strip of greenery on the site periphery. |
|---|---|
| Declared progress / verified status | Permit record/condition; no independent completion verification supplied. |
| Description / size | RERA amenity record: “YES,” 100%. |
|---|---|
| Evidence source | RERA amenities |
| Declared progress / verified status | RERA-recorded status; no independent verification supplied. |
| Description / size | RERA amenity record for sewerage (chamber, lines, septic tank, STP): “YES,” 100%. |
|---|---|
| Evidence source | RERA amenities |
| Declared progress / verified status | RERA-recorded status; the record does not identify which treatment arrangement is installed. |
| Description / size | RERA amenity record: “YES,” 100%. |
|---|---|
| Evidence source | RERA amenities |
| Declared progress / verified status | RERA-recorded status; no independent verification supplied. |
| Description / size | RERA amenity record: “YES,” 100%. |
|---|---|
| Evidence source | RERA amenities |
| Declared progress / verified status | RERA-recorded status; no independent verification supplied. |
| Description / size | RERA amenity record: “YES,” 100%; permit requires a rainwater-harvesting percolation pit. |
|---|---|
| Evidence source | RERA amenities |
| Declared progress / verified status | RERA-recorded status and permit requirement; no independent verification supplied. |
| Description / size | RERA amenity record shows 0% for each. |
|---|---|
| Evidence source | RERA amenities |
| Declared progress / verified status | No provision/progress is recorded in the supplied amenity data. |
No clubhouse, indoor recreation facility, sports facility, or other community-building provision is established by the supplied records. RERA amenities
7. Utilities, building services & safety
The permit requires a rainwater-harvesting structure (percolation pit), space for a transformer, and a garbage house within the premises. It also requires the applicant to provide an ETP as per standard specification. The RERA amenity record marks water supply, sewerage, storm-water drains, street lighting and rainwater harvesting as “YES,” each at 100%; it does not specify water source or storage capacity, treatment capacity, sewage-reuse arrangements, or electrical backup. RERA amenities
The GHMC permit states that structural safety and fire-safety requirements are the responsibility of the owner, builder/developer, architect and structural engineer. The occupancy-certificate material records the building as inspected and fit for occupation. The supplied records do not set out a detailed fire-system inventory, lift details, accessibility features, waste-segregation arrangements, or security systems; no capacities or specifications for those items are disclosed here.
8. Location, access & connectivity
The registered location is Kushaiguda, Kapra mandal, Medchal-Malkajgiri district, Telangana, PIN 500062. The RERA-filed boundaries identify 35 WIDE ROAD on the east and north sides, S S REDDY ENCLAVES to the west, and land belonging to Sri Gopal Reddy to the south. RERA record Land records
The location data lists the following approximate distances to sampled places: Sahara India Pariwar 0.4 km; Primary Health Center, Kushaiguda 0.4 km; Jawan Nagar Park 0.6 km; SRI CHAITANYA 0.7 km; Sai Sudhir Degree College 0.9 km; Charting Now Visual Data Solutions Private Limited 0.9 km; R.S. Brothers 1.1 km; TGSRTC Bus Station, ECIL 1.2 km; and the nearest sampled Outer Ring Road interchange 6.5 km. Location record
The promoter’s website material describes the project as very near ECIL X Road; this is a promoter-supplied connectivity description, not a measured distance in the supplied records. Promoter website
9. Developer & development status
The TG-RERA registration certificate names Vasavi Constructions as the registered promoter. The promoter information identifies the organization type as a partnership and supplies GSTIN 36AANFV5630Q1ZC. The promoter address in the project information is Vasavi Homes, Viswam Vihar Colony, High Tension Line, Kushaiguda, Kapra, Medchal-Malkajgiri, PIN 500062. RERA filing Parties record
The registration certificate separately lists a promoter office at Village Medipally, Mandal Medipally, Medchal-Malkajgiri, PIN 500098. The supplied records also list Sreenivas Thipirishety as authorized signatory and Thipirishety Shiva Laxmi as partner. Parties record
The project record shows 90% completeness, while the GHMC occupancy-certificate material records Building A fit for occupation and a project-level architect’s certificate dated 17/06/2026 states overall completion. The 90% figure is a portal-recorded status and is not an independent site measurement. RERA record
10. Approvals, official records & documents
| Record | Supplied evidence |
|---|---|
| TG-RERA registration certificate | Form C for VASAVI ELITE, registration P02200000072, issued 13/12/2018; certificate states validity through 31/03/2024 unless extended. |
| GHMC building permit | Building Permit Order 1/C1/05583/2018, dated 30 March 2018, for Building-A at Kushaiguda, Survey No. 290; records Stilt + 5 upper floors and permit conditions. |
| GHMC occupancy-certificate material | Occupancy Certificate no. 1/C1/00933/2020, dated 24/01/2020, for Building A at Kushaiguda, Survey No. 290; states the building was inspected and declared fit for occupation. |
| Architect’s completion certificate | Form 1A dated 17/06/2026; certifies completion in all aspects of the VASAVI ELITE project and identifies GHMC occupancy certificate 1/C1/00933/2020. |
| RERA-filed plan drawing | Document 7721 is filed as a layout/floor-plan drawing; the supplied records include drawing-based measurements but do not provide a complete extracted plan description. |
| Form B declaration | Document 12423 contains an affidavit/declaration attributed to an authorized signatory; the OCR does not clearly state the project registration number, promoter name, or attestation details. |
1. Project at a glance
Project identity
Registered project name: VASAVI ELITE
Project type: Residential apartment project
Phase / registered portion: No phase designation is stated in the available registration material; the registered record identifies the project against Survey No. 290.
TG-RERA registration: P02200000072, issued 13/12/2018; the certificate states validity for 5 years, ending 31/03/2024, unless extended by the Authority.
Registered promoter: Vasavi Constructions
TG-RERA status: Project record describes it as “On-Going Project.” Registration validity ended 31/03/2024; the evidence supplied states no extension. This is separate from the completion date and occupancy-certificate information below.
Registered plan approval reference: 1/C1/05583/2018
Land and geographic identity
Locality: Kushaiguda
Revenue village: Kushaiguda
Mandal / district / PIN: Kapra / Medchal-Malkajgiri / 500062
Project survey number: 290; title and encumbrance records identify Survey No. 290/2. Both references are retained as recorded.
RERA-filed site extent: Total area 804.68 sq. m.; area affected by road widening 130.21 sq. m.; net area 674.47 sq. m.
Boundaries in RERA filing: East: 35 WIDE ROAD; West: S S REDDY ENCLAVES; North: 35 WIDE ROAD; South: LAND BELONGS TO SRI GOPAL REDDY.
Development identity
Sanctioning authority: Greater Hyderabad Municipal Corporation (GHMC)
Building permit: 1/C1/05583/2018, dated 30 March 2018
Approved building: Building-A / A (BUILD), residential; Stilt + 5 upper floors
Approved built-up area: 1,886.35 sq. m. is recorded as floor area in the occupancy-certificate material; it is not identified there as saleable or carpet area.
Building count: One building is identified in the supplied project and certificate records.
Parking provision in certificate: Parking area 401.61 sq. m. is recorded in the occupancy-certificate material. A space count or unit-by-unit allocation is not supplied.
RERA-declared units: 20 units, all recorded as 2BHK.
Offering and status
Configuration: 2BHK; RERA-filed saleable area 93.29 sq. m.
Booked / available: 20 booked / 0 available in the portal-derived record; the source has no as-of date, so these counts are indicative.
Completion dates: RERA proposed and revised proposed completion date: 31/03/2024. The GHMC building permit records a completion deadline before 30 March, 2024.
Construction-stage disclosure: The RERA summary records 90% completeness; this is a record-level figure, not an independent site inspection.
Occupancy certificate: GHMC occupancy-certificate material identifies Building A at Kushaiguda, Survey No. 290, as fit for occupation; certificate/approval no. 1/C1/00933/2020, dated 24/01/2020. The project-level Form 1A dated 17/06/2026 also certifies overall completion. See scope note in the project story.
2. The project story
VASAVI ELITE is recorded with TG-RERA as a residential apartment project in Kushaiguda, Kapra mandal, on the project land identified as Survey No. 290; the title and encumbrance materials refer to Survey No. 290/2. The RERA filing describes one building and 20 2BHK apartments. The GHMC building-permit record describes Building-A as Stilt + 5 floors.
The registration certificate records the project’s validity through 31/03/2024, while the RERA completion date is also 31/03/2024. Separately, GHMC occupancy-certificate records identify Building A at Survey No. 290 as fit for occupation in January 2020. A Form 1A architect’s certificate dated 17/06/2026 states that the registered VASAVI ELITE project is complete in all aspects and identifies the same GHMC occupancy-certificate number. The supplied records do not establish a separate phase or a different tower scope. The RERA summary’s 90% completeness figure is a portal record, not an independently verified site-progress measurement.
The occupancy-certificate material identifies SRI KANJI PATEL &3OTHERS as owner/developer and addressee, while the TG-RERA certificate identifies Vasavi Constructions as the registered promoter. The documents are included here as filed/issued records; their scope and relationship are matters for the relevant evidence review.
3. Master plan, architecture & building design
The GHMC building-permit order records a single residential building, Building-A, with one stilt level and five residential upper floors. It lists a building height of 14.95 m, residential upper-floor area of 1,886.35 sq. m., and stilt area of 570.36 sq. m. The occupancy-certificate material also records floor area of 1,886.35 sq. m. and a parking area of 401.61 sq. m. These are drawing/approval-record figures, not apartment carpet-area figures.
The permit records a total site area of 804.68 sq. m., road-affected area of 130.21 sq. m., and net area of 674.47 sq. m. The GHMC record says the road-affected portion was to be surrendered to GHMC without compensation. It also records 40 Trees, a tot-lot area of 0 sq. m., and conditions for a rainwater-harvesting structure, transformer space and garbage house.
A plan drawing is filed as document 7721, but the supplied extraction does not provide a complete, reliable description of its floor-by-floor arrangements, flat positions, circulation, or common-area layout. The available evidence therefore does not establish additional architectural details such as lifts, stair counts, entrances, or landscaping beyond the specific permit entries above.
4. Homes, configurations & floor plans
The RERA filing records 20 2BHK units, each with a saleable area of 93.29 sq. m. The filing records all 20 as booked and none available; the portal-derived booking record has no as-of date.
| Configuration | Units | Booked | Available | RERA saleable area | Measured carpet area | Loading (if supplied) |
|---|---|---|---|---|---|---|
| 2BHK | 20 | 20 | 0 | 93.29 sq. m. | 44.9–50.1 sq. m.; median 47.1 sq. m. | 50% |
Carpet-area measurements are software-measured from the filed floor-plan drawing geometry in document 7721, not RERA-filed figures; the measurement record says the measurements need review. It reports six measured 2BHK designs, with two additional measurements held back as implausible. The RERA saleable area and drawing-measured carpet area are distinct measures and should not be treated as interchangeable.
The extracted second-floor plan for flat 02 shows two bedrooms, a living area, dining/kitchen, and two toilets. Recorded room areas are: dining/kitchen 14.57 sq. m., living 23.24 sq. m., bedrooms 10.44 sq. m. and 9.68 sq. m., and toilets 3.54 sq. m. and 3.22 sq. m. These are drawing-derived measurements, not RERA disclosures.
5. Parking & vehicle circulation
The occupancy-certificate material records a parking area of 401.61 sq. m.; the GHMC permit states that the cellar and stilt areas approved for parking must be used exclusively for vehicle parking, without partition walls or rolling shutters. The supplied records do not establish a count of parking spaces, a separate visitor or accessible-parking provision, parking allocation to individual units, or an exclusive ownership arrangement.
The permit refers to the site abutting an 18 mt. road and includes a condition concerning the front boundary treatment on that road. The evidence supplied does not describe a ramp, internal driveway layout, pedestrian/vehicle separation, mechanical parking, or EV charging.
6. Amenities, recreation & open spaces
The following facilities are identified in the GHMC permit and RERA amenity record. A RERA amenity entry marked “YES” or “100%” is reported as a filed status; it is not, by itself, independent confirmation of present condition.
| Facility | Description / size | Evidence source | Declared progress / verified status |
|---|---|---|---|
| Tot-lot | Permit records tot-lot area 0 sq. m. and requires it to be fenced and maintained as greenery before issue of the occupancy certificate. | Permit condition; the supplied record does not establish a delivered tot-lot. | |
| Trees / perimeter greenery | GHMC permit lists 40 Trees and requires a strip of greenery on the site periphery. | Permit record/condition; no independent completion verification supplied. | |
| Water supply | RERA amenity record: “YES,” 100%. | RERA-recorded status; no independent verification supplied. | |
| Sewerage | RERA amenity record for sewerage (chamber, lines, septic tank, STP): “YES,” 100%. | RERA-recorded status; the record does not identify which treatment arrangement is installed. | |
| Storm-water drains | RERA amenity record: “YES,” 100%. | RERA-recorded status; no independent verification supplied. | |
| Street lighting | RERA amenity record: “YES,” 100%. | RERA-recorded status; no independent verification supplied. | |
| Rainwater harvesting | RERA amenity record: “YES,” 100%; permit requires a rainwater-harvesting percolation pit. | RERA-recorded status and permit requirement; no independent verification supplied. | |
| Community buildings, recreational open space | RERA amenity record shows 0% for each. | No provision/progress is recorded in the supplied amenity data. |
No clubhouse, indoor recreation facility, sports facility, or other community-building provision is established by the supplied records.
7. Utilities, building services & safety
The permit requires a rainwater-harvesting structure (percolation pit), space for a transformer, and a garbage house within the premises. It also requires the applicant to provide an ETP as per standard specification. The RERA amenity record marks water supply, sewerage, storm-water drains, street lighting and rainwater harvesting as “YES,” each at 100%; it does not specify water source or storage capacity, treatment capacity, sewage-reuse arrangements, or electrical backup.
The GHMC permit states that structural safety and fire-safety requirements are the responsibility of the owner, builder/developer, architect and structural engineer. The occupancy-certificate material records the building as inspected and fit for occupation. The supplied records do not set out a detailed fire-system inventory, lift details, accessibility features, waste-segregation arrangements, or security systems; no capacities or specifications for those items are disclosed here.
8. Location, access & connectivity
The registered location is Kushaiguda, Kapra mandal, Medchal-Malkajgiri district, Telangana, PIN 500062. The RERA-filed boundaries identify 35 WIDE ROAD on the east and north sides, S S REDDY ENCLAVES to the west, and land belonging to Sri Gopal Reddy to the south.
The location data lists the following approximate distances to sampled places: Sahara India Pariwar 0.4 km; Primary Health Center, Kushaiguda 0.4 km; Jawan Nagar Park 0.6 km; SRI CHAITANYA 0.7 km; Sai Sudhir Degree College 0.9 km; Charting Now Visual Data Solutions Private Limited 0.9 km; R.S. Brothers 1.1 km; TGSRTC Bus Station, ECIL 1.2 km; and the nearest sampled Outer Ring Road interchange 6.5 km.
The promoter’s website material describes the project as very near ECIL X Road; this is a promoter-supplied connectivity description, not a measured distance in the supplied records.
9. Developer & development status
The TG-RERA registration certificate names Vasavi Constructions as the registered promoter. The promoter information identifies the organization type as a partnership and supplies GSTIN 36AANFV5630Q1ZC. The promoter address in the project information is Vasavi Homes, Viswam Vihar Colony, High Tension Line, Kushaiguda, Kapra, Medchal-Malkajgiri, PIN 500062.
The registration certificate separately lists a promoter office at Village Medipally, Mandal Medipally, Medchal-Malkajgiri, PIN 500098. The supplied records also list Sreenivas Thipirishety as authorized signatory and Thipirishety Shiva Laxmi as partner.
The project record shows 90% completeness, while the GHMC occupancy-certificate material records Building A fit for occupation and a project-level architect’s certificate dated 17/06/2026 states overall completion. The 90% figure is a portal-recorded status and is not an independent site measurement.
10. Approvals, official records & documents
TG-RERA registration certificate: Form C for VASAVI ELITE, registration P02200000072, issued 13/12/2018; certificate states validity through 31/03/2024 unless extended.
GHMC building permit: Building Permit Order 1/C1/05583/2018, dated 30 March 2018, for Building-A at Kushaiguda, Survey No. 290; records Stilt + 5 upper floors and permit conditions.
GHMC occupancy-certificate material: Occupancy Certificate no. 1/C1/00933/2020, dated 24/01/2020, for Building A at Kushaiguda, Survey No. 290; states the building was inspected and declared fit for occupation.
Architect’s completion certificate: Form 1A dated 17/06/2026; certifies completion in all aspects of the VASAVI ELITE project and identifies GHMC occupancy certificate 1/C1/00933/2020.
RERA-filed plan drawing: Document 7721 is filed as a layout/floor-plan drawing; the supplied records include drawing-based measurements but do not provide a complete extracted plan description.
Form B declaration: Document 12423 contains an affidavit/declaration attributed to an authorized signatory; the OCR does not clearly state the project registration number, promoter name, or attestation details.
Frequently asked questions
Is VASAVI ELITE registered with Telangana RERA?
Yes. VASAVI ELITE is registered with the Telangana Real Estate Regulatory Authority as P02200000072; the registration status is On-Going Project.
Who is the developer of VASAVI ELITE?
The promoter named in the RERA registration is VASAVI CONSTRUCTIONS.
Where is VASAVI ELITE located?
VASAVI ELITE is in KUSHAIGUDA, Kapra, Medchal-Malkajgiri, Telangana (500062).
When will VASAVI ELITE be completed?
The promoter's proposed date of completion filed with RERA is 31/03/2024. This is the promoter's declaration, not a guarantee.
More projects in Kushaiguda