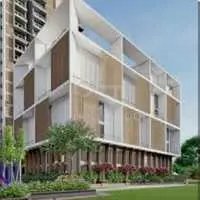
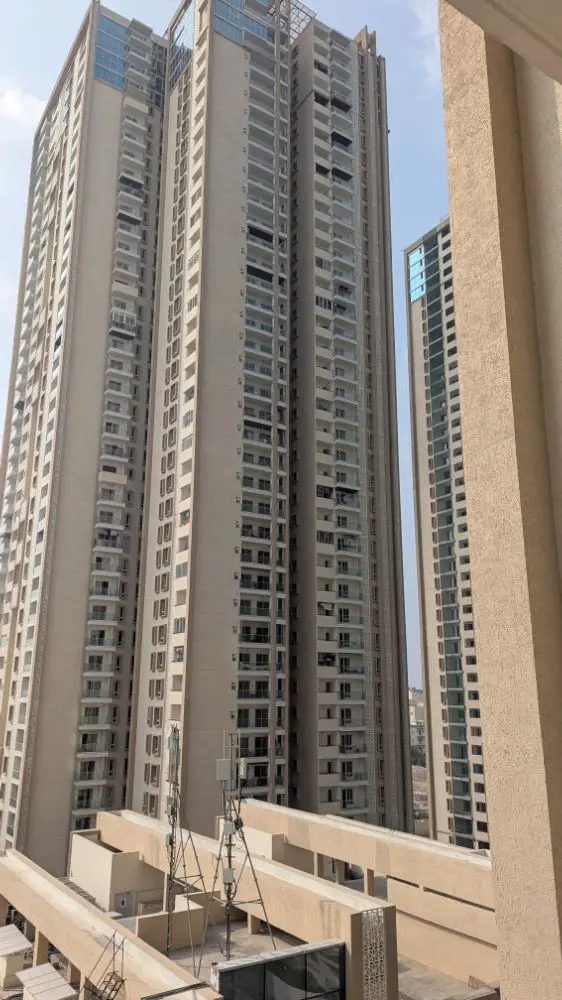
Silversand Cyberdyne 2
Silversand Infratech Private Limited · Rangareddy · RERA P02400000270
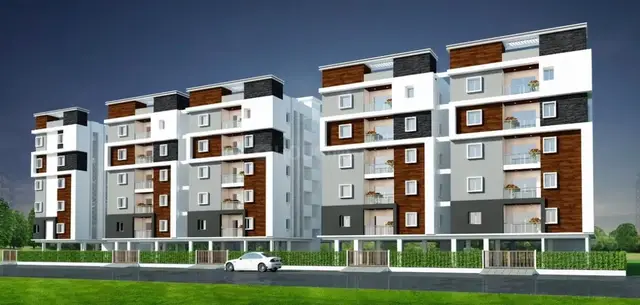
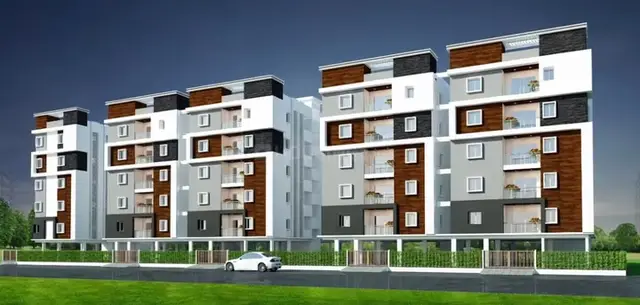
Silversand Cyberdyne 2 is a residential apartment project in HITEX, Serilingampally mandal, Ranga Reddy district, developed by the registered promoter Silversand Infratech Private Limited. The project has a land area of 674.71 sq m and one building and one tower, approved as Stilt + 5, with 20 2BHK units of 83.29 m² saleable area per unit. It is registered under TG-RERA registration number P02400000270, with a proposed completion date of 26/03/2023.
More from Silversand Infratech Pvt Ltd · 2 projects →
01What we found
Read from TG-RERA filings, approvals, land and registration records and court records. A court case is counted only when the court record states this project's survey number with its village, or names the project.
02Check before you pay
14 items to check before you pay, 5 high - from the title chain, court records and approvals, each with what to ask the builder or your advocate. An item may not be a problem with the project: records can be incomplete.
Project at a glance
Project identity
| Field | Record |
|---|---|
| Registered project name | Silversand Cyberdyne 2 RERA record |
| Project type | Residential apartment project RERA record RERA filing |
| Phase / registered portion | Not separately identified in the supplied record; the registration is for Silversand Cyberdyne 2 |
| TG-RERA registration | P02400000270 |
| Registration validity | 04/02/2019 to 26/03/2023; the certificate states four years. This is registration validity, not an occupancy certificate. |
| Registered promoter | Silversand Infratech Private Limited, a private limited company RERA record Corporate record |
| RERA status | The project is recorded as “On-Going Project”; registration validity ended on 26/03/2023. No extension is identified in the supplied registration certificate. RERA record |
Land and geographic identity
| Field | Record |
|---|---|
| Locality | HITEX RERA record |
| Revenue village | Kannamet; the building permit also spells the village “Khanammet” RERA record |
| Mandal / district / PIN | Serilingampally / Ranga Reddy / 500084 RERA record |
| Project survey number(s) | Survey No. 41/5; no project subdivision is specified in the supplied project identity RERA filing |
| RERA-filed site extent | 674.71 sq m total and 674.71 sq m net; road widening/FTL/nala-affected area is recorded as 0 sq m RERA filing |
| Permit-recorded extent | 674.71 m² |
| RERA-filed plot/house descriptions | H.No. 2-45/5/A/3 (PART), on Plot No. 6 (PART); H.No. 2-41/5/A/1 (PART), on Plot Nos. 7 & 8 (PART) RERA filing |
| Boundaries in the RERA filing | East: 30 Feet Road; west, north and south: Neighbours Land RERA filing |
Development identity
| Field | Record |
|---|---|
| Sanctioning authority | Greater Hyderabad Municipal Corporation (GHMC) |
| Principal building approval | Permit No. 1/C12/02711/2017, dated 26 March, 2017; file no. 1/C12/05093/2016 Approvals record |
| Other layout/subdivision references appearing in the permit | LRS/635/CR-12/West Zone/GHMC/2012 and LRS/765/New/CR-12/West Zone/GHMC/2012 |
| Approved building | Building A, residential, Stilt + 5; the permit records height 13.9 m |
| Approved built-up area | 1,689.30 m² residential upper-floor area; the permit separately records 325.04 m² stilt area |
| Buildings / towers | One approved building in the RERA filing; one block and one tower recorded RERA filing RERA unit table |
| Sanctioned units | 1 building unit in the supplied RERA land-details field; the permit says sanctioned unit count must not be increased without prior GHMC approval. RERA filing |
| RERA-listed offering | 20 2BHK units RERA unit table RERA unit details |
| Parking levels and count | The supplied records do not establish a sanctioned parking count or a specific parking level arrangement. |
Offering and status
| Field | Record |
|---|---|
| Unit type | 2BHK RERA unit table RERA unit details |
| RERA-filed saleable area | 83.29 m² per listed unit RERA unit table RERA unit details |
| Booked / available | 20 booked / 0 available as last read from the TG-RERA portal; no as-of date is supplied, so these counts are indicative. RERA unit table |
| Construction stage | RERA header says “On-Going Project”; the supplied record gives 90% completeness, but does not identify the date, measurement basis or independent verification for that figure. RERA record |
| Completion dates | Proposed and revised proposed completion dates are both 26/03/2023; the Form B declaration undertakes completion by 26 March 2023. RERA record |
| Occupancy / completion certificate | No occupancy or completion certificate is identified in the supplied documents. The GHMC permit requires an occupancy certificate before occupation; this is a permit condition, not evidence that an OC was issued. |
The project story
Silversand Cyberdyne 2 is registered as a residential apartment project in the HITEX locality, at Kannamet/Khanammet village, Serilingampally mandal, Ranga Reddy district. Its RERA-filed land identity is Survey No. 41/5, with the site described in part by house and plot references on Plots 6, 7 and 8. The registered site extent is 674.71 sq m. RERA record RERA filing
GHMC’s building permit identifies one residential Building A and sanctions a Stilt + 5 configuration. The project’s TG-RERA unit record lists 20 2BHK units, all recorded as booked and none available in the portal data read; the filing does not provide a dated booking snapshot. The record also reports 90% completeness, but does not state whether this is a promoter-reported figure or an independently verified site assessment. RERA unit table RERA record
The promoter’s declared completion date was 26 March 2023. That date, the registration’s validity through 26 March 2023 and the absence of an occupancy certificate in the supplied material are separate record points; the documents supplied do not establish the project’s present construction condition or OC status. Document index
Master plan, architecture & building design
The GHMC building permit records a 674.71 m² site and a single residential building, Building A, with Stilt + 5 floors and a height of 13.9 m. It lists 1,689.30 m² as residential upper-floor area and separately records 325.04 m² for the stilt. These are permit-recorded areas; no separate FSI-counted area, gross built-up area, or RERA-filed carpet area is supplied.
The RERA land-details entry records one approved building unit, while the unit schedule lists 20 2BHK units. The supplied drawing record identifies a typical plan for floors 2–5 and measures eight 2BHK flat designs, but does not provide enough verified drawing-derived information to describe the full building arrangement, all floor-by-floor unit counts, building footprint, entries, circulation, lifts, stairs, or open-area layout. RERA filing RERA unit table Floor plans
The permit records 30 trees and no tot-lot area. It also requires a percolation-pit rainwater-harvesting structure, transformer space and a garbage house. These are permit provisions; the supplied record does not establish their current installation or condition.
Homes, configurations & floor plans
| Configuration | Units | Booked | Available | RERA saleable area | Measured carpet area | Loading (if supplied) |
|---|---|---|---|---|---|---|
| 2BHK | 20 | 20 | 0 | 83.29 m² per unit | 64.6–75.2 m²; median 68.1 m² (software-measured from drawing geometry) | 18% (software-derived) |
RERA records one 2BHK configuration, 20 units and 83.29 m² saleable area per unit. The booked and available counts are portal figures without an as-of date. RERA unit table RERA unit details
The carpet-area range and median were measured by software from drawing geometry in document 10985; these are not RERA-filed figures and the measurement record says they need review. The drawing excerpt identifies bedrooms, a living area, kitchen and toilets for one flat, but the supplied data does not support treating those measurements as representative of every unit. Floor plans RERA unit details
Carpet area and RERA saleable area are different measures. The supplied floor-plan record states that the measured carpet area is smaller than the RERA saleable area, which also counts the home’s share of common areas. The data does not provide a separate measured balcony, utility, or common-area allocation for each unit. Floor plans
Parking & vehicle circulation
The RERA filing and supplied GHMC permit extraction do not establish a count of sanctioned car or two-wheeler spaces, visitor or accessible spaces, or a detailed parking layout. The permit records a stilt area of 325.04 m², but that figure alone does not establish the number, designation or allocation of parking bays. RERA filing
The promoter’s third-party vendor listing mentions “Reserved Parking” and “Covered Car Parking”; these are vendor-reported claims, not a parking count or evidence of sanctioned or individually allocated spaces. Promoter website
Amenities, recreation & open spaces
| Description / size | Amenity record marks “YES” and 100%; permit records 30 trees and tot-lot area of 0 m². |
|---|---|
| Evidence source | RERA amenities |
| Declared progress / verified status | RERA amenity record; no independent completion verification supplied. |
| Description / size | Mentioned in vendor listing; no size or capacity supplied. |
|---|---|
| Evidence source | Promoter website |
| Declared progress / verified status | Vendor-reported; not established as sanctioned or delivered in the supplied project record. |
The RERA amenity data also marks community buildings and aggregate recreational open space at 0%. It records water supply, sewerage, solid-waste management, rainwater harvesting, fire protection and electrical meter room/sub-station/receiving station as available at 100%; those services are covered below. RERA amenities
Utilities, building services & safety
| Service | Supplied project record |
|---|---|
| Water | TG-RERA amenity data marks water supply “YES” at 100%. The permit requires rainwater harvesting. Vendor material claims municipal-corporation and borewell supply and separate municipal/borewell storage tanks, but no project-specific capacity or independent verification is supplied. RERA amenities Promoter website |
| Sewerage and drainage | TG-RERA amenity data marks sewerage (chambers, lines, septic tank, STP) “YES” at 100%; it marks storm-water drains and treatment/disposal of sewage and sullage water at 0%. No system capacity or independent completion evidence is supplied. RERA amenities |
| Electrical | TG-RERA amenity data marks the electrical meter room, sub-station and receiving station “YES” at 100%. The GHMC permit requires transformer space. The record does not specify electrical capacity or verified backup provision. RERA amenities |
| Fire and life safety | TG-RERA amenity data marks fire protection and fire-safety requirements “YES” at 100%. The permit assigns responsibility for structural and fire-safety requirements to the project participants, but the supplied material does not establish a fire clearance or independent verification of installed systems. RERA amenities |
| Waste | TG-RERA amenity data marks solid-waste management and disposal “YES” at 100%; the permit requires a garbage house within the premises. RERA amenities |
| Rainwater harvesting | TG-RERA amenity data marks water conservation/rainwater harvesting “YES” at 100%; the permit specifies a percolation pit. RERA amenities |
| Lifts, backup, security and accessibility | No project-specific lift capacity, generator capacity, CCTV/access-control arrangement, accessible circulation or ramp details are established in the supplied RERA record. Vendor listings make claims about lifts, power backup and security, but do not provide project-verified specifications. Promoter website |
The percentages in the amenity record are declarations in the supplied project data; they are not presented here as independent site verification. RERA amenities
Location, access & connectivity
The registered location is HITEX, Kannamet village, Serilingampally mandal, Ranga Reddy district, PIN 500084. GHMC’s permit identifies the village as Khanammet and describes the locality as “Khanamet and Izzath Nagar”; the RERA registration certificate gives Kannamet. RERA record
The building permit records an 18 mt. road width and the RERA-filed east boundary as a 30 Feet Road. The supplied location data lists the following nearby points and distances; these are location-record measurements, not travel-time claims: RERA filing Location record
| Nearby point | Supplied distance |
|---|---|
| Medical clinic | 0.1 km |
| Unnamed school | 0.1 km |
| Unnamed park | 0.3 km |
| HITEC City railway station | 0.7 km |
| Andhra Bank | 0.8 km |
| HITEC City Metro | 2.1 km |
| Kondapur Bus Depot | 1.6 km |
| KLH University GBS | 1.3 km |
| Divyasree Omega | 1.2 km |
| NIGHT BAZAR | 1.5 km |
Developer & development status
The registered promoter is Silversand Infratech Private Limited, recorded as a company/private limited entity. The supplied corporate identifier is U45200TG2008 PTCO60892. The project registration certificate lists the promoter’s office location as Kannamet village, Serilingampally mandal, Ranga Reddy district, PIN 500084; a separate registered-office street address or official contact details are not supplied here. Corporate record Parties record
Mr. R. Srinivasa Reddy, identified as the company’s Managing Director, signed the Form B declaration dated 21 November 2018. That declaration states that the promoter had legal title to the project land, that the land was free from encumbrances, and that the project would be completed by 26 March 2023; these are promoter declarations.
The RERA header records the project as on-going and 90% complete, without a stated measurement date or independent verification. The registration certificate runs through 26/03/2023 and is marked as not extended. No occupancy or completion certificate is included in the supplied project documents. RERA record Document index
Approvals, official records & documents
| Record | Supplied evidence |
|---|---|
| TG-RERA registration | Form C records Silversand Cyberdyne 2, registration P02400000270, granted under section 5 on 04/02/2019 and valid through 26/03/2023. |
| Principal building permit | GHMC Building Permit Order 1/C12/02711/2017, dated 26 March, 2017; file no. 1/C12/05093/2016. It covers Building A on Survey No. 41/5, Khanammet Village, and sanctions Stilt + 5. |
| Layout/subdivision references | The building permit page lists LRS/635/CR-12/West Zone/GHMC/2012 and LRS/765/New/CR-12/West Zone/GHMC/2012. |
| Promoter declaration | Form B, dated 21 November 2018, signed by Mr. R. Srinivasa Reddy, Managing Director; includes the promoter’s title, encumbrance, completion and project-account declarations. |
| Floor-plan record | Document 10985 is the supplied drawing source for the typical 2, 3, 4 and 5 floor plan; software measurement was performed for one 2BHK configuration. Floor plans |
| Occupancy / completion certificate | Not identified in the documents supplied for this overview. Document index |
The GHMC permit states that an occupancy certificate is compulsory before occupation and that the promoter must submit a completion notice after construction and obtain the certificate. Those are approval conditions; they do not establish whether an OC has since been issued.
Project at a glance
Project identity
Registered project name: Silversand Cyberdyne 2
Project type: Residential apartment project
Phase / registered portion: Not separately identified in the supplied record; the registration is for Silversand Cyberdyne 2
TG-RERA registration: P02400000270
Registration validity: 04/02/2019 to 26/03/2023; the certificate states four years. This is registration validity, not an occupancy certificate.
Registered promoter: Silversand Infratech Private Limited, a private limited company
RERA status: The project is recorded as “On-Going Project”; registration validity ended on 26/03/2023. No extension is identified in the supplied registration certificate.
Land and geographic identity
Locality: HITEX
Revenue village: Kannamet; the building permit also spells the village “Khanammet”
Mandal / district / PIN: Serilingampally / Ranga Reddy / 500084
Project survey number(s): Survey No. 41/5; no project subdivision is specified in the supplied project identity
RERA-filed site extent: 674.71 sq m total and 674.71 sq m net; road widening/FTL/nala-affected area is recorded as 0 sq m
Permit-recorded extent: 674.71 m²
RERA-filed plot/house descriptions: H.No. 2-45/5/A/3 (PART), on Plot No. 6 (PART); H.No. 2-41/5/A/1 (PART), on Plot Nos. 7 & 8 (PART)
Boundaries in the RERA filing: East: 30 Feet Road; west, north and south: Neighbours Land
Development identity
Sanctioning authority: Greater Hyderabad Municipal Corporation (GHMC)
Principal building approval: Permit No. 1/C12/02711/2017, dated 26 March, 2017; file no. 1/C12/05093/2016
Other layout/subdivision references appearing in the permit: LRS/635/CR-12/West Zone/GHMC/2012 and LRS/765/New/CR-12/West Zone/GHMC/2012
Approved building: Building A, residential, Stilt + 5; the permit records height 13.9 m
Approved built-up area: 1,689.30 m² residential upper-floor area; the permit separately records 325.04 m² stilt area
Buildings / towers: One approved building in the RERA filing; one block and one tower recorded
Sanctioned units: 1 building unit in the supplied RERA land-details field; the permit says sanctioned unit count must not be increased without prior GHMC approval.
RERA-listed offering: 20 2BHK units
Parking levels and count: The supplied records do not establish a sanctioned parking count or a specific parking level arrangement.
Offering and status
Unit type: 2BHK
RERA-filed saleable area: 83.29 m² per listed unit
Booked / available: 20 booked / 0 available as last read from the TG-RERA portal; no as-of date is supplied, so these counts are indicative.
Construction stage: RERA header says “On-Going Project”; the supplied record gives 90% completeness, but does not identify the date, measurement basis or independent verification for that figure.
Completion dates: Proposed and revised proposed completion dates are both 26/03/2023; the Form B declaration undertakes completion by 26 March 2023.
Occupancy / completion certificate: No occupancy or completion certificate is identified in the supplied documents. The GHMC permit requires an occupancy certificate before occupation; this is a permit condition, not evidence that an OC was issued.
The project story
Silversand Cyberdyne 2 is registered as a residential apartment project in the HITEX locality, at Kannamet/Khanammet village, Serilingampally mandal, Ranga Reddy district. Its RERA-filed land identity is Survey No. 41/5, with the site described in part by house and plot references on Plots 6, 7 and 8. The registered site extent is 674.71 sq m.
GHMC’s building permit identifies one residential Building A and sanctions a Stilt + 5 configuration. The project’s TG-RERA unit record lists 20 2BHK units, all recorded as booked and none available in the portal data read; the filing does not provide a dated booking snapshot. The record also reports 90% completeness, but does not state whether this is a promoter-reported figure or an independently verified site assessment.
The promoter’s declared completion date was 26 March 2023. That date, the registration’s validity through 26 March 2023 and the absence of an occupancy certificate in the supplied material are separate record points; the documents supplied do not establish the project’s present construction condition or OC status.
Master plan, architecture & building design
The GHMC building permit records a 674.71 m² site and a single residential building, Building A, with Stilt + 5 floors and a height of 13.9 m. It lists 1,689.30 m² as residential upper-floor area and separately records 325.04 m² for the stilt. These are permit-recorded areas; no separate FSI-counted area, gross built-up area, or RERA-filed carpet area is supplied.
The RERA land-details entry records one approved building unit, while the unit schedule lists 20 2BHK units. The supplied drawing record identifies a typical plan for floors 2–5 and measures eight 2BHK flat designs, but does not provide enough verified drawing-derived information to describe the full building arrangement, all floor-by-floor unit counts, building footprint, entries, circulation, lifts, stairs, or open-area layout.
The permit records 30 trees and no tot-lot area. It also requires a percolation-pit rainwater-harvesting structure, transformer space and a garbage house. These are permit provisions; the supplied record does not establish their current installation or condition.
Homes, configurations & floor plans
| Configuration | Units | Booked | Available | RERA saleable area | Measured carpet area | Loading (if supplied) |
|---|---|---|---|---|---|---|
| 2BHK | 20 | 20 | 0 | 83.29 m² per unit | 64.6–75.2 m²; median 68.1 m² (software-measured from drawing geometry) | 18% (software-derived) |
RERA records one 2BHK configuration, 20 units and 83.29 m² saleable area per unit. The booked and available counts are portal figures without an as-of date.
The carpet-area range and median were measured by software from drawing geometry in document 10985; these are not RERA-filed figures and the measurement record says they need review. The drawing excerpt identifies bedrooms, a living area, kitchen and toilets for one flat, but the supplied data does not support treating those measurements as representative of every unit.
Carpet area and RERA saleable area are different measures. The supplied floor-plan record states that the measured carpet area is smaller than the RERA saleable area, which also counts the home’s share of common areas. The data does not provide a separate measured balcony, utility, or common-area allocation for each unit.
Parking & vehicle circulation
The RERA filing and supplied GHMC permit extraction do not establish a count of sanctioned car or two-wheeler spaces, visitor or accessible spaces, or a detailed parking layout. The permit records a stilt area of 325.04 m², but that figure alone does not establish the number, designation or allocation of parking bays.
The promoter’s third-party vendor listing mentions “Reserved Parking” and “Covered Car Parking”; these are vendor-reported claims, not a parking count or evidence of sanctioned or individually allocated spaces.
Amenities, recreation & open spaces
| Description / size | Amenity record marks “YES” and 100%; permit records 30 trees and tot-lot area of 0 m². |
|---|---|
| Declared progress / verified status | RERA amenity record; no independent completion verification supplied. |
| Description / size | Mentioned in vendor listing; no size or capacity supplied. |
|---|---|
| Declared progress / verified status | Vendor-reported; not established as sanctioned or delivered in the supplied project record. |
The RERA amenity data also marks community buildings and aggregate recreational open space at 0%. It records water supply, sewerage, solid-waste management, rainwater harvesting, fire protection and electrical meter room/sub-station/receiving station as available at 100%; those services are covered below.
Utilities, building services & safety
Water: TG-RERA amenity data marks water supply “YES” at 100%. The permit requires rainwater harvesting. Vendor material claims municipal-corporation and borewell supply and separate municipal/borewell storage tanks, but no project-specific capacity or independent verification is supplied.
Sewerage and drainage: TG-RERA amenity data marks sewerage (chambers, lines, septic tank, STP) “YES” at 100%; it marks storm-water drains and treatment/disposal of sewage and sullage water at 0%. No system capacity or independent completion evidence is supplied.
Electrical: TG-RERA amenity data marks the electrical meter room, sub-station and receiving station “YES” at 100%. The GHMC permit requires transformer space. The record does not specify electrical capacity or verified backup provision.
Fire and life safety: TG-RERA amenity data marks fire protection and fire-safety requirements “YES” at 100%. The permit assigns responsibility for structural and fire-safety requirements to the project participants, but the supplied material does not establish a fire clearance or independent verification of installed systems.
Waste: TG-RERA amenity data marks solid-waste management and disposal “YES” at 100%; the permit requires a garbage house within the premises.
Rainwater harvesting: TG-RERA amenity data marks water conservation/rainwater harvesting “YES” at 100%; the permit specifies a percolation pit.
Lifts, backup, security and accessibility: No project-specific lift capacity, generator capacity, CCTV/access-control arrangement, accessible circulation or ramp details are established in the supplied RERA record. Vendor listings make claims about lifts, power backup and security, but do not provide project-verified specifications.
The percentages in the amenity record are declarations in the supplied project data; they are not presented here as independent site verification.
Location, access & connectivity
The registered location is HITEX, Kannamet village, Serilingampally mandal, Ranga Reddy district, PIN 500084. GHMC’s permit identifies the village as Khanammet and describes the locality as “Khanamet and Izzath Nagar”; the RERA registration certificate gives Kannamet.
The building permit records an 18 mt. road width and the RERA-filed east boundary as a 30 Feet Road. The supplied location data lists the following nearby points and distances; these are location-record measurements, not travel-time claims:
Medical clinic: 0.1 km
Unnamed school: 0.1 km
Unnamed park: 0.3 km
HITEC City railway station: 0.7 km
Andhra Bank: 0.8 km
HITEC City Metro: 2.1 km
Kondapur Bus Depot: 1.6 km
KLH University GBS: 1.3 km
Divyasree Omega: 1.2 km
NIGHT BAZAR: 1.5 km
Developer & development status
The registered promoter is Silversand Infratech Private Limited, recorded as a company/private limited entity. The supplied corporate identifier is U45200TG2008 PTCO60892. The project registration certificate lists the promoter’s office location as Kannamet village, Serilingampally mandal, Ranga Reddy district, PIN 500084; a separate registered-office street address or official contact details are not supplied here.
Mr. R. Srinivasa Reddy, identified as the company’s Managing Director, signed the Form B declaration dated 21 November 2018. That declaration states that the promoter had legal title to the project land, that the land was free from encumbrances, and that the project would be completed by 26 March 2023; these are promoter declarations.
The RERA header records the project as on-going and 90% complete, without a stated measurement date or independent verification. The registration certificate runs through 26/03/2023 and is marked as not extended. No occupancy or completion certificate is included in the supplied project documents.
Approvals, official records & documents
TG-RERA registration: Form C records Silversand Cyberdyne 2, registration P02400000270, granted under section 5 on 04/02/2019 and valid through 26/03/2023.
Principal building permit: GHMC Building Permit Order 1/C12/02711/2017, dated 26 March, 2017; file no. 1/C12/05093/2016. It covers Building A on Survey No. 41/5, Khanammet Village, and sanctions Stilt + 5.
Layout/subdivision references: The building permit page lists LRS/635/CR-12/West Zone/GHMC/2012 and LRS/765/New/CR-12/West Zone/GHMC/2012.
Promoter declaration: Form B, dated 21 November 2018, signed by Mr. R. Srinivasa Reddy, Managing Director; includes the promoter’s title, encumbrance, completion and project-account declarations.
Floor-plan record: Document 10985 is the supplied drawing source for the typical 2, 3, 4 and 5 floor plan; software measurement was performed for one 2BHK configuration.
Occupancy / completion certificate: Not identified in the documents supplied for this overview.
The GHMC permit states that an occupancy certificate is compulsory before occupation and that the promoter must submit a completion notice after construction and obtain the certificate. Those are approval conditions; they do not establish whether an OC has since been issued.
Frequently asked questions
Is Silversand Cyberdyne 2 registered with Telangana RERA?
Yes. Silversand Cyberdyne 2 is registered with the Telangana Real Estate Regulatory Authority as P02400000270; the registration status is On-Going Project.
Who is the developer of Silversand Cyberdyne 2?
The promoter named in the RERA registration is Silversand Infratech Private Limited.
Where is Silversand Cyberdyne 2 located?
Silversand Cyberdyne 2 is in HITEX, Kannamet, Serilingampally, Rangareddy, Telangana (500084).
When will Silversand Cyberdyne 2 be completed?
The promoter's proposed date of completion filed with RERA is 26/03/2023. This is the promoter's declaration, not a guarantee.
More projects in Kannamet