Dwarka Nath
Nath Estates · Hyderabad · RERA P02500003711
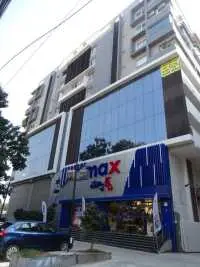
DWARKA NATH is a commercial project near Aarya samaj in Badi Chowdi / Badichwdry, Nampally mandal, Hyderabad district. The registered promoter developing it is Nath Estates, identified as a partnership. The project has a land area of 1174.05 sq. m and one commercial building, Building A-1, with 2 Cellar + Ground + 4 upper floor; its filed unit labels are commercial showrooms, with 0 units recorded in each configuration row. It is registered with TG-RERA as P02500003711, with a proposed completion date of 30/12/2026.
More from Nath Estates · 6 projects →
01What we found
Read from TG-RERA filings, approvals, land and registration records and court records. A court case is counted only when the court record states this project's survey number with its village, or names the project.
02Check before you pay
7 items to check before you pay, 3 high - from the title chain, court records and approvals, each with what to ask the builder or your advocate. An item may not be a problem with the project: records can be incomplete.
1. Project at a glance
Project identity
| Item | Record |
|---|---|
| Registered project name | DWARKA NATH RERA record |
| Project type | Commercial project RERA record RERA filing |
| Phase / registered portion | No separate phase name or phase number is disclosed. The registration identifies the project at plot/house numbers 4-5-902,903,934 TO 945 AND 952 TO 954. |
| TG-RERA registration | P02500003711, granted under section 5; registered 03/12/2021 and valid through 30/12/2026. This is registration validity, not the completion date. The supplied registration certificate records the project registration and does not state that the registration has been extended. |
| Registered promoter | Nath Estates, identified as a partnership. RERA record RERA filing |
| RERA status | The supplied registration certificate records the project registration. It does not state that the registration has been extended. |
Land and geographic identity
| Item | Record |
|---|---|
| Locality / site description | Near Aarya samaj; Badi Chowdi / Badichwdry is used in the filed building-permit and project records. RERA record RERA filing |
| Revenue village | Badichwdry in the project identity record; the building permit names BADI CHOWDI. RERA record |
| Mandal / district / PIN | Nampally / Hyderabad / 500027. RERA record |
| Project survey numbers / subdivisions | 259/37 appears in the filed GHMC building-permit extraction. The RERA land record says survey number(s) are not disclosed; no fuller survey/subdivision schedule is available in the supplied records. Land records |
| Plot / house numbers | 4-5-902,903,934 TO 945 AND 952 TO 954. |
| Registered total site area | 1174.05 sq. m in the RERA land details and building-permit record. RERA filing |
| Net area | 903.57 sq. m in the RERA land details. The building-permit extraction separately records Net Area(m2) 885.71; the figures are reproduced as stated, not reconciled here. RERA filing |
| Road / other affected area | RERA land details record 270.48 sq. m affected in road widening/FTL of tanks/nala widening; the building permit records 270.48 m2 road-affected area and 8 m2 nala-affected area. RERA filing |
| Boundaries | East: EXISTING BUILDING; west: ROAD WIDTH - 30; north: OTHERS - INTERNAL PASSAGE; south: ROAD WIDTH - 9. RERA filing |
Development identity
| Item | Record |
|---|---|
| Sanctioning authority | Greater Hyderabad Municipal Corporation (GHMC). |
| Principal building approval | Building Permit Order 1/C14/13187/2020, approved 30 December, 2020; file no. 1/HO/03389/2020. Approvals record |
| Approved building use and configuration | Commercial, Building A-1: 2 Cellar + Ground + 4 upper floor in the building-permit extraction. |
| Approved built-up area | 2378 sq. m in RERA project information. The permit extraction separately lists ground area 382.15 m2, upper floors area 1,996.20 m2, and parking floors area 761.92 m2; these are distinct filed figures and are not substituted for the RERA built-up-area figure. RERA filing |
| Building / block count | One building is recorded in the RERA land details; the permit identifies one Building A-1 (commercial). RERA filing |
| Parking levels / area | The permit describes two cellar levels; its extracted parking-floors area is 761.92 m2. Parking-space counts are not supplied. |
| Unit count | RERA records one total building unit and one proposed building unit. Configuration rows list 0 units for both “COMMERCIAL SHOWROOM” and “COMMERCIAL SHOWROOOM”; these are the filed counts, not an inferred offer inventory. RERA filing RERA unit table RERA unit table |
Offering and status
| Item | Record |
|---|---|
| Unit type | Commercial showroom; no RERA saleable-area range is supplied. RERA unit table RERA unit details |
| Booked / available | The RERA configuration rows show 0 booked and 0 available for both listed showroom labels. The portal figures have no supplied as-of date and should be treated as indicative. RERA unit table RERA unit table |
| Construction stage | The supplied RERA amenity/progress record reports percentages for selected infrastructure items, but no overall construction-completion percentage or independently verified current site-stage assessment is supplied. RERA amenities |
| Promoter completion undertaking | Form B declares a completion timeline of 22.11.2026. |
| RERA completion date | 30/12/2026 is recorded as the proposed completion date in the RERA project information. RERA filing |
| Occupancy certificate | A GHMC Occupancy Certificate, proceedings 5063/GHMC/KHB/2023-OC, approved 10/01/2023, records the building as fit for occupation. The certificate describes the building as commercial and records completion date 17 December, 2022. Approvals record |
2. The project story
DWARKA NATH is registered with TG-RERA as a commercial project at the Badi Chowdi / Badichwdry site in Nampally, Hyderabad. The filed GHMC permit describes a single commercial building, Building A-1, with two cellar levels, a ground floor and four upper floors. The RERA record describes a single building unit, while its showroom configuration rows show zero units; no saleable-size range is provided in the supplied filing data. RERA record RERA filing RERA unit table
The records include a GHMC Occupancy Certificate for the commercial building, recording that it was inspected and declared fit for occupation. The certificate states a completion date of 17 December, 2022. This is distinct from the RERA project completion date of 30/12/2026 and the promoter’s Form B completion undertaking of 22.11.2026; the supplied information does not establish an overall current construction-progress percentage. RERA filing
3. Master plan, architecture & building design
The project record identifies a site area of 1174.05 sq. m and an approved built-up area of 2378 sq. m. The building-permit extraction identifies Building A-1 as commercial, with 2 Cellar + Ground + 4 upper floor and a stated height of 14.95 m. The same extraction lists ground area 382.15 m2, upper floors area 1,996.20 m2, and parking floors area 761.92 m2; these are reported as separate permit figures and are not treated as interchangeable measures. RERA filing RERA filing
The supplied drawing records do not include an extracted, reviewable floor-plan description: two drawings are recorded, with no flats and no measured configurations. Accordingly, the supplied evidence does not establish floor-by-floor showroom layouts, entrances, lifts, stairs, circulation, or a detailed building footprint. Floor plans
4. Homes, configurations & floor plans
This is a commercial project; the filed unit labels are commercial showrooms, not residential homes. RERA configuration records show zero units in both listed rows, and the supplied data contains no RERA saleable area or measured carpet area. The drawing measurement record reports no measured configurations. RERA unit table RERA unit details Floor plans
| Configuration | Units | Booked | Available | RERA saleable area | Measured carpet area | Loading (if supplied) |
|---|---|---|---|---|---|---|
| COMMERCIAL SHOWROOM | 0 | 0 | 0 | Not supplied | Not measured | Not supplied |
| COMMERCIAL SHOWROOOM | 0 | 0 | 0 | Not supplied | Not measured | Not supplied |
The portal figures have no supplied as-of date. The vendor record lists a “Showroom” configuration as built-up 6,501 sq ft, but this is a vendor-provided detail, not a RERA-filed saleable-area or carpet-area measurement. RERA unit table Promoter website
5. Parking & vehicle circulation
The GHMC permit provides two cellar levels and lists 761.92 m2 as parking-floors area. The supplied records do not state the number of car or two-wheeler spaces, visitor or accessible-parking provision, parking allocation to individual units, or whether parking is mechanical. A drawn or described parking area does not establish exclusive ownership or unit allocation. RERA filing
The permit records adjoining road widths as 18 mt. in its road-width field, and separately describes site boundaries as west ROAD WIDTH - 30 and south ROAD WIDTH - 9 in the RERA land details. Detailed ramp, driveway and pedestrian-circulation arrangements are not established by the supplied extracted records. RERA filing
6. Amenities, recreation & open spaces
The project’s RERA amenity record lists selected infrastructure and service items with reported progress percentages. These are portal-recorded percentages, not independent verification of completion. The GHMC permit also specifies certain site provisions. RERA amenities
| Facility | Description / size | Evidence source | Declared progress / verified status |
|---|---|---|---|
| Internal roads & footpaths | Size not supplied | RERA amenity record | 50% reported; not independently verified. RERA amenities |
| Water supply | Details and capacity not supplied | RERA amenity record | 30% reported; not independently verified. RERA amenities |
| Sewerage / STP | RERA item is “Sewerage (Chamber, Lines, Septic Tank, STP)”; capacity not supplied | RERA amenity record | 50% reported; not independently verified. RERA amenities |
| Storm-water drains | Details not supplied | RERA amenity record | 0% reported. RERA amenities |
| Green strip / tot lot / park | GHMC permit requires the tot-lot to be fenced and maintained as greenery; area not supplied | RERA amenity record; GHMC permit | 0% reported in RERA amenity record; permit requirement is not evidence of completion. RERA amenities |
| Street lighting | Details not supplied | RERA amenity record | 0% reported. RERA amenities |
| Community buildings | Details not supplied | RERA amenity record | 0% reported. RERA amenities |
| Sewage and sullage treatment/disposal | Details not supplied | RERA amenity record | 0% reported. RERA amenities |
| Solid-waste management and disposal | Details not supplied | RERA amenity record | 0% reported. RERA amenities |
| Water conservation / rainwater harvesting | GHMC permit specifies a rainwater-harvesting percolation pit; size not supplied | RERA amenity record; GHMC permit | 0% reported in RERA amenity record; permit requirement is not evidence of completion. RERA amenities |
| Fire protection and fire safety | Detailed systems/capacities not supplied; permit requires an occupancy Fire NOC before issue of OC | RERA amenity record; GHMC permit | 50% reported; not independently verified. RERA amenities |
| Electrical meter room / sub-station / receiving station | Permit requires space for a transformer; capacity not supplied | RERA amenity record; GHMC permit | 0% reported; not independently verified. RERA amenities |
| Recreational open space | Aggregate area not supplied | RERA amenity record | 0% reported. RERA amenities |
7. Utilities, building services & safety
The GHMC permit specifies a rainwater-harvesting percolation pit, a space for a transformer, a garbage house within the premises, and a fenced tot-lot to be maintained as greenery. The RERA amenity record lists water supply, sewerage, storm-water drains, solid-waste management, fire safety, and an electrical meter room/sub-station/receiving station. It reports the progress percentages shown in the amenities table; no capacities or independent verification are supplied. RERA amenities
The permit states that an Occupancy Certificate is compulsory before occupation and that an Occupancy Fire NOC is to be obtained before issue of the certificate. A GHMC Occupancy Certificate is present in the supplied records, but the underlying Fire NOC is not included here. Details of water source and storage, STP capacity and reuse, electrical backup, lifts, CCTV/security, accessibility features and fire-system equipment are not established by the supplied data. RERA amenities
8. Location, access & connectivity
The registered location is near Aarya samaj, Badi Chowdi / Badichwdry, Nampally, Hyderabad, Telangana, PIN 500027. The project record gives the site boundaries as an existing building to the east, an internal passage to the north, and roads to the west and south; the supplied data does not provide a measured approach-road route or public-transport details. RERA record RERA filing RERA filing
A location record gives HITEC City at 11.4 km. A separate vendor record lists Kachiguda X Road 0.13 Km, Badi Chowdi Bus Stop 0.15 Km, and Badi Chowdi 0.18 Km; these are vendor-provided connectivity figures, not independently verified measurements. Location record Promoter website
9. Developer & development status
The registered promoter is Nath Estates, identified in the project filing as a partnership. Its GSTIN is 36AAOFN7344LIZM. The RERA-recorded promoter address is Mathura Apartments, Lane Beside Venkataramana Theatre, Badi Chowdi, Near Aarya samaj, Nampally, Hyderabad, 500027. No official telephone number, email address or website is supplied in the project evidence. RERA filing Corporate record Parties record
Nath Estates’ Form B declaration states that the project would be completed by 22.11.2026. The RERA project information records a proposed completion date of 30/12/2026. The supplied records also include the GHMC Occupancy Certificate for the commercial building; no current overall construction-progress percentage or independent site inspection is supplied. RERA filing
10. Approvals, official records & documents
| Record | Supplied evidence |
|---|---|
| TG-RERA registration | FORM “C” for DWARKA NATH, registration P02500003711, granted under section 5; valid 03/12/2021 through 30/12/2026. |
| GHMC building permit | Building Permit Order 1/C14/13187/2020, file no. 1/HO/03389/2020, approved 30 December, 2020; permit extraction identifies Building A-1 (commercial). |
| Occupancy Certificate | GHMC proceedings 5063/GHMC/KHB/2023-OC, approved 10/01/2023; certificate records completion date 17 December, 2022 and commercial use. |
| Building/floor-plan materials | Two drawing records are noted, but the supplied floor-plan extraction reports no measured configurations and no flats; detailed floor-plan content is therefore not established here. Floor plans |
| Land-use certificate in filed title materials | HMDA Land Use Certificate, reference 021250/LU/P5/HMDA/07032019, dated 21 May, 2019; the supplied extraction describes commercial-use zoning and notes a proposed road and MRTS. |
| Promoter declaration | Form B declaration by Nath Estates, dated 4th day of April 2021, including the promoter’s stated completion undertaking and project-fund declarations. |
1. Project at a glance
Project identity
Registered project name: DWARKA NATH
Project type: Commercial project
Phase / registered portion: No separate phase name or phase number is disclosed. The registration identifies the project at plot/house numbers 4-5-902,903,934 TO 945 AND 952 TO 954.
TG-RERA registration: P02500003711, granted under section 5; registered 03/12/2021 and valid through 30/12/2026. This is registration validity, not the completion date. The supplied registration certificate records the project registration and does not state that the registration has been extended.
Registered promoter: Nath Estates, identified as a partnership.
RERA status: The supplied registration certificate records the project registration. It does not state that the registration has been extended.
Land and geographic identity
Locality / site description: Near Aarya samaj; Badi Chowdi / Badichwdry is used in the filed building-permit and project records.
Revenue village: Badichwdry in the project identity record; the building permit names BADI CHOWDI.
Mandal / district / PIN: Nampally / Hyderabad / 500027.
Project survey numbers / subdivisions: 259/37 appears in the filed GHMC building-permit extraction. The RERA land record says survey number(s) are not disclosed; no fuller survey/subdivision schedule is available in the supplied records.
Plot / house numbers: 4-5-902,903,934 TO 945 AND 952 TO 954.
Registered total site area: 1174.05 sq. m in the RERA land details and building-permit record.
Net area: 903.57 sq. m in the RERA land details. The building-permit extraction separately records Net Area(m2) 885.71; the figures are reproduced as stated, not reconciled here.
Road / other affected area: RERA land details record 270.48 sq. m affected in road widening/FTL of tanks/nala widening; the building permit records 270.48 m2 road-affected area and 8 m2 nala-affected area.
Boundaries: East: EXISTING BUILDING; west: ROAD WIDTH - 30; north: OTHERS - INTERNAL PASSAGE; south: ROAD WIDTH - 9.
Development identity
Sanctioning authority: Greater Hyderabad Municipal Corporation (GHMC).
Principal building approval: Building Permit Order 1/C14/13187/2020, approved 30 December, 2020; file no. 1/HO/03389/2020.
Approved building use and configuration: Commercial, Building A-1: 2 Cellar + Ground + 4 upper floor in the building-permit extraction.
Approved built-up area: 2378 sq. m in RERA project information. The permit extraction separately lists ground area 382.15 m2, upper floors area 1,996.20 m2, and parking floors area 761.92 m2; these are distinct filed figures and are not substituted for the RERA built-up-area figure.
Building / block count: One building is recorded in the RERA land details; the permit identifies one Building A-1 (commercial).
Parking levels / area: The permit describes two cellar levels; its extracted parking-floors area is 761.92 m2. Parking-space counts are not supplied.
Unit count: RERA records one total building unit and one proposed building unit. Configuration rows list 0 units for both “COMMERCIAL SHOWROOM” and “COMMERCIAL SHOWROOOM”; these are the filed counts, not an inferred offer inventory.
Offering and status
Unit type: Commercial showroom; no RERA saleable-area range is supplied.
Booked / available: The RERA configuration rows show 0 booked and 0 available for both listed showroom labels. The portal figures have no supplied as-of date and should be treated as indicative.
Construction stage: The supplied RERA amenity/progress record reports percentages for selected infrastructure items, but no overall construction-completion percentage or independently verified current site-stage assessment is supplied.
Promoter completion undertaking: Form B declares a completion timeline of 22.11.2026.
RERA completion date: 30/12/2026 is recorded as the proposed completion date in the RERA project information.
Occupancy certificate: A GHMC Occupancy Certificate, proceedings 5063/GHMC/KHB/2023-OC, approved 10/01/2023, records the building as fit for occupation. The certificate describes the building as commercial and records completion date 17 December, 2022.
2. The project story
DWARKA NATH is registered with TG-RERA as a commercial project at the Badi Chowdi / Badichwdry site in Nampally, Hyderabad. The filed GHMC permit describes a single commercial building, Building A-1, with two cellar levels, a ground floor and four upper floors. The RERA record describes a single building unit, while its showroom configuration rows show zero units; no saleable-size range is provided in the supplied filing data.
The records include a GHMC Occupancy Certificate for the commercial building, recording that it was inspected and declared fit for occupation. The certificate states a completion date of 17 December, 2022. This is distinct from the RERA project completion date of 30/12/2026 and the promoter’s Form B completion undertaking of 22.11.2026; the supplied information does not establish an overall current construction-progress percentage.
3. Master plan, architecture & building design
The project record identifies a site area of 1174.05 sq. m and an approved built-up area of 2378 sq. m. The building-permit extraction identifies Building A-1 as commercial, with 2 Cellar + Ground + 4 upper floor and a stated height of 14.95 m. The same extraction lists ground area 382.15 m2, upper floors area 1,996.20 m2, and parking floors area 761.92 m2; these are reported as separate permit figures and are not treated as interchangeable measures.
The supplied drawing records do not include an extracted, reviewable floor-plan description: two drawings are recorded, with no flats and no measured configurations. Accordingly, the supplied evidence does not establish floor-by-floor showroom layouts, entrances, lifts, stairs, circulation, or a detailed building footprint.
4. Homes, configurations & floor plans
This is a commercial project; the filed unit labels are commercial showrooms, not residential homes. RERA configuration records show zero units in both listed rows, and the supplied data contains no RERA saleable area or measured carpet area. The drawing measurement record reports no measured configurations.
| Configuration | Units | Booked | Available | RERA saleable area | Measured carpet area | Loading (if supplied) |
|---|---|---|---|---|---|---|
| COMMERCIAL SHOWROOM | 0 | 0 | 0 | Not supplied | Not measured | Not supplied |
| COMMERCIAL SHOWROOOM | 0 | 0 | 0 | Not supplied | Not measured | Not supplied |
The portal figures have no supplied as-of date. The vendor record lists a “Showroom” configuration as built-up 6,501 sq ft, but this is a vendor-provided detail, not a RERA-filed saleable-area or carpet-area measurement.
5. Parking & vehicle circulation
The GHMC permit provides two cellar levels and lists 761.92 m2 as parking-floors area. The supplied records do not state the number of car or two-wheeler spaces, visitor or accessible-parking provision, parking allocation to individual units, or whether parking is mechanical. A drawn or described parking area does not establish exclusive ownership or unit allocation.
The permit records adjoining road widths as 18 mt. in its road-width field, and separately describes site boundaries as west ROAD WIDTH - 30 and south ROAD WIDTH - 9 in the RERA land details. Detailed ramp, driveway and pedestrian-circulation arrangements are not established by the supplied extracted records.
6. Amenities, recreation & open spaces
The project’s RERA amenity record lists selected infrastructure and service items with reported progress percentages. These are portal-recorded percentages, not independent verification of completion. The GHMC permit also specifies certain site provisions.
| Facility | Description / size | Evidence source | Declared progress / verified status |
|---|---|---|---|
| Internal roads & footpaths | Size not supplied | RERA amenity record | 50% reported; not independently verified. |
| Water supply | Details and capacity not supplied | RERA amenity record | 30% reported; not independently verified. |
| Sewerage / STP | RERA item is “Sewerage (Chamber, Lines, Septic Tank, STP)”; capacity not supplied | RERA amenity record | 50% reported; not independently verified. |
| Storm-water drains | Details not supplied | RERA amenity record | 0% reported. |
| Green strip / tot lot / park | GHMC permit requires the tot-lot to be fenced and maintained as greenery; area not supplied | RERA amenity record; GHMC permit | 0% reported in RERA amenity record; permit requirement is not evidence of completion. |
| Street lighting | Details not supplied | RERA amenity record | 0% reported. |
| Community buildings | Details not supplied | RERA amenity record | 0% reported. |
| Sewage and sullage treatment/disposal | Details not supplied | RERA amenity record | 0% reported. |
| Solid-waste management and disposal | Details not supplied | RERA amenity record | 0% reported. |
| Water conservation / rainwater harvesting | GHMC permit specifies a rainwater-harvesting percolation pit; size not supplied | RERA amenity record; GHMC permit | 0% reported in RERA amenity record; permit requirement is not evidence of completion. |
| Fire protection and fire safety | Detailed systems/capacities not supplied; permit requires an occupancy Fire NOC before issue of OC | RERA amenity record; GHMC permit | 50% reported; not independently verified. |
| Electrical meter room / sub-station / receiving station | Permit requires space for a transformer; capacity not supplied | RERA amenity record; GHMC permit | 0% reported; not independently verified. |
| Recreational open space | Aggregate area not supplied | RERA amenity record | 0% reported. |
7. Utilities, building services & safety
The GHMC permit specifies a rainwater-harvesting percolation pit, a space for a transformer, a garbage house within the premises, and a fenced tot-lot to be maintained as greenery. The RERA amenity record lists water supply, sewerage, storm-water drains, solid-waste management, fire safety, and an electrical meter room/sub-station/receiving station. It reports the progress percentages shown in the amenities table; no capacities or independent verification are supplied.
The permit states that an Occupancy Certificate is compulsory before occupation and that an Occupancy Fire NOC is to be obtained before issue of the certificate. A GHMC Occupancy Certificate is present in the supplied records, but the underlying Fire NOC is not included here. Details of water source and storage, STP capacity and reuse, electrical backup, lifts, CCTV/security, accessibility features and fire-system equipment are not established by the supplied data.
8. Location, access & connectivity
The registered location is near Aarya samaj, Badi Chowdi / Badichwdry, Nampally, Hyderabad, Telangana, PIN 500027. The project record gives the site boundaries as an existing building to the east, an internal passage to the north, and roads to the west and south; the supplied data does not provide a measured approach-road route or public-transport details.
A location record gives HITEC City at 11.4 km. A separate vendor record lists Kachiguda X Road 0.13 Km, Badi Chowdi Bus Stop 0.15 Km, and Badi Chowdi 0.18 Km; these are vendor-provided connectivity figures, not independently verified measurements.
9. Developer & development status
The registered promoter is Nath Estates, identified in the project filing as a partnership. Its GSTIN is 36AAOFN7344LIZM. The RERA-recorded promoter address is Mathura Apartments, Lane Beside Venkataramana Theatre, Badi Chowdi, Near Aarya samaj, Nampally, Hyderabad, 500027. No official telephone number, email address or website is supplied in the project evidence.
Nath Estates’ Form B declaration states that the project would be completed by 22.11.2026. The RERA project information records a proposed completion date of 30/12/2026. The supplied records also include the GHMC Occupancy Certificate for the commercial building; no current overall construction-progress percentage or independent site inspection is supplied.
10. Approvals, official records & documents
TG-RERA registration: FORM “C” for DWARKA NATH, registration P02500003711, granted under section 5; valid 03/12/2021 through 30/12/2026.
GHMC building permit: Building Permit Order 1/C14/13187/2020, file no. 1/HO/03389/2020, approved 30 December, 2020; permit extraction identifies Building A-1 (commercial).
Occupancy Certificate: GHMC proceedings 5063/GHMC/KHB/2023-OC, approved 10/01/2023; certificate records completion date 17 December, 2022 and commercial use.
Building/floor-plan materials: Two drawing records are noted, but the supplied floor-plan extraction reports no measured configurations and no flats; detailed floor-plan content is therefore not established here.
Land-use certificate in filed title materials: HMDA Land Use Certificate, reference 021250/LU/P5/HMDA/07032019, dated 21 May, 2019; the supplied extraction describes commercial-use zoning and notes a proposed road and MRTS.
Promoter declaration: Form B declaration by Nath Estates, dated 4th day of April 2021, including the promoter’s stated completion undertaking and project-fund declarations.
Frequently asked questions
Is DWARKA NATH registered with Telangana RERA?
Yes. DWARKA NATH is registered with the Telangana Real Estate Regulatory Authority as P02500003711; the registration status is New Project.
Who is the developer of DWARKA NATH?
The promoter named in the RERA registration is Nath Estates.
Where is DWARKA NATH located?
DWARKA NATH is in Near Aarya samaj, Badichwdry, Nampally, Hyderabad, Telangana (500027).
When will DWARKA NATH be completed?
The promoter's proposed date of completion filed with RERA is 30/12/2026. This is the promoter's declaration, not a guarantee.
More projects in Nampally