Nagaram Estates
COLONIAL CONSTRUCTIONS PVT LTD · Hyderabad · RERA P02500002038
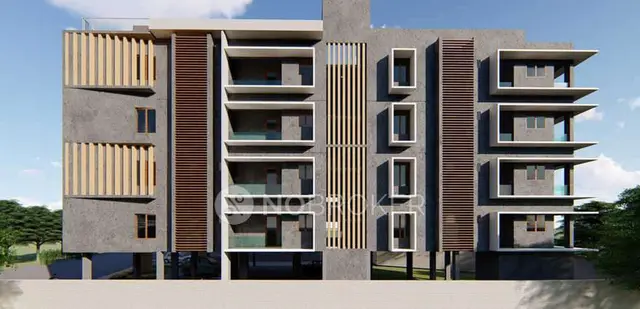
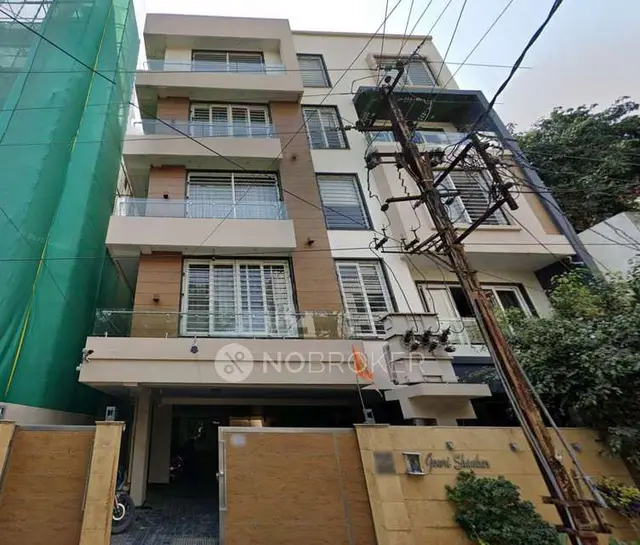
NAGARAM ESTATES is a residential apartment project in Chikkadapally, Himayatha Nagar mandal, Hyderabad district. The registered promoter is COLONIAL CONSTRUCTIONS PVT LTD. The project has a total land area of 1053.26 sq.m and one residential building with 1 Stilt + 4 upper floors, comprising 12 3BHK units. Its TG-RERA registration number is P02500002038, and the proposed completion date is 20 February 2026.
More from Colonial Constructions Pvt Ltd · 4 projects →
01What we found
Read from TG-RERA filings, approvals, land and registration records and court records. A court case is counted only when the court record states this project's survey number with its village, or names the project.
02Check before you pay
7 items to check before you pay, 4 high - from the title chain, court records and approvals, each with what to ask the builder or your advocate. An item may not be a problem with the project: records can be incomplete.
1. Project at a glance
Project identity
| Item | Record |
|---|---|
| Registered project name | NAGARAM ESTATES RERA record |
| Project type / registered portion | Residential apartment project; the supplied records describe one building. No separate phase name or phase number is disclosed. RERA record RERA filing |
| TG-RERA registration | P02500002038; registered from 24/08/2020 to 20/02/2026 according to the registration certificate. RERA record |
| Registered promoter | COLONIAL CONSTRUCTIONS PVT LTD (also styled “Colonial Constructions Pvt.Ltd” in the certificate). RERA record Corporate record |
| RERA status in supplied record | New Project; the captured registration validity ended on 20/02/2026. The supplied evidence does not establish a subsequent extension or current portal status. RERA record Approvals record |
Land and geographic identity
| Item | Record |
|---|---|
| Locality / revenue village | Chikkadapally / Chikkadpally (Part), Hyderabad. The evidence does not provide a revenue-village survey identity beyond these locality/village labels. RERA record Land records |
| Mandal / district / PIN | RERA header: Himayatha Nagar mandal, Hyderabad district, PIN 500020. The certificate extract separately lists Balapur mandal, Ranga Reddy district, PIN 500034; this table retains the project-header identity, while the certificate’s extracted address is recorded in section 10. RERA record |
| Survey numbers / subdivisions | Not disclosed in the supplied project land identity. The occupancy-certificate extraction contains property-number strings, listed in section 10; they are not established here as the project’s survey numbers. Land records |
| Site area | Total area 1053.26 sq.m; net area 1012.40 sq.m; road-affected area 40.86 sq.m. RERA filing |
| Boundaries | North: neighbours’ building; South: neighbours’ building; East: neighbours’ building; West: 30 ft road. RERA filing |
| Layout / subdivision reference | 1/C15/14495/2019, appearing in the GHMC building-permit record. |
Development identity
| Item | Record |
|---|---|
| Sanctioning authority / principal approval | GHMC; building permit 1/C15/02488/2020, dated 20 February 2020. The drawing extraction also records approval dated 24-02-2020. Approvals record |
| Building arrangement | One residential building/block: 1 Stilt + 4 upper floors in the GHMC permit and plan. |
| Height | 11.95 m in the permit extraction. |
| Built-up area | The drawing extraction separately lists Residential Net BUA 1791.84, Built Up Area 1889.18, 2305.12 as another built-up-area figure, and Mortgage Area 184; the supplied extract does not consistently label the 2305.12 figure beyond “BUILT UP AREA.” These figures are reproduced as recorded, not treated as interchangeable. |
| Approved versus RERA-filed units | GHMC plan extraction records 04 units; TG-RERA unit filing records 12 3BHK units. RERA unit table |
| Parking / approved parking figure | Permit record states stilt parking area 415.94 m² and requires the stilt to be used for vehicle parking. A separate plan extraction states proposed number of parkings 0; no reliable sanctioned bay count is established by the supplied extracts. |
Offering and status
| Item | Record |
|---|---|
| RERA-filed configuration | 3BHK; 12 units; saleable area 167.37 sq.m per unit as filed. RERA unit table RERA unit details |
| Booking / availability | Portal-derived record shows 0 booked / 12 available, with no as-of date supplied; treat counts as indicative. RERA unit table |
| Construction stage | An architect’s Form 1A dated April 2022 reports selected works and facilities as completed; it is not a current site inspection. |
| Completion deadline | GHMC permit record states completion before 20 February 2026; RERA certificate validity also ends 20/02/2026. These are distinct records and do not themselves establish current completion status. |
| Occupancy certificate | A GHMC occupancy-certificate record is supplied for a building described as at Chikkadpally (Part), with completion notice dated 01 December 2021 and a stated fit-for-occupation inspection. The supplied extract does not establish that its site and building scope correspond to the RERA-registered 12-unit project; see sections 2 and 10. |
2. The project story
NAGARAM ESTATES is recorded with TG-RERA as a residential apartment project in Chikkadapally/Chikkadpally, Hyderabad. Its filed project profile describes one building and 12 three-bedroom units, while the GHMC plan and permit records describe a stilt-and-four-upper-floor residential building. The sanctioned drawings also identify a tot-lot and space for basic site facilities. RERA record RERA filing RERA unit table
The project’s filed completion date and RERA registration validity both run to 20 February 2026. An architect’s certificate dated April 2022 reports water supply, sewerage lines, landscaping, rainwater-harvesting pits and an electrical meter room as completed against drawings. This is a dated professional report, not independent verification of present conditions or overall completion. RERA record
The supplied GHMC occupancy-certificate extract describes a building inspected and declared fit for occupation, but identifies a 999.00 m² site and property-number descriptions that are not reconciled in the supplied material to the RERA project’s 1053.26 m² site and 12-unit filing. Accordingly, the extract is noted as an available certificate record, not as proof that the registered 12-unit project or all of its units have occupancy certification. RERA filing RERA unit table
3. Master plan, architecture & building design
The GHMC plan describes a single residential block with a stilt and four upper floors, building height 11.95 m, proposed coverage area 458.11 sq.m (45.25%), and a proposed tot-lot of 51.29 sq.m. The permit record gives the site area as 1053.26 m², net area as 1012.4 m², road-affected area as 40.86 m², residential upper-floor area as 1,791.84, and stilt parking as 415.94 m².
The plan extraction lists Residential Net BUA 1791.84, Built Up Area 1889.18, another BUILT UP AREA 2305.12, and MORTGAGE AREA 184. These are distinct labels in the supplied drawing data; no FSI-counted area, carpet area, or consistent gross-versus-approved built-up-area reconciliation is provided here.
The plan includes a tot-lot, transformer space, garbage house and rainwater-harvesting structure. The supplied extracts do not establish floor-by-floor apartment arrangements, flats per floor, lift or stair configuration, detailed circulation, internal-road layout, or landscaping beyond the tot-lot and reported landscaping.
4. Homes, configurations & floor plans
| Configuration | Units | Booked | Available | RERA saleable area | Measured carpet area | Loading (if supplied) |
|---|---|---|---|---|---|---|
| 3BHK | 12 | 0 | 12 | 167.37 sq.m | Not established | Not supplied |
The RERA-filed saleable area is the available unit-area figure for this configuration. Carpet area, balcony/utility areas and common-area loading are not supplied as verified values. The two supplied floor-plan drawings did not yield a validated measurement for a configuration matched to the RERA-filed 3BHK units; the measurement record instead notes two held-back, unmatched 4BHK designs. No drawing-based room measurements are therefore reported. Booking and availability counts have no supplied as-of date. RERA unit table RERA unit details Floor plans
5. Parking & vehicle circulation
The GHMC permit record identifies 415.94 m² of stilt parking area and requires the stilt to be used exclusively for vehicle parking. A separate plan extraction records “PROPOSED NUMBER OF PARKINGS 0”; the supplied record therefore does not establish a dependable number of sanctioned parking bays. No resident/visitor allocation, accessible-space count, unit-specific parking entitlement, EV charging provision, ramp arrangement or internal vehicle-circulation plan is supplied. A drawn or designated parking area does not by itself establish exclusive ownership or allocation.
6. Amenities, recreation & open spaces
| Description / size | 51.29 sq.m |
|---|---|
| Evidence source | GHMC plan and permit |
| Declared progress / verified status | Proposed in the plan; architect’s April 2022 certificate reports landscaping done as per approved drawing. Current condition is not independently verified. |
| Description / size | No size stated |
|---|---|
| Evidence source | Architect’s Form 1A |
| Declared progress / verified status | Reported done as per approved drawing in April 2022; not independently verified. |
| Description / size | Sizes and capacities not supplied |
|---|---|
| Evidence source | Third-party vendor listing Promoter website |
| Declared progress / verified status | Vendor-listed only; not established as sanctioned or delivered. |
The sanctioned-plan extract also mentions a watchman room, but the available evidence does not establish its construction or current condition.
7. Utilities, building services & safety
| Service | Supplied evidence |
|---|---|
| Water | GHMC permit makes public water connections subject to occupancy certification; the architect’s April 2022 certificate reports water supply provided as per drawing. No source, storage or treatment capacity is supplied. |
| Sewerage / drainage | Architect’s certificate reports sewerage lines done as per approved drawing. The RERA amenities record marks sewerage available, but does not specify an STP, treatment capacity, reuse or storm-water-drain status. RERA amenities |
| Rainwater harvesting | Plan provides a rainwater-harvesting structure/percolation pit; permit extract records 1 RWH provision, and the architect’s certificate reports pits completed as per drawing. |
| Electrical | Plan requires transformer space; the architect’s certificate reports the electrical meter room completed as per drawing. Supply, backup and substation capacities are not supplied. |
| Fire and life safety | GHMC permit makes fire-safety and means-of-escape provision the responsibility of project professionals and states that a Fire NOC is to be obtained before an occupancy certificate. The supplied material does not establish the NOC or describe installed fire systems. |
| Waste | Plan/permit requires a garbage house within the premises. The RERA amenities record does not report solid-waste management as complete. RERA amenities |
| Lifts / accessibility / security | No project-specific lift capacities, accessible-circulation details or verified security systems are established in the supplied official project records. Vendor listings mention a lift and CCTV, but are not evidence of sanctioned or delivered provision. Promoter website |
8. Location, access & connectivity
The registered project location is recorded as Chikkadapally, Hyderabad, Telangana, PIN 500020, with the project header identifying Himayatha Nagar mandal and Hyderabad district. The RERA land record describes the west boundary as a 30FT road. The GHMC plan extraction lists road-width references including 30'-0" wide, 20'-0" wide, 9.00 MT WIDE EXISTING and 9.00 MT WIDE PROPOSED ROAD; the supplied material does not map each reference to a specific project frontage or establish the current road configuration. RERA record RERA filing
The location record supplies a measured distance of 13.6 km to HITEC City. No public-transport distances, travel times or independently verified connectivity measurements are supplied. Location record
9. Developer & development status
The registered promoter is COLONIAL CONSTRUCTIONS PVT LTD, a company. The supplied corporate identifier is GSTIN 36AACCC6256F1ZR; a Form B extraction also records company identifier U45200TG2005PTC046644. The RERA filing gives the promoter address as Manbhum Insignia, Road No 14, Road No.10, Chikkadpally, Himayatha Nagar, Hyderabad, 500020. No official contact details or official website are supplied. Corporate record Parties record
The Form B affidavit, signed by Shivraj Thakur as authorised signatory, declares an 18-month completion period and makes declarations concerning project funds, approvals and allottee treatment. The registration certificate separately records validity through 20/02/2026. Neither declaration nor registration validity establishes actual completion.
10. Approvals, official records & documents
| Reference / scope | NAGARAM ESTATES; P02500002038; issued 24/08/2020; stated validity to 20/02/2026 |
|---|
| Reference / scope | Permit 1/C15/02488/2020; file/application 1/C15/21086/2019; one stilt plus four upper floors |
|---|
| Reference / scope | 1/C15/14495/2019, shown in the building-permit extraction |
|---|
| Reference / scope | Form B affidavit-cum-declaration by Shivraj Thakur for Colonial Constructions Pvt Ltd |
|---|
| Reference / scope | Form 1A for RERA P02500002038, dated April 2022; reports selected services and landscaping; not a completion certificate |
|---|
| Reference / scope | Approval reference 0956/GHMC/SEC/2022-OC; completion notice dated 01 December, 2021; extract describes a building declared fit for occupation. Its supplied site and property identifiers are 1-8-106, 106/4, 106/B, 106/C, 1-8-107/C/2, 1-8-107/C/3, 1-8-107/D, 1-8-107/D/1, 1-8-107/D/5. The extract gives a 999.00 m² site and does not establish its correspondence to the RERA project’s registered parcel and 12-unit scope. |
|---|
| Reference / scope | Available in the project file; the sale-agreement form is partially filled. |
|---|
The supplied HMDA layout lookup is unavailable through the public portal in the evidence pack; this is a lookup limitation, not a determination about approval. HMDA
1. Project at a glance
Project identity
Registered project name: NAGARAM ESTATES
Project type / registered portion: Residential apartment project; the supplied records describe one building. No separate phase name or phase number is disclosed.
TG-RERA registration: P02500002038; registered from 24/08/2020 to 20/02/2026 according to the registration certificate.
Registered promoter: COLONIAL CONSTRUCTIONS PVT LTD (also styled “Colonial Constructions Pvt.Ltd” in the certificate).
RERA status in supplied record: New Project; the captured registration validity ended on 20/02/2026. The supplied evidence does not establish a subsequent extension or current portal status.
Land and geographic identity
Locality / revenue village: Chikkadapally / Chikkadpally (Part), Hyderabad. The evidence does not provide a revenue-village survey identity beyond these locality/village labels.
Mandal / district / PIN: RERA header: Himayatha Nagar mandal, Hyderabad district, PIN 500020. The certificate extract separately lists Balapur mandal, Ranga Reddy district, PIN 500034; this table retains the project-header identity, while the certificate’s extracted address is recorded in section 10.
Survey numbers / subdivisions: Not disclosed in the supplied project land identity. The occupancy-certificate extraction contains property-number strings, listed in section 10; they are not established here as the project’s survey numbers.
Site area: Total area 1053.26 sq.m; net area 1012.40 sq.m; road-affected area 40.86 sq.m.
Boundaries: North: neighbours’ building; South: neighbours’ building; East: neighbours’ building; West: 30 ft road.
Layout / subdivision reference: 1/C15/14495/2019, appearing in the GHMC building-permit record.
Development identity
Sanctioning authority / principal approval: GHMC; building permit 1/C15/02488/2020, dated 20 February 2020. The drawing extraction also records approval dated 24-02-2020.
Building arrangement: One residential building/block: 1 Stilt + 4 upper floors in the GHMC permit and plan.
Height: 11.95 m in the permit extraction.
Built-up area: The drawing extraction separately lists Residential Net BUA 1791.84, Built Up Area 1889.18, 2305.12 as another built-up-area figure, and Mortgage Area 184; the supplied extract does not consistently label the 2305.12 figure beyond “BUILT UP AREA.” These figures are reproduced as recorded, not treated as interchangeable.
Approved versus RERA-filed units: GHMC plan extraction records 04 units; TG-RERA unit filing records 12 3BHK units.
Parking / approved parking figure: Permit record states stilt parking area 415.94 m² and requires the stilt to be used for vehicle parking. A separate plan extraction states proposed number of parkings 0; no reliable sanctioned bay count is established by the supplied extracts.
Offering and status
RERA-filed configuration: 3BHK; 12 units; saleable area 167.37 sq.m per unit as filed.
Booking / availability: Portal-derived record shows 0 booked / 12 available, with no as-of date supplied; treat counts as indicative.
Construction stage: An architect’s Form 1A dated April 2022 reports selected works and facilities as completed; it is not a current site inspection.
Completion deadline: GHMC permit record states completion before 20 February 2026; RERA certificate validity also ends 20/02/2026. These are distinct records and do not themselves establish current completion status.
Occupancy certificate: A GHMC occupancy-certificate record is supplied for a building described as at Chikkadpally (Part), with completion notice dated 01 December 2021 and a stated fit-for-occupation inspection. The supplied extract does not establish that its site and building scope correspond to the RERA-registered 12-unit project; see sections 2 and 10.
2. The project story
NAGARAM ESTATES is recorded with TG-RERA as a residential apartment project in Chikkadapally/Chikkadpally, Hyderabad. Its filed project profile describes one building and 12 three-bedroom units, while the GHMC plan and permit records describe a stilt-and-four-upper-floor residential building. The sanctioned drawings also identify a tot-lot and space for basic site facilities.
The project’s filed completion date and RERA registration validity both run to 20 February 2026. An architect’s certificate dated April 2022 reports water supply, sewerage lines, landscaping, rainwater-harvesting pits and an electrical meter room as completed against drawings. This is a dated professional report, not independent verification of present conditions or overall completion.
The supplied GHMC occupancy-certificate extract describes a building inspected and declared fit for occupation, but identifies a 999.00 m² site and property-number descriptions that are not reconciled in the supplied material to the RERA project’s 1053.26 m² site and 12-unit filing. Accordingly, the extract is noted as an available certificate record, not as proof that the registered 12-unit project or all of its units have occupancy certification.
3. Master plan, architecture & building design
The GHMC plan describes a single residential block with a stilt and four upper floors, building height 11.95 m, proposed coverage area 458.11 sq.m (45.25%), and a proposed tot-lot of 51.29 sq.m. The permit record gives the site area as 1053.26 m², net area as 1012.4 m², road-affected area as 40.86 m², residential upper-floor area as 1,791.84, and stilt parking as 415.94 m².
The plan extraction lists Residential Net BUA 1791.84, Built Up Area 1889.18, another BUILT UP AREA 2305.12, and MORTGAGE AREA 184. These are distinct labels in the supplied drawing data; no FSI-counted area, carpet area, or consistent gross-versus-approved built-up-area reconciliation is provided here.
The plan includes a tot-lot, transformer space, garbage house and rainwater-harvesting structure. The supplied extracts do not establish floor-by-floor apartment arrangements, flats per floor, lift or stair configuration, detailed circulation, internal-road layout, or landscaping beyond the tot-lot and reported landscaping.
4. Homes, configurations & floor plans
| Configuration | Units | Booked | Available | RERA saleable area | Measured carpet area | Loading (if supplied) |
|---|---|---|---|---|---|---|
| 3BHK | 12 | 0 | 12 | 167.37 sq.m | Not established | Not supplied |
The RERA-filed saleable area is the available unit-area figure for this configuration. Carpet area, balcony/utility areas and common-area loading are not supplied as verified values. The two supplied floor-plan drawings did not yield a validated measurement for a configuration matched to the RERA-filed 3BHK units; the measurement record instead notes two held-back, unmatched 4BHK designs. No drawing-based room measurements are therefore reported. Booking and availability counts have no supplied as-of date.
5. Parking & vehicle circulation
The GHMC permit record identifies 415.94 m² of stilt parking area and requires the stilt to be used exclusively for vehicle parking. A separate plan extraction records “PROPOSED NUMBER OF PARKINGS 0”; the supplied record therefore does not establish a dependable number of sanctioned parking bays. No resident/visitor allocation, accessible-space count, unit-specific parking entitlement, EV charging provision, ramp arrangement or internal vehicle-circulation plan is supplied. A drawn or designated parking area does not by itself establish exclusive ownership or allocation.
6. Amenities, recreation & open spaces
| Description / size | 51.29 sq.m |
|---|---|
| Evidence source | GHMC plan and permit |
| Declared progress / verified status | Proposed in the plan; architect’s April 2022 certificate reports landscaping done as per approved drawing. Current condition is not independently verified. |
| Description / size | No size stated |
|---|---|
| Evidence source | Architect’s Form 1A |
| Declared progress / verified status | Reported done as per approved drawing in April 2022; not independently verified. |
| Description / size | Sizes and capacities not supplied |
|---|---|
| Evidence source | Third-party vendor listing |
| Declared progress / verified status | Vendor-listed only; not established as sanctioned or delivered. |
The sanctioned-plan extract also mentions a watchman room, but the available evidence does not establish its construction or current condition.
7. Utilities, building services & safety
Water: GHMC permit makes public water connections subject to occupancy certification; the architect’s April 2022 certificate reports water supply provided as per drawing. No source, storage or treatment capacity is supplied.
Sewerage / drainage: Architect’s certificate reports sewerage lines done as per approved drawing. The RERA amenities record marks sewerage available, but does not specify an STP, treatment capacity, reuse or storm-water-drain status.
Rainwater harvesting: Plan provides a rainwater-harvesting structure/percolation pit; permit extract records 1 RWH provision, and the architect’s certificate reports pits completed as per drawing.
Electrical: Plan requires transformer space; the architect’s certificate reports the electrical meter room completed as per drawing. Supply, backup and substation capacities are not supplied.
Fire and life safety: GHMC permit makes fire-safety and means-of-escape provision the responsibility of project professionals and states that a Fire NOC is to be obtained before an occupancy certificate. The supplied material does not establish the NOC or describe installed fire systems.
Waste: Plan/permit requires a garbage house within the premises. The RERA amenities record does not report solid-waste management as complete.
Lifts / accessibility / security: No project-specific lift capacities, accessible-circulation details or verified security systems are established in the supplied official project records. Vendor listings mention a lift and CCTV, but are not evidence of sanctioned or delivered provision.
8. Location, access & connectivity
The registered project location is recorded as Chikkadapally, Hyderabad, Telangana, PIN 500020, with the project header identifying Himayatha Nagar mandal and Hyderabad district. The RERA land record describes the west boundary as a 30FT road. The GHMC plan extraction lists road-width references including 30'-0" wide, 20'-0" wide, 9.00 MT WIDE EXISTING and 9.00 MT WIDE PROPOSED ROAD; the supplied material does not map each reference to a specific project frontage or establish the current road configuration.
The location record supplies a measured distance of 13.6 km to HITEC City. No public-transport distances, travel times or independently verified connectivity measurements are supplied.
9. Developer & development status
The registered promoter is COLONIAL CONSTRUCTIONS PVT LTD, a company. The supplied corporate identifier is GSTIN 36AACCC6256F1ZR; a Form B extraction also records company identifier U45200TG2005PTC046644. The RERA filing gives the promoter address as Manbhum Insignia, Road No 14, Road No.10, Chikkadpally, Himayatha Nagar, Hyderabad, 500020. No official contact details or official website are supplied.
The Form B affidavit, signed by Shivraj Thakur as authorised signatory, declares an 18-month completion period and makes declarations concerning project funds, approvals and allottee treatment. The registration certificate separately records validity through 20/02/2026. Neither declaration nor registration validity establishes actual completion.
10. Approvals, official records & documents
| Reference / scope | NAGARAM ESTATES; P02500002038; issued 24/08/2020; stated validity to 20/02/2026 |
|---|
| Reference / scope | Permit 1/C15/02488/2020; file/application 1/C15/21086/2019; one stilt plus four upper floors |
|---|
| Reference / scope | 1/C15/14495/2019, shown in the building-permit extraction |
|---|
| Reference / scope | Form B affidavit-cum-declaration by Shivraj Thakur for Colonial Constructions Pvt Ltd |
|---|
| Reference / scope | Form 1A for RERA P02500002038, dated April 2022; reports selected services and landscaping; not a completion certificate |
|---|
| Reference / scope | Approval reference 0956/GHMC/SEC/2022-OC; completion notice dated 01 December, 2021; extract describes a building declared fit for occupation. Its supplied site and property identifiers are 1-8-106, 106/4, 106/B, 106/C, 1-8-107/C/2, 1-8-107/C/3, 1-8-107/D, 1-8-107/D/1, 1-8-107/D/5. The extract gives a 999.00 m² site and does not establish its correspondence to the RERA project’s registered parcel and 12-unit scope. |
|---|
| Reference / scope | Available in the project file; the sale-agreement form is partially filled. |
|---|
The supplied HMDA layout lookup is unavailable through the public portal in the evidence pack; this is a lookup limitation, not a determination about approval.
Frequently asked questions
Is NAGARAM ESTATES registered with Telangana RERA?
Yes. NAGARAM ESTATES is registered with the Telangana Real Estate Regulatory Authority as P02500002038; the registration status is New Project.
Who is the developer of NAGARAM ESTATES?
The promoter named in the RERA registration is COLONIAL CONSTRUCTIONS PVT LTD.
Where is NAGARAM ESTATES located?
NAGARAM ESTATES is in CHIKKADPALLY, Chikkadapally, Himayatha Nagar, Hyderabad, Telangana (500020).
When will NAGARAM ESTATES be completed?
The promoter's proposed date of completion filed with RERA is 20/02/2026. This is the promoter's declaration, not a guarantee.
More projects in Chikkadapally