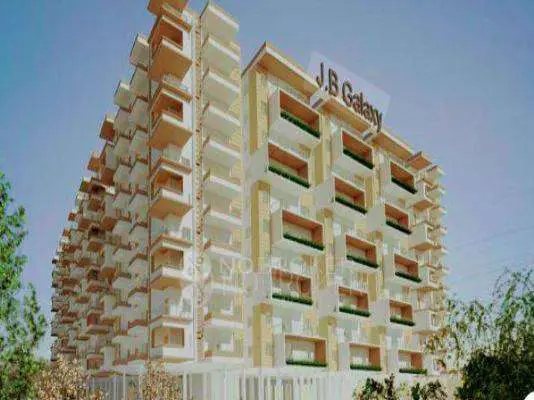
Galaxy Heights
NAFEES CONSTRUCTIONS · Hyderabad · RERA P02500008324
GALAXY HEIGHTS is a residential apartment project in Lingampally, Himayatha Nagar mandal, Hyderabad district, being developed by the registered promoter NAFEES CONSTRUCTIONS. The registered site area is 946.34 sq. m, and the project comprises 1 residential building with 1 Cellar + 1 Stilt + 5 upper floors and 15 3BHK units, each with a RERA-filed saleable area of 162.3 sq. m. It is registered with TG-RERA as P02500008324, with a proposed completion date of 19/03/2025.
01What we found
Read from TG-RERA filings, approvals, land and registration records and court records. A court case is counted only when the court record states this project's survey number with its village, or names the project.
02Check before you pay
6 items to check before you pay, 3 high - from the title chain, court records and approvals, each with what to ask the builder or your advocate. An item may not be a problem with the project: records can be incomplete.
1. Project at a glance
Project identity
| Field | Project record |
|---|---|
| Registered project name | GALAXY HEIGHTS RERA record |
| Project type | Residential apartment project RERA record RERA filing |
| Phase / registered portion | Phase not separately identified in the supplied record; the registration is for the project GALAXY HEIGHTS RERA record |
| TG-RERA registration | P02500008324 RERA record |
| Registration validity | 03/06/2024 to 19/03/2025, as stated on the registration certificate; no extension is evidenced in the supplied materials RERA record |
| Registered promoter | NAFEES CONSTRUCTIONS; entity type recorded as partnership Parties record RERA filing |
| RERA status | Filed as On-Going Project RERA filing |
| Completion date declared in the RERA record | 19/03/2025 original and revised proposed completion date RERA record RERA filing |
Land and geographic identity
| Field | Project record |
|---|---|
| Locality | Lingampally; building-permit record describes the site as LINGAMPALLY -20 RERA record |
| Revenue village | Lingampally in the project identity and land record; the building-permit extraction identifies Bagh Lingampally. The supplied record does not resolve whether these labels refer to the same revenue-village description RERA record Land records |
| Mandal / district / PIN | Himayatha Nagar / Hyderabad / 500029 RERA record |
| Project land identifier | MUNICIPAL NO 3-4-354; the supplied project record does not give a separate survey number or subdivision Land records RERA filing |
| Registered site extent | Total area 946.34 sq. m; road-affected area 170.14 sq. m; net area 776.20 sq. m RERA filing |
| Boundaries recorded | East: ROAD; West, North and South: NEIGHBOURS LAND RERA filing |
Development identity
| Field | Project record |
|---|---|
| Sanctioning authority | Greater Hyderabad Municipal Corporation (GHMC); the project record also identifies TS-bPASS as the plan-approval source Approvals record Document index |
| Principal building-permit approval | 2355/GHMC/SEC/2022-BP, approved 19 March, 2022 Approvals record |
| Application / file references | Application TS/020895/2021; file 001192/GHMC/0693/SEC1/2021-BP Approvals record |
| Approved building | 1 residential building: 1 Cellar + 1 Stilt + 5 upper floors |
| Approved built-up area | 1,992.65 sq. m is recorded as residential net BUA in the plan extraction; a separate “Built up area” figure of 2,153.97 is also recorded. The supplied extraction does not clarify the measurement basis for the latter figure |
| Parking / related sanctioned figures | Cellar and stilt are designated for parking; the permit records Total Parking Area 856. The plan extraction separately records PROPOSED NUMBER OF PARKINGS 1; the supplied material does not state a unit for the area figure or clarify the parking-count entry |
| Unit counts | 15 RERA-filed 3BHK units; the approval extraction does not provide a readable sanctioned unit count RERA unit table |
Offering and status
| Field | Project record |
|---|---|
| RERA-filed configuration | 3BHK, 15 units; saleable area 162.3 sq. m per unit RERA unit table RERA unit details |
| Booked / available | 0 booked / 15 available, as last read from the TG-RERA portal; the portal record supplied has no as-of date, so these counts are indicative RERA unit table |
| Construction stage | RERA status is “On-Going Project”; no independently verified site-progress percentage is supplied RERA filing RERA amenities |
| Completion date | 19/03/2025, original and revised proposed date in the RERA record RERA record |
| Occupancy / completion certificate | No occupancy or completion certificate is present in the supplied project documents; certificate status is therefore not evidenced for the building Document index |
2. The project story
Galaxy Heights is a single-building residential apartment project registered with TG-RERA as P02500008324. The registered site is identified by municipal number 3-4-354 in Lingampally, Hyderabad, and comprises 946.34 sq. m before the recorded 170.14 sq. m road-affected portion, leaving a stated net area of 776.20 sq. m. RERA record Land records RERA filing
The GHMC building permit describes one proposed residential building with 1 Cellar + 1 Stilt + 5 upper floors. The RERA filing lists 15 3BHK units, all shown as available in the portal extract, but those booking figures have no supplied as-of date. The project is filed as ongoing, with a proposed completion date of 19/03/2025. The supplied record does not establish current physical progress or confirm completion, occupation, or an occupancy certificate. RERA unit table RERA record RERA filing
3. Master plan, architecture & building design
The GHMC permit records a 946.34 sq. m plot, a 170.14 sq. m road-affected area and a 776.20 sq. m net plot area. It sanctions one residential building, with a recorded residential net BUA of 1,992.65 sq. m. A separate building-plan extraction gives 2,153.97 as “BUILT UP AREA” and also records 3009.87 without a clear label in the supplied extract; these figures are not treated as interchangeable area measures. No FSI-counted area or carpet-area schedule is supplied.
The building configuration is 1 Cellar + 1 Stilt + 5 upper floors. The permit records a building height of 14.85; its unit is not shown in the supplied extraction. The permit also records a 49.26 tot lot, but the unit is not shown. The supplied drawings do not provide reliable detail on flats per floor, lift or stair count, entrances, internal circulation, or a floor-by-floor common-area arrangement. Document index
4. Homes, configurations & floor plans
The TG-RERA filing lists 15 units in one configuration. The filing gives saleable area; no measured carpet-area result is available from the approved floor-plan drawings in the supplied record. Saleable area and carpet area are different measures: the former may include the home’s share of common areas, while carpet area concerns the usable interior area as defined for that measurement. No verified loading figure is supplied. RERA unit table RERA unit details Floor plans
| Configuration | Units | Booked | Available | RERA saleable area | Measured carpet area | Loading (if supplied) |
|---|---|---|---|---|---|---|
| 3BHK | 15 | 0 | 15 | 162.3 sq. m | Not measured from supplied drawings | Not supplied |
The booking and availability counts are from the TG-RERA portal extract, which carries no as-of date. The drawing review records five drawings, none measured, and no flats identified in those drawings; therefore no drawing-based room dimensions or floor-plan arrangement can be reported. RERA unit table Floor plans
5. Parking & vehicle circulation
The building permit designates the cellar and stilt for vehicle parking and records a Total Parking Area of 856; no measurement unit is stated in the supplied extraction. The plan extraction separately states PROPOSED NUMBER OF PARKINGS 1, but does not provide enough context to establish a total sanctioned space count. No resident-versus-visitor allocation, accessible-space provision, mechanical parking, EV charging provision in the sanctioned record, or unit-specific parking allocation is established by the supplied project documents. A parking space shown or designated in a plan does not itself establish exclusive ownership or allotment.
6. Amenities, recreation & open spaces
The supplied RERA amenity schedule includes the following items. Its progress percentages are portal-reported values, not independent site verification; the schedule records Water Supply as 60% and the other listed items at 0%. RERA amenities
| Description / size | Permit records 49.26 for “Tot Lot”; unit is not stated. Permit requires it to be fenced and maintained as greenery before occupancy certificate |
|---|---|
| Evidence source | GHMC permit; RERA amenity schedule RERA amenities |
| Declared progress / verified status | RERA schedule: Green Strip/TOT LOT/Park 0%; not independently verified |
| Description / size | No description or size supplied |
|---|---|
| Evidence source | RERA amenity schedule RERA amenities |
| Declared progress / verified status | 0% declared; no independent verification |
| Description / size | No area supplied |
|---|---|
| Evidence source | RERA amenity schedule RERA amenities |
| Declared progress / verified status | 0% declared; no independent verification |
The separate vendor listing names indoor games, a common garden, swimming pool, gym and clubhouse, among other features. These are vendor-described, not established as sanctioned or delivered facilities in the supplied project documents, and are not included as confirmed project amenities in the table. Promoter website
7. Utilities, building services & safety
| Service | Evidence in project record |
|---|---|
| Water supply | RERA amenity schedule marks Water Supply YES and records 60% progress; the permit refers to public water connections being provided only on production of an occupancy certificate. No source, storage or treatment capacity is supplied. RERA amenities |
| Sewerage and drainage | RERA schedule marks sewerage, storm-water drains, and treatment/disposal of sewage and sullage water YES, each with 0% progress. No STP capacity or reuse details are supplied. RERA amenities |
| Rainwater | Permit requires a rainwater-harvesting structure and records 4 rainwater-harvesting pits. No completed status is evidenced. |
| Electrical | The permit requires transformer space; the RERA schedule marks an electrical meter room/sub-station/receiving station YES, with 0% progress. No supply or backup capacity is supplied. RERA amenities |
| Fire and life safety | The permit requires an occupancy fire NOC before an occupancy certificate and calls for an automatic sprinkler system in the cellar and other fire systems. No fire NOC or completed-system evidence is supplied. |
| Waste | The permit requires a garbage house within the premises; the RERA schedule marks solid-waste management and disposal YES, with 0% progress. No operational or independently verified status is supplied. RERA amenities |
| Lifts, accessibility and security | No project-specific capacity or completed provision for lifts, accessible circulation, CCTV or access control is established by the supplied RERA project documents. Document index RERA amenities |
The permit also requires construction to follow the sanctioned plan and states that occupancy is conditional on obtaining an occupancy certificate. These are recorded permit conditions, not evidence that the services or safety systems have been completed or certified.
8. Location, access & connectivity
The registered location is Lingampally, Himayatha Nagar, Hyderabad, Telangana, 500029; the permit describes the site as LINGAMPALLY -20. The project is identified by municipal number 3-4-354. The building-permit extraction names Bagh Lingampally as the village, while the project identity and land record use Lingampally; the supplied record does not establish the relationship between those village labels. RERA record Land records
The GHMC permit records an abutting 18 mt. road and requires surrender of the road-affected portion to GHMC. The supplied connectivity record gives the nearest sampled Outer Ring Road interchange at approximately 52.6 km. No supported public-transport distance or travel-time measurement is supplied. Location record
9. Developer & development status
The registered promoter is NAFEES CONSTRUCTIONS, recorded as a partnership. The supplied promoter record lists GSTIN 36ABSFM6465G1ZO and an authorized signatory, MOHAMMED SIRAJUDDIN AHMED; KANEEZ MAIMOONA KHASMI is identified as a partner. The registration certificate records the promoter’s registered office/principal place of business in Medchal-Malkajgiri, PIN 500017. A more complete registered-office address and official contact or website are not supplied. Parties record Corporate record RERA filing
The promoter’s Form B declaration states a completion undertaking of 19th March 2025. The project registration certificate states validity through 19/03/2025; registration validity and the declared completion deadline are separate records. Neither the supplied documents nor the portal extract establishes an extension, current construction percentage, completion certificate or occupancy certificate. RERA record RERA filing
10. Approvals, official records & documents
| Record | Supplied evidence |
|---|---|
| TG-RERA registration | Form C certificate for GALAXY HEIGHTS, registration P02500008324, promoter Nafees Constructions; stated validity 03/06/2024–19/03/2025 |
| GHMC building permit | Building Permit Order 2355/GHMC/SEC/2022-BP, dated 19 March, 2022, for one residential building; file reference 001192/GHMC/0693/SEC1/2021-BP |
| Building-plan application | Application TS/020895/2021; plan extraction also records licence 1979/05439 |
| Approval-related RERA correspondence | Promoter reply dated 20 May 2024 refers to TG-RERA shortfall request for a stamped approved layout plan and states that the plan was processed through TS-bPASS; the reply’s extracted text does not itself provide the plan |
| Title and development documents on file | Legal title report, title documents, development agreements and related records are included in the RERA document pack; see the Land & Title section for their full account Document index |
| Occupancy / completion certificate | No project occupancy or completion certificate is included in the supplied documents Document index |
| Other project records | Form B declaration identifies the land-development arrangement and promoter undertakings |
The supplied file contains the building permit and plan extracts described above. This Overview does not determine the legal effect of permit conditions or title documents.
1. Project at a glance
Project identity
Registered project name: GALAXY HEIGHTS
Project type: Residential apartment project
Phase / registered portion: Phase not separately identified in the supplied record; the registration is for the project GALAXY HEIGHTS
TG-RERA registration: P02500008324
Registration validity: 03/06/2024 to 19/03/2025, as stated on the registration certificate; no extension is evidenced in the supplied materials
Registered promoter: NAFEES CONSTRUCTIONS; entity type recorded as partnership
RERA status: Filed as On-Going Project
Completion date declared in the RERA record: 19/03/2025 original and revised proposed completion date
Land and geographic identity
Locality: Lingampally; building-permit record describes the site as LINGAMPALLY -20
Revenue village: Lingampally in the project identity and land record; the building-permit extraction identifies Bagh Lingampally. The supplied record does not resolve whether these labels refer to the same revenue-village description
Mandal / district / PIN: Himayatha Nagar / Hyderabad / 500029
Project land identifier: MUNICIPAL NO 3-4-354; the supplied project record does not give a separate survey number or subdivision
Registered site extent: Total area 946.34 sq. m; road-affected area 170.14 sq. m; net area 776.20 sq. m
Boundaries recorded: East: ROAD; West, North and South: NEIGHBOURS LAND
Development identity
Sanctioning authority: Greater Hyderabad Municipal Corporation (GHMC); the project record also identifies TS-bPASS as the plan-approval source
Principal building-permit approval: 2355/GHMC/SEC/2022-BP, approved 19 March, 2022
Application / file references: Application TS/020895/2021; file 001192/GHMC/0693/SEC1/2021-BP
Approved building: 1 residential building: 1 Cellar + 1 Stilt + 5 upper floors
Approved built-up area: 1,992.65 sq. m is recorded as residential net BUA in the plan extraction; a separate “Built up area” figure of 2,153.97 is also recorded. The supplied extraction does not clarify the measurement basis for the latter figure
Parking / related sanctioned figures: Cellar and stilt are designated for parking; the permit records Total Parking Area 856. The plan extraction separately records PROPOSED NUMBER OF PARKINGS 1; the supplied material does not state a unit for the area figure or clarify the parking-count entry
Unit counts: 15 RERA-filed 3BHK units; the approval extraction does not provide a readable sanctioned unit count
Offering and status
RERA-filed configuration: 3BHK, 15 units; saleable area 162.3 sq. m per unit
Booked / available: 0 booked / 15 available, as last read from the TG-RERA portal; the portal record supplied has no as-of date, so these counts are indicative
Construction stage: RERA status is “On-Going Project”; no independently verified site-progress percentage is supplied
Completion date: 19/03/2025, original and revised proposed date in the RERA record
Occupancy / completion certificate: No occupancy or completion certificate is present in the supplied project documents; certificate status is therefore not evidenced for the building
2. The project story
Galaxy Heights is a single-building residential apartment project registered with TG-RERA as P02500008324. The registered site is identified by municipal number 3-4-354 in Lingampally, Hyderabad, and comprises 946.34 sq. m before the recorded 170.14 sq. m road-affected portion, leaving a stated net area of 776.20 sq. m.
The GHMC building permit describes one proposed residential building with 1 Cellar + 1 Stilt + 5 upper floors. The RERA filing lists 15 3BHK units, all shown as available in the portal extract, but those booking figures have no supplied as-of date. The project is filed as ongoing, with a proposed completion date of 19/03/2025. The supplied record does not establish current physical progress or confirm completion, occupation, or an occupancy certificate.
3. Master plan, architecture & building design
The GHMC permit records a 946.34 sq. m plot, a 170.14 sq. m road-affected area and a 776.20 sq. m net plot area. It sanctions one residential building, with a recorded residential net BUA of 1,992.65 sq. m. A separate building-plan extraction gives 2,153.97 as “BUILT UP AREA” and also records 3009.87 without a clear label in the supplied extract; these figures are not treated as interchangeable area measures. No FSI-counted area or carpet-area schedule is supplied.
The building configuration is 1 Cellar + 1 Stilt + 5 upper floors. The permit records a building height of 14.85; its unit is not shown in the supplied extraction. The permit also records a 49.26 tot lot, but the unit is not shown. The supplied drawings do not provide reliable detail on flats per floor, lift or stair count, entrances, internal circulation, or a floor-by-floor common-area arrangement.
4. Homes, configurations & floor plans
The TG-RERA filing lists 15 units in one configuration. The filing gives saleable area; no measured carpet-area result is available from the approved floor-plan drawings in the supplied record. Saleable area and carpet area are different measures: the former may include the home’s share of common areas, while carpet area concerns the usable interior area as defined for that measurement. No verified loading figure is supplied.
| Configuration | Units | Booked | Available | RERA saleable area | Measured carpet area | Loading (if supplied) |
|---|---|---|---|---|---|---|
| 3BHK | 15 | 0 | 15 | 162.3 sq. m | Not measured from supplied drawings | Not supplied |
The booking and availability counts are from the TG-RERA portal extract, which carries no as-of date. The drawing review records five drawings, none measured, and no flats identified in those drawings; therefore no drawing-based room dimensions or floor-plan arrangement can be reported.
5. Parking & vehicle circulation
The building permit designates the cellar and stilt for vehicle parking and records a Total Parking Area of 856; no measurement unit is stated in the supplied extraction. The plan extraction separately states PROPOSED NUMBER OF PARKINGS 1, but does not provide enough context to establish a total sanctioned space count. No resident-versus-visitor allocation, accessible-space provision, mechanical parking, EV charging provision in the sanctioned record, or unit-specific parking allocation is established by the supplied project documents. A parking space shown or designated in a plan does not itself establish exclusive ownership or allotment.
6. Amenities, recreation & open spaces
The supplied RERA amenity schedule includes the following items. Its progress percentages are portal-reported values, not independent site verification; the schedule records Water Supply as 60% and the other listed items at 0%.
| Description / size | Permit records 49.26 for “Tot Lot”; unit is not stated. Permit requires it to be fenced and maintained as greenery before occupancy certificate |
|---|---|
| Evidence source | GHMC permit; RERA amenity schedule |
| Declared progress / verified status | RERA schedule: Green Strip/TOT LOT/Park 0%; not independently verified |
| Description / size | No description or size supplied |
|---|---|
| Evidence source | RERA amenity schedule |
| Declared progress / verified status | 0% declared; no independent verification |
| Description / size | No area supplied |
|---|---|
| Evidence source | RERA amenity schedule |
| Declared progress / verified status | 0% declared; no independent verification |
The separate vendor listing names indoor games, a common garden, swimming pool, gym and clubhouse, among other features. These are vendor-described, not established as sanctioned or delivered facilities in the supplied project documents, and are not included as confirmed project amenities in the table.
7. Utilities, building services & safety
Water supply: RERA amenity schedule marks Water Supply YES and records 60% progress; the permit refers to public water connections being provided only on production of an occupancy certificate. No source, storage or treatment capacity is supplied.
Sewerage and drainage: RERA schedule marks sewerage, storm-water drains, and treatment/disposal of sewage and sullage water YES, each with 0% progress. No STP capacity or reuse details are supplied.
Rainwater: Permit requires a rainwater-harvesting structure and records 4 rainwater-harvesting pits. No completed status is evidenced.
Electrical: The permit requires transformer space; the RERA schedule marks an electrical meter room/sub-station/receiving station YES, with 0% progress. No supply or backup capacity is supplied.
Fire and life safety: The permit requires an occupancy fire NOC before an occupancy certificate and calls for an automatic sprinkler system in the cellar and other fire systems. No fire NOC or completed-system evidence is supplied.
Waste: The permit requires a garbage house within the premises; the RERA schedule marks solid-waste management and disposal YES, with 0% progress. No operational or independently verified status is supplied.
Lifts, accessibility and security: No project-specific capacity or completed provision for lifts, accessible circulation, CCTV or access control is established by the supplied RERA project documents.
The permit also requires construction to follow the sanctioned plan and states that occupancy is conditional on obtaining an occupancy certificate. These are recorded permit conditions, not evidence that the services or safety systems have been completed or certified.
8. Location, access & connectivity
The registered location is Lingampally, Himayatha Nagar, Hyderabad, Telangana, 500029; the permit describes the site as LINGAMPALLY -20. The project is identified by municipal number 3-4-354. The building-permit extraction names Bagh Lingampally as the village, while the project identity and land record use Lingampally; the supplied record does not establish the relationship between those village labels.
The GHMC permit records an abutting 18 mt. road and requires surrender of the road-affected portion to GHMC. The supplied connectivity record gives the nearest sampled Outer Ring Road interchange at approximately 52.6 km. No supported public-transport distance or travel-time measurement is supplied.
9. Developer & development status
The registered promoter is NAFEES CONSTRUCTIONS, recorded as a partnership. The supplied promoter record lists GSTIN 36ABSFM6465G1ZO and an authorized signatory, MOHAMMED SIRAJUDDIN AHMED; KANEEZ MAIMOONA KHASMI is identified as a partner. The registration certificate records the promoter’s registered office/principal place of business in Medchal-Malkajgiri, PIN 500017. A more complete registered-office address and official contact or website are not supplied.
The promoter’s Form B declaration states a completion undertaking of 19th March 2025. The project registration certificate states validity through 19/03/2025; registration validity and the declared completion deadline are separate records. Neither the supplied documents nor the portal extract establishes an extension, current construction percentage, completion certificate or occupancy certificate.
10. Approvals, official records & documents
TG-RERA registration: Form C certificate for GALAXY HEIGHTS, registration P02500008324, promoter Nafees Constructions; stated validity 03/06/2024–19/03/2025
GHMC building permit: Building Permit Order 2355/GHMC/SEC/2022-BP, dated 19 March, 2022, for one residential building; file reference 001192/GHMC/0693/SEC1/2021-BP
Building-plan application: Application TS/020895/2021; plan extraction also records licence 1979/05439
Approval-related RERA correspondence: Promoter reply dated 20 May 2024 refers to TG-RERA shortfall request for a stamped approved layout plan and states that the plan was processed through TS-bPASS; the reply’s extracted text does not itself provide the plan
Title and development documents on file: Legal title report, title documents, development agreements and related records are included in the RERA document pack; see the Land & Title section for their full account
Occupancy / completion certificate: No project occupancy or completion certificate is included in the supplied documents
Other project records: Form B declaration identifies the land-development arrangement and promoter undertakings
The supplied file contains the building permit and plan extracts described above. This Overview does not determine the legal effect of permit conditions or title documents.
Frequently asked questions
Is GALAXY HEIGHTS registered with Telangana RERA?
Yes. GALAXY HEIGHTS is registered with the Telangana Real Estate Regulatory Authority as P02500008324; the registration status is On-Going Project.
Who is the developer of GALAXY HEIGHTS?
The promoter named in the RERA registration is NAFEES CONSTRUCTIONS.
Where is GALAXY HEIGHTS located?
GALAXY HEIGHTS is in LINGAMPALLY, Himayatha Nagar, Hyderabad, Telangana (500029).
When will GALAXY HEIGHTS be completed?
The promoter's proposed date of completion filed with RERA is 19/03/2025. This is the promoter's declaration, not a guarantee.
More projects in Lingampally