Tulip Apartments Block B
STARLITE SPINTECH LIMITED · Medchal-Malkajgiri · RERA P02200000821
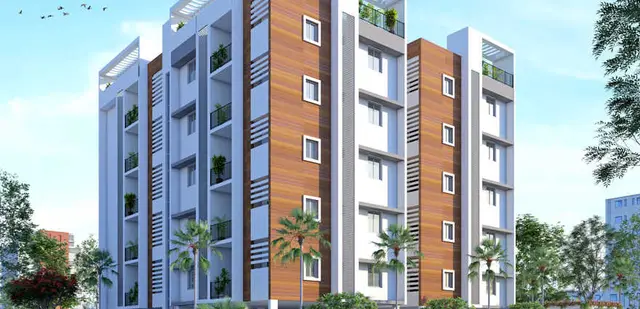
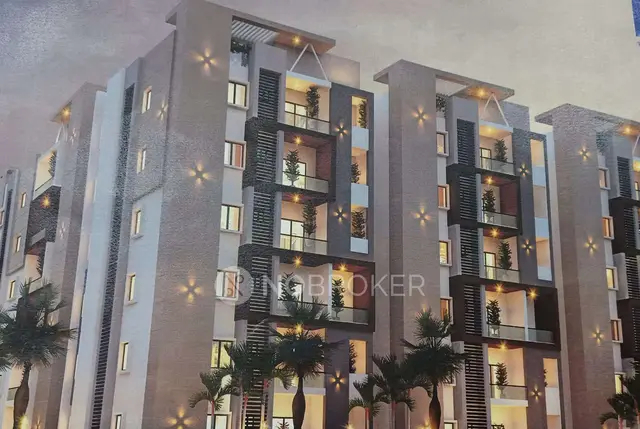
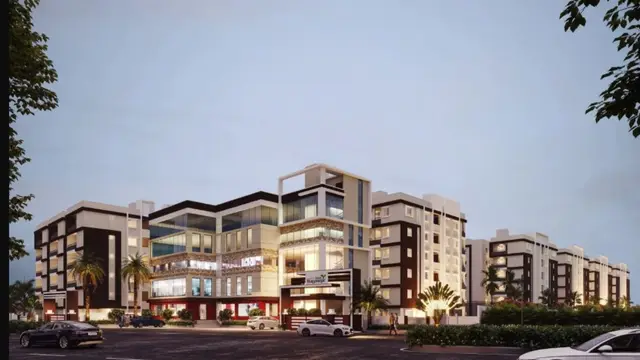
TULIP APARTMENTS BLOCK B is a residential apartment project in PATWARI ENCLAVE PH 3 CHINTAL, Qutballapur, Medchal-Malkajgiri. It is being developed by STARLITE SPINTECH LIMITED on a site of 668.80 sq.m, with one building recorded as Stilt + 5 and 20 units. The unit schedule records double-bedroom labels, including one unit filed as DOUBELBEDROOM.504. The project is registered with TG-RERA under P02200000821, with a proposed completion date of 24/08/2023.
More from Starlite Spintech Ltd · 5 projects →
01What we found
Read from TG-RERA filings, approvals, land and registration records and court records. A court case is counted only when the court record states this project's survey number with its village, or names the project.
02Check before you pay
7 items to check before you pay, 3 high - from the title chain, court records and approvals, each with what to ask the builder or your advocate. An item may not be a problem with the project: records can be incomplete.
1. Project at a glance
Project identity
| Item | Record |
|---|---|
| Registered project name | TULIP APARTMENTS BLOCK B RERA record |
| Project type / registered portion | Residential apartment project; the registration is for Block B. RERA record |
| TG-RERA registration number | P02200000821 RERA record |
| Registration validity | Certificate states validity from 31/05/2019 to 24/08/2023; the supplied certificate records no extension. |
| Registered legal promoter | STARLITE SPINTECH LIMITED RERA record Corporate record |
| RERA-recorded status | On-Going Project in the project record. Registration validity and the completion deadline are separate dates; the supplied record shows the registration ending 24/08/2023. RERA record Approvals record |
Land and geographic identity
| Item | Record |
|---|---|
| Locality | PATWARI ENCLAVE PH 3 CHINTAL; project records also identify Chintal/Chinthal. RERA record RERA filing |
| Revenue village | RERA project fields state Chinthal. A filed architect’s certificate identifies Quthbullapur Village; the precise revenue-village identity is not reconciled in the supplied records. RERA filing |
| Mandal / district / PIN | Qutballapur / Medchal-Malkajgiri / 500037. RERA record RERA filing |
| Project survey number | 149 PART; the filed permit and certificate also render it as 149part and 149(Part). No other project survey number is identified in the RERA project fields. RERA record Land records |
| Plots identified in registration certificate | 61 62 67 68. |
| Registered site extent | 668.80 sq.m (also stated as 668.8 m2 in the building permit); the RERA land record gives total area 668.80 and net area 668.80. RERA filing Land records |
| Boundaries in RERA land record | East: ROAD WIDTH 12 METER; West: SURVEY NO 150; North: OTHERS - NAMDARNAGAR; South: SURVEY NO 146. RERA filing |
Development identity
| Item | Record |
|---|---|
| Sanctioning authority | Greater Hyderabad Municipal Corporation (GHMC). Approvals record |
| Principal building permit | 1/C15/08086/2017, dated 24 August, 2017; site identified as Survey No. 149part. Approvals record |
| Approved built-up area | 1660.75 m² in the RERA project record and the OC extraction’s sanctioned-plan figure. RERA filing |
| Building arrangement / floors | One building is recorded. The permit describes Building - A (STARLITE GLOBAL), Stilt + 5; the OC describes Cellar + Stilt Ground + Upper Floors; 5 Upper Floor. RERA filing |
| Parking level / sanctioned parking record | The permit says cellar and stilt approved in the plan are to be used exclusively for vehicle parking. The OC extraction records sanctioned parking area of 347.46 m². |
| Unit count | RERA project record: 20 total units; the unit schedule lists 19 under double-bedroom labels and 1 filed as DOUBELBEDROOM.504. RERA unit table RERA unit details |
Offering and status
| Item | Record |
|---|---|
| Unit type | The filing records double-bedroom labels; DOUBELBEDROOM.504 is retained as filed because its configuration was not interpreted by the normaliser. RERA unit table RERA unit details |
| RERA saleable area | 65.4 sq.m for the listed units. RERA unit table RERA unit details |
| Booked / available | Portal-derived counts show 20 booked and 0 available, with no as-of date supplied; treat these counts as indicative. RERA unit table |
| Completion dates | Original and revised proposed completion dates are both 24/08/2023. RERA record RERA filing |
| Construction progress record | Architect’s Form–1A, dated 23-08-2023, reports work percentages generally at 100%, with some activities marked NA or not proposed. This is a filed professional certificate, not an independent site inspection by this report. |
| Occupancy certificate | A GHMC OC document is filed for a residential building on Survey No. 149part, approved 04 October, 2019. The supplied project record does not establish that the OC document’s building is the registered Block B; its scope is described further below. |
2. The project story
TULIP APARTMENTS BLOCK B is registered as a residential apartment project on a 668.80 sq.m site associated with plots 61, 62, 67 and 68 in Survey No. 149 PART, in the Chintal/Chinthal area of Qutballapur, Medchal-Malkajgiri. The project record identifies one building and 20 units. RERA record RERA filing RERA unit table
The GHMC building permit records a stilt plus five-floor residential building. The architect’s Form–1A, dated 23-08-2023, is for Tulip Apartment Block-B and reports construction-work percentages generally at 100%, while marking some work as NA or not proposed. Those are filed certificate statements, not independently verified present-day site conditions.
The project’s stated completion deadline is 24/08/2023. RERA record RERA filing
A separate GHMC occupancy certificate is in the supplied documents for a residential building on the same survey number and site extent, but names STARLITE GLOBAL ENTERPRISES INDIA LTD and describes A (STARLITE GLOBAL). The supplied records do not establish the document’s scope as the registered Block B.
3. Master plan, architecture & building design
The RERA record identifies a single building on 668.80 sq.m of land, with an approved built-up area of 1660.75 m². The GHMC permit describes Building - A (STARLITE GLOBAL) as Stilt + 5 and records a height of 17.4 m. The separate OC extraction describes Cellar + Stilt Ground + Upper Floors; 5 Upper Floor and records the height as 14.9 m in both its sanctioned-plan and site-building-plan entries. RERA filing RERA filing
The permit lists a stilt area of 347.46 and directs that the cellar and stilt parking areas be used exclusively for vehicle parking. The RERA record reports a mortgage area of 172.34 sq.m. No supplied evidence gives a complete architectural schedule for flats per floor, lifts, stairways, building footprint, circulation, landscape areas or phase-wide site arrangement. RERA filing Document index
The Form–1A certificate lists internal roads and footpaths, water supply, sewerage-related works, storm-water drains, landscaping/tree planting/street lighting, sewage and sullage-water treatment/disposal, solid-waste management, water conservation/rainwater harvesting, energy management, fire protection and safety, and electrical meter room/sub-station/receiving station as work categories. The listed categories do not by themselves establish the design, capacity or current operational status of those services.
4. Homes, configurations & floor plans
The RERA unit schedule records 19 units under double-bedroom labels, plus one unit filed as DOUBELBEDROOM.504. The filing normaliser could not classify that latter label; it is therefore reported as filed rather than assigned a configuration. The portal-derived booking counts show all 20 units booked, but the record has no as-of date. RERA unit table RERA unit details
| Configuration | Units | Booked | Available | RERA saleable area | Measured carpet area | Loading (if supplied) |
|---|---|---|---|---|---|---|
| 2BHK (RERA double-bedroom labels) | 19 | 19 | 0 | 65.4 sq.m | 57.5–62.8 sq.m; median 61.1 sq.m | Not supplied |
| Configuration not filed — DOUBELBEDROOM.504 | 1 | 1 | 0 | 65.4 sq.m | Not supplied | Not supplied |
The carpet-area figures are software measurements from approved floor-plan drawing geometry, not RERA-filed carpet-area disclosures; six flat designs were measured. The drawing measurement gives a median of 61.1 sq.m (657 sq.ft) and a range of 57.5–62.8 sq.m (619–675 sq.ft). The RERA-filed saleable area is 65.4 sq.m. These are different area measures: saleable area may include a home’s share of common areas, while carpet area is the measured usable internal floor area; balcony or utility areas can be treated separately. The supplied drawing identifies a utility area of 3.53 m² as excluded from the measured carpet area. RERA unit details Floor plans
A typical drawing panel is labelled “TYPICAL - 2, 3, 4, 5 FLOOR PLAN.” For one measured flat, the room labels and areas include living (12.32 m²), dining/kitchen (16.73 m²), master bedroom (9.33 m²), bedroom (9.00 m²), two toilets (2.95 m² and 3.27 m²), wash (3.87 m²) and utility (3.53 m², excluded from carpet measurement). These are drawing-derived measurements, not RERA disclosures, and should be checked against the drawing. RERA unit details
5. Parking & vehicle circulation
The GHMC building permit states that the cellar and stilt approved in the plan are for vehicle parking and are to be used exclusively for that purpose. The OC extraction lists sanctioned parking area of 347.46 m². These records do not supply a reliable count of parking spaces, a resident/visitor/accessibility allocation, EV-charging provision or unit-wise parking allotments.
The permit also lists an 18 mt. road width. The RERA land-boundary entry separately describes the eastern boundary as ROAD WIDTH 12 METER. No internal driveway, ramp, vehicle entry/exit or pedestrian-separation details are established by the supplied data. RERA filing
6. Amenities, recreation & open spaces
The amenity entries below are based on the RERA filing’s amenity schedule. Percentages are the values recorded there; they are not independent verification of completion or operation. RERA amenities
| Description / size | Community Buildings; no size or quantity supplied |
|---|---|
| Evidence source | RERA amenities |
| Declared progress / verified status | 0%; no independent verification supplied |
| Description / size | Green Strip/TOT LOT/Park; aggregate recreational open space; no sizes supplied |
|---|---|
| Evidence source | RERA amenities |
| Declared progress / verified status | Each recorded at 0%; no independent verification supplied |
| Description / size | Internal Roads & Footpaths; Street Lighting; no dimensions supplied |
|---|---|
| Evidence source | RERA amenities |
| Declared progress / verified status | Each recorded at 0%; no independent verification supplied |
| Description / size | Water Supply; Sewerage (Chamber, Lines, Septic Tank, STP); Storm Water Drains; Water Conservation/Rain Water Harvesting |
|---|---|
| Evidence source | RERA amenities |
| Declared progress / verified status | Each marked available YES and 100% in the filing |
| Description / size | Treatment and Disposal of Sewage and Sullage Water; Solid Waste Management and Disposal |
|---|---|
| Evidence source | RERA amenities |
| Declared progress / verified status | Each recorded at 0%; no independent verification supplied |
| Description / size | Electrical Meter Room, Sub-Station, Receiving Station; Energy management |
|---|---|
| Evidence source | RERA amenities |
| Declared progress / verified status | Electrical facility marked available YES and 100%; energy management recorded at 0% |
The GHMC permit separately lists 30 Trees, a rainwater-harvesting percolation pit, transformer space, a garbage house and Tot-lot (m2) 0. These are permit-record entries; the supplied material does not independently verify their present condition.
7. Utilities, building services & safety
The RERA amenity schedule marks water supply, sewerage-related facilities, storm-water drains, water conservation/rainwater harvesting, and an electrical meter room/sub-station/receiving station as available at 100%. It records fire protection and fire-safety requirements, energy management, sewage/sullage treatment and solid-waste management at 0%. These are filing entries, not independent certification of operational capacity or statutory compliance. RERA amenities
The GHMC permit requires a rainwater-harvesting structure (percolation pit), transformer space and a garbage house, and states that an ETP is to be provided to standard specification. The Form–1A category list also includes water supply, sewerage, storm-water drainage, sewage/sullage treatment, solid-waste management, energy management and fire protection. The supplied records do not specify water source or storage capacity, STP/ETP capacity, reuse arrangements, backup power, lift details, fire-system design, accessible circulation or security systems.
8. Location, access & connectivity
The registered location is PATWARI ENCLAVE PH 3 CHINTAL, Chinthal, Qutballapur, Medchal-Malkajgiri, Telangana, PIN 500037. The RERA project fields provide the boundary descriptions and identify the eastern edge as a 12 METER road. RERA record RERA filing RERA filing
Supplied location data gives these approximate distances, without an identified measurement date or methodology: Bolarum railway station — 1.0 km; Zilla Parishad High School — 0.9 km; HDFC ATM — 1.2 km; unnamed park — 1.4 km; Urban Primary Health Centre, Macha Bollaram — 1.6 km; nearest sampled Outer Ring Road interchange — approximately 3.8 km. Location record
9. Developer & development status
The registered legal promoter is STARLITE SPINTECH LIMITED, recorded as a company. The supplied promoter address is SHANGRILLA PLAZA, ROAD NO 2, CHINTAL, PATWARI ENCLAVE PH 3 CHINTAL, Qutballapur, Medchal-Malkajgiri, 500037. The listed website is starhomes.in; it is presented as a supplied promoter-site reference, not as a separate legal identity. Corporate record Parties record Promoter website
The RERA filing’s Form B, made by authorised signatory P.C.S.CHARY, states that the promoter has legal title basis and declares the land free from encumbrances; it undertakes completion by 24-08-2023. These are promoter declarations in the filed form.
The architect’s Form–1A, dated 23-08-2023, records construction work generally at 100%, with some activities marked NA or not proposed. The supplied record does not provide independent current site verification.
10. Approvals, official records & documents
| Record | Details |
|---|---|
| TG-RERA registration certificate | Form C for TULIP APARTMENTS BLOCK B, registration P02200000821, issued 31/05/2019; validity recorded through 24/08/2023. |
| GHMC building permit | Permit 1/C15/08086/2017, dated 24 August, 2017, for a building on Survey No. 149part, site extent 668.8 m2; describes Stilt + 5. |
| Architect’s certificate | Form–1A dated 23-08-2023, identifying Tulip Apartment Block-B, registration P02200000821, and reporting work percentages generally at 100%, with some activities NA or not proposed. |
| GHMC occupancy certificate document | OC extraction for a residential building associated with STARLITE GLOBAL ENTERPRISES INDIA LTD, Survey No. 149part, approval 1/C25/14650/2019, dated 04 October, 2019. The supplied record does not establish that its scope is the registered Block B. |
| RERA Form B declaration | Promoter declaration by P.C.S.CHARY as authorised signatory for Starlite Spintech Limited; includes declared title basis, encumbrance statement and completion undertaking. |
| Approved floor-plan drawing | Drawing record 8943 was used for software measurement of a typical 2BHK plan; one of two drawings is measured and one remains unmeasured. Floor plans |
1. Project at a glance
Project identity
Registered project name: TULIP APARTMENTS BLOCK B
Project type / registered portion: Residential apartment project; the registration is for Block B.
TG-RERA registration number: P02200000821
Registration validity: Certificate states validity from 31/05/2019 to 24/08/2023; the supplied certificate records no extension.
Registered legal promoter: STARLITE SPINTECH LIMITED
RERA-recorded status: On-Going Project in the project record. Registration validity and the completion deadline are separate dates; the supplied record shows the registration ending 24/08/2023.
Land and geographic identity
Locality: PATWARI ENCLAVE PH 3 CHINTAL; project records also identify Chintal/Chinthal.
Revenue village: RERA project fields state Chinthal. A filed architect’s certificate identifies Quthbullapur Village; the precise revenue-village identity is not reconciled in the supplied records.
Mandal / district / PIN: Qutballapur / Medchal-Malkajgiri / 500037.
Project survey number: 149 PART; the filed permit and certificate also render it as 149part and 149(Part). No other project survey number is identified in the RERA project fields.
Plots identified in registration certificate: 61 62 67 68.
Registered site extent: 668.80 sq.m (also stated as 668.8 m2 in the building permit); the RERA land record gives total area 668.80 and net area 668.80.
Boundaries in RERA land record: East: ROAD WIDTH 12 METER; West: SURVEY NO 150; North: OTHERS - NAMDARNAGAR; South: SURVEY NO 146.
Development identity
Sanctioning authority: Greater Hyderabad Municipal Corporation (GHMC).
Principal building permit: 1/C15/08086/2017, dated 24 August, 2017; site identified as Survey No. 149part.
Approved built-up area: 1660.75 m² in the RERA project record and the OC extraction’s sanctioned-plan figure.
Building arrangement / floors: One building is recorded. The permit describes Building - A (STARLITE GLOBAL), Stilt + 5; the OC describes Cellar + Stilt Ground + Upper Floors; 5 Upper Floor.
Parking level / sanctioned parking record: The permit says cellar and stilt approved in the plan are to be used exclusively for vehicle parking. The OC extraction records sanctioned parking area of 347.46 m².
Unit count: RERA project record: 20 total units; the unit schedule lists 19 under double-bedroom labels and 1 filed as DOUBELBEDROOM.504.
Offering and status
Unit type: The filing records double-bedroom labels; DOUBELBEDROOM.504 is retained as filed because its configuration was not interpreted by the normaliser.
RERA saleable area: 65.4 sq.m for the listed units.
Booked / available: Portal-derived counts show 20 booked and 0 available, with no as-of date supplied; treat these counts as indicative.
Completion dates: Original and revised proposed completion dates are both 24/08/2023.
Construction progress record: Architect’s Form–1A, dated 23-08-2023, reports work percentages generally at 100%, with some activities marked NA or not proposed. This is a filed professional certificate, not an independent site inspection by this report.
Occupancy certificate: A GHMC OC document is filed for a residential building on Survey No. 149part, approved 04 October, 2019. The supplied project record does not establish that the OC document’s building is the registered Block B; its scope is described further below.
2. The project story
TULIP APARTMENTS BLOCK B is registered as a residential apartment project on a 668.80 sq.m site associated with plots 61, 62, 67 and 68 in Survey No. 149 PART, in the Chintal/Chinthal area of Qutballapur, Medchal-Malkajgiri. The project record identifies one building and 20 units.
The GHMC building permit records a stilt plus five-floor residential building. The architect’s Form–1A, dated 23-08-2023, is for Tulip Apartment Block-B and reports construction-work percentages generally at 100%, while marking some work as NA or not proposed. Those are filed certificate statements, not independently verified present-day site conditions.
The project’s stated completion deadline is 24/08/2023.
A separate GHMC occupancy certificate is in the supplied documents for a residential building on the same survey number and site extent, but names STARLITE GLOBAL ENTERPRISES INDIA LTD and describes A (STARLITE GLOBAL). The supplied records do not establish the document’s scope as the registered Block B.
3. Master plan, architecture & building design
The RERA record identifies a single building on 668.80 sq.m of land, with an approved built-up area of 1660.75 m². The GHMC permit describes Building - A (STARLITE GLOBAL) as Stilt + 5 and records a height of 17.4 m. The separate OC extraction describes Cellar + Stilt Ground + Upper Floors; 5 Upper Floor and records the height as 14.9 m in both its sanctioned-plan and site-building-plan entries.
The permit lists a stilt area of 347.46 and directs that the cellar and stilt parking areas be used exclusively for vehicle parking. The RERA record reports a mortgage area of 172.34 sq.m. No supplied evidence gives a complete architectural schedule for flats per floor, lifts, stairways, building footprint, circulation, landscape areas or phase-wide site arrangement.
The Form–1A certificate lists internal roads and footpaths, water supply, sewerage-related works, storm-water drains, landscaping/tree planting/street lighting, sewage and sullage-water treatment/disposal, solid-waste management, water conservation/rainwater harvesting, energy management, fire protection and safety, and electrical meter room/sub-station/receiving station as work categories. The listed categories do not by themselves establish the design, capacity or current operational status of those services.
4. Homes, configurations & floor plans
The RERA unit schedule records 19 units under double-bedroom labels, plus one unit filed as DOUBELBEDROOM.504. The filing normaliser could not classify that latter label; it is therefore reported as filed rather than assigned a configuration. The portal-derived booking counts show all 20 units booked, but the record has no as-of date.
| Configuration | Units | Booked | Available | RERA saleable area | Measured carpet area | Loading (if supplied) |
|---|---|---|---|---|---|---|
| 2BHK (RERA double-bedroom labels) | 19 | 19 | 0 | 65.4 sq.m | 57.5–62.8 sq.m; median 61.1 sq.m | Not supplied |
| Configuration not filed — DOUBELBEDROOM.504 | 1 | 1 | 0 | 65.4 sq.m | Not supplied | Not supplied |
The carpet-area figures are software measurements from approved floor-plan drawing geometry, not RERA-filed carpet-area disclosures; six flat designs were measured. The drawing measurement gives a median of 61.1 sq.m (657 sq.ft) and a range of 57.5–62.8 sq.m (619–675 sq.ft). The RERA-filed saleable area is 65.4 sq.m. These are different area measures: saleable area may include a home’s share of common areas, while carpet area is the measured usable internal floor area; balcony or utility areas can be treated separately. The supplied drawing identifies a utility area of 3.53 m² as excluded from the measured carpet area.
A typical drawing panel is labelled “TYPICAL - 2, 3, 4, 5 FLOOR PLAN.” For one measured flat, the room labels and areas include living (12.32 m²), dining/kitchen (16.73 m²), master bedroom (9.33 m²), bedroom (9.00 m²), two toilets (2.95 m² and 3.27 m²), wash (3.87 m²) and utility (3.53 m², excluded from carpet measurement). These are drawing-derived measurements, not RERA disclosures, and should be checked against the drawing.
5. Parking & vehicle circulation
The GHMC building permit states that the cellar and stilt approved in the plan are for vehicle parking and are to be used exclusively for that purpose. The OC extraction lists sanctioned parking area of 347.46 m². These records do not supply a reliable count of parking spaces, a resident/visitor/accessibility allocation, EV-charging provision or unit-wise parking allotments.
The permit also lists an 18 mt. road width. The RERA land-boundary entry separately describes the eastern boundary as ROAD WIDTH 12 METER. No internal driveway, ramp, vehicle entry/exit or pedestrian-separation details are established by the supplied data.
6. Amenities, recreation & open spaces
The amenity entries below are based on the RERA filing’s amenity schedule. Percentages are the values recorded there; they are not independent verification of completion or operation.
| Facility | Description / size | Evidence source | Declared progress / verified status |
|---|---|---|---|
| Community / clubhouse facilities | Community Buildings; no size or quantity supplied | 0%; no independent verification supplied | |
| Sports / recreation | Green Strip/TOT LOT/Park; aggregate recreational open space; no sizes supplied | Each recorded at 0%; no independent verification supplied | |
| Internal access / streetscape | Internal Roads & Footpaths; Street Lighting; no dimensions supplied | Each recorded at 0%; no independent verification supplied | |
| Water / environmental services | Water Supply; Sewerage (Chamber, Lines, Septic Tank, STP); Storm Water Drains; Water Conservation/Rain Water Harvesting | Each marked available YES and 100% in the filing | |
| Sewage / waste | Treatment and Disposal of Sewage and Sullage Water; Solid Waste Management and Disposal | Each recorded at 0%; no independent verification supplied | |
| Electrical / energy | Electrical Meter Room, Sub-Station, Receiving Station; Energy management | Electrical facility marked available YES and 100%; energy management recorded at 0% |
The GHMC permit separately lists 30 Trees, a rainwater-harvesting percolation pit, transformer space, a garbage house and Tot-lot (m2) 0. These are permit-record entries; the supplied material does not independently verify their present condition.
7. Utilities, building services & safety
The RERA amenity schedule marks water supply, sewerage-related facilities, storm-water drains, water conservation/rainwater harvesting, and an electrical meter room/sub-station/receiving station as available at 100%. It records fire protection and fire-safety requirements, energy management, sewage/sullage treatment and solid-waste management at 0%. These are filing entries, not independent certification of operational capacity or statutory compliance.
The GHMC permit requires a rainwater-harvesting structure (percolation pit), transformer space and a garbage house, and states that an ETP is to be provided to standard specification. The Form–1A category list also includes water supply, sewerage, storm-water drainage, sewage/sullage treatment, solid-waste management, energy management and fire protection. The supplied records do not specify water source or storage capacity, STP/ETP capacity, reuse arrangements, backup power, lift details, fire-system design, accessible circulation or security systems.
8. Location, access & connectivity
The registered location is PATWARI ENCLAVE PH 3 CHINTAL, Chinthal, Qutballapur, Medchal-Malkajgiri, Telangana, PIN 500037. The RERA project fields provide the boundary descriptions and identify the eastern edge as a 12 METER road.
Supplied location data gives these approximate distances, without an identified measurement date or methodology: Bolarum railway station — 1.0 km; Zilla Parishad High School — 0.9 km; HDFC ATM — 1.2 km; unnamed park — 1.4 km; Urban Primary Health Centre, Macha Bollaram — 1.6 km; nearest sampled Outer Ring Road interchange — approximately 3.8 km.
9. Developer & development status
The registered legal promoter is STARLITE SPINTECH LIMITED, recorded as a company. The supplied promoter address is SHANGRILLA PLAZA, ROAD NO 2, CHINTAL, PATWARI ENCLAVE PH 3 CHINTAL, Qutballapur, Medchal-Malkajgiri, 500037. The listed website is starhomes.in; it is presented as a supplied promoter-site reference, not as a separate legal identity.
The RERA filing’s Form B, made by authorised signatory P.C.S.CHARY, states that the promoter has legal title basis and declares the land free from encumbrances; it undertakes completion by 24-08-2023. These are promoter declarations in the filed form.
The architect’s Form–1A, dated 23-08-2023, records construction work generally at 100%, with some activities marked NA or not proposed. The supplied record does not provide independent current site verification.
10. Approvals, official records & documents
TG-RERA registration certificate: Form C for TULIP APARTMENTS BLOCK B, registration P02200000821, issued 31/05/2019; validity recorded through 24/08/2023.
GHMC building permit: Permit 1/C15/08086/2017, dated 24 August, 2017, for a building on Survey No. 149part, site extent 668.8 m2; describes Stilt + 5.
Architect’s certificate: Form–1A dated 23-08-2023, identifying Tulip Apartment Block-B, registration P02200000821, and reporting work percentages generally at 100%, with some activities NA or not proposed.
GHMC occupancy certificate document: OC extraction for a residential building associated with STARLITE GLOBAL ENTERPRISES INDIA LTD, Survey No. 149part, approval 1/C25/14650/2019, dated 04 October, 2019. The supplied record does not establish that its scope is the registered Block B.
RERA Form B declaration: Promoter declaration by P.C.S.CHARY as authorised signatory for Starlite Spintech Limited; includes declared title basis, encumbrance statement and completion undertaking.
Approved floor-plan drawing: Drawing record 8943 was used for software measurement of a typical 2BHK plan; one of two drawings is measured and one remains unmeasured.
Other registrations of Tulip Apartments
Frequently asked questions
Is TULIP APARTMENTS BLOCK B registered with Telangana RERA?
Yes. TULIP APARTMENTS BLOCK B is registered with the Telangana Real Estate Regulatory Authority as P02200000821; the registration status is On-Going Project.
Who is the developer of TULIP APARTMENTS BLOCK B?
The promoter named in the RERA registration is STARLITE SPINTECH LIMITED.
Where is TULIP APARTMENTS BLOCK B located?
TULIP APARTMENTS BLOCK B is in PATWARI ENCLAVE PH 3 CHINTAL, Chinthal, Qutballapur, Medchal-Malkajgiri, Telangana (500037).
When will TULIP APARTMENTS BLOCK B be completed?
The promoter's proposed date of completion filed with RERA is 24/08/2023. This is the promoter's declaration, not a guarantee.
More projects in Chinthal