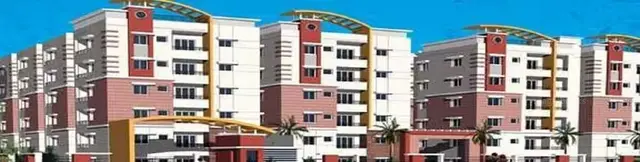
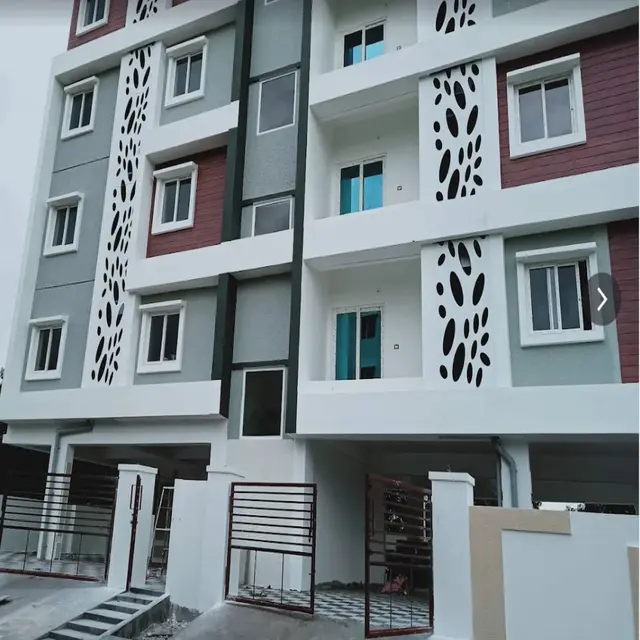
Nestcon Clr Residency
NESTCON SHELTERS PVT LTD · Medchal-Malkajgiri · RERA P02200000323
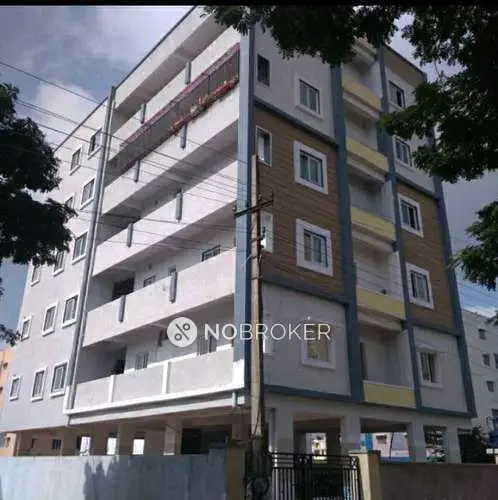
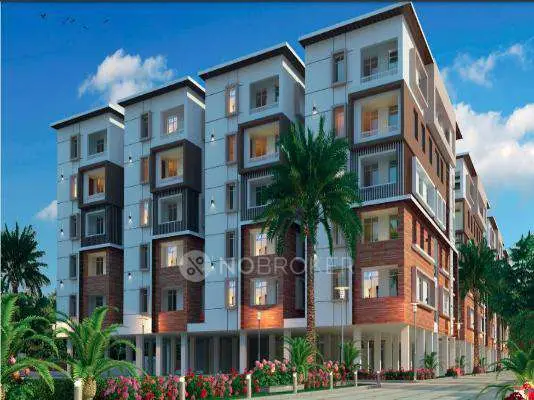
NESTCON CLR RESIDENCY is a residential apartment project in SATYAMMA ENCLAVE, Alwal, Medchal-Malkajgiri. It is being developed by registered promoter NESTCON SHELTERS PVT LTD on a site area of 1546.8 sq. m, with one proposed Cellar + Stilt + 5 building and 35 homes: 25 2BHK and 10 3BHK units. The 2BHK saleable area is 107.6 sq. m and the 3BHK saleable area is 132.0 sq. m. The TG-RERA registration number is P02200000323, and the proposed completion date is 30/05/2020.
More from Nestcon Shelters Pvt Ltd · 9 projects →
01What we found
Read from TG-RERA filings, approvals, land and registration records and court records. A court case is counted only when the court record states this project's survey number with its village, or names the project.
02Check before you pay
8 items to check before you pay, 4 high - from the title chain, court records and approvals, each with what to ask the builder or your advocate. An item may not be a problem with the project: records can be incomplete.
1. Project at a glance
Project identity
| Item | Project record |
|---|---|
| Registered name | NESTCON CLR RESIDENCY RERA record |
| Project type / phase | Residential apartment project; the supplied record identifies one building and does not identify a separate phase name. RERA record RERA filing RERA filing |
| TG-RERA registration | P02200000323; registered from 16/02/2019 to 30/05/2020. This is the recorded registration validity, not the project completion deadline. RERA record Approvals record |
| Registered promoter | NESTCON SHELTERS PVT LTD; company. RERA record Corporate record |
| RERA status | Recorded as “On-Going Project.” The registration certificate states validity ended on 30/05/2020 and records no extension. RERA record |
Land and geographic identity
| Item | Project record |
|---|---|
| Locality / revenue village | Locality recorded as SATYAMMA ENCLAVE. Revenue-village identity is not consistently established in the supplied record: the TG-RERA land fields say “Satyamma Enclave,” while the filed GHMC building permit and title report identify Dammaiguda Village. RERA filing |
| Mandal / district / PIN | Alwal, Medchal-Malkajgiri, 500015 in the project identity record. RERA record RERA filing |
| Survey / subdivision | Survey No. 16; no subdivision is specified in the project record. RERA filing Land records |
| Site extent | Total site area 1546.8 sq. m; road-affected area 74.97 sq. m; net area 1471.83 sq. m. These figures are recorded in the project land details and filed permit. RERA filing Land records |
| Boundaries (RERA filing) | East: 40 FEET WIDE ROAD; West: NEIGHBOURS LAND IN SATYAMA ENCLAVE; North: NEIGHBOURS LAND OF C NARSIMHA RAO; South: NEIGHNOBURS OF C SHANKAR REDDY AND BORTHERS. RERA filing |
| Site provision identified in permit | Tot-lot: 73.81 sq. m; the permit also identifies 18 mt. road width. |
Development identity
| Item | Project record |
|---|---|
| Sanctioning authority | Greater Hyderabad Municipal Corporation (GHMC). Approvals record |
| Principal building approval | 1/C16/04946/2018, approved 21 March, 2018; GHMC file no. 1/C16/15070/2017. Approvals record |
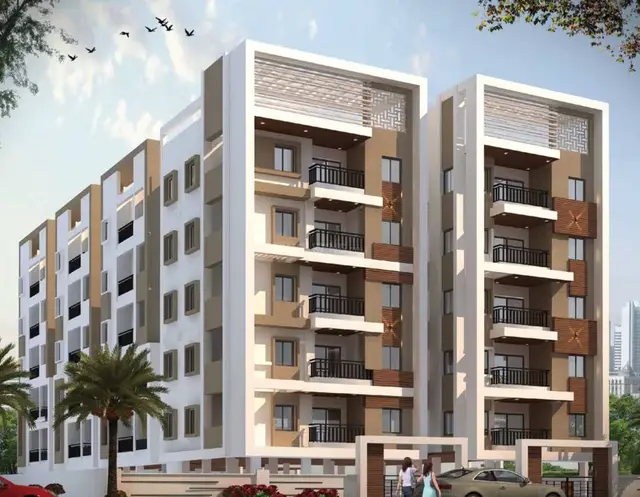
| Building configuration | One proposed residential building: Cellar + Stilt + 5; sanctioned height 14.75 m. RERA filing |
| Approved built-up area | Project filing reports approved built-up area of 3610 sq. m. The permit extraction separately records “Proposed Covered builtup area 288,730.00” without a reliably interpretable unit or formatted value; it is not used here as an area figure. RERA filing |
| Units | 35 units recorded by TG-RERA: 25 2BHK and 10 3BHK. RERA unit table RERA unit details |
| Parking | Permit states cellar and stilt are approved for parking; a sanctioned parking-space count is not supplied. |
Offering and status
| Item | Project record |
|---|---|
| Configurations and filed saleable areas | 2BHK: 107.6 sq. m; 3BHK: 132.0 sq. m. RERA unit table RERA unit details |
| Bookings / availability | Portal-derived record shows 25 of 25 2BHK units and 10 of 10 3BHK units booked, with none available. The portal record has no as-of date; counts are indicative. RERA unit table RERA unit details |
| Completion dates | Original and revised proposed completion date: 30/05/2020. RERA record RERA filing |
| Construction stage | TG-RERA status is “On-Going Project”; the supplied evidence does not establish current, independently verified site progress. RERA record RERA filing |
| Occupancy / completion certificate | No occupancy or completion certificate is included in the supplied project documents; certificate status is therefore not established by this evidence. Document index |
2. The project story
NESTCON CLR RESIDENCY is recorded as a single-building residential apartment project on Survey No. 16, with 35 proposed homes in 2BHK and 3BHK configurations. The TG-RERA filing locates it at SATYAMMA ENCLAVE, Alwal, Medchal-Malkajgiri; the filed GHMC building permit identifies the site as Dammaiguda Village. RERA record RERA filing RERA unit table
The filed building permit describes a Cellar + Stilt + 5 residential building. The RERA registration record gives a proposed completion date of 30/05/2020 and records the project as ongoing. No current construction inspection, completed-building confirmation, or occupancy certificate is supplied, so present physical progress and occupation status cannot be confirmed from this record. RERA record
3. Master plan, architecture & building design
The filed GHMC permit identifies one proposed residential building on a 1546.8 sq. m site, with a 1471.83 sq. m net area after 74.97 sq. m road-affected area. It specifies Cellar + Stilt + 5 floors and a height of 14.75 m. The project filing reports 3610 sq. m approved built-up area. RERA filing
The permit identifies a 73.81 sq. m tot-lot, a periphery greenery requirement, rainwater-harvesting provision, transformer space and a garbage house. It also states that the sanctioned plan is to be followed and that modifications require separate prior approval.
The supplied drawing record is identified as document 7737, but its extracted content does not provide a complete, review-ready architectural schedule. Thus, the available evidence does not establish the building footprint, floor-by-floor unit arrangement, number of flats per floor, lift or stair count, entry and exit layout, or detailed common-area distribution. Document index
4. Homes, configurations & floor plans
TG-RERA records 35 homes: 25 2BHK units and 10 3BHK units. The filed saleable areas below are distinct from software-measured carpet areas taken from the plan geometry; the latter are not RERA disclosures and the drawing measurements are flagged for review. The supplied data gives no separately stated balcony/utility totals or independent common-area loading schedule. RERA unit table RERA unit details Floor plans
| Configuration | Units | Booked | Available | RERA saleable area | Measured carpet area | Loading (if supplied) |
|---|---|---|---|---|---|---|
| 2BHK | 25 | 25 | 0 | 107.6 sq. m | 57.6–73.4 sq. m; median 72.0 sq. m (software-measured) | 33% |
| 3BHK | 10 | 10 | 0 | 132.0 sq. m | 72.8–82.6 sq. m; median 77.5 sq. m (software-measured) | 41% |
The measured drawing examples show a 2BHK arrangement with bedrooms, toilets, lobby, dining, drawing room, wash area, kitchen, puja space and a balcony. The measured 3BHK example shows three bedrooms, toilets, lobby, drawing room, living/dining, wash area, kitchen and a balcony. These are drawing-derived room labels and measurements, not confirmation of an individual buyer’s allotted unit or as-built dimensions. RERA unit details
“Saleable area” is the area recorded for the unit in the RERA filing; software-measured carpet area is derived from drawing geometry and is not interchangeable with saleable area. The supplied data does not provide a verified component-by-component reconciliation of carpet area, balcony/utility area and common-area loading. RERA unit details Floor plans
5. Parking & vehicle circulation
The GHMC permit states that the cellar and stilt are approved for parking and must be used exclusively for vehicle parking without partition walls or rolling shutters. It does not give the number of parking spaces or identify resident, visitor or accessible bays. No individual parking allocation or exclusive ownership of a particular bay is established by the supplied evidence.
The permit identifies a site road width of 18 mt., but the supplied drawings and extracts do not establish the number or arrangement of ramps, internal driveways, separate pedestrian routes, EV charging provision, or parking allotments.
6. Amenities, recreation & open spaces
The following is the project’s RERA-portal amenity schedule. Its percentage figures are portal-reported progress values, not independent verification of completed or functioning facilities. RERA amenities
| Facility | Description / size | Evidence source | Declared progress / verified status |
|---|---|---|---|
| Tot-lot / green strip | Permit identifies tot-lot area 73.81 sq. m and requires it to be fenced and maintained as greenery. | RERA amenities | Portal: YES, 100% for “Green Strip/TOT LOT/Park”; not independently verified. |
| Internal roads and footpaths | Size and detailed arrangement not supplied. | RERA amenities | Portal: YES, 100%; not independently verified. |
| Community buildings | Size, use and capacity not supplied. | RERA amenities | Portal: YES, 100%; not independently verified. |
| Walking track | Vendor-listed facility; no size or RERA progress entry specific to it. | Promoter website | Marketing/vendor claim; delivery not established. |
| Clubhouse | Vendor-listed; no size, facilities schedule or RERA progress entry specific to it. | Promoter website | Marketing/vendor claim; delivery not established. |
| Gym | Vendor-listed; no size or equipment/capacity details. | Promoter website | Marketing/vendor claim; delivery not established. |
| Children’s play area | Vendor describes a “Safe and secure children’s play area”; no size or separate RERA progress entry supplied. | Promoter website | Marketing/vendor claim; delivery not established. |
| Baby splash pool | Vendor-listed; no size or capacity. | Promoter website | Marketing/vendor claim; delivery not established. |
7. Utilities, building services & safety
The RERA amenity schedule reports water supply, storm-water drains, rainwater harvesting, street lighting, and an electrical meter room/sub-station/receiving station as YES, 100%. These are portal-reported progress values and do not independently verify installation, capacity or operation. RERA amenities
The GHMC permit requires a rainwater-harvesting structure (percolation pit), transformer space and a garbage house. It also states that structural safety and fire-safety requirements are the responsibility of the owner, builder/developer, architect and structural engineer. The supplied permit extract does not detail fire equipment, escape routes, lift specifications, water storage or supply capacity.
The RERA amenity schedule records 0% for sewerage (including chambers, lines, septic tank and STP), treatment and disposal of sewage and sullage water, solid-waste management and disposal, energy management, fire protection/fire-safety requirements, and aggregate recreational open-space area. These entries are portal records, not an independent site assessment. The permit separately requires an ETP “as per standard specification”; its completion status is not established here. RERA amenities
No supplied project-specific evidence establishes backup-power capacity, lifts or service lifts, CCTV/access-control installation, accessibility features, EV facilities, or the capacities and operating status of water and waste systems. The vendor lists intercom, CCTV and power backup for lifts, but those are vendor claims rather than verified project delivery. Promoter website
8. Location, access & connectivity
The project is recorded at SATYAMMA ENCLAVE, Alwal, Medchal-Malkajgiri, Telangana, PIN 500015. The filed building permit names Dammaiguda Village and Survey No. 16. The supplied location record provides a cadastral parcel-centroid coordinate of 17.41528, 78.35459. RERA record RERA filing Location record
A location dataset lists Financial District (Nanakramguda), 1.2 km as an anchor, but does not provide a route or travel time. This location dataset does not establish the project’s approach-road configuration or public-transport access. Location record
The vendor lists nearby schools, Loyola College, Suchitra Junction, LifeSpring Maternity Hospital, West Venkatapuram bus stop, Secunderabad railway station and access to Nagpur and Karimnagar highways; its stated distances include 8 km to Secunderabad railway station and 3 km to Suchitra Junction. These are vendor-provided connectivity claims, not independently measured route distances. Promoter website
9. Developer & development status
The registered promoter is NESTCON SHELTERS PVT LTD, a company, with GSTIN 36AACCN9657R2ZF. Its address in the project record is DURGA VIHAR, RTC COLONY MAIN ROAD, 0, SATYAMMA ENCLAVE, Alwal, Medchal-Malkajgiri, 500015. Corporate record Parties record
The project filing names R SATYANARAYANA as an authorized signatory. Form B is a promoter declaration concerning, among other matters, a 24-month completion undertaking and the project-account and approval obligations; the extracted promoter-name text in that document is garbled, so that extraction does not provide a reliable additional legal-entity identity. Parties record
The registration certificate records validity through 30/05/2020, while the project record states that the proposed and revised completion dates are both 30/05/2020. No extension, current construction assessment or occupancy/completion certificate is supplied in this evidence. RERA record Document index
10. Approvals, official records & documents
| Record | What the supplied record establishes |
|---|---|
| TG-RERA registration certificate — P02200000323 | Form C registration for NESTCON CLR RESIDENCY, issued 16/02/2019, valid through 30/05/2020; the certificate states no extension. |
| GHMC building permit — 1/C16/04946/2018 | Building Permit Order dated 21 March, 2018, file no. 1/C16/15070/2017, for a proposed residential Cellar + Stilt + 5 building on Survey No. 16. |
| Commencement / occupancy documentation | Document is listed as commencement-certificate material, but the supplied extracted instrument is a GHMC Building Permit Order. It requires a commencement notice before work and a completion notice and occupancy certificate after completion; no separate commencement notice or occupancy/completion certificate is supplied. Document index |
| Drawing record — 7737 | RERA-filed building-plan document; supplied drawing-derived measurements are software-measured and flagged as needing review. The provided extraction does not establish a complete architectural schedule. Document index |
| Title report — 7736 | Title investigation report for Survey No. 16, Dammaiguda Village, filed with the project. Its title-chain detail and qualifications are addressed in the Land & Title section. Document index |
| Encumbrance statement — 7741 | Encumbrance record filed with the project; it is not, by itself, a current search certificate. Document index |
| Form B declaration — 7739 | Promoter affidavit/declaration filed with the project, including a stated 24-month completion period and project-related undertakings. |
| Agreement for Sale — 7738 | A partially completed template; the supplied extraction says the allottee, project, land, unit, price and registration particulars are blank. It does not establish a completed unit-specific agreement. Document index |
| HMDA layout lookup | No public approved-layout lookup result is available in the supplied evidence; the stated portal access limitation does not establish approval or refusal. HMDA |
1. Project at a glance
Project identity
Registered name: NESTCON CLR RESIDENCY
Project type / phase: Residential apartment project; the supplied record identifies one building and does not identify a separate phase name.
TG-RERA registration: P02200000323; registered from 16/02/2019 to 30/05/2020. This is the recorded registration validity, not the project completion deadline.
Registered promoter: NESTCON SHELTERS PVT LTD; company.
RERA status: Recorded as “On-Going Project.” The registration certificate states validity ended on 30/05/2020 and records no extension.
Land and geographic identity
Locality / revenue village: Locality recorded as SATYAMMA ENCLAVE. Revenue-village identity is not consistently established in the supplied record: the TG-RERA land fields say “Satyamma Enclave,” while the filed GHMC building permit and title report identify Dammaiguda Village.
Mandal / district / PIN: Alwal, Medchal-Malkajgiri, 500015 in the project identity record.
Survey / subdivision: Survey No. 16; no subdivision is specified in the project record.
Site extent: Total site area 1546.8 sq. m; road-affected area 74.97 sq. m; net area 1471.83 sq. m. These figures are recorded in the project land details and filed permit.
Boundaries (RERA filing): East: 40 FEET WIDE ROAD; West: NEIGHBOURS LAND IN SATYAMA ENCLAVE; North: NEIGHBOURS LAND OF C NARSIMHA RAO; South: NEIGHNOBURS OF C SHANKAR REDDY AND BORTHERS.
Site provision identified in permit: Tot-lot: 73.81 sq. m; the permit also identifies 18 mt. road width.
Development identity
Sanctioning authority: Greater Hyderabad Municipal Corporation (GHMC).
Principal building approval: 1/C16/04946/2018, approved 21 March, 2018; GHMC file no. 1/C16/15070/2017.
Building configuration: One proposed residential building: Cellar + Stilt + 5; sanctioned height 14.75 m.
Approved built-up area: Project filing reports approved built-up area of 3610 sq. m. The permit extraction separately records “Proposed Covered builtup area 288,730.00” without a reliably interpretable unit or formatted value; it is not used here as an area figure.
Units: 35 units recorded by TG-RERA: 25 2BHK and 10 3BHK.
Parking: Permit states cellar and stilt are approved for parking; a sanctioned parking-space count is not supplied.
Offering and status
Configurations and filed saleable areas: 2BHK: 107.6 sq. m; 3BHK: 132.0 sq. m.
Bookings / availability: Portal-derived record shows 25 of 25 2BHK units and 10 of 10 3BHK units booked, with none available. The portal record has no as-of date; counts are indicative.
Completion dates: Original and revised proposed completion date: 30/05/2020.
Construction stage: TG-RERA status is “On-Going Project”; the supplied evidence does not establish current, independently verified site progress.
Occupancy / completion certificate: No occupancy or completion certificate is included in the supplied project documents; certificate status is therefore not established by this evidence.
2. The project story
NESTCON CLR RESIDENCY is recorded as a single-building residential apartment project on Survey No. 16, with 35 proposed homes in 2BHK and 3BHK configurations. The TG-RERA filing locates it at SATYAMMA ENCLAVE, Alwal, Medchal-Malkajgiri; the filed GHMC building permit identifies the site as Dammaiguda Village.
The filed building permit describes a Cellar + Stilt + 5 residential building. The RERA registration record gives a proposed completion date of 30/05/2020 and records the project as ongoing. No current construction inspection, completed-building confirmation, or occupancy certificate is supplied, so present physical progress and occupation status cannot be confirmed from this record.
3. Master plan, architecture & building design
The filed GHMC permit identifies one proposed residential building on a 1546.8 sq. m site, with a 1471.83 sq. m net area after 74.97 sq. m road-affected area. It specifies Cellar + Stilt + 5 floors and a height of 14.75 m. The project filing reports 3610 sq. m approved built-up area.
The permit identifies a 73.81 sq. m tot-lot, a periphery greenery requirement, rainwater-harvesting provision, transformer space and a garbage house. It also states that the sanctioned plan is to be followed and that modifications require separate prior approval.
The supplied drawing record is identified as document 7737, but its extracted content does not provide a complete, review-ready architectural schedule. Thus, the available evidence does not establish the building footprint, floor-by-floor unit arrangement, number of flats per floor, lift or stair count, entry and exit layout, or detailed common-area distribution.
4. Homes, configurations & floor plans
TG-RERA records 35 homes: 25 2BHK units and 10 3BHK units. The filed saleable areas below are distinct from software-measured carpet areas taken from the plan geometry; the latter are not RERA disclosures and the drawing measurements are flagged for review. The supplied data gives no separately stated balcony/utility totals or independent common-area loading schedule.
| Configuration | Units | Booked | Available | RERA saleable area | Measured carpet area | Loading (if supplied) |
|---|---|---|---|---|---|---|
| 2BHK | 25 | 25 | 0 | 107.6 sq. m | 57.6–73.4 sq. m; median 72.0 sq. m (software-measured) | 33% |
| 3BHK | 10 | 10 | 0 | 132.0 sq. m | 72.8–82.6 sq. m; median 77.5 sq. m (software-measured) | 41% |
The measured drawing examples show a 2BHK arrangement with bedrooms, toilets, lobby, dining, drawing room, wash area, kitchen, puja space and a balcony. The measured 3BHK example shows three bedrooms, toilets, lobby, drawing room, living/dining, wash area, kitchen and a balcony. These are drawing-derived room labels and measurements, not confirmation of an individual buyer’s allotted unit or as-built dimensions.
“Saleable area” is the area recorded for the unit in the RERA filing; software-measured carpet area is derived from drawing geometry and is not interchangeable with saleable area. The supplied data does not provide a verified component-by-component reconciliation of carpet area, balcony/utility area and common-area loading.
5. Parking & vehicle circulation
The GHMC permit states that the cellar and stilt are approved for parking and must be used exclusively for vehicle parking without partition walls or rolling shutters. It does not give the number of parking spaces or identify resident, visitor or accessible bays. No individual parking allocation or exclusive ownership of a particular bay is established by the supplied evidence.
The permit identifies a site road width of 18 mt., but the supplied drawings and extracts do not establish the number or arrangement of ramps, internal driveways, separate pedestrian routes, EV charging provision, or parking allotments.
6. Amenities, recreation & open spaces
The following is the project’s RERA-portal amenity schedule. Its percentage figures are portal-reported progress values, not independent verification of completed or functioning facilities.
| Facility | Description / size | Evidence source | Declared progress / verified status |
|---|---|---|---|
| Tot-lot / green strip | Permit identifies tot-lot area 73.81 sq. m and requires it to be fenced and maintained as greenery. | Portal: YES, 100% for “Green Strip/TOT LOT/Park”; not independently verified. | |
| Internal roads and footpaths | Size and detailed arrangement not supplied. | Portal: YES, 100%; not independently verified. | |
| Community buildings | Size, use and capacity not supplied. | Portal: YES, 100%; not independently verified. | |
| Walking track | Vendor-listed facility; no size or RERA progress entry specific to it. | Marketing/vendor claim; delivery not established. | |
| Clubhouse | Vendor-listed; no size, facilities schedule or RERA progress entry specific to it. | Marketing/vendor claim; delivery not established. | |
| Gym | Vendor-listed; no size or equipment/capacity details. | Marketing/vendor claim; delivery not established. | |
| Children’s play area | Vendor describes a “Safe and secure children’s play area”; no size or separate RERA progress entry supplied. | Marketing/vendor claim; delivery not established. | |
| Baby splash pool | Vendor-listed; no size or capacity. | Marketing/vendor claim; delivery not established. |
7. Utilities, building services & safety
The RERA amenity schedule reports water supply, storm-water drains, rainwater harvesting, street lighting, and an electrical meter room/sub-station/receiving station as YES, 100%. These are portal-reported progress values and do not independently verify installation, capacity or operation.
The GHMC permit requires a rainwater-harvesting structure (percolation pit), transformer space and a garbage house. It also states that structural safety and fire-safety requirements are the responsibility of the owner, builder/developer, architect and structural engineer. The supplied permit extract does not detail fire equipment, escape routes, lift specifications, water storage or supply capacity.
The RERA amenity schedule records 0% for sewerage (including chambers, lines, septic tank and STP), treatment and disposal of sewage and sullage water, solid-waste management and disposal, energy management, fire protection/fire-safety requirements, and aggregate recreational open-space area. These entries are portal records, not an independent site assessment. The permit separately requires an ETP “as per standard specification”; its completion status is not established here.
No supplied project-specific evidence establishes backup-power capacity, lifts or service lifts, CCTV/access-control installation, accessibility features, EV facilities, or the capacities and operating status of water and waste systems. The vendor lists intercom, CCTV and power backup for lifts, but those are vendor claims rather than verified project delivery.
8. Location, access & connectivity
The project is recorded at SATYAMMA ENCLAVE, Alwal, Medchal-Malkajgiri, Telangana, PIN 500015. The filed building permit names Dammaiguda Village and Survey No. 16. The supplied location record provides a cadastral parcel-centroid coordinate of 17.41528, 78.35459.
A location dataset lists Financial District (Nanakramguda), 1.2 km as an anchor, but does not provide a route or travel time. This location dataset does not establish the project’s approach-road configuration or public-transport access.
The vendor lists nearby schools, Loyola College, Suchitra Junction, LifeSpring Maternity Hospital, West Venkatapuram bus stop, Secunderabad railway station and access to Nagpur and Karimnagar highways; its stated distances include 8 km to Secunderabad railway station and 3 km to Suchitra Junction. These are vendor-provided connectivity claims, not independently measured route distances.
9. Developer & development status
The registered promoter is NESTCON SHELTERS PVT LTD, a company, with GSTIN 36AACCN9657R2ZF. Its address in the project record is DURGA VIHAR, RTC COLONY MAIN ROAD, 0, SATYAMMA ENCLAVE, Alwal, Medchal-Malkajgiri, 500015.
The project filing names R SATYANARAYANA as an authorized signatory. Form B is a promoter declaration concerning, among other matters, a 24-month completion undertaking and the project-account and approval obligations; the extracted promoter-name text in that document is garbled, so that extraction does not provide a reliable additional legal-entity identity.
The registration certificate records validity through 30/05/2020, while the project record states that the proposed and revised completion dates are both 30/05/2020. No extension, current construction assessment or occupancy/completion certificate is supplied in this evidence.
10. Approvals, official records & documents
TG-RERA registration certificate — P02200000323: Form C registration for NESTCON CLR RESIDENCY, issued 16/02/2019, valid through 30/05/2020; the certificate states no extension.
GHMC building permit — 1/C16/04946/2018: Building Permit Order dated 21 March, 2018, file no. 1/C16/15070/2017, for a proposed residential Cellar + Stilt + 5 building on Survey No. 16.
Commencement / occupancy documentation: Document is listed as commencement-certificate material, but the supplied extracted instrument is a GHMC Building Permit Order. It requires a commencement notice before work and a completion notice and occupancy certificate after completion; no separate commencement notice or occupancy/completion certificate is supplied.
Drawing record — 7737: RERA-filed building-plan document; supplied drawing-derived measurements are software-measured and flagged as needing review. The provided extraction does not establish a complete architectural schedule.
Title report — 7736: Title investigation report for Survey No. 16, Dammaiguda Village, filed with the project. Its title-chain detail and qualifications are addressed in the Land & Title section.
Encumbrance statement — 7741: Encumbrance record filed with the project; it is not, by itself, a current search certificate.
Form B declaration — 7739: Promoter affidavit/declaration filed with the project, including a stated 24-month completion period and project-related undertakings.
Agreement for Sale — 7738: A partially completed template; the supplied extraction says the allottee, project, land, unit, price and registration particulars are blank. It does not establish a completed unit-specific agreement.
HMDA layout lookup: No public approved-layout lookup result is available in the supplied evidence; the stated portal access limitation does not establish approval or refusal.
Frequently asked questions
Is NESTCON CLR RESIDENCY registered with Telangana RERA?
Yes. NESTCON CLR RESIDENCY is registered with the Telangana Real Estate Regulatory Authority as P02200000323; the registration status is On-Going Project.
Who is the developer of NESTCON CLR RESIDENCY?
The promoter named in the RERA registration is NESTCON SHELTERS PVT LTD.
Where is NESTCON CLR RESIDENCY located?
NESTCON CLR RESIDENCY is in SATYAMMA ENCLAVE, Alwal, Medchal-Malkajgiri, Telangana (500015).
When will NESTCON CLR RESIDENCY be completed?
The promoter's proposed date of completion filed with RERA is 30/05/2020. This is the promoter's declaration, not a guarantee.
More projects in Alwal