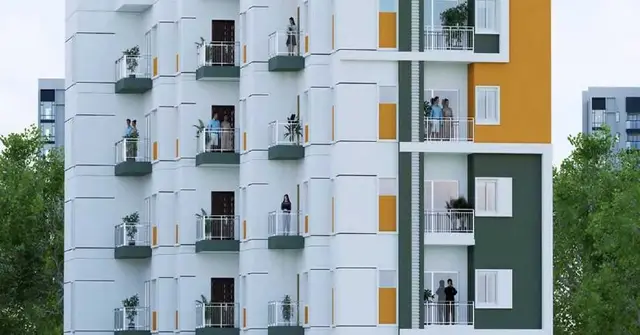
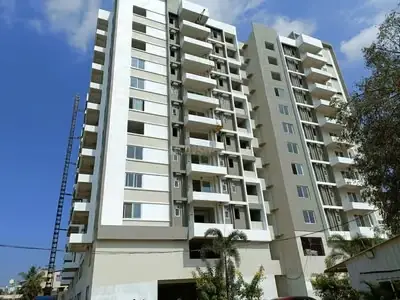
Aayu
MAHIKKA HOUSING LLP · Medchal-Malkajgiri · RERA P02200002449
AAYU is a Mixed Development (Residential & Commercial) in ALWAL, Alwal Mandal, Medchal-Malkajgiri District, developed by registered promoter MAHIKKA HOUSING LLP. The project has a site area of 9,097.82 sq. m. and comprises four residential blocks, one commercial block and one amenities block: Block A has 1 cellar + stilt + 5 upper floors; Blocks B, C and D each have stilt + 5 upper floors; the commercial block has 2 cellars + ground + 4 upper floors; and the amenities block has ground + 4 upper floors. The RERA filing lists 60 2BHK homes, 75 3BHK homes and 5 commercial units. Its TG-RERA registration number is P02200002449, and the promoter declared a completion deadline of 31/03/2023.
01What we found
Read from TG-RERA filings, approvals, land and registration records and court records. A court case is counted only when the court record states this project's survey number with its village, or names the project.
02Check before you pay
6 items to check before you pay, 2 high - from the title chain, court records and approvals, each with what to ask the builder or your advocate. An item may not be a problem with the project: records can be incomplete.
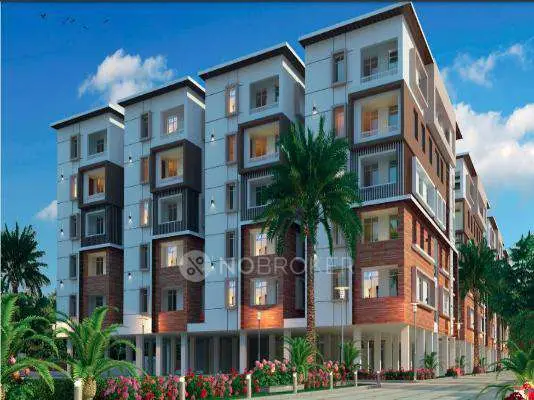
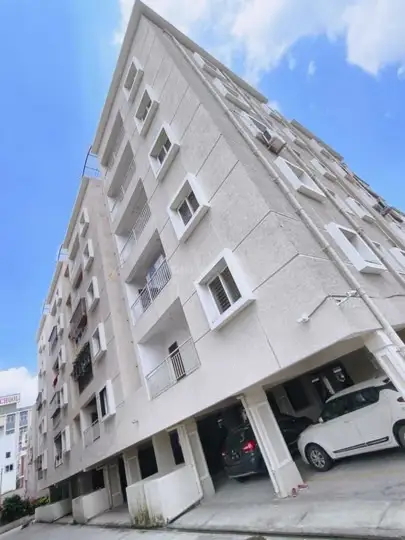
1. Project at a glance
Project identity
| Item | Project record |
|---|---|
| Registered project name | AAYU. RERA record |
| Project type | Mixed Development (Residential & Commercial). RERA record |
| Phase / registered portion | No separate phase name is disclosed. The registration concerns AAYU; the filed records identify six building blocks. RERA record RERA filing |
| TG-RERA registration number | P02200002449. RERA record |
| Registration validity | 11/01/2021 to 31/03/2023; the supplied certificate says the registration was not extended. Registration validity is distinct from the completion deadline and occupancy-certificate status. |
| Registered promoter | MAHIKKA HOUSING LLP, an LLP. RERA record Corporate record |
| RERA status in supplied record | Registration certificate issued; the stated validity ended 31/03/2023. |
Land and geographic identity
| Item | Project record |
|---|---|
| Locality | ALWAL / Alwal. RERA record |
| Revenue village | Alwal. RERA record |
| Mandal | Alwal. RERA record |
| District | Medchal-Malkajgiri. RERA record |
| PIN | 500010. RERA record |
| Project survey numbers and subdivisions | Sy.No. 17/1/2 and Sy.No. 17/1/3, Alwal. RERA record |
| Site area | 9,097.82 sq. m. |
| Road-affected area / net area | The building-permit record states road-affected area of 647.12 sq. m. and net area of 8,442.63 sq. m. |
| Boundaries | East: proposed 30 FT road; South: 9M road; West and North: others’ land. RERA filing |
Development identity
| Item | Project record |
|---|---|
| Sanctioning authority | Greater Hyderabad Municipal Corporation (GHMC). |
| Principal building approval | Building Permit No. 1/C27/11999/2020, approved 24 November, 2020; Building File No. 1/C27/19711/2019. |
| Approved built-up area | The RERA filing’s project field records approved built-up area of 29,636.43 sq. m. RERA filing |
| Sanctioned building arrangement | Four residential blocks, one commercial block and one amenities block. |
| Sanctioned floors | Block A: 1 cellar + stilt + 5 upper floors; Blocks B, C and D: stilt + 5 upper floors each; commercial block: 2 cellars + ground + 4 upper floors; amenities block: ground + 4 upper floors. |
| Parking levels in the sanction | Cellar parking is specified for Block A and the commercial block; stilt parking is specified for residential Blocks A–D. The supplied extract does not state a total number of parking spaces. |
| Approved vs. RERA-declared units | The RERA land-details field records 6 total building units as per approved plan and 6 proposed building units as per agreement; the RERA unit table records 145 saleable residential and commercial units, plus 5 amenity entries that are not homes for sale. RERA filing RERA unit table |
Offering and status
| Item | Project record |
|---|---|
| RERA-filed homes | 60 2BHK units and 75 3BHK units. RERA unit table |
| RERA-filed commercial units | 5 commercial units. RERA unit table |
| Booked / available | 67 booked and 78 available across the filed saleable configurations: 28 booked / 32 available 2BHK; 39 booked / 36 available 3BHK; 0 booked / 5 available commercial. The portal counts have no supplied as-of date and are indicative. RERA unit table |
| RERA-filed saleable areas | 2BHK: 33.53 sq. m.; 3BHK: 88.45 sq. m.; commercial: 1,070.97 sq. m. RERA unit table |
| Original completion deadline | 31/03/2023, as declared by the promoter in Form B. |
| Occupancy status | GHMC issued a partial occupancy certificate for residential Blocks A–D and the club house, with completion recorded as 20/06/2025 and certificate dated 10/09/2025. A separate architect’s certificate dated 29/10/2025 states overall project completion. |
| Construction-stage evidence | The supplied documents include the partial occupancy certificate and architect’s overall-completion certificate; they do not provide a current, independent site inspection. |
2. The project story
AAYU is a mixed residential and commercial development on Sy.No. 17/1/2 and Sy.No. 17/1/3 in Alwal village, Alwal Mandal, Medchal-Malkajgiri District. The sanctioned scheme comprises four residential blocks, a commercial block and an amenities block. RERA record
The RERA unit schedule lists 60 2BHK homes and 75 3BHK homes, alongside 5 commercial units. It separately includes 5 amenity entries, which are not treated as homes for sale in the unit summary. Booked and available counts are portal-record figures without a supplied as-of date. RERA unit table
The promoter declared a completion deadline of 31/03/2023. The supplied GHMC partial occupancy certificate records completion on 20/06/2025 and covers residential Blocks A–D and the club house; the architect’s certificate dated 29/10/2025 states that the registered project is completed in all aspects. These are document-recorded certificates, not a new independent site inspection for this report.
3. Master plan, architecture & building design
The building-permit order records a site area of 9,097.82 sq. m., road-affected area of 647.12 sq. m. and net area of 8,442.63 sq. m. The RERA filing separately records approved built-up area of 29,636.43 sq. m. RERA filing
The GHMC sanction organizes the development as follows:
| Sanctioned floor configuration | 1 cellar + stilt + 5 upper floors |
|---|---|
| Height / area information in supplied record | Height 14.35 m; 3,487.60 sq. m. residential built-up area. |
| Sanctioned floor configuration | 1 stilt + 5 upper floors |
|---|---|
| Height / area information in supplied record | Height 14.35 m; 3,558.75 sq. m. residential built-up area. |
| Sanctioned floor configuration | 1 stilt + 5 upper floors |
|---|---|
| Height / area information in supplied record | Height 14.35 m; 3,471.78 sq. m. residential built-up area. |
| Sanctioned floor configuration | 1 stilt + 5 upper floors |
|---|---|
| Height / area information in supplied record | Height 14.35 m; 3,473.33 sq. m. residential built-up area. |
| Sanctioned floor configuration | 2 cellars + ground + 4 upper floors |
|---|---|
| Height / area information in supplied record | Height 14.35 m; the order lists 928.68 sq. m. for the ground floor and 4,283.88 sq. m. for the four upper floors. |
| Sanctioned floor configuration | Ground + 4 upper floors |
|---|---|
| Height / area information in supplied record | Height 14.95 m; the order lists 82.50 sq. m. for the ground floor and 390.08 sq. m. for the four upper floors. |
The approval records an 18 mt. road width and a tot-lot of 1,146.41 sq. m. It does not provide, in the supplied extracts, a verified count of flats per floor, lift or stair specifications, building footprints, or a complete quantified landscape/open-space schedule.
The project’s RERA filing also provides approved floor-plan drawings under document 144703. Software measurement from those drawings is not an additional RERA disclosure; the measured-area detail is set out below.
4. Homes, configurations & floor plans
RERA-filed unit counts and saleable areas are shown separately from software-measured carpet areas. The supplied drawing measurement gives carpet-area estimates for 3BHK designs, but not for 2BHK designs. It also identifies a 1BHK design in the drawings, which is not listed as a RERA-filed configuration. Drawing measurements need review against the plans and are not RERA-filed area disclosures. RERA unit table RERA unit details
| Configuration | Units | Booked | Available | RERA saleable area | Measured carpet area | Loading (if supplied) |
|---|---|---|---|---|---|---|
| 2BHK | 60 | 28 | 32 | 33.53 sq. m. RERA unit table | Not measured in supplied drawing analysis. Floor plans | Not supplied |
| 3BHK | 75 | 39 | 36 | 88.45 sq. m. RERA unit table | Software-measured median 82.1 sq. m.; range 63.4–87.6 sq. m. across 16 measured designs. RERA unit details Floor plans | Not supplied |
The RERA filing lists 5 commercial units with a saleable area of 1,070.97 sq. m. each. RERA unit table
The software-measured 3BHK floor-plan sample shows dining, three bedrooms, kitchen, three toilets, two balconies and a utility area in the described example. The balconies and utility are marked as excluded from the measured carpet area. For the measured 1BHK example, the plan labels dining, living, master bedroom, kitchen, bath, balcony and utility; the balcony and utility are excluded from that measured carpet area. RERA unit details
Carpet area is a drawing-based measurement here; RERA saleable area is the filed figure and can include a share of common areas. They are different area concepts and should not be substituted for one another. The supplied records do not provide a measured 2BHK carpet area or a loading figure. Floor plans RERA unit details
5. Parking & vehicle circulation
The sanctioned plan provides cellar parking in Block A and the commercial block, and stilt parking in residential Blocks A–D. GHMC’s partial occupancy certificate records a parking area of 6,884.65 sq. m.; this is an area, not a stated number of spaces.
The approval requires cellar and stilt areas approved for parking to be used exclusively for vehicle parking, without partition walls or rolling shutters. The supplied documents do not establish a total car or two-wheeler space count, visitor or accessible-space provision, EV charging, the number or design of ramps, or unit-specific parking allocations. A plan designation alone does not establish an exclusive ownership right to a particular bay.
6. Amenities, recreation & open spaces
The following items are stated in the RERA/approval records; the percentages below are filed progress/status values and are not an independent inspection. The supplied extracts do not identify a separate verified delivery status for each facility. RERA amenities
| Description / size | 1,146.41 sq. m.; approval requires it to be fenced and maintained as greenery. |
|---|---|
| Evidence source | GHMC building-permit order |
| Declared progress / verified status | RERA amenity table records Green Strip/TOT LOT/Park at 100%; no independent verification supplied. RERA amenities |
| Description / size | No separate area stated beyond the tot-lot figure above. |
|---|---|
| Evidence source | RERA amenity table / GHMC order |
| Declared progress / verified status | Filed at 100%; no independent verification supplied. RERA amenities |
| Description / size | The sanctioned schedule includes an amenities block; the partial occupancy certificate covers the club house. |
|---|---|
| Evidence source | GHMC building-permit order and partial occupancy certificate |
| Declared progress / verified status | Community Buildings filed at 100%; partial occupancy certificate includes the club house. RERA amenities |
| Description / size | No dimensions or detailed configuration supplied. |
|---|---|
| Evidence source | RERA amenity table |
| Declared progress / verified status | Filed at 0%. RERA amenities |
| Description / size | No area supplied in the RERA amenity table. |
|---|---|
| Evidence source | RERA amenity table |
| Declared progress / verified status | Filed at 0%. RERA amenities |
The supplied RERA and approval extracts do not itemize a clubhouse room schedule, indoor or outdoor sports facilities, or other recreational features with sizes and completion evidence. RERA amenities
7. Utilities, building services & safety
The RERA amenity table reports water supply, sewerage and sewage/sullage treatment and disposal, storm-water drains, solid-waste management, rainwater harvesting, energy management, fire protection, street lighting and electrical meter room/sub-station/receiving-station facilities at 100%. Those are filed status entries; the supplied data does not include an independent inspection or facility-capacity details. RERA amenities
The GHMC building-permit order specifically requires a rainwater-harvesting percolation pit, space for a transformer, a garbage house, an ETP to standard specification, automatic sprinklers in the cellar and other fire-safety systems as per Table 7 of Part 4 of the National Building Code of India 2016. The partial occupancy certificate records five rainwater-harvesting pits.
Water source and storage capacity, treatment capacity, backup power, lift count/capacity, fire-system test or clearance details, CCTV/security arrangements, waste-segregation arrangements, and accessible circulation are not established by the supplied project records. RERA amenities
8. Location, access & connectivity
The registered project location is Alwal village, Alwal Mandal, Medchal-Malkajgiri District, PIN 500010, on Sy.No. 17/1/2 and Sy.No. 17/1/3. The filing records a proposed 30 FT road on the east and a 9M road on the south, with other land to the north and west. RERA record RERA filing
The location data supplied for this section includes a cadastral parcel-centroid coordinate of 17.41528, 78.35459 and lists the Financial District (Nanakramguda) at 1.2 km as an anchor. The evidence does not state a measurement method or provide verified travel times, public-transport details, or a detailed approach-road route. Location record
9. Developer & development status
The registered promoter is MAHIKKA HOUSING LLP, an LLP. The project record identifies Naveen Kumar Surabhi as authorized signatory and Abhilash Madhavaram and Vijaya Lakshmi Varma as partners. The supplied promoter address is SY NO 21 37 38, SURABHI ENCLAVE, ALWAL, Alwal, Medchal-Malkajgiri, 500010. No official promoter contact details or website are supplied. Corporate record Parties record
The RERA Form-B declaration, signed by M Abhilash as partner and authorised signatory, undertakes completion by 31/03/2023. The supplied project documents later include GHMC’s partial occupancy certificate for residential Blocks A–D and the club house, and an architect’s certificate stating overall project completion. The certificate documents describe their respective scopes; no current independent site inspection is supplied.
10. Approvals, official records & documents
| Supplied document / reference | Certificate REGCERT-17636; registration P02200002449 |
|---|---|
| What it records | Form C registration for AAYU, valid from 11/01/2021 to 31/03/2023; certificate states it was not extended. |
| Supplied document / reference | Approval No. 1/C27/11999/2020; File No. 1/C27/19711/2019 |
|---|---|
| What it records | Building Permit Order dated 24 November, 2020, for the site and six-block development described above. |
| Supplied document / reference | Document 144703 |
|---|---|
| What it records | RERA-filed drawing document; used for the software-measured floor-plan figures above. |
| Supplied document / reference | Document 144706 |
|---|---|
| What it records | Promoter declaration dated 19/12/2020, including the 31/03/2023 completion undertaking. |
| Supplied document / reference | Certificate/proceedings 003652/GHMC/01922/SWOC/KPL1/2025 |
|---|---|
| What it records | Dated 10/09/2025; records completion on 20/06/2025 for residential Blocks A–D and the club house, at the specified Sy.No. 17/1/2 and Sy.No. 17/1/3 site. |
| Supplied document / reference | Document 623501 |
|---|---|
| What it records | Dated 29/10/2025; states that the registered project is completed in all aspects and records a GHMC occupancy-certificate entry dated 10.09.2025. |
The supplied records also include project title and encumbrance documents; their substantive review is addressed in the report’s Land & Title and approvals coverage.
1. Project at a glance
Project identity
Registered project name: AAYU.
Project type: Mixed Development (Residential & Commercial).
Phase / registered portion: No separate phase name is disclosed. The registration concerns AAYU; the filed records identify six building blocks.
TG-RERA registration number: P02200002449.
Registration validity: 11/01/2021 to 31/03/2023; the supplied certificate says the registration was not extended. Registration validity is distinct from the completion deadline and occupancy-certificate status.
Registered promoter: MAHIKKA HOUSING LLP, an LLP.
RERA status in supplied record: Registration certificate issued; the stated validity ended 31/03/2023.
Land and geographic identity
Locality: ALWAL / Alwal.
Revenue village: Alwal.
Mandal: Alwal.
District: Medchal-Malkajgiri.
PIN: 500010.
Project survey numbers and subdivisions: Sy.No. 17/1/2 and Sy.No. 17/1/3, Alwal.
Site area: 9,097.82 sq. m.
Road-affected area / net area: The building-permit record states road-affected area of 647.12 sq. m. and net area of 8,442.63 sq. m.
Boundaries: East: proposed 30 FT road; South: 9M road; West and North: others’ land.
Development identity
Sanctioning authority: Greater Hyderabad Municipal Corporation (GHMC).
Principal building approval: Building Permit No. 1/C27/11999/2020, approved 24 November, 2020; Building File No. 1/C27/19711/2019.
Approved built-up area: The RERA filing’s project field records approved built-up area of 29,636.43 sq. m.
Sanctioned building arrangement: Four residential blocks, one commercial block and one amenities block.
Sanctioned floors: Block A: 1 cellar + stilt + 5 upper floors; Blocks B, C and D: stilt + 5 upper floors each; commercial block: 2 cellars + ground + 4 upper floors; amenities block: ground + 4 upper floors.
Parking levels in the sanction: Cellar parking is specified for Block A and the commercial block; stilt parking is specified for residential Blocks A–D. The supplied extract does not state a total number of parking spaces.
Approved vs. RERA-declared units: The RERA land-details field records 6 total building units as per approved plan and 6 proposed building units as per agreement; the RERA unit table records 145 saleable residential and commercial units, plus 5 amenity entries that are not homes for sale.
Offering and status
RERA-filed homes: 60 2BHK units and 75 3BHK units.
RERA-filed commercial units: 5 commercial units.
Booked / available: 67 booked and 78 available across the filed saleable configurations: 28 booked / 32 available 2BHK; 39 booked / 36 available 3BHK; 0 booked / 5 available commercial. The portal counts have no supplied as-of date and are indicative.
RERA-filed saleable areas: 2BHK: 33.53 sq. m.; 3BHK: 88.45 sq. m.; commercial: 1,070.97 sq. m.
Original completion deadline: 31/03/2023, as declared by the promoter in Form B.
Occupancy status: GHMC issued a partial occupancy certificate for residential Blocks A–D and the club house, with completion recorded as 20/06/2025 and certificate dated 10/09/2025. A separate architect’s certificate dated 29/10/2025 states overall project completion.
Construction-stage evidence: The supplied documents include the partial occupancy certificate and architect’s overall-completion certificate; they do not provide a current, independent site inspection.
2. The project story
AAYU is a mixed residential and commercial development on Sy.No. 17/1/2 and Sy.No. 17/1/3 in Alwal village, Alwal Mandal, Medchal-Malkajgiri District. The sanctioned scheme comprises four residential blocks, a commercial block and an amenities block.
The RERA unit schedule lists 60 2BHK homes and 75 3BHK homes, alongside 5 commercial units. It separately includes 5 amenity entries, which are not treated as homes for sale in the unit summary. Booked and available counts are portal-record figures without a supplied as-of date.
The promoter declared a completion deadline of 31/03/2023. The supplied GHMC partial occupancy certificate records completion on 20/06/2025 and covers residential Blocks A–D and the club house; the architect’s certificate dated 29/10/2025 states that the registered project is completed in all aspects. These are document-recorded certificates, not a new independent site inspection for this report.
3. Master plan, architecture & building design
The building-permit order records a site area of 9,097.82 sq. m., road-affected area of 647.12 sq. m. and net area of 8,442.63 sq. m. The RERA filing separately records approved built-up area of 29,636.43 sq. m.
The GHMC sanction organizes the development as follows:
| Sanctioned floor configuration | 1 cellar + stilt + 5 upper floors |
|---|---|
| Height / area information in supplied record | Height 14.35 m; 3,487.60 sq. m. residential built-up area. |
| Sanctioned floor configuration | 1 stilt + 5 upper floors |
|---|---|
| Height / area information in supplied record | Height 14.35 m; 3,558.75 sq. m. residential built-up area. |
| Sanctioned floor configuration | 1 stilt + 5 upper floors |
|---|---|
| Height / area information in supplied record | Height 14.35 m; 3,471.78 sq. m. residential built-up area. |
| Sanctioned floor configuration | 1 stilt + 5 upper floors |
|---|---|
| Height / area information in supplied record | Height 14.35 m; 3,473.33 sq. m. residential built-up area. |
| Sanctioned floor configuration | 2 cellars + ground + 4 upper floors |
|---|---|
| Height / area information in supplied record | Height 14.35 m; the order lists 928.68 sq. m. for the ground floor and 4,283.88 sq. m. for the four upper floors. |
| Sanctioned floor configuration | Ground + 4 upper floors |
|---|---|
| Height / area information in supplied record | Height 14.95 m; the order lists 82.50 sq. m. for the ground floor and 390.08 sq. m. for the four upper floors. |
The approval records an 18 mt. road width and a tot-lot of 1,146.41 sq. m. It does not provide, in the supplied extracts, a verified count of flats per floor, lift or stair specifications, building footprints, or a complete quantified landscape/open-space schedule.
The project’s RERA filing also provides approved floor-plan drawings under document 144703. Software measurement from those drawings is not an additional RERA disclosure; the measured-area detail is set out below.
4. Homes, configurations & floor plans
RERA-filed unit counts and saleable areas are shown separately from software-measured carpet areas. The supplied drawing measurement gives carpet-area estimates for 3BHK designs, but not for 2BHK designs. It also identifies a 1BHK design in the drawings, which is not listed as a RERA-filed configuration. Drawing measurements need review against the plans and are not RERA-filed area disclosures.
| Configuration | Units | Booked | Available | RERA saleable area | Measured carpet area | Loading (if supplied) |
|---|---|---|---|---|---|---|
| 2BHK | 60 | 28 | 32 | 33.53 sq. m. | Not measured in supplied drawing analysis. | Not supplied |
| 3BHK | 75 | 39 | 36 | 88.45 sq. m. | Software-measured median 82.1 sq. m.; range 63.4–87.6 sq. m. across 16 measured designs. | Not supplied |
The RERA filing lists 5 commercial units with a saleable area of 1,070.97 sq. m. each.
The software-measured 3BHK floor-plan sample shows dining, three bedrooms, kitchen, three toilets, two balconies and a utility area in the described example. The balconies and utility are marked as excluded from the measured carpet area. For the measured 1BHK example, the plan labels dining, living, master bedroom, kitchen, bath, balcony and utility; the balcony and utility are excluded from that measured carpet area.
Carpet area is a drawing-based measurement here; RERA saleable area is the filed figure and can include a share of common areas. They are different area concepts and should not be substituted for one another. The supplied records do not provide a measured 2BHK carpet area or a loading figure.
5. Parking & vehicle circulation
The sanctioned plan provides cellar parking in Block A and the commercial block, and stilt parking in residential Blocks A–D. GHMC’s partial occupancy certificate records a parking area of 6,884.65 sq. m.; this is an area, not a stated number of spaces.
The approval requires cellar and stilt areas approved for parking to be used exclusively for vehicle parking, without partition walls or rolling shutters. The supplied documents do not establish a total car or two-wheeler space count, visitor or accessible-space provision, EV charging, the number or design of ramps, or unit-specific parking allocations. A plan designation alone does not establish an exclusive ownership right to a particular bay.
6. Amenities, recreation & open spaces
The following items are stated in the RERA/approval records; the percentages below are filed progress/status values and are not an independent inspection. The supplied extracts do not identify a separate verified delivery status for each facility.
| Description / size | 1,146.41 sq. m.; approval requires it to be fenced and maintained as greenery. |
|---|---|
| Evidence source | GHMC building-permit order |
| Declared progress / verified status | RERA amenity table records Green Strip/TOT LOT/Park at 100%; no independent verification supplied. |
| Description / size | No separate area stated beyond the tot-lot figure above. |
|---|---|
| Evidence source | RERA amenity table / GHMC order |
| Declared progress / verified status | Filed at 100%; no independent verification supplied. |
| Description / size | The sanctioned schedule includes an amenities block; the partial occupancy certificate covers the club house. |
|---|---|
| Evidence source | GHMC building-permit order and partial occupancy certificate |
| Declared progress / verified status | Community Buildings filed at 100%; partial occupancy certificate includes the club house. |
| Description / size | No dimensions or detailed configuration supplied. |
|---|---|
| Evidence source | RERA amenity table |
| Declared progress / verified status | Filed at 0%. |
| Description / size | No area supplied in the RERA amenity table. |
|---|---|
| Evidence source | RERA amenity table |
| Declared progress / verified status | Filed at 0%. |
The supplied RERA and approval extracts do not itemize a clubhouse room schedule, indoor or outdoor sports facilities, or other recreational features with sizes and completion evidence.
7. Utilities, building services & safety
The RERA amenity table reports water supply, sewerage and sewage/sullage treatment and disposal, storm-water drains, solid-waste management, rainwater harvesting, energy management, fire protection, street lighting and electrical meter room/sub-station/receiving-station facilities at 100%. Those are filed status entries; the supplied data does not include an independent inspection or facility-capacity details.
The GHMC building-permit order specifically requires a rainwater-harvesting percolation pit, space for a transformer, a garbage house, an ETP to standard specification, automatic sprinklers in the cellar and other fire-safety systems as per Table 7 of Part 4 of the National Building Code of India 2016. The partial occupancy certificate records five rainwater-harvesting pits.
Water source and storage capacity, treatment capacity, backup power, lift count/capacity, fire-system test or clearance details, CCTV/security arrangements, waste-segregation arrangements, and accessible circulation are not established by the supplied project records.
8. Location, access & connectivity
The registered project location is Alwal village, Alwal Mandal, Medchal-Malkajgiri District, PIN 500010, on Sy.No. 17/1/2 and Sy.No. 17/1/3. The filing records a proposed 30 FT road on the east and a 9M road on the south, with other land to the north and west.
The location data supplied for this section includes a cadastral parcel-centroid coordinate of 17.41528, 78.35459 and lists the Financial District (Nanakramguda) at 1.2 km as an anchor. The evidence does not state a measurement method or provide verified travel times, public-transport details, or a detailed approach-road route.
9. Developer & development status
The registered promoter is MAHIKKA HOUSING LLP, an LLP. The project record identifies Naveen Kumar Surabhi as authorized signatory and Abhilash Madhavaram and Vijaya Lakshmi Varma as partners. The supplied promoter address is SY NO 21 37 38, SURABHI ENCLAVE, ALWAL, Alwal, Medchal-Malkajgiri, 500010. No official promoter contact details or website are supplied.
The RERA Form-B declaration, signed by M Abhilash as partner and authorised signatory, undertakes completion by 31/03/2023. The supplied project documents later include GHMC’s partial occupancy certificate for residential Blocks A–D and the club house, and an architect’s certificate stating overall project completion. The certificate documents describe their respective scopes; no current independent site inspection is supplied.
10. Approvals, official records & documents
| Supplied document / reference | Certificate REGCERT-17636; registration P02200002449 |
|---|---|
| What it records | Form C registration for AAYU, valid from 11/01/2021 to 31/03/2023; certificate states it was not extended. |
| Supplied document / reference | Approval No. 1/C27/11999/2020; File No. 1/C27/19711/2019 |
|---|---|
| What it records | Building Permit Order dated 24 November, 2020, for the site and six-block development described above. |
| Supplied document / reference | Document 144703 |
|---|---|
| What it records | RERA-filed drawing document; used for the software-measured floor-plan figures above. |
| Supplied document / reference | Document 144706 |
|---|---|
| What it records | Promoter declaration dated 19/12/2020, including the 31/03/2023 completion undertaking. |
| Supplied document / reference | Certificate/proceedings 003652/GHMC/01922/SWOC/KPL1/2025 |
|---|---|
| What it records | Dated 10/09/2025; records completion on 20/06/2025 for residential Blocks A–D and the club house, at the specified Sy.No. 17/1/2 and Sy.No. 17/1/3 site. |
| Supplied document / reference | Document 623501 |
|---|---|
| What it records | Dated 29/10/2025; states that the registered project is completed in all aspects and records a GHMC occupancy-certificate entry dated 10.09.2025. |
The supplied records also include project title and encumbrance documents; their substantive review is addressed in the report’s Land & Title and approvals coverage.
Frequently asked questions
Is AAYU registered with Telangana RERA?
Yes. AAYU is registered with the Telangana Real Estate Regulatory Authority as P02200002449; the registration status is New Project.
Who is the developer of AAYU?
The promoter named in the RERA registration is MAHIKKA HOUSING LLP.
Where is AAYU located?
AAYU is in ALWAL, Medchal-Malkajgiri, Telangana (500010).
When will AAYU be completed?
The promoter's proposed date of completion filed with RERA is 31/03/2023. This is the promoter's declaration, not a guarantee.
More projects in Alwal