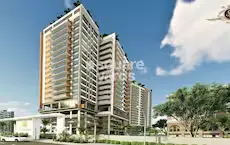
Vedasri
SABOO BUILDERS · Hyderabad · RERA P02500002502
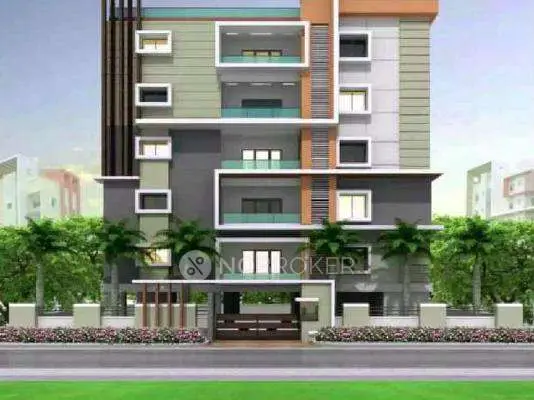
VEDASRI is a residential apartment project in B. Lane, D.D. Colony, Bagh Amberpet, Amberpet, Hyderabad. It is being developed by SABOO BUILDERS, a Partnership, on a site area of 1003.01 sq.m., as one building with 1 Cellar + 1 Stilt + 5 upper floors and 15 homes, all in the 3BHK configuration with a saleable area of 166.53 sq.m. per unit. The project is registered with TG-RERA under P02500002502, and the promoter’s Form B undertaking states completion by 24 April 2025.
01What we found
Read from TG-RERA filings, approvals, land and registration records and court records. A court case is counted only when the court record states this project's survey number with its village, or names the project.
02Check before you pay
7 items to check before you pay, 3 high - from the title chain, court records and approvals, each with what to ask the builder or your advocate. An item may not be a problem with the project: records can be incomplete.
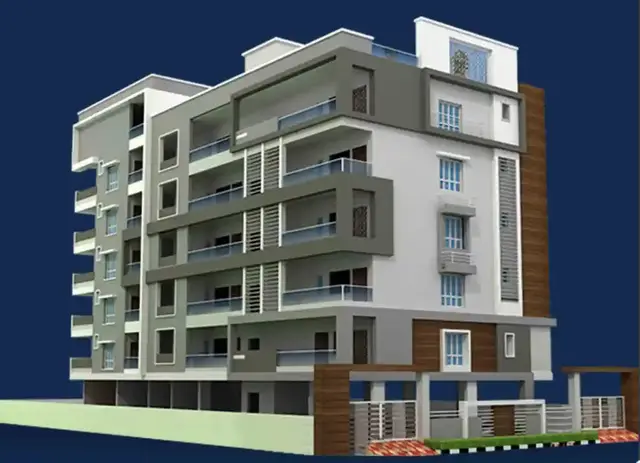
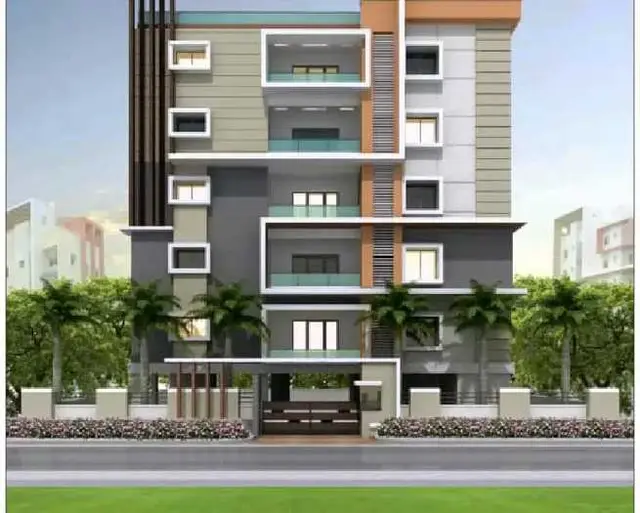
1. Project at a glance
Project identity
| Item | Record |
|---|---|
| Registered project name | VEDASRI |
| Project type / phase | Residential apartment project; phase or separately registered portion is not specified in the supplied record. RERA record |
| TG-RERA registration | P02500002502; registration certificate issued 31/01/2021, valid from 31/01/2021 to 24/04/2025. The certificate records no extension. Registration validity is separate from the completion undertaking below. |
| Registered promoter | SABOO BUILDERS; entity type recorded as Partnership. RERA filing Parties record |
| RERA status in supplied record | The certificate records the registration period above. The supplied record does not establish a current extension or renewed registration. |
Land and geographic identity
| Item | Record |
|---|---|
| Locality / site address | B. Lane, D.D. Colony, Bagh Amberpet, at H. No. 2-2-15/2 / Plot No. 2-2-15/2. |
| Revenue village | Bagh Amberpet; the building-permit extraction labels it “BAGH AMBERPET -20.” RERA record |
| Mandal / district / PIN | Amberpet / Hyderabad / 500013. RERA record |
| Project survey identity | Survey No. 4; the title-report record also identifies the parent/renumbered description Old Sy. No. 48/1 (New Sy. Nos. 4 and 75/1-20). The project filing and sanctioned plan identify Survey No. 4. RERA record Land records |
| Site area | Total/site area 1003.01 sq.m.; road-affected area 36.44 sq.m.; net area 966.57 sq.m. Land records |
| Boundaries | North: 30 Feet Wide Road; South: Open Land; East: H NO 2-2-15 by 1 Belonging to Datla Vijayakumar; West: H NO 2-2-12 by 3 Belonging to Datla Vijayakumar. Land records |
| Location limitation | The project record supplies the registered locality and parcel identity; the available location data does not provide a verified road-access or public-transport assessment. RERA record Location record |
Development identity
| Item | Record |
|---|---|
| Sanctioning authority | Greater Hyderabad Municipal Corporation (GHMC). |
| Principal building approval | Building Permit Order / approval 1/C16/06503/2019, dated 24 April, 2019; the plan extraction gives approved date 25-04-2019. |
| Related application / file | GHMC application/file 1/C16/20978/2018. |
| Building arrangement | One proposed residential apartment building; sanctioned configuration 1 Cellar + 1 Stilt + 5 upper floors. |
| Approved area figures | The plan records Net BUA Residential Net BUA 2329.49 and BUILT UP AREA 2797.25; the permit records residential area 2,329.50, cellar 619.12, and stilt 450.46. These are the figures as stated in the respective plan/permit extractions. |
| Sanctioned units and parking | 15 dwelling units and 25 proposed parkings are recorded in the plan extraction; it also records No. of car's - 13. |
| RERA-filed units | 15 proposed units; the TG-RERA unit record lists one filed configuration, 3BHK. RERA unit table RERA unit table |
Offering and status
| Item | Record |
|---|---|
| RERA-filed configuration and saleable area | 3BHK, 166.53 sq.m. saleable area per unit. RERA unit table RERA unit table |
| Booked / available | 7 booked / 8 available, as last read from the TG-RERA portal; no as-of date is supplied, so these counts are indicative rather than a current availability confirmation. RERA unit table |
| Completion date declared to RERA | The promoter’s Form B undertaking states completion by 24 April 2025. The registration certificate also ends on that date; these are distinct records and neither establishes that the building was completed. |
| Construction stage | No independently verified site-progress or construction-stage evidence is supplied. The amenity progress fields in the RERA record show 0%. RERA amenities |
| Occupancy / completion certificate | No occupancy or completion certificate is included in the supplied documents. The GHMC permit states that an occupancy certificate is required before occupation. |
2. The project story
VEDASRI is a single-building residential apartment development recorded by TG-RERA at H. No. 2-2-15/2, B. Lane, D.D. Colony, Bagh Amberpet, Hyderabad. The GHMC building permit describes one proposed apartment building with a cellar, stilt and five upper floors, while the project filing records 15 units, all under the 3BHK configuration. RERA record RERA unit table
The promoter’s RERA Form B affidavit undertakes completion by 24 April 2025. That is a promoter declaration, not evidence of actual completion. The supplied material does not establish construction progress by inspection or document a GHMC occupancy/completion certificate. The RERA amenity progress fields report 0%; they do not independently verify the physical status of the building or facilities. RERA amenities
3. Master plan, architecture & building design
- The GHMC-sanctioned plan describes one residential building on a site recorded as 1003.01 sq.m., with 36.44 sq.m. road-affected area and 966.57 sq.m. net plot area. It records proposed coverage of 48.39% / 467.76, residential net BUA 2329.49, and built-up area 2797.25. The permit separately lists residential area 2,329.50, cellar 619.12, and stilt 450.46. These are drawing/permit figures; the supplied record does not identify a separate FSI-counted area or carpet-area total for the building.
- The sanctioned building configuration is 1 Cellar + 1 Stilt + 5 upper floors, with a stated building height of 14.49 m and total height of 20.49 m in the plan extraction. The plan records a tot-lot; the permit lists Tot-lot (m2) 62.47, while the plan extraction also contains two tot-lot figures, 28.00 SMT. and 34.25 SMT. No independent site measurement is supplied.
- The approved-plan extraction identifies a 1.00M WIDE GREENERY strip and requires that the cellar and stilt approved for parking be used exclusively for vehicle parking. The plan also identifies a percolating well, green strip, tot-lot, transformer space and garbage house. No verified details are supplied for flat-per-floor arrangement, lift count, stair configuration, landscaped-area total, or internal circulation beyond the plan’s recorded road-width labels.
4. Homes, configurations & floor plans
| Configuration | Units | Booked | Available | RERA saleable area | Measured carpet area | Loading (if supplied) |
|---|---|---|---|---|---|---|
| 3BHK | 15 | 7 | 8 | 166.53 sq.m. | 111.2–145.9 sq.m. across 4 measured designs; median 125.1 sq.m. | 25% |
- RERA-filed unit counts, booking counts and saleable area are from the supplied TG-RERA unit record; the booking record has no as-of date. Carpet-area figures are software-measured from approved floor-plan drawing geometry, not RERA-filed disclosures, and are marked as needing review. RERA unit table RERA unit details Floor plans
- The measured typical-floor drawing for one 3BHK design shows living/dining, drawing room, kitchen, bedrooms, dress rooms, toilets and a puja area. For that example, the drawing records living/dining dimensions of 8.95 × 2.54 m, kitchen 2.74 × 3.63 m, and bedrooms of 3.63 × 3.66 m, 3.63 × 4.57 m, and 3.96 × 3.45 m. These are drawing-derived room measurements, not RERA area disclosures. RERA unit details
- Saleable area and carpet area are different measures: the drawing-measured carpet figure represents interior space measured from drawing geometry, while the RERA saleable area is the filed figure and includes a different area basis. The supplied record gives no separate unit-level balcony/utility area or independently verified loading calculation. RERA unit details Floor plans
5. Parking & vehicle circulation
- The GHMC plan records 25 proposed parkings and No. of car's - 13. The sanctioned configuration includes a cellar and stilt; the plan conditions require those areas to be used exclusively for vehicle parking, without partition walls or rolling shutters.
- The promoter’s vendor listing claims 2 car parking per apartment and also lists visitor parking, but these are marketing/vendor claims, not proof of sanctioned allocation or an allottee’s exclusive parking rights. The supplied documents do not establish a unit-by-unit parking allocation, accessible parking provision, EV charging, ramp details, or a verified resident/visitor-space split. Promoter website
6. Amenities, recreation & open spaces
| Description / size | Permit records Tot-lot (m2) 62.47; plan extraction also records 28.00 SMT. and 34.25 SMT. |
|---|---|
| Evidence source | GHMC permit and plan |
| Declared progress / verified status | Listed in sanctioned-plan record; RERA amenity progress field is 0%; physical completion not independently verified. RERA amenities |
| Description / size | Plan records a 1.00M WIDE GREENERY strip and requires greenery to be maintained. |
|---|---|
| Evidence source | GHMC plan |
| Declared progress / verified status | Plan condition; completion not independently verified. |
| Description / size | Percolating well and rainwater-harvesting percolation pit are identified in the plan/permit. |
|---|---|
| Evidence source | GHMC plan and permit |
| Declared progress / verified status | Plan/permit record; completion not independently verified. |
| Description / size | Vendor-listed facilities; no sizes or capacities supplied. |
|---|---|
| Evidence source | Vendor listing |
| Declared progress / verified status | Marketing/vendor claims only; not established as sanctioned or delivered. Promoter website |
The RERA amenity schedule lists infrastructure and facility categories, including water supply, sewerage, storm-water drains, green strip/tot-lot/park, rainwater harvesting, energy management and electrical meter room/sub-station/receiving station; each displayed progress percentage is 0%. RERA amenities
7. Utilities, building services & safety
- The GHMC plan/permit records a rainwater-harvesting percolation pit, transformer space, and a garbage house; it also includes a tot-lot and green-strip requirements. The RERA amenity schedule marks water supply, sewerage, storm-water drains, rainwater harvesting, energy management and electrical meter room/sub-station/receiving station as available in the filed schedule, with 0% progress shown. These are filed declarations/plan provisions; the supplied record does not verify installation or operation. RERA amenities
- The plan conditions require sanitation, plumbing, fire-safety requirements, lifts and electrical installations to be executed under qualified technical supervision, and place structural and fire-safety responsibility on the owner/developer and technical personnel. The plan also states that an automatic sprinkler system is to be provided if the basement area exceeds 200 Sq.mts. The materials supplied do not establish the installed fire systems, lift numbers or capacities, water-storage or treatment capacity, sewage-treatment plant specifications, backup-power capacity, CCTV/access-control provision, or accessibility features.
8. Location, access & connectivity
- The project’s registered location is B. Lane, D.D. Colony, Bagh Amberpet, Survey No. 4, at H. No. 2-2-15/2, Bagh Amberpet village, Amberpet mandal, Hyderabad district, PIN 500013. The sanctioned-plan extraction labels the locality “BAGH AMBERPET -20.” RERA record Land records
- The site boundaries identify a 30 Feet Wide Road to the north. No project-specific verified distances to public transport, major roads or landmarks are supplied. A vendor listing describes bus stops and railway stations as being in close proximity, without distances; this is an attributed vendor statement, not a measured connectivity assessment. Land records Promoter website
9. Developer & development status
The registered promoter is SABOO BUILDERS, recorded as a Partnership. The project filing names ARUNA RAJESH as authorized signatory and PRASHANT SABOO as partner. The supplied record gives the promoter address as RK Plaza, Himayatnagar, Bagh Amberpet, Amberpet, Hyderabad, 500013; no official website or project-specific contact details are supplied. Parties record RERA filing RERA record
The promoter’s Form B affidavit, signed by Aruna Rajesh on behalf of Saboo Builders and verified at Hyderabad on 17 November 2020, declares the project free from encumbrances and undertakes completion by 24 April 2025. These are promoter statements in the registration record. The supplied evidence contains no independently verified construction-progress update and no occupancy/completion certificate.
10. Approvals, official records & documents
| Record | Supplied evidence |
|---|---|
| TG-RERA registration | Form C for VEDASRI, registration P02500002502, issued 31/01/2021, valid to 24/04/2025; no extension is recorded in the supplied certificate. |
| GHMC building permit | Building Permit Order 1/C16/06503/2019, dated 24 April, 2019, for one residential building with 1 cellar + stilt + 5 upper floors. |
| GHMC plan | Plan showing proposed residential building at H. No. 2-2-15/2, Survey No. 4, approval 1/C16/06503/2019; plan extraction gives 25-04-2019 as approved date. |
| GHMC application/file | 1/C16/20978/2018. |
| RERA Form B | Promoter affidavit-cum-declaration by ARUNA RAJESH, dated 17 November 2020, including the completion undertaking and project declarations. |
| Occupancy/completion certificate | Not present in the supplied project documents. The GHMC permit states that an occupancy certificate is compulsory before occupation. |
| Other project-specific record | The supplied materials do not include an independently verified site inspection or current construction-progress certificate. RERA amenities |
1. Project at a glance
Project identity
Registered project name: VEDASRI
Project type / phase: Residential apartment project; phase or separately registered portion is not specified in the supplied record.
TG-RERA registration: P02500002502; registration certificate issued 31/01/2021, valid from 31/01/2021 to 24/04/2025. The certificate records no extension. Registration validity is separate from the completion undertaking below.
Registered promoter: SABOO BUILDERS; entity type recorded as Partnership.
RERA status in supplied record: The certificate records the registration period above. The supplied record does not establish a current extension or renewed registration.
Land and geographic identity
Locality / site address: B. Lane, D.D. Colony, Bagh Amberpet, at H. No. 2-2-15/2 / Plot No. 2-2-15/2.
Revenue village: Bagh Amberpet; the building-permit extraction labels it “BAGH AMBERPET -20.”
Mandal / district / PIN: Amberpet / Hyderabad / 500013.
Project survey identity: Survey No. 4; the title-report record also identifies the parent/renumbered description Old Sy. No. 48/1 (New Sy. Nos. 4 and 75/1-20). The project filing and sanctioned plan identify Survey No. 4.
Site area: Total/site area 1003.01 sq.m.; road-affected area 36.44 sq.m.; net area 966.57 sq.m.
Boundaries: North: 30 Feet Wide Road; South: Open Land; East: H NO 2-2-15 by 1 Belonging to Datla Vijayakumar; West: H NO 2-2-12 by 3 Belonging to Datla Vijayakumar.
Location limitation: The project record supplies the registered locality and parcel identity; the available location data does not provide a verified road-access or public-transport assessment.
Development identity
Sanctioning authority: Greater Hyderabad Municipal Corporation (GHMC).
Principal building approval: Building Permit Order / approval 1/C16/06503/2019, dated 24 April, 2019; the plan extraction gives approved date 25-04-2019.
Related application / file: GHMC application/file 1/C16/20978/2018.
Building arrangement: One proposed residential apartment building; sanctioned configuration 1 Cellar + 1 Stilt + 5 upper floors.
Approved area figures: The plan records Net BUA Residential Net BUA 2329.49 and BUILT UP AREA 2797.25; the permit records residential area 2,329.50, cellar 619.12, and stilt 450.46. These are the figures as stated in the respective plan/permit extractions.
Sanctioned units and parking: 15 dwelling units and 25 proposed parkings are recorded in the plan extraction; it also records No. of car's - 13.
RERA-filed units: 15 proposed units; the TG-RERA unit record lists one filed configuration, 3BHK.
Offering and status
RERA-filed configuration and saleable area: 3BHK, 166.53 sq.m. saleable area per unit.
Booked / available: 7 booked / 8 available, as last read from the TG-RERA portal; no as-of date is supplied, so these counts are indicative rather than a current availability confirmation.
Completion date declared to RERA: The promoter’s Form B undertaking states completion by 24 April 2025. The registration certificate also ends on that date; these are distinct records and neither establishes that the building was completed.
Construction stage: No independently verified site-progress or construction-stage evidence is supplied. The amenity progress fields in the RERA record show 0%.
Occupancy / completion certificate: No occupancy or completion certificate is included in the supplied documents. The GHMC permit states that an occupancy certificate is required before occupation.
2. The project story
VEDASRI is a single-building residential apartment development recorded by TG-RERA at H. No. 2-2-15/2, B. Lane, D.D. Colony, Bagh Amberpet, Hyderabad. The GHMC building permit describes one proposed apartment building with a cellar, stilt and five upper floors, while the project filing records 15 units, all under the 3BHK configuration.
The promoter’s RERA Form B affidavit undertakes completion by 24 April 2025. That is a promoter declaration, not evidence of actual completion. The supplied material does not establish construction progress by inspection or document a GHMC occupancy/completion certificate. The RERA amenity progress fields report 0%; they do not independently verify the physical status of the building or facilities.
3. Master plan, architecture & building design
- The GHMC-sanctioned plan describes one residential building on a site recorded as 1003.01 sq.m., with 36.44 sq.m. road-affected area and 966.57 sq.m. net plot area. It records proposed coverage of 48.39% / 467.76, residential net BUA 2329.49, and built-up area 2797.25. The permit separately lists residential area 2,329.50, cellar 619.12, and stilt 450.46. These are drawing/permit figures; the supplied record does not identify a separate FSI-counted area or carpet-area total for the building.
- The sanctioned building configuration is 1 Cellar + 1 Stilt + 5 upper floors, with a stated building height of 14.49 m and total height of 20.49 m in the plan extraction. The plan records a tot-lot; the permit lists Tot-lot (m2) 62.47, while the plan extraction also contains two tot-lot figures, 28.00 SMT. and 34.25 SMT. No independent site measurement is supplied.
- The approved-plan extraction identifies a 1.00M WIDE GREENERY strip and requires that the cellar and stilt approved for parking be used exclusively for vehicle parking. The plan also identifies a percolating well, green strip, tot-lot, transformer space and garbage house. No verified details are supplied for flat-per-floor arrangement, lift count, stair configuration, landscaped-area total, or internal circulation beyond the plan’s recorded road-width labels.
4. Homes, configurations & floor plans
| Configuration | Units | Booked | Available | RERA saleable area | Measured carpet area | Loading (if supplied) |
|---|---|---|---|---|---|---|
| 3BHK | 15 | 7 | 8 | 166.53 sq.m. | 111.2–145.9 sq.m. across 4 measured designs; median 125.1 sq.m. | 25% |
- RERA-filed unit counts, booking counts and saleable area are from the supplied TG-RERA unit record; the booking record has no as-of date. Carpet-area figures are software-measured from approved floor-plan drawing geometry, not RERA-filed disclosures, and are marked as needing review.
- The measured typical-floor drawing for one 3BHK design shows living/dining, drawing room, kitchen, bedrooms, dress rooms, toilets and a puja area. For that example, the drawing records living/dining dimensions of 8.95 × 2.54 m, kitchen 2.74 × 3.63 m, and bedrooms of 3.63 × 3.66 m, 3.63 × 4.57 m, and 3.96 × 3.45 m. These are drawing-derived room measurements, not RERA area disclosures.
- Saleable area and carpet area are different measures: the drawing-measured carpet figure represents interior space measured from drawing geometry, while the RERA saleable area is the filed figure and includes a different area basis. The supplied record gives no separate unit-level balcony/utility area or independently verified loading calculation.
5. Parking & vehicle circulation
- The GHMC plan records 25 proposed parkings and No. of car's - 13. The sanctioned configuration includes a cellar and stilt; the plan conditions require those areas to be used exclusively for vehicle parking, without partition walls or rolling shutters.
- The promoter’s vendor listing claims 2 car parking per apartment and also lists visitor parking, but these are marketing/vendor claims, not proof of sanctioned allocation or an allottee’s exclusive parking rights. The supplied documents do not establish a unit-by-unit parking allocation, accessible parking provision, EV charging, ramp details, or a verified resident/visitor-space split.
6. Amenities, recreation & open spaces
| Description / size | Permit records Tot-lot (m2) 62.47; plan extraction also records 28.00 SMT. and 34.25 SMT. |
|---|---|
| Evidence source | GHMC permit and plan |
| Declared progress / verified status | Listed in sanctioned-plan record; RERA amenity progress field is 0%; physical completion not independently verified. |
| Description / size | Plan records a 1.00M WIDE GREENERY strip and requires greenery to be maintained. |
|---|---|
| Evidence source | GHMC plan |
| Declared progress / verified status | Plan condition; completion not independently verified. |
| Description / size | Percolating well and rainwater-harvesting percolation pit are identified in the plan/permit. |
|---|---|
| Evidence source | GHMC plan and permit |
| Declared progress / verified status | Plan/permit record; completion not independently verified. |
| Description / size | Vendor-listed facilities; no sizes or capacities supplied. |
|---|---|
| Evidence source | Vendor listing |
| Declared progress / verified status | Marketing/vendor claims only; not established as sanctioned or delivered. |
The RERA amenity schedule lists infrastructure and facility categories, including water supply, sewerage, storm-water drains, green strip/tot-lot/park, rainwater harvesting, energy management and electrical meter room/sub-station/receiving station; each displayed progress percentage is 0%.
7. Utilities, building services & safety
- The GHMC plan/permit records a rainwater-harvesting percolation pit, transformer space, and a garbage house; it also includes a tot-lot and green-strip requirements. The RERA amenity schedule marks water supply, sewerage, storm-water drains, rainwater harvesting, energy management and electrical meter room/sub-station/receiving station as available in the filed schedule, with 0% progress shown. These are filed declarations/plan provisions; the supplied record does not verify installation or operation.
- The plan conditions require sanitation, plumbing, fire-safety requirements, lifts and electrical installations to be executed under qualified technical supervision, and place structural and fire-safety responsibility on the owner/developer and technical personnel. The plan also states that an automatic sprinkler system is to be provided if the basement area exceeds 200 Sq.mts. The materials supplied do not establish the installed fire systems, lift numbers or capacities, water-storage or treatment capacity, sewage-treatment plant specifications, backup-power capacity, CCTV/access-control provision, or accessibility features.
8. Location, access & connectivity
- The project’s registered location is B. Lane, D.D. Colony, Bagh Amberpet, Survey No. 4, at H. No. 2-2-15/2, Bagh Amberpet village, Amberpet mandal, Hyderabad district, PIN 500013. The sanctioned-plan extraction labels the locality “BAGH AMBERPET -20.”
- The site boundaries identify a 30 Feet Wide Road to the north. No project-specific verified distances to public transport, major roads or landmarks are supplied. A vendor listing describes bus stops and railway stations as being in close proximity, without distances; this is an attributed vendor statement, not a measured connectivity assessment.
9. Developer & development status
The registered promoter is SABOO BUILDERS, recorded as a Partnership. The project filing names ARUNA RAJESH as authorized signatory and PRASHANT SABOO as partner. The supplied record gives the promoter address as RK Plaza, Himayatnagar, Bagh Amberpet, Amberpet, Hyderabad, 500013; no official website or project-specific contact details are supplied.
The promoter’s Form B affidavit, signed by Aruna Rajesh on behalf of Saboo Builders and verified at Hyderabad on 17 November 2020, declares the project free from encumbrances and undertakes completion by 24 April 2025. These are promoter statements in the registration record. The supplied evidence contains no independently verified construction-progress update and no occupancy/completion certificate.
10. Approvals, official records & documents
TG-RERA registration: Form C for VEDASRI, registration P02500002502, issued 31/01/2021, valid to 24/04/2025; no extension is recorded in the supplied certificate.
GHMC building permit: Building Permit Order 1/C16/06503/2019, dated 24 April, 2019, for one residential building with 1 cellar + stilt + 5 upper floors.
GHMC plan: Plan showing proposed residential building at H. No. 2-2-15/2, Survey No. 4, approval 1/C16/06503/2019; plan extraction gives 25-04-2019 as approved date.
GHMC application/file: 1/C16/20978/2018.
RERA Form B: Promoter affidavit-cum-declaration by ARUNA RAJESH, dated 17 November 2020, including the completion undertaking and project declarations.
Occupancy/completion certificate: Not present in the supplied project documents. The GHMC permit states that an occupancy certificate is compulsory before occupation.
Other project-specific record: The supplied materials do not include an independently verified site inspection or current construction-progress certificate.
Frequently asked questions
Is VEDASRI registered with Telangana RERA?
Yes. VEDASRI is registered with the Telangana Real Estate Regulatory Authority as P02500002502; the registration status is New Project.
Who is the developer of VEDASRI?
The promoter named in the RERA registration is SABOO BUILDERS.
Where is VEDASRI located?
VEDASRI is in Bagh Amberpet, Amberpet, Hyderabad, Telangana (500013).
When will VEDASRI be completed?
The promoter's proposed date of completion filed with RERA is 24/04/2025. This is the promoter's declaration, not a guarantee.
More projects in Bagh Amberpet