Jade Park
DHANASHREE INFRA · Hyderabad · RERA P02500000826
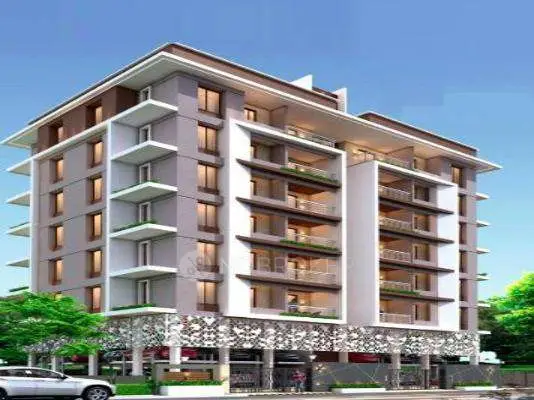
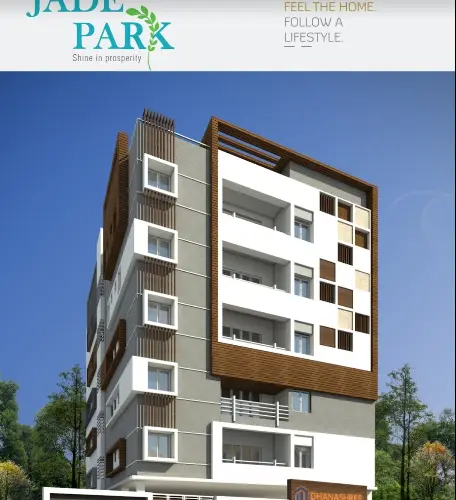
JADE PARK is a residential apartment project in TILAK NAGAR, Amberpet mandal, Hyderabad district, developed by registered promoter DHANASHREE INFRA. The project has a total plot area of 619.57 sq.m and one residential building with Stilt + 5 upper floors, comprising 10 3BHK apartments. It is registered with TG-RERA under P02500000826, with a proposed completion date of 20/07/2024.
More from Dhanashree Infra · 2 projects →
01What we found
Read from TG-RERA filings, approvals, land and registration records and court records. A court case is counted only when the court record states this project's survey number with its village, or names the project.
02Check before you pay
6 items to check before you pay, 4 high - from the title chain, court records and approvals, each with what to ask the builder or your advocate. An item may not be a problem with the project: records can be incomplete.
1. Project at a glance
Project identity
| Item | Project record |
|---|---|
| Registered name | JADE PARK RERA record |
| Project type | Residential apartment project RERA record RERA filing |
| Phase / registered portion | One residential building is identified in the supplied plan and permit records; no separate phase name is disclosed. |
| TG-RERA registration | P02500000826 RERA record |
| Registration validity | Certificate states validity from 07/06/2019 to 20/07/2024; no extension is recorded in the supplied certificate. This is registration validity, not a construction-status or occupancy finding. |
| Registered promoter | DHANASHREE INFRA RERA record |
| RERA status | Listed as On-Going Project in the supplied project record. RERA filing |
Land and geographic identity
| Item | Project record |
|---|---|
| Locality | TILAK NAGAR; the plan and permit describe the site as BAGH AMBERPET -20, Hyderabad. RERA record RERA filing |
| Revenue village | TILAK NAGAR in the project record; the supplied approval documents identify BAGH AMBERPET -20. RERA record |
| Mandal / district / PIN | Amberpet / Hyderabad / 500013 in the project record and RERA certificate. RERA record |
| Survey number(s) | Survey No. 0; no subdivision is supplied. RERA record RERA filing |
| Plot identifiers | 2-2-1075/12/C, 2-2-1075/12/C/1, & 2-2-1075/12/C/2. RERA filing |
| Site extent | 619.57 sq.m total plot area; 54.89 sq.m road-affected area; 564.68 sq.m net area, as stated in the plan/permit. RERA filing |
| Boundaries in RERA record | North: neighbours’ houses; South: neighbours’ houses; East: neighbours’ houses; West: road. RERA filing |
Development identity
| Item | Project record |
|---|---|
| Sanctioning authority | Greater Hyderabad Municipal Corporation (GHMC). Approvals record |
| Principal approval | Building Permit Order / approval 1/C16/12064/2018, dated 20 July, 2018 in the permit record. The plan also prints 21-07-2018. Approvals record |
| Application / file number | 1/C20/06641/2018. Approvals record |
| Approved built-up area | RERA project fields report 1,956.11 sq.m. The approval-plan extraction separately labels 1,956.11 as “BUILT UP AREA” and 1,570.43 as “Residential Net BUA”; the permit extraction also records 1,676.86 as “Total Built Up Area.” These are the source labels as supplied and are not interchangeable area measures. RERA filing |
| Building count and floors | One proposed residential building; Stilt + 5 upper floors (six floors in the plan’s “NO OF FLOORS” field). RERA filing |
| Height | Permit records building height 14.89 m and total height 20.39 m. |
| Parking | The plan records “Proposed Number of Parkings 0”; the permit conditions state that approved stilt/cellar parking must be used exclusively for vehicle parking. No cellar is identified in the supplied floor configuration. |
| Unit count | 10 units in the RERA filing; the approved plan extraction does not provide a separate sanctioned unit total in the supplied data. RERA unit table RERA unit details |
Offering and status
| Item | Project record |
|---|---|
| Configuration | 3BHK, with RERA-filed saleable area 171.87 sq.m. RERA unit table RERA unit details |
| Booked / available | 3 booked; 7 available, as last read from the TG-RERA portal; the portal record supplied has no as-of date, so counts are indicative. RERA unit table |
| Construction stage | No independently verified site-progress observation is supplied. The RERA record labels the project “On-Going Project.” RERA filing |
| Completion dates | RERA project fields state proposed and revised completion date 20/07/2024. The Form B declaration gives a completion undertaking of 21/04/2024. RERA record RERA filing |
| Occupancy / completion certificate | No occupancy or completion certificate is included in the supplied evidence. The GHMC permission requires an occupancy certificate before occupation. |
2. The project story
JADE PARK is recorded as a residential apartment project in Tilak Nagar, Amberpet mandal, Hyderabad. Its RERA land record identifies Survey No. 0 and plots 2-2-1075/12/C, 2-2-1075/12/C/1 and 2-2-1075/12/C/2; the GHMC plan and permit describe the site as Bagh Amberpet -20. The plan records a 619.57 sq.m plot, of which 54.89 sq.m is road-affected and 564.68 sq.m is net area. RERA record RERA filing
The approved development described in the supplied permit is one residential building, Stilt + 5, with a recorded building height of 14.89 m and total height of 20.39 m. The RERA filing lists 10 apartments, all as 3BHK. It records 3 booked and 7 available, but supplies no as-of date for those booking counts. RERA unit table
The project’s registration ended on 20/07/2024, and the RERA project fields show the same date as its proposed and revised completion date. These dates do not establish actual construction completion. No site-verified construction progress or occupancy/completion certificate is included in the supplied evidence; the permit states that an occupancy certificate is compulsory before occupation. RERA filing
3. Master plan, architecture & building design
The supplied GHMC plan describes one proposed residential apartment building, Stilt + 5 upper floors. It records a 619.57 sq.m plot, 54.89 sq.m road-affected area, 564.68 sq.m net plot area, 303.46 sq.m proposed coverage area (53.74 %), and 261.21 sq.m vacant plot area. These are plan-recorded figures, not independently measured site conditions.
The area labels in the plan and permit are not uniform: the plan extraction labels 1,956.11 as built-up area and 1,570.43 as residential net BUA, while the permit extraction records 1,676.86 as total built-up area and 1,517.30 as residential area, with 289.87 for stilt. The RERA project fields separately state approved built-up area 1,956.11 sq.m. The available extracts do not explain how these differently labelled figures relate, so they are retained under their recorded labels rather than treated as equivalent. RERA filing
The permit records 30 trees, 4 RWHPs, space for a transformer, and a requirement for a garbage house. The plan lists a green strip, tot-lot and rain-water harvesting; it also says the tot-lot is to be fenced and maintained as greenery. No evidence supplied establishes that these features have been completed.
4. Homes, configurations & floor plans
| Configuration | Units | Booked | Available | RERA saleable area | Measured carpet area | Loading (if supplied) |
|---|---|---|---|---|---|---|
| 3BHK | 10 | 3 | 7 | 171.87 sq.m | 105.8–107.3 sq.m; median 106.5 sq.m | 38% |
The unit count, bookings and saleable area are RERA-filed values; the booking record has no as-of date. Carpet area and loading are software-measured from two plan designs in drawing 45328, not RERA disclosures, and the measurement record says they need review against the drawing. The RERA-filed saleable area includes a different area basis from carpet area; the supplied floor-plan record notes that saleable area also counts the home’s share of common areas. RERA unit table RERA unit details Floor plans
The measured typical plan identifies living/dining, three bedrooms, kitchen, puja, dress areas, toilets and a utility. One drawn utility is recorded as 5.49 sq.m and excluded from the measured carpet area. The supplied extracts do not provide verified balcony dimensions or a complete floor-by-floor flat arrangement. RERA unit details
5. Parking & vehicle circulation
The GHMC plan extraction records “Proposed Number of Parkings 0.” The permit nevertheless requires any cellar and stilt areas approved for parking to be used exclusively for vehicle parking, without partition walls or rolling shutters. The supplied floor configuration identifies a stilt, but the evidence does not establish a sanctioned parking count, parking allocation to individual apartments, visitor or accessible spaces, or a basement/cellar parking level.
No parking arrangement can be confirmed as delivered from the supplied evidence. A drawn or described parking area alone would not establish an exclusive unit allocation.
6. Amenities, recreation & open spaces
The GHMC plan/permit records certain proposed site features and conditions. The supplied RERA amenity schedule lists infrastructure items but records 0 progress for each listed item. These entries do not establish completed or independently verified facilities. RERA amenities
| Facility | Description / size | Evidence source | Declared progress / verified status |
|---|---|---|---|
| Green strip / tree planting | Green strip and periphery planting; permit records 30 Trees. | Required/proposed; completion not verified. | |
| Tot-lot | Plan lists a tot-lot; permit extraction records Tot-lot (m2) 0. | Required/proposed; completion not verified. | |
| Rain-water harvesting | Plan lists a rain-water harvesting structure; permit records 4 RWHPs. | Required/proposed; completion not verified. | |
| Water supply | RERA amenity schedule marks water supply “YES.” | RERA amenities | Schedule progress 0; delivery not verified. |
| Sewerage / sewage treatment and disposal | RERA amenity schedule marks sewerage “YES”; permit requires an ETP. | RERA amenities | Schedule progress 0; completion not verified. |
| Storm-water drains | Listed in the RERA amenity schedule. | RERA amenities | Schedule progress 0; completion not verified. |
| Street lighting | Listed in the RERA amenity schedule. | RERA amenities | Schedule progress 0; completion not verified. |
| Solid-waste management and disposal | Listed in the RERA amenity schedule; plan requires a garbage house within the premises. | RERA amenities | Schedule progress 0; completion not verified. |
| Transformer space | Plan requires space for a transformer. | Required; installation/status not verified. | |
| Community buildings / recreational open space | Listed in the RERA amenity schedule. | RERA amenities | Schedule progress 0; no facility or area is quantified in the supplied record. |
The supplied plan does not evidence a clubhouse, swimming pool, gym or indoor-games facility. Those features are not treated here as approved or delivered project amenities.
7. Utilities, building services & safety
The RERA amenity schedule marks water supply, sewerage, storm-water drainage, rain-water harvesting, fire protection and safety requirements, and an electrical meter room/sub-station/receiving station as available; it records 0 progress for the listed items. The schedule therefore records provisions, not verified completion. RERA amenities
The GHMC plan requires a rain-water harvesting structure, space for a transformer and a garbage house. The permit requires an ETP and requires plumbing, fire-safety systems, lifts and electrical installations to be carried out under qualified technical supervision. It also requires an occupancy certificate before occupation. The supplied documents do not give water-storage or treatment capacities, STP/ETP capacity, electrical backup details, lift count or capacity, fire-system specifications, CCTV/security arrangements, or accessibility provisions.
8. Location, access & connectivity
The registered project location is TILAK NAGAR, Amberpet, Hyderabad, PIN 500013; the supplied GHMC plan and permit describe the site as BAGH AMBERPET -20. The RERA land record gives the west boundary as a road. The plan includes road-width references, including EXISTING 60'-0" WIDE ROAD and PROPOSED 80'-0" WIDE ROAD; these are plan text, not a statement of present road works or access conditions. RERA record RERA filing
Location data supplied with the report lists Vidyanagar Bus Stop at 0.6 km, RTC Cross Roads metro at 1.9 km, and Kacheguda railway station at 1.9 km. It also lists Shantilal Navodaya Multi Speciality Hospital and Syndicate Bank at 0.1 km, Narendra Park at 0.2 km, Hindi Maha Vidyalaya at 0.4 km, and reliance digital mall at 0.6 km. These are supplied measured-distance entries; no travel times are provided. Location record
9. Developer & development status
- The registered promoter is DHANASHREE INFRA, identified in the project record as a partnership. The supplied partnership deed states that the firm was established by Karthik Jain Singhvi, Rakesh Jain, Ankesh Rathore and Shantilal Suresh Kumar Jain, with equal 25% capital and profit shares. The firm’s address in the project record is MAHANKALI STREET, SHIVAM ROAD, TILAK NAGAR, Amberpet, Hyderabad, 500013. The RERA certificate records the promoter as Dhanashree Infra and registration P02500000826. The supplied evidence identifies KATHIK JAIN SINGHVI as authorized signatory. No official website or project contact details are supplied. Corporate record Parties record Parties record
- The promoter’s Form B declaration, dated 29 March 2019, undertakes completion by 21/04/2024. The RERA project record gives proposed and revised completion as 20/07/2024. The project record labels JADE PARK ongoing; however, no independently verified site-progress report or occupancy/completion certificate is supplied here. RERA filing RERA record
10. Approvals, official records & documents
| Record | Supplied evidence |
|---|---|
| TG-RERA registration | Form C certificate for JADE PARK, registration P02500000826, issued 07/06/2019, valid to 20/07/2024 as stated in the certificate. |
| GHMC building permission | Building Permit Order dated 20 July, 2018, approval 1/C16/12064/2018, file 1/C20/06641/2018, for the residential building at Bagh Amberpet -20. |
| Building plan | Proposed residential plan showing Stilt + 5 upper floors, site area, road-affected area, net area, area schedules and GHMC conditions. |
| Title and land declaration | Form B affidavit-cum-declaration by the authorized signatory, dated 29 March 2019. |
| Title material filed with RERA | Legal title report and title-chain documents are listed in the project evidence. |
| Occupancy/completion certificate | None included in the supplied evidence. The GHMC plan and permit state that an occupancy certificate is required before occupation. |
1. Project at a glance
Project identity
Registered name: JADE PARK
Project type: Residential apartment project
Phase / registered portion: One residential building is identified in the supplied plan and permit records; no separate phase name is disclosed.
TG-RERA registration: P02500000826
Registration validity: Certificate states validity from 07/06/2019 to 20/07/2024; no extension is recorded in the supplied certificate. This is registration validity, not a construction-status or occupancy finding.
Registered promoter: DHANASHREE INFRA
RERA status: Listed as On-Going Project in the supplied project record.
Land and geographic identity
Locality: TILAK NAGAR; the plan and permit describe the site as BAGH AMBERPET -20, Hyderabad.
Revenue village: TILAK NAGAR in the project record; the supplied approval documents identify BAGH AMBERPET -20.
Mandal / district / PIN: Amberpet / Hyderabad / 500013 in the project record and RERA certificate.
Survey number(s): Survey No. 0; no subdivision is supplied.
Plot identifiers: 2-2-1075/12/C, 2-2-1075/12/C/1, & 2-2-1075/12/C/2.
Site extent: 619.57 sq.m total plot area; 54.89 sq.m road-affected area; 564.68 sq.m net area, as stated in the plan/permit.
Boundaries in RERA record: North: neighbours’ houses; South: neighbours’ houses; East: neighbours’ houses; West: road.
Development identity
Sanctioning authority: Greater Hyderabad Municipal Corporation (GHMC).
Principal approval: Building Permit Order / approval 1/C16/12064/2018, dated 20 July, 2018 in the permit record. The plan also prints 21-07-2018.
Application / file number: 1/C20/06641/2018.
Approved built-up area: RERA project fields report 1,956.11 sq.m. The approval-plan extraction separately labels 1,956.11 as “BUILT UP AREA” and 1,570.43 as “Residential Net BUA”; the permit extraction also records 1,676.86 as “Total Built Up Area.” These are the source labels as supplied and are not interchangeable area measures.
Building count and floors: One proposed residential building; Stilt + 5 upper floors (six floors in the plan’s “NO OF FLOORS” field).
Height: Permit records building height 14.89 m and total height 20.39 m.
Parking: The plan records “Proposed Number of Parkings 0”; the permit conditions state that approved stilt/cellar parking must be used exclusively for vehicle parking. No cellar is identified in the supplied floor configuration.
Unit count: 10 units in the RERA filing; the approved plan extraction does not provide a separate sanctioned unit total in the supplied data.
Offering and status
Configuration: 3BHK, with RERA-filed saleable area 171.87 sq.m.
Booked / available: 3 booked; 7 available, as last read from the TG-RERA portal; the portal record supplied has no as-of date, so counts are indicative.
Construction stage: No independently verified site-progress observation is supplied. The RERA record labels the project “On-Going Project.”
Completion dates: RERA project fields state proposed and revised completion date 20/07/2024. The Form B declaration gives a completion undertaking of 21/04/2024.
Occupancy / completion certificate: No occupancy or completion certificate is included in the supplied evidence. The GHMC permission requires an occupancy certificate before occupation.
2. The project story
JADE PARK is recorded as a residential apartment project in Tilak Nagar, Amberpet mandal, Hyderabad. Its RERA land record identifies Survey No. 0 and plots 2-2-1075/12/C, 2-2-1075/12/C/1 and 2-2-1075/12/C/2; the GHMC plan and permit describe the site as Bagh Amberpet -20. The plan records a 619.57 sq.m plot, of which 54.89 sq.m is road-affected and 564.68 sq.m is net area.
The approved development described in the supplied permit is one residential building, Stilt + 5, with a recorded building height of 14.89 m and total height of 20.39 m. The RERA filing lists 10 apartments, all as 3BHK. It records 3 booked and 7 available, but supplies no as-of date for those booking counts.
The project’s registration ended on 20/07/2024, and the RERA project fields show the same date as its proposed and revised completion date. These dates do not establish actual construction completion. No site-verified construction progress or occupancy/completion certificate is included in the supplied evidence; the permit states that an occupancy certificate is compulsory before occupation.
3. Master plan, architecture & building design
The supplied GHMC plan describes one proposed residential apartment building, Stilt + 5 upper floors. It records a 619.57 sq.m plot, 54.89 sq.m road-affected area, 564.68 sq.m net plot area, 303.46 sq.m proposed coverage area (53.74 %), and 261.21 sq.m vacant plot area. These are plan-recorded figures, not independently measured site conditions.
The area labels in the plan and permit are not uniform: the plan extraction labels 1,956.11 as built-up area and 1,570.43 as residential net BUA, while the permit extraction records 1,676.86 as total built-up area and 1,517.30 as residential area, with 289.87 for stilt. The RERA project fields separately state approved built-up area 1,956.11 sq.m. The available extracts do not explain how these differently labelled figures relate, so they are retained under their recorded labels rather than treated as equivalent.
The permit records 30 trees, 4 RWHPs, space for a transformer, and a requirement for a garbage house. The plan lists a green strip, tot-lot and rain-water harvesting; it also says the tot-lot is to be fenced and maintained as greenery. No evidence supplied establishes that these features have been completed.
4. Homes, configurations & floor plans
| Configuration | Units | Booked | Available | RERA saleable area | Measured carpet area | Loading (if supplied) |
|---|---|---|---|---|---|---|
| 3BHK | 10 | 3 | 7 | 171.87 sq.m | 105.8–107.3 sq.m; median 106.5 sq.m | 38% |
The unit count, bookings and saleable area are RERA-filed values; the booking record has no as-of date. Carpet area and loading are software-measured from two plan designs in drawing 45328, not RERA disclosures, and the measurement record says they need review against the drawing. The RERA-filed saleable area includes a different area basis from carpet area; the supplied floor-plan record notes that saleable area also counts the home’s share of common areas.
The measured typical plan identifies living/dining, three bedrooms, kitchen, puja, dress areas, toilets and a utility. One drawn utility is recorded as 5.49 sq.m and excluded from the measured carpet area. The supplied extracts do not provide verified balcony dimensions or a complete floor-by-floor flat arrangement.
5. Parking & vehicle circulation
The GHMC plan extraction records “Proposed Number of Parkings 0.” The permit nevertheless requires any cellar and stilt areas approved for parking to be used exclusively for vehicle parking, without partition walls or rolling shutters. The supplied floor configuration identifies a stilt, but the evidence does not establish a sanctioned parking count, parking allocation to individual apartments, visitor or accessible spaces, or a basement/cellar parking level.
No parking arrangement can be confirmed as delivered from the supplied evidence. A drawn or described parking area alone would not establish an exclusive unit allocation.
6. Amenities, recreation & open spaces
The GHMC plan/permit records certain proposed site features and conditions. The supplied RERA amenity schedule lists infrastructure items but records 0 progress for each listed item. These entries do not establish completed or independently verified facilities.
| Facility | Description / size | Evidence source | Declared progress / verified status |
|---|---|---|---|
| Green strip / tree planting | Green strip and periphery planting; permit records 30 Trees. | Required/proposed; completion not verified. | |
| Tot-lot | Plan lists a tot-lot; permit extraction records Tot-lot (m2) 0. | Required/proposed; completion not verified. | |
| Rain-water harvesting | Plan lists a rain-water harvesting structure; permit records 4 RWHPs. | Required/proposed; completion not verified. | |
| Water supply | RERA amenity schedule marks water supply “YES.” | Schedule progress 0; delivery not verified. | |
| Sewerage / sewage treatment and disposal | RERA amenity schedule marks sewerage “YES”; permit requires an ETP. | Schedule progress 0; completion not verified. | |
| Storm-water drains | Listed in the RERA amenity schedule. | Schedule progress 0; completion not verified. | |
| Street lighting | Listed in the RERA amenity schedule. | Schedule progress 0; completion not verified. | |
| Solid-waste management and disposal | Listed in the RERA amenity schedule; plan requires a garbage house within the premises. | Schedule progress 0; completion not verified. | |
| Transformer space | Plan requires space for a transformer. | Required; installation/status not verified. | |
| Community buildings / recreational open space | Listed in the RERA amenity schedule. | Schedule progress 0; no facility or area is quantified in the supplied record. |
The supplied plan does not evidence a clubhouse, swimming pool, gym or indoor-games facility. Those features are not treated here as approved or delivered project amenities.
7. Utilities, building services & safety
The RERA amenity schedule marks water supply, sewerage, storm-water drainage, rain-water harvesting, fire protection and safety requirements, and an electrical meter room/sub-station/receiving station as available; it records 0 progress for the listed items. The schedule therefore records provisions, not verified completion.
The GHMC plan requires a rain-water harvesting structure, space for a transformer and a garbage house. The permit requires an ETP and requires plumbing, fire-safety systems, lifts and electrical installations to be carried out under qualified technical supervision. It also requires an occupancy certificate before occupation. The supplied documents do not give water-storage or treatment capacities, STP/ETP capacity, electrical backup details, lift count or capacity, fire-system specifications, CCTV/security arrangements, or accessibility provisions.
8. Location, access & connectivity
The registered project location is TILAK NAGAR, Amberpet, Hyderabad, PIN 500013; the supplied GHMC plan and permit describe the site as BAGH AMBERPET -20. The RERA land record gives the west boundary as a road. The plan includes road-width references, including EXISTING 60'-0" WIDE ROAD and PROPOSED 80'-0" WIDE ROAD; these are plan text, not a statement of present road works or access conditions.
Location data supplied with the report lists Vidyanagar Bus Stop at 0.6 km, RTC Cross Roads metro at 1.9 km, and Kacheguda railway station at 1.9 km. It also lists Shantilal Navodaya Multi Speciality Hospital and Syndicate Bank at 0.1 km, Narendra Park at 0.2 km, Hindi Maha Vidyalaya at 0.4 km, and reliance digital mall at 0.6 km. These are supplied measured-distance entries; no travel times are provided.
9. Developer & development status
- The registered promoter is DHANASHREE INFRA, identified in the project record as a partnership. The supplied partnership deed states that the firm was established by Karthik Jain Singhvi, Rakesh Jain, Ankesh Rathore and Shantilal Suresh Kumar Jain, with equal 25% capital and profit shares. The firm’s address in the project record is MAHANKALI STREET, SHIVAM ROAD, TILAK NAGAR, Amberpet, Hyderabad, 500013. The RERA certificate records the promoter as Dhanashree Infra and registration P02500000826. The supplied evidence identifies KATHIK JAIN SINGHVI as authorized signatory. No official website or project contact details are supplied.
- The promoter’s Form B declaration, dated 29 March 2019, undertakes completion by 21/04/2024. The RERA project record gives proposed and revised completion as 20/07/2024. The project record labels JADE PARK ongoing; however, no independently verified site-progress report or occupancy/completion certificate is supplied here.
10. Approvals, official records & documents
TG-RERA registration: Form C certificate for JADE PARK, registration P02500000826, issued 07/06/2019, valid to 20/07/2024 as stated in the certificate.
GHMC building permission: Building Permit Order dated 20 July, 2018, approval 1/C16/12064/2018, file 1/C20/06641/2018, for the residential building at Bagh Amberpet -20.
Building plan: Proposed residential plan showing Stilt + 5 upper floors, site area, road-affected area, net area, area schedules and GHMC conditions.
Title and land declaration: Form B affidavit-cum-declaration by the authorized signatory, dated 29 March 2019.
Title material filed with RERA: Legal title report and title-chain documents are listed in the project evidence.
Occupancy/completion certificate: None included in the supplied evidence. The GHMC plan and permit state that an occupancy certificate is required before occupation.
Frequently asked questions
Is JADE PARK registered with Telangana RERA?
Yes. JADE PARK is registered with the Telangana Real Estate Regulatory Authority as P02500000826; the registration status is On-Going Project.
Who is the developer of JADE PARK?
The promoter named in the RERA registration is DHANASHREE INFRA.
Where is JADE PARK located?
JADE PARK is in TILAK NAGAR, Amberpet, Hyderabad, Telangana (500013).
When will JADE PARK be completed?
The promoter's proposed date of completion filed with RERA is 20/07/2024. This is the promoter's declaration, not a guarantee.
More projects in Amberpet