Bliss
M/s PRADEEP CONSTRUCTIONS · Hyderabad · RERA P02500001906
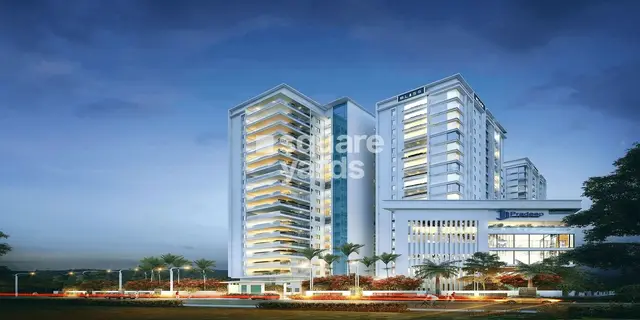
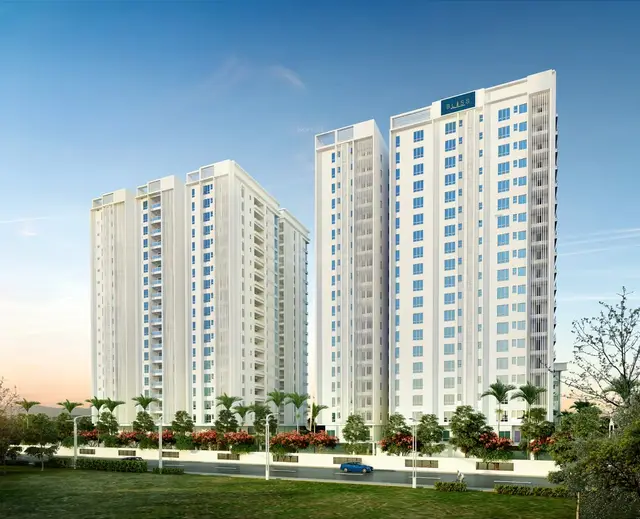
BLISS is a residential apartment project in Somajiguda, AMEERPET, Hyderabad district, developed by registered promoter M/s PRADEEP CONSTRUCTIONS. The project has a total land area of 8891.94 sq m and comprises two residential blocks, Block A and Block B, and a club house; Block A has 2 Cellar + Stilt + 17 upper floors, Block B has 1 Stilt + 17 upper floors, and the club house has 1 Ground + 5 upper floors. The RERA unit table lists 136 3BHK homes and 17 4BHK homes. Its TG-RERA registration is P02500001906, and the promoter’s declared completion date is 02.01.2026.
01What we found
Read from TG-RERA filings, approvals, land and registration records and court records. A court case is counted only when the court record states this project's survey number with its village, or names the project.
02Check before you pay
8 items to check before you pay, 3 high - from the title chain, court records and approvals, each with what to ask the builder or your advocate. An item may not be a problem with the project: records can be incomplete.
1. Project at a glance
Project identity
| Item | Project record |
|---|---|
| Registered project name | BLISS RERA record |
| Project type | Residential apartment project RERA filing |
| Phase / registered portion | The registration is for BLISS; a separate phase designation is not disclosed. The building-permit record covers Blocks A and B and a club house. RERA record |
| TG-RERA registration | P02500001906 RERA record |
| Registration validity | 21/03/2020 to 02/01/2026; certificate states five years, unless extended by the Authority. The supplied certificate records no extension. This is registration validity, not the construction-completion date or an occupancy certificate. |
| Registered promoter | M/s PRADEEP CONSTRUCTIONS, identified in the promoter record as a partnership RERA record RERA filing Parties record |
| RERA status | Project status in the filing: New Project. The supplied registration record is Form C under section 5. RERA filing |
Land and geographic identity
| Item | Project record |
|---|---|
| Locality / address identifiers | Somajiguda; plot identifiers filed as 6-3-1090/1/Plot No 1 to 6, 6-3-1090/1/B, 6-3-1090/1/B/1 RERA filing |
| Revenue village | Somajiguda RERA record Land records |
| Mandal | AMEERPET in the project identity and land filing RERA record RERA filing. The registration certificate separately prints locality “AMEERPET” and mandal “Shaikpet.” |
| District / PIN | Hyderabad; 500082 RERA record RERA filing |
| Survey identifiers | Survey No. 22 / corresponding to T.S. No. 20/3 RERA record Land records |
| Site area | Total area 8891.94 sq m; road-widening/affected area 1482.16 sq m; RERA-filed net area 7409.78 sq m. The completion-notice extraction separately records net area as 7400.28 m²; the Overview reports these as recorded and does not reconcile them. RERA filing |
| Boundaries | East: ROAD WIDTH 12; West: ROAD WIDTH 12; South: ROAD WIDTH 12; North: SURVEY NO - PART OF SURVEY NO 22 NEIGHBOURS PLOT. RERA filing |
Development identity
| Item | Project record |
|---|---|
| Sanctioning authority | Greater Hyderabad Municipal Corporation (GHMC) Approvals record |
| Principal building approval | Permit / proceedings 1/C17/00064/2020, dated 02 January, 2020 Approvals record |
| Approved built-up area | 39949.69 sq mts in the project filing RERA filing. The completion-notice extraction gives separate floor-area entries for Blocks A, B and the club house; these are not substituted for the RERA-filed figure. |
| Buildings | Two residential blocks, Block A and Block B, plus a club house identified as a commercial building in the permit record. |
| Sanctioned floors | Block A: 2 Cellar + Stilt + 17 upper floors; Block B: 1 Stilt + 17 upper floors; club house: 1 Ground + 5 upper floors. |
| Parking levels / approved provision | The permit identifies cellar and stilt areas for parking and requires those areas to be used exclusively for vehicle parking. A parking-space count is not supplied in the available record. |
| Unit counts | RERA unit table: 153 homes—136 3BHK and 17 4BHK—plus 6 rows described as common facilities, for 159 total units in the filing table. The building permit condition says sanctioned unit numbers must not be increased without prior GHMC approval; a separate sanctioned apartment count is not stated in the supplied permit extract. RERA unit table |
Offering and status
| Item | Project record |
|---|---|
| RERA-filed homes | 3BHK: 136 units; 4BHK: 17 units. RERA unit table |
| Filed saleable area | 3BHK 266.29 sq m; 4BHK 465.52 sq m. RERA unit table |
| Booked / available | 3BHK: 25 booked / 111 available; 4BHK: 1 booked / 16 available. The portal extract has no as-of date, so counts are indicative. RERA unit table |
| Completion date in promoter declaration | Form B states an undertaking to complete by 02.01.2026. |
| Architect’s completion statement | Architect’s certificate dated 05-07-2026 certifies works complete in all aspects per sanctioned plans and states that an OC application had been made to GHMC; final OC had not yet been issued, according to the certificate. |
| Completion / OC scope in GHMC filing | A Building Completion Notice for the residential building at Plot Nos. 1 to 6, T.S. No. 20/3, records completed building details for Blocks A and B and the club house. It is not identified in the supplied extraction as an issued final occupancy certificate. |
| Independently verified site progress | No independent site inspection or site-progress verification is supplied. Document index |
2. The project story
BLISS is filed as a residential apartment development at Somajiguda, Hyderabad, on land identified as Survey No. 22, corresponding to T.S. No. 20/3. Its permitted arrangement comprises two residential blocks—A and B—and a separate club house. RERA record Land records
The RERA unit table lists 136 three-bedroom and 17 four-bedroom homes. It also includes six non-home entries—squash court, banquet hall, gym, lounge spa and reception—so those entries should not be read as apartments for sale. RERA unit table
The GHMC file includes a building completion notice for Blocks A and B and the club house. An architect’s Form 1A dated 05-07-2026 certifies completion of construction works against the sanctioned plans, while stating that the final OC had not been issued when the certificate was made. The supplied records therefore distinguish reported construction completion from final occupancy certification; no independent site inspection is provided.
3. Master plan, architecture & building design
The GHMC building permit dated 02 January, 2020 identifies three buildings: Block A, Block B and a club house. It sanctions 2 Cellar + Stilt + 17 upper floors for Block A, 1 Stilt + 17 upper floors for Block B and 1 Ground + 5 upper floors for the club house. The permit extract records a building height of 52.78 m and a 741.25 m² tot-lot. It also lists one rainwater-harvesting structure (percolation pit), a transformer space and a garbage house.
The RERA filing gives approved built-up area as 39949.69 sq mts. The completion-notice extract separately lists Block A floor area 21,246.75, Block B floor area 18,702.94 and club-house floor area 1,903.32; the extract does not label those figures with units in the listed parameters. The filing and completion-notice figures are presented separately, not treated as interchangeable measures. RERA filing
The supplied drawing-derived record reports measurement of two approved floor-plan drawings. It does not provide a usable description here of flats per floor, lifts, stairs, entrances, internal circulation or landscape arrangement beyond the permitted tot-lot. Floor plans
4. Homes, configurations & floor plans
RERA-filed unit counts and saleable areas are shown below. Carpet-area ranges are software-measured from approved floor-plan drawings, not RERA disclosures; the measurement record says the drawings need review. Saleable area is a separate filed measure that includes a share of common areas, so it should not be treated as carpet area. Balcony and utility spaces are excluded from the measured carpet area where the drawing measurement identifies them as such. RERA unit table Floor plans
| Configuration | Units | Booked | Available | RERA saleable area | Measured carpet area | Loading (if supplied) |
|---|---|---|---|---|---|---|
| 3BHK | 136 | 25 | 111 | 266.29 sq m | 111.0–261.6 sq m; median 180.9 sq m | 32% |
| 4BHK | 17 | 1 | 16 | 465.52 sq m | 275.4–331.9 sq m; median 303.6 sq m | 35% |
The drawing-measurement record includes 24 measured 3BHK designs and 2 measured 4BHK designs. It shows room types including bedrooms, living/dining, kitchen, toilets, pooja, dress areas and, in the cited 3BHK example, a balcony and utility. These are drawing-based measurements, not independently field-measured room dimensions. Floor plans RERA unit details
The drawing extraction also identifies 2BHK and 5BHK layouts, but the supplied RERA unit table does not list them as registered sale configurations. Their drawing-based measurements should not be read as evidence of RERA-filed sale inventory. RERA unit details Floor plans
5. Parking & vehicle circulation
The GHMC permit provides cellar and stilt areas for parking and states that approved cellar and stilt parking must be used exclusively for vehicle parking, without partition walls or rolling shutters. The completion-notice extract also records parking-area figures by building, but supplies no parking-space count.
No reliable count of car or two-wheeler spaces, visitor or accessible bays, mechanical parking, EV charging, ramps, parking allocation by apartment, or exclusive parking rights is supplied. A parking area shown or identified in a permit does not by itself establish an individual allottee’s exclusive right to a particular bay. Document index
6. Amenities, recreation & open spaces
The project filing lists facilities and amenities, with progress percentages where recorded. Those percentages are filing entries, not independent verification of completion. The GHMC permit also specifies a tot-lot and certain site provisions. RERA amenities
| Facility | Description / size | Evidence source | Declared progress / verified status |
|---|---|---|---|
| Club house | Separate permitted building; 1 Ground + 5 upper floors | Building completion notice and architect’s completion certificate are supplied; independent verification not supplied. | |
| Squash court | 2 entries; 340.58 sq m each in the RERA unit table | RERA unit table | Filing table; progress not individually stated. |
| Banquet hall | 396.28 sq m | RERA unit table | Filing table; progress not individually stated. |
| Gym | 214.8 sq m | RERA unit table | Filing table; progress not individually stated. |
| Lounge spa | 396.28 sq m | RERA unit table | Filing table; progress not individually stated. |
| Reception | 214.8 sq m | RERA unit table | Filing table; progress not individually stated. |
| Tot-lot / green strip | 741.25 m² in the building-permit extract; RERA amenity table also lists green strip/tot-lot/park | RERA amenities | Permit provision; the permit requires it to be fenced and maintained as greenery before OC. Completion not independently verified. |
| Aggregate recreational open space | Size not supplied | RERA amenities | Listed as available; recorded progress 0%. |
| Community buildings | Club house is identified in the permit; no further facility breakdown supplied | RERA amenities | Listed in RERA amenity record; recorded progress 0%. |
| Internal roads and footpaths | Size or route plan not supplied | RERA amenities | Listed as available; recorded progress 0%. |
The RERA amenity record also lists water supply, sewerage, storm-water drains, street lighting, sewage/sullage treatment and disposal, solid-waste management, rainwater harvesting, energy management, fire protection and electrical meter/substation/receiving facilities. Site utility details are addressed in the next section. RERA amenities
7. Utilities, building services & safety
The RERA amenity table lists water supply at 100% and lists sewerage, storm-water drainage, sewage/sullage treatment and disposal, rainwater harvesting, energy management, fire protection, solid-waste management, and electrical meter-room/substation/receiving facilities. The other displayed progress entries are 0%; these are portal declarations and are not independently verified completion evidence. RERA amenities
The building permit specifies a transformer space, a garbage house within the premises and a rainwater-harvesting percolation pit. It also contains fire-related conditions, including obtaining a Fire NOC from the Director (EV&DM) before issue of an OC. The supplied material does not establish capacities, water source or storage, STP specifications, reuse arrangements, backup power, lift provision, CCTV, security systems or accessibility features.
The permit states that an occupancy certificate is compulsory before occupation and requires minimum clearances from high- and low-tension electrical lines. These are permit conditions; this Overview does not certify compliance with them.
8. Location, access & connectivity
The supplied connectivity record lists Financial District (Nanakramguda), 1.2 km from a cadastral parcel-centroid location. No measured road route, travel time, public-transport information or other landmark distances are supplied. Location record
9. Developer & development status
The supplied partner records name BADVELU SREENIVASULU REDDY, BADVELU RENUKA and BADVELU CHATURA REDDY; BADVELU PRADEEP REDDY is listed as authorized signatory. The promoter address on file is Unit 3, Road No 25, Somajiguda, Hyderabad, Telangana, PIN 500082. RERA filing Parties record
The RERA registration record gives the project completion undertaking as 02.01.2026. The supplied Form 1A, dated 05-07-2026, states that the architect certified the construction works complete per sanctioned plans and that the final OC had not yet been issued when the certificate was prepared. The GHMC completion notice records completed building details for Blocks A and B and the club house. No independent construction-progress inspection is supplied.
10. Approvals, official records & documents
| Identifier / date | P02500001906, issued 21/03/2020; validity to 02/01/2026 |
|---|---|
| What the supplied record establishes | Form C registration for BLISS under section 5, subject to listed conditions. |
| Identifier / date | 1/C17/00064/2020, dated 02 January, 2020; file 1/HO/01747/2019 |
|---|---|
| What the supplied record establishes | Conditional building permission for Blocks A and B and a club house. |
| Identifier / date | Approval number 1/C17/00064/2020; drawing stamp dated 17-01-2020 |
|---|---|
| What the supplied record establishes | Drawing record is identified as an approved drawing; its text-layer reading is marked as needing review. |
| Identifier / date | Permit/proceedings 1/C17/00064/2020 |
|---|---|
| What the supplied record establishes | GHMC-filed completion notice concerning Blocks A and B and the club house; the supplied extraction does not establish that this is an issued final OC. |
| Identifier / date | Application 005561/GHMC/02736/SWOC/KHB1/2025; certificate dated 05-07-2026 |
|---|---|
| What the supplied record establishes | Architect certifies construction works complete in all aspects per sanctioned plans and reports that final OC had not yet been issued. |
| Identifier / date | Form B dated 22 January 2020 |
|---|---|
| What the supplied record establishes | Includes the promoter’s completion undertaking of 02.01.2026 and declarations concerning title, encumbrances and project funds. |
The supplied records identify 54/sd/Lyt/6/95 as a layout/LRS identifier in the GHMC records. A public layout-status lookup is not available in the supplied evidence. HMDA
1. Project at a glance
Project identity
Registered project name: BLISS
Project type: Residential apartment project
Phase / registered portion: The registration is for BLISS; a separate phase designation is not disclosed. The building-permit record covers Blocks A and B and a club house.
TG-RERA registration: P02500001906
Registration validity: 21/03/2020 to 02/01/2026; certificate states five years, unless extended by the Authority. The supplied certificate records no extension. This is registration validity, not the construction-completion date or an occupancy certificate.
Registered promoter: M/s PRADEEP CONSTRUCTIONS, identified in the promoter record as a partnership
RERA status: Project status in the filing: New Project. The supplied registration record is Form C under section 5.
Land and geographic identity
Locality / address identifiers: Somajiguda; plot identifiers filed as 6-3-1090/1/Plot No 1 to 6, 6-3-1090/1/B, 6-3-1090/1/B/1
Revenue village: Somajiguda
Mandal: AMEERPET in the project identity and land filing. The registration certificate separately prints locality “AMEERPET” and mandal “Shaikpet.”
District / PIN: Hyderabad; 500082
Survey identifiers: Survey No. 22 / corresponding to T.S. No. 20/3
Site area: Total area 8891.94 sq m; road-widening/affected area 1482.16 sq m; RERA-filed net area 7409.78 sq m. The completion-notice extraction separately records net area as 7400.28 m²; the Overview reports these as recorded and does not reconcile them.
Boundaries: East: ROAD WIDTH 12; West: ROAD WIDTH 12; South: ROAD WIDTH 12; North: SURVEY NO - PART OF SURVEY NO 22 NEIGHBOURS PLOT.
Development identity
Sanctioning authority: Greater Hyderabad Municipal Corporation (GHMC)
Principal building approval: Permit / proceedings 1/C17/00064/2020, dated 02 January, 2020
Approved built-up area: 39949.69 sq mts in the project filing. The completion-notice extraction gives separate floor-area entries for Blocks A, B and the club house; these are not substituted for the RERA-filed figure.
Buildings: Two residential blocks, Block A and Block B, plus a club house identified as a commercial building in the permit record.
Sanctioned floors: Block A: 2 Cellar + Stilt + 17 upper floors; Block B: 1 Stilt + 17 upper floors; club house: 1 Ground + 5 upper floors.
Parking levels / approved provision: The permit identifies cellar and stilt areas for parking and requires those areas to be used exclusively for vehicle parking. A parking-space count is not supplied in the available record.
Unit counts: RERA unit table: 153 homes—136 3BHK and 17 4BHK—plus 6 rows described as common facilities, for 159 total units in the filing table. The building permit condition says sanctioned unit numbers must not be increased without prior GHMC approval; a separate sanctioned apartment count is not stated in the supplied permit extract.
Offering and status
RERA-filed homes: 3BHK: 136 units; 4BHK: 17 units.
Filed saleable area: 3BHK 266.29 sq m; 4BHK 465.52 sq m.
Booked / available: 3BHK: 25 booked / 111 available; 4BHK: 1 booked / 16 available. The portal extract has no as-of date, so counts are indicative.
Completion date in promoter declaration: Form B states an undertaking to complete by 02.01.2026.
Architect’s completion statement: Architect’s certificate dated 05-07-2026 certifies works complete in all aspects per sanctioned plans and states that an OC application had been made to GHMC; final OC had not yet been issued, according to the certificate.
Completion / OC scope in GHMC filing: A Building Completion Notice for the residential building at Plot Nos. 1 to 6, T.S. No. 20/3, records completed building details for Blocks A and B and the club house. It is not identified in the supplied extraction as an issued final occupancy certificate.
Independently verified site progress: No independent site inspection or site-progress verification is supplied.
2. The project story
BLISS is filed as a residential apartment development at Somajiguda, Hyderabad, on land identified as Survey No. 22, corresponding to T.S. No. 20/3. Its permitted arrangement comprises two residential blocks—A and B—and a separate club house.
The RERA unit table lists 136 three-bedroom and 17 four-bedroom homes. It also includes six non-home entries—squash court, banquet hall, gym, lounge spa and reception—so those entries should not be read as apartments for sale.
The GHMC file includes a building completion notice for Blocks A and B and the club house. An architect’s Form 1A dated 05-07-2026 certifies completion of construction works against the sanctioned plans, while stating that the final OC had not been issued when the certificate was made. The supplied records therefore distinguish reported construction completion from final occupancy certification; no independent site inspection is provided.
3. Master plan, architecture & building design
The GHMC building permit dated 02 January, 2020 identifies three buildings: Block A, Block B and a club house. It sanctions 2 Cellar + Stilt + 17 upper floors for Block A, 1 Stilt + 17 upper floors for Block B and 1 Ground + 5 upper floors for the club house. The permit extract records a building height of 52.78 m and a 741.25 m² tot-lot. It also lists one rainwater-harvesting structure (percolation pit), a transformer space and a garbage house.
The RERA filing gives approved built-up area as 39949.69 sq mts. The completion-notice extract separately lists Block A floor area 21,246.75, Block B floor area 18,702.94 and club-house floor area 1,903.32; the extract does not label those figures with units in the listed parameters. The filing and completion-notice figures are presented separately, not treated as interchangeable measures.
The supplied drawing-derived record reports measurement of two approved floor-plan drawings. It does not provide a usable description here of flats per floor, lifts, stairs, entrances, internal circulation or landscape arrangement beyond the permitted tot-lot.
4. Homes, configurations & floor plans
RERA-filed unit counts and saleable areas are shown below. Carpet-area ranges are software-measured from approved floor-plan drawings, not RERA disclosures; the measurement record says the drawings need review. Saleable area is a separate filed measure that includes a share of common areas, so it should not be treated as carpet area. Balcony and utility spaces are excluded from the measured carpet area where the drawing measurement identifies them as such.
| Configuration | Units | Booked | Available | RERA saleable area | Measured carpet area | Loading (if supplied) |
|---|---|---|---|---|---|---|
| 3BHK | 136 | 25 | 111 | 266.29 sq m | 111.0–261.6 sq m; median 180.9 sq m | 32% |
| 4BHK | 17 | 1 | 16 | 465.52 sq m | 275.4–331.9 sq m; median 303.6 sq m | 35% |
The drawing-measurement record includes 24 measured 3BHK designs and 2 measured 4BHK designs. It shows room types including bedrooms, living/dining, kitchen, toilets, pooja, dress areas and, in the cited 3BHK example, a balcony and utility. These are drawing-based measurements, not independently field-measured room dimensions.
The drawing extraction also identifies 2BHK and 5BHK layouts, but the supplied RERA unit table does not list them as registered sale configurations. Their drawing-based measurements should not be read as evidence of RERA-filed sale inventory.
5. Parking & vehicle circulation
The GHMC permit provides cellar and stilt areas for parking and states that approved cellar and stilt parking must be used exclusively for vehicle parking, without partition walls or rolling shutters. The completion-notice extract also records parking-area figures by building, but supplies no parking-space count.
No reliable count of car or two-wheeler spaces, visitor or accessible bays, mechanical parking, EV charging, ramps, parking allocation by apartment, or exclusive parking rights is supplied. A parking area shown or identified in a permit does not by itself establish an individual allottee’s exclusive right to a particular bay.
6. Amenities, recreation & open spaces
The project filing lists facilities and amenities, with progress percentages where recorded. Those percentages are filing entries, not independent verification of completion. The GHMC permit also specifies a tot-lot and certain site provisions.
| Facility | Description / size | Evidence source | Declared progress / verified status |
|---|---|---|---|
| Club house | Separate permitted building; 1 Ground + 5 upper floors | Building completion notice and architect’s completion certificate are supplied; independent verification not supplied. | |
| Squash court | 2 entries; 340.58 sq m each in the RERA unit table | Filing table; progress not individually stated. | |
| Banquet hall | 396.28 sq m | Filing table; progress not individually stated. | |
| Gym | 214.8 sq m | Filing table; progress not individually stated. | |
| Lounge spa | 396.28 sq m | Filing table; progress not individually stated. | |
| Reception | 214.8 sq m | Filing table; progress not individually stated. | |
| Tot-lot / green strip | 741.25 m² in the building-permit extract; RERA amenity table also lists green strip/tot-lot/park | Permit provision; the permit requires it to be fenced and maintained as greenery before OC. Completion not independently verified. | |
| Aggregate recreational open space | Size not supplied | Listed as available; recorded progress 0%. | |
| Community buildings | Club house is identified in the permit; no further facility breakdown supplied | Listed in RERA amenity record; recorded progress 0%. | |
| Internal roads and footpaths | Size or route plan not supplied | Listed as available; recorded progress 0%. |
The RERA amenity record also lists water supply, sewerage, storm-water drains, street lighting, sewage/sullage treatment and disposal, solid-waste management, rainwater harvesting, energy management, fire protection and electrical meter/substation/receiving facilities. Site utility details are addressed in the next section.
7. Utilities, building services & safety
The RERA amenity table lists water supply at 100% and lists sewerage, storm-water drainage, sewage/sullage treatment and disposal, rainwater harvesting, energy management, fire protection, solid-waste management, and electrical meter-room/substation/receiving facilities. The other displayed progress entries are 0%; these are portal declarations and are not independently verified completion evidence.
The building permit specifies a transformer space, a garbage house within the premises and a rainwater-harvesting percolation pit. It also contains fire-related conditions, including obtaining a Fire NOC from the Director (EV&DM) before issue of an OC. The supplied material does not establish capacities, water source or storage, STP specifications, reuse arrangements, backup power, lift provision, CCTV, security systems or accessibility features.
The permit states that an occupancy certificate is compulsory before occupation and requires minimum clearances from high- and low-tension electrical lines. These are permit conditions; this Overview does not certify compliance with them.
8. Location, access & connectivity
The supplied connectivity record lists Financial District (Nanakramguda), 1.2 km from a cadastral parcel-centroid location. No measured road route, travel time, public-transport information or other landmark distances are supplied.
9. Developer & development status
The supplied partner records name BADVELU SREENIVASULU REDDY, BADVELU RENUKA and BADVELU CHATURA REDDY; BADVELU PRADEEP REDDY is listed as authorized signatory. The promoter address on file is Unit 3, Road No 25, Somajiguda, Hyderabad, Telangana, PIN 500082.
The RERA registration record gives the project completion undertaking as 02.01.2026. The supplied Form 1A, dated 05-07-2026, states that the architect certified the construction works complete per sanctioned plans and that the final OC had not yet been issued when the certificate was prepared. The GHMC completion notice records completed building details for Blocks A and B and the club house. No independent construction-progress inspection is supplied.
10. Approvals, official records & documents
| Identifier / date | P02500001906, issued 21/03/2020; validity to 02/01/2026 |
|---|---|
| What the supplied record establishes | Form C registration for BLISS under section 5, subject to listed conditions. |
| Identifier / date | 1/C17/00064/2020, dated 02 January, 2020; file 1/HO/01747/2019 |
|---|---|
| What the supplied record establishes | Conditional building permission for Blocks A and B and a club house. |
| Identifier / date | Approval number 1/C17/00064/2020; drawing stamp dated 17-01-2020 |
|---|---|
| What the supplied record establishes | Drawing record is identified as an approved drawing; its text-layer reading is marked as needing review. |
| Identifier / date | Permit/proceedings 1/C17/00064/2020 |
|---|---|
| What the supplied record establishes | GHMC-filed completion notice concerning Blocks A and B and the club house; the supplied extraction does not establish that this is an issued final OC. |
| Identifier / date | Application 005561/GHMC/02736/SWOC/KHB1/2025; certificate dated 05-07-2026 |
|---|---|
| What the supplied record establishes | Architect certifies construction works complete in all aspects per sanctioned plans and reports that final OC had not yet been issued. |
| Identifier / date | Form B dated 22 January 2020 |
|---|---|
| What the supplied record establishes | Includes the promoter’s completion undertaking of 02.01.2026 and declarations concerning title, encumbrances and project funds. |
The supplied records identify 54/sd/Lyt/6/95 as a layout/LRS identifier in the GHMC records. A public layout-status lookup is not available in the supplied evidence.
Frequently asked questions
Is BLISS registered with Telangana RERA?
Yes. BLISS is registered with the Telangana Real Estate Regulatory Authority as P02500001906; the registration status is New Project.
Who is the developer of BLISS?
The promoter named in the RERA registration is M/s PRADEEP CONSTRUCTIONS.
Where is BLISS located?
BLISS is in SOMAJIGUDA, AMEERPET, Hyderabad, Telangana (500082).
When will BLISS be completed?
The promoter's proposed date of completion filed with RERA is 02/01/2026. This is the promoter's declaration, not a guarantee.
More projects in Ameerpet