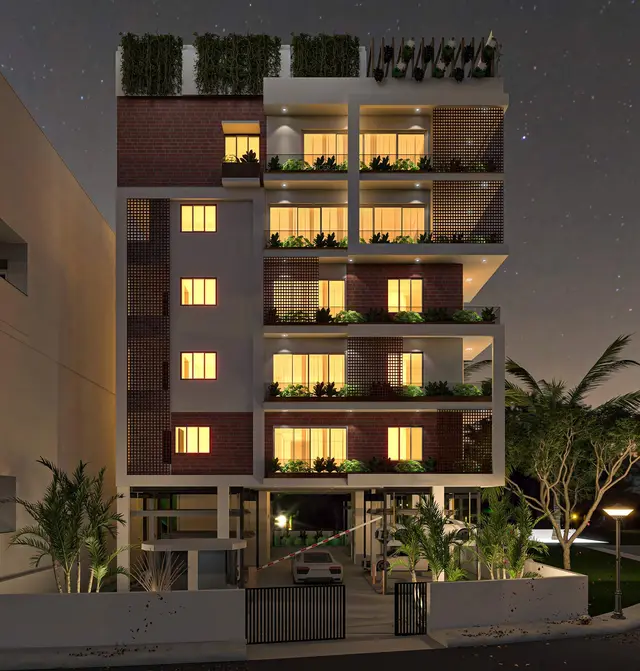
SVs Manik Arcade
S V CONSTRUCTIONS AND DEVELOPERS · Hyderabad · RERA P02500001125
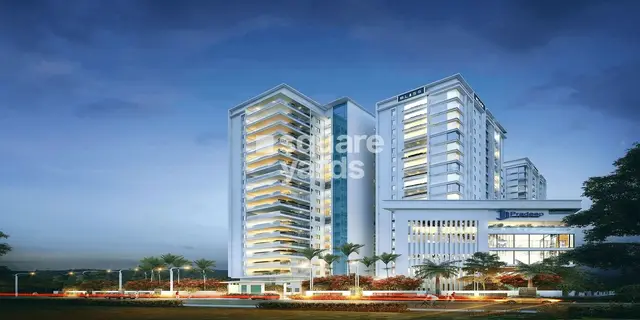
SVs Manik Arcade is a Mixed Development (Residential & Commercial) in Near Yellamma Temple, AMEERPET, Hyderabad. The registered promoter is S V CONSTRUCTIONS AND DEVELOPERS. The project has a registered land area of 4271.30 sq. m, 2 approved building units, and commercial Cellar + Ground + upper four floors and residential Cellar + Stilt + upper five floors; the RERA unit schedule lists 25 2BHK, 30 3BHK and 4 shops. Its TG-RERA registration number is P02500001125, and its proposed completion date is 23/04/2023.
More from S V Constructions And Developers · 2 projects →
01What we found
Read from TG-RERA filings, approvals, land and registration records and court records. A court case is counted only when the court record states this project's survey number with its village, or names the project.
02Check before you pay
10 items to check before you pay, 3 high - from the title chain, court records and approvals, each with what to ask the builder or your advocate. An item may not be a problem with the project: records can be incomplete.
1. Project at a glance
Project identity
| Field | TG-RERA record |
|---|---|
| Registered project name | SVs Manik Arcade RERA record |
| Project type | Mixed Development (Residential & Commercial) RERA record RERA filing |
| Phase / registered portion | A phase identifier is not disclosed. Registration is for the project; the filed land description identifies Survey No. 5 and premises Pr.No.7-1-276/B/A/1 TO 7-1-276/B/A/9. RERA record Land records |
| TG-RERA registration | P02500001125 RERA record |
| Registration validity | 08/08/2019 to 23/04/2023, unless extended by the Authority. No extension is recorded on the supplied certificate. This is the registration period, not an occupancy certificate. Approvals record |
| Registered promoter | S V CONSTRUCTIONS AND DEVELOPERS RERA record Corporate record |
| RERA status | Listed as On-Going Project in the supplied record. The registration certificate states the validity period above. RERA record Approvals record |
Land and geographic identity
| Field | TG-RERA record |
|---|---|
| Locality / site description | Near Yellamma Temple; Balkampet is also stated in the GHMC permit. RERA record RERA filing |
| Revenue village | RERA land details say not disclosed. The GHMC permit describes the site as Bhalool Khan Guda(V); the title documents refer to Bahaloolkhanguda, presently Balkampet. These are the source descriptions, not an independently reconciled revenue-village identification. Land records |
| Mandal / district / PIN | AMEERPET / Hyderabad / 500018 RERA record RERA filing |
| Survey number(s) | Sy.No. 5; the title report also identifies Revenue Sy.No. 5 (Old No. 116), Town Survey No. 34, Block No. C, Ward No. 14. No subdivision is disclosed. Land records |
| Premises identifier | Pr.No.7-1-276/B/A/1 TO 7-1-276/B/A/9 |
| Registered site extent | 4271.30 sq. m Land records RERA filing |
| GHMC permit site extent | 4271.30 m\* in the sanctioned-parameters extraction. |
| Boundaries | North: 40-0 Wide Road; South: 7-1-276; East: 80-0 Wide Road; West: 16-0 Wide Road. RERA filing |
| Road-affected area | RERA land details state 0 sq. m; the GHMC permit extraction separately records 503.0 m\* road-affected area. RERA filing |
Development identity
| Field | TG-RERA / approval record |
|---|---|
| Sanctioning authority | Greater Hyderabad Municipal Corporation (GHMC) Approvals record |
| Principal building permit | Approval No. 53183/HO/CZ/Cir-10/2016; File No. 51970/23/11/2015/HO; approved 24 04 2017. Approvals record |
| Approved built-up area | 10414.00 sq. m in the RERA fields. The permit extraction lists 3196,0 and 7218.0 under sanctioned parameters; the extraction does not label those two figures sufficiently to assign them to a particular area category here. RERA filing |
| Building count | RERA fields state 2 approved building units and 2 proposed building units. The permit extraction describes commercial and residential components, but does not clearly resolve the relationship between those RERA building-unit counts and the permit’s floor configuration. RERA filing |
| Sanctioned floor configuration | The permit describes commercial Cellar + Ground + upper four floors and residential Cellar + Stilt + upper five floors, with (11) Residential flats n each floor in the extracted text. |
| Parking / sanctioned levels | One cellar parking floor is recorded; the permit also refers to stilt parking. No car-space count or two-wheeler count is supplied. |
| Approved versus RERA-filed units | GHMC permit extraction: 55 units. RERA unit schedule: 59 in total—25 2BHK, 30 3BHK and 4 shops. RERA unit table |
Offering and status
| Field | TG-RERA record |
|---|---|
| Unit types | 2BHK, 3BHK and SHOP (commercial). RERA unit table |
| RERA-filed saleable areas | 2BHK: 87.01 sq. m; 3BHK: 129.18 sq. m; SHOP: 799.0 sq. m. The shop figure is reported as filed; its area basis is not further explained in the supplied unit schedule. RERA unit table |
| Booked / available | 2BHK: 6 booked / 19 available; 3BHK: 8 / 22; SHOP: 0 / 4. The portal extract gives no as-of date, so these counts are indicative. RERA unit table |
| Construction stage | RERA status is On-Going Project; the supplied evidence does not establish current, independently verified site progress. RERA record RERA amenities |
| Completion dates | Original and revised proposed completion: 23/04/2023. The Form B declaration also undertakes completion by 23rd April, 2023. RERA record |
| Occupancy / completion certificate | No occupancy or completion certificate is included in the supplied project documents. The GHMC permit requires cellar sprinklers and fire-safety measures before obtaining an Occupancy Certificate. Document index |
2. The project story
SVs Manik Arcade is registered with TG-RERA as a mixed residential-and-commercial development on Sy.No. 5, in the Balkampet / Near Yellamma Temple locality of Hyderabad. The RERA land schedule records 4271.30 sq. m and premises numbers Pr.No.7-1-276/B/A/1 TO 7-1-276/B/A/9. The legal revenue-village identity is not settled by the supplied RERA land field, which says “not disclosed”; the GHMC permit names Bhalool Khan Guda(V), while the title report uses Bahaloolkhanguda. RERA record Land records
The filed offer comprises 2BHK and 3BHK homes together with four commercial shops. The GHMC permit describes separate commercial and residential floor arrangements, including cellar parking and stilt parking. TG-RERA lists the project as ongoing, but the supplied evidence does not provide an independently verified current construction percentage or establish that any tower or component is complete or occupied. The promoter’s Form B declaration undertook completion by 23rd April, 2023; the registration certificate likewise gives 23/04/2023 as its end date, unless extended by the Authority. RERA unit table
3. Master plan, architecture & building design
The project’s RERA land schedule records a total and net area of 4271.30 sq. m and approved built-up area of 10414.00 sq. m. The permit describes a mixed-use scheme with a commercial component of ground plus four upper floors and a residential component of stilt plus five upper floors, with a cellar for parking. It also records a 14.95 m height, 6.00 m distance between blocks and 8 rainwater-harvesting pits. These are permit-extraction details; no architectural drawing measurements have been supplied to verify building footprints, floor layouts or the configuration of common spaces. RERA filing RERA filing
The permit extraction mentions a “Tot-lot (m*)” without a usable size, while RERA’s amenity schedule lists a green strip/tot lot/park. No reliable dimensions for that open space are supplied. Four drawing records are noted, but all four are scans pending measurement; no drawing-derived carpet areas or room layouts are available. The approved layout lookup is not publicly accessible through the supplied HMDA record, and no layout plan has been extracted here. RERA amenities Floor plans HMDA
Area labels: The RERA record gives 10414.00 sq. m as approved built-up area. The permit extraction also contains 3196,0 and 7218.0, but does not provide enough labelled context to describe them as FSI-counted area, gross built-up area or another defined area. The unit schedule separately labels the residential figures as saleable area; no carpet-area measurement is available. RERA filing RERA unit table Floor plans
4. Homes, configurations & floor plans
The following unit counts, booking counts and saleable areas are from the TG-RERA unit schedule. Booking counts have no supplied as-of date. No drawing-based carpet measurements are available: the four supplied drawing records remain scans pending measurement. RERA unit table Floor plans
| Configuration | Units | Booked | Available | RERA saleable area | Measured carpet area | Loading (if supplied) |
|---|---|---|---|---|---|---|
| 2BHK | 25 | 6 | 19 | 87.01 sq. m | Not available | Not supplied |
| 3BHK | 30 | 8 | 22 | 129.18 sq. m | Not available | Not supplied |
| SHOP (commercial) | 4 | 0 | 4 | 799.0 sq. m (filed figure; area basis not specified) | Not available | Not supplied |
Carpet area, which describes the usable internal floor area, is not established by the supplied drawings. Saleable area is a separate RERA-filed measure; no breakdown of any balcony, utility or common-area component is provided here. RERA unit table Floor plans
5. Parking & vehicle circulation
The GHMC permit describes one cellar parking floor and stilt parking; RERA’s amenity schedule separately lists internal roads and footpaths. The permit does not provide a count of car or two-wheeler spaces, and the supplied record does not identify visitor or accessible spaces, parking allotments, ramp arrangements, vehicle entries/exits, EV charging or mechanical parking. A RERA unit is marked as mortgaged in the filed unit schedule, but that does not establish a parking allocation or ownership right. RERA amenities RERA unit table
6. Amenities, recreation & open spaces
TG-RERA’s amenity schedule lists the facilities below and records 0% progress for every item. For items marked available “YES,” that entry is the filed availability field; it does not establish independent completion or current operation. The GHMC permit also mentions a tot-lot without a usable size. RERA amenities
| Facility | Description / size | Evidence source | Declared progress / verified status |
|---|---|---|---|
| Internal Roads & Footpaths | Size not supplied | TG-RERA amenity schedule | 0%; completion not independently verified |
| Green Strip/TOT LOT/Park | Size not supplied | TG-RERA amenity schedule; GHMC permit mentions “Tot-lot (m*)” | “YES”; 0%; completion not independently verified |
| Community Buildings | Details not supplied | TG-RERA amenity schedule | 0%; completion not independently verified |
| Water Supply | Source/capacity not supplied | TG-RERA amenity schedule | “YES”; 0%; completion not independently verified |
| Sewerage (Chamber, Lines, Septic Tank, STP) | System details not supplied | TG-RERA amenity schedule | “YES”; 0%; completion not independently verified |
| Storm Water Drains | Details not supplied | TG-RERA amenity schedule | 0%; completion not independently verified |
| Treatment and Disposal of Sewage and Sullage Water | Details not supplied | TG-RERA amenity schedule | 0%; completion not independently verified |
| Solid Waste Management and Disposal | Details not supplied | TG-RERA amenity schedule | 0%; completion not independently verified |
| Water Conservation, Rain Water Harvesting | RERA schedule lists the facility; permit records 8 rainwater-harvesting pits | TG-RERA amenity schedule; GHMC permit | “YES”; 0% in RERA schedule; completion not independently verified |
| Street Lighting | Details not supplied | TG-RERA amenity schedule | 0%; completion not independently verified |
| Energy management | Details not supplied | TG-RERA amenity schedule | 0%; completion not independently verified |
| Fire Protection and Fire Safety Requirements | Permit requires cellar automatic sprinklers and fire-safety measures before OC | TG-RERA amenity schedule; GHMC permit | “YES”; 0% in RERA schedule; compliance/completion not independently verified |
| Electrical Meter Room, Sub-Station, Receiving Station | Details not supplied | TG-RERA amenity schedule | “YES”; 0%; completion not independently verified |
| Aggregate area of recreational Open Space | Area not supplied | TG-RERA amenity schedule | 0%; completion not independently verified |
The vendor record mentions kids’ play areas and sports facilities, but these are not established as sanctioned or delivered facilities by the supplied project approval and RERA amenity evidence. Promoter website
7. Utilities, building services & safety
The TG-RERA schedule lists water supply, sewerage, storm-water drainage, sewage and sullage treatment/disposal, solid-waste management, water conservation/rainwater harvesting, energy management, street lighting and electrical meter-room/sub-station/receiving-station items. Most entries have no technical description or capacity; the schedule records 0% progress for all items, including those marked “YES.” The GHMC permit records 8 rainwater-harvesting pits, but the supplied evidence does not establish their construction or operation. RERA amenities
For fire safety, the permit requires an automatic sprinkler system in the cellar and fire-safety measures as per NBC norms before an Occupancy Certificate. No completion certificate for those works, fire clearance, lift details, backup-power specification, water-storage or treatment capacity, security system, accessibility features, or independent inspection evidence is supplied. Document index
8. Location, access & connectivity
The registered locality is Near Yellamma Temple, with mandal AMEERPET, district Hyderabad and PIN 500018. The GHMC permit describes the site as Balkampet, Near Yellamma Temple, Hyderabad, and gives road boundaries of 40-0 Wide Road to the north, 80-0 Wide Road to the east and 16-0 Wide Road to the west. RERA record RERA filing
The supplied location record contains a cadastral-parcel centroid at 17.415275719570207, 78.35458902767974 and lists Financial District (Nanakramguda) at 1.2 km. The evidence does not provide a verified approach route, public-transport details or measured distances to other landmarks. Location record
9. Developer & development status
The registered promoter is S V CONSTRUCTIONS AND DEVELOPERS, recorded as a Partnership. The supplied RERA promoter record lists partners NARASIMHA MALLEBOINA and RAMANAIAH GADDEY, and authorized signatory VENKATA SUDHAKARA RAO. The Form B declaration is signed by Mr. Gattamaneni Venkata Sudhakar Rao, described as authorized by M/S.S.V.CONSTRUCTIONS & DEVELOPERS. Corporate record Parties record
The registration certificate gives the promoter office as Village: Medipally, Mandal: Medipally, District: Medchal-Malkajgiri, Pin: 500039; the RERA promoter-information address elsewhere in the supplied record is THIRUMALA TOWERS, RAGHAVENGRA COLONY, Balkampet, Near Yellamma Temple, AMEERPET, Hyderabad, 500018. No official promoter contact details or project website are established by the supplied TG-RERA documents. Parties record
The promoter’s Form B affidavit, dated 22nd July, 2019, declares a completion undertaking of 23rd April, 2023 and includes declarations concerning project funds, audits and pending approvals. This is a promoter declaration, not independent evidence of completion. The project is listed as ongoing; current construction progress and occupancy status are not independently established in the supplied record. RERA record RERA amenities
10. Approvals, official records & documents
| Record | Supplied evidence |
|---|---|
| TG-RERA registration | Form C for SVs Manik Arcade, registration P02500001125, issued 08/08/2019, valid through 23/04/2023 unless extended. No extension is recorded on the supplied certificate. |
| GHMC building permit | Building Permit Order 53183/HO/CZ/Cir-10/2016, File No. 51970/23/11/2015/HO, approved 24 04 2017; survey reference Sy.No.5. The permit extraction records validity up to 22.3.2020. |
| Permit conditions | Includes compliance with G.O.Ms.No.168, MA dt:07.04.2012, cellar sprinklers and fire-safety measures before OC. |
| Form B declaration | Promoter affidavit dated 22nd July, 2019, including completion undertaking and declarations on project funds, audit and approvals. |
| Title report | Advocate K. Ramalinga Reddy’s opinion dated 05-12-2018, concerning Revenue Sy.No. 5 (Old No. 116), Town Survey No. 34; the supplied extract describes the opinion’s subject and conclusion. |
| Development agreement / title material | The supplied title documents include a Development Agreement-cum-General Power of Attorney for a 5109 sq.yd. property and settlement-deed material. |
| Layout and floor plans | Layout approval documents are listed but not extracted. The supplied drawing set has 4 records, all scans pending measurement; the public HMDA approved-layout lookup is unavailable in the supplied evidence. Document index Floor plans HMDA |
| Occupancy / completion certificate | No project occupancy or completion certificate is included in the supplied documents. Document index |
1. Project at a glance
Project identity
Registered project name: SVs Manik Arcade
Project type: Mixed Development (Residential & Commercial)
Phase / registered portion: A phase identifier is not disclosed. Registration is for the project; the filed land description identifies Survey No. 5 and premises Pr.No.7-1-276/B/A/1 TO 7-1-276/B/A/9.
TG-RERA registration: P02500001125
Registration validity: 08/08/2019 to 23/04/2023, unless extended by the Authority. No extension is recorded on the supplied certificate. This is the registration period, not an occupancy certificate.
Registered promoter: S V CONSTRUCTIONS AND DEVELOPERS
RERA status: Listed as On-Going Project in the supplied record. The registration certificate states the validity period above.
Land and geographic identity
Locality / site description: Near Yellamma Temple; Balkampet is also stated in the GHMC permit.
Revenue village: RERA land details say not disclosed. The GHMC permit describes the site as Bhalool Khan Guda(V); the title documents refer to Bahaloolkhanguda, presently Balkampet. These are the source descriptions, not an independently reconciled revenue-village identification.
Mandal / district / PIN: AMEERPET / Hyderabad / 500018
Survey number(s): Sy.No. 5; the title report also identifies Revenue Sy.No. 5 (Old No. 116), Town Survey No. 34, Block No. C, Ward No. 14. No subdivision is disclosed.
Premises identifier: Pr.No.7-1-276/B/A/1 TO 7-1-276/B/A/9
Registered site extent: 4271.30 sq. m
GHMC permit site extent: 4271.30 m\* in the sanctioned-parameters extraction.
Boundaries: North: 40-0 Wide Road; South: 7-1-276; East: 80-0 Wide Road; West: 16-0 Wide Road.
Road-affected area: RERA land details state 0 sq. m; the GHMC permit extraction separately records 503.0 m\* road-affected area.
Development identity
Sanctioning authority: Greater Hyderabad Municipal Corporation (GHMC)
Principal building permit: Approval No. 53183/HO/CZ/Cir-10/2016; File No. 51970/23/11/2015/HO; approved 24 04 2017.
Approved built-up area: 10414.00 sq. m in the RERA fields. The permit extraction lists 3196,0 and 7218.0 under sanctioned parameters; the extraction does not label those two figures sufficiently to assign them to a particular area category here.
Building count: RERA fields state 2 approved building units and 2 proposed building units. The permit extraction describes commercial and residential components, but does not clearly resolve the relationship between those RERA building-unit counts and the permit’s floor configuration.
Sanctioned floor configuration: The permit describes commercial Cellar + Ground + upper four floors and residential Cellar + Stilt + upper five floors, with (11) Residential flats n each floor in the extracted text.
Parking / sanctioned levels: One cellar parking floor is recorded; the permit also refers to stilt parking. No car-space count or two-wheeler count is supplied.
Approved versus RERA-filed units: GHMC permit extraction: 55 units. RERA unit schedule: 59 in total—25 2BHK, 30 3BHK and 4 shops.
Offering and status
Unit types: 2BHK, 3BHK and SHOP (commercial).
RERA-filed saleable areas: 2BHK: 87.01 sq. m; 3BHK: 129.18 sq. m; SHOP: 799.0 sq. m. The shop figure is reported as filed; its area basis is not further explained in the supplied unit schedule.
Booked / available: 2BHK: 6 booked / 19 available; 3BHK: 8 / 22; SHOP: 0 / 4. The portal extract gives no as-of date, so these counts are indicative.
Construction stage: RERA status is On-Going Project; the supplied evidence does not establish current, independently verified site progress.
Completion dates: Original and revised proposed completion: 23/04/2023. The Form B declaration also undertakes completion by 23rd April, 2023.
Occupancy / completion certificate: No occupancy or completion certificate is included in the supplied project documents. The GHMC permit requires cellar sprinklers and fire-safety measures before obtaining an Occupancy Certificate.
2. The project story
SVs Manik Arcade is registered with TG-RERA as a mixed residential-and-commercial development on Sy.No. 5, in the Balkampet / Near Yellamma Temple locality of Hyderabad. The RERA land schedule records 4271.30 sq. m and premises numbers Pr.No.7-1-276/B/A/1 TO 7-1-276/B/A/9. The legal revenue-village identity is not settled by the supplied RERA land field, which says “not disclosed”; the GHMC permit names Bhalool Khan Guda(V), while the title report uses Bahaloolkhanguda.
The filed offer comprises 2BHK and 3BHK homes together with four commercial shops. The GHMC permit describes separate commercial and residential floor arrangements, including cellar parking and stilt parking. TG-RERA lists the project as ongoing, but the supplied evidence does not provide an independently verified current construction percentage or establish that any tower or component is complete or occupied. The promoter’s Form B declaration undertook completion by 23rd April, 2023; the registration certificate likewise gives 23/04/2023 as its end date, unless extended by the Authority.
3. Master plan, architecture & building design
The project’s RERA land schedule records a total and net area of 4271.30 sq. m and approved built-up area of 10414.00 sq. m. The permit describes a mixed-use scheme with a commercial component of ground plus four upper floors and a residential component of stilt plus five upper floors, with a cellar for parking. It also records a 14.95 m height, 6.00 m distance between blocks and 8 rainwater-harvesting pits. These are permit-extraction details; no architectural drawing measurements have been supplied to verify building footprints, floor layouts or the configuration of common spaces.
The permit extraction mentions a “Tot-lot (m*)” without a usable size, while RERA’s amenity schedule lists a green strip/tot lot/park. No reliable dimensions for that open space are supplied. Four drawing records are noted, but all four are scans pending measurement; no drawing-derived carpet areas or room layouts are available. The approved layout lookup is not publicly accessible through the supplied HMDA record, and no layout plan has been extracted here.
Area labels: The RERA record gives 10414.00 sq. m as approved built-up area. The permit extraction also contains 3196,0 and 7218.0, but does not provide enough labelled context to describe them as FSI-counted area, gross built-up area or another defined area. The unit schedule separately labels the residential figures as saleable area; no carpet-area measurement is available.
4. Homes, configurations & floor plans
The following unit counts, booking counts and saleable areas are from the TG-RERA unit schedule. Booking counts have no supplied as-of date. No drawing-based carpet measurements are available: the four supplied drawing records remain scans pending measurement.
| Configuration | Units | Booked | Available | RERA saleable area | Measured carpet area | Loading (if supplied) |
|---|---|---|---|---|---|---|
| 2BHK | 25 | 6 | 19 | 87.01 sq. m | Not available | Not supplied |
| 3BHK | 30 | 8 | 22 | 129.18 sq. m | Not available | Not supplied |
| SHOP (commercial) | 4 | 0 | 4 | 799.0 sq. m (filed figure; area basis not specified) | Not available | Not supplied |
Carpet area, which describes the usable internal floor area, is not established by the supplied drawings. Saleable area is a separate RERA-filed measure; no breakdown of any balcony, utility or common-area component is provided here.
5. Parking & vehicle circulation
The GHMC permit describes one cellar parking floor and stilt parking; RERA’s amenity schedule separately lists internal roads and footpaths. The permit does not provide a count of car or two-wheeler spaces, and the supplied record does not identify visitor or accessible spaces, parking allotments, ramp arrangements, vehicle entries/exits, EV charging or mechanical parking. A RERA unit is marked as mortgaged in the filed unit schedule, but that does not establish a parking allocation or ownership right.
6. Amenities, recreation & open spaces
TG-RERA’s amenity schedule lists the facilities below and records 0% progress for every item. For items marked available “YES,” that entry is the filed availability field; it does not establish independent completion or current operation. The GHMC permit also mentions a tot-lot without a usable size.
| Facility | Description / size | Evidence source | Declared progress / verified status |
|---|---|---|---|
| Internal Roads & Footpaths | Size not supplied | TG-RERA amenity schedule | 0%; completion not independently verified |
| Green Strip/TOT LOT/Park | Size not supplied | TG-RERA amenity schedule; GHMC permit mentions “Tot-lot (m*)” | “YES”; 0%; completion not independently verified |
| Community Buildings | Details not supplied | TG-RERA amenity schedule | 0%; completion not independently verified |
| Water Supply | Source/capacity not supplied | TG-RERA amenity schedule | “YES”; 0%; completion not independently verified |
| Sewerage (Chamber, Lines, Septic Tank, STP) | System details not supplied | TG-RERA amenity schedule | “YES”; 0%; completion not independently verified |
| Storm Water Drains | Details not supplied | TG-RERA amenity schedule | 0%; completion not independently verified |
| Treatment and Disposal of Sewage and Sullage Water | Details not supplied | TG-RERA amenity schedule | 0%; completion not independently verified |
| Solid Waste Management and Disposal | Details not supplied | TG-RERA amenity schedule | 0%; completion not independently verified |
| Water Conservation, Rain Water Harvesting | RERA schedule lists the facility; permit records 8 rainwater-harvesting pits | TG-RERA amenity schedule; GHMC permit | “YES”; 0% in RERA schedule; completion not independently verified |
| Street Lighting | Details not supplied | TG-RERA amenity schedule | 0%; completion not independently verified |
| Energy management | Details not supplied | TG-RERA amenity schedule | 0%; completion not independently verified |
| Fire Protection and Fire Safety Requirements | Permit requires cellar automatic sprinklers and fire-safety measures before OC | TG-RERA amenity schedule; GHMC permit | “YES”; 0% in RERA schedule; compliance/completion not independently verified |
| Electrical Meter Room, Sub-Station, Receiving Station | Details not supplied | TG-RERA amenity schedule | “YES”; 0%; completion not independently verified |
| Aggregate area of recreational Open Space | Area not supplied | TG-RERA amenity schedule | 0%; completion not independently verified |
The vendor record mentions kids’ play areas and sports facilities, but these are not established as sanctioned or delivered facilities by the supplied project approval and RERA amenity evidence.
7. Utilities, building services & safety
The TG-RERA schedule lists water supply, sewerage, storm-water drainage, sewage and sullage treatment/disposal, solid-waste management, water conservation/rainwater harvesting, energy management, street lighting and electrical meter-room/sub-station/receiving-station items. Most entries have no technical description or capacity; the schedule records 0% progress for all items, including those marked “YES.” The GHMC permit records 8 rainwater-harvesting pits, but the supplied evidence does not establish their construction or operation.
For fire safety, the permit requires an automatic sprinkler system in the cellar and fire-safety measures as per NBC norms before an Occupancy Certificate. No completion certificate for those works, fire clearance, lift details, backup-power specification, water-storage or treatment capacity, security system, accessibility features, or independent inspection evidence is supplied.
8. Location, access & connectivity
The registered locality is Near Yellamma Temple, with mandal AMEERPET, district Hyderabad and PIN 500018. The GHMC permit describes the site as Balkampet, Near Yellamma Temple, Hyderabad, and gives road boundaries of 40-0 Wide Road to the north, 80-0 Wide Road to the east and 16-0 Wide Road to the west.
The supplied location record contains a cadastral-parcel centroid at 17.415275719570207, 78.35458902767974 and lists Financial District (Nanakramguda) at 1.2 km. The evidence does not provide a verified approach route, public-transport details or measured distances to other landmarks.
9. Developer & development status
The registered promoter is S V CONSTRUCTIONS AND DEVELOPERS, recorded as a Partnership. The supplied RERA promoter record lists partners NARASIMHA MALLEBOINA and RAMANAIAH GADDEY, and authorized signatory VENKATA SUDHAKARA RAO. The Form B declaration is signed by Mr. Gattamaneni Venkata Sudhakar Rao, described as authorized by M/S.S.V.CONSTRUCTIONS & DEVELOPERS.
The registration certificate gives the promoter office as Village: Medipally, Mandal: Medipally, District: Medchal-Malkajgiri, Pin: 500039; the RERA promoter-information address elsewhere in the supplied record is THIRUMALA TOWERS, RAGHAVENGRA COLONY, Balkampet, Near Yellamma Temple, AMEERPET, Hyderabad, 500018. No official promoter contact details or project website are established by the supplied TG-RERA documents.
The promoter’s Form B affidavit, dated 22nd July, 2019, declares a completion undertaking of 23rd April, 2023 and includes declarations concerning project funds, audits and pending approvals. This is a promoter declaration, not independent evidence of completion. The project is listed as ongoing; current construction progress and occupancy status are not independently established in the supplied record.
10. Approvals, official records & documents
TG-RERA registration: Form C for SVs Manik Arcade, registration P02500001125, issued 08/08/2019, valid through 23/04/2023 unless extended. No extension is recorded on the supplied certificate.
GHMC building permit: Building Permit Order 53183/HO/CZ/Cir-10/2016, File No. 51970/23/11/2015/HO, approved 24 04 2017; survey reference Sy.No.5. The permit extraction records validity up to 22.3.2020.
Permit conditions: Includes compliance with G.O.Ms.No.168, MA dt:07.04.2012, cellar sprinklers and fire-safety measures before OC.
Form B declaration: Promoter affidavit dated 22nd July, 2019, including completion undertaking and declarations on project funds, audit and approvals.
Title report: Advocate K. Ramalinga Reddy’s opinion dated 05-12-2018, concerning Revenue Sy.No. 5 (Old No. 116), Town Survey No. 34; the supplied extract describes the opinion’s subject and conclusion.
Development agreement / title material: The supplied title documents include a Development Agreement-cum-General Power of Attorney for a 5109 sq.yd. property and settlement-deed material.
Layout and floor plans: Layout approval documents are listed but not extracted. The supplied drawing set has 4 records, all scans pending measurement; the public HMDA approved-layout lookup is unavailable in the supplied evidence.
Occupancy / completion certificate: No project occupancy or completion certificate is included in the supplied documents.
Frequently asked questions
Is SVs Manik Arcade registered with Telangana RERA?
Yes. SVs Manik Arcade is registered with the Telangana Real Estate Regulatory Authority as P02500001125; the registration status is On-Going Project.
Who is the developer of SVs Manik Arcade?
The promoter named in the RERA registration is S V CONSTRUCTIONS AND DEVELOPERS.
Where is SVs Manik Arcade located?
SVs Manik Arcade is in Near Yellamma Temple, AMEERPET, Hyderabad, Telangana (500018).
When will SVs Manik Arcade be completed?
The promoter's proposed date of completion filed with RERA is 23/04/2023. This is the promoter's declaration, not a guarantee.
More projects in Ameerpet