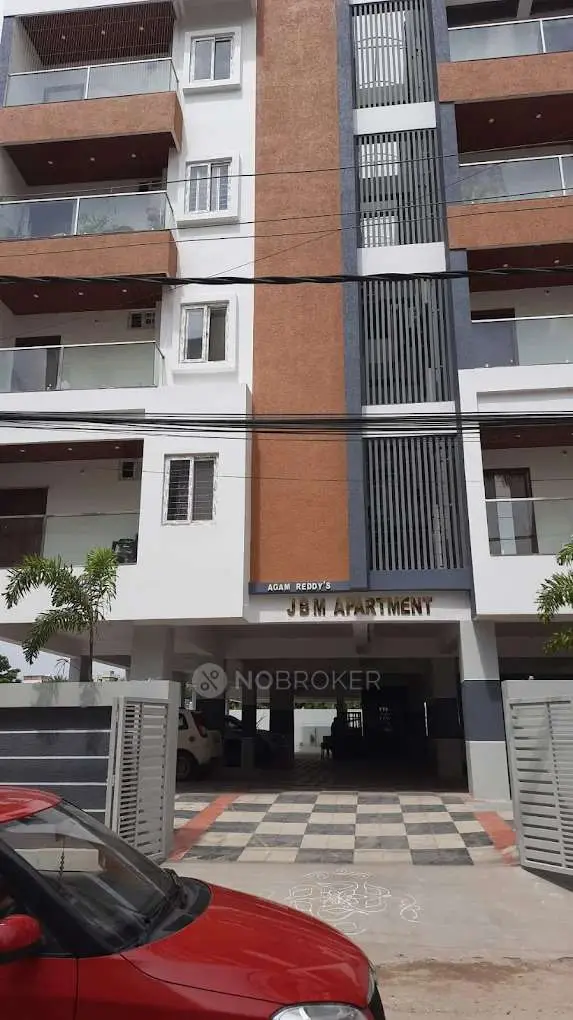
Jb Galaxy Fountain Park
JB GALAXY PROJECTS · Rangareddy · RERA P02400004441
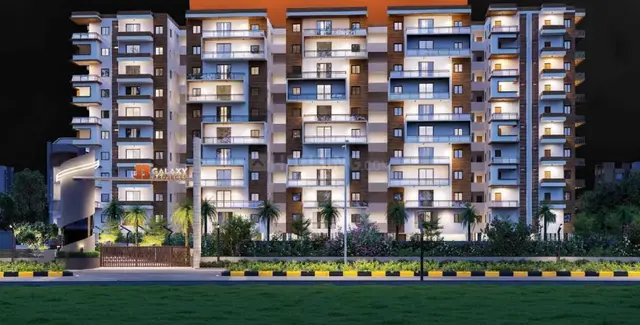
JB GALAXY FOUNTAIN PARK is a residential apartment project in Tara Nagar, Serilingampally Mandal, Ranga Reddy District, developed by registered promoter JB GALAXY PROJECTS. The site area filed with RERA is 12268.28 sq.mts, with three residential blocks and one amenities block: Block A has 3 Cellar + Stilt + 10 upper floors, Blocks B and C each have 1 Stilt + 10 upper floors, and the amenities block has 1 Ground + 4 upper floors. The project has 270 units, with RERA-filed saleable areas of 120.4–189.6 sq.m; named bedroom configurations are not stated in the RERA unit table. Its TG-RERA registration is P02400004441, and the proposed completion date is 22/07/2028.
01What we found
Read from TG-RERA filings, approvals, land and registration records and court records. A court case is counted only when the court record states this project's survey number with its village, or names the project.
02Check before you pay
10 items to check before you pay, 2 high - from the title chain, court records and approvals, each with what to ask the builder or your advocate. An item may not be a problem with the project: records can be incomplete.
1. Project at a glance
Project identity
| Item | Record |
|---|---|
| Registered project name | JB GALAXY FOUNTAIN PARK RERA record |
| Project type / registered portion | Residential apartment project; phase or separately identified registered portion is not stated in the available registration record. RERA record |
| TG-RERA registration | P02400004441; registration granted under section 5. |
| Registration validity | 02/05/2022 to 22/03/2028; certificate states a period of 5 years. No extension is recorded in the supplied certificate. This is the registration-validity period, not the construction deadline. |
| Registered promoter | JB GALAXY PROJECTS; partnership. RERA record Corporate record RERA filing |
| RERA status | Registered project; the supplied certificate is Form ‘C’. |
Land and geographic identity
| Item | Record |
|---|---|
| Locality / revenue village | Tara Nagar / Taranagar; the GHMC building permit identifies the village as TARANAGAR. RERA record |
| Mandal | Serilingampally. RERA record |
| District | Ranga Reddy; GHMC permit records R.R. DISTRICT. RERA record |
| PIN | 500019. RERA record |
| All project survey numbers as filed | 36, 36 PART, 37, 38 and 39. RERA record Land records |
| Site extent | RERA land filing records total area and net area as 12268.28 sq.mts. The GHMC permit separately records site area 12268.28 m², road-affected area 135.15 m², net area 12096.28 m², and nala-affected area 0 m². RERA filing |
| Boundaries filed with RERA | East: neighbours’ property; west: ROAD WIDTH-15; north: neighbours’ property; south: neighbours’ property. RERA filing |
Development identity
| Item | Record |
|---|---|
| Sanctioning authority | Greater Hyderabad Municipal Corporation (GHMC). Approvals record |
| Principal building permit | Approval 1/C20/00246/2022, dated 22 March, 2022; file no. 1/C20/08682/2021. Approvals record |
| Approved built-up area | RERA project information records 59380.06 sqmts as approved built-up area. The permit extraction also contains area figures, but the supplied record does not clearly label a reliable equivalent approved-built-up total; they are not substituted here. RERA filing |
| Buildings and sanctioned floors | Three residential blocks and one amenities block: Block A—3 Cellar + Stilt + 10 upper floors; Blocks B and C—1 Stilt + 10 upper floors each; amenities block—1 Ground + 4 upper floors. |
| Height recorded in permit | 29.55 m; amenities block 14.85 m. |
| Units | RERA project information records 270 units across 3 residential buildings; the GHMC permit’s conditions state sanctioned unit numbers must not be increased without prior approval. RERA unit table RERA filing |
| Parking levels / count | The permit identifies cellar and stilt areas approved for parking, but the supplied material does not establish a total parking-space count. |
Offering and status
| Item | Record |
|---|---|
| RERA-filed configurations | The unit table is recorded as unit-number rows rather than labelled 2BHK/3BHK configurations. RERA saleable-area range is 120.4–189.6 sq.m. RERA unit table RERA unit details |
| Booked / available | Portal-derived unit table shows 0 booked and 270 available; no as-of date is provided for these counts, so they are indicative. The rows are unit-number entries, not a verified market inventory snapshot. RERA unit table RERA unit details |
| Construction stage | The record classifies the project as New Project; no independently verified site-progress measurement is supplied. RERA record |
| Completion timeline | GHMC permit condition: construction to be completed before 22 March, 2028. RERA header records proposed completion 22/07/2028. These dates are reported in their respective record contexts; the supplied material does not establish a revised completion date. RERA record |
| Occupancy / completion certificate | No occupancy or completion certificate is included in the supplied project documents. GHMC states that an occupancy certificate is compulsory before occupation. Document index |
2. The project story
- JB GALAXY FOUNTAIN PARK is registered with TG-RERA as a residential apartment project in Tara Nagar, Serilingampally, on the filed survey numbers 36, 36 PART, 37, 38 and 39. The GHMC building permit describes three residential blocks—A, B and C—and a separate amenities block. RERA record
- The sanctioned residential blocks are each described as having ten upper floors, with Block A additionally having three cellars and a stilt level, and Blocks B and C having a stilt level. The amenities block is sanctioned as ground plus four upper floors. The RERA unit record totals 270 units, but does not classify them into named bedroom configurations in the filing data supplied here. RERA unit table RERA unit details
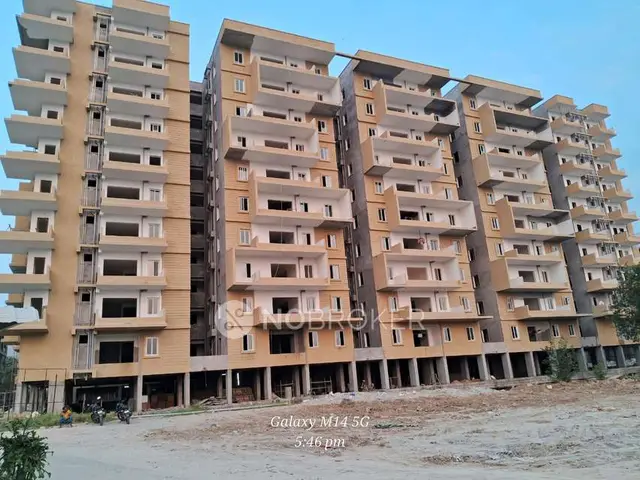
- The project is registered and described in the record as a new project. No verified construction-progress percentage, completed tower scope, or occupancy-certified portion is available in the supplied materials; therefore, the project’s on-site stage cannot be independently stated. RERA record Document index
3. Master plan, architecture & building design
- The RERA land filing records 12268.28 sq.mts total and net site area. The GHMC permit records a 12268.28 m² site area, 135.15 m² road-affected area, 12096.28 m² net area, 0 m² nala-affected area and 1251.75 m² tot-lot. The GHMC-recorded site and net-area figures are reported as stated, without recalculation. RERA filing
The building-permit extraction identifies the following sanctioned building arrangement:
| Building | Use | Sanctioned floor configuration | Height |
|---|---|---|---|
| Block A | Residential | 3 Cellar + Stilt + 10 upper floors | 29.55 m (permit parameter) |
| Block B | Residential | 1 Stilt + 10 upper floors | 29.55 m (permit parameter) |
| Block C | Residential | 1 Stilt + 10 upper floors | 29.55 m (permit parameter) |
| Amenities block | Amenities | 1 Ground + 4 upper floors | 14.85 m |
- The project form records approved built-up area of 59380.06 sqmts. The permit extraction includes a proposed built-up-area figure, but the extracted text is not sufficiently clear to present as a verified approved-area total. No reliable drawing-derived information is supplied for building footprints, flats per floor, lifts, stairs, internal circulation, landscape arrangement, or residential/common-area distribution. RERA filing
- The permitted tot-lot area is 1251.75 m²; the permit says it must be fenced and maintained as greenery before an occupancy certificate is issued. The permit also records 610 Trees as a sanctioned parameter, but the supplied extraction does not explain their locations or planting status.
4. Homes, configurations & floor plans
- The TG-RERA unit table contains 270 entries keyed by unit numbers and does not label them as 2BHK or 3BHK configurations. Its filed saleable-area range is 120.4–189.6 sq.m. The available unit counts below are the portal-derived figures in the supplied data and have no stated as-of date. RERA unit table RERA unit details
| Configuration | Units | Booked | Available | RERA saleable area | Measured carpet area | Loading (if supplied) |
|---|---|---|---|---|---|---|
| Configuration not filed; RERA rows are unit-number entries | 270 | 0 | 270 | 120.4–189.6 sq.m | Not established for RERA unit-number entries | Not supplied |
- Approved floor-plan drawings were software-measured for 2BHK and 3BHK designs, but those bedroom configurations are not matched to the RERA unit table. The measurements are drawing-based estimates, not RERA-filed carpet areas, and the supplied data says they require review. RERA unit details Floor plans
| Drawing-measured configuration | Designs measured | Software-measured carpet area |
|---|---|---|
| 2BHK | 25 | Median 54.3 sq.m (584 sq.ft); range 51.3–75.4 sq.m (552–812 sq.ft) |
| 3BHK | 92 | Median 95.0 sq.m (1023 sq.ft); range 88.2–130.1 sq.m (949–1400 sq.ft) |
RERA unit details Floor plans
- The drawing extraction shows rooms and balconies in example layouts: the measured 2BHK example includes bedrooms, dining, kitchen, toilets and balconies; the measured 3BHK example includes three bedrooms, drawing/dining, kitchen, toilets and balconies. These are drawing-extraction descriptions, not a confirmation that every unit has the same layout. RERA unit details
- Carpet area refers to the measured internal floor-plan geometry in this software review; balconies are identified separately as excluded from carpet in the example room data. RERA saleable area is a distinct filed measure and may include a share of common areas. The supplied evidence does not provide a unit-by-unit loading calculation. RERA unit details Floor plans
5. Parking & vehicle circulation
- The GHMC permit states that the approved cellar and stilt areas designated for parking must be used exclusively for vehicle parking, without partition walls or rolling shutters. Block A has three cellar levels and a stilt level; Blocks B and C each have a stilt level.
- The supplied material does not establish the total number of car or two-wheeler spaces, visitor or accessible spaces, EV-charging provision, ramp arrangement, parking allocation to particular units, or a legally documented exclusive parking allocation. A parking area shown or described in the permit does not by itself establish an individual buyer’s allocation. Document index
6. Amenities, recreation & open spaces
- The GHMC permit sanctions an amenities block and identifies a tot-lot; RERA’s amenity entries identify proposed site infrastructure and safety categories. The supplied evidence does not show progress percentages above zero for the listed RERA amenities, or independently verify completed facilities. RERA amenities
| Description / size | 1 Ground + 4 upper floors; 14.85 m height |
|---|---|
| Evidence source | GHMC building permit |
| Declared progress / verified status | Sanctioned; construction/completion status not established. |
| Description / size | 1251.75 m²; permit requires fencing and maintenance as greenery before OC |
|---|---|
| Evidence source | GHMC building permit |
| Declared progress / verified status | Sanctioned requirement; completion not verified. |
| Description / size | RERA-listed facility; no area provided in the supplied amenity entry |
|---|---|
| Evidence source | TG-RERA amenity record |
| Declared progress / verified status | Progress recorded as 0%; independent status not established. RERA amenities |
| Description / size | RERA-listed facility; no additional description supplied |
|---|---|
| Evidence source | TG-RERA amenity record |
| Declared progress / verified status | Progress recorded as 0%; independent status not established. RERA amenities |
| Description / size | RERA-listed aggregate category; area not supplied in the amenity entry |
|---|---|
| Evidence source | TG-RERA amenity record |
| Declared progress / verified status | Progress recorded as 0%; independent status not established. RERA amenities |
- A vendor record lists clubhouse, swimming pool, indoor stadium, children’s play area, cricket nets, guest room, basketball hoop, central plaza, fountain, jogging track, party lawn, indoor games, meditation hall, supermarket, senior-citizen corner, reserved parking, gymnasium and badminton court. These are vendor-sourced descriptions, not established here as GHMC-sanctioned or delivered facilities. Promoter website
7. Utilities, building services & safety
- The TG-RERA amenity record marks water supply, sewerage, storm-water drains, rainwater harvesting, energy management, fire protection/fire-safety requirements, and electrical meter room/sub-station/receiving-station as available categories, but records 0% progress for the amenity entries. It does not provide capacities, designs, or independent completion evidence. RERA amenities
- The GHMC permit requires space for a transformer, a garbage house within the premises, a rainwater-harvesting percolation pit, and an ETP. It also requires the applicant to provide an ETP to standard specification. These are permit requirements; installation and operation are not verified by the supplied record.
- For fire and life safety, the permit states that a Fire NOC from the Director (EV&DM) is to be obtained before issue of the occupancy certificate, and that an occupancy certificate is compulsory before occupation. The supplied materials do not include the Fire NOC or an occupancy certificate.
- The supplied records do not establish water source or storage capacity, STP capacity or treated-water reuse, electrical backup, lift numbers or capacity, waste-segregation arrangements, CCTV/access-control installation, or accessible circulation. RERA amenities Document index
8. Location, access & connectivity
- The official project record places the site in Tara Nagar, Serilingampally Mandal, Ranga Reddy District, PIN 500019; the GHMC permit identifies TARANAGAR, and gives the locality description “Taranagar (Circle 11); BHEL ROAD TO LINGAMPALLY ROAD.” RERA record
- The permit records a road width of 18 mt. for the road to which its relevant condition applies and says the road-affected portion is to be surrendered to GHMC without compensation. This is a permit condition, not an independently measured current road-width assessment.
- The supplied location dataset lists these distances: Lingampalli railway station 0.7 km; nearest metro, Miyapur Metro, 5.7 km; Keerthi Mahal Bus Stop 2.4 km; Archana Multi Speciality Hospital 0.5 km; Vidyaniketan Model High School 0.0 km; Mythri High School 0.2 km; State Bank of India 0.3 km; KAIRA Dresses 0.7 km; an unnamed park 0.4 km; and Startbot 2.0 km. These are location-dataset distances, not distances stated in the TG-RERA filing. Location record
9. Developer & development status
- The registered promoter is JB GALAXY PROJECTS, identified in the RERA record as a partnership. Its supplied GSTIN is 36AARFJ1610L1Z6. The RERA project record gives the promoter address as Sai Saraswathi Residency, Ravindera Nagar, Tara Nagar, Serilingampally, Ranga Reddy, 500019. The registration certificate separately prints a promoter-office line ending in Hyderabad, PIN 500061; no contact number, email address or official website is supplied in the project record. RERA filing Corporate record Parties record
- The RERA project record names BHUYANI SHIVA KUMAR REDDY as authorized signatory. The Form B affidavit identifies the project promoter with OCR name variants for JB GALAXY PROJECTS and the declarant; the affidavit’s supplied extraction does not contain a completed project registration number or completion period. Parties record
- The record describes the project as a new project, with proposed completion 22/07/2028 in the RERA header. The GHMC permit separately states construction is to be completed before 22 March, 2028. No independent construction-progress assessment or occupancy/completion certificate is supplied. RERA record Document index
10. Approvals, official records & documents
| Identifier / date | P02400004441; issued 02/05/2022 |
|---|---|
| What it establishes in the supplied record | Registration of JB GALAXY FOUNTAIN PARK, valid through 22/03/2028 as stated in the certificate. |
| Identifier / date | Approval 1/C20/00246/2022; file no. 1/C20/08682/2021; 22 March, 2022 |
|---|---|
| What it establishes in the supplied record | Building permission for three residential blocks and an amenities block on the filed survey numbers; includes floor configurations and permit conditions. |
| Identifier / date | Document 227950 |
|---|---|
| What it establishes in the supplied record | Promoter declaration concerning title basis, encumbrances and statutory undertakings; the extracted project registration and completion-period fields are blank. |
| Identifier / date | TG-RERA portal filing; capture date not supplied for unit availability |
|---|---|
| What it establishes in the supplied record | 270 unit entries and filed saleable-area range 120.4–189.6 sq.m; entries are recorded by unit number rather than named bedroom configuration. RERA unit table RERA unit details |
| Identifier / date | 227961 |
|---|---|
| What it establishes in the supplied record | Drawing source used for software-measured 2BHK and 3BHK carpet-area estimates; the supplied data states these are not RERA disclosures and require review. |
| Identifier / date | Not included in supplied project documents |
|---|---|
| What it establishes in the supplied record | No certificate is established by this evidence set. Document index |
1. Project at a glance
Project identity
Registered project name: JB GALAXY FOUNTAIN PARK
Project type / registered portion: Residential apartment project; phase or separately identified registered portion is not stated in the available registration record.
TG-RERA registration: P02400004441; registration granted under section 5.
Registration validity: 02/05/2022 to 22/03/2028; certificate states a period of 5 years. No extension is recorded in the supplied certificate. This is the registration-validity period, not the construction deadline.
Registered promoter: JB GALAXY PROJECTS; partnership.
RERA status: Registered project; the supplied certificate is Form ‘C’.
Land and geographic identity
Locality / revenue village: Tara Nagar / Taranagar; the GHMC building permit identifies the village as TARANAGAR.
Mandal: Serilingampally.
District: Ranga Reddy; GHMC permit records R.R. DISTRICT.
PIN: 500019.
All project survey numbers as filed: 36, 36 PART, 37, 38 and 39.
Site extent: RERA land filing records total area and net area as 12268.28 sq.mts. The GHMC permit separately records site area 12268.28 m², road-affected area 135.15 m², net area 12096.28 m², and nala-affected area 0 m².
Boundaries filed with RERA: East: neighbours’ property; west: ROAD WIDTH-15; north: neighbours’ property; south: neighbours’ property.
Development identity
Sanctioning authority: Greater Hyderabad Municipal Corporation (GHMC).
Principal building permit: Approval 1/C20/00246/2022, dated 22 March, 2022; file no. 1/C20/08682/2021.
Approved built-up area: RERA project information records 59380.06 sqmts as approved built-up area. The permit extraction also contains area figures, but the supplied record does not clearly label a reliable equivalent approved-built-up total; they are not substituted here.
Buildings and sanctioned floors: Three residential blocks and one amenities block: Block A—3 Cellar + Stilt + 10 upper floors; Blocks B and C—1 Stilt + 10 upper floors each; amenities block—1 Ground + 4 upper floors.
Height recorded in permit: 29.55 m; amenities block 14.85 m.
Units: RERA project information records 270 units across 3 residential buildings; the GHMC permit’s conditions state sanctioned unit numbers must not be increased without prior approval.
Parking levels / count: The permit identifies cellar and stilt areas approved for parking, but the supplied material does not establish a total parking-space count.
Offering and status
RERA-filed configurations: The unit table is recorded as unit-number rows rather than labelled 2BHK/3BHK configurations. RERA saleable-area range is 120.4–189.6 sq.m.
Booked / available: Portal-derived unit table shows 0 booked and 270 available; no as-of date is provided for these counts, so they are indicative. The rows are unit-number entries, not a verified market inventory snapshot.
Construction stage: The record classifies the project as New Project; no independently verified site-progress measurement is supplied.
Completion timeline: GHMC permit condition: construction to be completed before 22 March, 2028. RERA header records proposed completion 22/07/2028. These dates are reported in their respective record contexts; the supplied material does not establish a revised completion date.
Occupancy / completion certificate: No occupancy or completion certificate is included in the supplied project documents. GHMC states that an occupancy certificate is compulsory before occupation.
2. The project story
- JB GALAXY FOUNTAIN PARK is registered with TG-RERA as a residential apartment project in Tara Nagar, Serilingampally, on the filed survey numbers 36, 36 PART, 37, 38 and 39. The GHMC building permit describes three residential blocks—A, B and C—and a separate amenities block.
- The sanctioned residential blocks are each described as having ten upper floors, with Block A additionally having three cellars and a stilt level, and Blocks B and C having a stilt level. The amenities block is sanctioned as ground plus four upper floors. The RERA unit record totals 270 units, but does not classify them into named bedroom configurations in the filing data supplied here.
- The project is registered and described in the record as a new project. No verified construction-progress percentage, completed tower scope, or occupancy-certified portion is available in the supplied materials; therefore, the project’s on-site stage cannot be independently stated.
3. Master plan, architecture & building design
- The RERA land filing records 12268.28 sq.mts total and net site area. The GHMC permit records a 12268.28 m² site area, 135.15 m² road-affected area, 12096.28 m² net area, 0 m² nala-affected area and 1251.75 m² tot-lot. The GHMC-recorded site and net-area figures are reported as stated, without recalculation.
The building-permit extraction identifies the following sanctioned building arrangement:
| Building | Use | Sanctioned floor configuration | Height |
|---|---|---|---|
| Block A | Residential | 3 Cellar + Stilt + 10 upper floors | 29.55 m (permit parameter) |
| Block B | Residential | 1 Stilt + 10 upper floors | 29.55 m (permit parameter) |
| Block C | Residential | 1 Stilt + 10 upper floors | 29.55 m (permit parameter) |
| Amenities block | Amenities | 1 Ground + 4 upper floors | 14.85 m |
- The project form records approved built-up area of 59380.06 sqmts. The permit extraction includes a proposed built-up-area figure, but the extracted text is not sufficiently clear to present as a verified approved-area total. No reliable drawing-derived information is supplied for building footprints, flats per floor, lifts, stairs, internal circulation, landscape arrangement, or residential/common-area distribution.
- The permitted tot-lot area is 1251.75 m²; the permit says it must be fenced and maintained as greenery before an occupancy certificate is issued. The permit also records 610 Trees as a sanctioned parameter, but the supplied extraction does not explain their locations or planting status.
4. Homes, configurations & floor plans
- The TG-RERA unit table contains 270 entries keyed by unit numbers and does not label them as 2BHK or 3BHK configurations. Its filed saleable-area range is 120.4–189.6 sq.m. The available unit counts below are the portal-derived figures in the supplied data and have no stated as-of date.
| Configuration | Units | Booked | Available | RERA saleable area | Measured carpet area | Loading (if supplied) |
|---|---|---|---|---|---|---|
| Configuration not filed; RERA rows are unit-number entries | 270 | 0 | 270 | 120.4–189.6 sq.m | Not established for RERA unit-number entries | Not supplied |
- Approved floor-plan drawings were software-measured for 2BHK and 3BHK designs, but those bedroom configurations are not matched to the RERA unit table. The measurements are drawing-based estimates, not RERA-filed carpet areas, and the supplied data says they require review.
| Drawing-measured configuration | Designs measured | Software-measured carpet area |
|---|---|---|
| 2BHK | 25 | Median 54.3 sq.m (584 sq.ft); range 51.3–75.4 sq.m (552–812 sq.ft) |
| 3BHK | 92 | Median 95.0 sq.m (1023 sq.ft); range 88.2–130.1 sq.m (949–1400 sq.ft) |
- The drawing extraction shows rooms and balconies in example layouts: the measured 2BHK example includes bedrooms, dining, kitchen, toilets and balconies; the measured 3BHK example includes three bedrooms, drawing/dining, kitchen, toilets and balconies. These are drawing-extraction descriptions, not a confirmation that every unit has the same layout.
- Carpet area refers to the measured internal floor-plan geometry in this software review; balconies are identified separately as excluded from carpet in the example room data. RERA saleable area is a distinct filed measure and may include a share of common areas. The supplied evidence does not provide a unit-by-unit loading calculation.
5. Parking & vehicle circulation
- The GHMC permit states that the approved cellar and stilt areas designated for parking must be used exclusively for vehicle parking, without partition walls or rolling shutters. Block A has three cellar levels and a stilt level; Blocks B and C each have a stilt level.
- The supplied material does not establish the total number of car or two-wheeler spaces, visitor or accessible spaces, EV-charging provision, ramp arrangement, parking allocation to particular units, or a legally documented exclusive parking allocation. A parking area shown or described in the permit does not by itself establish an individual buyer’s allocation.
6. Amenities, recreation & open spaces
- The GHMC permit sanctions an amenities block and identifies a tot-lot; RERA’s amenity entries identify proposed site infrastructure and safety categories. The supplied evidence does not show progress percentages above zero for the listed RERA amenities, or independently verify completed facilities.
| Description / size | 1 Ground + 4 upper floors; 14.85 m height |
|---|---|
| Evidence source | GHMC building permit |
| Declared progress / verified status | Sanctioned; construction/completion status not established. |
| Description / size | 1251.75 m²; permit requires fencing and maintenance as greenery before OC |
|---|---|
| Evidence source | GHMC building permit |
| Declared progress / verified status | Sanctioned requirement; completion not verified. |
| Description / size | RERA-listed facility; no area provided in the supplied amenity entry |
|---|---|
| Evidence source | TG-RERA amenity record |
| Declared progress / verified status | Progress recorded as 0%; independent status not established. |
| Description / size | RERA-listed facility; no additional description supplied |
|---|---|
| Evidence source | TG-RERA amenity record |
| Declared progress / verified status | Progress recorded as 0%; independent status not established. |
| Description / size | RERA-listed aggregate category; area not supplied in the amenity entry |
|---|---|
| Evidence source | TG-RERA amenity record |
| Declared progress / verified status | Progress recorded as 0%; independent status not established. |
- A vendor record lists clubhouse, swimming pool, indoor stadium, children’s play area, cricket nets, guest room, basketball hoop, central plaza, fountain, jogging track, party lawn, indoor games, meditation hall, supermarket, senior-citizen corner, reserved parking, gymnasium and badminton court. These are vendor-sourced descriptions, not established here as GHMC-sanctioned or delivered facilities.
7. Utilities, building services & safety
- The TG-RERA amenity record marks water supply, sewerage, storm-water drains, rainwater harvesting, energy management, fire protection/fire-safety requirements, and electrical meter room/sub-station/receiving-station as available categories, but records 0% progress for the amenity entries. It does not provide capacities, designs, or independent completion evidence.
- The GHMC permit requires space for a transformer, a garbage house within the premises, a rainwater-harvesting percolation pit, and an ETP. It also requires the applicant to provide an ETP to standard specification. These are permit requirements; installation and operation are not verified by the supplied record.
- For fire and life safety, the permit states that a Fire NOC from the Director (EV&DM) is to be obtained before issue of the occupancy certificate, and that an occupancy certificate is compulsory before occupation. The supplied materials do not include the Fire NOC or an occupancy certificate.
- The supplied records do not establish water source or storage capacity, STP capacity or treated-water reuse, electrical backup, lift numbers or capacity, waste-segregation arrangements, CCTV/access-control installation, or accessible circulation.
8. Location, access & connectivity
- The official project record places the site in Tara Nagar, Serilingampally Mandal, Ranga Reddy District, PIN 500019; the GHMC permit identifies TARANAGAR, and gives the locality description “Taranagar (Circle 11); BHEL ROAD TO LINGAMPALLY ROAD.”
- The permit records a road width of 18 mt. for the road to which its relevant condition applies and says the road-affected portion is to be surrendered to GHMC without compensation. This is a permit condition, not an independently measured current road-width assessment.
- The supplied location dataset lists these distances: Lingampalli railway station 0.7 km; nearest metro, Miyapur Metro, 5.7 km; Keerthi Mahal Bus Stop 2.4 km; Archana Multi Speciality Hospital 0.5 km; Vidyaniketan Model High School 0.0 km; Mythri High School 0.2 km; State Bank of India 0.3 km; KAIRA Dresses 0.7 km; an unnamed park 0.4 km; and Startbot 2.0 km. These are location-dataset distances, not distances stated in the TG-RERA filing.
9. Developer & development status
- The registered promoter is JB GALAXY PROJECTS, identified in the RERA record as a partnership. Its supplied GSTIN is 36AARFJ1610L1Z6. The RERA project record gives the promoter address as Sai Saraswathi Residency, Ravindera Nagar, Tara Nagar, Serilingampally, Ranga Reddy, 500019. The registration certificate separately prints a promoter-office line ending in Hyderabad, PIN 500061; no contact number, email address or official website is supplied in the project record.
- The RERA project record names BHUYANI SHIVA KUMAR REDDY as authorized signatory. The Form B affidavit identifies the project promoter with OCR name variants for JB GALAXY PROJECTS and the declarant; the affidavit’s supplied extraction does not contain a completed project registration number or completion period.
- The record describes the project as a new project, with proposed completion 22/07/2028 in the RERA header. The GHMC permit separately states construction is to be completed before 22 March, 2028. No independent construction-progress assessment or occupancy/completion certificate is supplied.
10. Approvals, official records & documents
| Identifier / date | P02400004441; issued 02/05/2022 |
|---|---|
| What it establishes in the supplied record | Registration of JB GALAXY FOUNTAIN PARK, valid through 22/03/2028 as stated in the certificate. |
| Identifier / date | Approval 1/C20/00246/2022; file no. 1/C20/08682/2021; 22 March, 2022 |
|---|---|
| What it establishes in the supplied record | Building permission for three residential blocks and an amenities block on the filed survey numbers; includes floor configurations and permit conditions. |
| Identifier / date | Document 227950 |
|---|---|
| What it establishes in the supplied record | Promoter declaration concerning title basis, encumbrances and statutory undertakings; the extracted project registration and completion-period fields are blank. |
| Identifier / date | TG-RERA portal filing; capture date not supplied for unit availability |
|---|---|
| What it establishes in the supplied record | 270 unit entries and filed saleable-area range 120.4–189.6 sq.m; entries are recorded by unit number rather than named bedroom configuration. |
| Identifier / date | 227961 |
|---|---|
| What it establishes in the supplied record | Drawing source used for software-measured 2BHK and 3BHK carpet-area estimates; the supplied data states these are not RERA disclosures and require review. |
| Identifier / date | Not included in supplied project documents |
|---|---|
| What it establishes in the supplied record | No certificate is established by this evidence set. |
Frequently asked questions
Is JB GALAXY FOUNTAIN PARK registered with Telangana RERA?
Yes. JB GALAXY FOUNTAIN PARK is registered with the Telangana Real Estate Regulatory Authority as P02400004441; the registration status is New Project.
Who is the developer of JB GALAXY FOUNTAIN PARK?
The promoter named in the RERA registration is JB GALAXY PROJECTS.
Where is JB GALAXY FOUNTAIN PARK located?
JB GALAXY FOUNTAIN PARK is in TARA NAGAR, Serilingampally, Rangareddy, Telangana (500019).
When will JB GALAXY FOUNTAIN PARK be completed?
The promoter's proposed date of completion filed with RERA is 22/07/2028. This is the promoter's declaration, not a guarantee.
More projects in Tara Nagar