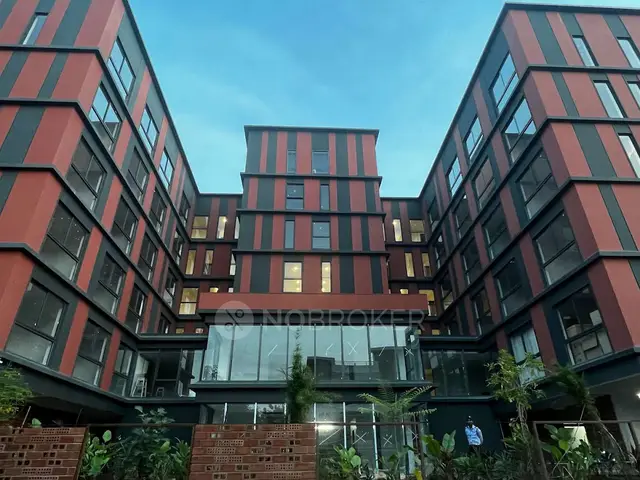
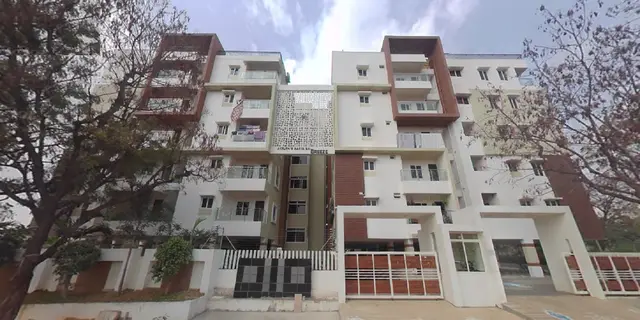
Aakriti Miro B C D Block
AAKRITI CONSTRUCTIONS AND DEVELOPERS PRIVATE LIMITED · Rangareddy · RERA P02400002324
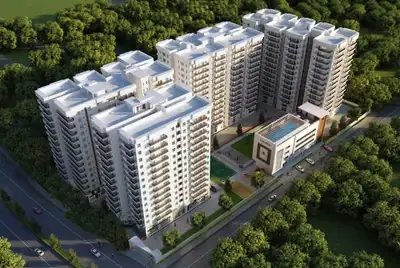
Aakriti Miro B C D Block is a residential apartment project in Nallagandla, Serilingampally Mandal, Ranga Reddy District, developed by AAKRITI CONSTRUCTIONS AND DEVELOPERS PRIVATE LIMITED. The registered project has a total site area of 14,285.27 m² and comprises B, C and D blocks; the building-permit record describes each residential block as 2-Cellars, Ground + 14 upper Floors. Its RERA unit schedule lists 57 2BHK, 207 3BHK and 4 4BHK homes, with saleable areas of 129.4 m², 155.97 m² and 525.0 m², respectively. TG-RERA registration P02400002324 was issued 10/11/2020, and the proposed completion date is 17/10/2026.
📘 Project brochure from the promoter’s website ↗More from Aakriti Constructions And Developers Pvt Ltd · 7 projects →
01What we found
Read from TG-RERA filings, approvals, land and registration records and court records. A court case is counted only when the court record states this project's survey number with its village, or names the project.
02Check before you pay
13 items to check before you pay, 3 high - from the title chain, court records and approvals, each with what to ask the builder or your advocate. An item may not be a problem with the project: records can be incomplete.

1. Project at a glance
Project identity
| Field | Project record |
|---|---|
| Registered project name | Aakriti Miro B C D Block RERA record |
| Type | Residential apartment project RERA record |
| Registered portion / phase | B, C and D blocks, as named in the RERA registration and occupancy certificate. The GHMC building-permit record also refers to Blocks A–D and an Amenities Block. |
| TG-RERA registration | P02400002324, issued 10/11/2020; certificate validity to 17/10/2026. This is registration validity, not a construction or handover date. |
| Registered promoter | AAKRITI CONSTRUCTIONS AND DEVELOPERS PRIVATE LIMITED; company. RERA record Corporate record |
| RERA status | The supplied RERA record labels the project “On-Going Project”; the registration certificate states validity through 17/10/2026. RERA record |
Land and geographic identity
| Field | Project record |
|---|---|
| Locality / revenue village | Nallagandla (also rendered “Nalagandla” in some filed documents); the certificate and occupancy record identify Nallagandla Village. RERA record |
| Mandal / district / PIN | Serilingampally / Ranga Reddy (also rendered Rangareddy) / 500019. RERA record |
| Survey numbers and subdivisions | 312(P), 313(P); the GHMC occupancy certificate renders these as 312p, 313p. RERA record |
| Site extent | Total site area: 14,285.27 m²; net site area: 13,017.54 m²; road-affected area: 1,267.73 m². RERA filing |
| Boundaries in RERA filing | North: 40 feet wide road; East: 40 feet wide road from darga to Lingampally; West: land in Sy. No. 313 part; South: land in Sy. Nos. 312 part and 313 part. RERA filing |
Development identity
| Field | Project record |
|---|---|
| Sanctioning authority | Greater Hyderabad Municipal Corporation (GHMC). |
| Principal building permit | 53612/HO/WZ/Cir-11/2016; the RERA filing lists plan approval number 53612/HO/WZ/CIR-11/2. RERA record |
| Permit date | The permit record gives “10 2020”; the RERA filing records approved date 19/10/2020. RERA filing |
| Approved built-up area | The filed project record lists approved built-up area 35,183.64 m². The GHMC occupancy certificate records total built-up areas of B 16,127.95 m², C 15,429.65 m², D 10,667.41 m², and Amenities 700.18 m². These are the figures stated in their respective records. RERA filing |
| Buildings and floors | Building-permit record: residential Blocks A, B, C and D, each 2-Cellars, Ground + 14 upper Floors; Amenities Block Stilt + 4 upper floors. The partial OC covers B, C, D and Amenities, with the Amenities completion floors recorded differently in the certificate; see its building-specific schedule. |
| Parking levels | Permit records 2-Cellars for parking and 3 parking floors; cellar and stilt parking are required to be used for vehicle parking under the permit conditions. |
| Unit counts | GHMC building-permit extraction states 404 residential flats for the wider A–D sanctioned development. The RERA unit schedule for this registered project lists 269 total units, comprising 268 configuration units plus one “3” row recorded as not for sale; 268 units are in the 2BHK, 3BHK and 4BHK configurations. RERA unit table |
Offering and status
| Field | Project record |
|---|---|
| RERA-filed configurations and saleable areas | 2BHK: 57, 129.4 m²; 3BHK: 207, 155.97 m²; 4BHK: 4, 525.0 m². RERA unit table |
| Booked / available | Portal figures at last read: 136 booked / 133 available overall, comprising 2BHK 30 / 27, 3BHK 105 / 102, and 4BHK 0 / 4. The portal data has no supplied as-of date; counts are indicative. RERA unit table |
| Construction / completion record | GHMC issued a Partial Occupancy Certificate for B, C, D and Amenities, dated 11/02/2026; its schedule records completion submitted by the architect on 24/04/2025. An architect’s certificate dated 13/04/2026 certifies completion of B, C and D. |
| Completion undertaking | The promoter’s Form B declares completion by 17-10-2026; the RERA project record gives proposed and revised completion dates as 17/10/2026. RERA filing |
| OC scope | Partial OC scope is specifically B, C, D and the Amenities building; it is not described in the supplied record as an OC for Block A or the entire A–D development. |
2. The project story
Aakriti Miro B C D Block is a residential apartment project registered with TG-RERA on land in Nallagandla Village, Serilingampally Mandal, Ranga Reddy District, in Survey Nos. 312(P) and 313(P). The RERA filing identifies three proposed buildings for the registered project. The GHMC permit record describes a broader building scheme of four residential blocks (A–D) and a separate Amenities Block. RERA record RERA filing
The registration is for B, C and D blocks; the supplied GHMC Partial Occupancy Certificate also covers those three residential blocks and the Amenities building. The architect’s certificate states that B, C and D are complete, while the GHMC certificate is expressly partial and sets out the Amenities building separately. The project’s RERA completion date remains 17/10/2026. These certificate records establish their stated scope; no independent site inspection or physical-progress verification is supplied here. RERA record
The unit schedule shows 2BHK, 3BHK and 4BHK homes. RERA portal booking and availability counts are indicative because the source record does not provide a retrieval date. RERA unit table
3. Master plan, architecture & building design
The RERA filing records a total site area of 14,285.27 m², a road-affected area of 1,267.73 m², and a net area of 13,017.54 m². The filed approved built-up area is 35,183.64 m². Separately, the GHMC Partial Occupancy Certificate lists built-up areas for B, C, D and Amenities; those are certificate figures and are not substituted for the filing’s approved built-up-area field. RERA filing RERA filing
The GHMC building-permit record describes Blocks A–D as 2-Cellars, Ground + 14 upper Floors, with a stated building height of 45 m. It describes the Amenities Block as Stilt + 4 upper floors. The Partial OC schedules B, C and D as two cellar floors, no stilt floors, one ground floor and 14 upper floors. For Amenities, it records two cellar floors, one sanctioned stilt floor and four upper floors, while its completion schedule states no stilt floors, one ground floor and three upper floors.
The permit extraction identifies a tot-lot of 1,355.35 m², and the OC schedule lists parking area of 20,328.53 m². The GHMC permit also requires no construction or parking in setbacks and requires the tot-lot to be fenced and maintained as greenery before issue of an occupancy certificate. Detailed floor plans, flat-per-floor counts, lift and stair details, internal circulation drawings and phase-wise layout drawings are not available in the supplied drawing-derived records; the 12 floor-plan sheets are scans pending measurement. Floor plans
4. Homes, configurations & floor plans
RERA-filed configuration counts and saleable areas are shown below. Portal booking figures are from the last portal read and have no supplied as-of date. The “3” row is not treated as a home configuration because the supplied unit record identifies it as a non-sale unit-table row. RERA unit table RERA unit details
| Configuration | Units | Booked | Available | RERA saleable area | Measured carpet area | Loading (if supplied) |
|---|---|---|---|---|---|---|
| 2BHK | 57 | 30 | 27 | 129.4 m² | Not measured | Not supplied |
| 3BHK | 207 | 105 | 102 | 155.97 m² | Not measured | Not supplied |
| 4BHK | 4 | 0 | 4 | 525.0 m² | Not measured | Not supplied |
The saleable areas above are the RERA-filed figures. No software-measured carpet areas or room dimensions are available: all 12 floor-plan drawings remain scans pending measurement. Carpet area and saleable area are not interchangeable; the supplied floor-plan methodology notes that saleable area also includes the home’s share of common areas, but no project-specific loading calculation is supplied. RERA unit table Floor plans
5. Parking & vehicle circulation
The GHMC permit records two cellar levels for parking and states that approved cellar and stilt parking areas must be used exclusively for vehicle parking. The Partial Occupancy Certificate records 20,328.53 m² as parking area. The permit extraction lists three parking floors, but the supplied material does not provide a verified count of car or two-wheeler spaces, visitor or accessible spaces, or unit-wise parking allocations. A drawn or approved parking area does not establish exclusive ownership or allocation to a particular apartment.
The RERA amenity schedule reports internal roads and footpaths at 95%. The supplied records do not specify ramp locations, vehicle entry/exit arrangements, pedestrian separation, mechanical parking or EV charging. RERA amenities
6. Amenities, recreation & open spaces
The RERA amenity schedule gives progress percentages for common infrastructure and site facilities. These are portal-reported figures, not independent verification of completion. The building-permit document separately identifies a tot-lot and project utilities. RERA amenities
| Facility | Description / size | Evidence source | Declared progress / verified status |
|---|---|---|---|
| Tot-lot / green strip | 1,355.35 m² stated in the building-permit extraction | GHMC permit | Permit requires fencing and maintenance as greenery; completion not independently verified |
| Green Strip / Tot Lot / Park | Area not separately specified in the RERA amenity schedule | RERA amenity schedule RERA amenities | 90% reported |
| Aggregate recreational open space | Area not specified | RERA amenity schedule RERA amenities | 0% reported |
| Community buildings | Building size/facility breakdown not supplied | RERA amenity schedule RERA amenities | 100% reported; no independent verification supplied |
| Internal roads and footpaths | Area/length not supplied | RERA amenity schedule RERA amenities | 95% reported |
| Street lighting | Quantity and coverage not supplied | RERA amenity schedule RERA amenities | 90% reported |
The promoter’s website brochure lists a clubhouse, swimming pool, health club with gym, library, banquet hall with lawn, badminton, table tennis, jogging track, landscaped gardens, yoga/meditation provision and guest parking. These are promoter-marketed items; the supplied RERA amenity schedule does not establish their sizes, capacities or delivery status. Promoter website
7. Utilities, building services & safety
The RERA amenity schedule reports water supply, sewerage, storm-water drains, water conservation/rainwater harvesting and fire protection at the percentages shown below. These are declared portal progress figures; no independent system testing or commissioning record is supplied. The GHMC permit requires provisions for an STP, rainwater harvesting, water recycling, transformer space and a garbage house. RERA amenities
| Service | Evidence and stated status |
|---|---|
| Water supply | RERA schedule: 100% reported; source, storage and treatment capacity are not supplied. RERA amenities |
| Sewerage and sewage treatment | RERA schedule reports sewerage at 100% and treatment/disposal of sewage and sullage water at 92%. GHMC permit requires an STP; capacity and commissioning evidence are not supplied. RERA amenities |
| Storm-water drainage / rainwater harvesting | Storm-water drains reported 100%; water conservation/rainwater harvesting reported 100%. The permit lists 5 rainwater-harvesting pits and requires a percolation pit structure; the Partial OC lists 10.0 rainwater-harvesting pits. RERA amenities |
| Electrical and energy | Electrical meter room/sub-station/receiving station reported 90%; energy management 85%. The permit requires transformer space. Supply capacity, backup arrangements and EV charging are not supplied. RERA amenities |
| Waste management | Solid-waste management and disposal reported 92%; the permit calls for a garbage house within the premises. Details of collection, segregation and operating arrangements are not supplied. RERA amenities |
| Fire and life safety | Fire protection and fire-safety requirements reported 100% in the RERA amenity schedule. The building permit refers to conditions in the provisional Fire Services NOC and assigns responsibility for structural and fire safety; detailed system specifications and independent commissioning evidence are not supplied. RERA amenities |
| Lifts, access and security | Lift numbers/capacities, accessible circulation, ramps, CCTV and access-control details are not stated in the supplied project records. Document index |
8. Location, access & connectivity
The registered project location is Nallagandla Village, Serilingampally Mandal, Ranga Reddy District, Telangana 500019, in Survey Nos. 312(P) and 313(P). The RERA filing describes 40 feet wide roads along the north and east boundaries; its east boundary description is “40 feet wide road from darga to lingampally.” RERA record RERA filing
The supplied location record identifies the nearest sampled Outer Ring Road interchange at approximately 5.9 km. This is a supplied geospatial measurement, not a travel-time estimate. The promoter’s website states “Gachibowli 10 Mins Drive”; that is a promoter claim, not an independently measured journey time. Location record Promoter website
9. Developer & development status
The registered legal promoter is AAKRITI CONSTRUCTIONS AND DEVELOPERS PRIVATE LIMITED, a company. The supplied corporate identifier is GSTIN 36AAMCS2153D1ZH. The RERA filing lists the promoter’s office at Adityaram Square, Road No. 36, Nallagandla, Serilingampally, Ranga Reddy, PIN 500019; the registration certificate separately records promoter office details as Village Venkatgiri I, Shaikpet Mandal, Hyderabad, PIN 500033. Corporate record Parties record
The promoter’s Form B affidavit, dated 21 October 2020, declares completion by 17-10-2026 and discloses project finance from Aditya Birla Housing Finance Ltd. as an exception to its no-encumbrances statement. The TG-RERA record shows the project completion date as 17/10/2026. The available completion evidence is a Partial OC for B, C, D and Amenities, together with an architect’s completion certificate for B, C and D; the supplied material does not establish an OC for Block A. RERA record
10. Approvals, official records & documents
| Record | Supplied evidence |
|---|---|
| TG-RERA registration | Form C for Aakriti Miro B C D Block, registration P02400002324, issued 10/11/2020, valid to 17/10/2026. |
| GHMC building permit | Building Permit Order 53612/HO/WZ/Cir-11/2016, File No. 219951/17/04/2019/HO; permit extraction records residential Blocks A–D and an Amenities Block. |
| Partial Occupancy Certificate | GHMC certificate/proceedings 001166/GHMC/00778/SWOC/SLP1/2025, dated 11/02/2026, covering B, C, D and Amenities. |
| Architect’s completion certificate | Form–1A, dated 13/04/2026, certifying completion of Miro Blocks B, C and D and identifying GHMC OC 001166/GHMC/00778 dated 11/02/2026. |
| Promoter declaration | Form B affidavit by K. Manoj Kumar, Director, dated 21 October 2020, including the completion undertaking and project-finance disclosure. |
| Title and encumbrance records on the RERA file | Title reports and encumbrance statements include documents 135692, 135668, 135667, 135666, 135665, 139090, 135664, 234262, 153281, 139108, 234280 and 320199. The supplied extracts are not a complete public-register update. Document index |
| Layout / floor-plan material | The supplied HMDA DPMS layout lookup is unavailable through the public portal; the supplied floor-plan record contains 12 scans pending measurement. HMDA Floor plans |
1. Project at a glance
Project identity
Registered project name: Aakriti Miro B C D Block
Type: Residential apartment project
Registered portion / phase: B, C and D blocks, as named in the RERA registration and occupancy certificate. The GHMC building-permit record also refers to Blocks A–D and an Amenities Block.
TG-RERA registration: P02400002324, issued 10/11/2020; certificate validity to 17/10/2026. This is registration validity, not a construction or handover date.
Registered promoter: AAKRITI CONSTRUCTIONS AND DEVELOPERS PRIVATE LIMITED; company.
RERA status: The supplied RERA record labels the project “On-Going Project”; the registration certificate states validity through 17/10/2026.
Land and geographic identity
Locality / revenue village: Nallagandla (also rendered “Nalagandla” in some filed documents); the certificate and occupancy record identify Nallagandla Village.
Mandal / district / PIN: Serilingampally / Ranga Reddy (also rendered Rangareddy) / 500019.
Survey numbers and subdivisions: 312(P), 313(P); the GHMC occupancy certificate renders these as 312p, 313p.
Site extent: Total site area: 14,285.27 m²; net site area: 13,017.54 m²; road-affected area: 1,267.73 m².
Boundaries in RERA filing: North: 40 feet wide road; East: 40 feet wide road from darga to Lingampally; West: land in Sy. No. 313 part; South: land in Sy. Nos. 312 part and 313 part.
Development identity
Sanctioning authority: Greater Hyderabad Municipal Corporation (GHMC).
Principal building permit: 53612/HO/WZ/Cir-11/2016; the RERA filing lists plan approval number 53612/HO/WZ/CIR-11/2.
Permit date: The permit record gives “10 2020”; the RERA filing records approved date 19/10/2020.
Approved built-up area: The filed project record lists approved built-up area 35,183.64 m². The GHMC occupancy certificate records total built-up areas of B 16,127.95 m², C 15,429.65 m², D 10,667.41 m², and Amenities 700.18 m². These are the figures stated in their respective records.
Buildings and floors: Building-permit record: residential Blocks A, B, C and D, each 2-Cellars, Ground + 14 upper Floors; Amenities Block Stilt + 4 upper floors. The partial OC covers B, C, D and Amenities, with the Amenities completion floors recorded differently in the certificate; see its building-specific schedule.
Parking levels: Permit records 2-Cellars for parking and 3 parking floors; cellar and stilt parking are required to be used for vehicle parking under the permit conditions.
Unit counts: GHMC building-permit extraction states 404 residential flats for the wider A–D sanctioned development. The RERA unit schedule for this registered project lists 269 total units, comprising 268 configuration units plus one “3” row recorded as not for sale; 268 units are in the 2BHK, 3BHK and 4BHK configurations.
Offering and status
RERA-filed configurations and saleable areas: 2BHK: 57, 129.4 m²; 3BHK: 207, 155.97 m²; 4BHK: 4, 525.0 m².
Booked / available: Portal figures at last read: 136 booked / 133 available overall, comprising 2BHK 30 / 27, 3BHK 105 / 102, and 4BHK 0 / 4. The portal data has no supplied as-of date; counts are indicative.
Construction / completion record: GHMC issued a Partial Occupancy Certificate for B, C, D and Amenities, dated 11/02/2026; its schedule records completion submitted by the architect on 24/04/2025. An architect’s certificate dated 13/04/2026 certifies completion of B, C and D.
Completion undertaking: The promoter’s Form B declares completion by 17-10-2026; the RERA project record gives proposed and revised completion dates as 17/10/2026.
OC scope: Partial OC scope is specifically B, C, D and the Amenities building; it is not described in the supplied record as an OC for Block A or the entire A–D development.
2. The project story
Aakriti Miro B C D Block is a residential apartment project registered with TG-RERA on land in Nallagandla Village, Serilingampally Mandal, Ranga Reddy District, in Survey Nos. 312(P) and 313(P). The RERA filing identifies three proposed buildings for the registered project. The GHMC permit record describes a broader building scheme of four residential blocks (A–D) and a separate Amenities Block.
The registration is for B, C and D blocks; the supplied GHMC Partial Occupancy Certificate also covers those three residential blocks and the Amenities building. The architect’s certificate states that B, C and D are complete, while the GHMC certificate is expressly partial and sets out the Amenities building separately. The project’s RERA completion date remains 17/10/2026. These certificate records establish their stated scope; no independent site inspection or physical-progress verification is supplied here.
The unit schedule shows 2BHK, 3BHK and 4BHK homes. RERA portal booking and availability counts are indicative because the source record does not provide a retrieval date.
3. Master plan, architecture & building design
The RERA filing records a total site area of 14,285.27 m², a road-affected area of 1,267.73 m², and a net area of 13,017.54 m². The filed approved built-up area is 35,183.64 m². Separately, the GHMC Partial Occupancy Certificate lists built-up areas for B, C, D and Amenities; those are certificate figures and are not substituted for the filing’s approved built-up-area field.
The GHMC building-permit record describes Blocks A–D as 2-Cellars, Ground + 14 upper Floors, with a stated building height of 45 m. It describes the Amenities Block as Stilt + 4 upper floors. The Partial OC schedules B, C and D as two cellar floors, no stilt floors, one ground floor and 14 upper floors. For Amenities, it records two cellar floors, one sanctioned stilt floor and four upper floors, while its completion schedule states no stilt floors, one ground floor and three upper floors.
The permit extraction identifies a tot-lot of 1,355.35 m², and the OC schedule lists parking area of 20,328.53 m². The GHMC permit also requires no construction or parking in setbacks and requires the tot-lot to be fenced and maintained as greenery before issue of an occupancy certificate. Detailed floor plans, flat-per-floor counts, lift and stair details, internal circulation drawings and phase-wise layout drawings are not available in the supplied drawing-derived records; the 12 floor-plan sheets are scans pending measurement.
4. Homes, configurations & floor plans
RERA-filed configuration counts and saleable areas are shown below. Portal booking figures are from the last portal read and have no supplied as-of date. The “3” row is not treated as a home configuration because the supplied unit record identifies it as a non-sale unit-table row.
| Configuration | Units | Booked | Available | RERA saleable area | Measured carpet area | Loading (if supplied) |
|---|---|---|---|---|---|---|
| 2BHK | 57 | 30 | 27 | 129.4 m² | Not measured | Not supplied |
| 3BHK | 207 | 105 | 102 | 155.97 m² | Not measured | Not supplied |
| 4BHK | 4 | 0 | 4 | 525.0 m² | Not measured | Not supplied |
The saleable areas above are the RERA-filed figures. No software-measured carpet areas or room dimensions are available: all 12 floor-plan drawings remain scans pending measurement. Carpet area and saleable area are not interchangeable; the supplied floor-plan methodology notes that saleable area also includes the home’s share of common areas, but no project-specific loading calculation is supplied.
5. Parking & vehicle circulation
The GHMC permit records two cellar levels for parking and states that approved cellar and stilt parking areas must be used exclusively for vehicle parking. The Partial Occupancy Certificate records 20,328.53 m² as parking area. The permit extraction lists three parking floors, but the supplied material does not provide a verified count of car or two-wheeler spaces, visitor or accessible spaces, or unit-wise parking allocations. A drawn or approved parking area does not establish exclusive ownership or allocation to a particular apartment.
The RERA amenity schedule reports internal roads and footpaths at 95%. The supplied records do not specify ramp locations, vehicle entry/exit arrangements, pedestrian separation, mechanical parking or EV charging.
6. Amenities, recreation & open spaces
The RERA amenity schedule gives progress percentages for common infrastructure and site facilities. These are portal-reported figures, not independent verification of completion. The building-permit document separately identifies a tot-lot and project utilities.
| Facility | Description / size | Evidence source | Declared progress / verified status |
|---|---|---|---|
| Tot-lot / green strip | 1,355.35 m² stated in the building-permit extraction | GHMC permit | Permit requires fencing and maintenance as greenery; completion not independently verified |
| Green Strip / Tot Lot / Park | Area not separately specified in the RERA amenity schedule | RERA amenity schedule | 90% reported |
| Aggregate recreational open space | Area not specified | RERA amenity schedule | 0% reported |
| Community buildings | Building size/facility breakdown not supplied | RERA amenity schedule | 100% reported; no independent verification supplied |
| Internal roads and footpaths | Area/length not supplied | RERA amenity schedule | 95% reported |
| Street lighting | Quantity and coverage not supplied | RERA amenity schedule | 90% reported |
The promoter’s website brochure lists a clubhouse, swimming pool, health club with gym, library, banquet hall with lawn, badminton, table tennis, jogging track, landscaped gardens, yoga/meditation provision and guest parking. These are promoter-marketed items; the supplied RERA amenity schedule does not establish their sizes, capacities or delivery status.
7. Utilities, building services & safety
The RERA amenity schedule reports water supply, sewerage, storm-water drains, water conservation/rainwater harvesting and fire protection at the percentages shown below. These are declared portal progress figures; no independent system testing or commissioning record is supplied. The GHMC permit requires provisions for an STP, rainwater harvesting, water recycling, transformer space and a garbage house.
Water supply: RERA schedule: 100% reported; source, storage and treatment capacity are not supplied.
Sewerage and sewage treatment: RERA schedule reports sewerage at 100% and treatment/disposal of sewage and sullage water at 92%. GHMC permit requires an STP; capacity and commissioning evidence are not supplied.
Storm-water drainage / rainwater harvesting: Storm-water drains reported 100%; water conservation/rainwater harvesting reported 100%. The permit lists 5 rainwater-harvesting pits and requires a percolation pit structure; the Partial OC lists 10.0 rainwater-harvesting pits.
Electrical and energy: Electrical meter room/sub-station/receiving station reported 90%; energy management 85%. The permit requires transformer space. Supply capacity, backup arrangements and EV charging are not supplied.
Waste management: Solid-waste management and disposal reported 92%; the permit calls for a garbage house within the premises. Details of collection, segregation and operating arrangements are not supplied.
Fire and life safety: Fire protection and fire-safety requirements reported 100% in the RERA amenity schedule. The building permit refers to conditions in the provisional Fire Services NOC and assigns responsibility for structural and fire safety; detailed system specifications and independent commissioning evidence are not supplied.
Lifts, access and security: Lift numbers/capacities, accessible circulation, ramps, CCTV and access-control details are not stated in the supplied project records.
8. Location, access & connectivity
The registered project location is Nallagandla Village, Serilingampally Mandal, Ranga Reddy District, Telangana 500019, in Survey Nos. 312(P) and 313(P). The RERA filing describes 40 feet wide roads along the north and east boundaries; its east boundary description is “40 feet wide road from darga to lingampally.”
The supplied location record identifies the nearest sampled Outer Ring Road interchange at approximately 5.9 km. This is a supplied geospatial measurement, not a travel-time estimate. The promoter’s website states “Gachibowli 10 Mins Drive”; that is a promoter claim, not an independently measured journey time.
9. Developer & development status
The registered legal promoter is AAKRITI CONSTRUCTIONS AND DEVELOPERS PRIVATE LIMITED, a company. The supplied corporate identifier is GSTIN 36AAMCS2153D1ZH. The RERA filing lists the promoter’s office at Adityaram Square, Road No. 36, Nallagandla, Serilingampally, Ranga Reddy, PIN 500019; the registration certificate separately records promoter office details as Village Venkatgiri I, Shaikpet Mandal, Hyderabad, PIN 500033.
The promoter’s Form B affidavit, dated 21 October 2020, declares completion by 17-10-2026 and discloses project finance from Aditya Birla Housing Finance Ltd. as an exception to its no-encumbrances statement. The TG-RERA record shows the project completion date as 17/10/2026. The available completion evidence is a Partial OC for B, C, D and Amenities, together with an architect’s completion certificate for B, C and D; the supplied material does not establish an OC for Block A.
10. Approvals, official records & documents
TG-RERA registration: Form C for Aakriti Miro B C D Block, registration P02400002324, issued 10/11/2020, valid to 17/10/2026.
GHMC building permit: Building Permit Order 53612/HO/WZ/Cir-11/2016, File No. 219951/17/04/2019/HO; permit extraction records residential Blocks A–D and an Amenities Block.
Partial Occupancy Certificate: GHMC certificate/proceedings 001166/GHMC/00778/SWOC/SLP1/2025, dated 11/02/2026, covering B, C, D and Amenities.
Architect’s completion certificate: Form–1A, dated 13/04/2026, certifying completion of Miro Blocks B, C and D and identifying GHMC OC 001166/GHMC/00778 dated 11/02/2026.
Promoter declaration: Form B affidavit by K. Manoj Kumar, Director, dated 21 October 2020, including the completion undertaking and project-finance disclosure.
Title and encumbrance records on the RERA file: Title reports and encumbrance statements include documents 135692, 135668, 135667, 135666, 135665, 139090, 135664, 234262, 153281, 139108, 234280 and 320199. The supplied extracts are not a complete public-register update.
Layout / floor-plan material: The supplied HMDA DPMS layout lookup is unavailable through the public portal; the supplied floor-plan record contains 12 scans pending measurement.
Frequently asked questions
Is Aakriti Miro B C D Block registered with Telangana RERA?
Yes. Aakriti Miro B C D Block is registered with the Telangana Real Estate Regulatory Authority as P02400002324; the registration status is On-Going Project.
Who is the developer of Aakriti Miro B C D Block?
The promoter named in the RERA registration is AAKRITI CONSTRUCTIONS AND DEVELOPERS PRIVATE LIMITED.
Where is Aakriti Miro B C D Block located?
Aakriti Miro B C D Block is in Nallagandla, Serilingampally, Rangareddy, Telangana (500019).
When will Aakriti Miro B C D Block be completed?
The promoter's proposed date of completion filed with RERA is 17/10/2026. This is the promoter's declaration, not a guarantee.
More projects in Nallagandla