Fortune Cyber
CYBER OPTIC SOLUTIONS PVT LTD · Rangareddy · RERA P02400003134
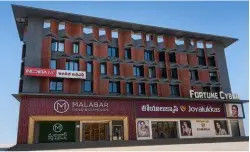
FORTUNE CYBER is a commercial project in Gachi Bowli / Gachibowli Village, Serilingampally Mandal, Ranga Reddy District, developed by CYBER OPTIC SOLUTIONS PVT LTD. The site area is 2023.41 sq m, and the GHMC-approved development is one commercial building with a cellar, ground floor and 4 upper floors. The TG-RERA unit record lists 12 commercial units with saleable areas of 220.27–397.44 m². The project is registered under TG-RERA number P02400003134, with proposed completion on 27/03/2027.
01What we found
Read from TG-RERA filings, approvals, land and registration records and court records. A court case is counted only when the court record states this project's survey number with its village, or names the project.
02Check before you pay
8 items to check before you pay, 4 high - from the title chain, court records and approvals, each with what to ask the builder or your advocate. An item may not be a problem with the project: records can be incomplete.
1. Project at a glance
Project identity
| Item | Record |
|---|---|
| Registered project name | FORTUNE CYBER RERA record |
| Project type | Commercial, as identified in the project record RERA record RERA filing |
| Phase / registered portion | Phase not separately identified; the registration is for the project on Survey No. 134/2 RERA record |
| TG-RERA registration | P02400003134; granted 24/07/2021 and stated to be valid through 27/11/2026, unless extended by the Authority RERA record |
| Registered promoter | CYBER OPTIC SOLUTIONS PVT LTD RERA record Corporate record |
| RERA status | The supplied certificate records registration under section 5. No later extension is recorded in the supplied certificate extract |
Land and geographic identity
| Item | Record |
|---|---|
| Locality / revenue village | Gachi Bowli / Gachibowli Village, as stated in the project land records RERA record Land records |
| Mandal | Serilingampally RERA record Land records |
| District | Ranga Reddy RERA record Land records |
| PIN | 500032 RERA record RERA filing |
| Project survey number and subdivision | Survey No. 134/2; the title material and building permit also describe the land as part of Survey No. 134/2 RERA record Land records |
| Site extent | Total area 2023.41 sq m; net area 1476.48 sq m in the project land record. The GHMC permit records net area as 1476.49 sq m Land records |
| Road-affected area | 546.93 sq m RERA filing |
| Boundaries recorded | East: Neighbors Property; West: Existing 100sft Road Proposed 200stf Road; North: Neighbours Property; South: 9mtrs Road RERA filing |
Development identity
| Item | Record |
|---|---|
| Sanctioning authority | Greater Hyderabad Municipal Corporation (GHMC) Approvals record |
| Principal building-permit number | 1/C20/12109/2020; approved 27 November, 2020 Approvals record |
| Related file number | 1/C20/12738/2019 Approvals record |
| Approved building configuration | One commercial building: cellar + ground + 4 upper floors |
| Approved commercial built-up area | Ground floor: 868.77 m²; 4 upper floors: 3,722.16 m² |
| Approved parking areas shown in permit extraction | 3 cellar parking floors: 2,560.02 m²; G/U floors parking: 1, 62.08 m² |
| Building height recorded in permit extraction | 14.99 m |
| Unit-count record | TG-RERA unit data lists 12 commercial units and a separate “G” row of 4 units. The latter is not identified as a commercial sale configuration in the normalized record RERA unit table RERA unit details |
| Approved versus declared unit counts | The GHMC permit says the sanctioned number of units must not be increased, but the supplied permit extract does not state a total sanctioned unit count. TG-RERA unit data records 12 commercial units plus 4 units in the “G” row RERA unit table |
Offering and status
| Item | Record |
|---|---|
| Commercial units | 12 filed commercial units; saleable area range 220.27–397.44 m² RERA unit table RERA unit details |
| Booking / availability snapshot | TG-RERA portal data as supplied shows 0 booked and 12 available commercial units. The record has no as-of date; figures are indicative RERA unit table RERA unit details |
| Construction stage | Not stated in the supplied project evidence. The unit-data snapshot is not a site-progress report RERA unit table |
| Completion dates recorded | The RERA filing gives proposed completion as 27/03/2027. The Form B declaration dated 15h Day of Februray, 2021 undertakes completion on or before 30.12.2024 RERA record |
| Registration validity | Through 27/11/2026, as stated on the TG-RERA certificate; this is the registration-validity date, not a completion date |
| Occupancy / completion certificate | No occupancy certificate or completion certificate is included in the supplied evidence; status is not established Document index |
2. The project story
FORTUNE CYBER is registered with TG-RERA as a commercial project on Survey No. 134/2, at Gachi Bowli/Gachibowli Village in Serilingampally Mandal, Ranga Reddy District. The project record describes one building on Plot Nos. 1 & 2. GHMC’s building permit approves a commercial building with a cellar, ground floor and four upper floors RERA record Land records.
The TG-RERA unit record lists 12 commercial units, numbered 101–104, 201–204 and 301–304. It also contains a separate “G” row for four units; the supplied normalized record does not classify these as commercial units for sale. The available project evidence does not establish current construction progress, completed portions or occupancy certification RERA unit table RERA unit details Document index.
3. Master plan, architecture & building design
The GHMC building permit is for a single commercial building, “Building - PROP-1 (BLDG),” with cellar + ground + 4 upper floors. The permit extraction records 868.77 m² of commercial ground-floor area and 3,722.16 m² across the four upper floors. It separately lists 3 cellar parking floors totalling 2,560.02 m² and 62.08 m² of parking on G/U floors. These are permit-extracted areas; the supplied record does not identify them as carpet area or saleable area.
The site record gives total area of 2023.41 sq m and net area of 1476.48 sq m; the building-permit extraction records net area as 1476.49 m². The permit also records a 546.93 m² road-affected area, a building height of 14.99 m, four rainwater-harvesting structures and 28 trees Land records.
The supplied floor-plan dataset contains two drawings, but neither is identified as a measured unit drawing; it reports no flats. No evidence is supplied for building footprint, floor-by-floor unit arrangement, lifts, stairs, internal circulation, landscaping extent or a complete approved layout drawing Floor plans Document index.
4. Homes, configurations & floor plans
The TG-RERA filing data identifies commercial units and provides saleable-area figures. No drawing-based carpet-area measurements are available: the supplied floor-plan record says no flats were measured RERA unit table RERA unit details Floor plans.
| Configuration | Units | Booked | Available | RERA saleable area | Measured carpet area | Loading (if supplied) |
|---|---|---|---|---|---|---|
| Commercial units | 12 | 0 | 12 | 220.27–397.44 m² | Not available | Not supplied |
| “G” row (not identified as a sale configuration) | 4 | 0 | 4 | 273.18 m² | Not available | Not supplied |
Commercial-unit area range and booking counts are from the TG-RERA unit data; booked/available counts have no recorded as-of date and are indicative RERA unit table RERA unit details. “G” is retained as recorded, but is not presented as a commercial unit configuration RERA unit details.
5. Parking & vehicle circulation
The GHMC permit extraction shows parking in three cellar floors (2,560.02 m²) and 62.08 m² of parking on G/U floors. The permit conditions require cellar and stilt areas approved for parking to be used exclusively for vehicle parking and not converted to other uses.
The supplied evidence does not establish a sanctioned number of parking spaces, visitor or accessible parking, two-wheeler spaces, EV charging, ramp or driveway arrangements, or unit-specific parking allocations. The permit-area figures do not establish exclusive parking rights for any particular unit Document index.
6. Amenities, recreation & open spaces
| Description / size | Permit records 0 m²; conditions require the tot-lot to be fenced and maintained as greenery before occupancy certificate |
|---|---|
| Evidence source | GHMC building-permit extraction |
| Declared progress / verified status | Condition in permit; completion not established |
| Description / size | Four RWHPs recorded; percolation pit required by permit condition |
|---|---|
| Evidence source | GHMC building-permit extraction |
| Declared progress / verified status | Required/recorded in permit; completion not established |
| Description / size | 28 trees recorded |
|---|---|
| Evidence source | GHMC building-permit extraction |
| Declared progress / verified status | Permit record; planting/status not independently verified |
| Description / size | Listed in vendor amenities |
|---|---|
| Evidence source | Vendor-supplied information Promoter website |
| Declared progress / verified status | Marketing information; not established as sanctioned or delivered |
| Description / size | Listed in vendor amenities |
|---|---|
| Evidence source | Vendor-supplied information Promoter website |
| Declared progress / verified status | Marketing information; sizes, approvals and completion status not supplied |
The RERA amenity record marks a green strip/tot-lot/park and aggregate recreational open space as “YES,” with progress recorded as 0%. No facility-size or completion verification is supplied for these entries RERA amenities.
7. Utilities, building services & safety
| Evidence in the record | TG-RERA amenity record marks “Water Supply” as “YES”; progress 0% RERA amenities |
|---|---|
| Status evidenced | Filed availability entry; delivery/completion not established |
| Evidence in the record | TG-RERA record marks sewerage and treatment/disposal of sewage and sullage water as “YES”; the permit requires an ETP RERA amenities |
|---|---|
| Status evidenced | Filed/permit requirement; installation and operation not verified |
| Evidence in the record | TG-RERA record marks storm-water drains as “YES”; no progress is recorded RERA amenities |
|---|---|
| Status evidenced | Filed availability entry; completion not established |
| Evidence in the record | Permit records 4 RWHPs and requires a percolation pit |
|---|---|
| Status evidenced | Permit record/condition; completion not established |
| Evidence in the record | TG-RERA record marks energy management and electrical meter room/sub-station/receiving station as “YES”; permit requires space for a transformer RERA amenities |
|---|---|
| Status evidenced | Filed/permit requirements; installation and capacities not supplied |
| Evidence in the record | TG-RERA amenity record marks fire protection and fire safety as “YES”; permit requires an occupancy-stage Fire NOC from the Director (EV&DM) RERA amenities |
|---|---|
| Status evidenced | Filed entry and permit condition; Fire NOC and installed systems not evidenced |
| Evidence in the record | TG-RERA record marks solid-waste management and disposal as “YES”; permit requires a garbage house within the premises RERA amenities |
|---|---|
| Status evidenced | Filed/permit requirements; completion not established |
| Evidence in the record | Vendor information lists lifts, power backup, CCTV and security; no capacities or project-filed specifications are supplied. Accessibility details are not supplied Promoter website |
|---|---|
| Status evidenced | Vendor-listed only; installation/compliance not verified |
8. Location, access & connectivity
The registered project location is Gachi Bowli/Gachibowli Village, Serilingampally Mandal, Ranga Reddy District, PIN 500032; the building permit identifies Plot Nos. 1 & 2 in Survey No. 134/2 RERA record Land records.
The land record gives the west boundary as “Existing 100sft Road Proposed 200stf Road” and the south boundary as “9mtrs Road.” The building-permit extraction also refers to 18 mt. road widths in a condition concerning the site frontage RERA filing. The supplied location record gives a measured distance of 1.2 km to Financial District (Nanakramguda) Location record. Other route or travel-time claims are not included here because the project evidence does not provide independently measured connectivity distances.
9. Developer & development status
The registered promoter is CYBER OPTIC SOLUTIONS PVT LTD, a private limited company. Its GSTIN is 36AACCC8925F1ZN. The promoter’s listed office address is 3rd Floor, Road no 14, Gachi Bowli, Serilingampally, Ranga Reddy, 500032. The supplied project data does not provide an official contact number or email address Corporate record Parties record.
The promoter’s listed website is https://fortunegroupindia.com/portfolio/fortune-cyber/ Parties record. TG-RERA’s supplied registration certificate records the project as FORTUNE CYBER; no current construction-progress evidence or occupancy certificate is supplied Document index.
10. Approvals, official records & documents
| Identifier / scope | P02400003134; FORTUNE CYBER; Survey No. 134/2; validity stated through 27/11/2026 |
|---|---|
| Supplied evidence | Form C certificate |
| Identifier / scope | Permit No. 1/C20/12109/2020; File No. 1/C20/12738/2019; approved 27 November, 2020; Plot Nos. 1 & 2, Survey No. 134/2 |
|---|---|
| Supplied evidence | Building Permit Order, including conditions and building parameters |
| Identifier / scope | Title reports, sale-deed extracts and an advocate’s title search report are listed in the RERA filing |
|---|
| Identifier / scope | Project-filed encumbrance statements |
|---|
| Identifier / scope | Promoter declaration dated 15h Day of Februray, 2021, including the promoter’s stated completion undertaking |
|---|
| Identifier / scope | LRS/3926/CR-11/WEST ZONE/GHMC/2008 appears in the permit extraction; a separate layout-plan filing is listed, but the supplied extraction does not establish its contents |
|---|
| Identifier / scope | Not present in the supplied document set |
|---|---|
| Supplied evidence | Document index |
The GHMC permit contains conditions addressing parking use, rainwater harvesting, transformer space, garbage-house provision, an ETP, a tot-lot and greenery, construction insurance, and an occupancy-stage Fire NOC. The permit also states that an occupancy certificate is compulsory before occupation.
1. Project at a glance
Project identity
Registered project name: FORTUNE CYBER
Project type: Commercial, as identified in the project record
Phase / registered portion: Phase not separately identified; the registration is for the project on Survey No. 134/2
TG-RERA registration: P02400003134; granted 24/07/2021 and stated to be valid through 27/11/2026, unless extended by the Authority
Registered promoter: CYBER OPTIC SOLUTIONS PVT LTD
RERA status: The supplied certificate records registration under section 5. No later extension is recorded in the supplied certificate extract
Land and geographic identity
Locality / revenue village: Gachi Bowli / Gachibowli Village, as stated in the project land records
Mandal: Serilingampally
District: Ranga Reddy
PIN: 500032
Project survey number and subdivision: Survey No. 134/2; the title material and building permit also describe the land as part of Survey No. 134/2
Site extent: Total area 2023.41 sq m; net area 1476.48 sq m in the project land record. The GHMC permit records net area as 1476.49 sq m
Road-affected area: 546.93 sq m
Boundaries recorded: East: Neighbors Property; West: Existing 100sft Road Proposed 200stf Road; North: Neighbours Property; South: 9mtrs Road
Development identity
Sanctioning authority: Greater Hyderabad Municipal Corporation (GHMC)
Principal building-permit number: 1/C20/12109/2020; approved 27 November, 2020
Related file number: 1/C20/12738/2019
Approved building configuration: One commercial building: cellar + ground + 4 upper floors
Approved commercial built-up area: Ground floor: 868.77 m²; 4 upper floors: 3,722.16 m²
Approved parking areas shown in permit extraction: 3 cellar parking floors: 2,560.02 m²; G/U floors parking: 1, 62.08 m²
Building height recorded in permit extraction: 14.99 m
Unit-count record: TG-RERA unit data lists 12 commercial units and a separate “G” row of 4 units. The latter is not identified as a commercial sale configuration in the normalized record
Approved versus declared unit counts: The GHMC permit says the sanctioned number of units must not be increased, but the supplied permit extract does not state a total sanctioned unit count. TG-RERA unit data records 12 commercial units plus 4 units in the “G” row
Offering and status
Commercial units: 12 filed commercial units; saleable area range 220.27–397.44 m²
Booking / availability snapshot: TG-RERA portal data as supplied shows 0 booked and 12 available commercial units. The record has no as-of date; figures are indicative
Construction stage: Not stated in the supplied project evidence. The unit-data snapshot is not a site-progress report
Completion dates recorded: The RERA filing gives proposed completion as 27/03/2027. The Form B declaration dated 15h Day of Februray, 2021 undertakes completion on or before 30.12.2024
Registration validity: Through 27/11/2026, as stated on the TG-RERA certificate; this is the registration-validity date, not a completion date
Occupancy / completion certificate: No occupancy certificate or completion certificate is included in the supplied evidence; status is not established
2. The project story
FORTUNE CYBER is registered with TG-RERA as a commercial project on Survey No. 134/2, at Gachi Bowli/Gachibowli Village in Serilingampally Mandal, Ranga Reddy District. The project record describes one building on Plot Nos. 1 & 2. GHMC’s building permit approves a commercial building with a cellar, ground floor and four upper floors.
The TG-RERA unit record lists 12 commercial units, numbered 101–104, 201–204 and 301–304. It also contains a separate “G” row for four units; the supplied normalized record does not classify these as commercial units for sale. The available project evidence does not establish current construction progress, completed portions or occupancy certification.
3. Master plan, architecture & building design
The GHMC building permit is for a single commercial building, “Building - PROP-1 (BLDG),” with cellar + ground + 4 upper floors. The permit extraction records 868.77 m² of commercial ground-floor area and 3,722.16 m² across the four upper floors. It separately lists 3 cellar parking floors totalling 2,560.02 m² and 62.08 m² of parking on G/U floors. These are permit-extracted areas; the supplied record does not identify them as carpet area or saleable area.
The site record gives total area of 2023.41 sq m and net area of 1476.48 sq m; the building-permit extraction records net area as 1476.49 m². The permit also records a 546.93 m² road-affected area, a building height of 14.99 m, four rainwater-harvesting structures and 28 trees.
The supplied floor-plan dataset contains two drawings, but neither is identified as a measured unit drawing; it reports no flats. No evidence is supplied for building footprint, floor-by-floor unit arrangement, lifts, stairs, internal circulation, landscaping extent or a complete approved layout drawing.
4. Homes, configurations & floor plans
The TG-RERA filing data identifies commercial units and provides saleable-area figures. No drawing-based carpet-area measurements are available: the supplied floor-plan record says no flats were measured.
| Configuration | Units | Booked | Available | RERA saleable area | Measured carpet area | Loading (if supplied) |
|---|---|---|---|---|---|---|
| Commercial units | 12 | 0 | 12 | 220.27–397.44 m² | Not available | Not supplied |
| “G” row (not identified as a sale configuration) | 4 | 0 | 4 | 273.18 m² | Not available | Not supplied |
Commercial-unit area range and booking counts are from the TG-RERA unit data; booked/available counts have no recorded as-of date and are indicative. “G” is retained as recorded, but is not presented as a commercial unit configuration.
5. Parking & vehicle circulation
The GHMC permit extraction shows parking in three cellar floors (2,560.02 m²) and 62.08 m² of parking on G/U floors. The permit conditions require cellar and stilt areas approved for parking to be used exclusively for vehicle parking and not converted to other uses.
The supplied evidence does not establish a sanctioned number of parking spaces, visitor or accessible parking, two-wheeler spaces, EV charging, ramp or driveway arrangements, or unit-specific parking allocations. The permit-area figures do not establish exclusive parking rights for any particular unit.
6. Amenities, recreation & open spaces
| Description / size | Permit records 0 m²; conditions require the tot-lot to be fenced and maintained as greenery before occupancy certificate |
|---|---|
| Evidence source | GHMC building-permit extraction |
| Declared progress / verified status | Condition in permit; completion not established |
| Description / size | Four RWHPs recorded; percolation pit required by permit condition |
|---|---|
| Evidence source | GHMC building-permit extraction |
| Declared progress / verified status | Required/recorded in permit; completion not established |
| Description / size | 28 trees recorded |
|---|---|
| Evidence source | GHMC building-permit extraction |
| Declared progress / verified status | Permit record; planting/status not independently verified |
| Description / size | Listed in vendor amenities |
|---|---|
| Evidence source | Vendor-supplied information |
| Declared progress / verified status | Marketing information; not established as sanctioned or delivered |
| Description / size | Listed in vendor amenities |
|---|---|
| Evidence source | Vendor-supplied information |
| Declared progress / verified status | Marketing information; sizes, approvals and completion status not supplied |
The RERA amenity record marks a green strip/tot-lot/park and aggregate recreational open space as “YES,” with progress recorded as 0%. No facility-size or completion verification is supplied for these entries.
7. Utilities, building services & safety
| Evidence in the record | TG-RERA amenity record marks “Water Supply” as “YES”; progress 0% |
|---|---|
| Status evidenced | Filed availability entry; delivery/completion not established |
| Evidence in the record | TG-RERA record marks sewerage and treatment/disposal of sewage and sullage water as “YES”; the permit requires an ETP |
|---|---|
| Status evidenced | Filed/permit requirement; installation and operation not verified |
| Evidence in the record | TG-RERA record marks storm-water drains as “YES”; no progress is recorded |
|---|---|
| Status evidenced | Filed availability entry; completion not established |
| Evidence in the record | Permit records 4 RWHPs and requires a percolation pit |
|---|---|
| Status evidenced | Permit record/condition; completion not established |
| Evidence in the record | TG-RERA record marks energy management and electrical meter room/sub-station/receiving station as “YES”; permit requires space for a transformer |
|---|---|
| Status evidenced | Filed/permit requirements; installation and capacities not supplied |
| Evidence in the record | TG-RERA amenity record marks fire protection and fire safety as “YES”; permit requires an occupancy-stage Fire NOC from the Director (EV&DM) |
|---|---|
| Status evidenced | Filed entry and permit condition; Fire NOC and installed systems not evidenced |
| Evidence in the record | TG-RERA record marks solid-waste management and disposal as “YES”; permit requires a garbage house within the premises |
|---|---|
| Status evidenced | Filed/permit requirements; completion not established |
| Evidence in the record | Vendor information lists lifts, power backup, CCTV and security; no capacities or project-filed specifications are supplied. Accessibility details are not supplied |
|---|---|
| Status evidenced | Vendor-listed only; installation/compliance not verified |
8. Location, access & connectivity
The registered project location is Gachi Bowli/Gachibowli Village, Serilingampally Mandal, Ranga Reddy District, PIN 500032; the building permit identifies Plot Nos. 1 & 2 in Survey No. 134/2.
The land record gives the west boundary as “Existing 100sft Road Proposed 200stf Road” and the south boundary as “9mtrs Road.” The building-permit extraction also refers to 18 mt. road widths in a condition concerning the site frontage. The supplied location record gives a measured distance of 1.2 km to Financial District (Nanakramguda). Other route or travel-time claims are not included here because the project evidence does not provide independently measured connectivity distances.
9. Developer & development status
The registered promoter is CYBER OPTIC SOLUTIONS PVT LTD, a private limited company. Its GSTIN is 36AACCC8925F1ZN. The promoter’s listed office address is 3rd Floor, Road no 14, Gachi Bowli, Serilingampally, Ranga Reddy, 500032. The supplied project data does not provide an official contact number or email address.
The promoter’s listed website is https://fortunegroupindia.com/portfolio/fortune-cyber/. TG-RERA’s supplied registration certificate records the project as FORTUNE CYBER; no current construction-progress evidence or occupancy certificate is supplied.
10. Approvals, official records & documents
| Identifier / scope | P02400003134; FORTUNE CYBER; Survey No. 134/2; validity stated through 27/11/2026 |
|---|---|
| Supplied evidence | Form C certificate |
| Identifier / scope | Permit No. 1/C20/12109/2020; File No. 1/C20/12738/2019; approved 27 November, 2020; Plot Nos. 1 & 2, Survey No. 134/2 |
|---|---|
| Supplied evidence | Building Permit Order, including conditions and building parameters |
| Identifier / scope | Title reports, sale-deed extracts and an advocate’s title search report are listed in the RERA filing |
|---|
| Identifier / scope | Project-filed encumbrance statements |
|---|
| Identifier / scope | Promoter declaration dated 15h Day of Februray, 2021, including the promoter’s stated completion undertaking |
|---|
| Identifier / scope | LRS/3926/CR-11/WEST ZONE/GHMC/2008 appears in the permit extraction; a separate layout-plan filing is listed, but the supplied extraction does not establish its contents |
|---|
| Identifier / scope | Not present in the supplied document set |
|---|
The GHMC permit contains conditions addressing parking use, rainwater harvesting, transformer space, garbage-house provision, an ETP, a tot-lot and greenery, construction insurance, and an occupancy-stage Fire NOC. The permit also states that an occupancy certificate is compulsory before occupation.
Frequently asked questions
Is FORTUNE CYBER registered with Telangana RERA?
Yes. FORTUNE CYBER is registered with the Telangana Real Estate Regulatory Authority as P02400003134; the registration status is New Project.
Who is the developer of FORTUNE CYBER?
The promoter named in the RERA registration is CYBER OPTIC SOLUTIONS PVT LTD.
Where is FORTUNE CYBER located?
FORTUNE CYBER is in Gachi Bowli, Serilingampally, Rangareddy, Telangana (500032).
When will FORTUNE CYBER be completed?
The promoter's proposed date of completion filed with RERA is 27/03/2027. This is the promoter's declaration, not a guarantee.
More projects in Gachi Bowli