Cmr One
VAJRAM CONSTRUCTIONS PVT LTD · Rangareddy · RERA P02400001742
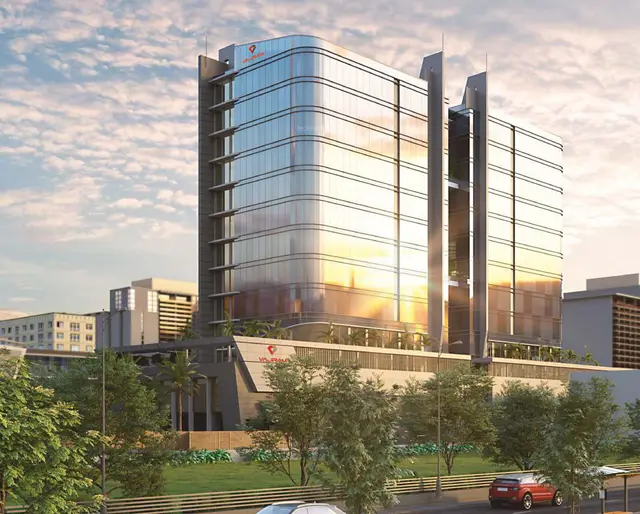
CMR ONE is a commercial project in Raidurgam, Serilingampally mandal, Ranga Reddy district, developed by the registered promoter VAJRAM CONSTRUCTIONS PVT LTD. It has a total site area of 4,988.7 sq. m and comprises one building with 3 cellar + Ground + 12 floors and 23 commercial units. The filed configurations are COMMERCIAL, COMMERIAL and CONNERCIAL, with saleable areas of 526.51–2,358.55 sq. m. Its TG-RERA registration number is P02400001742, and the proposed completion date is 1 December 2024.
More from Vajram Constructions Pvt Ltd · 3 projects →
01What we found
Read from TG-RERA filings, approvals, land and registration records and court records. A court case is counted only when the court record states this project's survey number with its village, or names the project.
02Check before you pay
6 items to check before you pay, 3 high - from the title chain, court records and approvals, each with what to ask the builder or your advocate. An item may not be a problem with the project: records can be incomplete.

1. Project at a glance
Project identity
| Item | Project record |
|---|---|
| Registered project name | CMR ONE RERA record |
| Project type | Commercial in the project filing. The filed building-permit record describes a commercial building. RERA record RERA filing |
| Phase / registered portion | No phase name or separate phase description is disclosed. TG-RERA registration number: P02400001742. RERA record |
| Registered promoter | VAJRAM CONSTRUCTIONS PVT LTD RERA record |
| TG-RERA status | Registration certificate records validity from 20/03/2020 to 01/12/2024; the supplied record does not show an extension. |
| Completion commitment | Promoter’s Form B declares a completion deadline of 1 December 2024. |
Land and geographic identity
| Item | Project record |
|---|---|
| Locality / address description | RAIDURGAM, HYDERABAD; the building-permit record identifies the site as Raidurga Navkhalsa-cir11. RERA record |
| Revenue village | Raidurgam in the project identity record; title records also use Raidurg Nawkhalsa / Raidurg Nawkhalsa Village. RERA record Land records |
| Mandal / district / PIN | Serilingampally / Ranga Reddy / 500032 RERA record RERA filing |
| Survey numbers | 45, 46, 47 and 53; no subdivisions are stated in the supplied project identity. RERA record Land records |
| Site area | Total site area 4,988.7 sq. m; net area 4,776.00 sq. m; road-affected area 212.7 sq. m. RERA filing |
| Boundaries | North: MAIN ROAD; South: SURVEY NO 57; East: PART SY NOS 45 AND 46—HONDA AUTOMOBILE SHOWROOM; West: PART OF SURVEY NOS 47 AND 53. RERA filing |
Development identity
| Item | Project record |
|---|---|
| Sanctioning authority | Greater Hyderabad Municipal Corporation (GHMC) |
| Principal building approval | Building Permit No. 1/C20/18663/2018; the project record gives an approved date of 01/12/2018. Approvals record |
| Building | One building, identified in the permit as Building - A (BULD COM). |
| Sanctioned floors | 3 cellar + Ground + 12; the permit records a building height of 49.7 m. |
| Approved built-up area | 17,397.69 sq. m in the project record and occupancy certificate. RERA filing |
| Parking area | 11,291.09 sq. m recorded as parking area in the occupancy-certificate extraction. |
| Approved versus RERA-filed units | GHMC sanction extraction states that sanctioned unit numbers must not be increased, but does not provide the sanctioned unit count. The RERA filing lists 23 commercial units. RERA unit table |
Offering and status
| Item | Project record |
|---|---|
| Unit type | Commercial units RERA unit table RERA unit details |
| RERA-filed saleable area | 526.51–2,358.55 sq. m across the filed configurations. RERA unit details |
| Booked / available | 7 booked / 16 available, as last read from the TG-RERA portal; the supplied record has no as-of date, so these counts are indicative. RERA unit table |
| Construction-stage evidence | An architect’s Form 1A dated 20.11.2024 certifies completion; GHMC’s occupancy certificate records the building as fit for occupation. |
| Occupancy certificate | GHMC occupancy certificate for the building, dated 25/09/2025, covering Survey Nos. 45, 46, 47 and 53. |
| Carpet area / floor-plan measurements | No software-measured carpet areas are available in the supplied floor-plan records. Floor plans |
2. The project story
CMR ONE is a single-building commercial development in the Raidurgam area of Hyderabad, on Survey Nos. 45, 46, 47 and 53. Its RERA record identifies one building and 23 commercial units; the filed unit schedule records 7 booked and 16 available, although the portal counts have no supplied as-of date. RERA record Land records RERA unit table
The registration certificate’s validity end date and the promoter’s declared completion deadline are each 01/12/2024. The GHMC occupancy certificate is a separate later record, scoped to the commercial building on Survey Nos. 45, 46, 47 and 53.
An architect’s Form 1A dated 20.11.2024 certifies overall completion, and GHMC issued an occupancy certificate for the building on 25/09/2025. The architect’s certificate is based on the architect’s inspection and certificates received from the structural engineer and site supervisor; it is a professional certification, not an independently supplied site inspection by this report.
3. Master plan, architecture & building design
The GHMC building-permit record describes one building, Building A, with 3 cellar + Ground + 12 floors and a recorded height of 49.7 m. The occupancy-certificate extraction describes the commercial building as having 3 cellar floors, 0 stilt floors, 1 ground floor and 12 upper floors.
The project record gives a total site area of 4,988.7 sq. m, net area of 4,776.00 sq. m and road-affected area of 212.7 sq. m. The approved built-up area is 17,397.69 sq. m. These are site and approved built-up figures; no FSI-counted area, gross built-up-area breakdown, carpet area or floor-by-floor unit arrangement is supplied. RERA filing RERA filing
The permit extraction lists 15,218.67 for residential, 2,179.02 for commercial, 11,291.09 for parking floors, 478.77 for tot-lot and 212.7 for road-affected area. The supplied extract labels those component figures but does not provide enough drawing detail here to describe individual floor layouts or the relationship between those component labels.
The permit also records 14 rainwater-harvesting structures/pits, 86 trees, a tot-lot and a transformer space. These are recorded plan provisions; the available material does not establish their present condition or independent completion.
4. Homes, configurations & floor plans
The RERA filing lists the offerings as commercial units, using three recorded configuration labels. The filing provides unit counts and saleable areas; the drawing review reports no measured floor plans, so carpet area and room-level measurements are not available. RERA unit details Floor plans
| Configuration | Units | Booked | Available | RERA saleable area | Measured carpet area | Loading (if supplied) |
|---|---|---|---|---|---|---|
| COMMERCIAL | 21 | 7 | 14 | 526.51 sq. m | Not available | Not supplied |
| COMMERIAL | 1 | 0 | 1 | 2,358.55 sq. m | Not available | Not supplied |
| CONNERCIAL | 1 | 0 | 1 | 1,176.2 sq. m | Not available | Not supplied |
The supplied floor-plan review records two drawings, neither measured, and no flat/unit layouts; therefore it supplies no software-measured carpet areas, room dimensions or unit-by-unit floor arrangement. Saleable area should not be read as carpet area: the record does not supply a project-specific breakdown of carpet area, balcony/utility area or common-area loading. RERA unit details Floor plans
5. Parking & vehicle circulation
The GHMC permit records 3 cellar floors and requires the cellar and stilt areas approved for parking to be used exclusively for vehicle parking. The occupancy-certificate extraction records a parking area of 11,291.09 sq. m. The supplied records do not state a parking-space count, resident or visitor allocation, accessible spaces, two-wheeler provision, mechanical parking, EV charging, ramp arrangement or unit-specific parking allocation.
The RERA unit schedule marks 22 of the 23 listed units as mortgaged and one as not mortgaged, but it does not establish exclusive parking rights or the allocation of parking to individual units. RERA unit table
6. Amenities, recreation & open spaces
The RERA amenity record marks the following items available at 100%; these are filing-status entries, not independently verified completion evidence. RERA amenities
| Facility | Description / size | Evidence source | Declared progress / verified status |
|---|---|---|---|
| Internal roads and footpaths | Size not supplied | TG-RERA amenities RERA amenities | Marked 100%; not independently verified |
| Water supply | Source, storage and capacity not supplied | TG-RERA amenities RERA amenities | Marked 100%; not independently verified |
| Sewerage, treatment and disposal | System/capacity details not supplied | TG-RERA amenities RERA amenities | Marked 100%; not independently verified |
| Storm-water drains | Size/details not supplied | TG-RERA amenities RERA amenities | Marked 100%; not independently verified |
| Green strip / tot-lot / park | GHMC permit records a tot-lot of 478.77; the unit of this component is not stated in the supplied extraction | TG-RERA amenities RERA amenities; GHMC permit | Amenity record marked 100%; permit requires the tot-lot to be fenced and maintained as greenery before issue of occupancy certificate |
| Street lighting | Details not supplied | TG-RERA amenities RERA amenities | Marked 100%; not independently verified |
| Solid-waste management and disposal | Details not supplied | TG-RERA amenities RERA amenities | Marked 100%; not independently verified |
| Water conservation / rainwater harvesting | GHMC permit records 14 rainwater-harvesting structures; occupancy-certificate extraction records 14.0 pits | TG-RERA amenities RERA amenities | Amenity record marked 100%; occupancy-certificate extraction records 14 pits |
| Energy management | System details not supplied | TG-RERA amenities RERA amenities | Marked 100%; not independently verified |
| Fire protection and fire safety | System details not supplied | TG-RERA amenities RERA amenities | Marked 100%; not independently verified |
| Electrical meter room / sub-station / receiving station | GHMC permit requires transformer space; capacity/details not supplied | TG-RERA amenities RERA amenities | Amenity record marked 100%; not independently verified |
| Community buildings | No description or size supplied | TG-RERA amenities RERA amenities | Recorded at 0% |
| Aggregate recreational open space | No description or size supplied | TG-RERA amenities RERA amenities | Recorded at 0% |
7. Utilities, building services & safety
The RERA amenity list marks water supply, sewerage and sewage/sullage treatment and disposal, storm-water drains, solid-waste management, rainwater harvesting, energy management, fire protection and electrical meter-room/sub-station/receiving-station provision at 100%. It does not supply capacities, design details or independent verification for these services. RERA amenities
The GHMC permit specifically requires rainwater harvesting, transformer space and a garbage house; it also states that an Effluent Treatment Plant (ETP) is to be provided to standard specification. The permit requires an occupancy certificate before occupation and records that public water-supply and electricity connections will be provided only on production of the occupancy certificate.
The supplied records do not specify water sources or storage, sewage-treatment capacity or reuse arrangements, power backup, lift number or capacity, fire-system components, escape-stair details, CCTV, access control, accessible routes or ramps. No additional service or safety performance is inferred from the amenity labels alone. RERA amenities Document index
8. Location, access & connectivity
The registered project location is RAIDURGAM, HYDERABAD, PIN 500032, in Serilingampally mandal, Ranga Reddy district; the title and permit records use Raidurg Nawkhalsa / Raidurga Navkhalsa-cir11. The project boundary record identifies the north side as MAIN ROAD. RERA record RERA filing RERA filing
A supplied location record lists Financial District (Nanakramguda) — 1.2 km. The promoter website identifies the location as Raidurg and describes it as “Beside KIMS Hospital”; that is a promoter-supplied location statement, not a measured distance in the project record. Location record Promoter website
No public-transport details, measured distance to KIMS Hospital, approach-road specification beyond the boundary reference, or travel-time data is supplied. Location record Promoter website
9. Developer & development status
The registered legal promoter is VAJRAM CONSTRUCTIONS PVT LTD, identified in the corporate record as a private limited company, GSTIN 36AACCV5820A1ZQ, CIN U45400AP2007PTC055998. The RERA certificate lists the promoter office as Village: Mandal: Musheerabad, District: Hyderabad, PIN 500080. The project address record separately lists SUGUNA NILAYAM, VV GIRI NAGAR, Old Mumbai Road, Raidurgam, Serilingampally, Ranga Reddy, PIN 500032. Corporate record Parties record
The project’s landowner is recorded as GREEN HOUSE PLANTATIONS PVT LTD, with an area-share arrangement. The available corporate record names Kola Ram Prasad as authorized signatory and managing director, and Kola Anjaneyulu as chairperson. Parties record Land records
The promoter’s Form B declares a completion deadline of 1 December 2024. An architect’s Form 1A dated 20.11.2024 certifies completion, and GHMC’s occupancy certificate dated 25/09/2025 covers the commercial building on Survey Nos. 45, 46, 47 and 53. No multi-phase development schedule is supplied.
10. Approvals, official records & documents
| Authority / issuer | Telangana State Real Estate Regulatory Authority |
|---|---|
| Identifier and date | P02400001742; issued 20/03/2020; validity through 01/12/2024 |
| Scope / note | CMR ONE; certificate states four-year validity. The supplied record does not show an extension. |
| Authority / issuer | Greater Hyderabad Municipal Corporation |
|---|---|
| Identifier and date | Permit No. 1/C20/18663/2018; recorded approval date 01/12/2018 |
| Scope / note | Building A at Raidurga Navkhalsa-cir11, Survey Nos. 45, 46, 47 and 53; includes sanctioned floors and conditions. |
| Authority / issuer | Greater Hyderabad Municipal Corporation |
|---|---|
| Identifier and date | 1/C11/00928/2018 |
| Scope / note | Referenced in the building-permit and occupancy-certificate records. |
| Authority / issuer | B. Rajesh, architect |
|---|---|
| Identifier and date | 20.11.2024; TG-RERA P02400001742 |
| Scope / note | Certifies overall completion based on inspection and certificates received from the structural engineer and site supervisor. |
| Authority / issuer | Greater Hyderabad Municipal Corporation |
|---|---|
| Identifier and date | Proceedings / approval No. 003435/GHMC/01832/SWOC/SLP1/2025; issued 25/09/2025 |
| Scope / note | Commercial building on Survey Nos. 45, 46, 47 and 53; records 0.0 total deviated built-up area for the block. |
| Authority / issuer | VAJRAM CONSTRUCTIONS PVT LTD, signed by Kola Ramprasad |
|---|---|
| Identifier and date | Declaration date recorded as 21% Jan 2020 in the extraction |
| Scope / note | Includes the promoter’s completion undertaking and statutory declarations. |
The supplied extract for the permit records an approved date in the project approval summary as 01/12/2018; its document extraction also contains a malformed date string (“101 December, 2018”), so the underlying permit should be consulted for exact date transcription. Approvals record
1. Project at a glance
Project identity
Registered project name: CMR ONE
Project type: Commercial in the project filing. The filed building-permit record describes a commercial building.
Phase / registered portion: No phase name or separate phase description is disclosed. TG-RERA registration number: P02400001742.
Registered promoter: VAJRAM CONSTRUCTIONS PVT LTD
TG-RERA status: Registration certificate records validity from 20/03/2020 to 01/12/2024; the supplied record does not show an extension.
Completion commitment: Promoter’s Form B declares a completion deadline of 1 December 2024.
Land and geographic identity
Locality / address description: RAIDURGAM, HYDERABAD; the building-permit record identifies the site as Raidurga Navkhalsa-cir11.
Revenue village: Raidurgam in the project identity record; title records also use Raidurg Nawkhalsa / Raidurg Nawkhalsa Village.
Mandal / district / PIN: Serilingampally / Ranga Reddy / 500032
Survey numbers: 45, 46, 47 and 53; no subdivisions are stated in the supplied project identity.
Site area: Total site area 4,988.7 sq. m; net area 4,776.00 sq. m; road-affected area 212.7 sq. m.
Boundaries: North: MAIN ROAD; South: SURVEY NO 57; East: PART SY NOS 45 AND 46—HONDA AUTOMOBILE SHOWROOM; West: PART OF SURVEY NOS 47 AND 53.
Development identity
Sanctioning authority: Greater Hyderabad Municipal Corporation (GHMC)
Principal building approval: Building Permit No. 1/C20/18663/2018; the project record gives an approved date of 01/12/2018.
Building: One building, identified in the permit as Building - A (BULD COM).
Sanctioned floors: 3 cellar + Ground + 12; the permit records a building height of 49.7 m.
Approved built-up area: 17,397.69 sq. m in the project record and occupancy certificate.
Parking area: 11,291.09 sq. m recorded as parking area in the occupancy-certificate extraction.
Approved versus RERA-filed units: GHMC sanction extraction states that sanctioned unit numbers must not be increased, but does not provide the sanctioned unit count. The RERA filing lists 23 commercial units.
Offering and status
Unit type: Commercial units
RERA-filed saleable area: 526.51–2,358.55 sq. m across the filed configurations.
Booked / available: 7 booked / 16 available, as last read from the TG-RERA portal; the supplied record has no as-of date, so these counts are indicative.
Construction-stage evidence: An architect’s Form 1A dated 20.11.2024 certifies completion; GHMC’s occupancy certificate records the building as fit for occupation.
Occupancy certificate: GHMC occupancy certificate for the building, dated 25/09/2025, covering Survey Nos. 45, 46, 47 and 53.
Carpet area / floor-plan measurements: No software-measured carpet areas are available in the supplied floor-plan records.
2. The project story
CMR ONE is a single-building commercial development in the Raidurgam area of Hyderabad, on Survey Nos. 45, 46, 47 and 53. Its RERA record identifies one building and 23 commercial units; the filed unit schedule records 7 booked and 16 available, although the portal counts have no supplied as-of date.
The registration certificate’s validity end date and the promoter’s declared completion deadline are each 01/12/2024. The GHMC occupancy certificate is a separate later record, scoped to the commercial building on Survey Nos. 45, 46, 47 and 53.
An architect’s Form 1A dated 20.11.2024 certifies overall completion, and GHMC issued an occupancy certificate for the building on 25/09/2025. The architect’s certificate is based on the architect’s inspection and certificates received from the structural engineer and site supervisor; it is a professional certification, not an independently supplied site inspection by this report.
3. Master plan, architecture & building design
The GHMC building-permit record describes one building, Building A, with 3 cellar + Ground + 12 floors and a recorded height of 49.7 m. The occupancy-certificate extraction describes the commercial building as having 3 cellar floors, 0 stilt floors, 1 ground floor and 12 upper floors.
The project record gives a total site area of 4,988.7 sq. m, net area of 4,776.00 sq. m and road-affected area of 212.7 sq. m. The approved built-up area is 17,397.69 sq. m. These are site and approved built-up figures; no FSI-counted area, gross built-up-area breakdown, carpet area or floor-by-floor unit arrangement is supplied.
The permit extraction lists 15,218.67 for residential, 2,179.02 for commercial, 11,291.09 for parking floors, 478.77 for tot-lot and 212.7 for road-affected area. The supplied extract labels those component figures but does not provide enough drawing detail here to describe individual floor layouts or the relationship between those component labels.
The permit also records 14 rainwater-harvesting structures/pits, 86 trees, a tot-lot and a transformer space. These are recorded plan provisions; the available material does not establish their present condition or independent completion.
4. Homes, configurations & floor plans
The RERA filing lists the offerings as commercial units, using three recorded configuration labels. The filing provides unit counts and saleable areas; the drawing review reports no measured floor plans, so carpet area and room-level measurements are not available.
| Configuration | Units | Booked | Available | RERA saleable area | Measured carpet area | Loading (if supplied) |
|---|---|---|---|---|---|---|
| COMMERCIAL | 21 | 7 | 14 | 526.51 sq. m | Not available | Not supplied |
| COMMERIAL | 1 | 0 | 1 | 2,358.55 sq. m | Not available | Not supplied |
| CONNERCIAL | 1 | 0 | 1 | 1,176.2 sq. m | Not available | Not supplied |
The supplied floor-plan review records two drawings, neither measured, and no flat/unit layouts; therefore it supplies no software-measured carpet areas, room dimensions or unit-by-unit floor arrangement. Saleable area should not be read as carpet area: the record does not supply a project-specific breakdown of carpet area, balcony/utility area or common-area loading.
5. Parking & vehicle circulation
The GHMC permit records 3 cellar floors and requires the cellar and stilt areas approved for parking to be used exclusively for vehicle parking. The occupancy-certificate extraction records a parking area of 11,291.09 sq. m. The supplied records do not state a parking-space count, resident or visitor allocation, accessible spaces, two-wheeler provision, mechanical parking, EV charging, ramp arrangement or unit-specific parking allocation.
The RERA unit schedule marks 22 of the 23 listed units as mortgaged and one as not mortgaged, but it does not establish exclusive parking rights or the allocation of parking to individual units.
6. Amenities, recreation & open spaces
The RERA amenity record marks the following items available at 100%; these are filing-status entries, not independently verified completion evidence.
| Facility | Description / size | Evidence source | Declared progress / verified status |
|---|---|---|---|
| Internal roads and footpaths | Size not supplied | TG-RERA amenities | Marked 100%; not independently verified |
| Water supply | Source, storage and capacity not supplied | TG-RERA amenities | Marked 100%; not independently verified |
| Sewerage, treatment and disposal | System/capacity details not supplied | TG-RERA amenities | Marked 100%; not independently verified |
| Storm-water drains | Size/details not supplied | TG-RERA amenities | Marked 100%; not independently verified |
| Green strip / tot-lot / park | GHMC permit records a tot-lot of 478.77; the unit of this component is not stated in the supplied extraction | TG-RERA amenities; GHMC permit | Amenity record marked 100%; permit requires the tot-lot to be fenced and maintained as greenery before issue of occupancy certificate |
| Street lighting | Details not supplied | TG-RERA amenities | Marked 100%; not independently verified |
| Solid-waste management and disposal | Details not supplied | TG-RERA amenities | Marked 100%; not independently verified |
| Water conservation / rainwater harvesting | GHMC permit records 14 rainwater-harvesting structures; occupancy-certificate extraction records 14.0 pits | TG-RERA amenities | Amenity record marked 100%; occupancy-certificate extraction records 14 pits |
| Energy management | System details not supplied | TG-RERA amenities | Marked 100%; not independently verified |
| Fire protection and fire safety | System details not supplied | TG-RERA amenities | Marked 100%; not independently verified |
| Electrical meter room / sub-station / receiving station | GHMC permit requires transformer space; capacity/details not supplied | TG-RERA amenities | Amenity record marked 100%; not independently verified |
| Community buildings | No description or size supplied | TG-RERA amenities | Recorded at 0% |
| Aggregate recreational open space | No description or size supplied | TG-RERA amenities | Recorded at 0% |
7. Utilities, building services & safety
The RERA amenity list marks water supply, sewerage and sewage/sullage treatment and disposal, storm-water drains, solid-waste management, rainwater harvesting, energy management, fire protection and electrical meter-room/sub-station/receiving-station provision at 100%. It does not supply capacities, design details or independent verification for these services.
The GHMC permit specifically requires rainwater harvesting, transformer space and a garbage house; it also states that an Effluent Treatment Plant (ETP) is to be provided to standard specification. The permit requires an occupancy certificate before occupation and records that public water-supply and electricity connections will be provided only on production of the occupancy certificate.
The supplied records do not specify water sources or storage, sewage-treatment capacity or reuse arrangements, power backup, lift number or capacity, fire-system components, escape-stair details, CCTV, access control, accessible routes or ramps. No additional service or safety performance is inferred from the amenity labels alone.
8. Location, access & connectivity
The registered project location is RAIDURGAM, HYDERABAD, PIN 500032, in Serilingampally mandal, Ranga Reddy district; the title and permit records use Raidurg Nawkhalsa / Raidurga Navkhalsa-cir11. The project boundary record identifies the north side as MAIN ROAD.
A supplied location record lists Financial District (Nanakramguda) — 1.2 km. The promoter website identifies the location as Raidurg and describes it as “Beside KIMS Hospital”; that is a promoter-supplied location statement, not a measured distance in the project record.
No public-transport details, measured distance to KIMS Hospital, approach-road specification beyond the boundary reference, or travel-time data is supplied.
9. Developer & development status
The registered legal promoter is VAJRAM CONSTRUCTIONS PVT LTD, identified in the corporate record as a private limited company, GSTIN 36AACCV5820A1ZQ, CIN U45400AP2007PTC055998. The RERA certificate lists the promoter office as Village: Mandal: Musheerabad, District: Hyderabad, PIN 500080. The project address record separately lists SUGUNA NILAYAM, VV GIRI NAGAR, Old Mumbai Road, Raidurgam, Serilingampally, Ranga Reddy, PIN 500032.
The project’s landowner is recorded as GREEN HOUSE PLANTATIONS PVT LTD, with an area-share arrangement. The available corporate record names Kola Ram Prasad as authorized signatory and managing director, and Kola Anjaneyulu as chairperson.
The promoter’s Form B declares a completion deadline of 1 December 2024. An architect’s Form 1A dated 20.11.2024 certifies completion, and GHMC’s occupancy certificate dated 25/09/2025 covers the commercial building on Survey Nos. 45, 46, 47 and 53. No multi-phase development schedule is supplied.
10. Approvals, official records & documents
| Authority / issuer | Telangana State Real Estate Regulatory Authority |
|---|---|
| Identifier and date | P02400001742; issued 20/03/2020; validity through 01/12/2024 |
| Scope / note | CMR ONE; certificate states four-year validity. The supplied record does not show an extension. |
| Authority / issuer | Greater Hyderabad Municipal Corporation |
|---|---|
| Identifier and date | Permit No. 1/C20/18663/2018; recorded approval date 01/12/2018 |
| Scope / note | Building A at Raidurga Navkhalsa-cir11, Survey Nos. 45, 46, 47 and 53; includes sanctioned floors and conditions. |
| Authority / issuer | Greater Hyderabad Municipal Corporation |
|---|---|
| Identifier and date | 1/C11/00928/2018 |
| Scope / note | Referenced in the building-permit and occupancy-certificate records. |
| Authority / issuer | B. Rajesh, architect |
|---|---|
| Identifier and date | 20.11.2024; TG-RERA P02400001742 |
| Scope / note | Certifies overall completion based on inspection and certificates received from the structural engineer and site supervisor. |
| Authority / issuer | Greater Hyderabad Municipal Corporation |
|---|---|
| Identifier and date | Proceedings / approval No. 003435/GHMC/01832/SWOC/SLP1/2025; issued 25/09/2025 |
| Scope / note | Commercial building on Survey Nos. 45, 46, 47 and 53; records 0.0 total deviated built-up area for the block. |
| Authority / issuer | VAJRAM CONSTRUCTIONS PVT LTD, signed by Kola Ramprasad |
|---|---|
| Identifier and date | Declaration date recorded as 21% Jan 2020 in the extraction |
| Scope / note | Includes the promoter’s completion undertaking and statutory declarations. |
The supplied extract for the permit records an approved date in the project approval summary as 01/12/2018; its document extraction also contains a malformed date string (“101 December, 2018”), so the underlying permit should be consulted for exact date transcription.
Frequently asked questions
Is CMR ONE registered with Telangana RERA?
Yes. CMR ONE is registered with the Telangana Real Estate Regulatory Authority as P02400001742; the registration status is New Project.
Who is the developer of CMR ONE?
The promoter named in the RERA registration is VAJRAM CONSTRUCTIONS PVT LTD.
Where is CMR ONE located?
CMR ONE is in RAIDURGAM,HYDERABAD, Serilingampally, Rangareddy, Telangana (500032).
When will CMR ONE be completed?
The promoter's proposed date of completion filed with RERA is 01/12/2024. This is the promoter's declaration, not a guarantee.
More projects in Raidurg