Iris
M/s.RAGHAVA PROJECTS · Rangareddy · RERA P02400005078
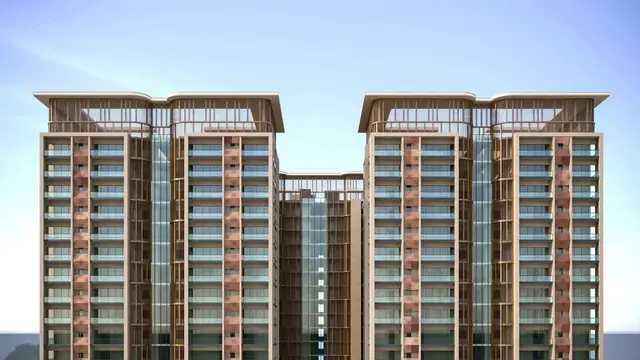
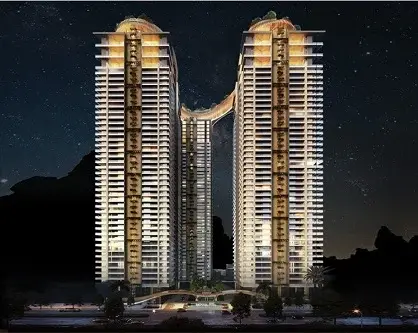
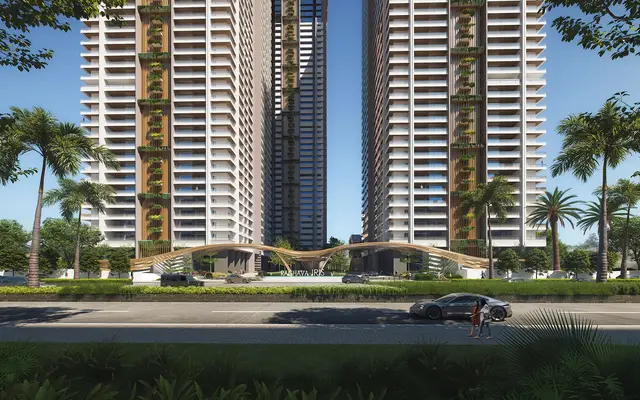
IRIS is a residential apartment project in RAIDURG, Serilingampally Mandal, Ranga Reddy District, developed by the registered promoter M/s.Raghava Projects. The project has a total plot area of 29,899.72 sq. m and comprises three residential towers and one amenities building; Tower 1 has 4 Cellar + 1 Stilt + 45 upper floors, Towers 2 and 3 each have 1 Stilt + 45 upper floors, and the amenities building has 1 Ground + 4 upper floors. The RERA filing records 538 4BHK units. Its TG-RERA registration is P02400005078, and the project header records proposed completion as 15/01/2029.
01What we found
Read from TG-RERA filings, approvals, land and registration records and court records. A court case is counted only when the court record states this project's survey number with its village, or names the project.
02Check before you pay
15 items to check before you pay, 3 high - from the title chain, court records and approvals, each with what to ask the builder or your advocate. An item may not be a problem with the project: records can be incomplete.
1. Project at a glance
Project identity
| Field | Project record |
|---|---|
| Registered name | IRIS RERA record |
| Project type | Residential apartment project RERA record |
| Phase / registered portion | No separate phase name or phase identifier is stated in the supplied registration record. The registration covers the listed Raidurg land and the project described in the certificate. |
| TG-RERA registration | P02400005078 RERA record |
| TG-RERA validity | Certificate states validity from 29/09/2022 to 15/09/2028, unless extended by the Authority. Registration validity is distinct from the completion deadline. |
| Registered promoter | M/s.Raghava Projects |
| RERA status | Registration certificate supplied; no extension is recorded in the supplied certificate. |
Land and geographic identity
| Field | Project record |
|---|---|
| Locality | RAIDURG; the GHMC permit identifies the locality as RAIDURG NOWKHALSA. RERA record |
| Revenue village | Raidurg is the project identity village; title and approval records also use variants including Raidurg Navkhalsa / Nawkhalsa. RERA record |
| Mandal / district / PIN | Serilingampally / Ranga Reddy / 500008 RERA record |
| Survey numbers and subdivisions | 47, 48, 49, 49/P, 50/P, 50/A, 50/AA, 50/EE, 51/P, 52/P, 52, 53, 58, 59 & 69/P RERA record |
| Site extent | Total plot area 29,899.72 sq. m; road-affected area 1,835.76 sq. m; net plot area 28,063.96 sq. m. These are the GHMC permit figures. |
| Boundaries | North: ROAD; east, west and south: OTHERS LAND, as recorded in the project filing. RERA filing |
Development identity
| Field | Project record |
|---|---|
| Sanctioning authority | Greater Hyderabad Municipal Corporation (GHMC) |
| Principal building-permit approval | /3185/GHMC/SLP/2022-BP, dated 15 September, 2022; file no. _005879/GHMC/2945/SLP1/2022-BP Approvals record |
| Approved built-up area | 408,861.29 sq. m in the project filing. The permit extraction separately records Total Area 31,303.38 m2; the supplied record does not label these as the same area measure. RERA filing |
| Building count and use | Three residential towers and one amenities building. |
| Sanctioned floors | Tower 1: 4 Cellar + 1 Stilt + 45 upper floors; Towers 2 and 3: 1 Stilt + 45 upper floors each; amenities building: 1 Ground + 4 upper floors. |
| Heights stated in permit extraction | Tower 1 170.1; Tower 2 170.13; Tower 3 170; amenities building 21.6; sky deck noted with total tower height 184 m. The supplied extraction does not specify units for the first four figures. |
| Parking levels / area | Cellar and stilt parking are identified in the permit conditions; the permit extraction states Total Parking Area 105775.33 without a unit in the supplied field. |
| Unit counts | Four building units are recorded in the filing (three residential buildings and one amenities building). The RERA configuration table records 538 4BHK units; the permit says sanctioned unit numbers must not be increased without GHMC approval. RERA filing RERA unit table |
Offering and status
| Field | Project record |
|---|---|
| RERA-filed homes | 4BHK; 538 units; filed saleable area 566.57 sq. m per unit. RERA unit table RERA unit details |
| Booked / available | 212 booked; 326 available, as last read from the TG-RERA portal; the supplied record has no as-of date for these counts. RERA unit table RERA unit details |
| Construction stage | No independently verified site-progress assessment or tower-by-tower construction stage is supplied. RERA filing completeness is recorded as 70%; this is not a construction-completion percentage. RERA record |
| Completion date | Promoter’s Form B states completion by 15 September, 2028; the project header records proposed completion as 15/01/2029. The supplied records do not establish a revised completion approval or reconcile these dates. RERA record |
| Occupancy / completion certificate | No occupancy or completion certificate is supplied for the project or any tower. The GHMC permit requires an occupancy certificate before occupation. |
2. The project story
IRIS is registered as a residential apartment project in Raidurg, Serilingampally Mandal, Ranga Reddy District. Its registered land description spans the listed survey numbers and subdivisions in Raidurg; the permit uses the locality description RAIDURG NOWKHALSA. RERA record
The GHMC building permit describes three high-rise residential towers and a separate four-level amenities building. Tower 1 has four cellar levels and a stilt level in addition to 45 upper floors; Towers 2 and 3 each have a stilt level and 45 upper floors. This is the sanctioned arrangement, not confirmation that all buildings or floors have been constructed.
The RERA filing lists 538 homes, all recorded as 4BHK, with 212 booked and 326 available in the portal data supplied. Those counts are indicative because no portal count as-of date is included. No independently verified construction progress, tower-specific completion status, or occupancy certification is provided. RERA unit table RERA unit details
3. Master plan, architecture & building design
The GHMC permit records a total plot area of 29,899.72 sq. m, of which 1,835.76 sq. m is identified as road-affected and 28,063.96 sq. m as net plot area. It also states that the road-affected portion is to be surrendered to GHMC free of cost.
The sanctioned composition is three residential towers and one amenities building. The permit identifies an 18 mt. road width, but the supplied extract does not provide a full site-layout drawing or enough detail to describe tower spacing, footprints, internal road routing, or open-space distribution. The project filing reports an approved built-up area of 408,861.29 sq. m; the permit extraction also contains a separate Total Area 31,303.38 m2 figure, without enough definition in the supplied record to classify it further. RERA filing
The permit identifies cellar and stilt areas for parking and says those areas are to be used exclusively for vehicle parking. It also identifies stilt-floor rooms for FCC, electrical and entry-lobby use. The supplied documents do not provide verified floor-by-floor dwelling counts, lift or stair details, or a quantified residential-versus-common-area schedule.
4. Homes, configurations & floor plans
| Configuration | Units | Booked | Available | RERA saleable area | Measured carpet area | Loading (if supplied) |
|---|---|---|---|---|---|---|
| 4BHK | 538 | 212 | 326 | 566.57 sq. m | 312.6–377.7 sq. m; median 339.8 sq. m (software-measured from drawings) | 40% (drawing-measurement record) |
The 4BHK count, booking figures and saleable area are RERA-filed values; the booking figures have no supplied as-of date. The carpet-area figures are software measurements from the approved floor-plan drawing record, not RERA disclosures, and are flagged as needing review for 30 measured designs; 22 additional designs were held back as implausible. Verify measurements against the drawing. RERA unit details Floor plans
Saleable area and carpet area are different measures in the supplied record. The drawing-measurement record notes that saleable area includes the home’s share of common areas; it does not supply a verified balcony/utility area breakdown for the 4BHK configuration. The available drawing-derived room record identifies drawing, living/dining, bedrooms, dress rooms, toilets and wash areas, but it is not a complete room schedule for every unit design. Floor plans RERA unit details
5. Parking & vehicle circulation
The GHMC permit identifies cellar and stilt parking and requires those sanctioned areas to remain exclusively for vehicle parking. Tower 1 is sanctioned with four cellar levels and one stilt level; Towers 2 and 3 each have one stilt level. The permit extraction states Total Parking Area 105775.33, but does not include a unit for that figure in the supplied record.
The supplied evidence does not establish the number of parking spaces, visitor or accessible spaces, EV charging provision, ramp arrangements, parking allocation to individual apartments, or exclusive ownership rights over any bay. A parking area shown or described in a permit does not, by itself, establish an individual allottee’s allocation.
6. Amenities, recreation & open spaces
The RERA amenities record lists facilities as available in the filing, with 0% progress recorded for each item. These entries are not evidence of independent completion or site verification. RERA amenities
| Description / size | Size not supplied |
|---|---|
| Evidence source | RERA amenities record RERA amenities |
| Declared progress / verified status | Listed as available; 0% recorded; completion not independently verified |
| Description / size | Size not supplied; GHMC permit requires the tot-lot to be fenced and maintained as greenery before occupancy-certificate issue |
|---|---|
| Evidence source | RERA amenities record RERA amenities; GHMC permit |
| Declared progress / verified status | Listed as available; 0% recorded; completion not independently verified |
| Description / size | Area not supplied |
|---|---|
| Evidence source | RERA amenities record RERA amenities |
| Declared progress / verified status | Listed as available; 0% recorded; completion not independently verified |
| Description / size | Size and facilities not supplied |
|---|---|
| Evidence source | RERA amenities record RERA amenities |
| Declared progress / verified status | Listed without an “available” value; 0% recorded |
| Description / size | No project-filed clubhouse size or facility schedule supplied |
|---|---|
| Evidence source | RERA filing includes separate “CLUB HOUSE” common-area rows RERA unit table |
| Declared progress / verified status | No completion status supplied |
Marketing-source amenity descriptions—including a clubhouse size, pool, gym, indoor games and other facilities—are not used here as RERA-declared or delivered project facilities.
7. Utilities, building services & safety
The RERA amenities record lists water supply, sewerage, storm-water drains, sewage/sullage treatment and disposal, solid-waste management, rainwater harvesting, street lighting, fire-protection requirements, electrical meter room/sub-station/receiving station and energy management. It records 0% progress for these entries; no independent completion verification or system capacities are supplied. RERA amenities
The GHMC permit requires 19 rainwater-harvesting pits, a transformer space, a garbage house within the premises, and a water-treatment plant in the cellar. It also requires construction to follow the sanctioned plan and makes an occupancy certificate compulsory before occupation. These are permit conditions, not evidence that the installations have been completed or inspected.
No capacities or detailed specifications are supplied for water storage or treatment, STP, sewer reuse, electrical backup, lifts, fire-fighting equipment, emergency access, waste segregation, CCTV, access control, or accessibility features. RERA amenities
8. Location, access & connectivity
The registered project location is Raidurg, Serilingampally Mandal, Ranga Reddy District, PIN 500008; the GHMC permit describes the locality as RAIDURG NOWKHALSA. RERA record
The supplied location record gives the Financial District (Nanakramguda) at 1.2 km from the cadastral parcel centroid. It provides no measured distances for other destinations and no verified public-transport, approach-road or travel-time information. Location record
9. Developer & development status
The registered promoter is M/s.RAGHAVA PROJECTS, identified in the filing as a partnership. The supplied corporate identifier is GSTIN 36ABDFR6643N1ZN; the project record also supplies a masked PAN value, xxxxxx643N. RERA record Corporate record RERA filing
The project filing lists an office address at G SQUARE BUILDING, BESIDE RAIDURG POLICE STATION, RAIDURG NAVAKHALSA, RAIDURG, Serilingampally, Ranga Reddy, 500008. It identifies PONGULETI HARSHA REDDY as authorized signatory and PONGULETI LOHITH REDDY as partner. Parties record RERA filing
The promoter’s Form B declaration gives a completion undertaking of 15 September, 2028. No tower-by-tower construction progress, independently verified site status, or occupancy certificate is supplied. Document index
10. Approvals, official records & documents
| Record | Supplied evidence |
|---|---|
| TG-RERA registration | Certificate records IRIS, registration P02400005078, promoter M/S.Raghava Projects, and validity 29/09/2022–15/09/2028. |
| GHMC building permit | Permit /3185/GHMC/SLP/2022-BP, approved 15 September, 2022, file no. _005879/GHMC/2945/SLP1/2022-BP; conditional sanction for three residential towers and one amenities building. |
| Form B declaration | Promoter declaration dated 15.09.2022, including the promoter’s title and encumbrance declarations and completion undertaking. |
| Layout plan | A layout-plan document is listed, but the supplied record states it was not extracted; no readable approved-layout drawing is available here. Document index |
| Occupancy / completion certificate | None supplied for the project or any tower. GHMC permit conditions require a completion notice and occupancy certificate before occupation. |
| Other project-filed documents | RERA registration certificate; GHMC building permit; title-report materials and encumbrance statements are listed in the project file. Document index |
The supplied overview evidence does not include an extracted full sanction-plan set, a tower-wise completion certificate, or an occupancy certificate. The GHMC permit records conditions including compliance with environmental-clearance conditions, but the supplied material does not establish the status of project-specific environmental or pollution-control approvals. Regulatory record
1. Project at a glance
Project identity
Registered name: IRIS
Project type: Residential apartment project
Phase / registered portion: No separate phase name or phase identifier is stated in the supplied registration record. The registration covers the listed Raidurg land and the project described in the certificate.
TG-RERA registration: P02400005078
TG-RERA validity: Certificate states validity from 29/09/2022 to 15/09/2028, unless extended by the Authority. Registration validity is distinct from the completion deadline.
Registered promoter: M/s.Raghava Projects
RERA status: Registration certificate supplied; no extension is recorded in the supplied certificate.
Land and geographic identity
Locality: RAIDURG; the GHMC permit identifies the locality as RAIDURG NOWKHALSA.
Revenue village: Raidurg is the project identity village; title and approval records also use variants including Raidurg Navkhalsa / Nawkhalsa.
Mandal / district / PIN: Serilingampally / Ranga Reddy / 500008
Survey numbers and subdivisions: 47, 48, 49, 49/P, 50/P, 50/A, 50/AA, 50/EE, 51/P, 52/P, 52, 53, 58, 59 & 69/P
Site extent: Total plot area 29,899.72 sq. m; road-affected area 1,835.76 sq. m; net plot area 28,063.96 sq. m. These are the GHMC permit figures.
Boundaries: North: ROAD; east, west and south: OTHERS LAND, as recorded in the project filing.
Development identity
Sanctioning authority: Greater Hyderabad Municipal Corporation (GHMC)
Principal building-permit approval: /3185/GHMC/SLP/2022-BP, dated 15 September, 2022; file no. _005879/GHMC/2945/SLP1/2022-BP
Approved built-up area: 408,861.29 sq. m in the project filing. The permit extraction separately records Total Area 31,303.38 m2; the supplied record does not label these as the same area measure.
Building count and use: Three residential towers and one amenities building.
Sanctioned floors: Tower 1: 4 Cellar + 1 Stilt + 45 upper floors; Towers 2 and 3: 1 Stilt + 45 upper floors each; amenities building: 1 Ground + 4 upper floors.
Heights stated in permit extraction: Tower 1 170.1; Tower 2 170.13; Tower 3 170; amenities building 21.6; sky deck noted with total tower height 184 m. The supplied extraction does not specify units for the first four figures.
Parking levels / area: Cellar and stilt parking are identified in the permit conditions; the permit extraction states Total Parking Area 105775.33 without a unit in the supplied field.
Unit counts: Four building units are recorded in the filing (three residential buildings and one amenities building). The RERA configuration table records 538 4BHK units; the permit says sanctioned unit numbers must not be increased without GHMC approval.
Offering and status
RERA-filed homes: 4BHK; 538 units; filed saleable area 566.57 sq. m per unit.
Booked / available: 212 booked; 326 available, as last read from the TG-RERA portal; the supplied record has no as-of date for these counts.
Construction stage: No independently verified site-progress assessment or tower-by-tower construction stage is supplied. RERA filing completeness is recorded as 70%; this is not a construction-completion percentage.
Completion date: Promoter’s Form B states completion by 15 September, 2028; the project header records proposed completion as 15/01/2029. The supplied records do not establish a revised completion approval or reconcile these dates.
Occupancy / completion certificate: No occupancy or completion certificate is supplied for the project or any tower. The GHMC permit requires an occupancy certificate before occupation.
2. The project story
IRIS is registered as a residential apartment project in Raidurg, Serilingampally Mandal, Ranga Reddy District. Its registered land description spans the listed survey numbers and subdivisions in Raidurg; the permit uses the locality description RAIDURG NOWKHALSA.
The GHMC building permit describes three high-rise residential towers and a separate four-level amenities building. Tower 1 has four cellar levels and a stilt level in addition to 45 upper floors; Towers 2 and 3 each have a stilt level and 45 upper floors. This is the sanctioned arrangement, not confirmation that all buildings or floors have been constructed.
The RERA filing lists 538 homes, all recorded as 4BHK, with 212 booked and 326 available in the portal data supplied. Those counts are indicative because no portal count as-of date is included. No independently verified construction progress, tower-specific completion status, or occupancy certification is provided.
3. Master plan, architecture & building design
The GHMC permit records a total plot area of 29,899.72 sq. m, of which 1,835.76 sq. m is identified as road-affected and 28,063.96 sq. m as net plot area. It also states that the road-affected portion is to be surrendered to GHMC free of cost.
The sanctioned composition is three residential towers and one amenities building. The permit identifies an 18 mt. road width, but the supplied extract does not provide a full site-layout drawing or enough detail to describe tower spacing, footprints, internal road routing, or open-space distribution. The project filing reports an approved built-up area of 408,861.29 sq. m; the permit extraction also contains a separate Total Area 31,303.38 m2 figure, without enough definition in the supplied record to classify it further.
The permit identifies cellar and stilt areas for parking and says those areas are to be used exclusively for vehicle parking. It also identifies stilt-floor rooms for FCC, electrical and entry-lobby use. The supplied documents do not provide verified floor-by-floor dwelling counts, lift or stair details, or a quantified residential-versus-common-area schedule.
4. Homes, configurations & floor plans
| Configuration | Units | Booked | Available | RERA saleable area | Measured carpet area | Loading (if supplied) |
|---|---|---|---|---|---|---|
| 4BHK | 538 | 212 | 326 | 566.57 sq. m | 312.6–377.7 sq. m; median 339.8 sq. m (software-measured from drawings) | 40% (drawing-measurement record) |
The 4BHK count, booking figures and saleable area are RERA-filed values; the booking figures have no supplied as-of date. The carpet-area figures are software measurements from the approved floor-plan drawing record, not RERA disclosures, and are flagged as needing review for 30 measured designs; 22 additional designs were held back as implausible. Verify measurements against the drawing.
Saleable area and carpet area are different measures in the supplied record. The drawing-measurement record notes that saleable area includes the home’s share of common areas; it does not supply a verified balcony/utility area breakdown for the 4BHK configuration. The available drawing-derived room record identifies drawing, living/dining, bedrooms, dress rooms, toilets and wash areas, but it is not a complete room schedule for every unit design.
5. Parking & vehicle circulation
The GHMC permit identifies cellar and stilt parking and requires those sanctioned areas to remain exclusively for vehicle parking. Tower 1 is sanctioned with four cellar levels and one stilt level; Towers 2 and 3 each have one stilt level. The permit extraction states Total Parking Area 105775.33, but does not include a unit for that figure in the supplied record.
The supplied evidence does not establish the number of parking spaces, visitor or accessible spaces, EV charging provision, ramp arrangements, parking allocation to individual apartments, or exclusive ownership rights over any bay. A parking area shown or described in a permit does not, by itself, establish an individual allottee’s allocation.
6. Amenities, recreation & open spaces
The RERA amenities record lists facilities as available in the filing, with 0% progress recorded for each item. These entries are not evidence of independent completion or site verification.
| Description / size | Size not supplied |
|---|---|
| Evidence source | RERA amenities record |
| Declared progress / verified status | Listed as available; 0% recorded; completion not independently verified |
| Description / size | Size not supplied; GHMC permit requires the tot-lot to be fenced and maintained as greenery before occupancy-certificate issue |
|---|---|
| Evidence source | RERA amenities record; GHMC permit |
| Declared progress / verified status | Listed as available; 0% recorded; completion not independently verified |
| Description / size | Area not supplied |
|---|---|
| Evidence source | RERA amenities record |
| Declared progress / verified status | Listed as available; 0% recorded; completion not independently verified |
| Description / size | Size and facilities not supplied |
|---|---|
| Evidence source | RERA amenities record |
| Declared progress / verified status | Listed without an “available” value; 0% recorded |
| Description / size | No project-filed clubhouse size or facility schedule supplied |
|---|---|
| Evidence source | RERA filing includes separate “CLUB HOUSE” common-area rows |
| Declared progress / verified status | No completion status supplied |
Marketing-source amenity descriptions—including a clubhouse size, pool, gym, indoor games and other facilities—are not used here as RERA-declared or delivered project facilities.
7. Utilities, building services & safety
The RERA amenities record lists water supply, sewerage, storm-water drains, sewage/sullage treatment and disposal, solid-waste management, rainwater harvesting, street lighting, fire-protection requirements, electrical meter room/sub-station/receiving station and energy management. It records 0% progress for these entries; no independent completion verification or system capacities are supplied.
The GHMC permit requires 19 rainwater-harvesting pits, a transformer space, a garbage house within the premises, and a water-treatment plant in the cellar. It also requires construction to follow the sanctioned plan and makes an occupancy certificate compulsory before occupation. These are permit conditions, not evidence that the installations have been completed or inspected.
No capacities or detailed specifications are supplied for water storage or treatment, STP, sewer reuse, electrical backup, lifts, fire-fighting equipment, emergency access, waste segregation, CCTV, access control, or accessibility features.
8. Location, access & connectivity
The registered project location is Raidurg, Serilingampally Mandal, Ranga Reddy District, PIN 500008; the GHMC permit describes the locality as RAIDURG NOWKHALSA.
The supplied location record gives the Financial District (Nanakramguda) at 1.2 km from the cadastral parcel centroid. It provides no measured distances for other destinations and no verified public-transport, approach-road or travel-time information.
9. Developer & development status
The registered promoter is M/s.RAGHAVA PROJECTS, identified in the filing as a partnership. The supplied corporate identifier is GSTIN 36ABDFR6643N1ZN; the project record also supplies a masked PAN value, xxxxxx643N.
The project filing lists an office address at G SQUARE BUILDING, BESIDE RAIDURG POLICE STATION, RAIDURG NAVAKHALSA, RAIDURG, Serilingampally, Ranga Reddy, 500008. It identifies PONGULETI HARSHA REDDY as authorized signatory and PONGULETI LOHITH REDDY as partner.
The promoter’s Form B declaration gives a completion undertaking of 15 September, 2028. No tower-by-tower construction progress, independently verified site status, or occupancy certificate is supplied.
10. Approvals, official records & documents
TG-RERA registration: Certificate records IRIS, registration P02400005078, promoter M/S.Raghava Projects, and validity 29/09/2022–15/09/2028.
GHMC building permit: Permit /3185/GHMC/SLP/2022-BP, approved 15 September, 2022, file no. _005879/GHMC/2945/SLP1/2022-BP; conditional sanction for three residential towers and one amenities building.
Form B declaration: Promoter declaration dated 15.09.2022, including the promoter’s title and encumbrance declarations and completion undertaking.
Layout plan: A layout-plan document is listed, but the supplied record states it was not extracted; no readable approved-layout drawing is available here.
Occupancy / completion certificate: None supplied for the project or any tower. GHMC permit conditions require a completion notice and occupancy certificate before occupation.
Other project-filed documents: RERA registration certificate; GHMC building permit; title-report materials and encumbrance statements are listed in the project file.
The supplied overview evidence does not include an extracted full sanction-plan set, a tower-wise completion certificate, or an occupancy certificate. The GHMC permit records conditions including compliance with environmental-clearance conditions, but the supplied material does not establish the status of project-specific environmental or pollution-control approvals.
Frequently asked questions
Is IRIS registered with Telangana RERA?
Yes. IRIS is registered with the Telangana Real Estate Regulatory Authority as P02400005078; the registration status is New Project.
Who is the developer of IRIS?
The promoter named in the RERA registration is M/s.RAGHAVA PROJECTS.
Where is IRIS located?
IRIS is in RAIDURG, Serilingampally, Rangareddy, Telangana (500008).
When will IRIS be completed?
The promoter's proposed date of completion filed with RERA is 15/01/2029. This is the promoter's declaration, not a guarantee.
More projects in Raidurg