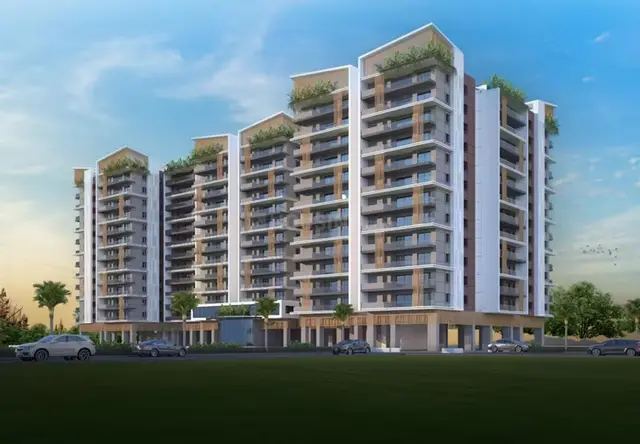
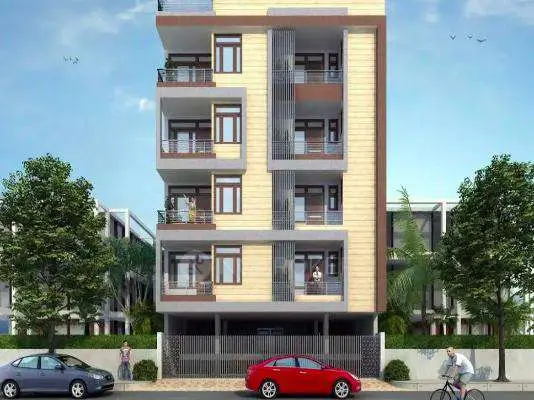
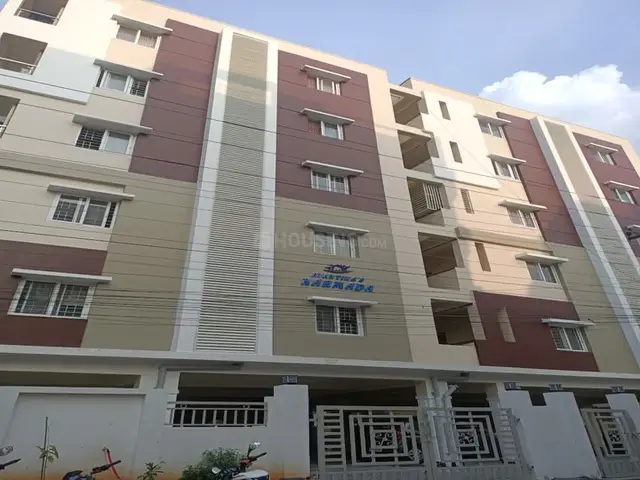
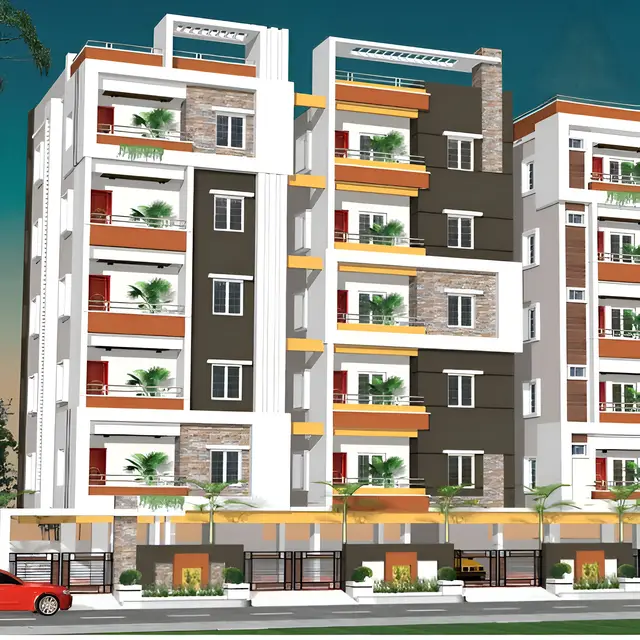
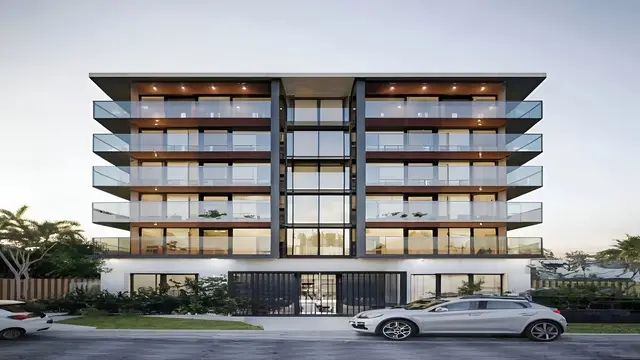
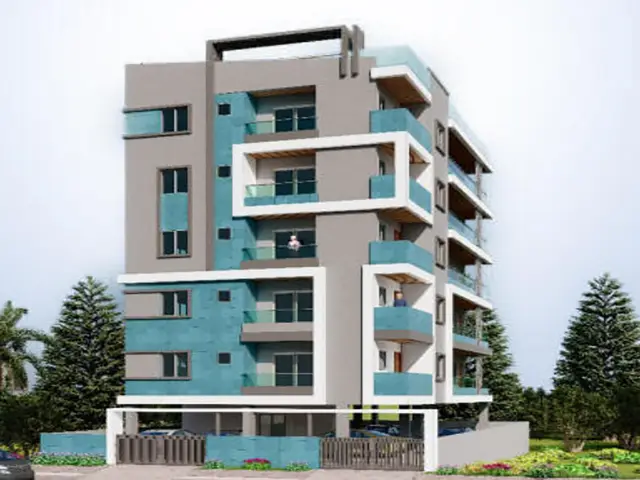
Avantikas Yamuna
M/S.AVANTIKA PROJECTS · Rangareddy · RERA P02400001259
AVANTIKAS YAMUNA is a residential apartment project in Miyapur, Serilingampally, Ranga Reddy. The registered promoter developing it is M/S.AVANTIKA PROJECTS. The project has a site extent of 473.7 m², one proposed residential building with 1 Stilt + 5 residential upper floors, and 10 units in a 3-bedroom configuration. It is registered under TG-RERA number P02400001259, with a proposed completion date of 15/02/2025.
More from Avantika Projects · 11 projects →
01What we found
Read from TG-RERA filings, approvals, land and registration records and court records. A court case is counted only when the court record states this project's survey number with its village, or names the project.
02Check before you pay
8 items to check before you pay, 3 high - from the title chain, court records and approvals, each with what to ask the builder or your advocate. An item may not be a problem with the project: records can be incomplete.
1. Project at a glance
Project identity
| Item | Project record |
|---|---|
| Registered name | AVANTIKAS YAMUNA |
| Project type | Residential apartment project |
| Phase / registered portion | Phase not separately identified in the supplied records; the registration is for the project at Plot Nos. 1005 and 1006. |
| TG-RERA registration | P02400001259 |
| Registration validity | 05/10/2019 to 15/02/2025; the certificate says five years and records no extension. This is the registration period, not an occupancy certificate. |
| Registered promoter | M/S.AVANTIKA PROJECTS |
| RERA status | Recorded as “On-Going Project” in the project filing. |
RERA record RERA filing
Land and geographic identity
| Item | Project record |
|---|---|
| Locality / revenue village | Miyapur / Miyapur |
| Mandal / district / PIN | Serilingampally / Ranga Reddy / 500049 |
| Project survey number(s) | 44/1; subdivision not separately stated in the project’s land particulars |
| Site extent | 473.7 m² total area; 473.70 m² net area; the building permit also records site area of 473.7 m² |
| Road-affected area | 0 m² in the building-permit parameters; the RERA land filing also records affected area as 0 |
| Boundaries | East: Plot 1004; West: 30 feet wide road; North: Plots 1007 and 1008; South: 30 feet wide road |
RERA filing Land records
Development identity
| Item | Project record |
|---|---|
| Sanctioning authority | Greater Hyderabad Municipal Corporation (GHMC) |
| Principal building approval | Building Permit Order 1/C21/02843/2019, dated 15 February, 2019 |
| Other file reference | 1/HO/16301/2018 |
| Approved built-up area | 1,355.50 m² residential area in the permit parameters |
| Approved building count | One proposed residential building, identified as Building A |
| Sanctioned configuration | 1 Stilt + 5 residential upper floors; permit records height 14.99 m |
| Parking level / approved parking count | Stilt is recorded; a total sanctioned parking-space count is not established by the supplied record. |
| Units | RERA filing: 10 total units in one building. The supplied permit extraction does not state a unit count. |
Approvals record RERA filing
Offering and status
| Item | Project record |
|---|---|
| RERA-filed configuration | One recorded 3-bedroom configuration, with RERA descriptions “TRIPPLE,” “TRIPPLE BEDROOM,” and “TRIPPLE BEDROOMS” |
| RERA saleable area | 160.26 m² |
| Booked / available | 2 booked; 8 available, as last read from the TG-RERA portal; no as-of date is supplied, so counts are indicative. |
| Construction stage | Filing status: “On-Going Project”; no independently verified site-progress measurement is supplied. |
| Completion date | Proposed and revised proposed completion date: 15/02/2025 |
| Occupancy / completion certificate | No occupancy or completion certificate is identified in the supplied records; status is therefore not established. No tower-wise OC status is supplied. |
RERA filing RERA unit table RERA unit details
2. The project story
AVANTIKAS YAMUNA is a single-building residential apartment project recorded in TG-RERA at Plot Nos. 1005 and 1006, Miyapur, Survey No. 44/1. The RERA filing describes one building and 10 homes; the GHMC permit identifies a proposed Building A with a stilt and five residential upper floors. The intended use evidenced in the permit is residential. RERA record RERA filing RERA unit table
The RERA record labels the project “On-Going” and gives 15 February 2025 as both the proposed and revised completion date. The registration certificate’s validity also ended on 15 February 2025, but registration validity and the completion deadline are distinct matters. The supplied evidence does not establish the project’s present physical completion or provide an occupancy certificate; the stated construction status is a filing description, not an independent site inspection. RERA filing
3. Master plan, architecture & building design
The supplied GHMC permit records a site area of 473.7 m², net area of 473.7 m², residential area of 1,355.50 m², and one proposed building. It describes the building as 1 Stilt + 5 residential upper floors and records a height of 14.99 m. These are permit figures; they are not carpet or saleable-area measurements. The permit parameters also record 252.73 m² as stilt area, 0 m² road-affected area, 0 m² nala-affected area, 0 m² tot-lot area, 20 Trees, 61.51 RM compound wall, and 137.91 m² as first-floor handed-over area. The record identifies a separate layout reference, 2209/LETTER NO.2209/MP2/HUDA/90. No project-specific evidence supplied here establishes a larger multi-phase layout, building footprint, flats per floor, lift or stair arrangement, internal-road plan, or detailed open-area distribution.
The RERA-filed built-up area is stated as 1,355.50 m². The floor-plan software measurements described below are separate measurements and should not be treated as the sanctioned built-up area. RERA filing Floor plans
4. Homes, configurations & floor plans
The RERA filing records 10 units, all within a three-bedroom configuration, and a saleable area of 160.26 m². Booked and available counts are portal readings with no stated as-of date. The floor-plan review reports software-measured carpet areas from four measured designs; those figures are drawing-based and flagged as needing review, not RERA disclosures. RERA unit table RERA unit details Floor plans
| Units | 10 |
|---|---|
| Booked | 2 |
| Available | 8 |
| RERA saleable area | 160.26 m² |
| Measured carpet area | 98.4–99.4 m²; median 98.9 m² (software-measured; four designs) |
| Loading (if supplied) | 38% (software-derived in supplied floor-plan data) |
RERA unit details RERA unit table Floor plans
Carpet area is the software-measured internal floor-plan area; the RERA-filed saleable area is a different area measure and includes the home’s share of common areas. The floor-plan data also says the filed area may not be carpet area. The supplied drawing extraction identifies a typical second, third, fourth and fifth floor plan and one measured flat’s rooms, including bedrooms, living/dining, kitchen, toilets and utility areas; utilities are marked excluded from its carpet calculation. The drawing-based measurements require review against the plan. Floor plans RERA unit details
For one measured flat, the drawing extraction records a living/dining area of 55.32 m², kitchen of 9.39 m², master bedroom of 14.58 m², and two other bedrooms of 12.21 m² and 10.63 m². It also records two utility areas of 7.29 m² and 3.57 m², excluded from the measured carpet area. These are software-extracted drawing measurements, not additional RERA-filed dimensions. RERA unit details
5. Parking & vehicle circulation
The approved permit identifies a stilt level and records stilt area of 252.73 m², but the supplied record does not establish the number of sanctioned car or two-wheeler spaces, visitor or accessible spaces, or a parking-allocation schedule for individual homes. A vendor listing mentions “Covered Car Parking,” but no count or unit-specific legal allocation is established by the supplied project records. Promoter website
The permit also refers to a road width of 18 mt. and to the two site boundaries along 30 feet wide roads. The supplied evidence does not describe internal driveways, ramps, pedestrian separation, mechanical parking, or EV charging. RERA filing
6. Amenities, recreation & open spaces
The following items appear in the RERA amenity record and/or the GHMC permit. RERA amenity percentages are recorded as 0 where shown; they do not independently establish completion. No independent verification of delivery is supplied. RERA amenities
| Facility | Description / size | Evidence source | Declared progress / verified status |
|---|---|---|---|
| Green strip / tot lot / park | Permit records tot-lot area as 0 m²; no recreational-space size is established. | RERA amenity record; GHMC permit | RERA availability marked “YES”; progress 0%; completion not verified. |
| Rainwater harvesting | Permit specifies a rainwater-harvesting structure (percolation pit). | GHMC permit | Permit condition / specified provision; completion not verified. |
| Community buildings | No size or facility detail supplied. | RERA amenity record | Progress 0%; not established as provided. |
| Aggregate recreational open space | No area supplied. | RERA amenity record | Progress 0%; not established as provided. |
The supplied project evidence does not identify a project-specific clubhouse or indoor recreation facility. Vendor-listed “Indoor” is not further described in the supplied records and is not treated as a verified amenity. RERA amenities Promoter website
7. Utilities, building services & safety
The RERA amenity record marks water supply, sewerage, storm-water drains, rainwater harvesting, and electrical meter room/sub-station/receiving station as “YES,” while each listed amenity shows 0% progress. The record does not provide system capacities, sources, treatment specifications, or independent commissioning evidence. RERA amenities
The GHMC permit specifies a rainwater-harvesting percolation pit, space for a transformer, a garbage house within the premises, and an ETP. It also requires the applicant to submit a completion notice and obtain an occupancy certificate before occupation, and states that prior approval is required for modifications. These are permit provisions or conditions; the supplied evidence does not establish that the facilities are complete or that an occupancy certificate has been issued.
The vendor lists 24-hour water supply, 24-hour backup electricity, lift, and fire safety. These are vendor-attributed claims, not evidence of sanctioned capacities, delivered services, or statutory clearances. No lift capacity, backup capacity, fire-system details, accessibility features, or security-system specifications are supplied. Promoter website
8. Location, access & connectivity
The registered project location is Miyapur village, Serilingampally Mandal, Ranga Reddy District, PIN 500049. The site is recorded as bounded east and west by adjoining plots/roads and north and south by plots and 30 feet wide roads. RERA record RERA filing
The supplied location data lists these nearby points and distances: GHMC Park 0.4 km; TGSRTC Bus Building Unit Depot 0.8 km; GRIET college and GRIET school 0.8 km; HDFC Bank 1.0 km; Arunodaya Hospital 1.4 km; CMR Shopping Mall 1.8 km; and Miyapur Metro 2.0 km. Distances are those in the supplied location record; no travel times are provided. Location record
A vendor connectivity description separately states that Miyapur is on NH 9, Hafeezpet MMTS station is 2 km away, and Rajiv Gandhi International Airport is close to 40 km from Miyapur. These are vendor-attributed descriptions, not project-survey measurements. Promoter website
9. Developer & development status
The registered promoter is M/S.AVANTIKA PROJECTS, recorded as a partnership, with GSTIN 36ABGFA6533K1ZA. The supplied promoter address is AVANTIKA, MATRUSRINAGAR, The Matrusri Co-operative House Building Society Ltd., Miyapur, Serilingampally, Ranga Reddy, 500049. The identified partners are YANNAM SRINIVASA REDDY and MALIREDDY AJA BABU; YANNAM SRINIVASA REDDY is listed as an authorized signatory. A separate legal-entity registration identifier and official project contact details are not supplied. Corporate record Parties record
The GHMC permit names AVANTIKA CONSTRUCTIONS as developer/builder, while the RERA registration identifies M/S.AVANTIKA PROJECTS as the registered promoter. The supplied records do not provide a basis to treat the names as legally interchangeable. The promoter’s Form B declaration states a completion undertaking, but the relevant date is corrupted/unreadable in the extraction; the RERA filing separately records 15/02/2025 as the proposed and revised completion date. RERA filing
10. Approvals, official records & documents
| Identifier / date | P02400001259; issued 05/10/2019 |
|---|---|
| What the supplied record establishes | Form C registration for AVANTIKAS YAMUNA, with validity ending 15/02/2025 and separate-account condition. No extension is recorded in the certificate extraction. |
| Identifier / date | 1/C21/02843/2019; 15 February, 2019 |
|---|---|
| What the supplied record establishes | Permit for a proposed residential Building A at Plot Nos. 1005 and 1006, Survey No. 44/1; records 1 Stilt + 5 and the permit parameters summarized above. |
| Identifier / date | 1/HO/16301/2018 |
|---|---|
| What the supplied record establishes | File number stated in the building permit. |
| Identifier / date | 2209/LETTER NO.2209/MP2/HUDA/90 |
|---|---|
| What the supplied record establishes | Layout/subdivision reference stated in the building permit; the supplied materials do not include a separately extracted approved-layout plan. |
| Identifier / date | Document 52963 |
|---|---|
| What the supplied record establishes | Promoter declaration concerning title basis, encumbrances, project funds, audit, approvals, and allottee treatment; the extracted project completion date is unreadable. |
| Identifier / date | Document 66444 |
|---|---|
| What the supplied record establishes | Letter for flat 301, recording 1725 sq.ft built-up area and consideration of Rs.5400000; it states that a registered agreement for sale and sale deed are to follow. |
| Identifier / date | Document 66442 |
|---|---|
| What the supplied record establishes | Partially completed Telangana-form agreement dated 21 September 2018 for flat 301; it does not itself establish completed transfer of title. |
| Identifier / date | Document 72309 |
|---|---|
| What the supplied record establishes | Report concerning Plot Nos. 1005 and 1006 in Survey No. 44/1, measuring 567 Sq. Yds.; detailed title matters are addressed in the Land & Title section. |
1. Project at a glance
Project identity
Registered name: AVANTIKAS YAMUNA
Project type: Residential apartment project
Phase / registered portion: Phase not separately identified in the supplied records; the registration is for the project at Plot Nos. 1005 and 1006.
TG-RERA registration: P02400001259
Registration validity: 05/10/2019 to 15/02/2025; the certificate says five years and records no extension. This is the registration period, not an occupancy certificate.
Registered promoter: M/S.AVANTIKA PROJECTS
RERA status: Recorded as “On-Going Project” in the project filing.
Land and geographic identity
Locality / revenue village: Miyapur / Miyapur
Mandal / district / PIN: Serilingampally / Ranga Reddy / 500049
Project survey number(s): 44/1; subdivision not separately stated in the project’s land particulars
Site extent: 473.7 m² total area; 473.70 m² net area; the building permit also records site area of 473.7 m²
Road-affected area: 0 m² in the building-permit parameters; the RERA land filing also records affected area as 0
Boundaries: East: Plot 1004; West: 30 feet wide road; North: Plots 1007 and 1008; South: 30 feet wide road
Development identity
Sanctioning authority: Greater Hyderabad Municipal Corporation (GHMC)
Principal building approval: Building Permit Order 1/C21/02843/2019, dated 15 February, 2019
Other file reference: 1/HO/16301/2018
Approved built-up area: 1,355.50 m² residential area in the permit parameters
Approved building count: One proposed residential building, identified as Building A
Sanctioned configuration: 1 Stilt + 5 residential upper floors; permit records height 14.99 m
Parking level / approved parking count: Stilt is recorded; a total sanctioned parking-space count is not established by the supplied record.
Units: RERA filing: 10 total units in one building. The supplied permit extraction does not state a unit count.
Offering and status
RERA-filed configuration: One recorded 3-bedroom configuration, with RERA descriptions “TRIPPLE,” “TRIPPLE BEDROOM,” and “TRIPPLE BEDROOMS”
RERA saleable area: 160.26 m²
Booked / available: 2 booked; 8 available, as last read from the TG-RERA portal; no as-of date is supplied, so counts are indicative.
Construction stage: Filing status: “On-Going Project”; no independently verified site-progress measurement is supplied.
Completion date: Proposed and revised proposed completion date: 15/02/2025
Occupancy / completion certificate: No occupancy or completion certificate is identified in the supplied records; status is therefore not established. No tower-wise OC status is supplied.
2. The project story
AVANTIKAS YAMUNA is a single-building residential apartment project recorded in TG-RERA at Plot Nos. 1005 and 1006, Miyapur, Survey No. 44/1. The RERA filing describes one building and 10 homes; the GHMC permit identifies a proposed Building A with a stilt and five residential upper floors. The intended use evidenced in the permit is residential.
The RERA record labels the project “On-Going” and gives 15 February 2025 as both the proposed and revised completion date. The registration certificate’s validity also ended on 15 February 2025, but registration validity and the completion deadline are distinct matters. The supplied evidence does not establish the project’s present physical completion or provide an occupancy certificate; the stated construction status is a filing description, not an independent site inspection.
3. Master plan, architecture & building design
The supplied GHMC permit records a site area of 473.7 m², net area of 473.7 m², residential area of 1,355.50 m², and one proposed building. It describes the building as 1 Stilt + 5 residential upper floors and records a height of 14.99 m. These are permit figures; they are not carpet or saleable-area measurements. The permit parameters also record 252.73 m² as stilt area, 0 m² road-affected area, 0 m² nala-affected area, 0 m² tot-lot area, 20 Trees, 61.51 RM compound wall, and 137.91 m² as first-floor handed-over area. The record identifies a separate layout reference, 2209/LETTER NO.2209/MP2/HUDA/90. No project-specific evidence supplied here establishes a larger multi-phase layout, building footprint, flats per floor, lift or stair arrangement, internal-road plan, or detailed open-area distribution.
The RERA-filed built-up area is stated as 1,355.50 m². The floor-plan software measurements described below are separate measurements and should not be treated as the sanctioned built-up area.
4. Homes, configurations & floor plans
The RERA filing records 10 units, all within a three-bedroom configuration, and a saleable area of 160.26 m². Booked and available counts are portal readings with no stated as-of date. The floor-plan review reports software-measured carpet areas from four measured designs; those figures are drawing-based and flagged as needing review, not RERA disclosures.
| Units | 10 |
|---|---|
| Booked | 2 |
| Available | 8 |
| RERA saleable area | 160.26 m² |
| Measured carpet area | 98.4–99.4 m²; median 98.9 m² (software-measured; four designs) |
| Loading (if supplied) | 38% (software-derived in supplied floor-plan data) |
Carpet area is the software-measured internal floor-plan area; the RERA-filed saleable area is a different area measure and includes the home’s share of common areas. The floor-plan data also says the filed area may not be carpet area. The supplied drawing extraction identifies a typical second, third, fourth and fifth floor plan and one measured flat’s rooms, including bedrooms, living/dining, kitchen, toilets and utility areas; utilities are marked excluded from its carpet calculation. The drawing-based measurements require review against the plan.
For one measured flat, the drawing extraction records a living/dining area of 55.32 m², kitchen of 9.39 m², master bedroom of 14.58 m², and two other bedrooms of 12.21 m² and 10.63 m². It also records two utility areas of 7.29 m² and 3.57 m², excluded from the measured carpet area. These are software-extracted drawing measurements, not additional RERA-filed dimensions.
5. Parking & vehicle circulation
The approved permit identifies a stilt level and records stilt area of 252.73 m², but the supplied record does not establish the number of sanctioned car or two-wheeler spaces, visitor or accessible spaces, or a parking-allocation schedule for individual homes. A vendor listing mentions “Covered Car Parking,” but no count or unit-specific legal allocation is established by the supplied project records.
The permit also refers to a road width of 18 mt. and to the two site boundaries along 30 feet wide roads. The supplied evidence does not describe internal driveways, ramps, pedestrian separation, mechanical parking, or EV charging.
6. Amenities, recreation & open spaces
The following items appear in the RERA amenity record and/or the GHMC permit. RERA amenity percentages are recorded as 0 where shown; they do not independently establish completion. No independent verification of delivery is supplied.
| Facility | Description / size | Evidence source | Declared progress / verified status |
|---|---|---|---|
| Green strip / tot lot / park | Permit records tot-lot area as 0 m²; no recreational-space size is established. | RERA amenity record; GHMC permit | RERA availability marked “YES”; progress 0%; completion not verified. |
| Rainwater harvesting | Permit specifies a rainwater-harvesting structure (percolation pit). | GHMC permit | Permit condition / specified provision; completion not verified. |
| Community buildings | No size or facility detail supplied. | RERA amenity record | Progress 0%; not established as provided. |
| Aggregate recreational open space | No area supplied. | RERA amenity record | Progress 0%; not established as provided. |
The supplied project evidence does not identify a project-specific clubhouse or indoor recreation facility. Vendor-listed “Indoor” is not further described in the supplied records and is not treated as a verified amenity.
7. Utilities, building services & safety
The RERA amenity record marks water supply, sewerage, storm-water drains, rainwater harvesting, and electrical meter room/sub-station/receiving station as “YES,” while each listed amenity shows 0% progress. The record does not provide system capacities, sources, treatment specifications, or independent commissioning evidence.
The GHMC permit specifies a rainwater-harvesting percolation pit, space for a transformer, a garbage house within the premises, and an ETP. It also requires the applicant to submit a completion notice and obtain an occupancy certificate before occupation, and states that prior approval is required for modifications. These are permit provisions or conditions; the supplied evidence does not establish that the facilities are complete or that an occupancy certificate has been issued.
The vendor lists 24-hour water supply, 24-hour backup electricity, lift, and fire safety. These are vendor-attributed claims, not evidence of sanctioned capacities, delivered services, or statutory clearances. No lift capacity, backup capacity, fire-system details, accessibility features, or security-system specifications are supplied.
8. Location, access & connectivity
The registered project location is Miyapur village, Serilingampally Mandal, Ranga Reddy District, PIN 500049. The site is recorded as bounded east and west by adjoining plots/roads and north and south by plots and 30 feet wide roads.
The supplied location data lists these nearby points and distances: GHMC Park 0.4 km; TGSRTC Bus Building Unit Depot 0.8 km; GRIET college and GRIET school 0.8 km; HDFC Bank 1.0 km; Arunodaya Hospital 1.4 km; CMR Shopping Mall 1.8 km; and Miyapur Metro 2.0 km. Distances are those in the supplied location record; no travel times are provided.
A vendor connectivity description separately states that Miyapur is on NH 9, Hafeezpet MMTS station is 2 km away, and Rajiv Gandhi International Airport is close to 40 km from Miyapur. These are vendor-attributed descriptions, not project-survey measurements.
9. Developer & development status
The registered promoter is M/S.AVANTIKA PROJECTS, recorded as a partnership, with GSTIN 36ABGFA6533K1ZA. The supplied promoter address is AVANTIKA, MATRUSRINAGAR, The Matrusri Co-operative House Building Society Ltd., Miyapur, Serilingampally, Ranga Reddy, 500049. The identified partners are YANNAM SRINIVASA REDDY and MALIREDDY AJA BABU; YANNAM SRINIVASA REDDY is listed as an authorized signatory. A separate legal-entity registration identifier and official project contact details are not supplied.
The GHMC permit names AVANTIKA CONSTRUCTIONS as developer/builder, while the RERA registration identifies M/S.AVANTIKA PROJECTS as the registered promoter. The supplied records do not provide a basis to treat the names as legally interchangeable. The promoter’s Form B declaration states a completion undertaking, but the relevant date is corrupted/unreadable in the extraction; the RERA filing separately records 15/02/2025 as the proposed and revised completion date.
10. Approvals, official records & documents
| Identifier / date | P02400001259; issued 05/10/2019 |
|---|---|
| What the supplied record establishes | Form C registration for AVANTIKAS YAMUNA, with validity ending 15/02/2025 and separate-account condition. No extension is recorded in the certificate extraction. |
| Identifier / date | 1/C21/02843/2019; 15 February, 2019 |
|---|---|
| What the supplied record establishes | Permit for a proposed residential Building A at Plot Nos. 1005 and 1006, Survey No. 44/1; records 1 Stilt + 5 and the permit parameters summarized above. |
| Identifier / date | 1/HO/16301/2018 |
|---|---|
| What the supplied record establishes | File number stated in the building permit. |
| Identifier / date | 2209/LETTER NO.2209/MP2/HUDA/90 |
|---|---|
| What the supplied record establishes | Layout/subdivision reference stated in the building permit; the supplied materials do not include a separately extracted approved-layout plan. |
| Identifier / date | Document 52963 |
|---|---|
| What the supplied record establishes | Promoter declaration concerning title basis, encumbrances, project funds, audit, approvals, and allottee treatment; the extracted project completion date is unreadable. |
| Identifier / date | Document 66444 |
|---|---|
| What the supplied record establishes | Letter for flat 301, recording 1725 sq.ft built-up area and consideration of Rs.5400000; it states that a registered agreement for sale and sale deed are to follow. |
| Identifier / date | Document 66442 |
|---|---|
| What the supplied record establishes | Partially completed Telangana-form agreement dated 21 September 2018 for flat 301; it does not itself establish completed transfer of title. |
| Identifier / date | Document 72309 |
|---|---|
| What the supplied record establishes | Report concerning Plot Nos. 1005 and 1006 in Survey No. 44/1, measuring 567 Sq. Yds.; detailed title matters are addressed in the Land & Title section. |
Frequently asked questions
Is AVANTIKAS YAMUNA registered with Telangana RERA?
Yes. AVANTIKAS YAMUNA is registered with the Telangana Real Estate Regulatory Authority as P02400001259; the registration status is On-Going Project.
Who is the developer of AVANTIKAS YAMUNA?
The promoter named in the RERA registration is M/S.AVANTIKA PROJECTS.
Where is AVANTIKAS YAMUNA located?
AVANTIKAS YAMUNA is in Miyapur, Serilingampally, Rangareddy, Telangana (500049).
When will AVANTIKAS YAMUNA be completed?
The promoter's proposed date of completion filed with RERA is 15/02/2025. This is the promoter's declaration, not a guarantee.
More projects in Miyapur