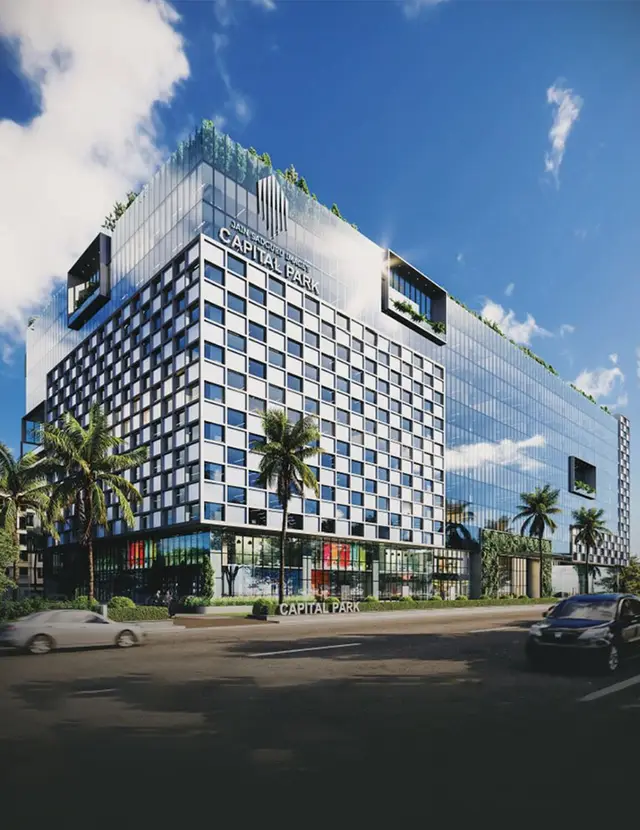
Jain Sadguru Images Capital Park
JAIN SADGURU CONSTRUCTIONS LLP · Rangareddy · RERA P02400000904
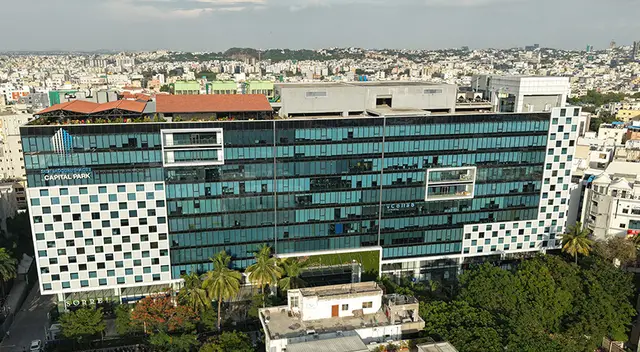
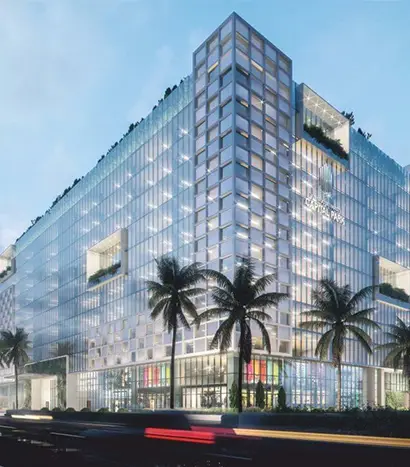
Jain Sadguru Images Capital Park is a commercial project offering offices and shops in Image Garden, Madhapur, Serilingampally mandal, Ranga Reddy district. The registered promoter is JAIN SADGURU CONSTRUCTIONS LLP. The site area is 12,093.74 sq.m, with one building comprising 4 Cellar + Ground + 10 upper floors and 94 commercial units. The project is registered with TG-RERA as P02400000904, with registration validity through 10/05/2025; the Form B declaration undertakes completion by 1.0.05.2025.
📘 Project brochure from the promoter’s website ↗01What we found
Read from TG-RERA filings, approvals, land and registration records and court records. A court case is counted only when the court record states this project's survey number with its village, or names the project.
02Check before you pay
6 items to check before you pay, 4 high - from the title chain, court records and approvals, each with what to ask the builder or your advocate. An item may not be a problem with the project: records can be incomplete.
1. Project at a glance
Project identity
| Item | Record |
|---|---|
| Registered project name | Jain Sadguru Images Capital Park RERA record |
| Project type | Commercial project; the filed offering includes offices and shops. RERA record RERA filing RERA unit table |
| Phase / registered portion | No separate phase name is stated. TG-RERA identifies Survey No. 72 (Part); the registered project is described as covering the listed plots and municipal numbers below. RERA filing |
| TG-RERA registration | P02400000904, Form C; issued 19/06/2019, valid through 10/05/2025 for a stated period of 5 years. Extension is recorded as false in the certificate extract; current status should be confirmed with TG-RERA. |
| Registered promoter | JAIN SADGURU CONSTRUCTIONS LLP (LLP). RERA record Corporate record |
| RERA status | Filed as “New Project”; registration validity ended on 10/05/2025. This is separate from the completion undertaking and from occupancy-certificate status. RERA record |
Land and geographic identity
| Item | Record |
|---|---|
| Locality | Image Garden, Madhapur. RERA record RERA filing |
| Revenue village | Madhapur. RERA record RERA filing |
| Mandal / district / PIN | Serilingampally / Ranga Reddy / 500073. RERA record RERA filing |
| Project survey identity | Survey No. 72 (Part) as stated in the TG-RERA certificate; the RERA land-details field states 72 (Part). RERA filing |
| RERA-listed plots / municipal numbers | “Plot no 1,2,3,4,5,6,7,8,9,10,11,12,13,28 & 29, 1-98/4/1/2/3/4/5/6/7/8/9/10/11/12/13.” RERA filing |
| Site area | 12,093.74 sq.m total and 12,093.74 sq.m net, as recorded in RERA land details. RERA filing |
| RERA-recorded boundaries | East: Neighbours Property; West: 60 feet wide road; North: Neighbours Property and road; South: Neighbours Property. RERA filing |
Development identity
| Item | Record |
|---|---|
| Sanctioning authority | Greater Hyderabad Municipal Corporation (GHMC). Approvals record |
| Principal building-permit reference | 1/C21/17880/2019, dated 10 December, 2019 in the Building Permit Order. A related proposed-plan record gives the same approval number and date 11-12-2019. Approvals record |
| Building | One building, identified in the permit extract as Building A-1 (PROP BUILDING). RERA filing |
| Sanctioned configuration | 4 Cellar + Ground + 10 upper floors; the permit extract records height 39.65 m. |
| Approved area figures as recorded in the permit extract | Site area 12,093.74 sq.m; net area 11,662.21 sq.m; total built-up area 112,283.28 sq.mt.; net built-up area 71,994.26 sq.mt. These are distinct plan figures and are not unit saleable or carpet areas. |
| Parking | The proposed-plan record states 1,013 proposed parking spaces, including listed car and bike counts. The Building Permit Order describes four cellar levels as parking. |
| Unit count | RERA land details state one proposed building unit; the RERA unit schedule lists 94 commercial units. RERA filing RERA unit table |
Offering and status
| Item | Record |
|---|---|
| Unit types | Offices and shops; one RERA entry is recorded as “Ofiice” in the normalized configuration data. RERA unit table |
| RERA-filed saleable area range | 180.59–1,657.68 sq.m across the normalized commercial configurations. RERA unit table |
| Booked / available | 0 booked / 94 available in the portal-derived unit schedule; the schedule has no stated as-of date, so counts are indicative and should be checked against the current TG-RERA portal. RERA unit table |
| Completion undertaking | The Form B declaration undertakes completion by 1.0.05.2025 as extracted; the registration certificate records 10/05/2025 as the validity end date. |
| Construction stage | No independently verified site-progress record is supplied. RERA amenities data records 0% for the listed items, but does not establish physical construction progress. RERA amenities |
| Occupancy certificate | No occupancy certificate is included in the supplied records; status is therefore not established for the building. The GHMC permit requires an OC before occupation. Document index |
2. The project story
Jain Sadguru Images Capital Park is a commercial development registered with TG-RERA as P02400000904, on a site identified as Survey No. 72 (Part) in Madhapur village, Serilingampally mandal, Ranga Reddy district. The RERA filing describes a single building and a commercial offering of office and shop units. RERA record RERA filing RERA unit table
The GHMC permit records a building with four cellar levels, a ground floor and ten upper floors. The RERA schedule lists 94 commercial units. The supplied records do not provide independently verified construction progress or an occupancy certificate, so neither completion nor permission to occupy is established here. The Form B completion undertaking and the registration validity end date are recorded separately above. RERA unit table
3. Master plan, architecture & building design
The GHMC permit extract describes one proposed commercial building, Building A-1, with 4 Cellar + Ground + 10 upper floors and height 39.65 m. Its recorded site area is 12,093.74 sq.m, net site area 11,662.21 sq.m, total built-up area 112,283.28 sq.mt., and net built-up area 71,994.26 sq.mt. These are the permit’s area labels; the supplied material does not provide a separately verified FSI-counted area or unit carpet area.
The proposed-plan record shows a proposed coverage area of 6,752.17 sq.m (57.9%), vacant plot area 4,910.05 sq.m, tot-lot 1,192.91 SQ.M, and a road-affected area recorded as 431.52 in one plan field and 431.53 in another. The building-permit extract also records a tot-lot of 1,192.94 sq.m. These are plan-record figures; their detailed interpretation belongs with the approval documents.
The permit conditions require construction to follow the sanctioned plan and provide for a single entry and exit, each with minimum width 4.5 m and height clearance 5 m. They also specify that cellar and stilt areas approved for parking are to be used exclusively for vehicle parking. The submitted drawing extracts do not establish the number of office/shop units per floor, internal circulation layout, lift arrangement, or as-built configuration.
4. Homes, configurations & floor plans
This is a commercial project, so the RERA schedule is for office and shop units rather than homes. RERA-filed saleable areas are shown below. The floor-plan review reports four drawings, none measured; no software-measured carpet areas or room dimensions are available. RERA unit table Floor plans
| Configuration | Units | Booked | Available | RERA saleable area | Measured carpet area | Loading (if supplied) |
|---|---|---|---|---|---|---|
| Office | 71 | 0 | 71 | 362.44–1,307.26 sq.m | Not measured | Not supplied |
| Shop | 22 | 0 | 22 | 180.59–1,657.68 sq.m | Not measured | Not supplied |
| Ofiice (as recorded) | 1 | 0 | 1 | 431.20 sq.m | Not measured | Not supplied |
The TG-RERA unit schedule identifies 94 units in total, with bookings and availability recorded as 0 and 94 respectively; the portal-derived count has no stated as-of date. Saleable area is the RERA-filed figure. No drawing-based carpet measurement is available to compare with it, and no loading figure is supplied. RERA unit table RERA unit details Floor plans
5. Parking & vehicle circulation
The proposed-plan record states 1,013 proposed parking spaces and lists car and bike counts in three groups: 240 cars and 113 bikes, 237 cars and 135 bikes, and 247 cars and 138 bikes. The permit describes four cellar levels and requires the cellar/stilt areas designated for parking to be used only for parking. The records do not identify visitor or accessible spaces, EV charging, parking allocation by unit, or a legally documented exclusive parking entitlement for a particular purchaser.
The permit extract requires one entry and one exit with minimum width 4.5 m and height clearance 5 m. It does not establish the as-built parking arrangement or vehicle circulation. A plan provision for parking does not by itself show which spaces, if any, are allocated to individual units.
6. Amenities, recreation & open spaces
Landscape and open space
| Facility | Description / size | Evidence source | Declared progress / verified status |
|---|---|---|---|
| Tot-lot / green area | 1,192.91 SQ.M in the proposed-plan extract; 1,192.94 sq.m in the Building Permit Order extract. | Plan-recorded; no independent completion verification supplied. | |
| Trees | 228 Trees recorded in the Building Permit Order. | Permit-extract figure; completion not independently verified. | |
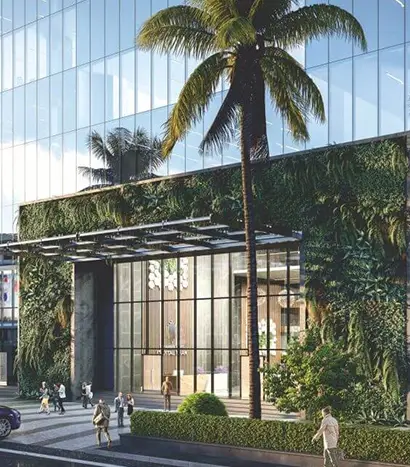
| Greenery / tree planting | Permit conditions refer to tree planting along the site periphery and in front of the premises. | Condition; no completion evidence supplied. |
Convenience and community
| Facility | Description / size | Evidence source | Declared progress / verified status |
|---|---|---|---|
| Public utilities | Listed in the proposed-plan extract. | Plan-listed; delivery status not independently verified. | |
| Community buildings | Listed in the TG-RERA amenities schedule without a description or size. | RERA amenities | Schedule records 0%; no completed status established. |
The TG-RERA amenities schedule lists internal roads and footpaths, water supply, sewerage, storm-water drains, green strip/tot-lot/park, street lighting, treatment and disposal of sewage and sullage water, solid-waste management, water conservation/rainwater harvesting, energy management, fire protection and electrical meter/sub-station/receiving station. The schedule records 0% progress for listed items; “YES” availability entries are filing data, not independent confirmation of delivery. RERA amenities
7. Utilities, building services & safety
- Water and harvesting: The proposed-plan record lists a 25,000-litre underground static water storage tank, a 25,000-litre terrace tank, and rainwater-harvesting structures. The Building Permit Order extract lists 39 rainwater-harvesting pits; another permit-related extract lists 29. These are plan/permit-recorded provisions, not verified as built. RERA amenities
- Sewerage and drainage: The proposed-plan record lists a 135 KLD STP area, storm-water sump, water sump and storm-water drainage. The Building Permit Order also requires ETP provision and refers to services and utilities being carried out as per the plans submitted to GHMC. The supplied material does not establish operational capacity or completion.
- Electrical: The permit requires space for a transformer and a generator as an alternate electricity source. No generator capacity or completed installation record is supplied.
- Fire and life safety: The permit conditions require fire-safety provisions, including a sprinkler system where the basement area exceeds 200 sq.m, fire-resistant lift doors, emergency lighting in corridors/common passages and staircases, and fire extinguishers. The permit also calls for open space for fire-vehicle manoeuvring. These are stated conditions; no fire-clearance certificate or completion evidence is supplied.
- Waste: The permit extracts call for a garbage house and the proposed plan lists a garbage bin. The RERA amenities schedule includes solid-waste management and disposal, with progress recorded as 0%. RERA amenities
- Lifts and accessibility: The supplied GHMC permit extracts do not state lift count or capacity. One permit condition refers to facilities for physically handicapped persons in public and semi-public buildings above 300 sq.m; the records do not establish an as-built accessible route or facilities.
8. Location, access & connectivity
The registered location is Image Garden, Madhapur, in Madhapur village, Serilingampally mandal, Ranga Reddy district, PIN 500073. The RERA land record gives the west boundary as a 60 feet wide road and the north boundary as neighbouring property and road. RERA record RERA filing RERA filing
The supplied location record measures HITEC City at 1.3 km from the project’s cadastral parcel centroid. No other measured access distances, public-transport details or travel times are supplied. Location record
9. Developer & development status
The registered promoter is JAIN SADGURU CONSTRUCTIONS LLP, an LLP. The RERA filing identifies Prahalad Pasunuri as authorized signatory; the supplied corporate record lists the promoter’s office at Flat no 202, 2nd Floor, Anushka Trendz, Road no 14, Image Garden Street, Image Garden, Madhapur, Serilingampally, Ranga Reddy, 500073. Corporate record
The Form B declaration states that the promoter undertook to complete the project by 1.0.05.2025. The TG-RERA registration certificate states validity through 10/05/2025 and records no extension in the supplied extract. These dates do not establish physical completion or an occupancy certificate; neither is evidenced in the supplied documents. Document index
10. Approvals, official records & documents
| Reference / scope | Form C; P02400000904; Jain Sadguru Images Capital Park; Survey No. 72 (Part); valid 19/06/2019–10/05/2025 as stated in the certificate. |
|---|
| Reference / scope | Permit 1/C21/17880/2019; Building A-1; 4 Cellar + Ground + 10 upper floors; dated 10 December, 2019 in the extract. |
|---|
| Reference / scope | Approval reference 1/C21/17880/2019; commercial-cum-office building; dated 11-12-2019 in the extract. |
|---|
| Reference / scope | Signed by authorized signatory Prahalad Pasunuri; includes the promoter’s completion undertaking and RERA-related declarations. |
|---|
| Reference / scope | Not present in the supplied document set; status not established. |
|---|---|
| Evidence | Document index |
The supplied records include building-permit and proposed-plan extracts, but not a separate occupancy certificate. The TG-RERA registration and GHMC building-permit references above identify the principal project records; the full approval conditions and land/title issues are addressed in their respective report sections.
1. Project at a glance
Project identity
Registered project name: Jain Sadguru Images Capital Park
Project type: Commercial project; the filed offering includes offices and shops.
Phase / registered portion: No separate phase name is stated. TG-RERA identifies Survey No. 72 (Part); the registered project is described as covering the listed plots and municipal numbers below.
TG-RERA registration: P02400000904, Form C; issued 19/06/2019, valid through 10/05/2025 for a stated period of 5 years. Extension is recorded as false in the certificate extract; current status should be confirmed with TG-RERA.
Registered promoter: JAIN SADGURU CONSTRUCTIONS LLP (LLP).
RERA status: Filed as “New Project”; registration validity ended on 10/05/2025. This is separate from the completion undertaking and from occupancy-certificate status.
Land and geographic identity
Locality: Image Garden, Madhapur.
Revenue village: Madhapur.
Mandal / district / PIN: Serilingampally / Ranga Reddy / 500073.
Project survey identity: Survey No. 72 (Part) as stated in the TG-RERA certificate; the RERA land-details field states 72 (Part).
RERA-listed plots / municipal numbers: “Plot no 1,2,3,4,5,6,7,8,9,10,11,12,13,28 & 29, 1-98/4/1/2/3/4/5/6/7/8/9/10/11/12/13.”
Site area: 12,093.74 sq.m total and 12,093.74 sq.m net, as recorded in RERA land details.
RERA-recorded boundaries: East: Neighbours Property; West: 60 feet wide road; North: Neighbours Property and road; South: Neighbours Property.
Development identity
Sanctioning authority: Greater Hyderabad Municipal Corporation (GHMC).
Principal building-permit reference: 1/C21/17880/2019, dated 10 December, 2019 in the Building Permit Order. A related proposed-plan record gives the same approval number and date 11-12-2019.
Building: One building, identified in the permit extract as Building A-1 (PROP BUILDING).
Sanctioned configuration: 4 Cellar + Ground + 10 upper floors; the permit extract records height 39.65 m.
Approved area figures as recorded in the permit extract: Site area 12,093.74 sq.m; net area 11,662.21 sq.m; total built-up area 112,283.28 sq.mt.; net built-up area 71,994.26 sq.mt. These are distinct plan figures and are not unit saleable or carpet areas.
Parking: The proposed-plan record states 1,013 proposed parking spaces, including listed car and bike counts. The Building Permit Order describes four cellar levels as parking.
Unit count: RERA land details state one proposed building unit; the RERA unit schedule lists 94 commercial units.
Offering and status
Unit types: Offices and shops; one RERA entry is recorded as “Ofiice” in the normalized configuration data.
RERA-filed saleable area range: 180.59–1,657.68 sq.m across the normalized commercial configurations.
Booked / available: 0 booked / 94 available in the portal-derived unit schedule; the schedule has no stated as-of date, so counts are indicative and should be checked against the current TG-RERA portal.
Completion undertaking: The Form B declaration undertakes completion by 1.0.05.2025 as extracted; the registration certificate records 10/05/2025 as the validity end date.
Construction stage: No independently verified site-progress record is supplied. RERA amenities data records 0% for the listed items, but does not establish physical construction progress.
Occupancy certificate: No occupancy certificate is included in the supplied records; status is therefore not established for the building. The GHMC permit requires an OC before occupation.
2. The project story
Jain Sadguru Images Capital Park is a commercial development registered with TG-RERA as P02400000904, on a site identified as Survey No. 72 (Part) in Madhapur village, Serilingampally mandal, Ranga Reddy district. The RERA filing describes a single building and a commercial offering of office and shop units.
The GHMC permit records a building with four cellar levels, a ground floor and ten upper floors. The RERA schedule lists 94 commercial units. The supplied records do not provide independently verified construction progress or an occupancy certificate, so neither completion nor permission to occupy is established here. The Form B completion undertaking and the registration validity end date are recorded separately above.
3. Master plan, architecture & building design
The GHMC permit extract describes one proposed commercial building, Building A-1, with 4 Cellar + Ground + 10 upper floors and height 39.65 m. Its recorded site area is 12,093.74 sq.m, net site area 11,662.21 sq.m, total built-up area 112,283.28 sq.mt., and net built-up area 71,994.26 sq.mt. These are the permit’s area labels; the supplied material does not provide a separately verified FSI-counted area or unit carpet area.
The proposed-plan record shows a proposed coverage area of 6,752.17 sq.m (57.9%), vacant plot area 4,910.05 sq.m, tot-lot 1,192.91 SQ.M, and a road-affected area recorded as 431.52 in one plan field and 431.53 in another. The building-permit extract also records a tot-lot of 1,192.94 sq.m. These are plan-record figures; their detailed interpretation belongs with the approval documents.
The permit conditions require construction to follow the sanctioned plan and provide for a single entry and exit, each with minimum width 4.5 m and height clearance 5 m. They also specify that cellar and stilt areas approved for parking are to be used exclusively for vehicle parking. The submitted drawing extracts do not establish the number of office/shop units per floor, internal circulation layout, lift arrangement, or as-built configuration.
4. Homes, configurations & floor plans
This is a commercial project, so the RERA schedule is for office and shop units rather than homes. RERA-filed saleable areas are shown below. The floor-plan review reports four drawings, none measured; no software-measured carpet areas or room dimensions are available.
| Configuration | Units | Booked | Available | RERA saleable area | Measured carpet area | Loading (if supplied) |
|---|---|---|---|---|---|---|
| Office | 71 | 0 | 71 | 362.44–1,307.26 sq.m | Not measured | Not supplied |
| Shop | 22 | 0 | 22 | 180.59–1,657.68 sq.m | Not measured | Not supplied |
| Ofiice (as recorded) | 1 | 0 | 1 | 431.20 sq.m | Not measured | Not supplied |
The TG-RERA unit schedule identifies 94 units in total, with bookings and availability recorded as 0 and 94 respectively; the portal-derived count has no stated as-of date. Saleable area is the RERA-filed figure. No drawing-based carpet measurement is available to compare with it, and no loading figure is supplied.
5. Parking & vehicle circulation
The proposed-plan record states 1,013 proposed parking spaces and lists car and bike counts in three groups: 240 cars and 113 bikes, 237 cars and 135 bikes, and 247 cars and 138 bikes. The permit describes four cellar levels and requires the cellar/stilt areas designated for parking to be used only for parking. The records do not identify visitor or accessible spaces, EV charging, parking allocation by unit, or a legally documented exclusive parking entitlement for a particular purchaser.
The permit extract requires one entry and one exit with minimum width 4.5 m and height clearance 5 m. It does not establish the as-built parking arrangement or vehicle circulation. A plan provision for parking does not by itself show which spaces, if any, are allocated to individual units.
6. Amenities, recreation & open spaces
Landscape and open space
| Facility | Description / size | Evidence source | Declared progress / verified status |
|---|---|---|---|
| Tot-lot / green area | 1,192.91 SQ.M in the proposed-plan extract; 1,192.94 sq.m in the Building Permit Order extract. | Plan-recorded; no independent completion verification supplied. | |
| Trees | 228 Trees recorded in the Building Permit Order. | Permit-extract figure; completion not independently verified. | |
| Greenery / tree planting | Permit conditions refer to tree planting along the site periphery and in front of the premises. | Condition; no completion evidence supplied. |
Convenience and community
| Facility | Description / size | Evidence source | Declared progress / verified status |
|---|---|---|---|
| Public utilities | Listed in the proposed-plan extract. | Plan-listed; delivery status not independently verified. | |
| Community buildings | Listed in the TG-RERA amenities schedule without a description or size. | Schedule records 0%; no completed status established. |
The TG-RERA amenities schedule lists internal roads and footpaths, water supply, sewerage, storm-water drains, green strip/tot-lot/park, street lighting, treatment and disposal of sewage and sullage water, solid-waste management, water conservation/rainwater harvesting, energy management, fire protection and electrical meter/sub-station/receiving station. The schedule records 0% progress for listed items; “YES” availability entries are filing data, not independent confirmation of delivery.
7. Utilities, building services & safety
- Water and harvesting: The proposed-plan record lists a 25,000-litre underground static water storage tank, a 25,000-litre terrace tank, and rainwater-harvesting structures. The Building Permit Order extract lists 39 rainwater-harvesting pits; another permit-related extract lists 29. These are plan/permit-recorded provisions, not verified as built.
- Sewerage and drainage: The proposed-plan record lists a 135 KLD STP area, storm-water sump, water sump and storm-water drainage. The Building Permit Order also requires ETP provision and refers to services and utilities being carried out as per the plans submitted to GHMC. The supplied material does not establish operational capacity or completion.
- Electrical: The permit requires space for a transformer and a generator as an alternate electricity source. No generator capacity or completed installation record is supplied.
- Fire and life safety: The permit conditions require fire-safety provisions, including a sprinkler system where the basement area exceeds 200 sq.m, fire-resistant lift doors, emergency lighting in corridors/common passages and staircases, and fire extinguishers. The permit also calls for open space for fire-vehicle manoeuvring. These are stated conditions; no fire-clearance certificate or completion evidence is supplied.
- Waste: The permit extracts call for a garbage house and the proposed plan lists a garbage bin. The RERA amenities schedule includes solid-waste management and disposal, with progress recorded as 0%.
- Lifts and accessibility: The supplied GHMC permit extracts do not state lift count or capacity. One permit condition refers to facilities for physically handicapped persons in public and semi-public buildings above 300 sq.m; the records do not establish an as-built accessible route or facilities.
8. Location, access & connectivity
The registered location is Image Garden, Madhapur, in Madhapur village, Serilingampally mandal, Ranga Reddy district, PIN 500073. The RERA land record gives the west boundary as a 60 feet wide road and the north boundary as neighbouring property and road.
The supplied location record measures HITEC City at 1.3 km from the project’s cadastral parcel centroid. No other measured access distances, public-transport details or travel times are supplied.
9. Developer & development status
The registered promoter is JAIN SADGURU CONSTRUCTIONS LLP, an LLP. The RERA filing identifies Prahalad Pasunuri as authorized signatory; the supplied corporate record lists the promoter’s office at Flat no 202, 2nd Floor, Anushka Trendz, Road no 14, Image Garden Street, Image Garden, Madhapur, Serilingampally, Ranga Reddy, 500073.
The Form B declaration states that the promoter undertook to complete the project by 1.0.05.2025. The TG-RERA registration certificate states validity through 10/05/2025 and records no extension in the supplied extract. These dates do not establish physical completion or an occupancy certificate; neither is evidenced in the supplied documents.
10. Approvals, official records & documents
| Reference / scope | Form C; P02400000904; Jain Sadguru Images Capital Park; Survey No. 72 (Part); valid 19/06/2019–10/05/2025 as stated in the certificate. |
|---|
| Reference / scope | Permit 1/C21/17880/2019; Building A-1; 4 Cellar + Ground + 10 upper floors; dated 10 December, 2019 in the extract. |
|---|
| Reference / scope | Approval reference 1/C21/17880/2019; commercial-cum-office building; dated 11-12-2019 in the extract. |
|---|
| Reference / scope | Signed by authorized signatory Prahalad Pasunuri; includes the promoter’s completion undertaking and RERA-related declarations. |
|---|
| Reference / scope | Not present in the supplied document set; status not established. |
|---|
The supplied records include building-permit and proposed-plan extracts, but not a separate occupancy certificate. The TG-RERA registration and GHMC building-permit references above identify the principal project records; the full approval conditions and land/title issues are addressed in their respective report sections.
Frequently asked questions
Is Jain Sadguru Images Capital Park registered with Telangana RERA?
Yes. Jain Sadguru Images Capital Park is registered with the Telangana Real Estate Regulatory Authority as P02400000904; the registration status is New Project.
Who is the developer of Jain Sadguru Images Capital Park?
The promoter named in the RERA registration is JAIN SADGURU CONSTRUCTIONS LLP.
Where is Jain Sadguru Images Capital Park located?
Jain Sadguru Images Capital Park is in Image Garden, Madhapur, Madhapur, Serilingampally, Rangareddy, Telangana (500073).
When will Jain Sadguru Images Capital Park be completed?
The promoter's proposed date of completion filed with RERA is 10/05/2025. This is the promoter's declaration, not a guarantee.
More projects in Madhapur