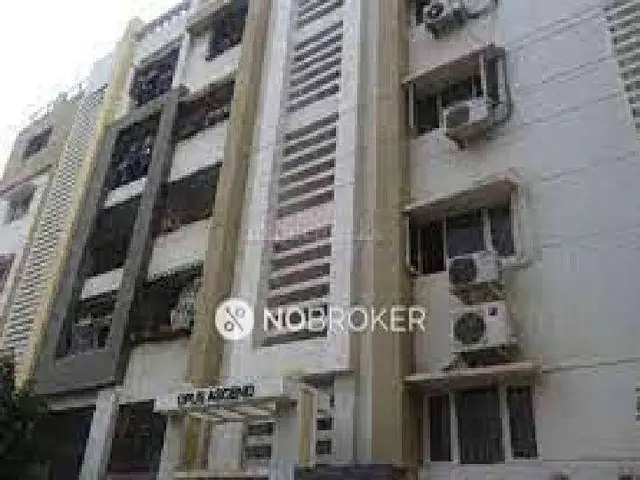
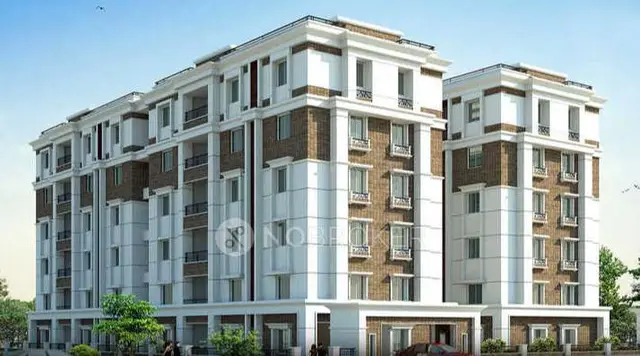
My Home Krishe
MY Home Constructions PVT. Ltd. · Rangareddy · RERA P02400000003
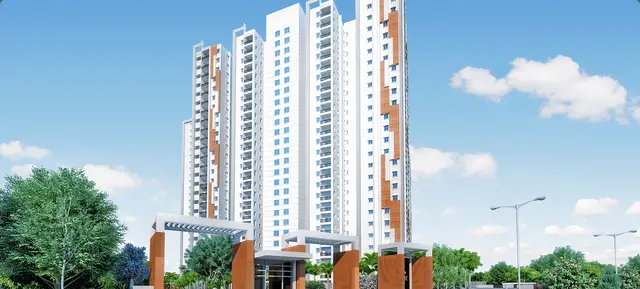
MY HOME KRISHE is a residential apartment project in Madhapur, Serilingampally, Ranga Reddy. It is being developed by the registered promoter MY Home Constructions PVT. Ltd. The project has a land area of 27,923 sq m, three residential towers with three basements, a ground floor and 25 upper floors each, and a separate amenities block with a ground floor and four floors; it comprises 650 apartments in 2BHK and 3BHK configurations. Its TG-RERA registration is P02400000003, and its proposed completion date is 08/02/2024.
More from MY Home Constructions PVT. Ltd · 6 projects →
01What we found
Read from TG-RERA filings, approvals, land and registration records and court records. A court case is counted only when the court record states this project's survey number with its village, or names the project.
02Check before you pay
13 items to check before you pay, 5 high - from the title chain, court records and approvals, each with what to ask the builder or your advocate. An item may not be a problem with the project: records can be incomplete.
1. Project at a glance
Project identity
| Field | Project record |
|---|---|
| Registered project name | MY HOME KRISHE RERA record |
| Project type / phase | Residential apartment project; the TG-RERA record describes the registration as a project, but a separate phase name or phase number is not disclosed. RERA record RERA filing |
| TG-RERA registration | P02400000003 Approvals record |
| Registration validity | 29/11/2018 to 08/02/2024; the certificate says five years and states that extension would require Authority action. The supplied record does not show an extension. Approvals record |
| Registered promoter | MY Home Constructions PVT. Ltd. RERA record Corporate record |
| RERA status | The project header records “On-Going Project.” The supplied registration certificate records the validity dates above. RERA record RERA filing |
Land and geographic identity
| Field | Project record |
|---|---|
| Locality / address area | Madhapur; the registered project address lists Madhapur, Serilingampally, Ranga Reddy, Telangana, PIN 500046. RERA record RERA filing |
| Revenue village | Gopannapally Village is named in the filed building permit and Form B land declaration. The project header separately lists Madhapur as village; village identity therefore requires confirmation against the underlying revenue records. RERA record |
| Mandal / district / PIN | Serilingampally; Ranga Reddy; 500046. RERA record RERA filing |
| All project survey numbers | Sy.Nos. 38, 39, 40 and 41; no subdivisions are specified in the RERA registration certificate or building permit’s survey-number list. |
| Filed land extent | Form B declares Ac.6-35 guntas across Sy.No.38 (Ac.1-37 guntas), Sy.No.39 (Ac.3-34 guntas), Sy.No.40 (Ac.0-16 guntas) and Sy.No.41 (Ac.0-28 guntas). |
| Site-area figures in permit extraction | The permit extraction lists “Site Area (m') 55145.00,” “Road affected area (m) 78.2,” and “Net Area(m') 650”; these labels and values are reproduced as extracted, and their units/meaning are not clarified in the supplied record. |
| Boundaries | Filed project land details state east: “ROAD AND LAND IN SURVEY NO 37 PART”; west, north and south: “LAND IN SURVEY NO 37 PART.” RERA filing |
Development identity
| Field | Project record |
|---|---|
| Sanctioning authority | Greater Hyderabad Municipal Corporation (GHMC). Approvals record |
| Principal building-permit number / date | 53434/HO/WZ/Cir-11/2016, approved 09 02 2018. The permit file number is 157127/27/12/2017/HO. Approvals record |
| Approved built-up area | The RERA filing lists “Approved Built up Area (In Sqmts) 118774079”; the supplied field does not clarify the numeric formatting. The permit extraction separately lists total area 122336.79 and residential area 118774.79. RERA filing |
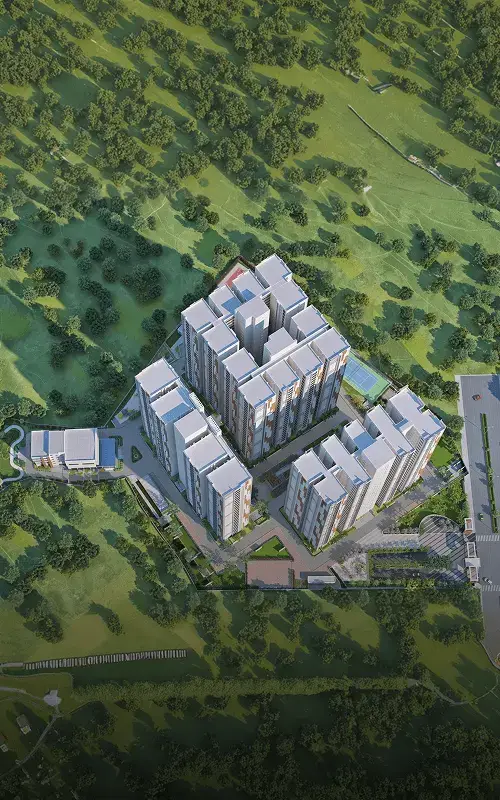
| Buildings | Three residential towers plus an amenities block in the GHMC permit. |
| Sanctioned floor configuration | Each of Towers 1–3: three basements for parking, ground floor and 25 upper floors. Amenities block: ground plus four floors. |
| Unit counts | GHMC permit extraction: 650 units. RERA unit record: 650 total units. RERA unit table |
| Parking | Permit describes three basement levels for parking and states cellar/stilt areas shown for parking are to be used exclusively for vehicle parking. A parking-space count is not supplied. |
Offering and status
| Field | Project record |
|---|---|
| RERA-filed configurations | 2BHK and 3BHK apartments. RERA unit table RERA unit details |
| RERA-filed saleable areas | 2BHK: 118.45 sq m; 3BHK: 198.35 sq m. RERA unit table RERA unit details |
| Booked / available | 2BHK: 126 booked, 4 available; 3BHK: 409 booked, 111 available. Counts are from the TG-RERA portal record, which supplies no as-of date; treat them as indicative. RERA unit table RERA unit details |
| Declared completion dates | Proposed and revised proposed completion date: 08/02/2024. RERA record RERA filing |
| Completion / occupancy record | An architect’s Form-1A dated 09-02-2024 certifies overall completion and lists GHMC occupancy certificates 1/C20/11724/2020 (13-11-2020) and 1/C20/00082/2021 (02-01-2021). The supplied extract does not specify which towers or portions each certificate covers. |
| Construction stage | The RERA amenities/infrastructure entries report varying completion percentages; these are portal-declared progress figures, not independent site verification. RERA amenities |
2. The project story
MY HOME KRISHE is registered as a residential apartment project under TG-RERA registration P02400000003. The filed GHMC building permit describes three residential towers and a separate amenities block on land identified as Sy.Nos. 38, 39, 40 and 41, with Gopannapally Village named in the permit and Form B declaration. The project header gives Madhapur as the village/locality; the revenue-village identity should be checked against the source land records. RERA record
The permit describes each tower as three parking basements, ground and 25 upper floors, and the amenities block as ground plus four floors. The RERA filing records 650 apartments: 130 two-bedroom and 520 three-bedroom units. The portal’s booked and available counts are not dated in the supplied record. RERA unit table RERA unit details
The completion picture has two distinct parts in the evidence: the RERA registration certificate’s validity ended on 08/02/2024, while the architect’s Form-1A dated 09-02-2024 certifies overall project completion and lists two GHMC occupancy certificates issued in 2020 and 2021. The supplied certificate extract does not map those occupancy certificates to individual towers or establish their precise coverage.
3. Master plan, architecture & building design
The GHMC building permit identifies a three-tower residential scheme with a separate amenities block. Its extracted configuration is three basements for parking, ground and 25 upper floors in each tower, and ground plus four floors in the amenities block. The permit also records residential area of 118774.79 and amenities area of 3562.00; these are permit-extraction figures, not carpet or saleable areas.
The RERA filing records the site survey numbers as Sy.Nos. 38, 39, 40 and 41 and the project land details give total area 27,923 sq m, affected area 790 sq m and net area 27,133 sq m. The permit extraction contains additional site-area entries whose labels/values are not sufficiently clear to interpret further here. RERA filing
The building permit requires construction to follow the sanctioned plan and states that modifications require separate prior approval. It also lists requirements including a tot-lot, greenery strip, rainwater-harvesting structure, water-recycling provision and a garbage house. These are permit conditions, not confirmation that each item has been completed.
No drawing-derived tower footprint, tower-to-tower arrangement, floor-by-floor unit distribution, lift/stair count, internal circulation plan, or carpet-area measurements are available in the supplied floor-plan data: 29 of 30 drawings are listed as scans pending, with zero measured. Floor plans
4. Homes, configurations & floor plans
The TG-RERA unit record lists 650 apartments in two configurations. Saleable area and booking figures below are RERA-filed; the portal record does not provide an as-of date for bookings. RERA unit table RERA unit details
| Configuration | Units | Booked | Available | RERA saleable area | Measured carpet area | Loading (if supplied) |
|---|---|---|---|---|---|---|
| 2BHK | 130 | 126 | 4 | 118.45 sq m | Not measured in supplied drawing data | Not supplied |
| 3BHK | 520 | 409 | 111 | 198.35 sq m | Not measured in supplied drawing data | Not supplied |
The supplied floor-plan record says carpet area would be measured from approved drawing geometry and is not a RERA disclosure; no such measurements are available because the drawings remain unmeasured/scans pending. Saleable area is the filed unit-area figure and should not be treated as carpet area. Floor plans RERA unit details
5. Parking & vehicle circulation
The GHMC permit describes three basement levels for parking in each of the three residential towers and requires cellar and stilt areas approved for parking to be used exclusively for parking, without partition walls or rolling shutters. The permit also requires one entry and one exit to the premises, each with a minimum width of 4.5 metres.
A sanctioned parking-space count, visitor or accessible parking allocation, mechanical-parking provision, EV-charging provision, ramp arrangement, and unit-specific parking allotments are not established by the supplied records. A parking bay shown in a plan, if any, would not by itself establish exclusive ownership.
6. Amenities, recreation & open spaces
The TG-RERA portal lists 14 infrastructure/amenity categories and reports the following progress percentages. These are portal-declared figures; independent completion verification is not supplied. The GHMC permit separately requires a tot-lot, water-recycling provision, rainwater harvesting, transformer space and a garbage house. RERA amenities
| Facility | Description / size | Evidence source | Declared progress / verified status |
|---|---|---|---|
| Internal roads & footpaths | Size not supplied | TG-RERA portal | 0%; not independently verified RERA amenities |
| Water supply | Source/storage details not supplied | TG-RERA portal | 0%; not independently verified RERA amenities |
| Sewerage (chamber, lines, septic tank, STP) | Capacities not supplied | TG-RERA portal | 90%; not independently verified RERA amenities |
| Storm-water drains | Size not supplied | TG-RERA portal | 95%; not independently verified RERA amenities |
| Green strip / tot-lot / park | Size not supplied; permit requires tot-lot and perimeter greenery | TG-RERA portal; GHMC permit | 0% portal progress; not independently verified RERA amenities |
| Street lighting | Details not supplied | TG-RERA portal | 0%; not independently verified RERA amenities |
| Community buildings | Amenities block is sanctioned as ground plus four floors; area in permit extraction: 3562.00 | TG-RERA portal; GHMC permit | 65%; not independently verified RERA amenities |
| Sewage and sullage treatment/disposal | Plant/capacity not supplied | TG-RERA portal | 70%; not independently verified RERA amenities |
| Solid-waste management and disposal | System details not supplied; permit requires a garbage house | TG-RERA portal; GHMC permit | 70%; not independently verified RERA amenities |
| Water conservation / rainwater harvesting | Permit requires a rainwater-harvesting structure (percolation pit); number of RWHPs in permit extraction: 8 | TG-RERA portal; GHMC permit | 90%; not independently verified RERA amenities |
| Energy management | Details not supplied | TG-RERA portal | 0%; not independently verified RERA amenities |
| Fire protection and fire safety | Permit lists fire-safety provisions and conditions | TG-RERA portal; GHMC permit | 95%; not independently verified RERA amenities |
| Electrical meter room / sub-station / receiving station | Permit requires transformer space; further details not supplied | TG-RERA portal; GHMC permit | 95%; not independently verified RERA amenities |
| Aggregate recreational open space | Area not supplied | TG-RERA portal | 0%; not independently verified RERA amenities |
Promoter/vendor material also lists a swimming pool, jogging track, children’s outdoor play areas, basketball/tennis court, multi-purpose hall, indoor badminton court, food court, grocery store, crèche, pharmacy and health centre, spa and salon, and clubhouse. These are promoter-marketed features, not established here as sanctioned or delivered facilities. Promoter website
7. Utilities, building services & safety
The GHMC permit requires provision for a water-recycling plant and rainwater-harvesting structure; the permit extraction lists eight RWHPs. The TG-RERA portal reports water supply at 0% and water conservation/rainwater harvesting at 90%, but does not provide capacities or source details. RERA amenities
For sewage and drainage, the portal reports sewerage at 90%, sewage/sullage treatment and disposal at 70%, and storm-water drains at 95%. It does not provide STP capacity, treated-water reuse quantities, or discharge details. RERA amenities
The permit requires transformer space, generator supply as an alternate electricity source, fire-resistant lift swing doors, emergency lighting in corridors/common passages and staircases, fire extinguishers, water storage tanks, and sprinkler systems where the specified basement-area condition applies. It specifies separate underground static water storage of 25,000 litres and a residential terrace tank of 25,000 litres. These are permit requirements; the supplied records do not independently verify installation or operational status.
The permit also requires fire-vehicle manoeuvring space, a joint open space with neighbouring premises for fire vehicles, fire-safety and structural-safety responsibility, and qualified technical supervision for services including sanitation, plumbing, fire safety, lifts and electrical installations. Lift count/capacity, accessibility provisions, CCTV/security arrangements and waste-segregation details are not supplied. RERA amenities
8. Location, access & connectivity
The registered project record places the development in Madhapur, Serilingampally Mandal, Ranga Reddy District, PIN 500046. The building permit and Form B identify the project land as being in Gopannapally Village. The permit’s stated boundaries are land in Sy.No.37 Part to the north, south and west, and a road plus land in Sy.No.37 Part to the east. RERA record RERA filing
A supplied location record gives the cadastral parcel centroid as 17.41528, 78.35459 and records the Financial District (Nanakramguda) at 1.2 km. This is the supplied measured distance; no route or travel time is provided. Location record
The GHMC permit refers to an abutting road of 18 mt. width and requires a service road wherever required. The promoter/vendor lists travel-time claims to schools, hospitals and IT workplaces, but these are marketing material and are not used as verified connectivity measurements here. Promoter website
9. Developer & development status
The registered legal promoter is MY Home Constructions PVT. Ltd., a private limited company, GSTIN 36AABCM3724D1ZV. The project filing gives the promoter address as My Home Hub, Biodiversity X Road, Hitech City Road, Madhapur, Serilingampally, Ranga Reddy, 500046. Corporate record RERA filing RERA filing
Form B, signed for the promoter by Managing Director Sri J. Syam Rao, declares that Sri Krishna Infrastructures and nine others own and possess the stated Ac.6-35 guntas project land, and describes development agreements and constructed-area/revenue-sharing arrangements. This is the promoter’s filed declaration, not a conveyance of land title to the promoter.
The RERA portal’s declared infrastructure progress ranges from 0% to 95%, depending on the item; no independent site-progress inspection is included. Separately, the architect’s Form-1A dated 09-02-2024 certifies overall completion and lists two GHMC occupancy certificates, without specifying their tower/phase coverage in the supplied extract. RERA amenities
10. Approvals, official records & documents
| Identifier / date | P02400000003; issued 29/11/2018; valid through 08/02/2024 |
|---|---|
| What the supplied record establishes | Form C registration for MY HOME KRISHE; certificate records the 70% separate-account condition and the stated validity period. |
| Identifier / date | 53434/HO/WZ/Cir-11/2016; approved 09 02 2018; file 157127/27/12/2017/HO |
|---|---|
| What the supplied record establishes | Permit extraction describes three residential towers and an amenities block, floor configuration, parking basements, and conditions. |
| Identifier / date | 53403/HO/WZ/Cir-11/2016, dated 04-12-2017; file 62640/12/02/2016/HO |
|---|---|
| What the supplied record establishes | Identified in the later permit as an earlier permit and source of conditions. |
| Identifier / date | Dated 09-02-2024; registration P02400000003 |
|---|---|
| What the supplied record establishes | Certifies overall completion and lists the occupancy certificates below. |
| Identifier / date | 1/C20/11724/2020, dated 13-11-2020; 1/C20/00082/2021, dated 02-01-2021 |
|---|---|
| What the supplied record establishes | Two certificates are listed; tower/phase coverage is not stated in the supplied extract. |
| Identifier / date | Dated 31s* day of August '2018 |
|---|---|
| What the supplied record establishes | Declares landowners, land extent and development/revenue-sharing arrangements. |
| Identifier / date | Document IDs 46–58, 545 and 837–841 |
|---|---|
| What the supplied record establishes | Listed as layout-plan or plan-upload requirements, but the supplied extraction does not provide readable approved layout drawings. Document index |
| Identifier / date | 30 drawings listed; 29 scans pending; zero measured |
|---|---|
| What the supplied record establishes | No drawing-based carpet-area or room-layout measurements are available in the supplied data. Floor plans |
1. Project at a glance
Project identity
Registered project name: MY HOME KRISHE
Project type / phase: Residential apartment project; the TG-RERA record describes the registration as a project, but a separate phase name or phase number is not disclosed.
TG-RERA registration: P02400000003
Registration validity: 29/11/2018 to 08/02/2024; the certificate says five years and states that extension would require Authority action. The supplied record does not show an extension.
Registered promoter: MY Home Constructions PVT. Ltd.
RERA status: The project header records “On-Going Project.” The supplied registration certificate records the validity dates above.
Land and geographic identity
Locality / address area: Madhapur; the registered project address lists Madhapur, Serilingampally, Ranga Reddy, Telangana, PIN 500046.
Revenue village: Gopannapally Village is named in the filed building permit and Form B land declaration. The project header separately lists Madhapur as village; village identity therefore requires confirmation against the underlying revenue records.
Mandal / district / PIN: Serilingampally; Ranga Reddy; 500046.
All project survey numbers: Sy.Nos. 38, 39, 40 and 41; no subdivisions are specified in the RERA registration certificate or building permit’s survey-number list.
Filed land extent: Form B declares Ac.6-35 guntas across Sy.No.38 (Ac.1-37 guntas), Sy.No.39 (Ac.3-34 guntas), Sy.No.40 (Ac.0-16 guntas) and Sy.No.41 (Ac.0-28 guntas).
Site-area figures in permit extraction: The permit extraction lists “Site Area (m') 55145.00,” “Road affected area (m) 78.2,” and “Net Area(m') 650”; these labels and values are reproduced as extracted, and their units/meaning are not clarified in the supplied record.
Boundaries: Filed project land details state east: “ROAD AND LAND IN SURVEY NO 37 PART”; west, north and south: “LAND IN SURVEY NO 37 PART.”
Development identity
Sanctioning authority: Greater Hyderabad Municipal Corporation (GHMC).
Principal building-permit number / date: 53434/HO/WZ/Cir-11/2016, approved 09 02 2018. The permit file number is 157127/27/12/2017/HO.
Approved built-up area: The RERA filing lists “Approved Built up Area (In Sqmts) 118774079”; the supplied field does not clarify the numeric formatting. The permit extraction separately lists total area 122336.79 and residential area 118774.79.
Buildings: Three residential towers plus an amenities block in the GHMC permit.
Sanctioned floor configuration: Each of Towers 1–3: three basements for parking, ground floor and 25 upper floors. Amenities block: ground plus four floors.
Unit counts: GHMC permit extraction: 650 units. RERA unit record: 650 total units.
Parking: Permit describes three basement levels for parking and states cellar/stilt areas shown for parking are to be used exclusively for vehicle parking. A parking-space count is not supplied.
Offering and status
RERA-filed configurations: 2BHK and 3BHK apartments.
RERA-filed saleable areas: 2BHK: 118.45 sq m; 3BHK: 198.35 sq m.
Booked / available: 2BHK: 126 booked, 4 available; 3BHK: 409 booked, 111 available. Counts are from the TG-RERA portal record, which supplies no as-of date; treat them as indicative.
Declared completion dates: Proposed and revised proposed completion date: 08/02/2024.
Completion / occupancy record: An architect’s Form-1A dated 09-02-2024 certifies overall completion and lists GHMC occupancy certificates 1/C20/11724/2020 (13-11-2020) and 1/C20/00082/2021 (02-01-2021). The supplied extract does not specify which towers or portions each certificate covers.
Construction stage: The RERA amenities/infrastructure entries report varying completion percentages; these are portal-declared progress figures, not independent site verification.
2. The project story
MY HOME KRISHE is registered as a residential apartment project under TG-RERA registration P02400000003. The filed GHMC building permit describes three residential towers and a separate amenities block on land identified as Sy.Nos. 38, 39, 40 and 41, with Gopannapally Village named in the permit and Form B declaration. The project header gives Madhapur as the village/locality; the revenue-village identity should be checked against the source land records.
The permit describes each tower as three parking basements, ground and 25 upper floors, and the amenities block as ground plus four floors. The RERA filing records 650 apartments: 130 two-bedroom and 520 three-bedroom units. The portal’s booked and available counts are not dated in the supplied record.
The completion picture has two distinct parts in the evidence: the RERA registration certificate’s validity ended on 08/02/2024, while the architect’s Form-1A dated 09-02-2024 certifies overall project completion and lists two GHMC occupancy certificates issued in 2020 and 2021. The supplied certificate extract does not map those occupancy certificates to individual towers or establish their precise coverage.
3. Master plan, architecture & building design
The GHMC building permit identifies a three-tower residential scheme with a separate amenities block. Its extracted configuration is three basements for parking, ground and 25 upper floors in each tower, and ground plus four floors in the amenities block. The permit also records residential area of 118774.79 and amenities area of 3562.00; these are permit-extraction figures, not carpet or saleable areas.
The RERA filing records the site survey numbers as Sy.Nos. 38, 39, 40 and 41 and the project land details give total area 27,923 sq m, affected area 790 sq m and net area 27,133 sq m. The permit extraction contains additional site-area entries whose labels/values are not sufficiently clear to interpret further here.
The building permit requires construction to follow the sanctioned plan and states that modifications require separate prior approval. It also lists requirements including a tot-lot, greenery strip, rainwater-harvesting structure, water-recycling provision and a garbage house. These are permit conditions, not confirmation that each item has been completed.
No drawing-derived tower footprint, tower-to-tower arrangement, floor-by-floor unit distribution, lift/stair count, internal circulation plan, or carpet-area measurements are available in the supplied floor-plan data: 29 of 30 drawings are listed as scans pending, with zero measured.
4. Homes, configurations & floor plans
The TG-RERA unit record lists 650 apartments in two configurations. Saleable area and booking figures below are RERA-filed; the portal record does not provide an as-of date for bookings.
| Configuration | Units | Booked | Available | RERA saleable area | Measured carpet area | Loading (if supplied) |
|---|---|---|---|---|---|---|
| 2BHK | 130 | 126 | 4 | 118.45 sq m | Not measured in supplied drawing data | Not supplied |
| 3BHK | 520 | 409 | 111 | 198.35 sq m | Not measured in supplied drawing data | Not supplied |
The supplied floor-plan record says carpet area would be measured from approved drawing geometry and is not a RERA disclosure; no such measurements are available because the drawings remain unmeasured/scans pending. Saleable area is the filed unit-area figure and should not be treated as carpet area.
5. Parking & vehicle circulation
The GHMC permit describes three basement levels for parking in each of the three residential towers and requires cellar and stilt areas approved for parking to be used exclusively for parking, without partition walls or rolling shutters. The permit also requires one entry and one exit to the premises, each with a minimum width of 4.5 metres.
A sanctioned parking-space count, visitor or accessible parking allocation, mechanical-parking provision, EV-charging provision, ramp arrangement, and unit-specific parking allotments are not established by the supplied records. A parking bay shown in a plan, if any, would not by itself establish exclusive ownership.
6. Amenities, recreation & open spaces
The TG-RERA portal lists 14 infrastructure/amenity categories and reports the following progress percentages. These are portal-declared figures; independent completion verification is not supplied. The GHMC permit separately requires a tot-lot, water-recycling provision, rainwater harvesting, transformer space and a garbage house.
| Facility | Description / size | Evidence source | Declared progress / verified status |
|---|---|---|---|
| Internal roads & footpaths | Size not supplied | TG-RERA portal | 0%; not independently verified |
| Water supply | Source/storage details not supplied | TG-RERA portal | 0%; not independently verified |
| Sewerage (chamber, lines, septic tank, STP) | Capacities not supplied | TG-RERA portal | 90%; not independently verified |
| Storm-water drains | Size not supplied | TG-RERA portal | 95%; not independently verified |
| Green strip / tot-lot / park | Size not supplied; permit requires tot-lot and perimeter greenery | TG-RERA portal; GHMC permit | 0% portal progress; not independently verified |
| Street lighting | Details not supplied | TG-RERA portal | 0%; not independently verified |
| Community buildings | Amenities block is sanctioned as ground plus four floors; area in permit extraction: 3562.00 | TG-RERA portal; GHMC permit | 65%; not independently verified |
| Sewage and sullage treatment/disposal | Plant/capacity not supplied | TG-RERA portal | 70%; not independently verified |
| Solid-waste management and disposal | System details not supplied; permit requires a garbage house | TG-RERA portal; GHMC permit | 70%; not independently verified |
| Water conservation / rainwater harvesting | Permit requires a rainwater-harvesting structure (percolation pit); number of RWHPs in permit extraction: 8 | TG-RERA portal; GHMC permit | 90%; not independently verified |
| Energy management | Details not supplied | TG-RERA portal | 0%; not independently verified |
| Fire protection and fire safety | Permit lists fire-safety provisions and conditions | TG-RERA portal; GHMC permit | 95%; not independently verified |
| Electrical meter room / sub-station / receiving station | Permit requires transformer space; further details not supplied | TG-RERA portal; GHMC permit | 95%; not independently verified |
| Aggregate recreational open space | Area not supplied | TG-RERA portal | 0%; not independently verified |
Promoter/vendor material also lists a swimming pool, jogging track, children’s outdoor play areas, basketball/tennis court, multi-purpose hall, indoor badminton court, food court, grocery store, crèche, pharmacy and health centre, spa and salon, and clubhouse. These are promoter-marketed features, not established here as sanctioned or delivered facilities.
7. Utilities, building services & safety
The GHMC permit requires provision for a water-recycling plant and rainwater-harvesting structure; the permit extraction lists eight RWHPs. The TG-RERA portal reports water supply at 0% and water conservation/rainwater harvesting at 90%, but does not provide capacities or source details.
For sewage and drainage, the portal reports sewerage at 90%, sewage/sullage treatment and disposal at 70%, and storm-water drains at 95%. It does not provide STP capacity, treated-water reuse quantities, or discharge details.
The permit requires transformer space, generator supply as an alternate electricity source, fire-resistant lift swing doors, emergency lighting in corridors/common passages and staircases, fire extinguishers, water storage tanks, and sprinkler systems where the specified basement-area condition applies. It specifies separate underground static water storage of 25,000 litres and a residential terrace tank of 25,000 litres. These are permit requirements; the supplied records do not independently verify installation or operational status.
The permit also requires fire-vehicle manoeuvring space, a joint open space with neighbouring premises for fire vehicles, fire-safety and structural-safety responsibility, and qualified technical supervision for services including sanitation, plumbing, fire safety, lifts and electrical installations. Lift count/capacity, accessibility provisions, CCTV/security arrangements and waste-segregation details are not supplied.
8. Location, access & connectivity
The registered project record places the development in Madhapur, Serilingampally Mandal, Ranga Reddy District, PIN 500046. The building permit and Form B identify the project land as being in Gopannapally Village. The permit’s stated boundaries are land in Sy.No.37 Part to the north, south and west, and a road plus land in Sy.No.37 Part to the east.
A supplied location record gives the cadastral parcel centroid as 17.41528, 78.35459 and records the Financial District (Nanakramguda) at 1.2 km. This is the supplied measured distance; no route or travel time is provided.
The GHMC permit refers to an abutting road of 18 mt. width and requires a service road wherever required. The promoter/vendor lists travel-time claims to schools, hospitals and IT workplaces, but these are marketing material and are not used as verified connectivity measurements here.
9. Developer & development status
The registered legal promoter is MY Home Constructions PVT. Ltd., a private limited company, GSTIN 36AABCM3724D1ZV. The project filing gives the promoter address as My Home Hub, Biodiversity X Road, Hitech City Road, Madhapur, Serilingampally, Ranga Reddy, 500046.
Form B, signed for the promoter by Managing Director Sri J. Syam Rao, declares that Sri Krishna Infrastructures and nine others own and possess the stated Ac.6-35 guntas project land, and describes development agreements and constructed-area/revenue-sharing arrangements. This is the promoter’s filed declaration, not a conveyance of land title to the promoter.
The RERA portal’s declared infrastructure progress ranges from 0% to 95%, depending on the item; no independent site-progress inspection is included. Separately, the architect’s Form-1A dated 09-02-2024 certifies overall completion and lists two GHMC occupancy certificates, without specifying their tower/phase coverage in the supplied extract.
10. Approvals, official records & documents
| Identifier / date | P02400000003; issued 29/11/2018; valid through 08/02/2024 |
|---|---|
| What the supplied record establishes | Form C registration for MY HOME KRISHE; certificate records the 70% separate-account condition and the stated validity period. |
| Identifier / date | 53434/HO/WZ/Cir-11/2016; approved 09 02 2018; file 157127/27/12/2017/HO |
|---|---|
| What the supplied record establishes | Permit extraction describes three residential towers and an amenities block, floor configuration, parking basements, and conditions. |
| Identifier / date | 53403/HO/WZ/Cir-11/2016, dated 04-12-2017; file 62640/12/02/2016/HO |
|---|---|
| What the supplied record establishes | Identified in the later permit as an earlier permit and source of conditions. |
| Identifier / date | Dated 09-02-2024; registration P02400000003 |
|---|---|
| What the supplied record establishes | Certifies overall completion and lists the occupancy certificates below. |
| Identifier / date | 1/C20/11724/2020, dated 13-11-2020; 1/C20/00082/2021, dated 02-01-2021 |
|---|---|
| What the supplied record establishes | Two certificates are listed; tower/phase coverage is not stated in the supplied extract. |
| Identifier / date | Dated 31s* day of August '2018 |
|---|---|
| What the supplied record establishes | Declares landowners, land extent and development/revenue-sharing arrangements. |
| Identifier / date | Document IDs 46–58, 545 and 837–841 |
|---|---|
| What the supplied record establishes | Listed as layout-plan or plan-upload requirements, but the supplied extraction does not provide readable approved layout drawings. |
| Identifier / date | 30 drawings listed; 29 scans pending; zero measured |
|---|---|
| What the supplied record establishes | No drawing-based carpet-area or room-layout measurements are available in the supplied data. |
Frequently asked questions
Is MY HOME KRISHE registered with Telangana RERA?
Yes. MY HOME KRISHE is registered with the Telangana Real Estate Regulatory Authority as P02400000003; the registration status is On-Going Project.
Who is the developer of MY HOME KRISHE?
The promoter named in the RERA registration is MY Home Constructions PVT. Ltd..
Where is MY HOME KRISHE located?
MY HOME KRISHE is in Madhapur, Serilingampally, Rangareddy, Telangana (500046).
When will MY HOME KRISHE be completed?
The promoter's proposed date of completion filed with RERA is 08/02/2024. This is the promoter's declaration, not a guarantee.
More projects in Madhapur