Apr Praveens Grandio
APR PROJECTS · Sangareddy · RERA P01100001773
APR PRAVEENS GRANDIO is a Mixed Development (Residential & Commercial) in PATANCHERU, Patancheru mandal, Sangareddy district. The registered promoter is APR PROJECTS. The site area is 112920.98 m2, and the GHMC permit extraction records 436 buildings and 533 dwellings; the RERA filing records 433 homes under “G PLUS 1” and 9 commercial units. TG-RERA registration number P01100001773 was issued 20/03/2020, and the proposed completion date is 31/03/2025.
More from Apr Projects · 11 projects →
01What we found
Read from TG-RERA filings, approvals, land and registration records and court records. A court case is counted only when the court record states this project's survey number with its village, or names the project.
02Check before you pay
11 items to check before you pay, 6 high - from the title chain, court records and approvals, each with what to ask the builder or your advocate. An item may not be a problem with the project: records can be incomplete.

1. Project at a glance
Project identity
| Item | Project record |
|---|---|
| Registered project name | APR PRAVEENS GRANDIO RERA record |
| Project type | Mixed Development (Residential & Commercial) RERA record |
| Phase / registered portion | New Project; the supplied records do not separately identify a phase name or phase boundary RERA record |
| TG-RERA registration | P01100001773, issued 20/03/2020; certificate states validity from 20/03/2020 to 31/03/2025 and “5 years” Approvals record |
| Registered promoter | APR PROJECTS; RERA certificate names “Apr Projects” RERA record |
| RERA status in supplied record | Registration certificate records the stated validity period. No extension is recorded in the supplied certificate; current registration status is not independently verified here |
Land and geographic identity
| Item | Project record |
|---|---|
| Revenue village | Patancheru is given in the project identity and RERA certificate. The GHMC permit extraction identifies Old Ramachandrapuram; the supplied records do not explain the village-name relationship RERA record |
| Locality / mandal / district / PIN | PATANCHERU; PATANCHERU; Sangareddy; 502319 RERA record |
| All RERA-registered survey numbers and subdivisions | 232A1, 232/A2, 232/A4, 232/A3, 232/C, 232/H2, 232/H4, 233/P, 234/P, 235/P, 236/P, 237/A, 237/B, 238/B, 238/A2, 238/P, 238/A1/2, 239/P, 240/P, 240/B, 241/A, 241/B, 241/C, 241/LU/1, 241/G, 242/A1, 242/A2, 242/A3, 242/A4, 242/C, 242/E1, 242/E2 |
| GHMC permit’s listed survey numbers | 232/A1, 232/A2, 232/A4, 232/A3, 232/C, 232/H2, 232/H4, 233/P, 234/P, 235/P, 236/P, 237/A, 237/B, 238/B, 238/A2 |
| Site area | 112920.98 m2 |
| Road-affected area / net area | 8155.34 m2 / 104765.64 m2 |
| Nala-affected area / future expansion area | 0 m2 / 0 m2 as recorded in the permit extraction |
| Boundaries | North: 120 FEET ROAD; South: NEIBOURS LAND AND NALA; East: NEIBOURS LAND; West: NEIBOURS LAND AND NALA RERA record |
| Site extent stated in title opinion | Ac.27-36.50 Gts, as described in the filed advocate’s title report |
Development identity
| Item | Project record |
|---|---|
| Sanctioning authority | Greater Hyderabad Municipal Corporation (GHMC) Approvals record |
| Principal approval | Layout Permit Order 1/C22/02429/2020, dated 19 February, 2020; file no. 1/C22/14331/2019 Approvals record |
| Approved built-up area | Total Sanctioned Built Up Area 85632.45 (unit not stated in the extracted field); project filing separately records approved built-up area of 92491.44 sqmts RERA filing |
| Buildings / dwellings | GHMC permit extraction: 436 buildings and 533 dwellings; RERA project filing: 436 total building units, including 434 homes and 2 amenity entries in the unit summary RERA filing RERA unit table |
| Residential floor configuration | Permit extraction lists residential buildings with Ground + 2 upper floors, Ground + 1 upper floors, and “Ground and Upper floors” entries. The extracted material does not provide one complete consolidated schedule of every building’s floors |
| Commercial / amenity configuration | Commercial entries include Cellar + Ground + 3 upper floors; two amenity entries are also listed with cellar, ground and upper floors in the permit extraction |
| Parking levels | Cellar and stilt are referred to as parking in the permit conditions, but a total sanctioned parking-space count is not supplied in the material reviewed |
| Approval status | GHMC layout permit is filed with the TG-RERA record. The supplied material does not establish an occupancy/completion certificate |
Offering and status
| Item | Project record |
|---|---|
| RERA-filed residential offering | 433 homes recorded as “G PLUS 1”; filed saleable area 194.38 sqm each in the unit table RERA unit details RERA unit table |
| RERA-filed commercial offering | 9 units recorded as “COMMERCIAL”; filed saleable area 582.16 sqm RERA unit details RERA unit table |
| Booking / availability | As last read from the TG-RERA portal, 288 booked and 145 available homes; 0 booked and 9 available commercial units. The portal record supplied has no as-of date, so counts are indicative RERA unit table RERA unit details |
| Construction stage | No independently verified site progress or tower-by-tower completion status is supplied. The GHMC permit lists proposed/sanctioned buildings; it does not establish completion |
| Completion dates | RERA filing states proposed completion 31/03/2025 RERA record. Form B, dated 27* day of November, 2018, contains a promoter undertaking of 2½ Years (30 Months); the supplied extract does not state a calendar completion date for that undertaking |
| Occupancy / completion certificate | No OC or completion certificate is included in the supplied materials; status is therefore not established for the project or individual buildings Document index |
2. The project story
APR PRAVEENS GRANDIO is registered with TG-RERA as a mixed residential and commercial project in the Patancheru area of Sangareddy district. The RERA-filed residential inventory is recorded as 433 homes under the label “G PLUS 1,” alongside 9 commercial units. The GHMC permit extraction describes a large layout of residential building types, commercial buildings and amenity buildings, with several low-rise configurations; it records 436 buildings and 533 dwellings. The supplied material does not provide a consolidated building-by-building explanation reconciling those categories, so the permit’s building and dwelling counts are reported as recorded rather than interpreted as saleable-home counts. RERA record RERA unit details
The GHMC permit is dated 19 February, 2020. The RERA filing gives a proposed completion date of 31/03/2025, while the supplied registration certificate records validity through that same date. Neither the permit nor the documents supplied establish which buildings, if any, are completed or occupied; no project or phase-specific OC is present in the material reviewed. RERA record
3. Master plan, architecture & building design
The permit conditions refer to roads, open spaces, social infrastructure, underground drainage, street lighting, avenue plantation, a tot-lot, and setbacks. The extraction does not provide dimensions or a complete land-use-area breakdown for those features.
The permit describes a range of low-rise residential forms, including buildings recorded as Ground + 2 upper floors and Ground + 1 upper floors, with other entries described as “Ground and Upper floors.” Commercial buildings are listed as Cellar + Ground + 3 upper floors. Two amenity entries also appear in the permit extraction with cellar, ground and upper floors. The supplied data does not provide a complete site plan interpretation, unified floor schedule, building-footprint schedule, or verified phase-by-phase arrangement.
The GHMC permit extraction records a site area of 112920.98 m2, a road-affected area of 8155.34 m2, and a net area of 104765.64 m2. It reports 436 buildings and a Total Sanctioned Built Up Area 85632.45 (unit not stated in the extracted field). The project filing separately records 92491.44 sqmts as approved built-up area; these figures are presented as separate filed fields, not treated as interchangeable measurements. RERA filing
4. Homes, configurations & floor plans
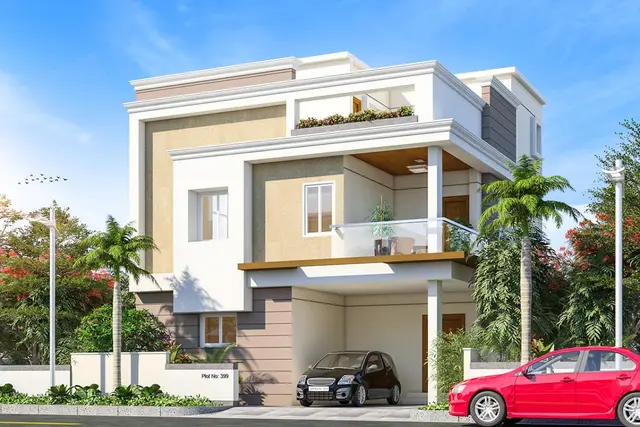
The RERA unit table identifies residential homes as “G PLUS 1” and does not file a more specific home configuration. Vendor-described 3-bedroom duplex and 4-bedroom triplex configurations are attributed to the vendor, not presented as RERA-filed configurations. RERA unit details Promoter website
| Configuration | Units | Booked | Available | RERA saleable area | Measured carpet area | Loading (if supplied) |
|---|---|---|---|---|---|---|
| Homes (RERA filing: “G PLUS 1”; configuration not further filed) | 433 | 288 | 145 | 194.38 sqm | Not measured; three drawings are pending scanning | Not supplied |
| Commercial (“COMMERCIAL”) | 9 | 0 | 9 | 582.16 sqm | Not measured; three drawings are pending scanning | Not supplied |
Booking and availability figures are indicative: the supplied portal data does not include an as-of date. The floor-plan record says its intended measurements would be software-measured from approved drawing geometry, not RERA disclosures; no drawings were measured in the supplied dataset. The RERA saleable-area figures should therefore not be read as measured carpet area. RERA unit table RERA unit details Floor plans
5. Parking & vehicle circulation
The GHMC permit conditions state that approved cellar and stilt areas are to be used exclusively for vehicle parking and not converted to other uses. The permit also calls for one entry and one exit to the premises, with a minimum width of 4.5mts. and height clearance of 5mts. It refers to a service road wherever required. A total parking-space count is not supplied in the material reviewed.
A total parking-space count, visitor or accessible-space allocation, EV-charging provision, ramp layout, and unit-specific parking allocation are not established by the supplied material. The permit’s reference to parking areas does not establish exclusive ownership or allocation of any bay to a particular home.
6. Amenities, recreation & open spaces
The following facilities appear in the GHMC permit conditions or the TG-RERA amenity fields. The “YES” and percentage values are portal-record declarations; they are not independent completion verification.
| Description / size | Permit extraction identifies two amenity entries; no facility schedule or area breakdown is supplied here |
|---|---|
| Evidence source | RERA amenities |
| Declared progress / verified status | Portal records “Community Buildings” as YES, 100%; completion not independently verified |
| Description / size | Permit requires tot-lot fencing and greenery, and a maintained peripheral greenery strip |
|---|---|
| Evidence source | RERA amenities |
| Declared progress / verified status | Portal records “Green Strip/TOT LOT/Park” as YES, 100%; completion not independently verified |
| Description / size | Internal circulation; permit conditions refer to forming roads and handing roads/open spaces to GHMC by registered gift deed before final layout release |
|---|---|
| Evidence source | RERA amenities |
| Declared progress / verified status | Portal records YES, 100%; handover and completion not independently verified |
| Description / size | Included in the permit’s layout-development conditions |
|---|---|
| Evidence source | RERA amenities |
| Declared progress / verified status | Portal records street lighting as YES, 100%; completion not independently verified |
| Description / size | No area or facility detail supplied |
|---|---|
| Evidence source | RERA amenities |
| Declared progress / verified status | Portal percentage recorded as 0%; no independent status supplied |
7. Utilities, building services & safety
The GHMC permit conditions describe infrastructure and service requirements, including underground drainage, a septic tank, storm-water drainage from uplands into Nakkavagu along the site boundary, rainwater-harvesting structure/percolation pit, a transformer space, garbage house, generator, emergency lighting, firefighting installations, hose reels and down corners. The permit also specifies separate underground static water storage of 25, 000 lts. and a 25,000 lts. terrace tank for residential buildings. These are permit conditions or recorded design requirements; the supplied evidence does not independently confirm installation, operational status or capacity delivered.
For fire and life safety, the permit conditions refer to firefighting installations, fire extinguishers, sprinklers if basement area exceeds 200 Sq.mts., fire-resistant swing doors for collapsible lifts, emergency lighting in corridors/common passages and staircases, and provision for fire-vehicle manoeuvrability. A Fire NOC from the Director (EV&DM), GHMC is specified at OC stage for the Commercial Block. No issued Fire NOC, OC, utility connection record, lift schedule or independent commissioning evidence is supplied.
The TG-RERA portal records water supply, sewerage, storm-water drains, sewage/sullage treatment and disposal, rainwater harvesting, and an electrical meter room/sub-station/receiving station as YES, 100%. The same portal fields record solid-waste management, energy management and fire protection/fire-safety requirements at 0%; these are portal declarations, not a finding about actual construction or statutory compliance. RERA amenities
8. Location, access & connectivity
The registered location is PATANCHERU, Patancheru mandal, Sangareddy district, Telangana, PIN 502319. The RERA certificate gives the promoter’s office location as Village: PATANCHERU A, Mandal: PATANCHERU, District: Sangareddy. The GHMC permit extraction describes the project locality as Old Ramachandrapuram, PATANCHERU, Sangareddy. RERA record
The filed boundary description records a 120 FEET ROAD to the north, neighbouring land to the east, and neighbouring land and nala to the south and west. No supported public-transport details, measured distances to landmarks, or route/travel-time information are supplied for this project. RERA record
9. Developer & development status
The TG-RERA registered promoter is APR PROJECTS, recorded as a partnership. The supplied corporate identifier is GSTIN 36ABFFA6928D1ZJ. The RERA record names AVULA KRISHNA REDDY as authorized signatory and AVULA SANJEEVA REDDY as partner; the GHMC permit names M/s. APR PROJECTS, represented by managing partner Mr. A. KRISHNA REDDY. Parties record Corporate record
The project filing records proposed completion as 31/03/2025. The registration certificate records validity through 31/03/2025; no extension is recorded in that certificate. The supplied evidence does not establish current construction progress, building-specific completion, or an issued OC. The promoter’s Form B affidavit states a completion undertaking of 2½ Years (30 Months) and is dated 27* day of November, 2018. RERA record
10. Approvals, official records & documents
| Reference / date | P01100001773; issued 20/03/2020; stated validity to 31/03/2025 |
|---|---|
| What the supplied record establishes | Form C registration certificate for APR PRAVEENS GRANDIO, with the stated validity and separate-account condition |
| Reference / date | 1/C22/02429/2020; file no. 1/C22/14331/2019; 19 February, 2020 |
|---|---|
| What the supplied record establishes | Layout permit extraction includes building schedules, site extent and permit conditions |
| Reference / date | 27* day of November, 2018 |
|---|---|
| What the supplied record establishes | Form B affidavit extract includes the promoter’s title and encumbrance declarations and a 2½ Years (30 Months) completion undertaking |
| Reference / date | Dated 05/03/2020 |
|---|---|
| What the supplied record establishes | Filed advocate’s opinion concerning the project land and recorded title instruments |
| Reference / date | Filed TG-RERA documents 108912 and 108913 |
|---|---|
| What the supplied record establishes | Project-filed encumbrance statements; the supplied extracts do not constitute a current registry search |
| Reference / date | Not supplied |
|---|---|
| What the supplied record establishes | No project- or building-specific OC/completion certificate is established by the documents reviewed Document index |
The GHMC permit extraction contains detailed conditions concerning construction, infrastructure and an OC requirement; the table above indexes the principal project records rather than treating permit conditions as evidence that the works or later certificates have been completed.
1. Project at a glance
Project identity
Registered project name: APR PRAVEENS GRANDIO
Project type: Mixed Development (Residential & Commercial)
Phase / registered portion: New Project; the supplied records do not separately identify a phase name or phase boundary
TG-RERA registration: P01100001773, issued 20/03/2020; certificate states validity from 20/03/2020 to 31/03/2025 and “5 years”
Registered promoter: APR PROJECTS; RERA certificate names “Apr Projects”
RERA status in supplied record: Registration certificate records the stated validity period. No extension is recorded in the supplied certificate; current registration status is not independently verified here
Land and geographic identity
Revenue village: Patancheru is given in the project identity and RERA certificate. The GHMC permit extraction identifies Old Ramachandrapuram; the supplied records do not explain the village-name relationship
Locality / mandal / district / PIN: PATANCHERU; PATANCHERU; Sangareddy; 502319
All RERA-registered survey numbers and subdivisions: 232A1, 232/A2, 232/A4, 232/A3, 232/C, 232/H2, 232/H4, 233/P, 234/P, 235/P, 236/P, 237/A, 237/B, 238/B, 238/A2, 238/P, 238/A1/2, 239/P, 240/P, 240/B, 241/A, 241/B, 241/C, 241/LU/1, 241/G, 242/A1, 242/A2, 242/A3, 242/A4, 242/C, 242/E1, 242/E2
GHMC permit’s listed survey numbers: 232/A1, 232/A2, 232/A4, 232/A3, 232/C, 232/H2, 232/H4, 233/P, 234/P, 235/P, 236/P, 237/A, 237/B, 238/B, 238/A2
Site area: 112920.98 m2
Road-affected area / net area: 8155.34 m2 / 104765.64 m2
Nala-affected area / future expansion area: 0 m2 / 0 m2 as recorded in the permit extraction
Boundaries: North: 120 FEET ROAD; South: NEIBOURS LAND AND NALA; East: NEIBOURS LAND; West: NEIBOURS LAND AND NALA
Site extent stated in title opinion: Ac.27-36.50 Gts, as described in the filed advocate’s title report
Development identity
Sanctioning authority: Greater Hyderabad Municipal Corporation (GHMC)
Principal approval: Layout Permit Order 1/C22/02429/2020, dated 19 February, 2020; file no. 1/C22/14331/2019
Approved built-up area: Total Sanctioned Built Up Area 85632.45 (unit not stated in the extracted field); project filing separately records approved built-up area of 92491.44 sqmts
Buildings / dwellings: GHMC permit extraction: 436 buildings and 533 dwellings; RERA project filing: 436 total building units, including 434 homes and 2 amenity entries in the unit summary
Residential floor configuration: Permit extraction lists residential buildings with Ground + 2 upper floors, Ground + 1 upper floors, and “Ground and Upper floors” entries. The extracted material does not provide one complete consolidated schedule of every building’s floors
Commercial / amenity configuration: Commercial entries include Cellar + Ground + 3 upper floors; two amenity entries are also listed with cellar, ground and upper floors in the permit extraction
Parking levels: Cellar and stilt are referred to as parking in the permit conditions, but a total sanctioned parking-space count is not supplied in the material reviewed
Approval status: GHMC layout permit is filed with the TG-RERA record. The supplied material does not establish an occupancy/completion certificate
Offering and status
RERA-filed residential offering: 433 homes recorded as “G PLUS 1”; filed saleable area 194.38 sqm each in the unit table
RERA-filed commercial offering: 9 units recorded as “COMMERCIAL”; filed saleable area 582.16 sqm
Booking / availability: As last read from the TG-RERA portal, 288 booked and 145 available homes; 0 booked and 9 available commercial units. The portal record supplied has no as-of date, so counts are indicative
Construction stage: No independently verified site progress or tower-by-tower completion status is supplied. The GHMC permit lists proposed/sanctioned buildings; it does not establish completion
Completion dates: RERA filing states proposed completion 31/03/2025. Form B, dated 27* day of November, 2018, contains a promoter undertaking of 2½ Years (30 Months); the supplied extract does not state a calendar completion date for that undertaking
Occupancy / completion certificate: No OC or completion certificate is included in the supplied materials; status is therefore not established for the project or individual buildings
2. The project story
APR PRAVEENS GRANDIO is registered with TG-RERA as a mixed residential and commercial project in the Patancheru area of Sangareddy district. The RERA-filed residential inventory is recorded as 433 homes under the label “G PLUS 1,” alongside 9 commercial units. The GHMC permit extraction describes a large layout of residential building types, commercial buildings and amenity buildings, with several low-rise configurations; it records 436 buildings and 533 dwellings. The supplied material does not provide a consolidated building-by-building explanation reconciling those categories, so the permit’s building and dwelling counts are reported as recorded rather than interpreted as saleable-home counts.
The GHMC permit is dated 19 February, 2020. The RERA filing gives a proposed completion date of 31/03/2025, while the supplied registration certificate records validity through that same date. Neither the permit nor the documents supplied establish which buildings, if any, are completed or occupied; no project or phase-specific OC is present in the material reviewed.
3. Master plan, architecture & building design
The permit conditions refer to roads, open spaces, social infrastructure, underground drainage, street lighting, avenue plantation, a tot-lot, and setbacks. The extraction does not provide dimensions or a complete land-use-area breakdown for those features.
The permit describes a range of low-rise residential forms, including buildings recorded as Ground + 2 upper floors and Ground + 1 upper floors, with other entries described as “Ground and Upper floors.” Commercial buildings are listed as Cellar + Ground + 3 upper floors. Two amenity entries also appear in the permit extraction with cellar, ground and upper floors. The supplied data does not provide a complete site plan interpretation, unified floor schedule, building-footprint schedule, or verified phase-by-phase arrangement.
The GHMC permit extraction records a site area of 112920.98 m2, a road-affected area of 8155.34 m2, and a net area of 104765.64 m2. It reports 436 buildings and a Total Sanctioned Built Up Area 85632.45 (unit not stated in the extracted field). The project filing separately records 92491.44 sqmts as approved built-up area; these figures are presented as separate filed fields, not treated as interchangeable measurements.
4. Homes, configurations & floor plans
The RERA unit table identifies residential homes as “G PLUS 1” and does not file a more specific home configuration. Vendor-described 3-bedroom duplex and 4-bedroom triplex configurations are attributed to the vendor, not presented as RERA-filed configurations.
| Configuration | Units | Booked | Available | RERA saleable area | Measured carpet area | Loading (if supplied) |
|---|---|---|---|---|---|---|
| Homes (RERA filing: “G PLUS 1”; configuration not further filed) | 433 | 288 | 145 | 194.38 sqm | Not measured; three drawings are pending scanning | Not supplied |
| Commercial (“COMMERCIAL”) | 9 | 0 | 9 | 582.16 sqm | Not measured; three drawings are pending scanning | Not supplied |
Booking and availability figures are indicative: the supplied portal data does not include an as-of date. The floor-plan record says its intended measurements would be software-measured from approved drawing geometry, not RERA disclosures; no drawings were measured in the supplied dataset. The RERA saleable-area figures should therefore not be read as measured carpet area.
5. Parking & vehicle circulation
The GHMC permit conditions state that approved cellar and stilt areas are to be used exclusively for vehicle parking and not converted to other uses. The permit also calls for one entry and one exit to the premises, with a minimum width of 4.5mts. and height clearance of 5mts. It refers to a service road wherever required. A total parking-space count is not supplied in the material reviewed.
A total parking-space count, visitor or accessible-space allocation, EV-charging provision, ramp layout, and unit-specific parking allocation are not established by the supplied material. The permit’s reference to parking areas does not establish exclusive ownership or allocation of any bay to a particular home.
6. Amenities, recreation & open spaces
The following facilities appear in the GHMC permit conditions or the TG-RERA amenity fields. The “YES” and percentage values are portal-record declarations; they are not independent completion verification.
| Description / size | Permit extraction identifies two amenity entries; no facility schedule or area breakdown is supplied here |
|---|---|
| Declared progress / verified status | Portal records “Community Buildings” as YES, 100%; completion not independently verified |
| Description / size | Permit requires tot-lot fencing and greenery, and a maintained peripheral greenery strip |
|---|---|
| Declared progress / verified status | Portal records “Green Strip/TOT LOT/Park” as YES, 100%; completion not independently verified |
| Description / size | Internal circulation; permit conditions refer to forming roads and handing roads/open spaces to GHMC by registered gift deed before final layout release |
|---|---|
| Declared progress / verified status | Portal records YES, 100%; handover and completion not independently verified |
| Description / size | Included in the permit’s layout-development conditions |
|---|---|
| Declared progress / verified status | Portal records street lighting as YES, 100%; completion not independently verified |
| Description / size | No area or facility detail supplied |
|---|---|
| Declared progress / verified status | Portal percentage recorded as 0%; no independent status supplied |
7. Utilities, building services & safety
The GHMC permit conditions describe infrastructure and service requirements, including underground drainage, a septic tank, storm-water drainage from uplands into Nakkavagu along the site boundary, rainwater-harvesting structure/percolation pit, a transformer space, garbage house, generator, emergency lighting, firefighting installations, hose reels and down corners. The permit also specifies separate underground static water storage of 25, 000 lts. and a 25,000 lts. terrace tank for residential buildings. These are permit conditions or recorded design requirements; the supplied evidence does not independently confirm installation, operational status or capacity delivered.
For fire and life safety, the permit conditions refer to firefighting installations, fire extinguishers, sprinklers if basement area exceeds 200 Sq.mts., fire-resistant swing doors for collapsible lifts, emergency lighting in corridors/common passages and staircases, and provision for fire-vehicle manoeuvrability. A Fire NOC from the Director (EV&DM), GHMC is specified at OC stage for the Commercial Block. No issued Fire NOC, OC, utility connection record, lift schedule or independent commissioning evidence is supplied.
The TG-RERA portal records water supply, sewerage, storm-water drains, sewage/sullage treatment and disposal, rainwater harvesting, and an electrical meter room/sub-station/receiving station as YES, 100%. The same portal fields record solid-waste management, energy management and fire protection/fire-safety requirements at 0%; these are portal declarations, not a finding about actual construction or statutory compliance.
8. Location, access & connectivity
The registered location is PATANCHERU, Patancheru mandal, Sangareddy district, Telangana, PIN 502319. The RERA certificate gives the promoter’s office location as Village: PATANCHERU A, Mandal: PATANCHERU, District: Sangareddy. The GHMC permit extraction describes the project locality as Old Ramachandrapuram, PATANCHERU, Sangareddy.
The filed boundary description records a 120 FEET ROAD to the north, neighbouring land to the east, and neighbouring land and nala to the south and west. No supported public-transport details, measured distances to landmarks, or route/travel-time information are supplied for this project.
9. Developer & development status
The TG-RERA registered promoter is APR PROJECTS, recorded as a partnership. The supplied corporate identifier is GSTIN 36ABFFA6928D1ZJ. The RERA record names AVULA KRISHNA REDDY as authorized signatory and AVULA SANJEEVA REDDY as partner; the GHMC permit names M/s. APR PROJECTS, represented by managing partner Mr. A. KRISHNA REDDY.
The project filing records proposed completion as 31/03/2025. The registration certificate records validity through 31/03/2025; no extension is recorded in that certificate. The supplied evidence does not establish current construction progress, building-specific completion, or an issued OC. The promoter’s Form B affidavit states a completion undertaking of 2½ Years (30 Months) and is dated 27* day of November, 2018.
10. Approvals, official records & documents
| Reference / date | P01100001773; issued 20/03/2020; stated validity to 31/03/2025 |
|---|---|
| What the supplied record establishes | Form C registration certificate for APR PRAVEENS GRANDIO, with the stated validity and separate-account condition |
| Reference / date | 1/C22/02429/2020; file no. 1/C22/14331/2019; 19 February, 2020 |
|---|---|
| What the supplied record establishes | Layout permit extraction includes building schedules, site extent and permit conditions |
| Reference / date | 27* day of November, 2018 |
|---|---|
| What the supplied record establishes | Form B affidavit extract includes the promoter’s title and encumbrance declarations and a 2½ Years (30 Months) completion undertaking |
| Reference / date | Dated 05/03/2020 |
|---|---|
| What the supplied record establishes | Filed advocate’s opinion concerning the project land and recorded title instruments |
| Reference / date | Filed TG-RERA documents 108912 and 108913 |
|---|---|
| What the supplied record establishes | Project-filed encumbrance statements; the supplied extracts do not constitute a current registry search |
| Reference / date | Not supplied |
|---|---|
| What the supplied record establishes | No project- or building-specific OC/completion certificate is established by the documents reviewed |
The GHMC permit extraction contains detailed conditions concerning construction, infrastructure and an OC requirement; the table above indexes the principal project records rather than treating permit conditions as evidence that the works or later certificates have been completed.
Frequently asked questions
Is APR PRAVEENS GRANDIO registered with Telangana RERA?
Yes. APR PRAVEENS GRANDIO is registered with the Telangana Real Estate Regulatory Authority as P01100001773; the registration status is New Project.
Who is the developer of APR PRAVEENS GRANDIO?
The promoter named in the RERA registration is APR PROJECTS.
Where is APR PRAVEENS GRANDIO located?
APR PRAVEENS GRANDIO is in PATANCHERU, Sangareddy, Telangana (502319).
When will APR PRAVEENS GRANDIO be completed?
The promoter's proposed date of completion filed with RERA is 31/03/2025. This is the promoter's declaration, not a guarantee.
More projects in Patancheru