Apr Praveens Higheria
APR PROJECTS · Sangareddy · RERA P01100003535
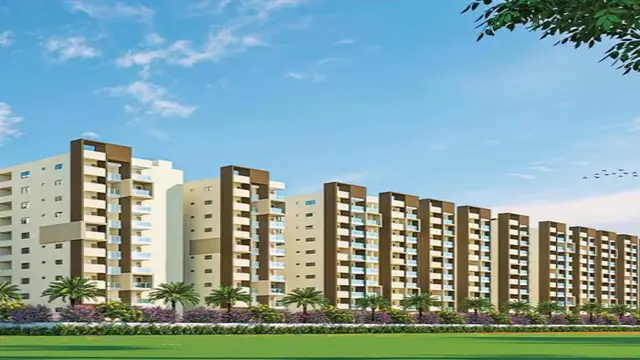
APR PRAVEENS HIGHERIA is a residential apartment project in Old Ramachandrapuram, PATANCHERU mandal, Sangareddy district, developed by registered promoter M/s. APR PROJECTS. The site area is 34474.31 m², and the GHMC permit identifies six residential blocks and one Amenities Block: Blocks B–F each have 1 Stilt + 10 upper floors, Block G has 1 Cellar + Stilt + 10 upper floors, and the Amenities Block has 1 Ground + 5 upper floors. The RERA unit table records 490 2BHK units and 238 3BHK units, with saleable areas of 111.89 m² and 149.96 m², respectively, and two commercial units. Its TG-RERA registration is P01100003535, registered from 20/11/2021 to 10/07/2027; the header lists proposed completion as 10/11/2027.
More from Apr Projects · 11 projects →
01What we found
Read from TG-RERA filings, approvals, land and registration records and court records. A court case is counted only when the court record states this project's survey number with its village, or names the project.
02Check before you pay
9 items to check before you pay, 5 high - from the title chain, court records and approvals, each with what to ask the builder or your advocate. An item may not be a problem with the project: records can be incomplete.

Project at a glance
Project identity
| Item | Project record |
|---|---|
| Registered project name | APR PRAVEENS HIGHERIA |
| Project type | Apartment project; RERA filing describes the project as residential. RERA record |
| Phase / registered portion | Phase designation is not separately disclosed in the supplied records. The building permit lists Blocks B–G and an Amenities Block. |
| TG-RERA registration | P01100003535; registered from 20/11/2021 to 10/07/2027. Registration validity is distinct from the completion deadline. |
| Registered promoter | M/s. APR PROJECTS, a partnership. RERA filing Parties record |
| RERA status | The supplied certificate records registration under section 5. The project is labelled “New Project” in the header; no current construction-stage certification or occupancy certificate is supplied. RERA record |
Land and geographic identity
| Item | Project record |
|---|---|
| Locality / revenue village | Locality: Old Ramachandrapuram in the GHMC building permit; revenue village: PATANCHERU. The RERA certificate records locality PATANCHERU. |
| Mandal / district / PIN | PATANCHERU mandal; Sangareddy district; PIN 502319. |
| Project survey numbers | 170/P, 173, 174/AA, 176/P, 177/A/P, 238/P, 238/A2/P, 239/P, 240/P. |
| Site area / affected area / net area | Site area: 34474.31 m²; road-affected area: 8509.33 m²; net area: 25964.98 m². |
| Boundaries | North: 120 FEET ROAD; south: NEIGHBOURS LAND; east: EXISTING VILLAS; west: NALA. RERA filing |
Development identity
| Item | Project record |
|---|---|
| Sanctioning authority | Greater Hyderabad Municipal Corporation (GHMC). |
| Principal building-permit number / date | 1/C22/08440/2021, approved 10 July, 2021. The permit also shows file number 1/C22/10024/2020. |
| Approved built-up area | RERA project information records approved built-up area 97897.35 m². The permit extraction separately lists a proposed covered built-up area of 9,659,000.00; the supplied extraction does not provide a unit for that figure, so it is not treated as an area measurement here. RERA filing |
| Buildings and floors in the permit | Six residential blocks and one amenities block: Blocks B, C, D, E and F are each 1 Stilt + 10 upper floors; Block G is 1 Cellar + Stilt + 10 upper floors; the Amenities Block is 1 Ground + 5 upper floors. Heights recorded: residential blocks 29.5 m and Amenities Block 26.4 m. |
| Parking provision | The permit identifies the cellar and stilts as approved for parking, but the supplied extract gives no parking-space count. Block G has one cellar level; Blocks B–F have stilt levels. |
| Units | The RERA unit table records 734 total units, including 490 2BHK units, 238 3BHK units, two commercial units, and rows labelled COMMON SPACE and HALL. Those latter rows are not represented here as homes for sale. The permit states that sanctioned unit numbers may not be increased without prior GHMC approval. RERA unit table RERA unit details |
Offering and status
| Item | Project record |
|---|---|
| RERA-filed configurations | 2BHK and 3BHK apartments; the unit table also includes two COMMERCIAL units. RERA unit table |
| RERA-filed saleable areas | 2BHK: 111.89 m²; 3BHK: 149.96 m²; commercial: 796.9 m². These are filed saleable-area figures, not measured carpet areas. RERA unit table |
| Indicative bookings / availability | 2BHK: 490 total, 164 booked, 326 available; 3BHK: 238 total, 124 booked, 114 available; commercial: 2 total, 0 booked, 2 available. The portal-derived counts have no supplied as-of date and are indicative. RERA unit table |
| Completion dates | GHMC permit states construction was to commence before 10 January, 2023 and be completed before 10 July, 2027. The promoter’s Form B declaration states a completion period of 6 Years (72 Months). The header separately lists proposed completion 10/11/2027. RERA record |
| Construction stage / OC | No independently verified site progress or occupancy/completion certificate is supplied. The building permit says an occupancy certificate is compulsory before occupation; its extraction records completion as not certified. |
The project story
- APR PRAVEENS HIGHERIA is a registered apartment development in Patancheru, Sangareddy district. Its GHMC building permit describes six residential blocks (B–G) and a separate amenities block on a site recorded as 34474.31 m², with 8509.33 m² identified as road-affected and 25964.98 m² as net area.
- The permit’s residential configuration is stilt-and-upper-floor construction for Blocks B–F and cellar, stilt and upper floors for Block G. The separate Amenities Block is sanctioned with a ground floor and five upper floors. The project filing records 2BHK and 3BHK apartments and two commercial units; it also contains entries labelled COMMON SPACE and HALL, which are not counted here as homes available for purchase. RERA unit table
- The available evidence establishes the registration and building sanction, but does not establish current construction progress by block, completed portions, or any issued occupancy certificate. Accordingly, the completion dates in the permit, promoter declaration and project header are reported as separate recorded dates rather than as proof of completion. RERA record
Master plan, architecture & building design
The GHMC building permit identifies six residential blocks and an Amenities Block. The RERA project information records approved built-up area of 97897.35 m². The supplied material does not provide a verified FSI-counted area, building footprint, or apartment floor-plan measurements. RERA filing
| Sanctioned building | Use recorded in permit | Sanctioned floor configuration | Height recorded |
|---|---|---|---|
| Block B | Residential | 1 Stilt + 10 upper floors | 29.5 m |
| Block C | Residential | 1 Stilt + 10 upper floors | 29.5 m |
| Block D | Residential | 1 Stilt + 10 upper floors | 29.5 m |
| Block E | Residential | 1 Stilt + 10 upper floors | 29.5 m |
| Block F | Residential | 1 Stilt + 10 upper floors | 29.5 m |
| Block G | Residential | 1 Cellar + Stilt + 10 upper floors | 29.5 m |
| Amenities Block | Commercial, as classified in the permit | 1 Ground + 5 upper floors | 26.4 m |
The permit extract lists floor-area entries for individual blocks. These are reproduced as recorded; the source does not explain the precise area basis of each entry.
| Permit entry | Recorded area |
|---|---|
| Block C — Residential 10 / Stilt 1 | 7,335.51 / 751.90 |
| Block B — Residential 10 / Stilt 1 | 16,800.53 / 1,762.60 |
| Block D — Residential 10 / Stilt 1 | 23,109.90 / 2,687.60 |
| Block G — Cellar 1 / Stilt 1 | 21,575.70 / 2,643.40 |
| Block E — Residential 10 / Stilt 1 | 10,676.68 / 1,199.50 |
| Block F — Residential 10 / Stilt 1 | 7,826.42 / 828.23 |
| Amenities Block — Commercial 1 / 5 | 796.90 / 3,984.50 |
The supplied floor-plan record says 8 drawings are awaiting scanning and that 0 have been measured. Therefore, no drawing-based carpet area, room layout, flats-per-floor count, lift/stair arrangement, or internal circulation description can be established from those plans. Floor plans
The permit specifies a 3702.1 m² tot-lot and requires periphery greenery, a transformer space, a garbage house and rainwater-harvesting percolation pit. It also requires the site’s cellar and stilt parking areas to be used exclusively for vehicle parking.
Homes, configurations & floor plans
| Configuration | Units | Booked | Available | RERA saleable area | Measured carpet area | Loading (if supplied) |
|---|---|---|---|---|---|---|
| 2BHK | 490 | 164 | 326 | 111.89 m² | Not measured | Not supplied |
| 3BHK | 238 | 124 | 114 | 149.96 m² | Not measured | Not supplied |
RERA unit table Floor plans
The booked and available figures are portal-derived and have no supplied as-of date, so treat them as indicative. The registration filing labels the areas as saleable area. The supplied floor-plan drawings have not been measured, so there are no software-measured carpet areas to report; saleable area and carpet area should not be treated as interchangeable. RERA unit table Floor plans
The unit table also contains two units labelled COMMERCIAL, with filed saleable area 796.9 m² each. The same data contains entries labelled COMMON SPACE and HALL; the supplied material does not establish these as homes offered for sale. RERA unit table RERA unit table
Parking & vehicle circulation
The building permit identifies stilt parking in Blocks B–F and cellar plus stilt levels in Block G, and states that cellar and stilt areas approved for parking must be used exclusively for vehicle parking. It provides no number of car or two-wheeler spaces, visitor or accessible-space allocation, parking layout, ramp details, or unit-specific parking allocation.
The project’s RERA unit information marks the 2BHK, 3BHK and commercial entries as mortgaged. That unit-table marking does not, by itself, establish an individual buyer’s parking allocation or ownership of any particular bay. RERA unit table
Amenities, recreation & open spaces
The permit requires a 3702.1 m² tot-lot, fenced and maintained as greenery before an occupancy certificate is issued, and requires periphery tree planting and greenery.
| Facility | Description / size | Evidence source | Declared progress / verified status |
|---|---|---|---|
| Tot-lot / green area | 3702.1 m² | GHMC building permit | Sanction condition; no completion verification supplied. |
| Periphery greenery / tree planting | Green strip at the site periphery; permit records 1720 Trees | GHMC building permit | Required by permit; delivery not independently verified. |
| Community buildings | RERA amenity entry marked “YES” | TG-RERA amenities record | Filed availability declaration; progress recorded as 0%. RERA amenities |
| Clubhouse and other recreational features | No project-specific sanctioned or RERA amenity schedule for these facilities is supplied here | — | Not established by the supplied project-specific records. |
The amenities record also lists project-service items, including water supply, sewerage, storm-water drains, rainwater harvesting, electrical meter room/substation/receiving station and fire-safety requirements. Their filed progress entries are addressed under utilities and safety below. RERA amenities
Utilities, building services & safety
The RERA amenities table records availability as “YES” for water supply, sewerage, storm-water drains, treatment and disposal of sewage and sullage water, solid-waste management, rainwater harvesting, fire-safety requirements, and an electrical meter room/substation/receiving station. The listed percentages are filing progress entries, not independent verification of completed service capacity or operation. RERA amenities
| Service | Project record and status |
|---|---|
| Water | RERA amenity entry says water supply “YES”; progress 30%. The permit requires water-supply connections to be provided only on production of an occupancy certificate. No source, storage capacity or treatment capacity is supplied. RERA amenities |
| Sewerage and drainage | RERA entries say sewerage and treatment/disposal are “YES,” with progress 30% and 0%, respectively; storm-water drains are “YES,” with progress 5%. The permit prohibits sewerage discharge into the adjacent nala and requires a suitably designed drain section for storm water from uplands to Nakkavagu along the boundary. RERA amenities |
| Rainwater harvesting | RERA entry says “YES,” progress 10%; the permit requires a rainwater-harvesting percolation pit. No capacity or completion verification is supplied. RERA amenities |
| Electrical | Electrical meter room/substation/receiving station is marked “YES,” progress 30%. The permit requires transformer space and specifies separation from high- and low-tension electrical lines. RERA amenities |
| Fire and life safety | RERA fire-safety entry is marked “YES,” progress 0%. The permit requires compliance with Fire Services Department NOC conditions and an occupancy Fire NOC before an occupancy certificate. No Fire NOC or completion evidence is supplied. RERA amenities |
| Solid waste | RERA solid-waste management and disposal is marked “YES,” progress 0%; the permit requires a garbage house within the premises. RERA amenities |
| Lifts, accessibility and backup power | The permit refers to lifts and services being executed under qualified technical personnel and requires physically accessible facilities in public and semi-public buildings above 300Sq.mts. No lift count/capacity, project accessibility plan, or backup-power details are supplied. |
Location, access & connectivity
The official project records identify the site at PATANCHERU, Patancheru mandal, Sangareddy district, PIN 502319; the GHMC permit describes the locality as Old Ramachandrapuram. The permit records a 120 FEET ROAD on the north boundary and a nala on the west boundary. RERA filing
The supplied location data contains a cadastral parcel-centroid point and one listed connectivity landmark: Financial District (Nanakramguda), 1.2 km. The evidence does not establish a route, measurement method, or travel time for that distance. Location record
Developer & development status
The registered promoter is M/s. APR PROJECTS, recorded as a partnership, with GSTIN 36ABFFA6928D1ZJ. The TG-RERA certificate lists the promoter office as Village: PATANCHERU A, Mandal: PATANCHERU, District: Sangareddy, Pin: 502319. RERA filing Corporate record
The Form B declaration, dated 20th day of August, 2021, is signed on behalf of APR PROJECTS and states a completion period of 6 Years (72 Months). It is a promoter declaration, not evidence of completed construction. The supplied record does not establish construction progress by block or any issued occupancy certificate.
The permit records a construction completion deadline of 10 July, 2027, while the project header lists proposed completion 10/11/2027. These are recorded here as distinct fields; no supplied evidence establishes that either date has been achieved. RERA record
Approvals, official records & documents
| Record | What the supplied evidence establishes |
|---|---|
| TG-RERA registration certificate — P01100003535 | Form C registration for APR PRAVEENS HIGHERIA under section 5, valid 20/11/2021–10/07/2027. |
| GHMC Building Permit Order — approval 1/C22/08440/2021; file 1/C22/10024/2020 | Building permission dated 10 July, 2021 for Blocks B–G and the Amenities Block; the permit includes conditions and records the project survey numbers and site areas. |
| Form B affidavit-cum-declaration | Promoter declaration dated 20 August, 2021, including title, encumbrance, separate-account and completion-period statements. |
| Occupancy/completion certificate | No issued occupancy or completion certificate is included in the supplied material. The building permit requires an occupancy certificate before occupation and records completion as not certified in the extracted record. |
| Layout and floor-plan material | No extracted approved layout plan is supplied; the floor-plan record says 8 drawings are pending scanning and 0 are measured. Document index Floor plans |
Project at a glance
Project identity
Registered project name: APR PRAVEENS HIGHERIA
Project type: Apartment project; RERA filing describes the project as residential.
Phase / registered portion: Phase designation is not separately disclosed in the supplied records. The building permit lists Blocks B–G and an Amenities Block.
TG-RERA registration: P01100003535; registered from 20/11/2021 to 10/07/2027. Registration validity is distinct from the completion deadline.
Registered promoter: M/s. APR PROJECTS, a partnership.
RERA status: The supplied certificate records registration under section 5. The project is labelled “New Project” in the header; no current construction-stage certification or occupancy certificate is supplied.
Land and geographic identity
Locality / revenue village: Locality: Old Ramachandrapuram in the GHMC building permit; revenue village: PATANCHERU. The RERA certificate records locality PATANCHERU.
Mandal / district / PIN: PATANCHERU mandal; Sangareddy district; PIN 502319.
Project survey numbers: 170/P, 173, 174/AA, 176/P, 177/A/P, 238/P, 238/A2/P, 239/P, 240/P.
Site area / affected area / net area: Site area: 34474.31 m²; road-affected area: 8509.33 m²; net area: 25964.98 m².
Boundaries: North: 120 FEET ROAD; south: NEIGHBOURS LAND; east: EXISTING VILLAS; west: NALA.
Development identity
Sanctioning authority: Greater Hyderabad Municipal Corporation (GHMC).
Principal building-permit number / date: 1/C22/08440/2021, approved 10 July, 2021. The permit also shows file number 1/C22/10024/2020.
Approved built-up area: RERA project information records approved built-up area 97897.35 m². The permit extraction separately lists a proposed covered built-up area of 9,659,000.00; the supplied extraction does not provide a unit for that figure, so it is not treated as an area measurement here.
Buildings and floors in the permit: Six residential blocks and one amenities block: Blocks B, C, D, E and F are each 1 Stilt + 10 upper floors; Block G is 1 Cellar + Stilt + 10 upper floors; the Amenities Block is 1 Ground + 5 upper floors. Heights recorded: residential blocks 29.5 m and Amenities Block 26.4 m.
Parking provision: The permit identifies the cellar and stilts as approved for parking, but the supplied extract gives no parking-space count. Block G has one cellar level; Blocks B–F have stilt levels.
Units: The RERA unit table records 734 total units, including 490 2BHK units, 238 3BHK units, two commercial units, and rows labelled COMMON SPACE and HALL. Those latter rows are not represented here as homes for sale. The permit states that sanctioned unit numbers may not be increased without prior GHMC approval.
Offering and status
RERA-filed configurations: 2BHK and 3BHK apartments; the unit table also includes two COMMERCIAL units.
RERA-filed saleable areas: 2BHK: 111.89 m²; 3BHK: 149.96 m²; commercial: 796.9 m². These are filed saleable-area figures, not measured carpet areas.
Indicative bookings / availability: 2BHK: 490 total, 164 booked, 326 available; 3BHK: 238 total, 124 booked, 114 available; commercial: 2 total, 0 booked, 2 available. The portal-derived counts have no supplied as-of date and are indicative.
Completion dates: GHMC permit states construction was to commence before 10 January, 2023 and be completed before 10 July, 2027. The promoter’s Form B declaration states a completion period of 6 Years (72 Months). The header separately lists proposed completion 10/11/2027.
Construction stage / OC: No independently verified site progress or occupancy/completion certificate is supplied. The building permit says an occupancy certificate is compulsory before occupation; its extraction records completion as not certified.
The project story
- APR PRAVEENS HIGHERIA is a registered apartment development in Patancheru, Sangareddy district. Its GHMC building permit describes six residential blocks (B–G) and a separate amenities block on a site recorded as 34474.31 m², with 8509.33 m² identified as road-affected and 25964.98 m² as net area.
- The permit’s residential configuration is stilt-and-upper-floor construction for Blocks B–F and cellar, stilt and upper floors for Block G. The separate Amenities Block is sanctioned with a ground floor and five upper floors. The project filing records 2BHK and 3BHK apartments and two commercial units; it also contains entries labelled COMMON SPACE and HALL, which are not counted here as homes available for purchase.
- The available evidence establishes the registration and building sanction, but does not establish current construction progress by block, completed portions, or any issued occupancy certificate. Accordingly, the completion dates in the permit, promoter declaration and project header are reported as separate recorded dates rather than as proof of completion.
Master plan, architecture & building design
The GHMC building permit identifies six residential blocks and an Amenities Block. The RERA project information records approved built-up area of 97897.35 m². The supplied material does not provide a verified FSI-counted area, building footprint, or apartment floor-plan measurements.
| Sanctioned building | Use recorded in permit | Sanctioned floor configuration | Height recorded |
|---|---|---|---|
| Block B | Residential | 1 Stilt + 10 upper floors | 29.5 m |
| Block C | Residential | 1 Stilt + 10 upper floors | 29.5 m |
| Block D | Residential | 1 Stilt + 10 upper floors | 29.5 m |
| Block E | Residential | 1 Stilt + 10 upper floors | 29.5 m |
| Block F | Residential | 1 Stilt + 10 upper floors | 29.5 m |
| Block G | Residential | 1 Cellar + Stilt + 10 upper floors | 29.5 m |
| Amenities Block | Commercial, as classified in the permit | 1 Ground + 5 upper floors | 26.4 m |
The permit extract lists floor-area entries for individual blocks. These are reproduced as recorded; the source does not explain the precise area basis of each entry.
Block C — Residential 10 / Stilt 1: 7,335.51 / 751.90
Block B — Residential 10 / Stilt 1: 16,800.53 / 1,762.60
Block D — Residential 10 / Stilt 1: 23,109.90 / 2,687.60
Block G — Cellar 1 / Stilt 1: 21,575.70 / 2,643.40
Block E — Residential 10 / Stilt 1: 10,676.68 / 1,199.50
Block F — Residential 10 / Stilt 1: 7,826.42 / 828.23
Amenities Block — Commercial 1 / 5: 796.90 / 3,984.50
The supplied floor-plan record says 8 drawings are awaiting scanning and that 0 have been measured. Therefore, no drawing-based carpet area, room layout, flats-per-floor count, lift/stair arrangement, or internal circulation description can be established from those plans.
The permit specifies a 3702.1 m² tot-lot and requires periphery greenery, a transformer space, a garbage house and rainwater-harvesting percolation pit. It also requires the site’s cellar and stilt parking areas to be used exclusively for vehicle parking.
Homes, configurations & floor plans
| Configuration | Units | Booked | Available | RERA saleable area | Measured carpet area | Loading (if supplied) |
|---|---|---|---|---|---|---|
| 2BHK | 490 | 164 | 326 | 111.89 m² | Not measured | Not supplied |
| 3BHK | 238 | 124 | 114 | 149.96 m² | Not measured | Not supplied |
The booked and available figures are portal-derived and have no supplied as-of date, so treat them as indicative. The registration filing labels the areas as saleable area. The supplied floor-plan drawings have not been measured, so there are no software-measured carpet areas to report; saleable area and carpet area should not be treated as interchangeable.
The unit table also contains two units labelled COMMERCIAL, with filed saleable area 796.9 m² each. The same data contains entries labelled COMMON SPACE and HALL; the supplied material does not establish these as homes offered for sale.
Parking & vehicle circulation
The building permit identifies stilt parking in Blocks B–F and cellar plus stilt levels in Block G, and states that cellar and stilt areas approved for parking must be used exclusively for vehicle parking. It provides no number of car or two-wheeler spaces, visitor or accessible-space allocation, parking layout, ramp details, or unit-specific parking allocation.
The project’s RERA unit information marks the 2BHK, 3BHK and commercial entries as mortgaged. That unit-table marking does not, by itself, establish an individual buyer’s parking allocation or ownership of any particular bay.
Amenities, recreation & open spaces
The permit requires a 3702.1 m² tot-lot, fenced and maintained as greenery before an occupancy certificate is issued, and requires periphery tree planting and greenery.
| Facility | Description / size | Evidence source | Declared progress / verified status |
|---|---|---|---|
| Tot-lot / green area | 3702.1 m² | GHMC building permit | Sanction condition; no completion verification supplied. |
| Periphery greenery / tree planting | Green strip at the site periphery; permit records 1720 Trees | GHMC building permit | Required by permit; delivery not independently verified. |
| Community buildings | RERA amenity entry marked “YES” | TG-RERA amenities record | Filed availability declaration; progress recorded as 0%. |
| Clubhouse and other recreational features | No project-specific sanctioned or RERA amenity schedule for these facilities is supplied here | — | Not established by the supplied project-specific records. |
The amenities record also lists project-service items, including water supply, sewerage, storm-water drains, rainwater harvesting, electrical meter room/substation/receiving station and fire-safety requirements. Their filed progress entries are addressed under utilities and safety below.
Utilities, building services & safety
The RERA amenities table records availability as “YES” for water supply, sewerage, storm-water drains, treatment and disposal of sewage and sullage water, solid-waste management, rainwater harvesting, fire-safety requirements, and an electrical meter room/substation/receiving station. The listed percentages are filing progress entries, not independent verification of completed service capacity or operation.
Water: RERA amenity entry says water supply “YES”; progress 30%. The permit requires water-supply connections to be provided only on production of an occupancy certificate. No source, storage capacity or treatment capacity is supplied.
Sewerage and drainage: RERA entries say sewerage and treatment/disposal are “YES,” with progress 30% and 0%, respectively; storm-water drains are “YES,” with progress 5%. The permit prohibits sewerage discharge into the adjacent nala and requires a suitably designed drain section for storm water from uplands to Nakkavagu along the boundary.
Rainwater harvesting: RERA entry says “YES,” progress 10%; the permit requires a rainwater-harvesting percolation pit. No capacity or completion verification is supplied.
Electrical: Electrical meter room/substation/receiving station is marked “YES,” progress 30%. The permit requires transformer space and specifies separation from high- and low-tension electrical lines.
Fire and life safety: RERA fire-safety entry is marked “YES,” progress 0%. The permit requires compliance with Fire Services Department NOC conditions and an occupancy Fire NOC before an occupancy certificate. No Fire NOC or completion evidence is supplied.
Solid waste: RERA solid-waste management and disposal is marked “YES,” progress 0%; the permit requires a garbage house within the premises.
Lifts, accessibility and backup power: The permit refers to lifts and services being executed under qualified technical personnel and requires physically accessible facilities in public and semi-public buildings above 300Sq.mts. No lift count/capacity, project accessibility plan, or backup-power details are supplied.
Location, access & connectivity
The official project records identify the site at PATANCHERU, Patancheru mandal, Sangareddy district, PIN 502319; the GHMC permit describes the locality as Old Ramachandrapuram. The permit records a 120 FEET ROAD on the north boundary and a nala on the west boundary.
The supplied location data contains a cadastral parcel-centroid point and one listed connectivity landmark: Financial District (Nanakramguda), 1.2 km. The evidence does not establish a route, measurement method, or travel time for that distance.
Developer & development status
The registered promoter is M/s. APR PROJECTS, recorded as a partnership, with GSTIN 36ABFFA6928D1ZJ. The TG-RERA certificate lists the promoter office as Village: PATANCHERU A, Mandal: PATANCHERU, District: Sangareddy, Pin: 502319.
The Form B declaration, dated 20th day of August, 2021, is signed on behalf of APR PROJECTS and states a completion period of 6 Years (72 Months). It is a promoter declaration, not evidence of completed construction. The supplied record does not establish construction progress by block or any issued occupancy certificate.
The permit records a construction completion deadline of 10 July, 2027, while the project header lists proposed completion 10/11/2027. These are recorded here as distinct fields; no supplied evidence establishes that either date has been achieved.
Approvals, official records & documents
TG-RERA registration certificate — P01100003535: Form C registration for APR PRAVEENS HIGHERIA under section 5, valid 20/11/2021–10/07/2027.
GHMC Building Permit Order — approval 1/C22/08440/2021; file 1/C22/10024/2020: Building permission dated 10 July, 2021 for Blocks B–G and the Amenities Block; the permit includes conditions and records the project survey numbers and site areas.
Form B affidavit-cum-declaration: Promoter declaration dated 20 August, 2021, including title, encumbrance, separate-account and completion-period statements.
Occupancy/completion certificate: No issued occupancy or completion certificate is included in the supplied material. The building permit requires an occupancy certificate before occupation and records completion as not certified in the extracted record.
Layout and floor-plan material: No extracted approved layout plan is supplied; the floor-plan record says 8 drawings are pending scanning and 0 are measured.
Frequently asked questions
Is APR PRAVEENS HIGHERIA registered with Telangana RERA?
Yes. APR PRAVEENS HIGHERIA is registered with the Telangana Real Estate Regulatory Authority as P01100003535; the registration status is New Project.
Who is the developer of APR PRAVEENS HIGHERIA?
The promoter named in the RERA registration is APR PROJECTS.
Where is APR PRAVEENS HIGHERIA located?
APR PRAVEENS HIGHERIA is in PATANCHERU, Sangareddy, Telangana (502319).
When will APR PRAVEENS HIGHERIA be completed?
The promoter's proposed date of completion filed with RERA is 10/11/2027. This is the promoter's declaration, not a guarantee.
More projects in Patancheru