Apr Praveens Nature Phase-2
APR PROJECTS · Sangareddy · RERA P01100004261
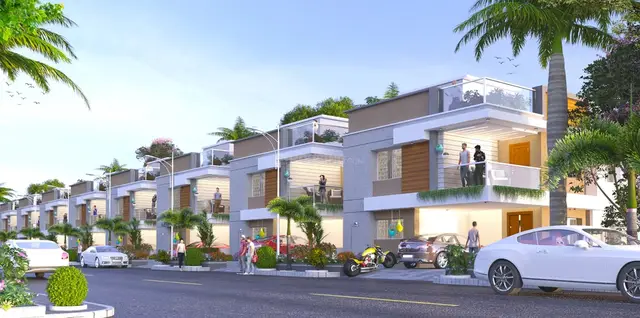
APR PRAVEENS NATURE PHASE-2 is a residential villa development in PATANCHERU, Patancheru mandal, Sangareddy district, developed by the registered promoter APR PROJECTS. The site area is 21,928.13 m², and the TG-RERA filing records 86 units: 47 G PLUS 1 units and 39 G PLUS 2 units. GHMC’s extracted building schedule includes villas with Ground + 1 upper floor and Ground + 2 upper floors. The TG-RERA registration is P01100004261, and its proposed completion date is 19/01/2025.
More from Apr Projects · 11 projects →
01What we found
Read from TG-RERA filings, approvals, land and registration records and court records. A court case is counted only when the court record states this project's survey number with its village, or names the project.
02Check before you pay
10 items to check before you pay, 3 high - from the title chain, court records and approvals, each with what to ask the builder or your advocate. An item may not be a problem with the project: records can be incomplete.

1. Project at a glance
Project identity
| Item | Project record |
|---|---|
| Registered name | APR PRAVEENS NATURE PHASE-2 RERA record |
| Project type / registered portion | Residential villa development; Phase-2 RERA record |
| TG-RERA registration | P01100004261, granted 14/03/2022; registration certificate states validity through 19/01/2025. No extension is recorded in the supplied certificate. Registration validity is separate from the completion and occupancy-certificate records below. Approvals record |
| Registered promoter | APR PROJECTS; the registration record identifies it as a partnership. RERA record RERA filing Parties record |
| RERA status in supplied record | Registration certificate supplied; its stated validity has ended. The supplied pack does not establish a later extension or current registration status. |
Land and geographic identity
| Item | Project record |
|---|---|
| Locality / revenue village | PATANCHERU; the GHMC permit also identifies the locality as Old Ramachandrapuram. The RERA record identifies village Patancheru. RERA record |
| Mandal / district / PIN | PATANCHERU / Sangareddy / 502319 RERA record |
| Project survey numbers and subdivisions | 175/A, 175/AA, 175/E, 175/A1, 175/A1/1, 175/E1, 230/AA, 231/PART, 233/PART, 234/PART, 235/PART, 236/PART. These forms appear across the RERA certificate and GHMC permit; the supplied records do not provide a parcel-by-parcel reconciliation of the variant 175/A1 and 175/A1/1 notations. |
| Site extent | 21,928.13 m² total/site area; 21,928.13 m² net area; road-affected and nala-affected areas are each recorded as 0.0 in the GHMC permit. Land records |
| Boundaries | North: neighbours’ land; South: 36 meter wide road; East: neighbours’ land; West: commercial building. RERA filing |
Development identity
| Item | Project record |
|---|---|
| Sanctioning authority | Greater Hyderabad Municipal Corporation (GHMC) Approvals record |
| Principal approval | GHMC Layout with Housing Permit Order 1883/GHMC/SLP/2022-LO, dated 19 January, 2022; file no. 003374/GHMC/1920/SLP1/2021-LO. Approvals record |
| Approved built-up area | 19,133 m² total sanctioned built-up area. |
| Approved building count / RERA units | GHMC permit records 258 buildings and 258 units; TG-RERA records 86 units. The GHMC permit extraction also identifies 86 villa numbers in its building schedule. RERA filing RERA unit table |
| Sanctioned floor configuration | The permit’s extracted building schedule includes villas with Ground + 1 upper floor and Ground + 2 upper floors. It does not provide a single uniform floor configuration for all buildings. |
| Parking levels | GHMC conditions refer to cellar and stilt parking approved in the plan, but the supplied extraction does not state a total parking count or identify the number of parking levels for this registered phase. |
Offering and status
| Item | Project record |
|---|---|
| RERA-filed unit types | G PLUS 1: 47 units; G PLUS 2: 39 units. The record treats these as filed configuration labels. RERA unit table RERA unit details |
| RERA-filed saleable area | G PLUS 1: 192.31 sq m; G PLUS 2: 278.43 sq m. RERA unit details RERA unit table |
| Bookings / availability | Portal-derived counts: 84 booked, 2 available, comprising 46 booked and 1 available G PLUS 1 units, and 38 booked and 1 available G PLUS 2 units. The portal record has no stated as-of date; treat these counts as indicative. RERA unit table RERA unit details |
| Construction / completion | TG-RERA’s proposed completion date is 19/01/2025. GHMC’s permit also sets completion before 19/01/2025. An architect’s completion form records completion date 02-01-2024. These are distinct filed records; the completion certificate does not by itself establish the construction or occupancy status of any particular villa. RERA record |
| Occupancy-certificate record | A GHMC occupancy-certificate record is identified as 1 r 67 2 GHMC / SLP / 2023 - OC, dated 11-12-2023; the architect’s Form–1A states the registered project was completed in all aspects and gives completion date 02-01-2024. The supplied extraction does not specify villa-by-villa scope. Approvals record |
2. The project story
APR PRAVEENS NATURE PHASE-2 is a residential villa community registered with TG-RERA for land in Patancheru village, Patancheru mandal, Sangareddy district. The RERA filing describes 86 units, arranged in two filed labels—G PLUS 1 and G PLUS 2—and reports 84 booked and 2 available in portal data with no stated as-of date. RERA record RERA unit table RERA unit details
GHMC’s permit describes a gated-community housing development on a 21,928.13 m² site and schedules villa buildings at different heights: Ground plus one upper floor and Ground plus two upper floors. Its extracted building schedule includes villa numbers through 86, while the permit’s summary records 258 buildings and 258 units. The supplied records do not explain that summary count, so it should not be treated as the RERA offering count. RERA unit table
The RERA completion deadline was 19 January 2025. Separately, the supplied architect’s Form–1A records project completion and identifies a GHMC occupancy-certificate proceeding; it does not establish the status of each individual villa. No independent site inspection or construction-progress measurement is included in this evidence pack. RERA record
3. Master plan, architecture & building design
GHMC’s permit records a site area and net area of 21,928.13 m², total sanctioned built-up area of 19,133 m², and 2,256.87 m² as “Tot-Lot.” The permit identifies an 18 mt. road width and includes villa buildings with Ground + 1 upper floor or Ground + 2 upper floors. The supplied extracts do not establish a uniform height, villa footprint, internal arrangement, or building-by-building floor schedule for all 86 RERA units.
The approved permit conditions call for the tot-lot to be fenced and maintained as greenery before issue of an occupancy certificate; roads, open spaces and social-infrastructure areas are to be handed over to GHMC through a registered gift deed before release of the occupancy certificate. The supplied materials do not include evidence of completion of those individual conditions.
The layout drawing is software-read rather than a RERA disclosure. It records 86 plots, with sizes from 125.42 m² to 209.03 m²; 70 plots are in the 150–200 sq yd band and 16 in the 200–250 sq yd band. The drawing’s area statement allocates 12,805.93 m² (58.40%) to plots, 6,797.34 m² (31.00%) to roads, 2,256.87 m² (10.29%) to parks/open space and 67.99 m² (0.31%) to utilities. The drawing-derived plot figures should be checked against the drawing. Layout record
4. Homes, configurations & floor plans
The RERA filing uses “G PLUS 1” and “G PLUS 2” as its unit-type labels. The supplied floor-plan records contain no measured villa plans or software-measured carpet areas, so no room layout, dimensions or carpet-area figure can be reported here. RERA-filed saleable area should not be read as carpet area. RERA unit details Floor plans
| Configuration | Units | Booked | Available | RERA saleable area | Measured carpet area | Loading (if supplied) |
|---|---|---|---|---|---|---|
| G PLUS 1 | 47 | 46 | 1 | 192.31 sq m | Not measured in supplied drawings | Not supplied |
| G PLUS 2 | 39 | 38 | 1 | 278.43 sq m | Not measured in supplied drawings | Not supplied |
Booking and availability counts are portal-derived and have no stated as-of date. RERA unit table RERA unit details
5. Parking & vehicle circulation
The GHMC permit conditions state that cellar and stilt areas approved for parking in the plan must be used exclusively for vehicle parking, without partition walls or rolling shutters. The permit extraction does not specify the total number of spaces, visitor or accessible parking, or the allocation of spaces to individual villas.
The permit requires a minimum access width of 4.5mts. and height clearance of 5mts. in the cited condition. No separate details of ramps, vehicle entry/exit locations, pedestrian separation or EV charging are supplied.
6. Amenities, recreation & open spaces
| Facility | Tot-lot / green strip / park |
|---|---|
| Description / size | GHMC permit records 2,256.87 m² as Tot-Lot; permit requires fencing and greenery before occupancy-certificate issue. |
| Declared progress / verified status | Permit condition; completion of the condition is not evidenced in the supplied materials. |
| Facility | Avenue plantation |
|---|---|
| Description / size | Required by the permit before release of occupancy certificate. |
| Declared progress / verified status | Required in permit; completion not established. |
| Facility | Internal recreation provision |
|---|---|
| Description / size | The RERA amenities record lists “Green Strip/TOT LOT/Park” as YES, 100%. |
| Evidence source | RERA amenities |
| Declared progress / verified status | RERA-recorded amenity status; not independently verified. |
| Facility | Community buildings |
|---|---|
| Description / size | Listed at 0% in the RERA amenities record. |
| Evidence source | RERA amenities |
| Declared progress / verified status | No progress recorded in the supplied RERA amenities data. |
The permit also references roads, open spaces and social-infrastructure areas for handover to GHMC, but the supplied records do not identify a separate community-building facility or provide its size. RERA amenities
7. Utilities, building services & safety
| Service | Evidence in supplied records |
|---|---|
| Water | The RERA amenities record lists water supply as YES, 100%. GHMC permit parameters include 25, 000 lts. Capacity and a Separate Terrace Tank of 25,000 lts. Capacity; the supplied extraction does not identify the tanks’ specific service areas. RERA amenities |
| Sewerage and drainage | RERA amenities list sewerage (chamber, lines, septic tank, STP) and storm-water drains as YES, 100%. GHMC requires underground drainage before release of the occupancy certificate. The records do not specify an STP capacity or independently verify completed operation. RERA amenities |
| Rainwater | GHMC lists a rainwater-harvesting structure (percolation pit); RERA amenities list water conservation/rainwater harvesting as YES, 100%. RERA amenities |
| Electrical | GHMC requires transformer space; RERA amenities list an electrical meter room/sub-station/receiving station as YES, 100%. The permit also requires street lighting, which the RERA amenities record lists as YES, 100%. RERA amenities |
| Waste | GHMC permit lists a garbage house. The RERA amenities record lists solid-waste management and disposal at 0%. RERA amenities |
| Fire/life safety | The RERA amenities record lists fire protection and fire-safety requirements at 0%. The supplied material does not provide specific fire-system equipment or clearance evidence. RERA amenities |
| Access and circulation | GHMC requires abutting roads to be formed with BT before release of occupancy certificate and requires roads to be kept open. Permit conditions also specify a minimum width of 4.5mts. and height clearance of 5mts. |
| Lifts / accessibility / security | No lift, accessible-circulation, CCTV or access-control specifications are supplied. Document index RERA amenities |
8. Location, access & connectivity
The registered location is PATANCHERU, Patancheru mandal, Sangareddy district, PIN 502319. GHMC’s permit additionally identifies the locality as Old Ramachandrapuram. RERA record
The supplied location record gives the nearest sampled Outer Ring Road interchange at approximately 1.9 km. This is a sampled distance, not a stated travel time. No other measured distances, public-transport details or named approach roads are supplied. Location record
9. Developer & development status
The registered promoter is APR PROJECTS, identified in the RERA data as a partnership. The supplied promoter record gives GSTIN 36ABFFA6928D1ZJ and an address at Praveen’s Luxuria, Ellanki College Road, APR NAGAR, PATANCHERU, PATANCHERU, Sangareddy, 502319. The promoter’s website is listed as https://www.aprinfra.com. Parties record Corporate record
The Form B declaration, made through managing partner A. Krishna Reddy and dated 22d day of January, 2022 at Patancheru, declares legal title, states that the land is free from encumbrances, and undertakes completion within 3 Years(36 Months). These are promoter declarations in the filed affidavit.
The registration certificate states validity to 19/01/2025 and no extension is recorded in the supplied certificate. The GHMC permit records completion before 19/01/2025, while the architect’s Form–1A records the project as completed and identifies a GHMC occupancy-certificate record. Those completion records do not provide unit-by-unit status.
10. Approvals, official records & documents
| Identifier / date | P01100004261, issued 14/03/2022; valid through 19/01/2025 |
|---|---|
| What the supplied record shows | Form C registration certificate for APR PRAVEENS NATURE PHASE-2. |
| Identifier / date | 1883/GHMC/SLP/2022-LO, 19 January, 2022; file no. 003374/GHMC/1920/SLP1/2021-LO |
|---|---|
| What the supplied record shows | Permit for the housing development; records the site, sanctioned built-up area and development conditions. |
| Identifier / date | 1 r 67 2 GHMC / SLP / 2023 - OC, dated 11-12-2023 |
|---|---|
| What the supplied record shows | Architect’s certificate records project completion and completion date 02-01-2024; the supplied extraction does not specify villa-by-villa scope. |
| Identifier / date | Drawing record 212418 |
|---|---|
| What the supplied record shows | Software-read plot schedule and area statement for 86 plots; drawing-derived measurements should be verified against the drawing. Layout record |
| Identifier / date | Dated 22d day of January, 2022 |
|---|---|
| What the supplied record shows | Promoter affidavit with title, encumbrance and completion declarations. |
| Identifier / date | Document 212415 |
|---|---|
| What the supplied record shows | Partially completed proposed agreement; key allottee, unit and commercial fields are blank in the supplied extraction. |
| Identifier / date | Documents 219522–219530, and 219523–219528 as individually identified in the supplied record |
|---|---|
| What the supplied record shows | Project-filed title material includes title reports, sale deeds, exchange deeds and a development agreement-cum-GPA. Document index |
| Identifier / date | Document 498338 |
|---|---|
| What the supplied record shows | Architect’s Form–1A completion certificate record for the registered project. |
1. Project at a glance
Project identity
Registered name: APR PRAVEENS NATURE PHASE-2
Project type / registered portion: Residential villa development; Phase-2
TG-RERA registration: P01100004261, granted 14/03/2022; registration certificate states validity through 19/01/2025. No extension is recorded in the supplied certificate. Registration validity is separate from the completion and occupancy-certificate records below.
Registered promoter: APR PROJECTS; the registration record identifies it as a partnership.
RERA status in supplied record: Registration certificate supplied; its stated validity has ended. The supplied pack does not establish a later extension or current registration status.
Land and geographic identity
Locality / revenue village: PATANCHERU; the GHMC permit also identifies the locality as Old Ramachandrapuram. The RERA record identifies village Patancheru.
Mandal / district / PIN: PATANCHERU / Sangareddy / 502319
Project survey numbers and subdivisions: 175/A, 175/AA, 175/E, 175/A1, 175/A1/1, 175/E1, 230/AA, 231/PART, 233/PART, 234/PART, 235/PART, 236/PART. These forms appear across the RERA certificate and GHMC permit; the supplied records do not provide a parcel-by-parcel reconciliation of the variant 175/A1 and 175/A1/1 notations.
Site extent: 21,928.13 m² total/site area; 21,928.13 m² net area; road-affected and nala-affected areas are each recorded as 0.0 in the GHMC permit.
Boundaries: North: neighbours’ land; South: 36 meter wide road; East: neighbours’ land; West: commercial building.
Development identity
Sanctioning authority: Greater Hyderabad Municipal Corporation (GHMC)
Principal approval: GHMC Layout with Housing Permit Order 1883/GHMC/SLP/2022-LO, dated 19 January, 2022; file no. 003374/GHMC/1920/SLP1/2021-LO.
Approved built-up area: 19,133 m² total sanctioned built-up area.
Approved building count / RERA units: GHMC permit records 258 buildings and 258 units; TG-RERA records 86 units. The GHMC permit extraction also identifies 86 villa numbers in its building schedule.
Sanctioned floor configuration: The permit’s extracted building schedule includes villas with Ground + 1 upper floor and Ground + 2 upper floors. It does not provide a single uniform floor configuration for all buildings.
Parking levels: GHMC conditions refer to cellar and stilt parking approved in the plan, but the supplied extraction does not state a total parking count or identify the number of parking levels for this registered phase.
Offering and status
RERA-filed unit types: G PLUS 1: 47 units; G PLUS 2: 39 units. The record treats these as filed configuration labels.
RERA-filed saleable area: G PLUS 1: 192.31 sq m; G PLUS 2: 278.43 sq m.
Bookings / availability: Portal-derived counts: 84 booked, 2 available, comprising 46 booked and 1 available G PLUS 1 units, and 38 booked and 1 available G PLUS 2 units. The portal record has no stated as-of date; treat these counts as indicative.
Construction / completion: TG-RERA’s proposed completion date is 19/01/2025. GHMC’s permit also sets completion before 19/01/2025. An architect’s completion form records completion date 02-01-2024. These are distinct filed records; the completion certificate does not by itself establish the construction or occupancy status of any particular villa.
Occupancy-certificate record: A GHMC occupancy-certificate record is identified as 1 r 67 2 GHMC / SLP / 2023 - OC, dated 11-12-2023; the architect’s Form–1A states the registered project was completed in all aspects and gives completion date 02-01-2024. The supplied extraction does not specify villa-by-villa scope.
2. The project story
APR PRAVEENS NATURE PHASE-2 is a residential villa community registered with TG-RERA for land in Patancheru village, Patancheru mandal, Sangareddy district. The RERA filing describes 86 units, arranged in two filed labels—G PLUS 1 and G PLUS 2—and reports 84 booked and 2 available in portal data with no stated as-of date.
GHMC’s permit describes a gated-community housing development on a 21,928.13 m² site and schedules villa buildings at different heights: Ground plus one upper floor and Ground plus two upper floors. Its extracted building schedule includes villa numbers through 86, while the permit’s summary records 258 buildings and 258 units. The supplied records do not explain that summary count, so it should not be treated as the RERA offering count.
The RERA completion deadline was 19 January 2025. Separately, the supplied architect’s Form–1A records project completion and identifies a GHMC occupancy-certificate proceeding; it does not establish the status of each individual villa. No independent site inspection or construction-progress measurement is included in this evidence pack.
3. Master plan, architecture & building design
GHMC’s permit records a site area and net area of 21,928.13 m², total sanctioned built-up area of 19,133 m², and 2,256.87 m² as “Tot-Lot.” The permit identifies an 18 mt. road width and includes villa buildings with Ground + 1 upper floor or Ground + 2 upper floors. The supplied extracts do not establish a uniform height, villa footprint, internal arrangement, or building-by-building floor schedule for all 86 RERA units.
The approved permit conditions call for the tot-lot to be fenced and maintained as greenery before issue of an occupancy certificate; roads, open spaces and social-infrastructure areas are to be handed over to GHMC through a registered gift deed before release of the occupancy certificate. The supplied materials do not include evidence of completion of those individual conditions.
The layout drawing is software-read rather than a RERA disclosure. It records 86 plots, with sizes from 125.42 m² to 209.03 m²; 70 plots are in the 150–200 sq yd band and 16 in the 200–250 sq yd band. The drawing’s area statement allocates 12,805.93 m² (58.40%) to plots, 6,797.34 m² (31.00%) to roads, 2,256.87 m² (10.29%) to parks/open space and 67.99 m² (0.31%) to utilities. The drawing-derived plot figures should be checked against the drawing.
4. Homes, configurations & floor plans
The RERA filing uses “G PLUS 1” and “G PLUS 2” as its unit-type labels. The supplied floor-plan records contain no measured villa plans or software-measured carpet areas, so no room layout, dimensions or carpet-area figure can be reported here. RERA-filed saleable area should not be read as carpet area.
| Configuration | Units | Booked | Available | RERA saleable area | Measured carpet area | Loading (if supplied) |
|---|---|---|---|---|---|---|
| G PLUS 1 | 47 | 46 | 1 | 192.31 sq m | Not measured in supplied drawings | Not supplied |
| G PLUS 2 | 39 | 38 | 1 | 278.43 sq m | Not measured in supplied drawings | Not supplied |
Booking and availability counts are portal-derived and have no stated as-of date.
5. Parking & vehicle circulation
The GHMC permit conditions state that cellar and stilt areas approved for parking in the plan must be used exclusively for vehicle parking, without partition walls or rolling shutters. The permit extraction does not specify the total number of spaces, visitor or accessible parking, or the allocation of spaces to individual villas.
The permit requires a minimum access width of 4.5mts. and height clearance of 5mts. in the cited condition. No separate details of ramps, vehicle entry/exit locations, pedestrian separation or EV charging are supplied.
6. Amenities, recreation & open spaces
| Facility | Tot-lot / green strip / park |
|---|---|
| Description / size | GHMC permit records 2,256.87 m² as Tot-Lot; permit requires fencing and greenery before occupancy-certificate issue. |
| Declared progress / verified status | Permit condition; completion of the condition is not evidenced in the supplied materials. |
| Facility | Avenue plantation |
|---|---|
| Description / size | Required by the permit before release of occupancy certificate. |
| Declared progress / verified status | Required in permit; completion not established. |
| Facility | Internal recreation provision |
|---|---|
| Description / size | The RERA amenities record lists “Green Strip/TOT LOT/Park” as YES, 100%. |
| Declared progress / verified status | RERA-recorded amenity status; not independently verified. |
| Facility | Community buildings |
|---|---|
| Description / size | Listed at 0% in the RERA amenities record. |
| Declared progress / verified status | No progress recorded in the supplied RERA amenities data. |
The permit also references roads, open spaces and social-infrastructure areas for handover to GHMC, but the supplied records do not identify a separate community-building facility or provide its size.
7. Utilities, building services & safety
Water: The RERA amenities record lists water supply as YES, 100%. GHMC permit parameters include 25, 000 lts. Capacity and a Separate Terrace Tank of 25,000 lts. Capacity; the supplied extraction does not identify the tanks’ specific service areas.
Sewerage and drainage: RERA amenities list sewerage (chamber, lines, septic tank, STP) and storm-water drains as YES, 100%. GHMC requires underground drainage before release of the occupancy certificate. The records do not specify an STP capacity or independently verify completed operation.
Rainwater: GHMC lists a rainwater-harvesting structure (percolation pit); RERA amenities list water conservation/rainwater harvesting as YES, 100%.
Electrical: GHMC requires transformer space; RERA amenities list an electrical meter room/sub-station/receiving station as YES, 100%. The permit also requires street lighting, which the RERA amenities record lists as YES, 100%.
Waste: GHMC permit lists a garbage house. The RERA amenities record lists solid-waste management and disposal at 0%.
Fire/life safety: The RERA amenities record lists fire protection and fire-safety requirements at 0%. The supplied material does not provide specific fire-system equipment or clearance evidence.
Access and circulation: GHMC requires abutting roads to be formed with BT before release of occupancy certificate and requires roads to be kept open. Permit conditions also specify a minimum width of 4.5mts. and height clearance of 5mts.
Lifts / accessibility / security: No lift, accessible-circulation, CCTV or access-control specifications are supplied.
8. Location, access & connectivity
The registered location is PATANCHERU, Patancheru mandal, Sangareddy district, PIN 502319. GHMC’s permit additionally identifies the locality as Old Ramachandrapuram.
The supplied location record gives the nearest sampled Outer Ring Road interchange at approximately 1.9 km. This is a sampled distance, not a stated travel time. No other measured distances, public-transport details or named approach roads are supplied.
9. Developer & development status
The registered promoter is APR PROJECTS, identified in the RERA data as a partnership. The supplied promoter record gives GSTIN 36ABFFA6928D1ZJ and an address at Praveen’s Luxuria, Ellanki College Road, APR NAGAR, PATANCHERU, PATANCHERU, Sangareddy, 502319. The promoter’s website is listed as https://www.aprinfra.com.
The Form B declaration, made through managing partner A. Krishna Reddy and dated 22d day of January, 2022 at Patancheru, declares legal title, states that the land is free from encumbrances, and undertakes completion within 3 Years(36 Months). These are promoter declarations in the filed affidavit.
The registration certificate states validity to 19/01/2025 and no extension is recorded in the supplied certificate. The GHMC permit records completion before 19/01/2025, while the architect’s Form–1A records the project as completed and identifies a GHMC occupancy-certificate record. Those completion records do not provide unit-by-unit status.
10. Approvals, official records & documents
| Identifier / date | P01100004261, issued 14/03/2022; valid through 19/01/2025 |
|---|---|
| What the supplied record shows | Form C registration certificate for APR PRAVEENS NATURE PHASE-2. |
| Identifier / date | 1883/GHMC/SLP/2022-LO, 19 January, 2022; file no. 003374/GHMC/1920/SLP1/2021-LO |
|---|---|
| What the supplied record shows | Permit for the housing development; records the site, sanctioned built-up area and development conditions. |
| Identifier / date | 1 r 67 2 GHMC / SLP / 2023 - OC, dated 11-12-2023 |
|---|---|
| What the supplied record shows | Architect’s certificate records project completion and completion date 02-01-2024; the supplied extraction does not specify villa-by-villa scope. |
| Identifier / date | Drawing record 212418 |
|---|---|
| What the supplied record shows | Software-read plot schedule and area statement for 86 plots; drawing-derived measurements should be verified against the drawing. |
| Identifier / date | Dated 22d day of January, 2022 |
|---|---|
| What the supplied record shows | Promoter affidavit with title, encumbrance and completion declarations. |
| Identifier / date | Document 212415 |
|---|---|
| What the supplied record shows | Partially completed proposed agreement; key allottee, unit and commercial fields are blank in the supplied extraction. |
| Identifier / date | Documents 219522–219530, and 219523–219528 as individually identified in the supplied record |
|---|---|
| What the supplied record shows | Project-filed title material includes title reports, sale deeds, exchange deeds and a development agreement-cum-GPA. |
| Identifier / date | Document 498338 |
|---|---|
| What the supplied record shows | Architect’s Form–1A completion certificate record for the registered project. |
Frequently asked questions
Is APR PRAVEENS NATURE PHASE-2 registered with Telangana RERA?
Yes. APR PRAVEENS NATURE PHASE-2 is registered with the Telangana Real Estate Regulatory Authority as P01100004261; the registration status is New Project.
Who is the developer of APR PRAVEENS NATURE PHASE-2?
The promoter named in the RERA registration is APR PROJECTS.
Where is APR PRAVEENS NATURE PHASE-2 located?
APR PRAVEENS NATURE PHASE-2 is in PATANCHERU, Sangareddy, Telangana (502319).
When will APR PRAVEENS NATURE PHASE-2 be completed?
The promoter's proposed date of completion filed with RERA is 19/01/2025. This is the promoter's declaration, not a guarantee.
More projects in Patancheru