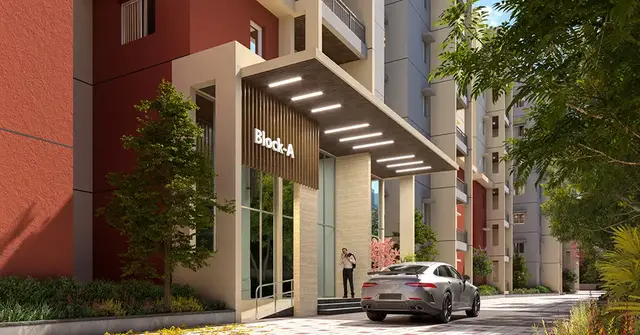
Oriana
CYBERCITY ORIANA · Medchal-Malkajgiri · RERA P02200002674
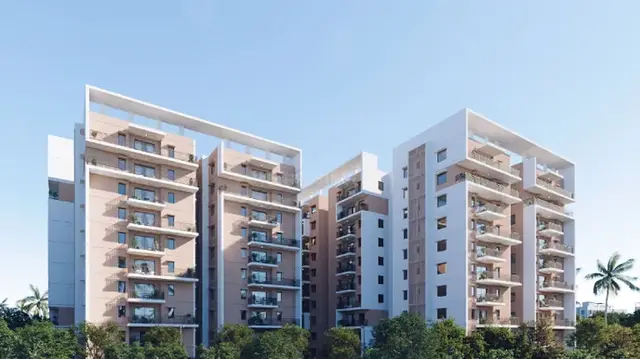
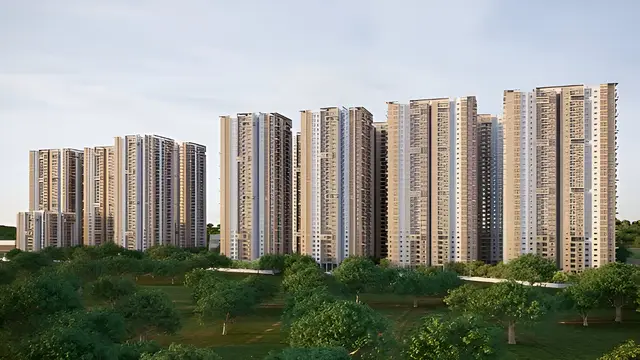
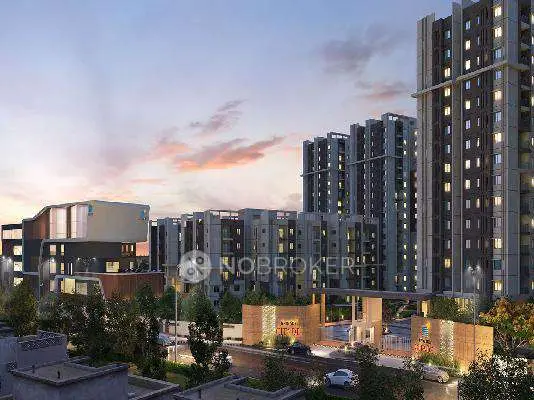
ORIANA is a residential apartment project in Green Hills, Balanagar, Medchal-Malkajgiri. The registered promoter is Cybercity Oriana. The project has a total site area of 32384.01 m² and the GHMC permit describes three residential towers and one clubhouse building: Tower 1 has 3 Cellar + Ground + 27 upper floors, Towers 2 and 3 have 1 Ground + 27 upper floors, and the clubhouse has 1 Ground + 4 upper floors; the RERA unit table lists 822 homes in 2BHK, 3BHK, 4BHK and 5BHK configurations. Its TG-RERA registration number is P02200002674, and the project-information field gives a proposed completion date of 28/02/2027.
📘 Project brochure from the promoter’s website ↗01What we found
Read from TG-RERA filings, approvals, land and registration records and court records. A court case is counted only when the court record states this project's survey number with its village, or names the project.
02Check before you pay
6 items to check before you pay, 3 high - from the title chain, court records and approvals, each with what to ask the builder or your advocate. An item may not be a problem with the project: records can be incomplete.
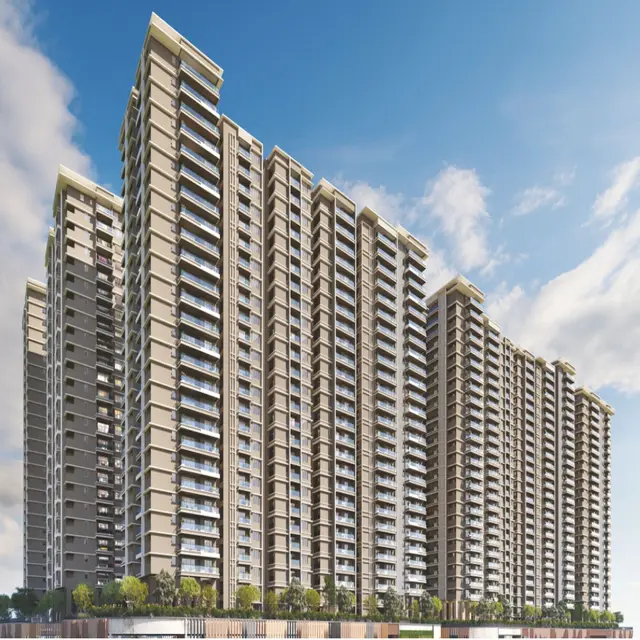
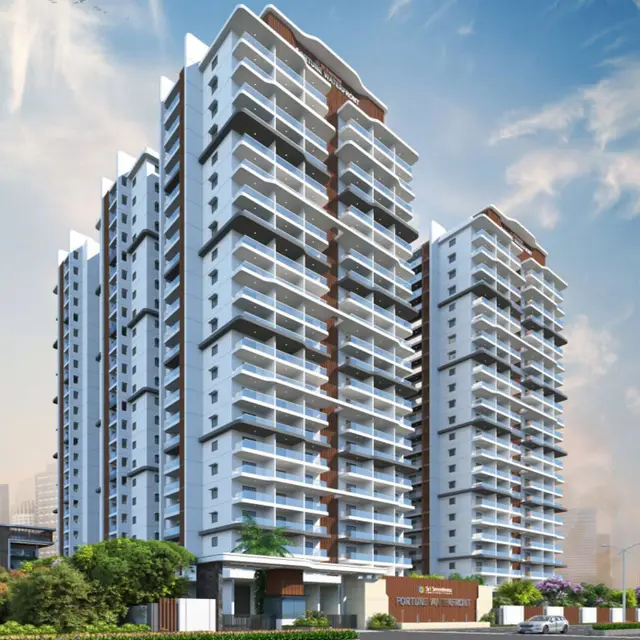
1. Project at a glance
Project identity
| Field | Project record |
|---|---|
| Registered project name | ORIANA RERA record |
| Project type / registered portion | Residential apartment project; the supplied record identifies a project registration, not a separately named phase. RERA record |
| TG-RERA registration | P02200002674 RERA record |
| Registration validity | 09/03/2021 to 31/10/2026; certificate states a period of 5 years. This is registration validity, not the project completion deadline. |
| Registered promoter | Cybercity Oriana (also shown in the filing as M/s Cybercity Oriana); entity type recorded as partnership. RERA record RERA filing Corporate record |
| RERA status | New Project; registration certificate records the grant of registration. No extension is recorded in the supplied certificate. RERA record |
Land and geographic identity
| Field | Project record |
|---|---|
| Locality / place names in project records | Green Hills; the GHMC building permit identifies Moosapet, Hyderabad. RERA record RERA filing |
| Revenue village | Green Hills in the project identity record; the supplied building-permit extraction identifies MOOSAPET. The revenue-village identity is not reconciled in this overview. RERA record Land records |
| Mandal / district / PIN | Balanagar / Medchal-Malkajgiri / 500018. RERA record RERA filing |
| Project survey numbers and subdivisions | 81/A, 81/B, 81/C, 101/A, 101/B, 101/C, 102, 108/A, 108/B, 108/C, 109/A, 109/B, 109/C, 110/A, 110/B, 110/C, 111/A, 111/B, 111/C, 112/A, 112/B, 112/C. |
| Site area / affected area / net area | Total site area 32384.01 m²; road-affected area 5082.21 m²; net area 27301.8 m². RERA filing |
| Boundaries filed | East: neighbours land; West: 100 feet road; North: neighbours land; South: neighbours land. RERA filing |
| Mortgage area disclosed in RERA project data | 21815.71 m²; this is a filed figure, not a statement that all project land is mortgaged. RERA filing |
Development identity
| Field | Project record |
|---|---|
| Sanctioning authority | Greater Hyderabad Municipal Corporation (GHMC). Approvals record |
| Principal building-permit number / date | 1/C23/00392/2021, approved 08 January, 2021. The permit also records file number 1/C23/08498/2020. Approvals record |
| Approved built-up area | The RERA filing lists approved built-up area as 143075.75 sqmts. The permit extraction separately reads “Proposed Covered builtup area 14,683,895.00”; its unit/format is unclear in the supplied extraction, so it is not treated here as a verified comparable area. RERA filing |
| Building arrangement / count | The RERA filing records 3 proposed building units. The GHMC permit extraction describes three residential towers and one clubhouse building. RERA filing |
| Sanctioned floors stated in permit extraction | Tower 1: 3 Cellar + Ground + 27 upper floors; Tower 2: 1 Ground + 27 upper floors; Tower 3: 1 Ground + 27 upper floors; clubhouse: 1 Ground + 4 upper floors. |
| Parking levels / arrangement in permit | Cellars and stilts shown for parking are to be used exclusively for vehicle parking; the supplied extraction does not state a parking-space count. |
| Approved versus RERA-declared unit counts | RERA unit table: 823 total listed units, comprising 822 across four home configurations and one additional row recorded as “3” (not a configuration). The project-information field records 3 total building units, not apartment units. The extracted permit does not provide a sanctioned apartment count. RERA filing RERA unit table RERA unit details |
Offering and status
| Field | Project record |
|---|---|
| RERA-filed home configurations | 2BHK, 3BHK, 4BHK and 5BHK. RERA unit table RERA unit details |
| RERA-filed saleable areas | 2BHK 44.77 m²; 3BHK 89.9 m²; 4BHK 116.54 m²; 5BHK 234.09 m². RERA unit table RERA unit details |
| Booked / available | Portal-derived counts: 530 booked and 293 available, including the additional unclassified “3” row. The portal record supplied has no as-of date; treat counts as indicative. RERA unit table RERA unit details |
| Construction stage | No construction-progress percentage or independently verified site-stage information is supplied. Document index RERA amenities |
| Completion dates | Promoter’s Form B undertaking: 31.10.2026. Project information field: 28/02/2027. RERA filing |
| Occupancy / completion certificate | No occupancy or completion certificate is supplied. Status should be verified separately for each tower and the clubhouse. Document index |
2. The project story
- ORIANA is a RERA-registered residential apartment development in the Green Hills / Moosapet area, Balanagar mandal, Medchal-Malkajgiri district. Its filed site area is 32384.01 m², with 5082.21 m² recorded as road-affected and a net area of 27301.8 m². The GHMC building-permit extraction describes three high-rise residential towers and a separate clubhouse building. RERA record RERA filing
- The RERA unit table lists 822 homes across 2BHK, 3BHK, 4BHK and 5BHK configurations, plus one further row entered as “3” rather than a home configuration. The recorded bookings are indicative portal counts, not a dated sales snapshot. The supplied materials do not establish construction progress, completion of any tower or clubhouse, or tower-specific occupancy certification. RERA unit table RERA unit details Document index
3. Master plan, architecture & building design
- The RERA project data gives a total land area of 32384.01 m², net area of 27301.80 m², and approved built-up area of 143075.75 sqmts. The GHMC permit extraction lists a tot-lot of 3861.08 m², two rainwater-harvesting pits and space for a transformer. No verified building-footprint, FSI-counted area, floor-by-floor unit arrangement, tower spacing, or phase plan is supplied. RERA filing RERA filing
- The extracted permit describes Tower 1 as 3 Cellar + Ground + 27 upper floors, Towers 2 and 3 as Ground + 27 upper floors, and a Ground + 4 upper-floor clubhouse. It directs that approved cellar and stilt areas be used exclusively for parking, and requires the sanctioned plan to be followed.
- The permit extraction records three residential buildings and a clubhouse building; the RERA project-information fields separately record three building units. No sanctioned floor plans with reliable extraction of flat-per-floor counts, internal circulation, lifts, staircases or residential/common-area distribution are available in the supplied drawing records. RERA filing Floor plans
4. Homes, configurations & floor plans
The table below presents RERA-filed configurations, unit counts, portal booking counts and filed saleable area. Booked and available figures have no supplied portal as-of date. No carpet-area measurements were produced from the drawings: the four drawing records are classified as having no flats for measurement. RERA unit table RERA unit details Floor plans
| Configuration | Units | Booked | Available | RERA saleable area | Measured carpet area | Loading (if supplied) |
|---|---|---|---|---|---|---|
| 2BHK | 192 | 126 | 66 | 44.77 m² | Not measured from supplied drawings | Not supplied |
| 3BHK | 508 | 342 | 166 | 89.9 m² | Not measured from supplied drawings | Not supplied |
| 4BHK | 98 | 58 | 40 | 116.54 m² | Not measured from supplied drawings | Not supplied |
| 5BHK | 24 | 4 | 20 | 234.09 m² | Not measured from supplied drawings | Not supplied |
- The RERA table also contains one unclassified row recorded as “3”, with 1 unit, 0 booked, 1 available and saleable area 183.09 m². It is not counted as a home configuration because the filed label does not identify a configuration. RERA unit table RERA unit details
- Saleable area is the RERA-filed area basis shown above. Carpet area is not established by the supplied floor-plan measurements; the available drawing extract is insufficient to measure it. The supplied materials also do not support a project-specific breakdown of balconies, utility areas or common-area loading. RERA unit details Floor plans
5. Parking & vehicle circulation
- The GHMC permit extraction states that cellar and stilt areas approved for parking must be used exclusively for vehicle parking and without partition walls or rolling shutters. It does not provide the number of sanctioned car or two-wheeler spaces, visitor or accessible parking, mechanical-parking provision, or a unit-wise parking allocation. The supplied record therefore does not establish any exclusive parking entitlement for an individual apartment.
- The RERA unit table marks 2BHK, 3BHK and 4BHK rows as mortgaged, while the 5BHK row is not marked mortgaged; these unit-table flags do not provide parking-allocation details. RERA unit table
6. Amenities, recreation & open spaces
The TG-RERA amenity checklist marks the following project facilities as “YES.” Each listed progress percentage is 0 in the supplied checklist; this is not independent confirmation of completion. RERA amenities
| Facility | Description / size | Evidence source | Declared progress / verified status |
|---|---|---|---|
| Internal roads & footpaths | Size not supplied | TG-RERA amenity checklist | Marked YES; 0%; completion not independently verified |
| Water supply | Capacity/source not stated in checklist | TG-RERA amenity checklist | Marked YES; 0%; completion not independently verified |
| Sewerage (chamber, lines, septic tank, STP) | Capacity not supplied | TG-RERA amenity checklist | Marked YES; 0%; completion not independently verified |
| Storm-water drains | Size not supplied | TG-RERA amenity checklist | Marked YES; 0%; completion not independently verified |
| Green strip / tot-lot / park | GHMC permit extraction separately records tot-lot 3861.08 m² | TG-RERA amenity checklist; GHMC permit | Marked YES; 0%; completion not independently verified |
| Street lighting | Details not supplied | TG-RERA amenity checklist | Marked YES; 0%; completion not independently verified |
| Community buildings | RERA checklist does not specify facilities or dimensions | TG-RERA amenity checklist | Marked YES; 0%; completion not independently verified |
| Sewage and sullage treatment/disposal | Capacity not supplied | TG-RERA amenity checklist | Marked YES; 0%; completion not independently verified |
| Solid-waste management and disposal | Details not supplied | TG-RERA amenity checklist | Marked YES; 0%; completion not independently verified |
| Water conservation / rainwater harvesting | GHMC permit extraction records 2 rainwater-harvesting pits | TG-RERA amenity checklist; GHMC permit | Marked YES; 0%; completion not independently verified |
| Energy management | Details not supplied | TG-RERA amenity checklist | Marked YES; 0%; completion not independently verified |
| Fire protection and fire-safety requirements | System details not supplied | TG-RERA amenity checklist | Marked YES; 0%; completion not independently verified |
| Electrical meter room / sub-station / receiving station | GHMC permit requires transformer space; capacity not supplied | TG-RERA amenity checklist; GHMC permit | Marked YES; 0%; completion not independently verified |
| Aggregate recreational open space | Area not specified in checklist | TG-RERA amenity checklist | Marked YES; 0%; completion not independently verified |
- The developer brochure separately advertises facilities including a swimming pool, gymnasium, spa and salon, multipurpose hall, guest rooms, indoor and outdoor sports facilities, children’s play area, jogging track, central lawn and plaza. These are brochure claims, not evidence in the supplied record that the facilities are sanctioned, completed or independently verified.
7. Utilities, building services & safety
- Water and wastewater: The RERA amenity checklist marks water supply, sewerage and treatment/disposal of sewage and sullage as “YES,” without capacities or progress beyond a listed 0%. The GHMC permit extraction requires an ETP and requires services, utilities, storm-water disposal, sewerage, rainwater-harvesting pits and garbage disposal to follow the plans submitted to GHMC; these statements do not verify installation or operation. RERA amenities
- Electrical and waste services: The checklist marks energy management, solid-waste management, and an electrical meter room/sub-station/receiving station “YES.” The permit extraction requires transformer space and a garbage house within the premises. Capacities, supply arrangements, backup systems and delivered status are not established by the official project records supplied. RERA amenities
- Fire and life safety: The checklist marks fire protection and fire-safety requirements “YES.” The GHMC permit states that a Fire NOC from the Director (EV&DM) is required before issue of an Occupancy Certificate. The supplied documents do not include that NOC or an occupancy certificate. RERA amenities
- The developer brochure proposes 100% DG backup for apartments except ACs and geysers, and describes lift and CCTV provisions. These remain promoter-marketed specifications in the supplied evidence, not verified delivery or statutory compliance.
8. Location, access & connectivity
- The project identity records Green Hills, Balanagar mandal, Medchal-Malkajgiri district, PIN 500018; the GHMC building-permit extraction places the permitted development at Moosapet, Hyderabad. The filed site boundary identifies a 100 feet road on the west. The supplied records do not describe a verified internal-road layout or a measured approach route. RERA record RERA filing
- A location dataset provides the following distances from a cadastral parcel centroid; these are supplied point-to-point records, not travel times or a verified route assessment. Location record
| Nearby place | Category | Supplied distance |
|---|---|---|
| ADP | IT office | 0.0 km |
| IndusInd Bank | Bank | 0.4 km |
| Nanakramguda Govt primary school | School | 0.5 km |
| Financial District (Nanakramguda) | Anchor | 1.2 km |
| Unnamed park | Park | 1.2 km |
| Manuu Polytechnic Hyderabad | College | 1.6 km |
| Sankaraya Eye Hospital | Hospital | 1.6 km |
| Unnamed bus station | Bus station | 2.2 km |
| South india shopping mall | Mall | 2.6 km |
- The promoter brochure gives travel-time claims for public transport, hospitals, schools, workplaces and malls; no travel times are independently established by the supplied location records. Promoter website
9. Developer & development status
- The registered promoter is Cybercity Oriana, recorded as a partnership. The RERA filing identifies Venu Vinod Vedra as partner and authorised signatory. The supplied data does not provide a verified corporate registration number or a separately verified registered-office address for the promoter; the registration certificate’s office field reads “Village: Mandal: District: Hyderabad, Pin: 500033.” Corporate record RERA filing
- A RERA filing identifies Cybercity Builders and Developers Pvt. Ltd. as landowner under an area-share arrangement. The GHMC permit names Cybercity Builders and Developers, represented by Venu Vinod, as applicant/developer. These entities are identified here only in the roles recorded in the supplied documents; the registered promoter remains Cybercity Oriana. Parties record
- The project-information field gives a proposed completion date of 28/02/2027, while the promoter’s Form B undertaking gives 31.10.2026. Neither the supplied materials nor the registration certificate establish a revised completion approval, construction progress, or occupancy certification. The registration certificate records validity through 31/10/2026, which is a separate regulatory date from the completion dates stated in the project records. RERA filing
- The promoter brochure lists contact details: 040 4555 4555 (sales), 040 4050 0500/0520 and [email protected], and 8801000033 / [email protected]. These are brochure-published contacts, not independently verified official contacts.
10. Approvals, official records & documents
| What the supplied document establishes | Form C registration for ORIANA, P02200002674, issued 09/03/2021, valid through 31/10/2026; certificate states registration under section 5 and includes a separate-account condition. |
|---|
| What the supplied document establishes | Building Permit Order 1/C23/00392/2021, approved 08 January, 2021; file number 1/C23/08498/2020. Extraction lists survey numbers, site and affected areas, buildings and permit conditions. |
|---|
| What the supplied document establishes | Form B affidavit-cum-declaration by Venu Vinod Vedra for M/s Cybercity Oriana, dated 26 February 2021; includes promoter declarations on title basis, encumbrances and completion undertaking. |
|---|
| What the supplied document establishes | Advocate’s title opinion dated 26-02-2021 concerning land identified in that report as Moosapet Village; the complete chain and scope are addressed in the Land & Title section. |
|---|
| What the supplied document establishes | RERA-filed encumbrance documents include an extracted statement with search period 01-01-3904 to 28-11-2023; other uploaded encumbrance documents are not extracted in the supplied pack. |
|---|
| What the supplied document establishes | RERA filing includes building-floor-plan entries; the supplied plan records do not provide extractable floor-plan measurements for the homes. |
|---|---|
| Reference | Floor plans |
| What the supplied document establishes | None supplied for the project or for an individual tower or clubhouse. The permit requires occupancy certification before occupation. |
|---|---|
| Reference | Document index |
- The public HMDA DPMS approved-layout lookup was unavailable to the supplied review; consequently, this overview cannot independently confirm a layout record through that portal. HMDA
1. Project at a glance
Project identity
Registered project name: ORIANA
Project type / registered portion: Residential apartment project; the supplied record identifies a project registration, not a separately named phase.
TG-RERA registration: P02200002674
Registration validity: 09/03/2021 to 31/10/2026; certificate states a period of 5 years. This is registration validity, not the project completion deadline.
Registered promoter: Cybercity Oriana (also shown in the filing as M/s Cybercity Oriana); entity type recorded as partnership.
RERA status: New Project; registration certificate records the grant of registration. No extension is recorded in the supplied certificate.
Land and geographic identity
Locality / place names in project records: Green Hills; the GHMC building permit identifies Moosapet, Hyderabad.
Revenue village: Green Hills in the project identity record; the supplied building-permit extraction identifies MOOSAPET. The revenue-village identity is not reconciled in this overview.
Mandal / district / PIN: Balanagar / Medchal-Malkajgiri / 500018.
Project survey numbers and subdivisions: 81/A, 81/B, 81/C, 101/A, 101/B, 101/C, 102, 108/A, 108/B, 108/C, 109/A, 109/B, 109/C, 110/A, 110/B, 110/C, 111/A, 111/B, 111/C, 112/A, 112/B, 112/C.
Site area / affected area / net area: Total site area 32384.01 m²; road-affected area 5082.21 m²; net area 27301.8 m².
Boundaries filed: East: neighbours land; West: 100 feet road; North: neighbours land; South: neighbours land.
Mortgage area disclosed in RERA project data: 21815.71 m²; this is a filed figure, not a statement that all project land is mortgaged.
Development identity
Sanctioning authority: Greater Hyderabad Municipal Corporation (GHMC).
Principal building-permit number / date: 1/C23/00392/2021, approved 08 January, 2021. The permit also records file number 1/C23/08498/2020.
Approved built-up area: The RERA filing lists approved built-up area as 143075.75 sqmts. The permit extraction separately reads “Proposed Covered builtup area 14,683,895.00”; its unit/format is unclear in the supplied extraction, so it is not treated here as a verified comparable area.
Building arrangement / count: The RERA filing records 3 proposed building units. The GHMC permit extraction describes three residential towers and one clubhouse building.
Sanctioned floors stated in permit extraction: Tower 1: 3 Cellar + Ground + 27 upper floors; Tower 2: 1 Ground + 27 upper floors; Tower 3: 1 Ground + 27 upper floors; clubhouse: 1 Ground + 4 upper floors.
Parking levels / arrangement in permit: Cellars and stilts shown for parking are to be used exclusively for vehicle parking; the supplied extraction does not state a parking-space count.
Approved versus RERA-declared unit counts: RERA unit table: 823 total listed units, comprising 822 across four home configurations and one additional row recorded as “3” (not a configuration). The project-information field records 3 total building units, not apartment units. The extracted permit does not provide a sanctioned apartment count.
Offering and status
RERA-filed home configurations: 2BHK, 3BHK, 4BHK and 5BHK.
RERA-filed saleable areas: 2BHK 44.77 m²; 3BHK 89.9 m²; 4BHK 116.54 m²; 5BHK 234.09 m².
Booked / available: Portal-derived counts: 530 booked and 293 available, including the additional unclassified “3” row. The portal record supplied has no as-of date; treat counts as indicative.
Construction stage: No construction-progress percentage or independently verified site-stage information is supplied.
Completion dates: Promoter’s Form B undertaking: 31.10.2026. Project information field: 28/02/2027.
Occupancy / completion certificate: No occupancy or completion certificate is supplied. Status should be verified separately for each tower and the clubhouse.
2. The project story
- ORIANA is a RERA-registered residential apartment development in the Green Hills / Moosapet area, Balanagar mandal, Medchal-Malkajgiri district. Its filed site area is 32384.01 m², with 5082.21 m² recorded as road-affected and a net area of 27301.8 m². The GHMC building-permit extraction describes three high-rise residential towers and a separate clubhouse building.
- The RERA unit table lists 822 homes across 2BHK, 3BHK, 4BHK and 5BHK configurations, plus one further row entered as “3” rather than a home configuration. The recorded bookings are indicative portal counts, not a dated sales snapshot. The supplied materials do not establish construction progress, completion of any tower or clubhouse, or tower-specific occupancy certification.
3. Master plan, architecture & building design
- The RERA project data gives a total land area of 32384.01 m², net area of 27301.80 m², and approved built-up area of 143075.75 sqmts. The GHMC permit extraction lists a tot-lot of 3861.08 m², two rainwater-harvesting pits and space for a transformer. No verified building-footprint, FSI-counted area, floor-by-floor unit arrangement, tower spacing, or phase plan is supplied.
- The extracted permit describes Tower 1 as 3 Cellar + Ground + 27 upper floors, Towers 2 and 3 as Ground + 27 upper floors, and a Ground + 4 upper-floor clubhouse. It directs that approved cellar and stilt areas be used exclusively for parking, and requires the sanctioned plan to be followed.
- The permit extraction records three residential buildings and a clubhouse building; the RERA project-information fields separately record three building units. No sanctioned floor plans with reliable extraction of flat-per-floor counts, internal circulation, lifts, staircases or residential/common-area distribution are available in the supplied drawing records.
4. Homes, configurations & floor plans
The table below presents RERA-filed configurations, unit counts, portal booking counts and filed saleable area. Booked and available figures have no supplied portal as-of date. No carpet-area measurements were produced from the drawings: the four drawing records are classified as having no flats for measurement.
| Configuration | Units | Booked | Available | RERA saleable area | Measured carpet area | Loading (if supplied) |
|---|---|---|---|---|---|---|
| 2BHK | 192 | 126 | 66 | 44.77 m² | Not measured from supplied drawings | Not supplied |
| 3BHK | 508 | 342 | 166 | 89.9 m² | Not measured from supplied drawings | Not supplied |
| 4BHK | 98 | 58 | 40 | 116.54 m² | Not measured from supplied drawings | Not supplied |
| 5BHK | 24 | 4 | 20 | 234.09 m² | Not measured from supplied drawings | Not supplied |
- The RERA table also contains one unclassified row recorded as “3”, with 1 unit, 0 booked, 1 available and saleable area 183.09 m². It is not counted as a home configuration because the filed label does not identify a configuration.
- Saleable area is the RERA-filed area basis shown above. Carpet area is not established by the supplied floor-plan measurements; the available drawing extract is insufficient to measure it. The supplied materials also do not support a project-specific breakdown of balconies, utility areas or common-area loading.
5. Parking & vehicle circulation
- The GHMC permit extraction states that cellar and stilt areas approved for parking must be used exclusively for vehicle parking and without partition walls or rolling shutters. It does not provide the number of sanctioned car or two-wheeler spaces, visitor or accessible parking, mechanical-parking provision, or a unit-wise parking allocation. The supplied record therefore does not establish any exclusive parking entitlement for an individual apartment.
- The RERA unit table marks 2BHK, 3BHK and 4BHK rows as mortgaged, while the 5BHK row is not marked mortgaged; these unit-table flags do not provide parking-allocation details.
6. Amenities, recreation & open spaces
The TG-RERA amenity checklist marks the following project facilities as “YES.” Each listed progress percentage is 0 in the supplied checklist; this is not independent confirmation of completion.
| Facility | Description / size | Evidence source | Declared progress / verified status |
|---|---|---|---|
| Internal roads & footpaths | Size not supplied | TG-RERA amenity checklist | Marked YES; 0%; completion not independently verified |
| Water supply | Capacity/source not stated in checklist | TG-RERA amenity checklist | Marked YES; 0%; completion not independently verified |
| Sewerage (chamber, lines, septic tank, STP) | Capacity not supplied | TG-RERA amenity checklist | Marked YES; 0%; completion not independently verified |
| Storm-water drains | Size not supplied | TG-RERA amenity checklist | Marked YES; 0%; completion not independently verified |
| Green strip / tot-lot / park | GHMC permit extraction separately records tot-lot 3861.08 m² | TG-RERA amenity checklist; GHMC permit | Marked YES; 0%; completion not independently verified |
| Street lighting | Details not supplied | TG-RERA amenity checklist | Marked YES; 0%; completion not independently verified |
| Community buildings | RERA checklist does not specify facilities or dimensions | TG-RERA amenity checklist | Marked YES; 0%; completion not independently verified |
| Sewage and sullage treatment/disposal | Capacity not supplied | TG-RERA amenity checklist | Marked YES; 0%; completion not independently verified |
| Solid-waste management and disposal | Details not supplied | TG-RERA amenity checklist | Marked YES; 0%; completion not independently verified |
| Water conservation / rainwater harvesting | GHMC permit extraction records 2 rainwater-harvesting pits | TG-RERA amenity checklist; GHMC permit | Marked YES; 0%; completion not independently verified |
| Energy management | Details not supplied | TG-RERA amenity checklist | Marked YES; 0%; completion not independently verified |
| Fire protection and fire-safety requirements | System details not supplied | TG-RERA amenity checklist | Marked YES; 0%; completion not independently verified |
| Electrical meter room / sub-station / receiving station | GHMC permit requires transformer space; capacity not supplied | TG-RERA amenity checklist; GHMC permit | Marked YES; 0%; completion not independently verified |
| Aggregate recreational open space | Area not specified in checklist | TG-RERA amenity checklist | Marked YES; 0%; completion not independently verified |
- The developer brochure separately advertises facilities including a swimming pool, gymnasium, spa and salon, multipurpose hall, guest rooms, indoor and outdoor sports facilities, children’s play area, jogging track, central lawn and plaza. These are brochure claims, not evidence in the supplied record that the facilities are sanctioned, completed or independently verified.
7. Utilities, building services & safety
- Water and wastewater: The RERA amenity checklist marks water supply, sewerage and treatment/disposal of sewage and sullage as “YES,” without capacities or progress beyond a listed 0%. The GHMC permit extraction requires an ETP and requires services, utilities, storm-water disposal, sewerage, rainwater-harvesting pits and garbage disposal to follow the plans submitted to GHMC; these statements do not verify installation or operation.
- Electrical and waste services: The checklist marks energy management, solid-waste management, and an electrical meter room/sub-station/receiving station “YES.” The permit extraction requires transformer space and a garbage house within the premises. Capacities, supply arrangements, backup systems and delivered status are not established by the official project records supplied.
- Fire and life safety: The checklist marks fire protection and fire-safety requirements “YES.” The GHMC permit states that a Fire NOC from the Director (EV&DM) is required before issue of an Occupancy Certificate. The supplied documents do not include that NOC or an occupancy certificate.
- The developer brochure proposes 100% DG backup for apartments except ACs and geysers, and describes lift and CCTV provisions. These remain promoter-marketed specifications in the supplied evidence, not verified delivery or statutory compliance.
8. Location, access & connectivity
- The project identity records Green Hills, Balanagar mandal, Medchal-Malkajgiri district, PIN 500018; the GHMC building-permit extraction places the permitted development at Moosapet, Hyderabad. The filed site boundary identifies a 100 feet road on the west. The supplied records do not describe a verified internal-road layout or a measured approach route.
- A location dataset provides the following distances from a cadastral parcel centroid; these are supplied point-to-point records, not travel times or a verified route assessment.
| Nearby place | Category | Supplied distance |
|---|---|---|
| ADP | IT office | 0.0 km |
| IndusInd Bank | Bank | 0.4 km |
| Nanakramguda Govt primary school | School | 0.5 km |
| Financial District (Nanakramguda) | Anchor | 1.2 km |
| Unnamed park | Park | 1.2 km |
| Manuu Polytechnic Hyderabad | College | 1.6 km |
| Sankaraya Eye Hospital | Hospital | 1.6 km |
| Unnamed bus station | Bus station | 2.2 km |
| South india shopping mall | Mall | 2.6 km |
- The promoter brochure gives travel-time claims for public transport, hospitals, schools, workplaces and malls; no travel times are independently established by the supplied location records.
9. Developer & development status
- The registered promoter is Cybercity Oriana, recorded as a partnership. The RERA filing identifies Venu Vinod Vedra as partner and authorised signatory. The supplied data does not provide a verified corporate registration number or a separately verified registered-office address for the promoter; the registration certificate’s office field reads “Village: Mandal: District: Hyderabad, Pin: 500033.”
- A RERA filing identifies Cybercity Builders and Developers Pvt. Ltd. as landowner under an area-share arrangement. The GHMC permit names Cybercity Builders and Developers, represented by Venu Vinod, as applicant/developer. These entities are identified here only in the roles recorded in the supplied documents; the registered promoter remains Cybercity Oriana.
- The project-information field gives a proposed completion date of 28/02/2027, while the promoter’s Form B undertaking gives 31.10.2026. Neither the supplied materials nor the registration certificate establish a revised completion approval, construction progress, or occupancy certification. The registration certificate records validity through 31/10/2026, which is a separate regulatory date from the completion dates stated in the project records.
- The promoter brochure lists contact details: 040 4555 4555 (sales), 040 4050 0500/0520 and [email protected], and 8801000033 / [email protected]. These are brochure-published contacts, not independently verified official contacts.
10. Approvals, official records & documents
| What the supplied document establishes | Form C registration for ORIANA, P02200002674, issued 09/03/2021, valid through 31/10/2026; certificate states registration under section 5 and includes a separate-account condition. |
|---|
| What the supplied document establishes | Building Permit Order 1/C23/00392/2021, approved 08 January, 2021; file number 1/C23/08498/2020. Extraction lists survey numbers, site and affected areas, buildings and permit conditions. |
|---|
| What the supplied document establishes | Form B affidavit-cum-declaration by Venu Vinod Vedra for M/s Cybercity Oriana, dated 26 February 2021; includes promoter declarations on title basis, encumbrances and completion undertaking. |
|---|
| What the supplied document establishes | Advocate’s title opinion dated 26-02-2021 concerning land identified in that report as Moosapet Village; the complete chain and scope are addressed in the Land & Title section. |
|---|
| What the supplied document establishes | RERA-filed encumbrance documents include an extracted statement with search period 01-01-3904 to 28-11-2023; other uploaded encumbrance documents are not extracted in the supplied pack. |
|---|
| What the supplied document establishes | RERA filing includes building-floor-plan entries; the supplied plan records do not provide extractable floor-plan measurements for the homes. |
|---|
| What the supplied document establishes | None supplied for the project or for an individual tower or clubhouse. The permit requires occupancy certification before occupation. |
|---|
- The public HMDA DPMS approved-layout lookup was unavailable to the supplied review; consequently, this overview cannot independently confirm a layout record through that portal.
Frequently asked questions
Is ORIANA registered with Telangana RERA?
Yes. ORIANA is registered with the Telangana Real Estate Regulatory Authority as P02200002674; the registration status is New Project.
Who is the developer of ORIANA?
The promoter named in the RERA registration is CYBERCITY ORIANA.
Where is ORIANA located?
ORIANA is in GREEN HILLS, Balanagar, Medchal-Malkajgiri, Telangana (500018).
When will ORIANA be completed?
The promoter's proposed date of completion filed with RERA is 28/02/2027. This is the promoter's declaration, not a guarantee.
More projects in Balanagar