Adhishtas Pavilion
ADHISHTA CONSTRUCTIONS LLP · Rangareddy · RERA P02400000255
Adhishtas Pavilion is a residential apartment project in LB Nagar, Saroornagar mandal, Ranga Reddy District, developed by registered promoter ADHISHTA CONSTRUCTIONS LLP. The project occupies 2,340.43 sq m and comprises one residential building, Building A, with a Cellar + Stilt + 5 floors and 45 apartments: 20 two-bedroom units of 116.45 sq m each and 25 three-bedroom units of 155.05 sq m each. Its TG-RERA registration number is P02400000255, and the promoter-declared completion date is 1 October 2020.
01What we found
Read from TG-RERA filings, approvals, land and registration records and court records. A court case is counted only when the court record states this project's survey number with its village, or names the project.
02Check before you pay
11 items to check before you pay, 6 high - from the title chain, court records and approvals, each with what to ask the builder or your advocate. An item may not be a problem with the project: records can be incomplete.
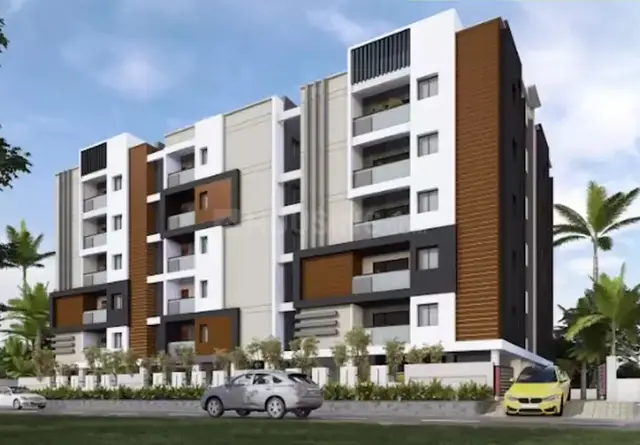
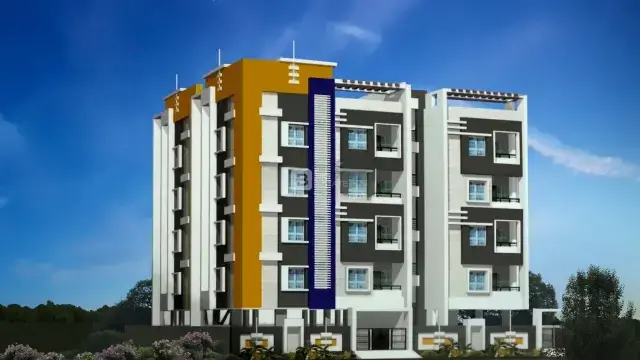
1. Project at a glance
Project identity
| Item | Record |
|---|---|
| Registered project name | Adhishtas Pavilion RERA record |
| Project type | Residential apartment project RERA record RERA filing |
| Phase / registered portion | A single registered project is shown; no separate phase designation is disclosed. RERA record |
| TG-RERA registration | P02400000255; certificate issued 31/01/2019, valid through 01/10/2020. The certificate record says it is not extended. RERA record |
| Registered promoter | ADHISHTA CONSTRUCTIONS LLP RERA record Corporate record |
| RERA status in supplied record | Registration validity ended 01/10/2020; the evidence supplied does not establish a current extension or the present registration status. RERA record |
Land and geographic identity
| Item | Record |
|---|---|
| Locality | LB Nagar RERA record RERA filing |
| Revenue village | Lb Nagar is stated in the project identity record; the title and building-permit documents identify Bairamalguda (also rendered “Bairamula Guda” / “Bhairamalguda”). Confirm the revenue-village identity against current revenue records. RERA record Land records |
| Mandal | Saroornagar on the TG-RERA certificate; not disclosed in the land identity record. Land records |
| District / PIN | Ranga Reddy / 500074 RERA record |
| Project survey number(s) | Survey No. 27/1 RERA record Land records |
| Site extent | 2,340.43 sq m total and net area in the RERA/building-permit records; road-affected area is recorded as 0. RERA filing |
| Boundaries recorded in RERA filing | East: land in part of Survey No. 27/1; West: road and neighbours’ land; North: neighbours’ land; South: 30 feet wide road. RERA filing |
| Drawing/permit road reference | The building permit records an 18 mt. road width. |
Development identity
| Item | Record |
|---|---|
| Sanctioning authority | Greater Hyderabad Municipal Corporation (GHMC) Approvals record |
| Principal building approval | Approval No. 1/C23/07828/2018, dated 06 May 2018; building permit file No. 1/C23/05265/2018. Approvals record |
| Building configuration | One residential building, Building A, sanctioned as Cellar + Stilt + 5 floors. |
| Approved built-up area | RERA filing records 6,275.88 sq m. The permit extraction separately identifies 6,176.50 sq m against “Residential”; the supplied evidence does not explain the area basis for these figures. RERA filing |
| Parking levels recorded in permit | Cellar and stilt are identified for parking; the permit extraction records 1,840.39 sq m cellar and 1,648.22 sq m stilt. |
| Unit count | The RERA filing records 45 units: 20 two-bedroom and 25 three-bedroom apartments. RERA unit table RERA unit details |
Offering and status
| Item | Record |
|---|---|
| RERA-filed configurations and saleable areas | 2BHK: 20 units, 116.45 sq m each; 3BHK: 25 units, 155.05 sq m each. RERA unit table RERA unit details |
| Booking snapshot | 39 booked and 6 available as last read from the TG-RERA portal; the record has no as-of date, so these counts are indicative rather than a current availability confirmation. RERA unit table |
| Construction stage | No independently verified current construction stage is supplied. The RERA filing identifies the project as “New Project”; the permit is a building-permission record, not evidence of present completion. RERA filing |
| Completion date | Promoter-declared completion date: 1 October 2020. |
| Occupancy / completion certificate | No occupancy or completion certificate is included in the supplied project documents; present certificate status is not established. Document index |
2. The project story
Adhishtas Pavilion is registered with TG-RERA as a residential apartment project on Survey No. 27/1. Its building-permit record describes one residential block, Building A, at Bairamula Guda, with a cellar, stilt and five floors. The RERA filing lists 45 apartments across 2BHK and 3BHK configurations. RERA record Land records RERA unit table
The RERA certificate and promoter’s Form B give 1 October 2020 as the registration end date and declared completion deadline, respectively. Those are separate records: registration validity is not itself proof of construction completion, and the supplied evidence does not establish the current physical stage or issuance of an occupancy certificate. Document index
3. Master plan, architecture & building design
The supplied GHMC building permit covers a single residential building, Building A, on a site recorded as 2,340.43 sq m. It specifies Cellar + Stilt + 5 floors. The permit extraction lists 6,176.50 sq m as “Residential,” while the RERA filing records an approved built-up area of 6,275.88 sq m; these are retained as separately labelled source figures because the supplied record does not provide a reconciliation. RERA filing
The permit identifies 131.82 sq m as “Tot-lot,” a cellar area of 1,840.39 sq m and a stilt area of 1,648.22 sq m. It also lists a 14.5 m building height, 115 trees, a rainwater-harvesting structure (percolation pit), space for a transformer and a garbage house. These are permit-record details; the supplied material does not establish whether the features have been built or inspected.
The filing records one approved building and one proposed building unit. Floor-plan drawings are present in the evidence set, but none of the two drawings has a measured unit plan available for description. Details such as flats per floor, lift/stair arrangement, building footprint, internal circulation and open-space layout are therefore not established here. RERA filing Floor plans
4. Homes, configurations & floor plans
| Configuration | Units | Booked | Available | RERA saleable area | Measured carpet area | Loading (if supplied) |
|---|---|---|---|---|---|---|
| 2BHK | 20 | 20 | 0 | 116.45 sq m | Not measured from the supplied drawings | Not supplied |
| 3BHK | 25 | 19 | 6 | 155.05 sq m | Not measured from the supplied drawings | Not supplied |
Unit counts, booking counts and saleable areas are from the TG-RERA filing. Booking figures have no recorded as-of date. The filing records 45 units, comprising 20 two-bedroom and 25 three-bedroom apartments; see the unit-count record above. RERA unit table RERA unit details
The floor-plan record reports two drawings and zero software-measured plans. Accordingly, no drawing-based carpet-area or room-dimension measurements can be reported. Carpet area, which excludes the home’s share of common areas, is distinct from RERA-filed saleable area; the evidence does not provide a verified loading figure. Floor plans RERA unit details
5. Parking & vehicle circulation
The GHMC permit identifies the cellar and stilt as parking areas and records their respective areas as 1,840.39 sq m and 1,648.22 sq m. It states that those approved areas are to be used exclusively for vehicle parking without partition walls or rolling shutters.
The supplied evidence does not establish the number of parking spaces, visitor or accessible provision, ramp and driveway arrangements, EV charging, or unit-specific parking allocations. The permit’s parking-area designation does not establish exclusive parking ownership for any apartment. Document index
6. Amenities, recreation & open spaces
| Facility | Description / size | Evidence source | Declared progress / verified status |
|---|---|---|---|
| Tot-lot / green area | 131.82 sq m; permit says it is to be fenced and maintained as greenery. | Included in permit; completion not independently verified. | |
| Rainwater harvesting | Percolation pit / rainwater-harvesting structure. | RERA amenities | Listed in permit and RERA amenities data; installation not independently verified. |
| Internal roads and footpaths | No size or description supplied. | RERA amenities | RERA amenities record shows 0%; status not independently verified. |
| Community buildings | No size or description supplied. | RERA amenities | RERA amenities record shows 0%; not established as provided. |
| Solid-waste management and disposal | No system details supplied. | RERA amenities | RERA amenities record shows 0%; not established as provided. |
The permit also lists space for a transformer and a garbage house; these are site-service provisions rather than recreation amenities.
7. Utilities, building services & safety
The RERA amenities record marks water supply, sewerage, storm-water drains, street lighting, water conservation/rainwater harvesting, electrical meter room/sub-station/receiving station and aggregate recreational open space as available at 100%. These are filing-recorded progress fields; no independent inspection or completion evidence is supplied. The same record shows energy management and fire protection/fire-safety requirements at 0%. RERA amenities
The permit lists a rainwater-harvesting percolation pit, transformer space and garbage house. It makes structural-safety and fire-safety requirements the responsibility of the owner, builder/developer, architect and structural engineer, but the supplied documents do not establish installed fire systems, fire clearance, water-storage or treatment capacity, STP specifications, electrical backup, lift capacity, waste segregation, CCTV, accessibility provisions or present operational status. RERA amenities
8. Location, access & connectivity
The project record identifies LB Nagar, Ranga Reddy District, Telangana, PIN 500074; the TG-RERA certificate gives Saroornagar as the mandal. The title and building-permit material refers to Bairamalguda/Bairamula Guda. RERA record
Supplied location data lists Outer Ring Road (nearest sampled interchange, approximate) at 71.0 km, MVS Degree College at 3.2 km, Panchavati Hospital at 1.7 km and Zilla Parishath High School Bhuthpur at 1.7 km. These are the distances in the location record; no travel times or public-transport route details are supplied. Location record
9. Developer & development status
The registered promoter is ADHISHTA CONSTRUCTIONS LLP, an LLP. Its project-record address is H.No. 7-3-83, Mallikarjuna Nagar, Mallikarjuna Nagar Colony, LB Nagar, Ranga Reddy, PIN 500074. Harika Reddy Thoom and Prashant Reddy Bomidika are listed as authorized signatories and partners. No official contact number, email address or promoter website is supplied in the project evidence. Corporate record Parties record RERA filing
The promoter’s Form B declares a completion deadline of 1 October 2020 and states that 70% of amounts realised from allottees would be deposited in a separate scheduled-bank account for construction and land cost, with withdrawals tied to project completion certification. The supplied record does not establish the current construction stage, a revised completion timeline, an extension of registration or an occupancy certificate. Document index
10. Approvals, official records & documents
| Record | Supplied evidence |
|---|---|
| TG-RERA registration | Form C for Adhishtas Pavilion, P02400000255, issued 31/01/2019, valid through 01/10/2020. |
| GHMC building permit | Building Permit Order, approval No. 1/C23/07828/2018, dated 06 May 2018; file No. 1/C23/05265/2018, for Building A on Survey No. 27/1. |
| Permit plan / drawing record | A drawing is filed under the plan-approval number; the drawing stamp is read from its text layer and marked as requiring review. Approvals record |
| Promoter declaration | Form B affidavit by Mr. Bomidika Prashant Reddy, Designated Partner, declaring the project’s completion date and other registration undertakings. |
| Title report and cited instruments | Title-search report dated 28.12.2018 and associated title instruments are included in the project record. |
| Occupancy/completion certificate | No such certificate is included in the supplied documents; issuance is not established by this evidence set. Document index |
The permit itself states that permission does not confer ownership rights and requires an occupancy certificate before occupation. This overview records those document terms; it does not establish whether the required certificate has since been issued.
1. Project at a glance
Project identity
Registered project name: Adhishtas Pavilion
Project type: Residential apartment project
Phase / registered portion: A single registered project is shown; no separate phase designation is disclosed.
TG-RERA registration: P02400000255; certificate issued 31/01/2019, valid through 01/10/2020. The certificate record says it is not extended.
Registered promoter: ADHISHTA CONSTRUCTIONS LLP
RERA status in supplied record: Registration validity ended 01/10/2020; the evidence supplied does not establish a current extension or the present registration status.
Land and geographic identity
Locality: LB Nagar
Revenue village: Lb Nagar is stated in the project identity record; the title and building-permit documents identify Bairamalguda (also rendered “Bairamula Guda” / “Bhairamalguda”). Confirm the revenue-village identity against current revenue records.
Mandal: Saroornagar on the TG-RERA certificate; not disclosed in the land identity record.
District / PIN: Ranga Reddy / 500074
Project survey number(s): Survey No. 27/1
Site extent: 2,340.43 sq m total and net area in the RERA/building-permit records; road-affected area is recorded as 0.
Boundaries recorded in RERA filing: East: land in part of Survey No. 27/1; West: road and neighbours’ land; North: neighbours’ land; South: 30 feet wide road.
Drawing/permit road reference: The building permit records an 18 mt. road width.
Development identity
Sanctioning authority: Greater Hyderabad Municipal Corporation (GHMC)
Principal building approval: Approval No. 1/C23/07828/2018, dated 06 May 2018; building permit file No. 1/C23/05265/2018.
Building configuration: One residential building, Building A, sanctioned as Cellar + Stilt + 5 floors.
Approved built-up area: RERA filing records 6,275.88 sq m. The permit extraction separately identifies 6,176.50 sq m against “Residential”; the supplied evidence does not explain the area basis for these figures.
Parking levels recorded in permit: Cellar and stilt are identified for parking; the permit extraction records 1,840.39 sq m cellar and 1,648.22 sq m stilt.
Unit count: The RERA filing records 45 units: 20 two-bedroom and 25 three-bedroom apartments.
Offering and status
RERA-filed configurations and saleable areas: 2BHK: 20 units, 116.45 sq m each; 3BHK: 25 units, 155.05 sq m each.
Booking snapshot: 39 booked and 6 available as last read from the TG-RERA portal; the record has no as-of date, so these counts are indicative rather than a current availability confirmation.
Construction stage: No independently verified current construction stage is supplied. The RERA filing identifies the project as “New Project”; the permit is a building-permission record, not evidence of present completion.
Completion date: Promoter-declared completion date: 1 October 2020.
Occupancy / completion certificate: No occupancy or completion certificate is included in the supplied project documents; present certificate status is not established.
2. The project story
Adhishtas Pavilion is registered with TG-RERA as a residential apartment project on Survey No. 27/1. Its building-permit record describes one residential block, Building A, at Bairamula Guda, with a cellar, stilt and five floors. The RERA filing lists 45 apartments across 2BHK and 3BHK configurations.
The RERA certificate and promoter’s Form B give 1 October 2020 as the registration end date and declared completion deadline, respectively. Those are separate records: registration validity is not itself proof of construction completion, and the supplied evidence does not establish the current physical stage or issuance of an occupancy certificate.
3. Master plan, architecture & building design
The supplied GHMC building permit covers a single residential building, Building A, on a site recorded as 2,340.43 sq m. It specifies Cellar + Stilt + 5 floors. The permit extraction lists 6,176.50 sq m as “Residential,” while the RERA filing records an approved built-up area of 6,275.88 sq m; these are retained as separately labelled source figures because the supplied record does not provide a reconciliation.
The permit identifies 131.82 sq m as “Tot-lot,” a cellar area of 1,840.39 sq m and a stilt area of 1,648.22 sq m. It also lists a 14.5 m building height, 115 trees, a rainwater-harvesting structure (percolation pit), space for a transformer and a garbage house. These are permit-record details; the supplied material does not establish whether the features have been built or inspected.
The filing records one approved building and one proposed building unit. Floor-plan drawings are present in the evidence set, but none of the two drawings has a measured unit plan available for description. Details such as flats per floor, lift/stair arrangement, building footprint, internal circulation and open-space layout are therefore not established here.
4. Homes, configurations & floor plans
| Configuration | Units | Booked | Available | RERA saleable area | Measured carpet area | Loading (if supplied) |
|---|---|---|---|---|---|---|
| 2BHK | 20 | 20 | 0 | 116.45 sq m | Not measured from the supplied drawings | Not supplied |
| 3BHK | 25 | 19 | 6 | 155.05 sq m | Not measured from the supplied drawings | Not supplied |
Unit counts, booking counts and saleable areas are from the TG-RERA filing. Booking figures have no recorded as-of date. The filing records 45 units, comprising 20 two-bedroom and 25 three-bedroom apartments; see the unit-count record above.
The floor-plan record reports two drawings and zero software-measured plans. Accordingly, no drawing-based carpet-area or room-dimension measurements can be reported. Carpet area, which excludes the home’s share of common areas, is distinct from RERA-filed saleable area; the evidence does not provide a verified loading figure.
5. Parking & vehicle circulation
The GHMC permit identifies the cellar and stilt as parking areas and records their respective areas as 1,840.39 sq m and 1,648.22 sq m. It states that those approved areas are to be used exclusively for vehicle parking without partition walls or rolling shutters.
The supplied evidence does not establish the number of parking spaces, visitor or accessible provision, ramp and driveway arrangements, EV charging, or unit-specific parking allocations. The permit’s parking-area designation does not establish exclusive parking ownership for any apartment.
6. Amenities, recreation & open spaces
| Facility | Description / size | Evidence source | Declared progress / verified status |
|---|---|---|---|
| Tot-lot / green area | 131.82 sq m; permit says it is to be fenced and maintained as greenery. | Included in permit; completion not independently verified. | |
| Rainwater harvesting | Percolation pit / rainwater-harvesting structure. | Listed in permit and RERA amenities data; installation not independently verified. | |
| Internal roads and footpaths | No size or description supplied. | RERA amenities record shows 0%; status not independently verified. | |
| Community buildings | No size or description supplied. | RERA amenities record shows 0%; not established as provided. | |
| Solid-waste management and disposal | No system details supplied. | RERA amenities record shows 0%; not established as provided. |
The permit also lists space for a transformer and a garbage house; these are site-service provisions rather than recreation amenities.
7. Utilities, building services & safety
The RERA amenities record marks water supply, sewerage, storm-water drains, street lighting, water conservation/rainwater harvesting, electrical meter room/sub-station/receiving station and aggregate recreational open space as available at 100%. These are filing-recorded progress fields; no independent inspection or completion evidence is supplied. The same record shows energy management and fire protection/fire-safety requirements at 0%.
The permit lists a rainwater-harvesting percolation pit, transformer space and garbage house. It makes structural-safety and fire-safety requirements the responsibility of the owner, builder/developer, architect and structural engineer, but the supplied documents do not establish installed fire systems, fire clearance, water-storage or treatment capacity, STP specifications, electrical backup, lift capacity, waste segregation, CCTV, accessibility provisions or present operational status.
8. Location, access & connectivity
The project record identifies LB Nagar, Ranga Reddy District, Telangana, PIN 500074; the TG-RERA certificate gives Saroornagar as the mandal. The title and building-permit material refers to Bairamalguda/Bairamula Guda.
Supplied location data lists Outer Ring Road (nearest sampled interchange, approximate) at 71.0 km, MVS Degree College at 3.2 km, Panchavati Hospital at 1.7 km and Zilla Parishath High School Bhuthpur at 1.7 km. These are the distances in the location record; no travel times or public-transport route details are supplied.
9. Developer & development status
The registered promoter is ADHISHTA CONSTRUCTIONS LLP, an LLP. Its project-record address is H.No. 7-3-83, Mallikarjuna Nagar, Mallikarjuna Nagar Colony, LB Nagar, Ranga Reddy, PIN 500074. Harika Reddy Thoom and Prashant Reddy Bomidika are listed as authorized signatories and partners. No official contact number, email address or promoter website is supplied in the project evidence.
The promoter’s Form B declares a completion deadline of 1 October 2020 and states that 70% of amounts realised from allottees would be deposited in a separate scheduled-bank account for construction and land cost, with withdrawals tied to project completion certification. The supplied record does not establish the current construction stage, a revised completion timeline, an extension of registration or an occupancy certificate.
10. Approvals, official records & documents
TG-RERA registration: Form C for Adhishtas Pavilion, P02400000255, issued 31/01/2019, valid through 01/10/2020.
GHMC building permit: Building Permit Order, approval No. 1/C23/07828/2018, dated 06 May 2018; file No. 1/C23/05265/2018, for Building A on Survey No. 27/1.
Permit plan / drawing record: A drawing is filed under the plan-approval number; the drawing stamp is read from its text layer and marked as requiring review.
Promoter declaration: Form B affidavit by Mr. Bomidika Prashant Reddy, Designated Partner, declaring the project’s completion date and other registration undertakings.
Title report and cited instruments: Title-search report dated 28.12.2018 and associated title instruments are included in the project record.
Occupancy/completion certificate: No such certificate is included in the supplied documents; issuance is not established by this evidence set.
The permit itself states that permission does not confer ownership rights and requires an occupancy certificate before occupation. This overview records those document terms; it does not establish whether the required certificate has since been issued.
Frequently asked questions
Is Adhishtas Pavilion registered with Telangana RERA?
Yes. Adhishtas Pavilion is registered with the Telangana Real Estate Regulatory Authority as P02400000255; the registration status is New Project.
Who is the developer of Adhishtas Pavilion?
The promoter named in the RERA registration is ADHISHTA CONSTRUCTIONS LLP.
Where is Adhishtas Pavilion located?
Adhishtas Pavilion is in LB Nagar, Rangareddy, Telangana (500074).
When will Adhishtas Pavilion be completed?
The promoter's proposed date of completion filed with RERA is 01/10/2020. This is the promoter's declaration, not a guarantee.
More projects in Rangareddy





