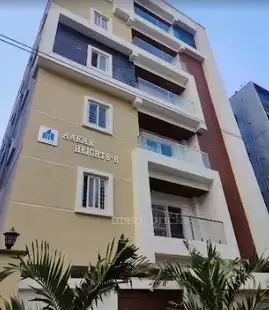
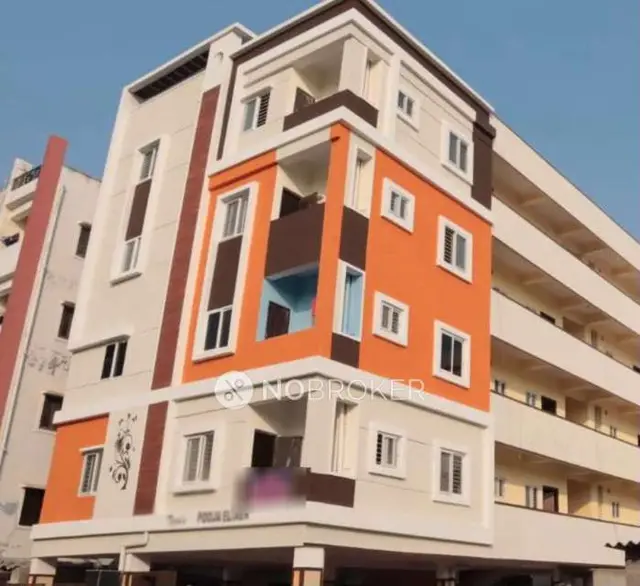
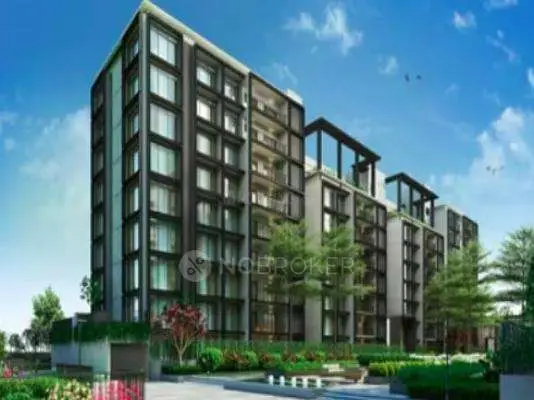
Tbc Dwar
THE BUILDING COMPANY · Medchal-Malkajgiri · RERA P02200002083
TBC DWAR is a residential apartment project in Vennala Gada, Qutballapur, Medchal-Malkajgiri. The registered promoter is The Building Company. The project covers 2089.99 sq.m and comprises one residential building with 1 Cellar + Stilt + 5 upper floors and 40 apartments: 2BHK and 3BHK. It is registered under TG-RERA number P02200002083, with a proposed completion date of 08/01/2026.
01What we found
Read from TG-RERA filings, approvals, land and registration records and court records. A court case is counted only when the court record states this project's survey number with its village, or names the project.
02Check before you pay
10 items to check before you pay, 4 high - from the title chain, court records and approvals, each with what to ask the builder or your advocate. An item may not be a problem with the project: records can be incomplete.
1. Project at a glance
Project identity
| Field | Record |
|---|---|
| Registered project name | TBC DWAR RERA record |
| Project type | Residential apartment project RERA record |
| Phase / registered portion | The registration identifies the project as TBC DWAR; no separate phase name is disclosed. RERA record |
| TG-RERA registration number | P02200002083 |
| Registration validity | 24/08/2020 to 08/01/2026; the certificate states a period of five years. Registration validity is distinct from the completion date and the occupancy certificate. |
| Promoter named on registration | The Building Company (also styled THE BUILDING COMPANY in the filing). Corporate record |
| RERA status in the supplied record | The certificate records registration; the supplied record does not establish a later extension or renewal. Approvals record |
Land and geographic identity
| Field | Record |
|---|---|
| Locality | Vennala Gada; the building-permit record also identifies Vennalagadda. RERA record |
| Revenue village | Jeedimetla / JEEDIMETLA in the building permit, occupancy certificate and title documents. The RERA identity fields use “Vennala Gada” as village; the revenue-village identity is not independently verified here. RERA filing |
| Mandal / district / PIN | Qutballapur; Medchal-Malkajgiri; 500055. RERA record |
| Project survey number | Survey No. 82 PART. The title documents also refer to Survey No. 82 (Part) and Sy. No. 82 part. RERA record Land records |
| Registered site extent | 2089.99 sq.m (also written as 2,089.99 m² in the occupancy certificate). RERA filing |
| Total / net area | Total area: 2089.99 sq.m; net area: 2089.99 sq.m. The building permit records road-affected area as 0 and nala-affected area as 0. RERA filing |
| Boundaries as filed | East: land in Sy. Nos. 82–83; West: 12-wide road; North: neighbour land Sy. Nos. 82-P, 83-P, 84-9; South: land in Sy. No. 82-P of Sai Corona Apartment. RERA filing |
Development identity
| Field | Record |
|---|---|
| Sanctioning authority | Greater Hyderabad Municipal Corporation (GHMC). RERA record |
| Principal building approval | Building Permit No. 1/C25/00287/2020, dated 08 January, 2020; the permit also identifies File No. 1/C25/07173/2019. |
| Approved built-up area | 5,107.55 m² of residential upper-floor area is stated in the permit and occupancy-certificate particulars. The occupancy certificate separately records site-plan floor area of 5148.63 m². |
| Building count and permitted floors | One residential building, 1 Cellar + Stilt + 5 upper floors. The sanctioned height is 14.75 m. |
| Parking levels / sanctioned provision | Cellar and stilt are approved for parking; the permit says they are to be used exclusively for vehicle parking. The occupancy certificate records sanctioned parking area of 1885.94 m². |
| Approved vs. RERA-declared homes | The permit says the sanctioned number of units must not be increased without GHMC approval but does not state the unit count in the extracted details. The RERA filing declares 40 units in one building. RERA unit table |
Offering and status
| Field | Record |
|---|---|
| RERA-filed configurations | 2BHK and 3BHK apartments. RERA unit table RERA unit details |
| RERA-filed count and availability | 40 total; 0 booked and 40 available in the portal data read. The portal record has no as-of date, so these counts are indicative rather than a current inventory confirmation. RERA unit table |
| Declared completion date | The RERA record states 08/01/2026 as the proposed completion date. RERA record RERA filing |
| Completion undertaking in Form B | The extracted Form B text is incomplete/unclear (“on or before …-2022”); it does not provide a dependable original deadline. |
| Occupancy certificate | GHMC occupancy certificate 5867/GHMC/KPL/2024-OC, dated 01 April, 2024, for the residential building at Survey No. 82 PART, Jeedimetla. |
2. The project story
TBC DWAR is filed with TG-RERA as a residential apartment project on Survey No. 82 PART, in the Jeedimetla/Vennala Gada locality of Qutballapur, Medchal-Malkajgiri. The approved scheme is a single residential building, with a cellar, stilt and five upper floors. The RERA inventory lists 40 homes: 20 2BHK and 20 3BHK apartments. RERA record Land records RERA unit table
The supplied GHMC occupancy certificate records that the building was inspected and declared fit for occupation, and gives a completion date of 05 July, 2023. That is an authority-issued certificate for the identified building, while the RERA filing separately states a proposed completion date of 08/01/2026. The supplied material does not clarify the relationship between those dates or establish current construction progress; no independent site inspection is provided. RERA record RERA filing
3. Master plan, architecture & building design
The registered parcel is recorded as 2089.99 m² in Survey No. 82 PART. The GHMC permit describes one residential building with 1 Cellar + Stilt + 5 upper floors, a height of 14.75 m, and residential upper-floor area of 5,107.55 m². The occupancy certificate separately records the site building-plan floor area as 5148.63 m²; this is identified here as the figure stated in that certificate, not as a substitute for the sanctioned-plan area. RERA filing
The permit identifies cellar and stilt parking, a 119.39 m² tot-lot, one rainwater-harvesting pit, 100 trees, transformer space, a garbage house and an effluent-treatment plant (ETP). It also requires automatic sprinklers in the cellar and other fire-safety systems. These are permit conditions and stated plan provisions, not confirmation that each item has been completed or independently inspected.
The occupancy certificate records 119.39 m² of tot-lot area and rainwater harvesting. It also records a site-plan floor area of 5148.63 m² and a sanctioned-plan floor area of 5107.55 m². No detailed drawing-derived evidence is supplied here for footprint dimensions, flat-per-floor arrangement, lift or stair count, internal circulation, landscaping beyond the tot-lot, or phase organization.
4. Homes, configurations & floor plans
The RERA filing lists 40 apartments: 20 of each configuration, with no bookings recorded in the supplied portal snapshot. The snapshot has no as-of date, so availability should be confirmed with TG-RERA and the promoter before relying on it. RERA unit table RERA unit details
| Units | 20 |
|---|---|
| Booked | 0 |
| Available | 20 |
| RERA saleable area | 119.56–1673.0 m² as recorded in the normalized RERA data; the upper figure is not verified against the plan drawing. |
| Measured carpet area | Not measured in the supplied drawing-derived data. |
| Loading (if supplied) | Not supplied |
| Units | 20 |
|---|---|
| Booked | 0 |
| Available | 20 |
| RERA saleable area | 161.46–178.74 m² |
| Measured carpet area | Median 97.6 m²; measured range 94.3–101.2 m² across eight flat designs. Software-measured from the approved floor-plan drawing, not a RERA-filed carpet-area disclosure. |
| Loading (if supplied) | 43% as supplied with the drawing measurement |
The drawing measurement is available for 3BHK plans only. For one illustrated 3BHK flat (unit 04), the drawing labels include three bedrooms, a kitchen, living/dining, three toilets, a utility and a balcony; the utility and balcony are excluded from the reported carpet measurement. Room dimensions and areas are software-measured from the drawing and should be checked against the source drawing. RERA unit details Floor plans
Carpet area, balcony/utility space and the RERA saleable area are different measures: the saleable figure can include a share of common areas, while the supplied software measurement reports the internal carpet area and separately excludes the listed utility and balcony. The drawing-measurement source notes that its carpet areas need review. No drawing-based 2BHK carpet measurement is supplied. RERA unit details Floor plans
5. Parking & vehicle circulation
The GHMC permit approves the cellar and stilt for parking and requires those areas to be used exclusively for vehicle parking. The occupancy certificate records 1885.94 m² of sanctioned parking area and 1844.86 m² as per the site building plan. No sanctioned count of car or two-wheeler spaces, visitor or accessible spaces, or unit-specific parking allocation is available in the supplied evidence.
The permit also records an 18 mt. road width and the RERA boundary description identifies a 12-wide road along the west boundary. No information is supplied on ramp geometry, separate vehicle entries/exits, pedestrian separation, mechanical parking, EV charging or documented exclusive parking rights. A drawn or designated parking space should not be treated as proof of exclusive ownership or allotment. RERA filing
6. Amenities, recreation & open spaces
| Facility | Description / size | Evidence source | Declared progress / verified status |
|---|---|---|---|
| Tot-lot / green space | 119.39 m² | GHMC building permit and occupancy certificate | Required by permit; completion is not independently verified in the supplied record. |
| Rainwater harvesting | One pit stated in the permit; occupancy certificate lists rainwater harvesting. | Recorded in the documents; current operation not verified. | |
| Trees | 100 trees stated in the permit. | Permit provision; planting and survival not independently verified. | |
| Community buildings | TG-RERA amenities disclosure lists the category but gives no facility details. | RERA amenities | No specific building or completion status established. |
The supplied RERA amenities list also marks water supply, sewerage, storm-water drains, street lighting, water conservation/rainwater harvesting and an electrical meter room/sub-station/receiving station as “YES.” The list does not supply quantities, capacities or completion evidence for these items. RERA amenities
7. Utilities, building services & safety
The building permit records water supply and an ETP, one rainwater-harvesting pit, transformer space, a garbage house, automatic cellar sprinklers and other fire-safety systems. It also requires the cellar and stilt to be used for parking and calls for a fire NOC before issue of the occupancy certificate. These are permit provisions/conditions; the supplied extracts do not provide capacities or a complete record of their operation.
The occupancy certificate lists rainwater harvesting but does not give water-source, storage or treatment capacities. No project-specific information is supplied on sewerage treatment capacity, storm-water system design, electrical supply or backup capacity, lifts, service lifts, CCTV/access control, waste segregation arrangements, accessible routes or ramp specifications. The permit refers to an ETP, not an STP capacity. RERA amenities
8. Location, access & connectivity
The registered project location is Vennala Gada, Qutballapur, Medchal-Malkajgiri, PIN 500055; the building permit and occupancy certificate identify the site at Jeedimetla / Vennalagadda. The filed boundary description identifies a road on the west and neighbouring land on the other sides. RERA record RERA filing
The supplied location data identifies the nearest sampled Outer Ring Road interchange at approximately 3.8 km. This is a sampled connectivity point, not an independently verified route distance. No project-specific public-transport or landmark distances are available in the supplied evidence. Location record
9. Developer & development status
The registered promoter is The Building Company, identified in the RERA filing as a partnership. The filing names Ajay Salike and Tanay Salike as partners and identifies Tanay Salike as authorized signatory. Corporate record Parties record
The Form B declaration is made by Ajay Salike and Tanay Salike on behalf of the promoter. It states that an agreement between the landowner and promoter for development is enclosed and includes undertakings concerning project funds, accounts and pending approvals. The extracted completion undertaking is incomplete and does not provide a clear date.
The RERA filing reports 40 units in one building and a proposed completion date of 08/01/2026. The supplied GHMC occupancy certificate identifies the residential building at Survey No. 82 PART and records completion on 05 July, 2023; no separate phase or tower-level status is identified. The available materials do not establish present construction progress or a current inventory snapshot. RERA unit table RERA record
The registration certificate prints the promoter office as “Village: Mandal: Secunderabad, District: Hyderabad, Pin: 500009”; this is incomplete as an address. The RERA filing also lists the promoter address as Vikrampuri Colony, Suchitra, Vennala Gada, Qutballapur, Medchal-Malkajgiri, 500055. No official promoter website or contact details are established in the supplied record. Parties record RERA filing
10. Approvals, official records & documents
| Identifier / date | P02200002083; issued 24/08/2020; validity to 08/01/2026 |
|---|---|
| Scope and evidence | Form C for TBC DWAR; identifies Survey No. 82 PART and promoter The Building Company. |
| Identifier / date | 1/C25/00287/2020; 08 January, 2020; File No. 1/C25/07173/2019 |
|---|---|
| Scope and evidence | Residential building permission on Survey No. 82 PART at Vennalagadda, Jeedimetla; one cellar, stilt and five upper floors. |
| Identifier / date | 5867/GHMC/KPL/2024-OC; 01 April, 2024; Application No. 008902/GHMC/4418/KPL1/2023-OC |
|---|---|
| Scope and evidence | Occupancy certificate for the residential building of Sri Ranjit Behara & Others at Survey No. 82 PART, Jeedimetla; records completion date 05 July, 2023. |
| Identifier / date | Drawing stamp reads 1/C25/00287/2020, dated 22-01-2020 |
|---|---|
| Scope and evidence | Drawing text-layer extraction; identified as needing review. |
| Identifier / date | Sale deeds and Development Agreement-cum-GPA identified in title materials |
|---|---|
| Scope and evidence | The title report and associated instruments are reviewed in the Land & Title section. |
| Identifier / date | Form B filed by authorized representatives of The Building Company |
|---|---|
| Scope and evidence | Promoter declarations and undertakings. |
The supplied record does not include an accessible approved-layout portal lookup. The GHMC permit is the principal building-permission record identified above; detailed conditions and further approval analysis are addressed in the Approvals section. HMDA
1. Project at a glance
Project identity
Registered project name: TBC DWAR
Project type: Residential apartment project
Phase / registered portion: The registration identifies the project as TBC DWAR; no separate phase name is disclosed.
TG-RERA registration number: P02200002083
Registration validity: 24/08/2020 to 08/01/2026; the certificate states a period of five years. Registration validity is distinct from the completion date and the occupancy certificate.
Promoter named on registration: The Building Company (also styled THE BUILDING COMPANY in the filing).
RERA status in the supplied record: The certificate records registration; the supplied record does not establish a later extension or renewal.
Land and geographic identity
Locality: Vennala Gada; the building-permit record also identifies Vennalagadda.
Revenue village: Jeedimetla / JEEDIMETLA in the building permit, occupancy certificate and title documents. The RERA identity fields use “Vennala Gada” as village; the revenue-village identity is not independently verified here.
Mandal / district / PIN: Qutballapur; Medchal-Malkajgiri; 500055.
Project survey number: Survey No. 82 PART. The title documents also refer to Survey No. 82 (Part) and Sy. No. 82 part.
Registered site extent: 2089.99 sq.m (also written as 2,089.99 m² in the occupancy certificate).
Total / net area: Total area: 2089.99 sq.m; net area: 2089.99 sq.m. The building permit records road-affected area as 0 and nala-affected area as 0.
Boundaries as filed: East: land in Sy. Nos. 82–83; West: 12-wide road; North: neighbour land Sy. Nos. 82-P, 83-P, 84-9; South: land in Sy. No. 82-P of Sai Corona Apartment.
Development identity
Sanctioning authority: Greater Hyderabad Municipal Corporation (GHMC).
Principal building approval: Building Permit No. 1/C25/00287/2020, dated 08 January, 2020; the permit also identifies File No. 1/C25/07173/2019.
Approved built-up area: 5,107.55 m² of residential upper-floor area is stated in the permit and occupancy-certificate particulars. The occupancy certificate separately records site-plan floor area of 5148.63 m².
Building count and permitted floors: One residential building, 1 Cellar + Stilt + 5 upper floors. The sanctioned height is 14.75 m.
Parking levels / sanctioned provision: Cellar and stilt are approved for parking; the permit says they are to be used exclusively for vehicle parking. The occupancy certificate records sanctioned parking area of 1885.94 m².
Approved vs. RERA-declared homes: The permit says the sanctioned number of units must not be increased without GHMC approval but does not state the unit count in the extracted details. The RERA filing declares 40 units in one building.
Offering and status
RERA-filed configurations: 2BHK and 3BHK apartments.
RERA-filed count and availability: 40 total; 0 booked and 40 available in the portal data read. The portal record has no as-of date, so these counts are indicative rather than a current inventory confirmation.
Declared completion date: The RERA record states 08/01/2026 as the proposed completion date.
Completion undertaking in Form B: The extracted Form B text is incomplete/unclear (“on or before …-2022”); it does not provide a dependable original deadline.
Occupancy certificate: GHMC occupancy certificate 5867/GHMC/KPL/2024-OC, dated 01 April, 2024, for the residential building at Survey No. 82 PART, Jeedimetla.
2. The project story
TBC DWAR is filed with TG-RERA as a residential apartment project on Survey No. 82 PART, in the Jeedimetla/Vennala Gada locality of Qutballapur, Medchal-Malkajgiri. The approved scheme is a single residential building, with a cellar, stilt and five upper floors. The RERA inventory lists 40 homes: 20 2BHK and 20 3BHK apartments.
The supplied GHMC occupancy certificate records that the building was inspected and declared fit for occupation, and gives a completion date of 05 July, 2023. That is an authority-issued certificate for the identified building, while the RERA filing separately states a proposed completion date of 08/01/2026. The supplied material does not clarify the relationship between those dates or establish current construction progress; no independent site inspection is provided.
3. Master plan, architecture & building design
The registered parcel is recorded as 2089.99 m² in Survey No. 82 PART. The GHMC permit describes one residential building with 1 Cellar + Stilt + 5 upper floors, a height of 14.75 m, and residential upper-floor area of 5,107.55 m². The occupancy certificate separately records the site building-plan floor area as 5148.63 m²; this is identified here as the figure stated in that certificate, not as a substitute for the sanctioned-plan area.
The permit identifies cellar and stilt parking, a 119.39 m² tot-lot, one rainwater-harvesting pit, 100 trees, transformer space, a garbage house and an effluent-treatment plant (ETP). It also requires automatic sprinklers in the cellar and other fire-safety systems. These are permit conditions and stated plan provisions, not confirmation that each item has been completed or independently inspected.
The occupancy certificate records 119.39 m² of tot-lot area and rainwater harvesting. It also records a site-plan floor area of 5148.63 m² and a sanctioned-plan floor area of 5107.55 m². No detailed drawing-derived evidence is supplied here for footprint dimensions, flat-per-floor arrangement, lift or stair count, internal circulation, landscaping beyond the tot-lot, or phase organization.
4. Homes, configurations & floor plans
The RERA filing lists 40 apartments: 20 of each configuration, with no bookings recorded in the supplied portal snapshot. The snapshot has no as-of date, so availability should be confirmed with TG-RERA and the promoter before relying on it.
| Units | 20 |
|---|---|
| Booked | 0 |
| Available | 20 |
| RERA saleable area | 119.56–1673.0 m² as recorded in the normalized RERA data; the upper figure is not verified against the plan drawing. |
| Measured carpet area | Not measured in the supplied drawing-derived data. |
| Loading (if supplied) | Not supplied |
| Units | 20 |
|---|---|
| Booked | 0 |
| Available | 20 |
| RERA saleable area | 161.46–178.74 m² |
| Measured carpet area | Median 97.6 m²; measured range 94.3–101.2 m² across eight flat designs. Software-measured from the approved floor-plan drawing, not a RERA-filed carpet-area disclosure. |
| Loading (if supplied) | 43% as supplied with the drawing measurement |
The drawing measurement is available for 3BHK plans only. For one illustrated 3BHK flat (unit 04), the drawing labels include three bedrooms, a kitchen, living/dining, three toilets, a utility and a balcony; the utility and balcony are excluded from the reported carpet measurement. Room dimensions and areas are software-measured from the drawing and should be checked against the source drawing.
Carpet area, balcony/utility space and the RERA saleable area are different measures: the saleable figure can include a share of common areas, while the supplied software measurement reports the internal carpet area and separately excludes the listed utility and balcony. The drawing-measurement source notes that its carpet areas need review. No drawing-based 2BHK carpet measurement is supplied.
5. Parking & vehicle circulation
The GHMC permit approves the cellar and stilt for parking and requires those areas to be used exclusively for vehicle parking. The occupancy certificate records 1885.94 m² of sanctioned parking area and 1844.86 m² as per the site building plan. No sanctioned count of car or two-wheeler spaces, visitor or accessible spaces, or unit-specific parking allocation is available in the supplied evidence.
The permit also records an 18 mt. road width and the RERA boundary description identifies a 12-wide road along the west boundary. No information is supplied on ramp geometry, separate vehicle entries/exits, pedestrian separation, mechanical parking, EV charging or documented exclusive parking rights. A drawn or designated parking space should not be treated as proof of exclusive ownership or allotment.
6. Amenities, recreation & open spaces
| Facility | Description / size | Evidence source | Declared progress / verified status |
|---|---|---|---|
| Tot-lot / green space | 119.39 m² | GHMC building permit and occupancy certificate | Required by permit; completion is not independently verified in the supplied record. |
| Rainwater harvesting | One pit stated in the permit; occupancy certificate lists rainwater harvesting. | Recorded in the documents; current operation not verified. | |
| Trees | 100 trees stated in the permit. | Permit provision; planting and survival not independently verified. | |
| Community buildings | TG-RERA amenities disclosure lists the category but gives no facility details. | No specific building or completion status established. |
The supplied RERA amenities list also marks water supply, sewerage, storm-water drains, street lighting, water conservation/rainwater harvesting and an electrical meter room/sub-station/receiving station as “YES.” The list does not supply quantities, capacities or completion evidence for these items.
7. Utilities, building services & safety
The building permit records water supply and an ETP, one rainwater-harvesting pit, transformer space, a garbage house, automatic cellar sprinklers and other fire-safety systems. It also requires the cellar and stilt to be used for parking and calls for a fire NOC before issue of the occupancy certificate. These are permit provisions/conditions; the supplied extracts do not provide capacities or a complete record of their operation.
The occupancy certificate lists rainwater harvesting but does not give water-source, storage or treatment capacities. No project-specific information is supplied on sewerage treatment capacity, storm-water system design, electrical supply or backup capacity, lifts, service lifts, CCTV/access control, waste segregation arrangements, accessible routes or ramp specifications. The permit refers to an ETP, not an STP capacity.
8. Location, access & connectivity
The registered project location is Vennala Gada, Qutballapur, Medchal-Malkajgiri, PIN 500055; the building permit and occupancy certificate identify the site at Jeedimetla / Vennalagadda. The filed boundary description identifies a road on the west and neighbouring land on the other sides.
The supplied location data identifies the nearest sampled Outer Ring Road interchange at approximately 3.8 km. This is a sampled connectivity point, not an independently verified route distance. No project-specific public-transport or landmark distances are available in the supplied evidence.
9. Developer & development status
The registered promoter is The Building Company, identified in the RERA filing as a partnership. The filing names Ajay Salike and Tanay Salike as partners and identifies Tanay Salike as authorized signatory.
The Form B declaration is made by Ajay Salike and Tanay Salike on behalf of the promoter. It states that an agreement between the landowner and promoter for development is enclosed and includes undertakings concerning project funds, accounts and pending approvals. The extracted completion undertaking is incomplete and does not provide a clear date.
The RERA filing reports 40 units in one building and a proposed completion date of 08/01/2026. The supplied GHMC occupancy certificate identifies the residential building at Survey No. 82 PART and records completion on 05 July, 2023; no separate phase or tower-level status is identified. The available materials do not establish present construction progress or a current inventory snapshot.
The registration certificate prints the promoter office as “Village: Mandal: Secunderabad, District: Hyderabad, Pin: 500009”; this is incomplete as an address. The RERA filing also lists the promoter address as Vikrampuri Colony, Suchitra, Vennala Gada, Qutballapur, Medchal-Malkajgiri, 500055. No official promoter website or contact details are established in the supplied record.
10. Approvals, official records & documents
| Identifier / date | P02200002083; issued 24/08/2020; validity to 08/01/2026 |
|---|---|
| Scope and evidence | Form C for TBC DWAR; identifies Survey No. 82 PART and promoter The Building Company. |
| Identifier / date | 1/C25/00287/2020; 08 January, 2020; File No. 1/C25/07173/2019 |
|---|---|
| Scope and evidence | Residential building permission on Survey No. 82 PART at Vennalagadda, Jeedimetla; one cellar, stilt and five upper floors. |
| Identifier / date | 5867/GHMC/KPL/2024-OC; 01 April, 2024; Application No. 008902/GHMC/4418/KPL1/2023-OC |
|---|---|
| Scope and evidence | Occupancy certificate for the residential building of Sri Ranjit Behara & Others at Survey No. 82 PART, Jeedimetla; records completion date 05 July, 2023. |
| Identifier / date | Drawing stamp reads 1/C25/00287/2020, dated 22-01-2020 |
|---|---|
| Scope and evidence | Drawing text-layer extraction; identified as needing review. |
| Identifier / date | Sale deeds and Development Agreement-cum-GPA identified in title materials |
|---|---|
| Scope and evidence | The title report and associated instruments are reviewed in the Land & Title section. |
| Identifier / date | Form B filed by authorized representatives of The Building Company |
|---|---|
| Scope and evidence | Promoter declarations and undertakings. |
The supplied record does not include an accessible approved-layout portal lookup. The GHMC permit is the principal building-permission record identified above; detailed conditions and further approval analysis are addressed in the Approvals section.
Frequently asked questions
Is TBC DWAR registered with Telangana RERA?
Yes. TBC DWAR is registered with the Telangana Real Estate Regulatory Authority as P02200002083; the registration status is New Project.
Who is the developer of TBC DWAR?
The promoter named in the RERA registration is THE BUILDING COMPANY.
Where is TBC DWAR located?
TBC DWAR is in Vennala Gada, Qutballapur, Medchal-Malkajgiri, Telangana (500055).
When will TBC DWAR be completed?
The promoter's proposed date of completion filed with RERA is 08/01/2026. This is the promoter's declaration, not a guarantee.
More projects in Qutballapur